$340,000
Sold4 bd · 3.5 ba · 2,574 sqftAbout this home
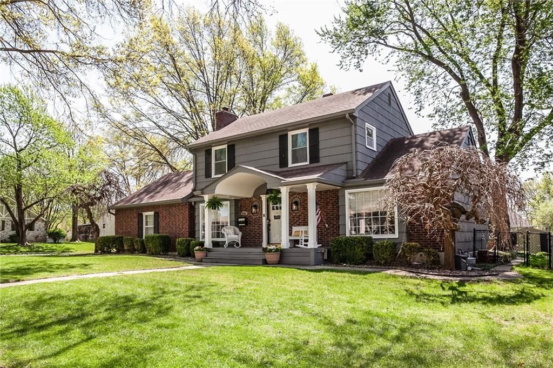
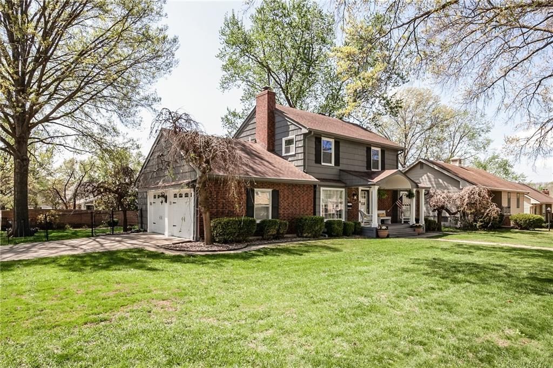
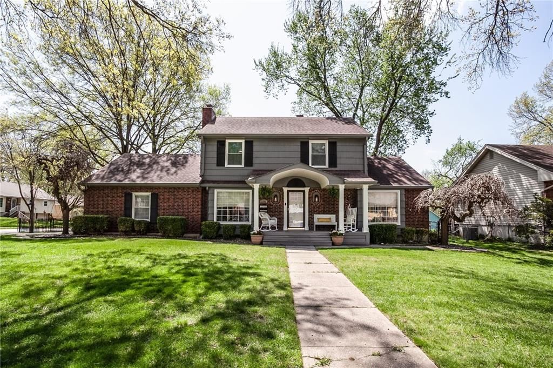
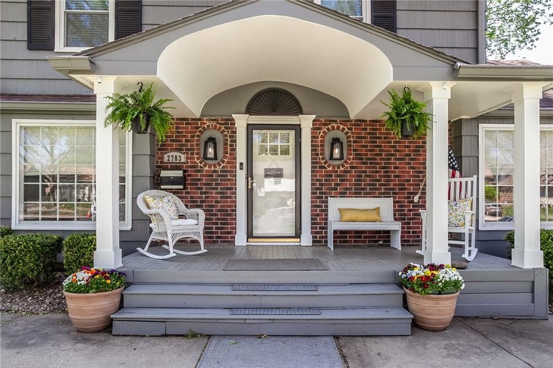
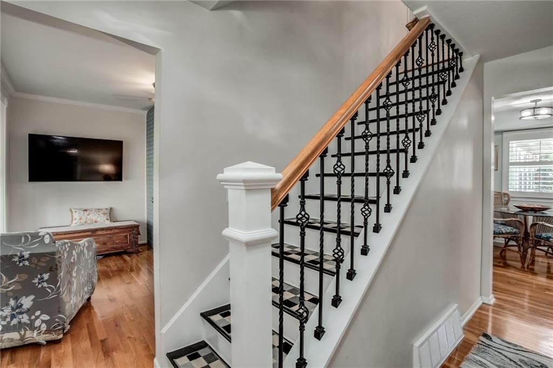
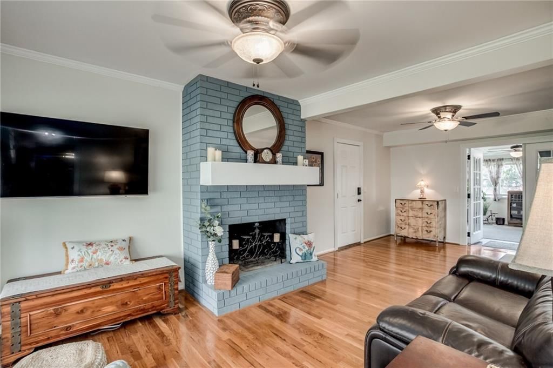
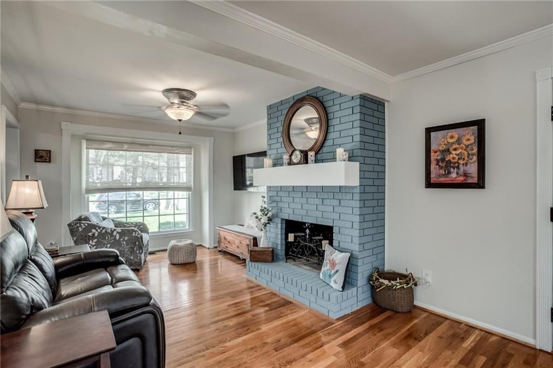
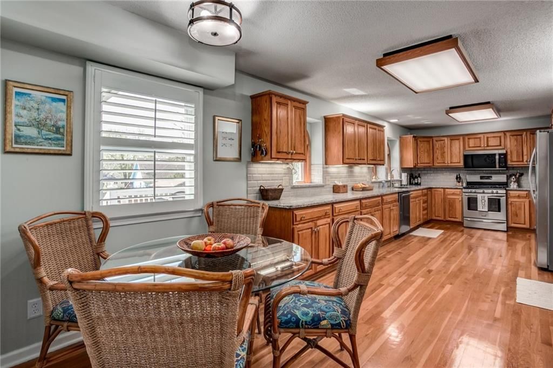
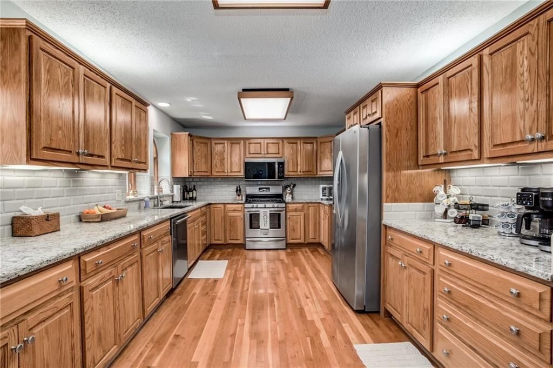
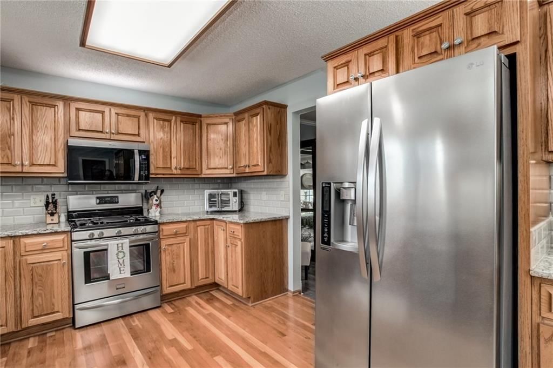
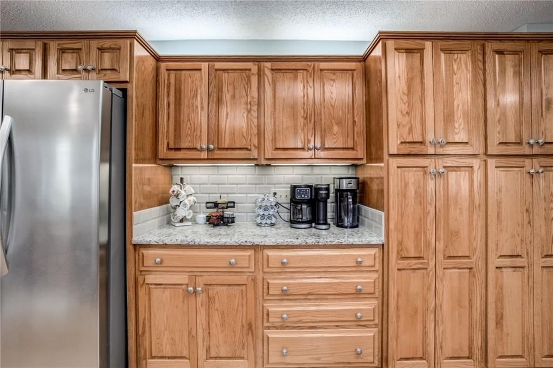
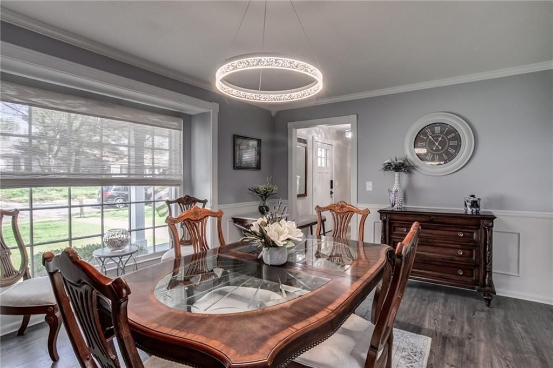
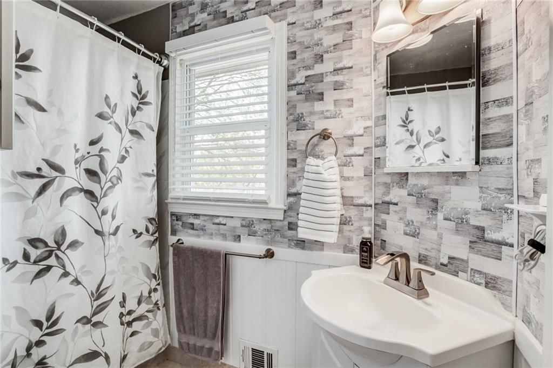
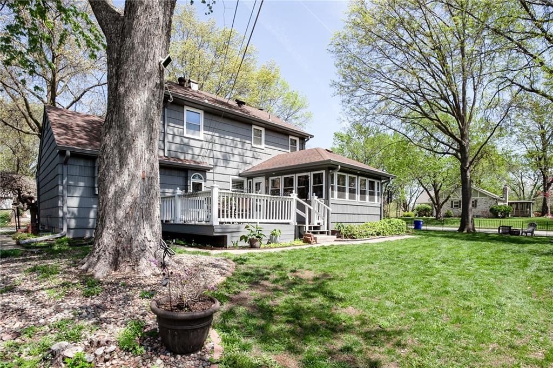
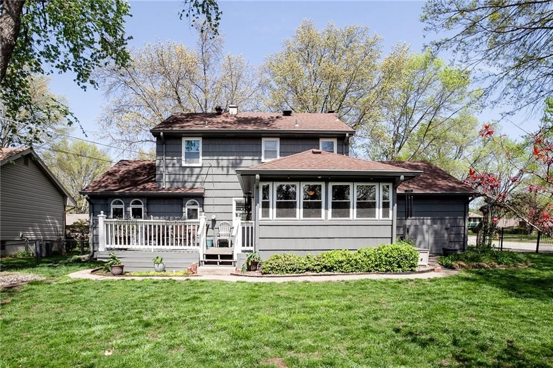
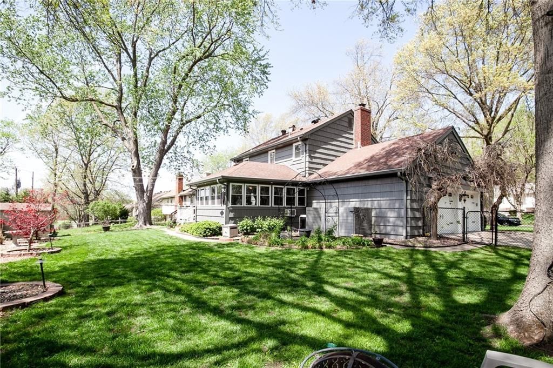
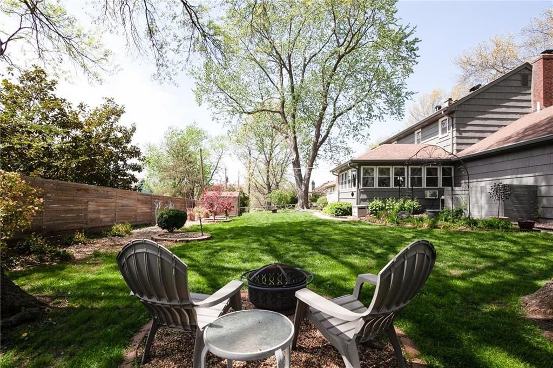
With over 2,500 square feet of thoughtfully designed living space, this two-story home offers room to grow, entertain, and truly make your own. From the moment you enter, you’ll appreciate how effortlessly the main level flows, featuring a spacious eat-in kitchen with granite countertops and abundant cabinetry—perfect…
Estimated Sales Range
HouseLoop Home Value History
Property Details
Interior
Bedrooms & bathrooms
- Bedrooms: 4
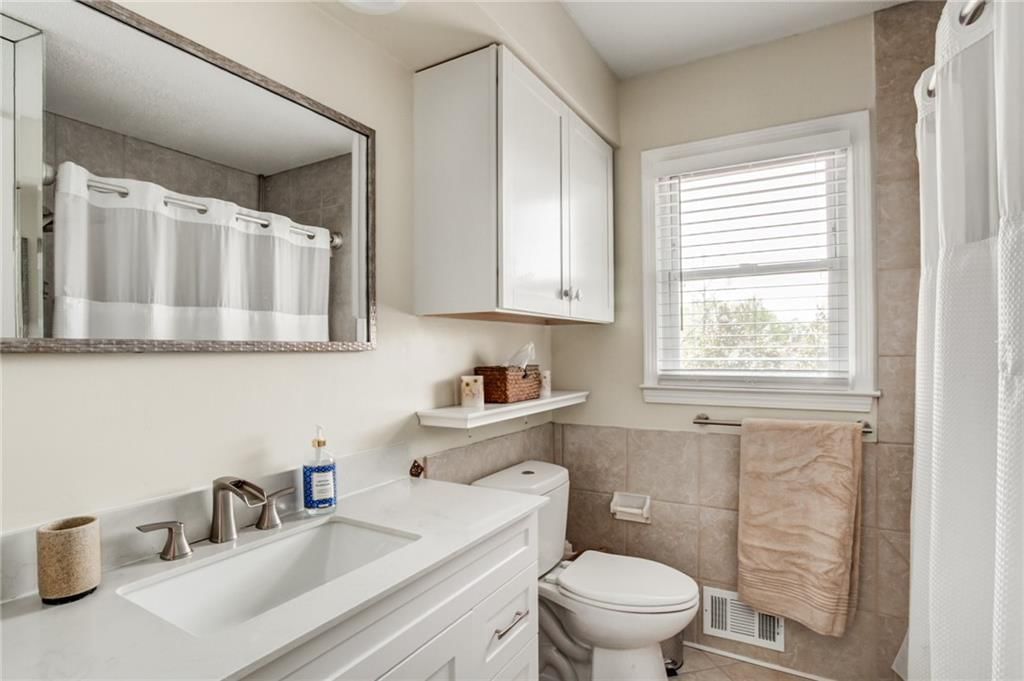
- Full bathrooms: 3
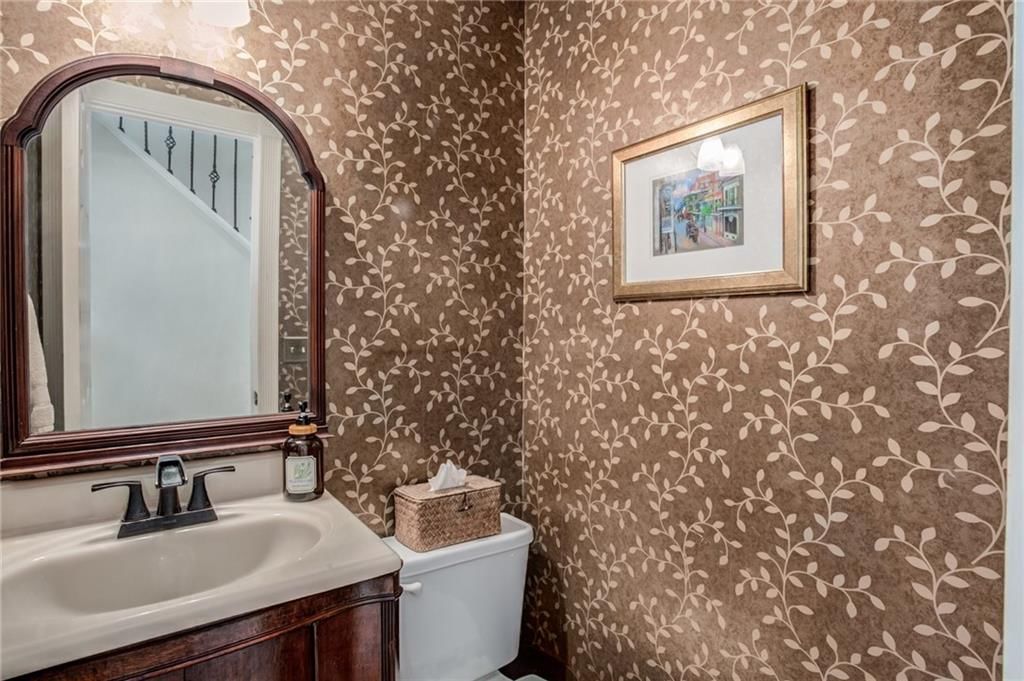
- 1/2 bathrooms: 1
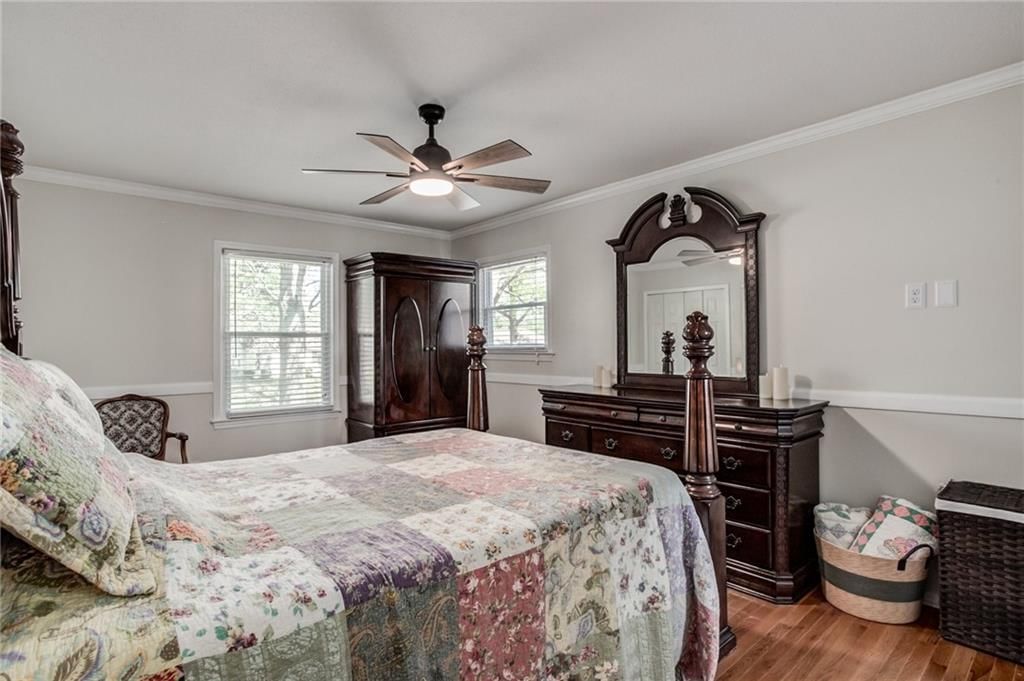
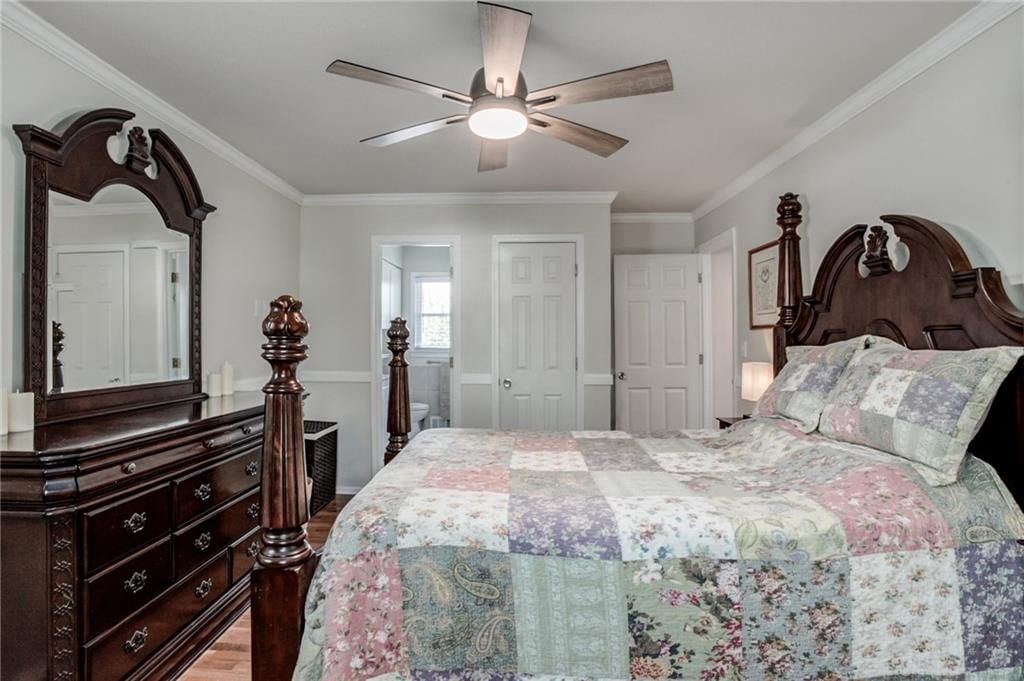
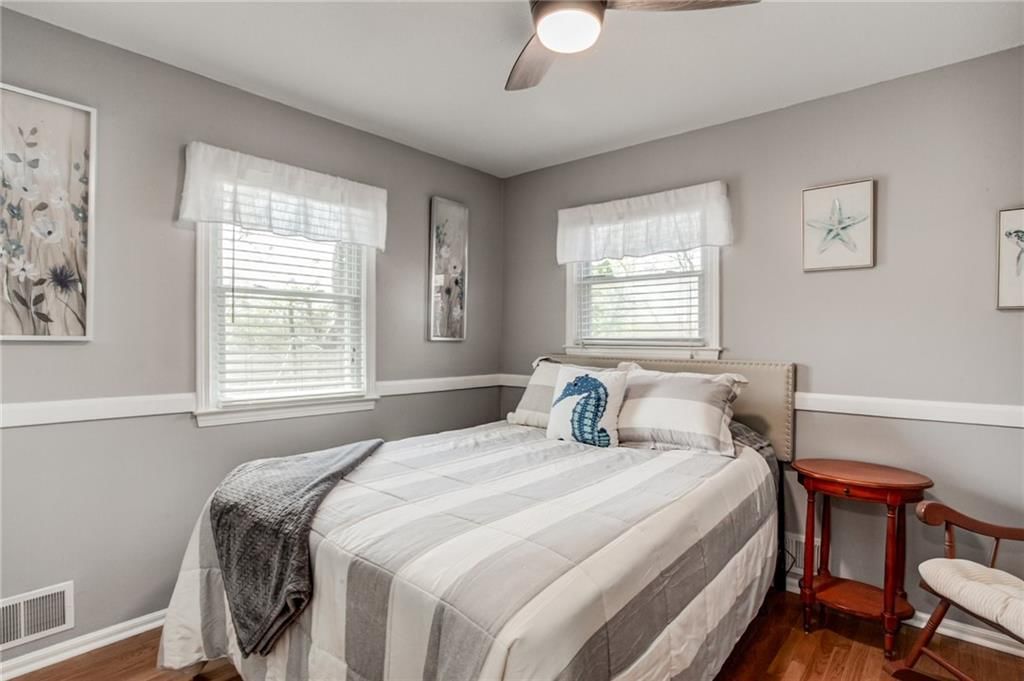
Primary Bedroom
- Features: Ceiling Fan(s)
- Level: Second
- Dimensions: 15 × 13
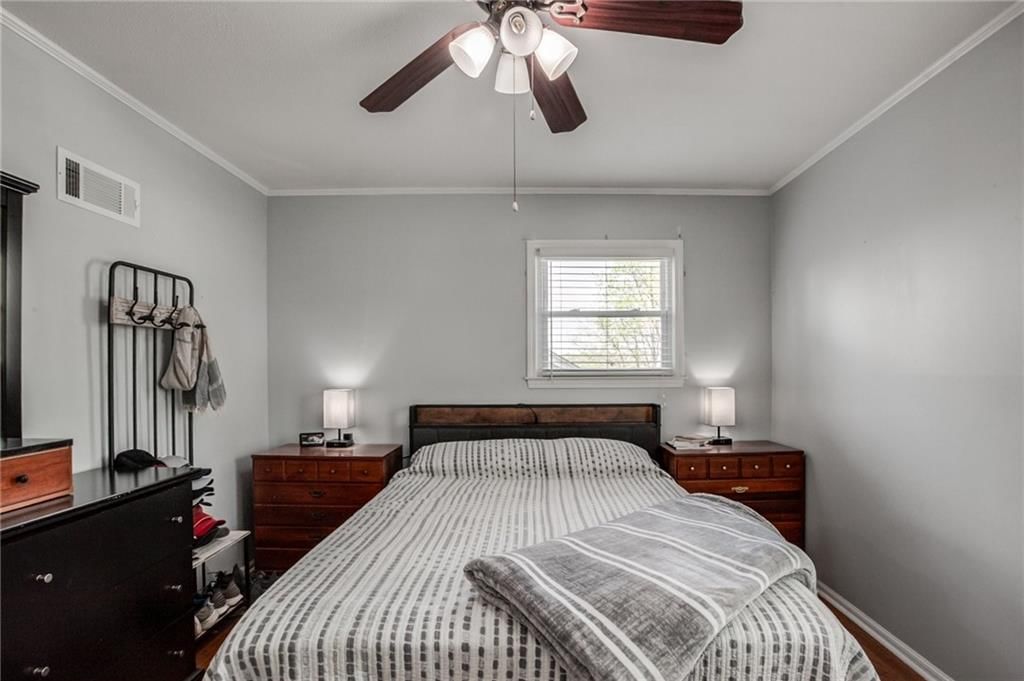
Bedroom 2
- Features: Ceiling Fan(s)
- Level: Second
- Dimensions: 11 × 12
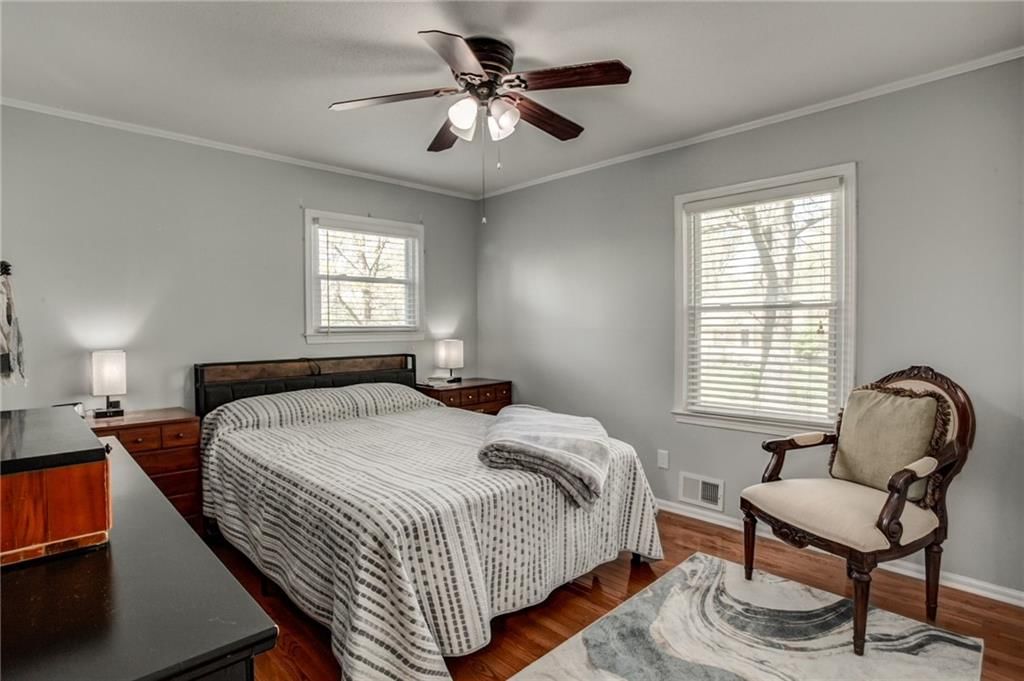
Bedroom 3
- Features: Ceiling Fan(s)
- Level: Second
- Dimensions: 10 × 11
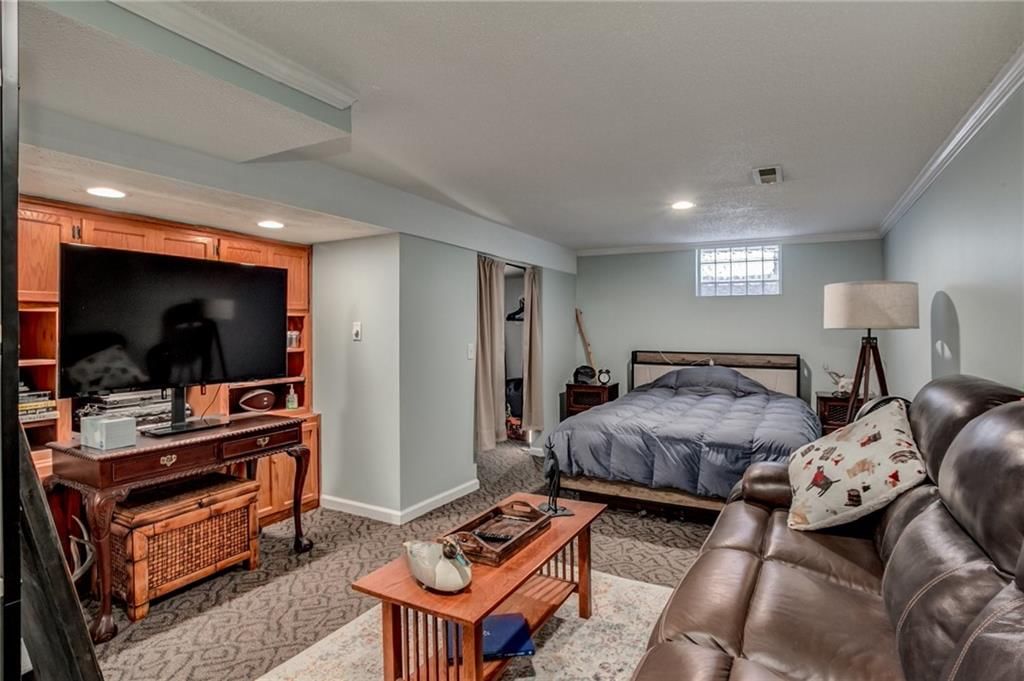
Bedroom 4
- Level: Basement
- Dimensions: 12 × 24
Family Room
- Features: Ceiling Fan(s)
- Level: First
- Dimensions: 12 × 24
Kitchen
- Features: granite counters, pantry
- Level: First
- Dimensions: 12 × 27
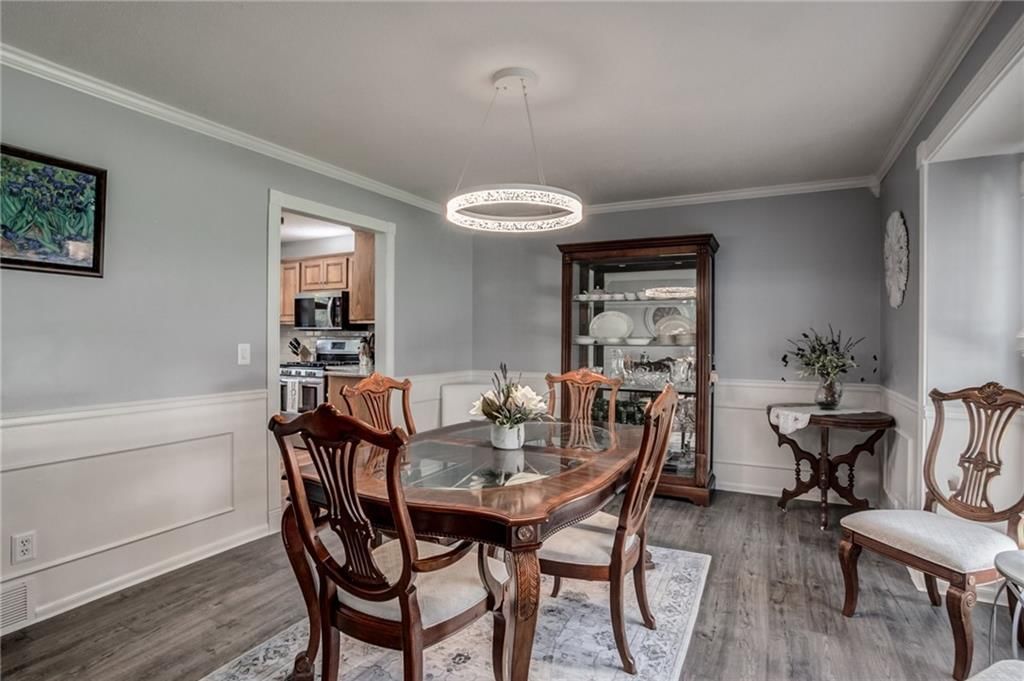
Dining Room
- Level: First
- Dimensions: 11 × 16
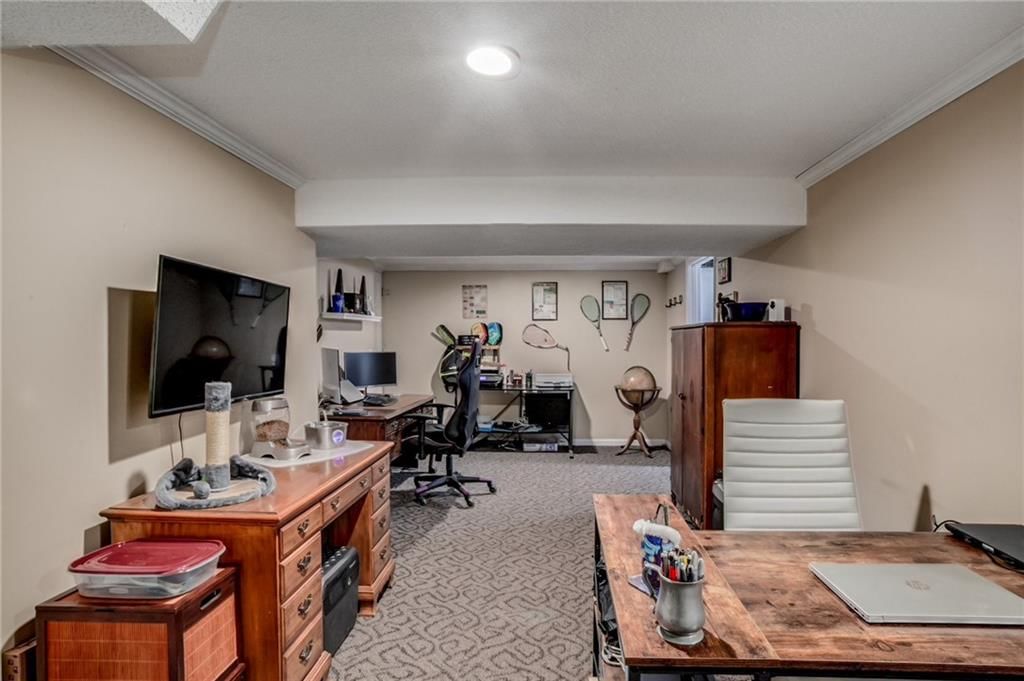
Office
- Level: Basement
- Dimensions: 11 × 10
Recreation Room
- Level: Basement
- Dimensions: 12 × 21
Enclosed Porch
- Features: Ceiling Fan(s)
- Level: First
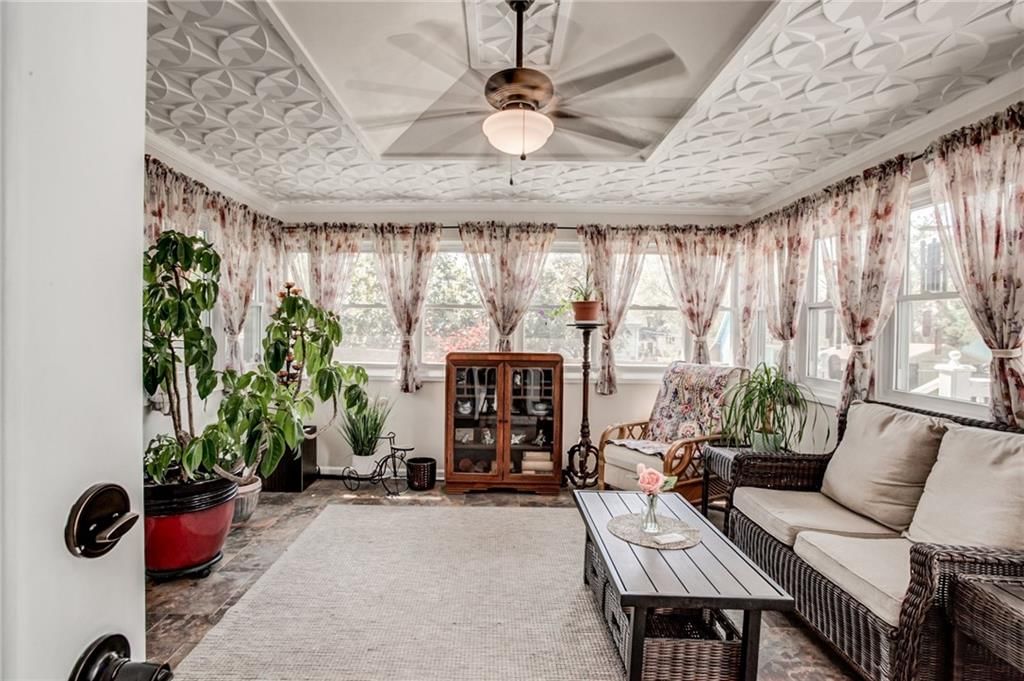
- Dimensions: 14 × 16
Heating
- Heating: Natural Gas
Cooling
- Cooling: Electric
Appliances
- Included: Dishwasher, Disposal, Microwave, Gas Range
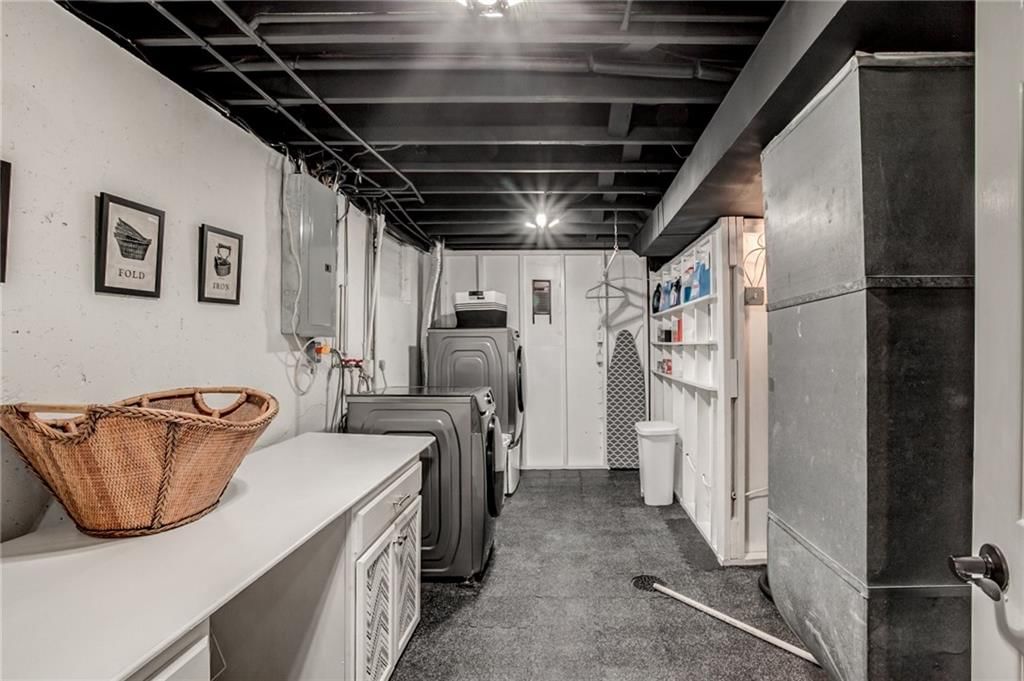
- Laundry: In Basement
Features
- Features: Ceiling Fan(s), Pantry
- Flooring: Carpet, Wood
- Basement: Finished, Full
- Fireplace features: Family Room
- Other rooms: Enclosed Porch, Sun Room
Interior area
- Finished area above ground: 2,574 sqft
- Total interior livable area: 2,574 sqft
Property
Parking
- Total spaces: 2
- Parking features: Attached, Garage Faces Side
Lot
- Size: 0.24 Acres
- Features: Corner Lot, Sprinkler-In Ground
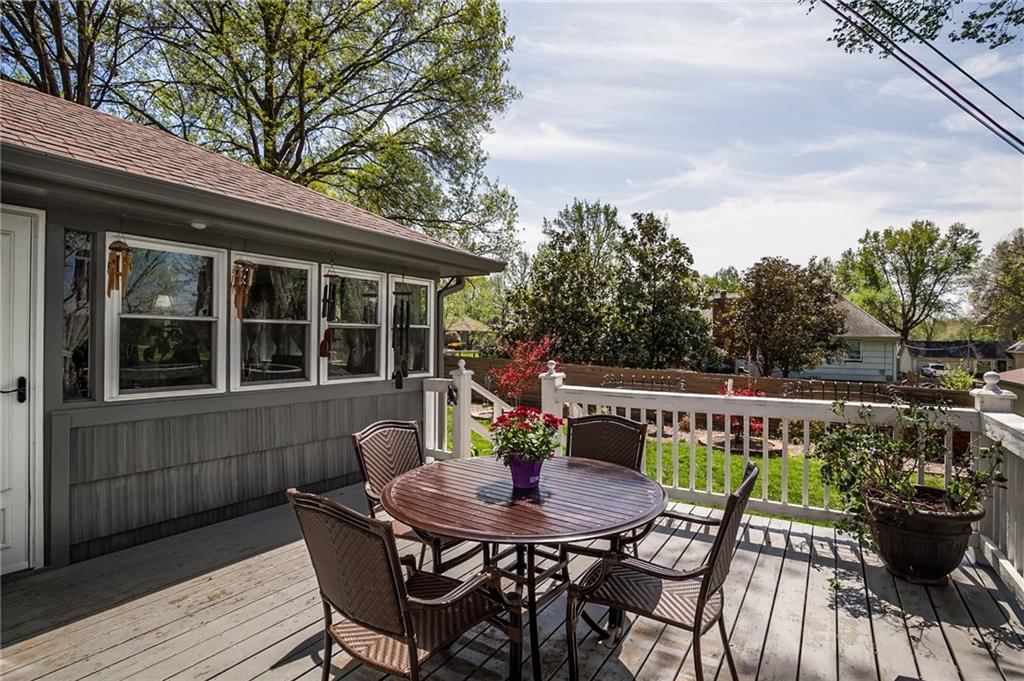
- Patio & porch: Deck, Porch
Construction
Type & style
- Home type: Residential
- Architectural style: Single Family Residence
Materials
- Materials: Wood Siding
Condition
- Year built: 1973
- Age: 51-75 Years
Utilities & green energy
- Sewer: Public Sewer
- Water: Public
Highlights
Outdoor & Lot
- Deck
- Covered Patio
- Corner Lot
- Sprinkler System
Kitchen
- Walk-in Pantry
- Gas Range
Interior
- Hardwood Floors
Layout
- Finished Basement
- Sunroom
Garage & Parking
- Attached Garage
HOA and Amenities
No HOA on this home.
Nearby schools
Schools provided by the listing agent
- District: North Kansas City
- Elementary: Chapel Hill
- Middle: Antioch
- High: Winnetonka
Price history
Tax
- Annual tax amount: $3,899 / yr
Listed by ReeceNichols-KCN
Listed Apr 3, 2026, 12:30 AM · Updated May 29, 2026, 5:44 PM · Source: Heartland MLS as distributed by MLS GRID · MLS #2610790
Listed for
$340,000
Sold2703 NE 68th Terrace, Kansas City, MO 64119
About this home
Estimated Sales Range
HouseLoop Home Value History
Is this your home?
Claim this home to get your HouseLoop Home Valuation & Buyer Demand Report — real-time buyer demand and an up-to-date value for your home. Free, no obligation, about 3 minutes.
With over 2,500 square feet of thoughtfully designed living space, this two-story home offers room to grow, entertain, and truly make your own. From the moment you enter, you’ll appreciate how effortlessly the main level flows, featuring a spacious eat-in kitchen with granite countertops and abundant cabinetry—perfect…
Property Details
Interior
Bedrooms & bathrooms
- Bedrooms: 4
- Full bathrooms: 3
- 1/2 bathrooms: 1
Primary Bedroom
- Features: Ceiling Fan(s)
- Level: Second
- Dimensions: 15 × 13
Bedroom 2
- Features: Ceiling Fan(s)
- Level: Second
- Dimensions: 11 × 12
Bedroom 3
- Features: Ceiling Fan(s)
- Level: Second
- Dimensions: 10 × 11
Bedroom 4
- Level: Basement
- Dimensions: 12 × 24
Family Room
- Features: Ceiling Fan(s)
- Level: First
- Dimensions: 12 × 24
Kitchen
- Features: granite counters, pantry
- Level: First
- Dimensions: 12 × 27
Dining Room
- Level: First
- Dimensions: 11 × 16
Office
- Level: Basement
- Dimensions: 11 × 10
Recreation Room
- Level: Basement
- Dimensions: 12 × 21
Enclosed Porch
- Features: Ceiling Fan(s)
- Level: First
- Dimensions: 14 × 16
Heating
- Heating: Natural Gas
Cooling
- Cooling: Electric
Appliances
- Included: Dishwasher, Disposal, Microwave, Gas Range
- Laundry: In Basement
Features
- Features: Ceiling Fan(s), Pantry
- Flooring: Carpet, Wood
- Basement: Finished, Full
- Fireplace features: Family Room
- Other rooms: Enclosed Porch, Sun Room
Interior area
- Finished area above ground: 2,574 sqft
- Total interior livable area: 2,574 sqft
Property
Parking
- Total spaces: 2
- Parking features: Attached, Garage Faces Side
Lot
- Size: 0.24 Acres
- Features: Corner Lot, Sprinkler-In Ground
- Patio & porch: Deck, Porch
Construction
Type & style
- Home type: Residential
- Architectural style: Single Family Residence
Materials
- Materials: Wood Siding
Condition
- Year built: 1973
- Age: 51-75 Years
Utilities & green energy
- Sewer: Public Sewer
- Water: Public
Highlights
Outdoor & Lot
- Deck
- Covered Patio
- Corner Lot
- Sprinkler System
Kitchen
- Walk-in Pantry
- Gas Range
Interior
- Hardwood Floors
Layout
- Finished Basement
- Sunroom
Garage & Parking
- Attached Garage
HOA and Amenities
No HOA on this home.
Nearby schools
Schools provided by the listing agent
- District: North Kansas City
- Elementary: Chapel Hill
- Middle: Antioch
- High: Winnetonka
Price history
Tax
- Annual tax amount: $3,899 / yr
Is this your home?
Claim this home to get your HouseLoop Home Valuation & Buyer Demand Report — real-time buyer demand and an up-to-date value for your home. Free, no obligation, about 3 minutes.
Listed by ReeceNichols-KCN
Listed Apr 3, 2026, 12:30 AM · Updated May 29, 2026, 5:44 PM · Source: Heartland MLS as distributed by MLS GRID · MLS #2610790
HouseLoop AI Overview
This Meadowbrook North home attracted strong buyer interest, generating 622 HouseLoop views and 28 saves before going under contract in 18 days. The engagement signals suggest competitive demand for this 1970s single-family residence, with buyers actively bookmarking the listing and returning to review details. HouseLoop's AI photo analysis detected features that aligned with local buyer priorities, helping the home stand out in a active market segment.
Frequently asked questions
How much did 2703 NE 68th Terrace sell for?
2703 NE 68th Terrace was listed at $340,000 and sold.
How fast did 2703 NE 68th Terrace sell?
It went under contract in 18 days.
How popular was this home on HouseLoop?
622 views · 28 saves · 23 likes.
What schools serve 2703 NE 68th Terrace?
This home is in the North Kansas City school district (Oak Park High School). Verify the exact attendance boundary for this address before relying on it.