
$145,000
1 bd · 1 ba · 873 sqftAbout this home
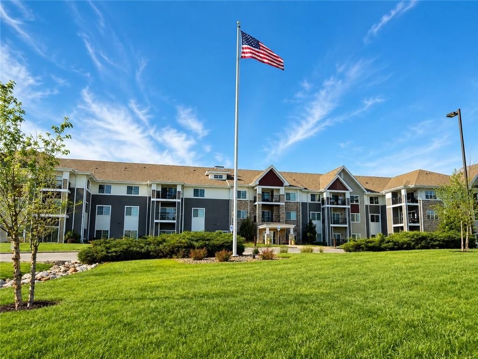
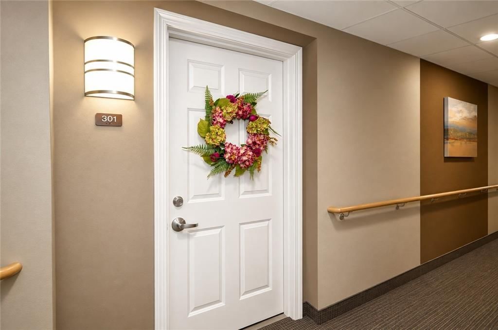
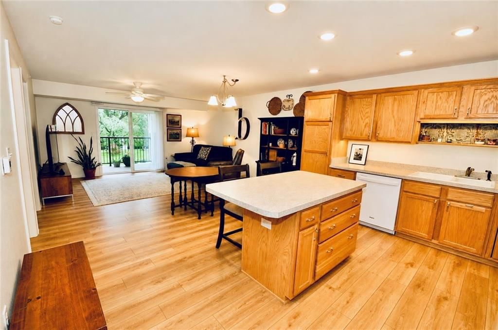
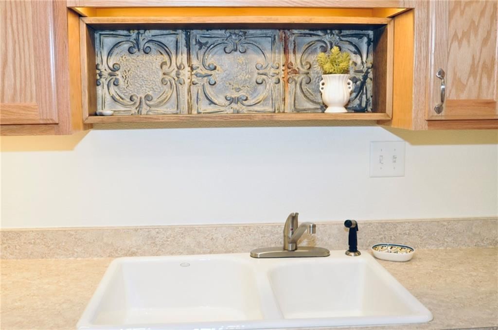
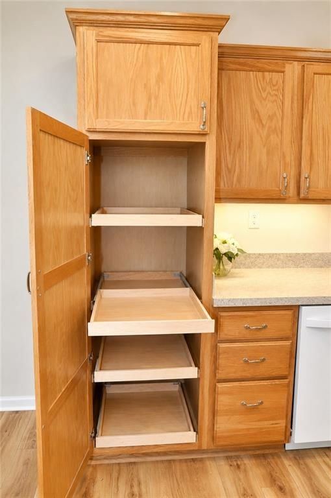
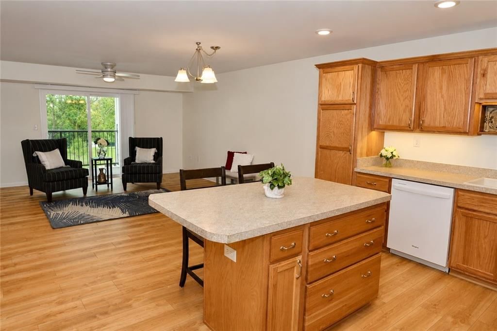
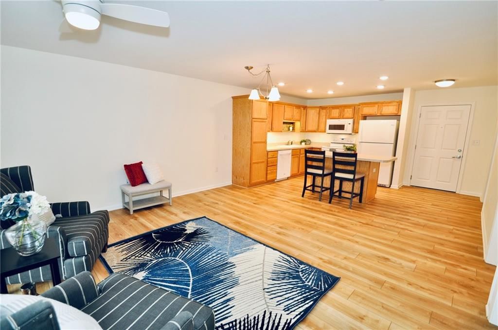
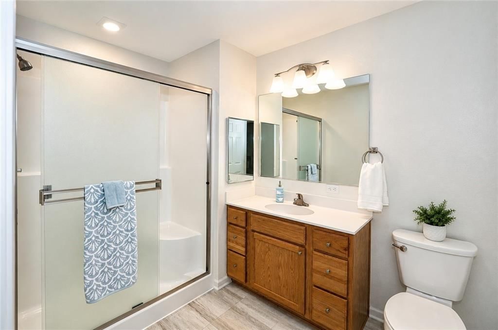
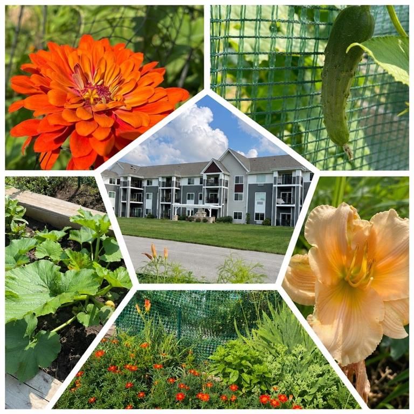
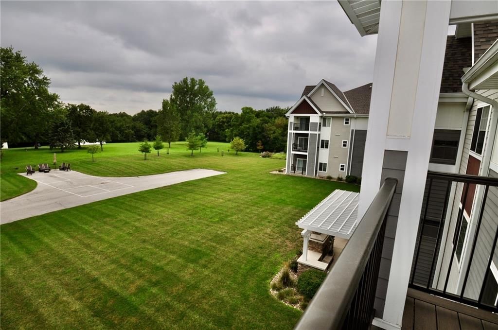
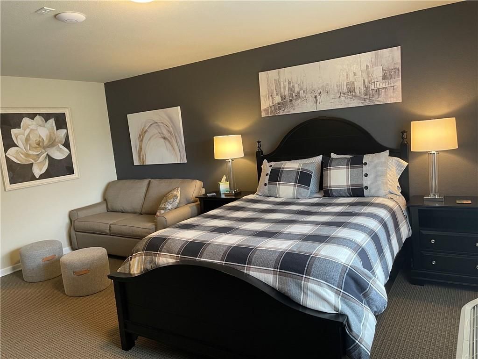
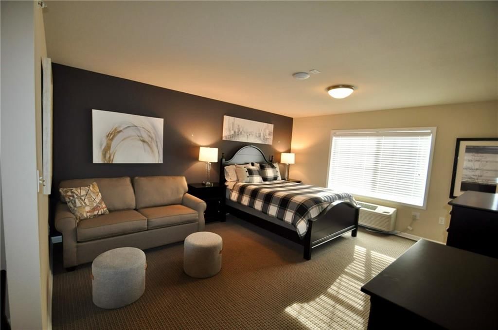
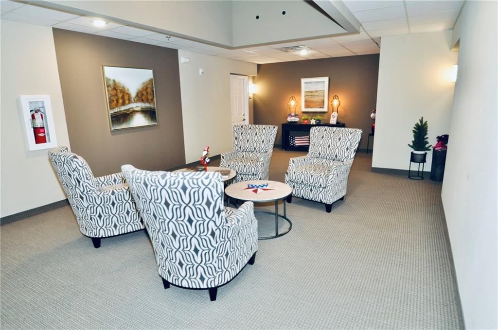
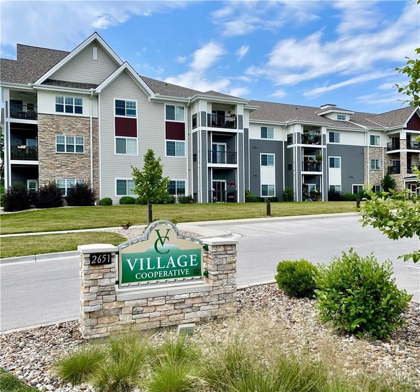
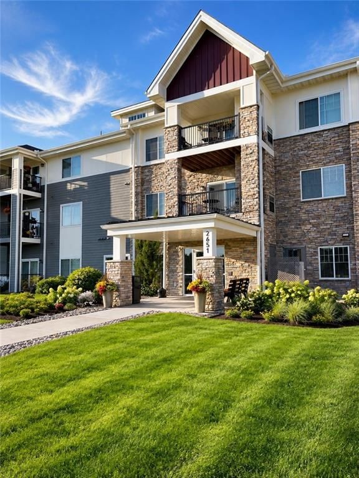
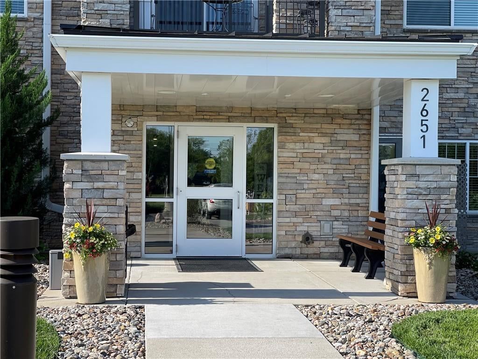
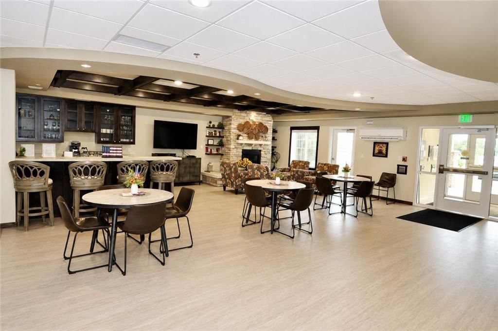
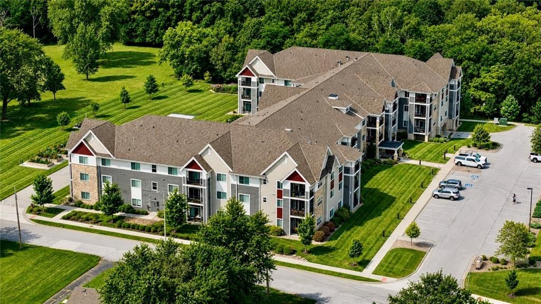
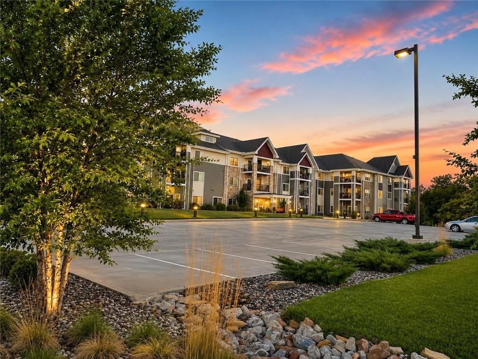
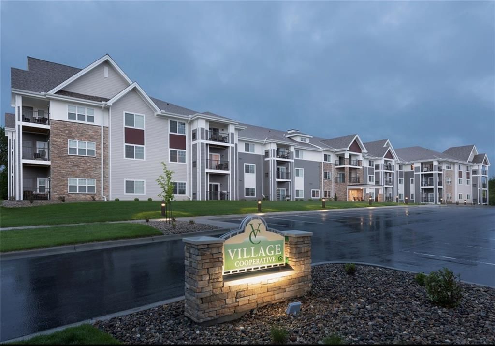
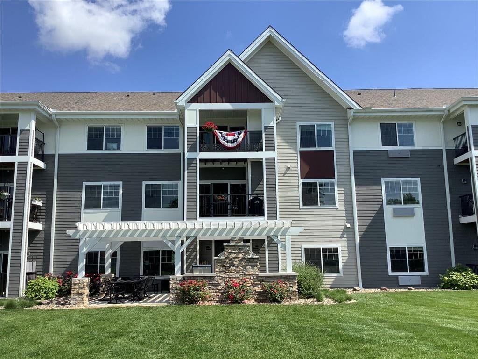
Come, Fall in Love with this Vibrant community of 62+ senior living! If you're on the go & don't want to worry about maintenance or lawn care & want a fully secured building, this is for you! Recently updated with all new flooring, interior paint, upgraded dishwasher, under counter lighting & custom shelf above the…
Offer Insights
Choose an offer strength
$142,100 – $144,855
Property Details
Interior
Bedrooms & bathrooms
- Bedrooms: 1
- Full bathrooms: 1
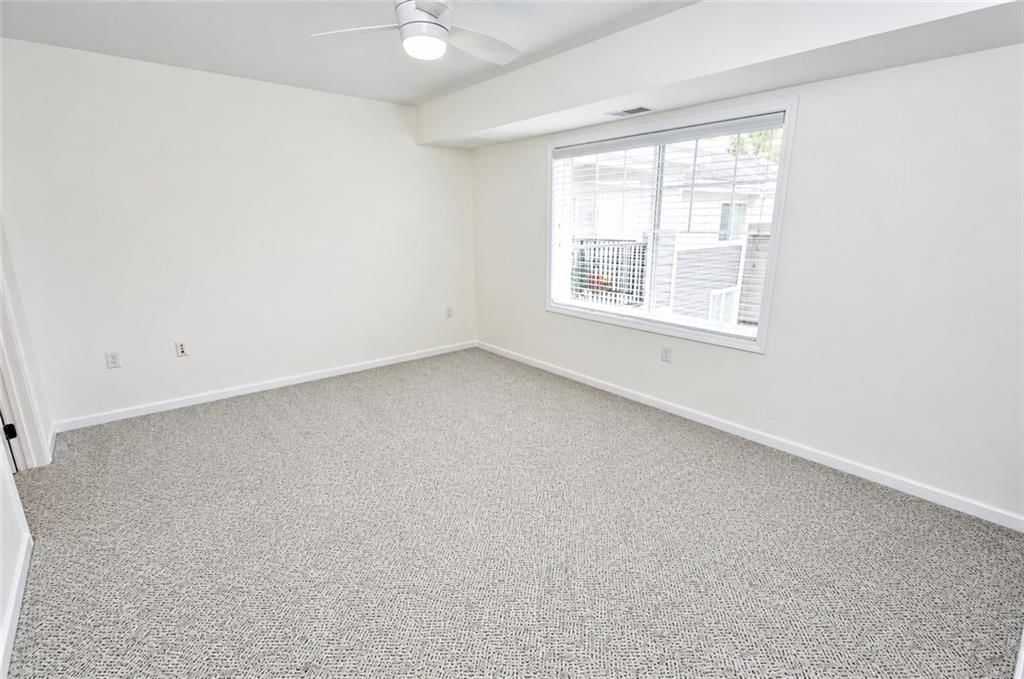
Primary Bedroom
- Features: Ceiling Fan(s)
- Level: Main
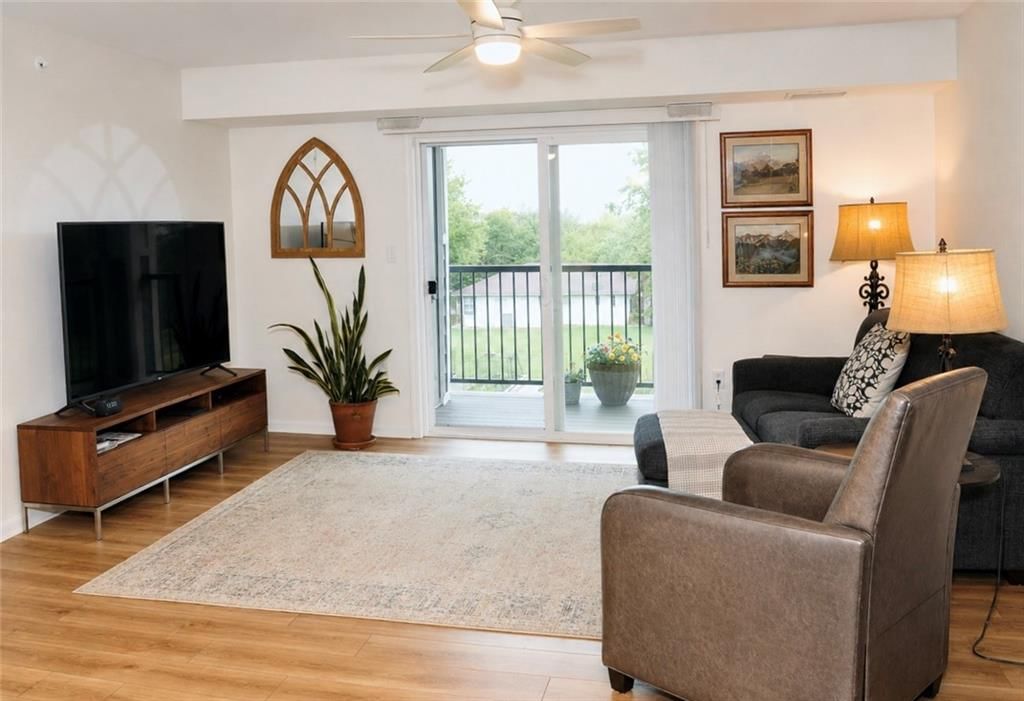
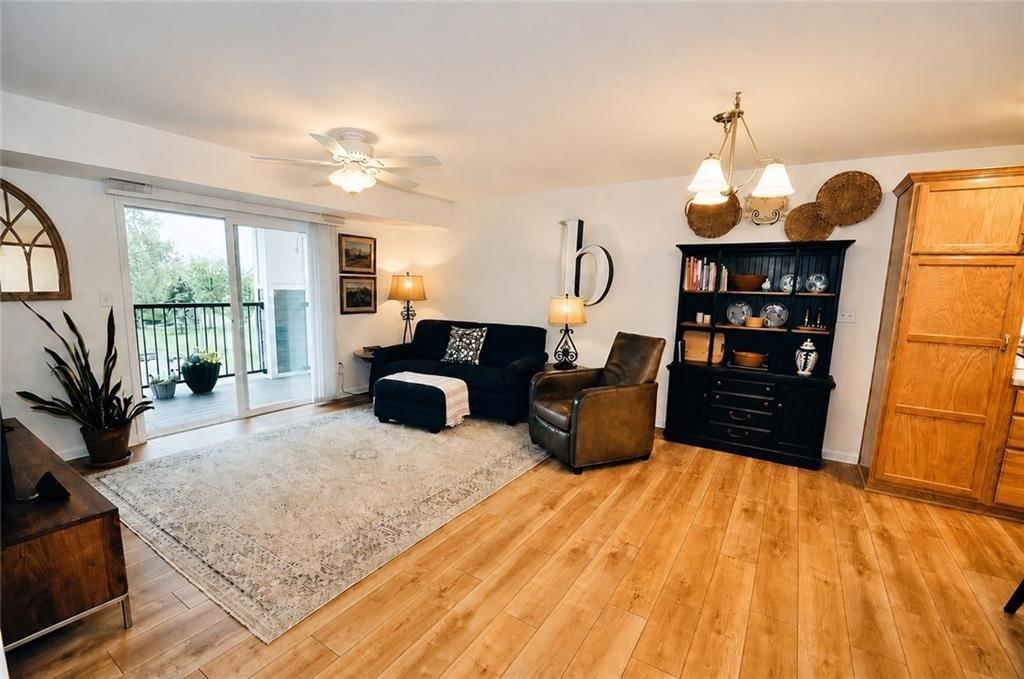
Living Room
- Features: Ceiling Fan(s)
- Level: Main
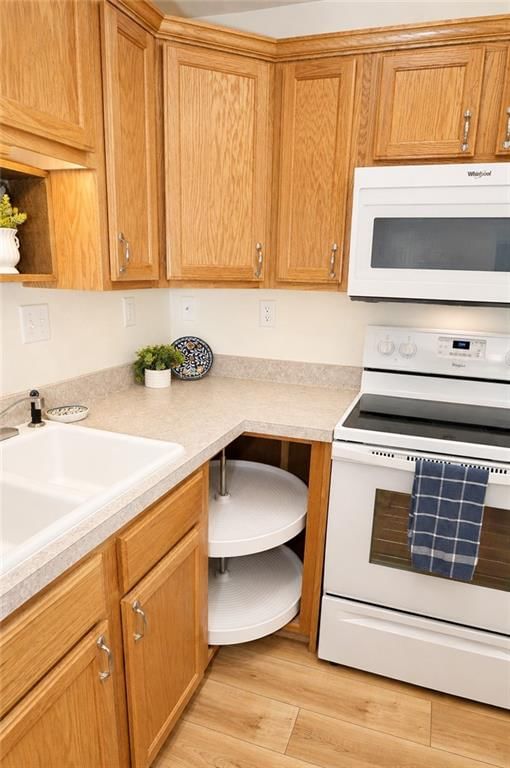
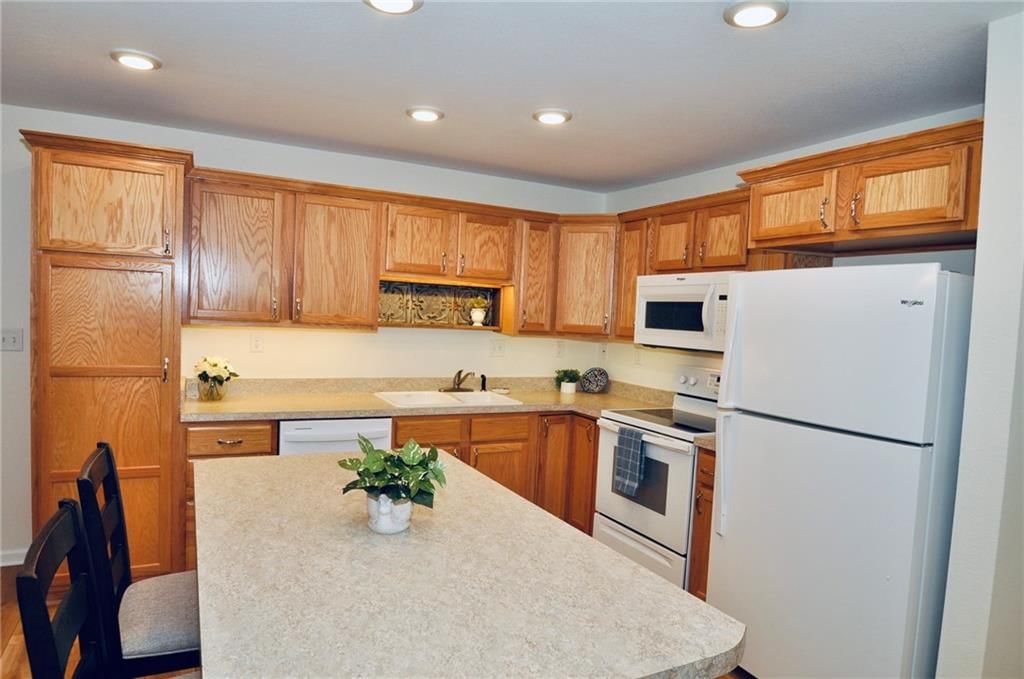
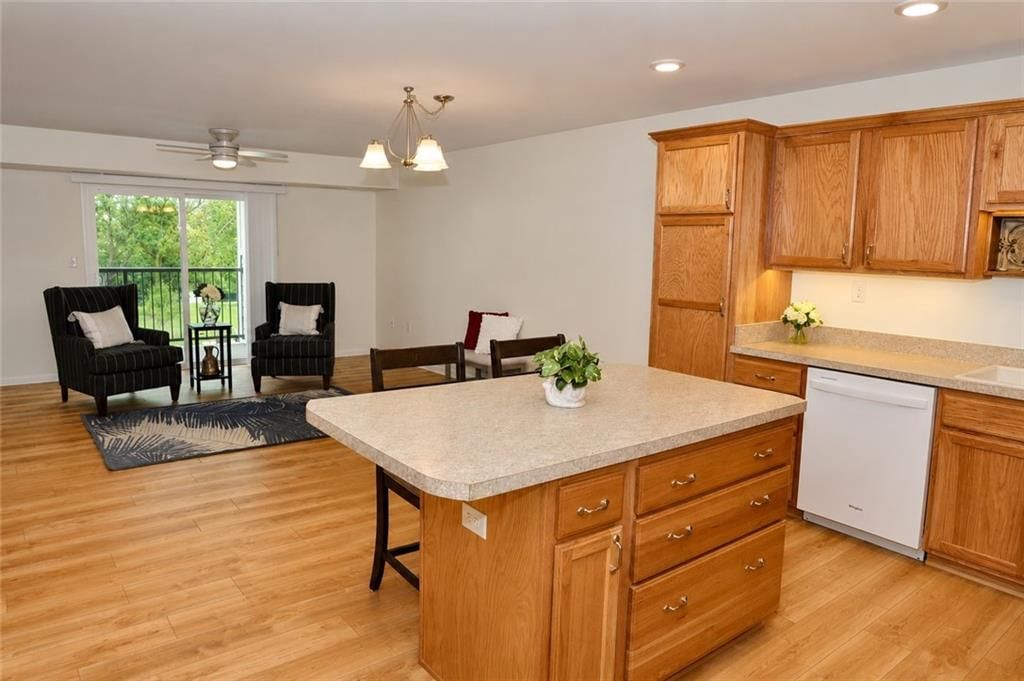
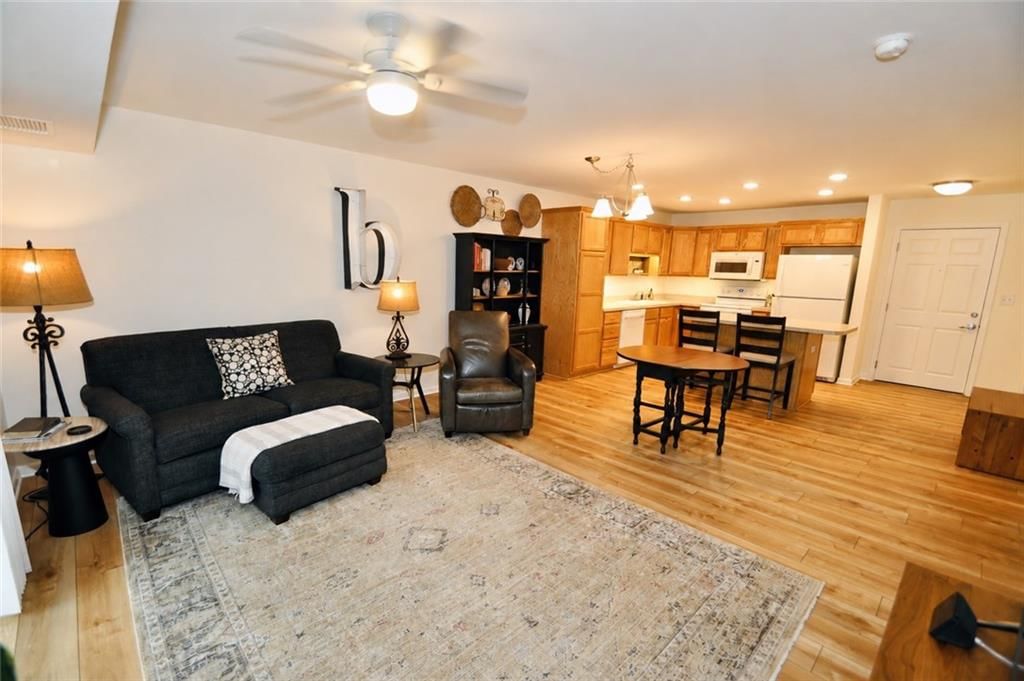
Kitchen
- Features: kitchen island, pantry
- Level: Main
Dining Room
- Level: Main
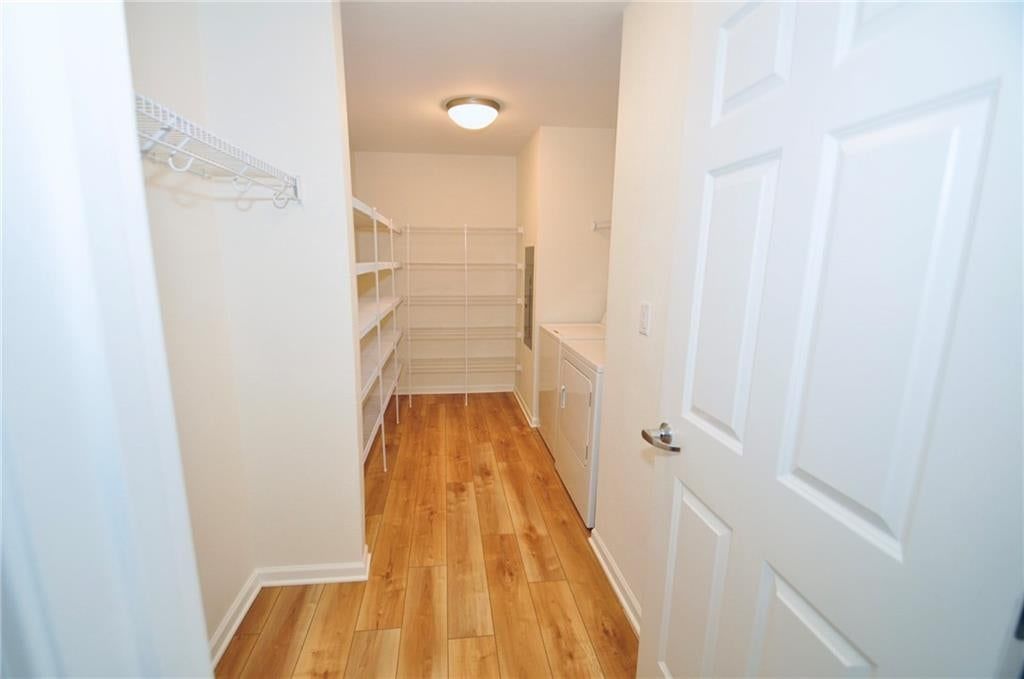
Laundry
- Features: Pantry
- Level: Main
Bathroom 1
- Level: Main
Heating
- Heating: Forced Air
Cooling
- Cooling: Electric
Appliances
- Included: Dishwasher, Disposal, Dryer, Microwave, Refrigerator, Electric Range, Washer
- Laundry: Bedroom Level, Laundry Room
Features
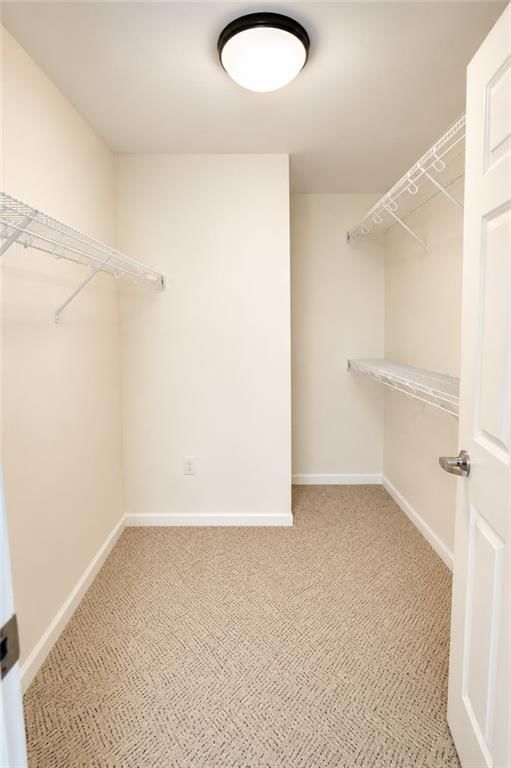
- Features: Ceiling Fan(s), Elevator, Kitchen Island, Pantry, Stained Cabinets, Walk-In Closet(s)
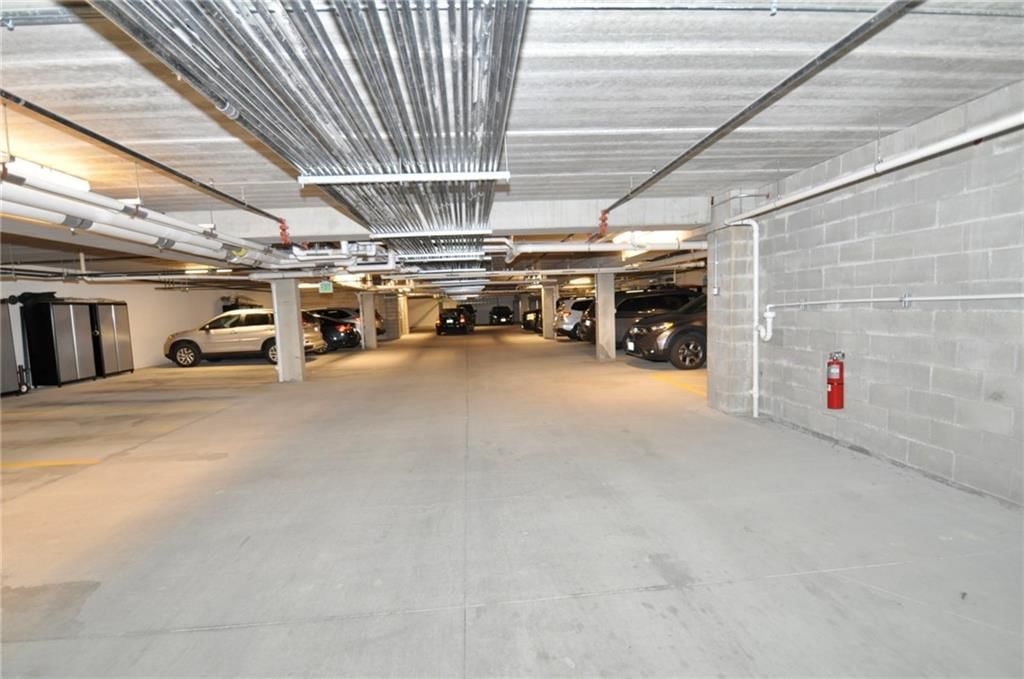
- Basement: Concrete, Garage Entrance, Inside Entrance, Unfinished
Interior area
- Finished area above ground: 873 sqft
- Total interior livable area: 873 sqft
Property
Parking
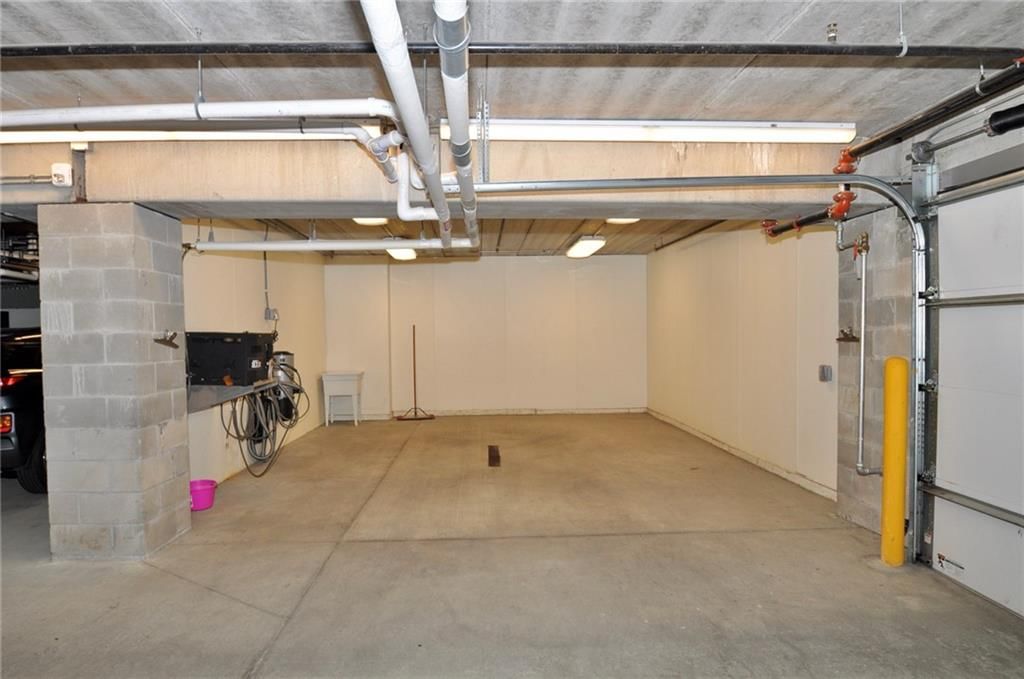
- Total spaces: 1
- Parking features: Basement, Garage Door Opener, Direct Access, Secured
Lot
- Size: 4.24 Acres
- Features: Level, Sprinkler-In Ground
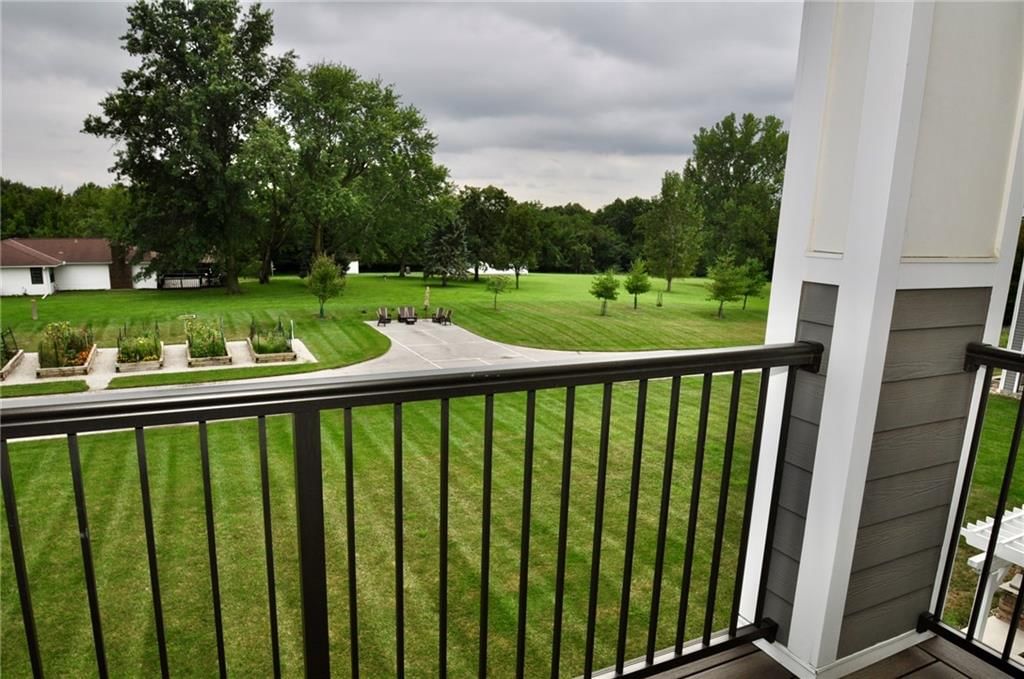
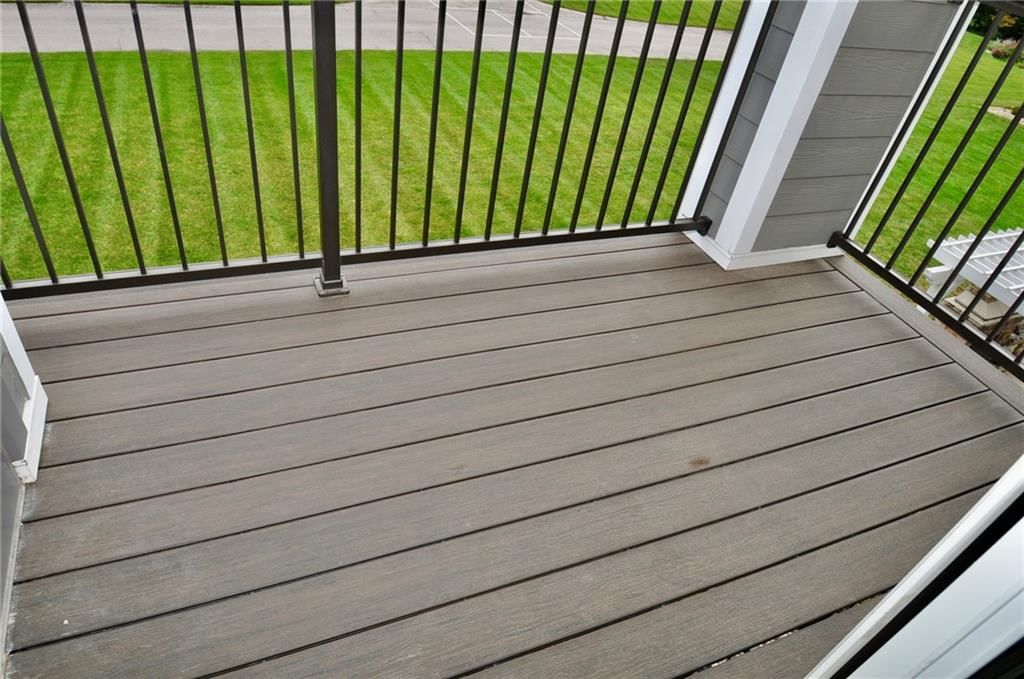
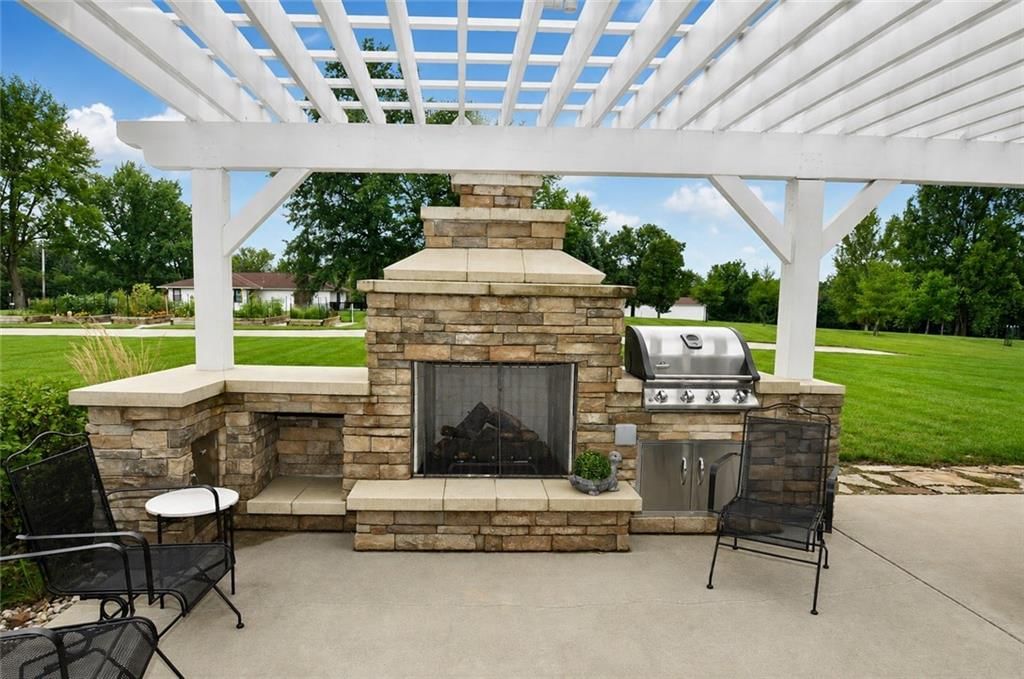
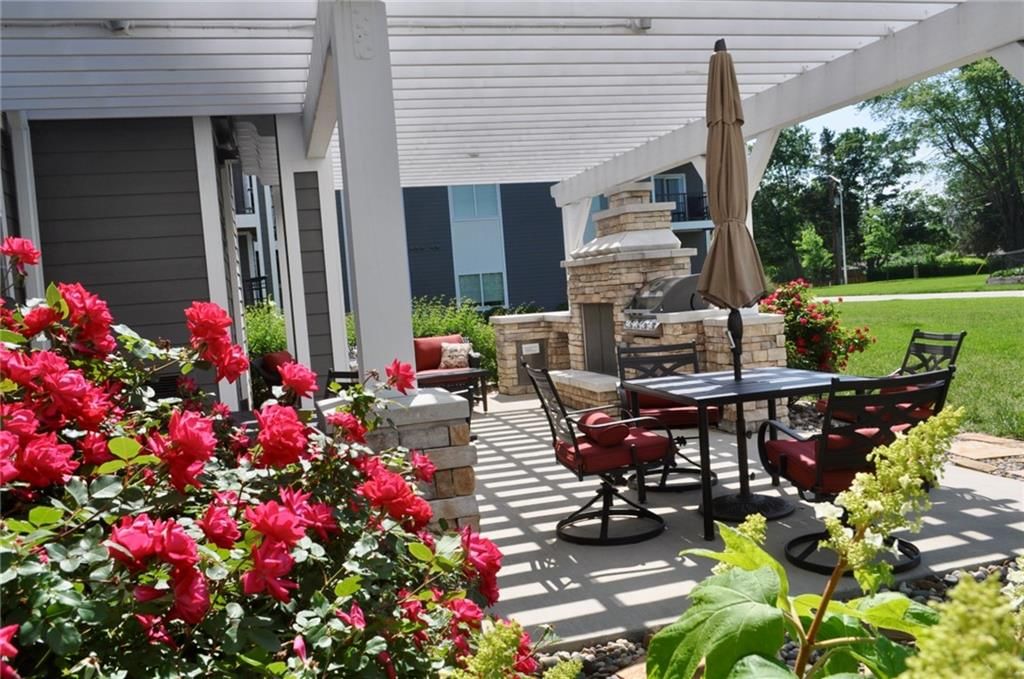
- Patio & porch: Deck- Covered
Construction
Type & style
- Home type: Residential
- Architectural style: Other
Materials
- Materials: Frame, Other, Stone Trim
Condition
- Year built: 2018
- Age: 6-10 Years
Utilities & green energy
- Sewer: Public Sewer
- Water: Public
Highlights
Outdoor & Lot
- Outdoor Kitchen
- Deck
- Covered Patio
- Big Backyard
- Mature Trees
- Wooded Lot
- Sprinkler System
Kitchen
- Kitchen Island
- Walk-in Pantry
Bathroom
- Frameless Glass Shower
- Walk-in Shower
- Double Vanity
Interior
- Hardwood Floors
- Accent Wall
Layout
- Finished Basement
- Home Gym
Garage & Parking
- Attached Garage
- Epoxy Garage Floor
Extras
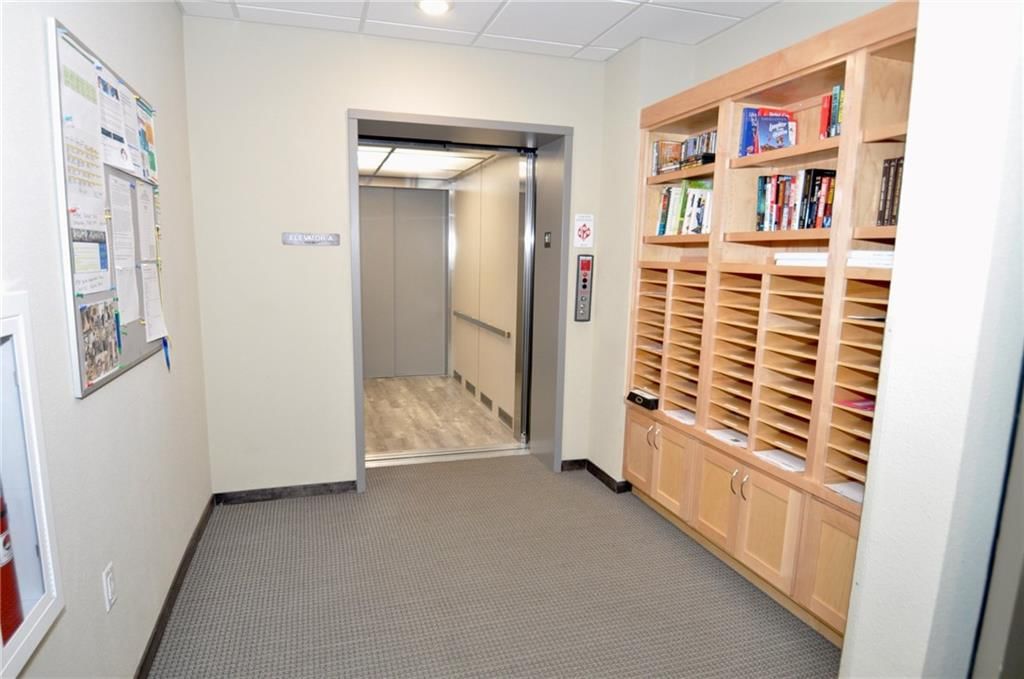
- Elevator
HOA and Amenities
HOA
- Has HOA: Yes
- Fee: $1,368 /month
Amenities
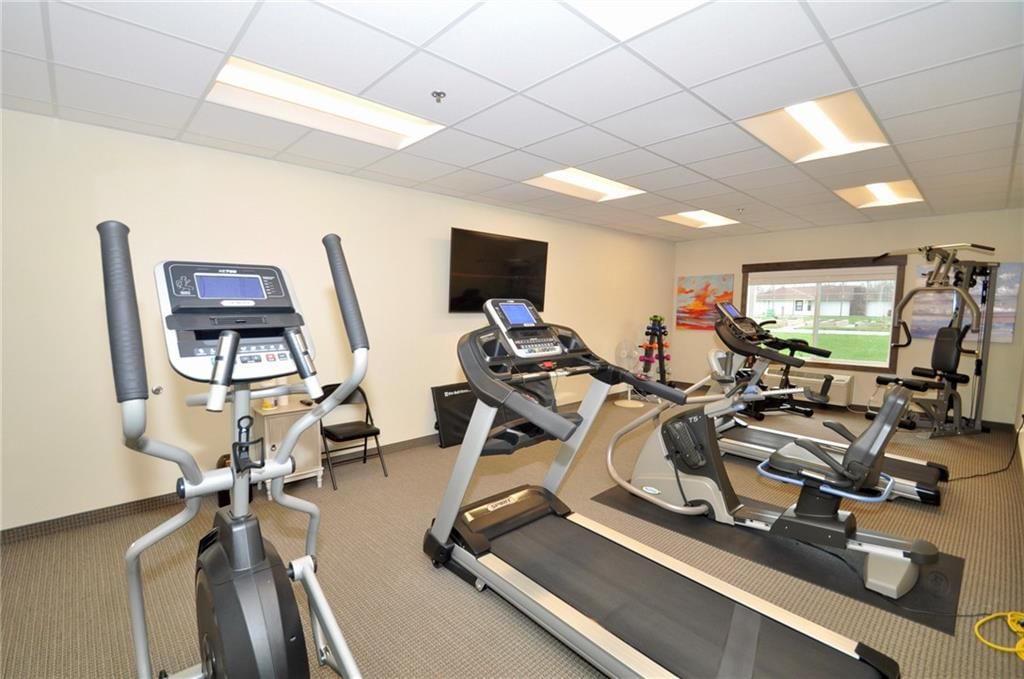
- Exercise Room
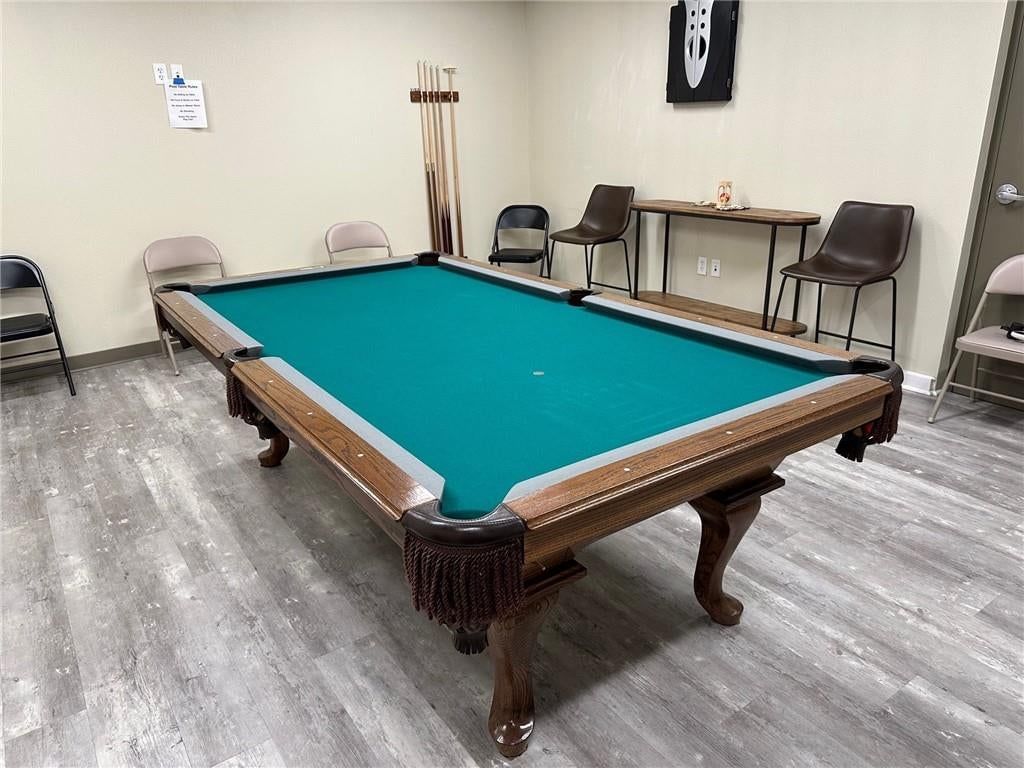
- Hobby Room
- Other
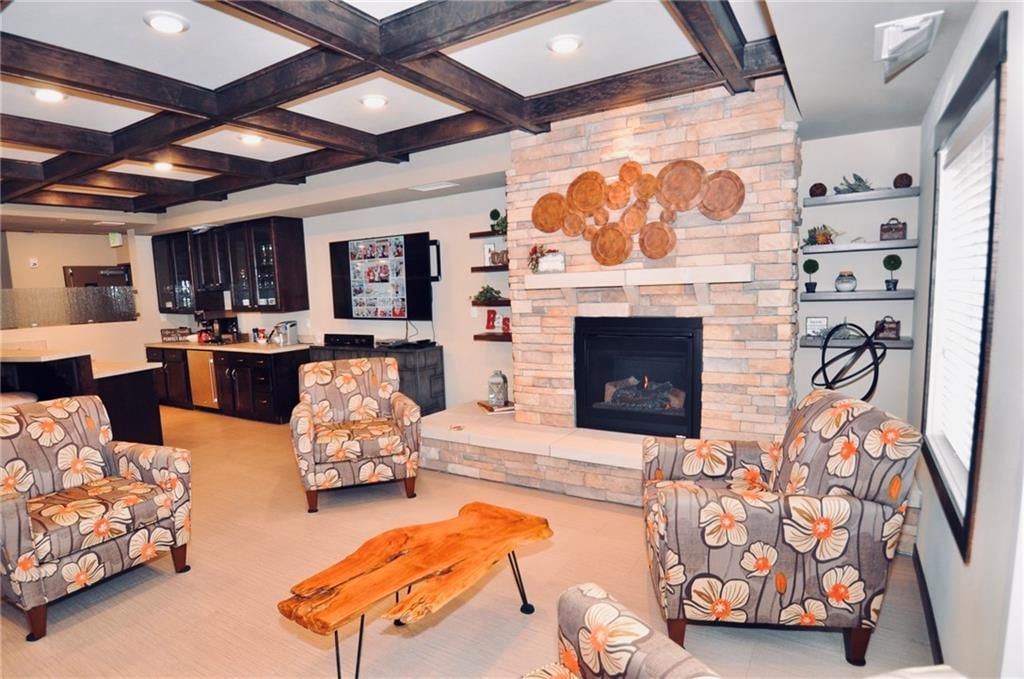
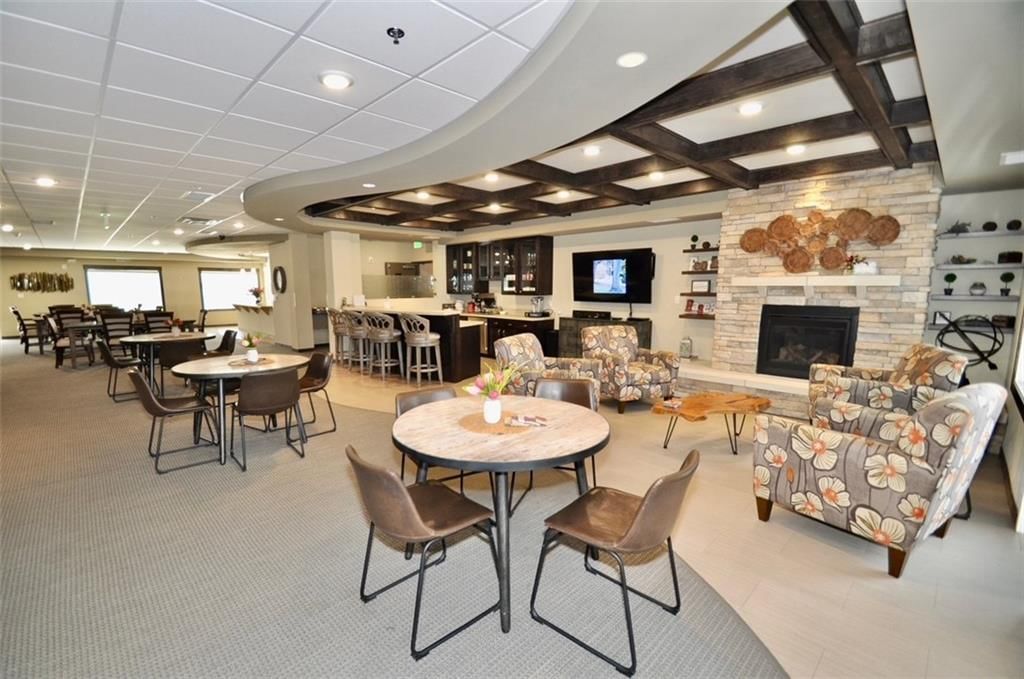
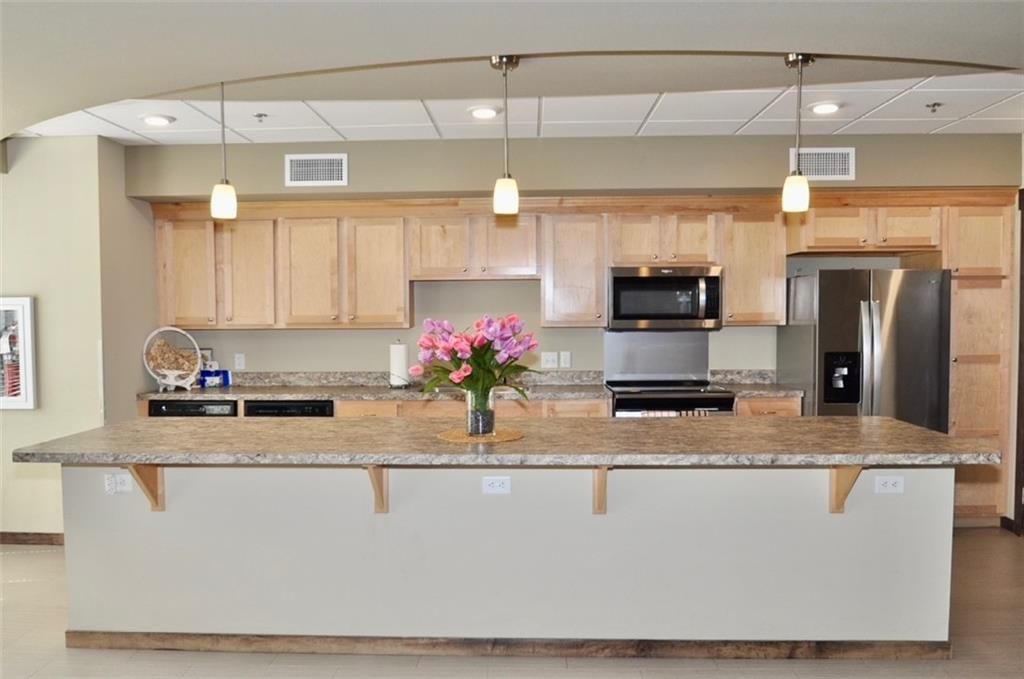

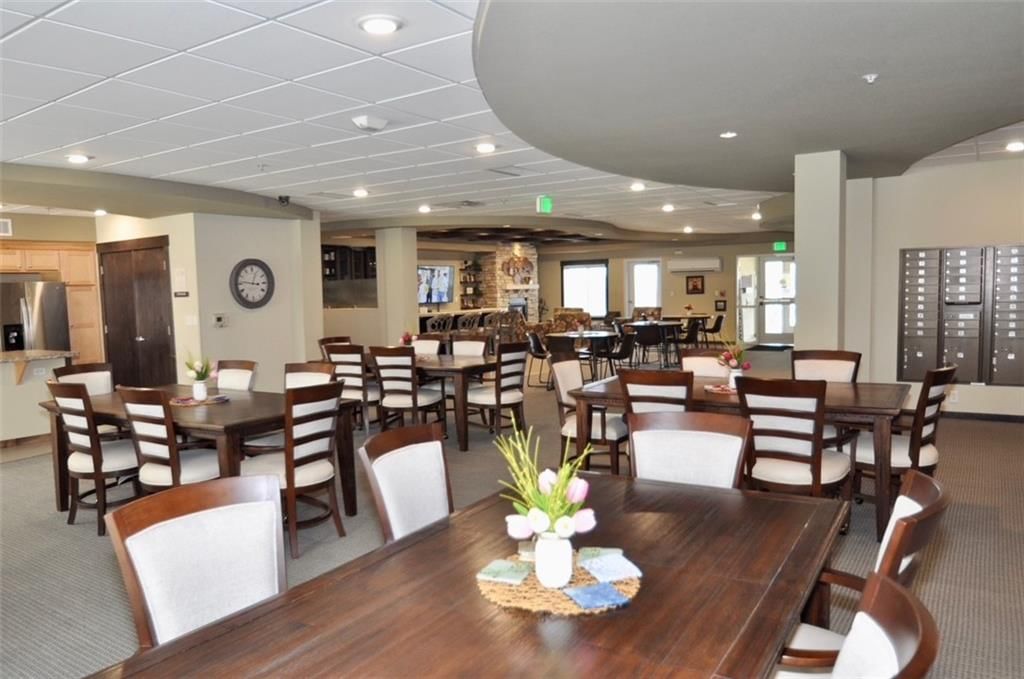
- Party Room
- Pickleball Court(s)
- Storage
Nearby schools
GreatSchools rating
- 4Pathfinder Elementary School
- 6Platte Purchase Middle School
- 6Platte County High School
Schools provided by the listing agent
- District: Platte County R-III
Price history
Tax
No tax data available for this listing.
Listed by RE/MAX Innovations
Listed Aug 7, 2026, 10:26 AM · Updated Aug 12, 2026, 1:11 PM · Source: Heartland MLS as distributed by MLS GRID · MLS #2635412
$145,000
2651 NW Barry Road #301, Kansas City, MO 64154
About this home
Come, Fall in Love with this Vibrant community of 62+ senior living! If you're on the go & don't want to worry about maintenance or lawn care & want a fully secured building, this is for you! Recently updated with all new flooring, interior paint, upgraded dishwasher, under counter lighting & custom shelf above the…
See this home in person
Connect with a local HouseLoop agent to show you this home and answer your questions.
Pick a date
Pick a time
Property Details
Interior
Bedrooms & bathrooms
- Bedrooms: 1
- Full bathrooms: 1
Primary Bedroom
- Features: Ceiling Fan(s)
- Level: Main
Living Room
- Features: Ceiling Fan(s)
- Level: Main
Kitchen
- Features: kitchen island, pantry
- Level: Main
Dining Room
- Level: Main
Laundry
- Features: Pantry
- Level: Main
Bathroom 1
- Level: Main
Heating
- Heating: Forced Air
Cooling
- Cooling: Electric
Appliances
- Included: Dishwasher, Disposal, Dryer, Microwave, Refrigerator, Electric Range, Washer
- Laundry: Bedroom Level, Laundry Room
Features
- Features: Ceiling Fan(s), Elevator, Kitchen Island, Pantry, Stained Cabinets, Walk-In Closet(s)
- Basement: Concrete, Garage Entrance, Inside Entrance, Unfinished
Interior area
- Finished area above ground: 873 sqft
- Total interior livable area: 873 sqft
Property
Parking
- Total spaces: 1
- Parking features: Basement, Garage Door Opener, Direct Access, Secured
Lot
- Size: 4.24 Acres
- Features: Level, Sprinkler-In Ground
- Patio & porch: Deck- Covered
Construction
Type & style
- Home type: Residential
- Architectural style: Other
Materials
- Materials: Frame, Other, Stone Trim
Condition
- Year built: 2018
- Age: 6-10 Years
Utilities & green energy
- Sewer: Public Sewer
- Water: Public
Highlights
Outdoor & Lot
- Outdoor Kitchen
- Deck
- Covered Patio
- Big Backyard
- Mature Trees
- Wooded Lot
- Sprinkler System
Kitchen
- Kitchen Island
- Walk-in Pantry
Bathroom
- Frameless Glass Shower
- Walk-in Shower
- Double Vanity
Interior
- Hardwood Floors
- Accent Wall
Layout
- Finished Basement
- Home Gym
Garage & Parking
- Attached Garage
- Epoxy Garage Floor
Extras
- Elevator
HOA and Amenities
HOA
- Has HOA: Yes
- Fee: $1,368 /month
Amenities
- Exercise Room
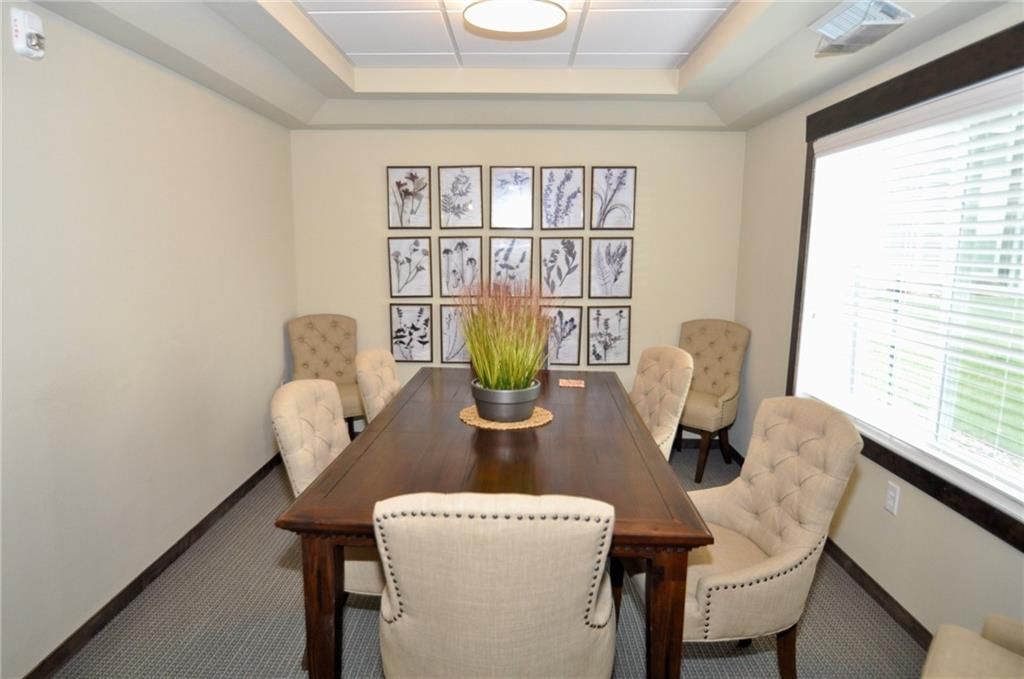
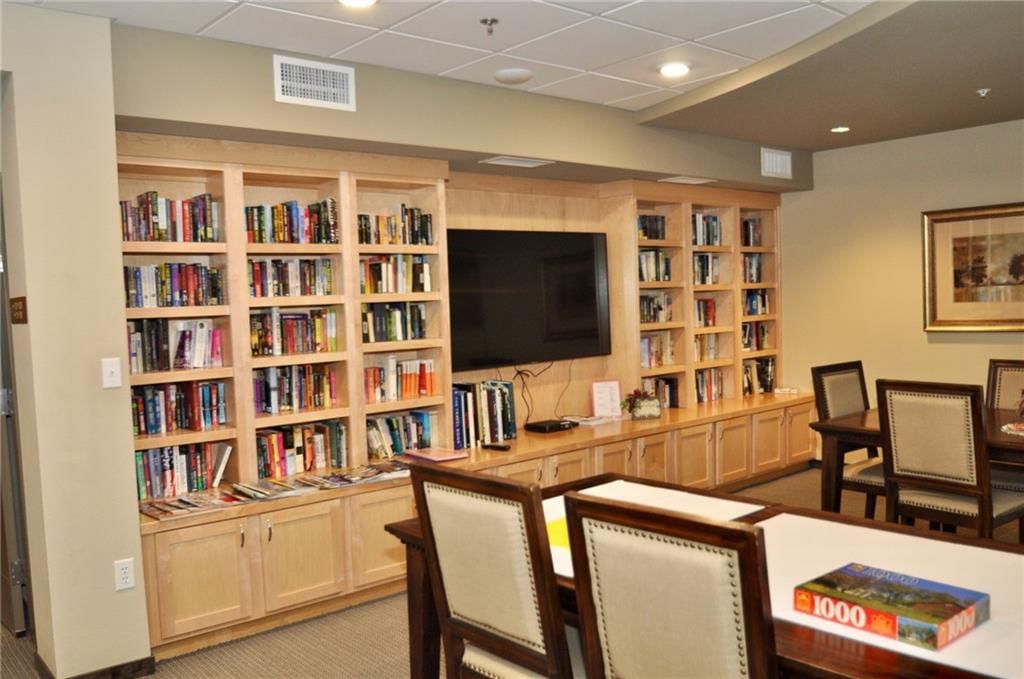
- Hobby Room
- Other
- Party Room
- Pickleball Court(s)
- Storage
Nearby schools
GreatSchools rating
- 4Pathfinder Elementary School
- 6Platte Purchase Middle School
- 6Platte County High School
Schools provided by the listing agent
- District: Platte County R-III
Price history
Tax
No tax data available for this listing.
Offer Insights
Choose an offer strength
$142,100 – $144,855
Listed by RE/MAX Innovations
Listed Aug 7, 2026, 10:26 AM · Updated Aug 12, 2026, 1:11 PM · Source: Heartland MLS as distributed by MLS GRID · MLS #2635412