$725,000
Sold3 bd · 2 ba · 1,200 sqftAbout this home
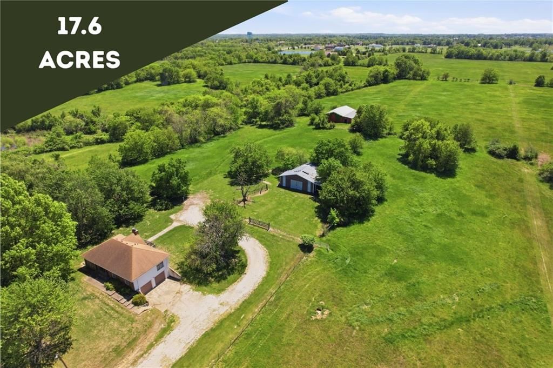
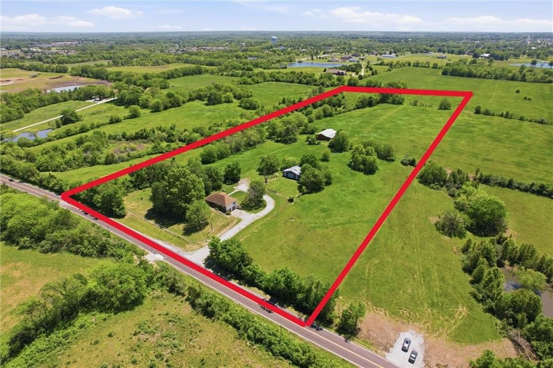
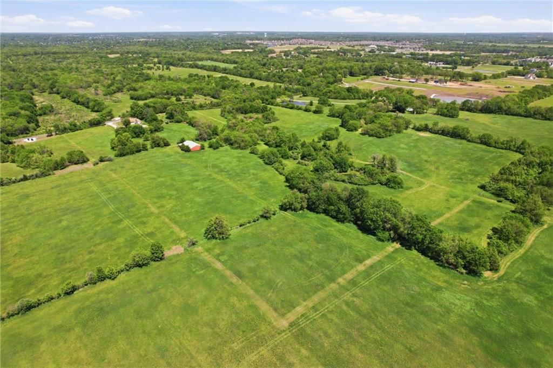
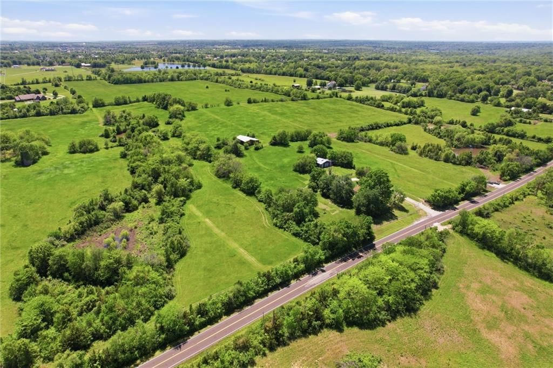
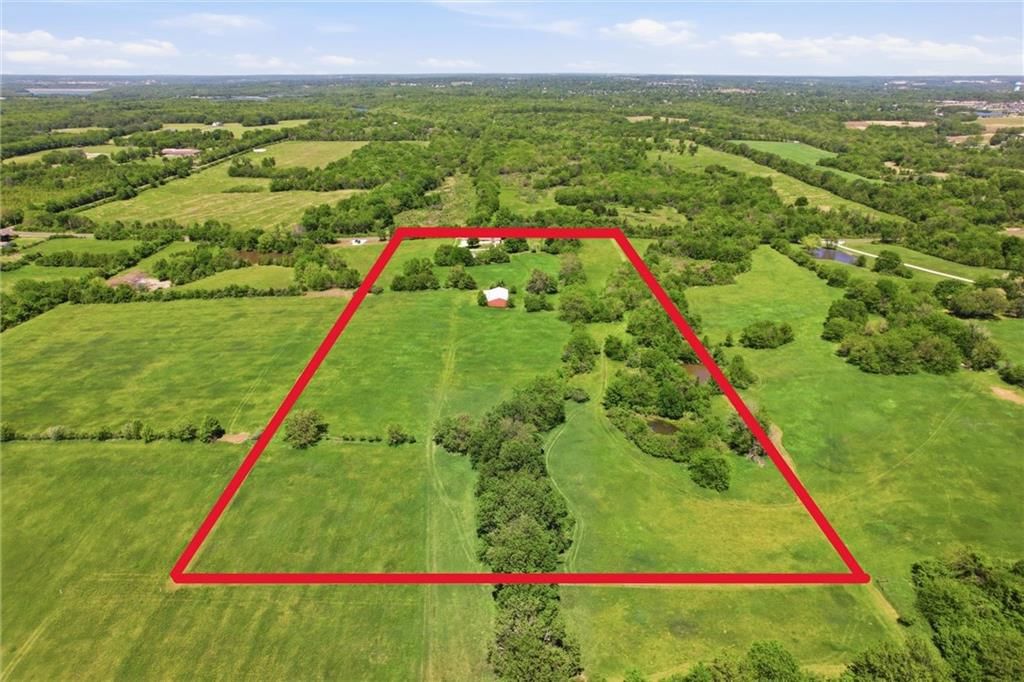
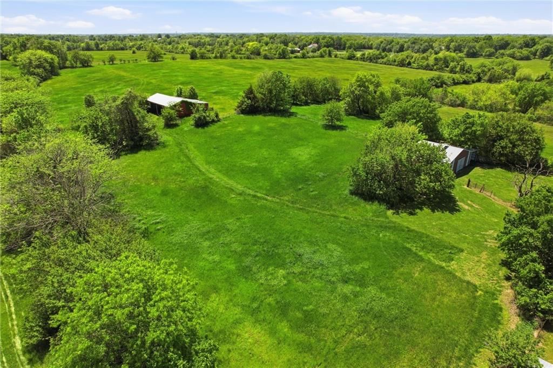
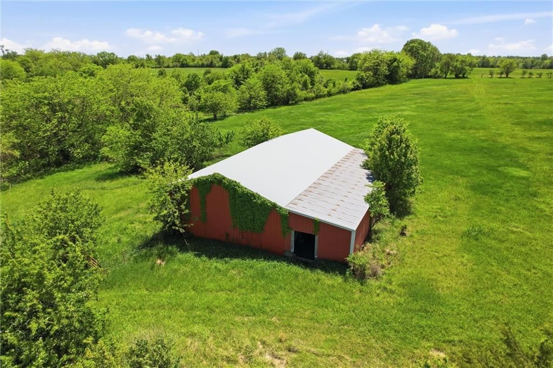
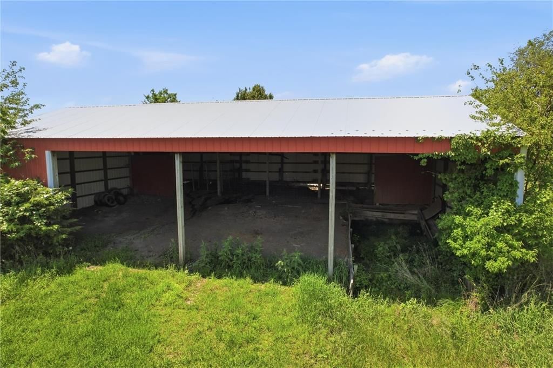
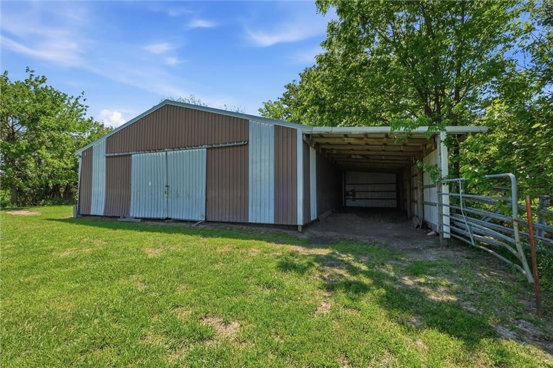
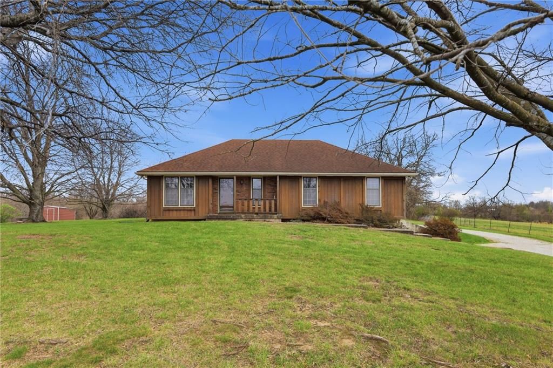
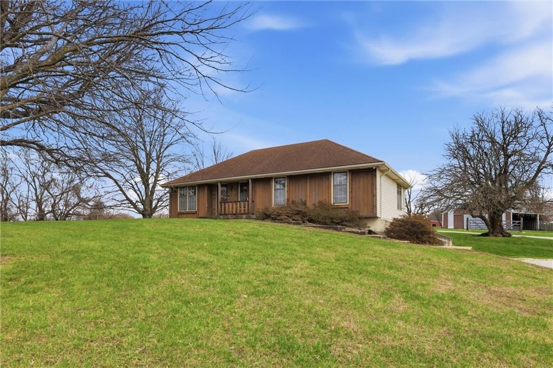
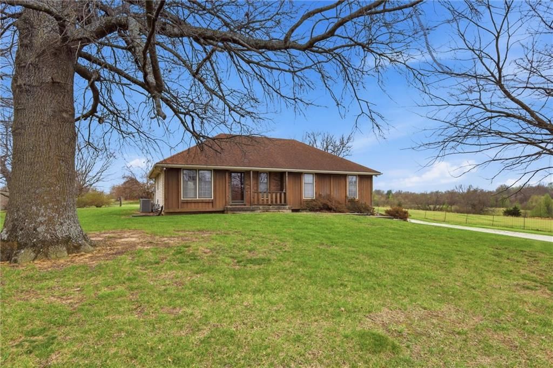
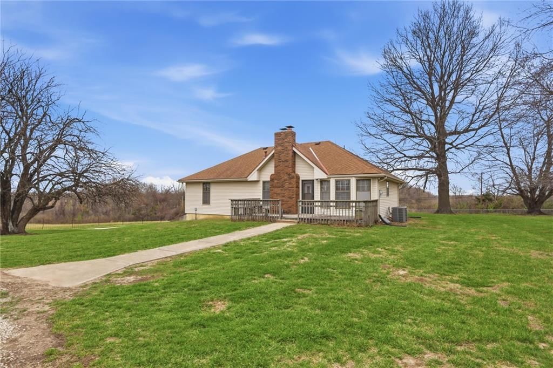
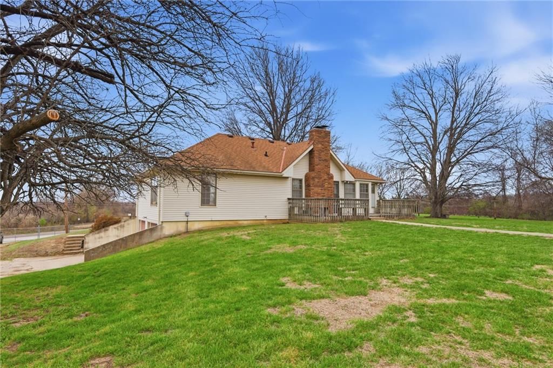
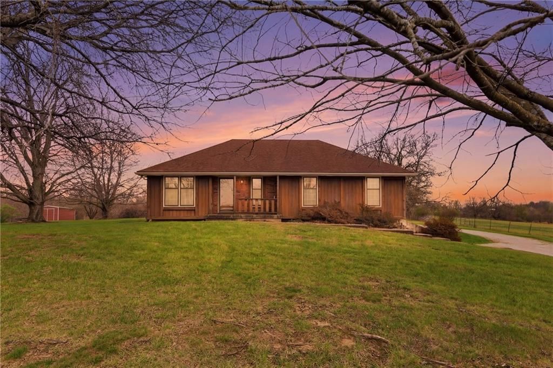
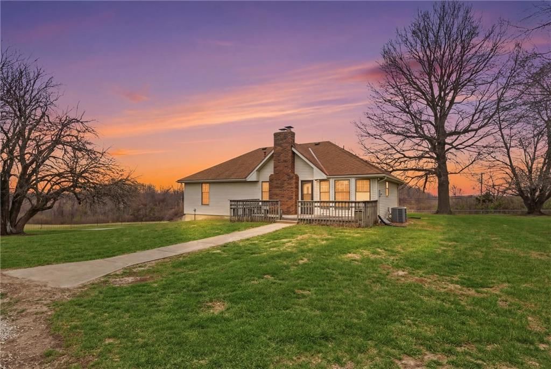
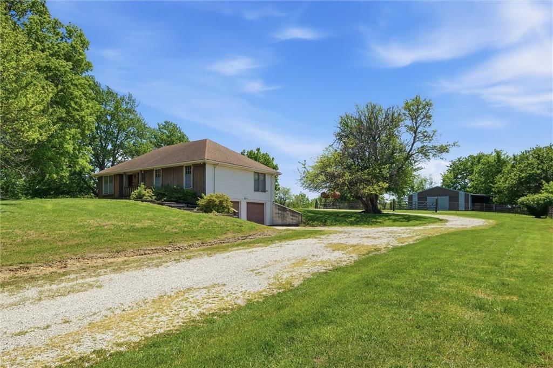
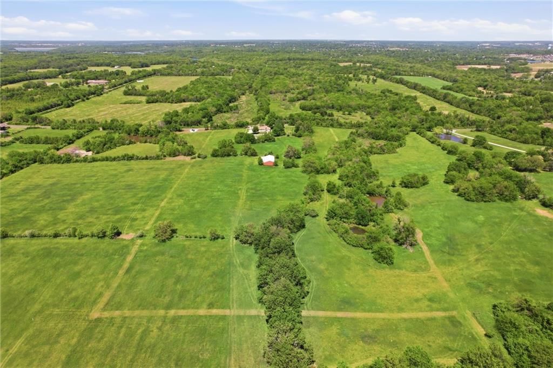
A rare 17.6-acre opportunity in the highly desirable Lee’s Summit School District, ideally located between Lee’s Summit and Blue Springs. This hard-to-find acreage offers the perfect blend of open space and usability—ideal for horses, recreation, or a future dream homesite. Positioned directly across from Jim Bridger…
Property Details
Interior
Bedrooms & bathrooms
- Bedrooms: 3
- Full bathrooms: 2
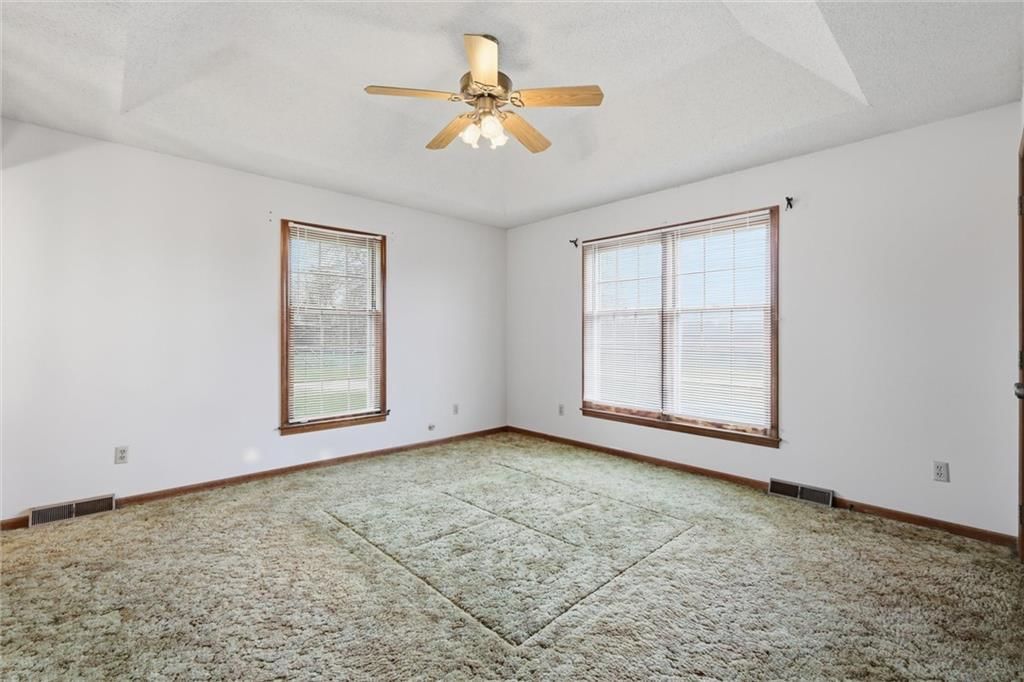
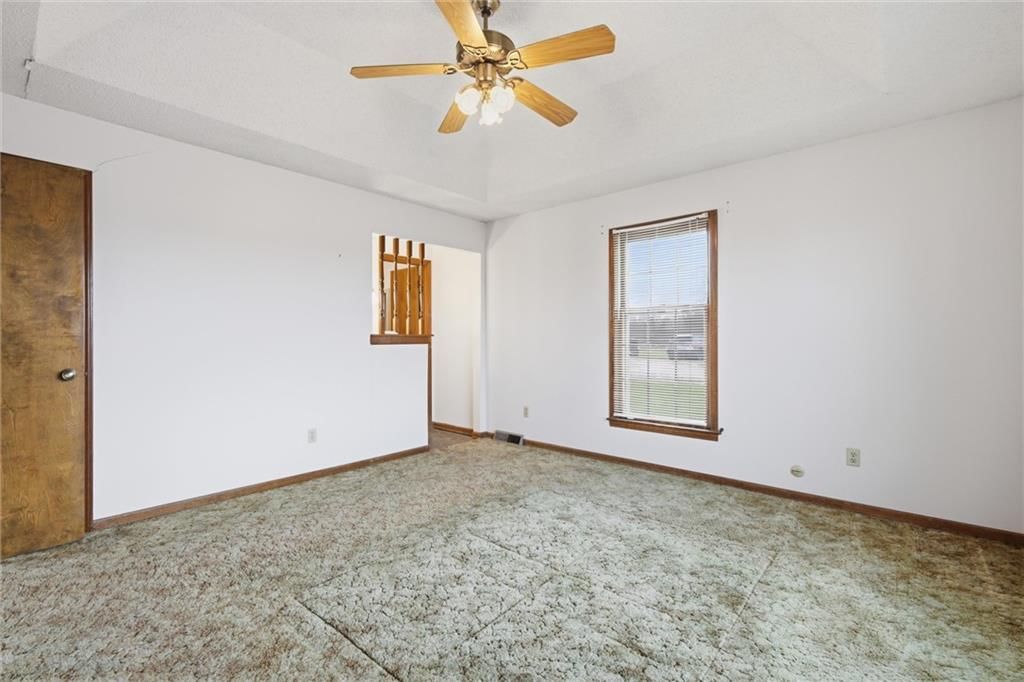
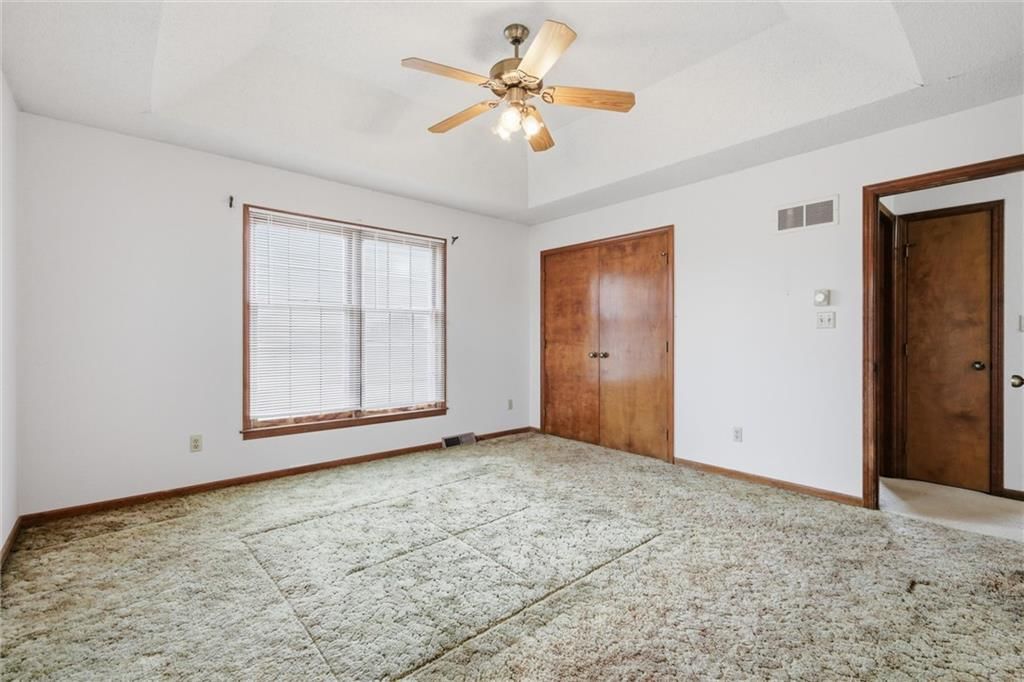
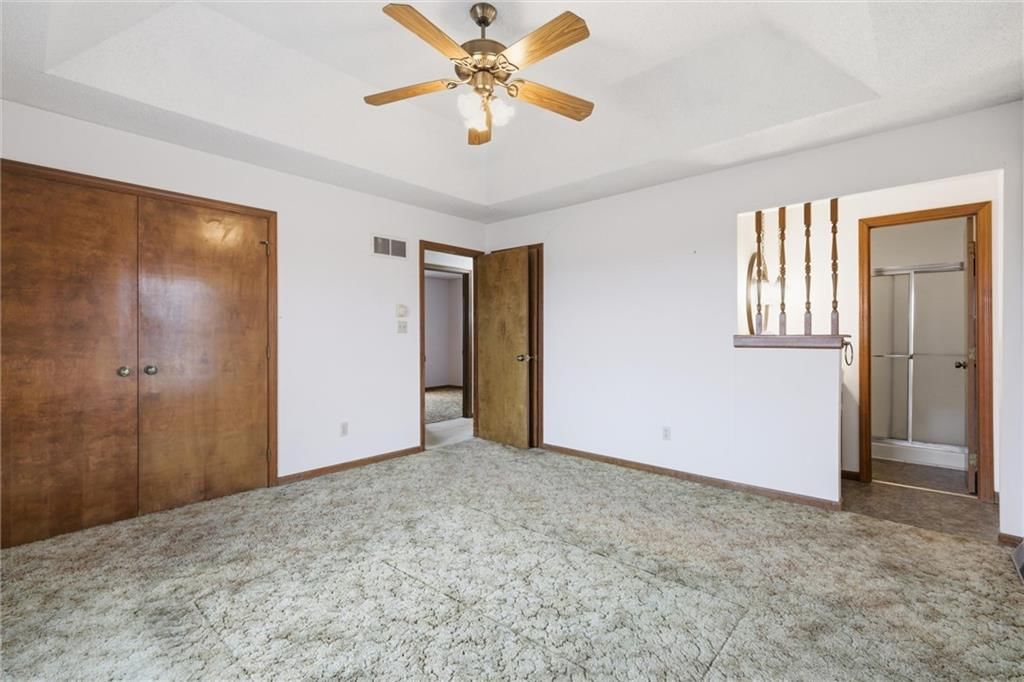
Primary Bedroom
- Features: Ceiling Fan(s)
- Level: Main
- Dimensions: 13 × 13
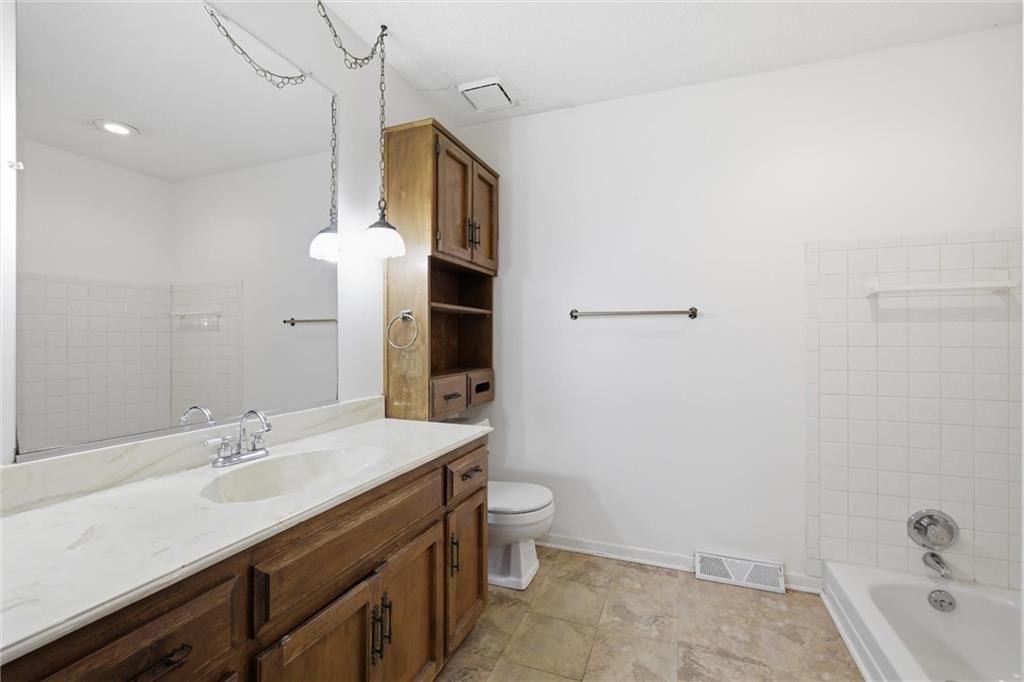
Primary Bathroom
- Level: Main
- Dimensions: 8 × 5
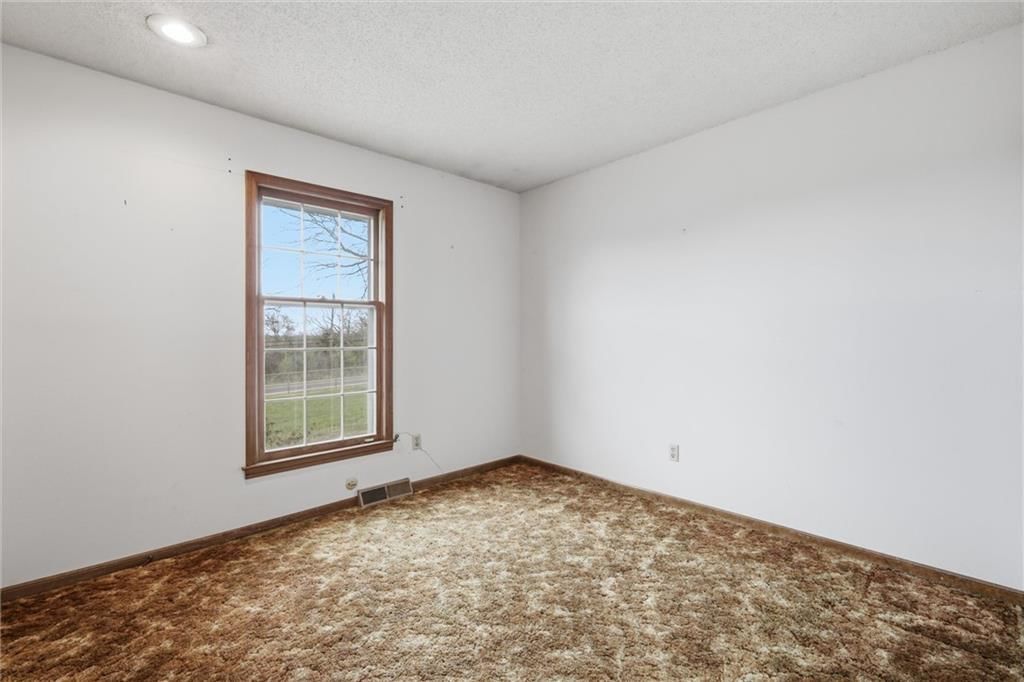
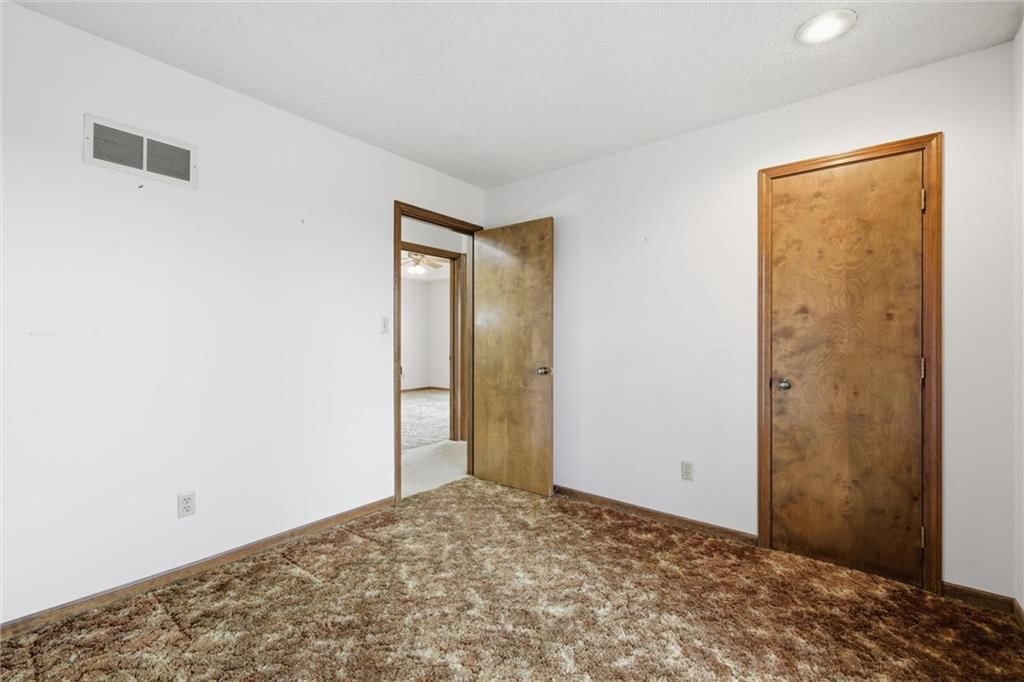
Bedroom 2
- Level: Main
- Dimensions: 10 × 13
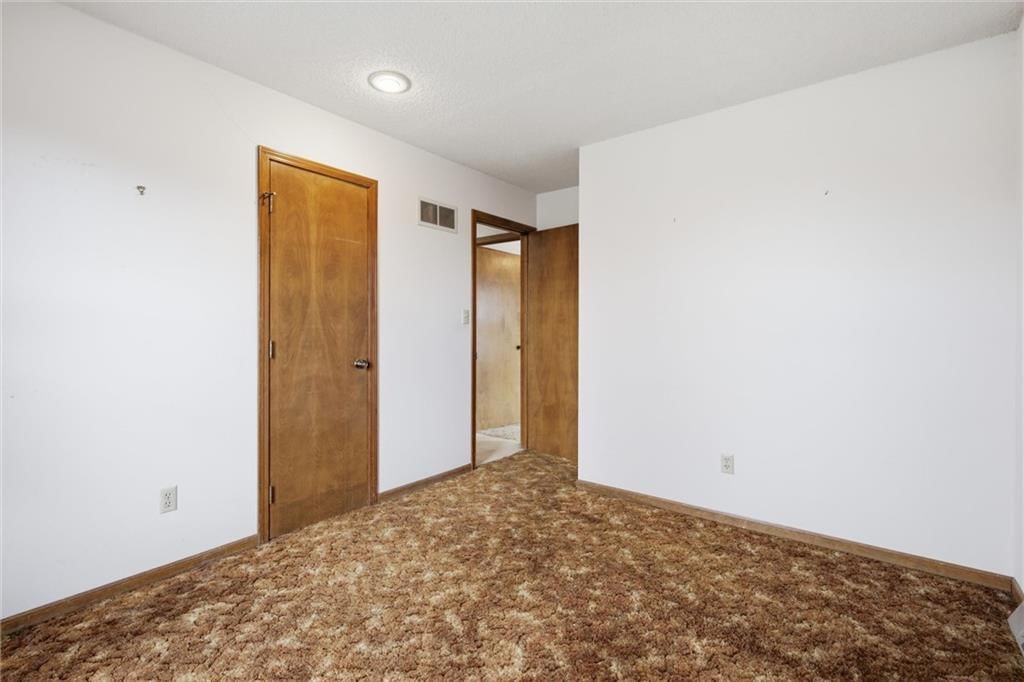
Bedroom 3
- Level: Main
- Dimensions: 10 × 10
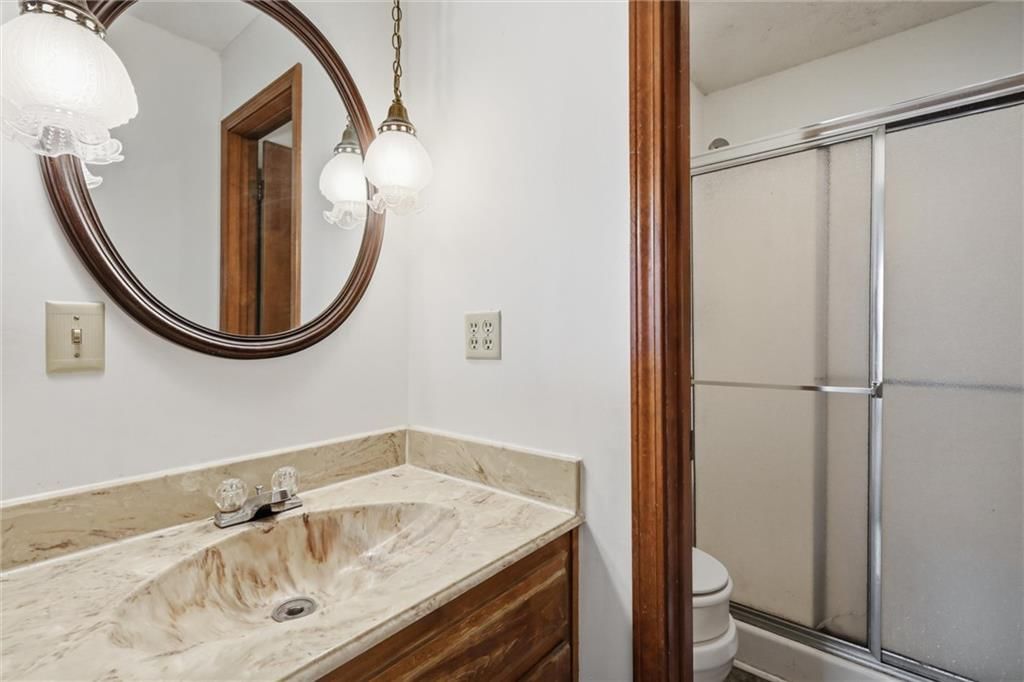
Bathroom 2
- Level: Main
- Dimensions: 9 × 8
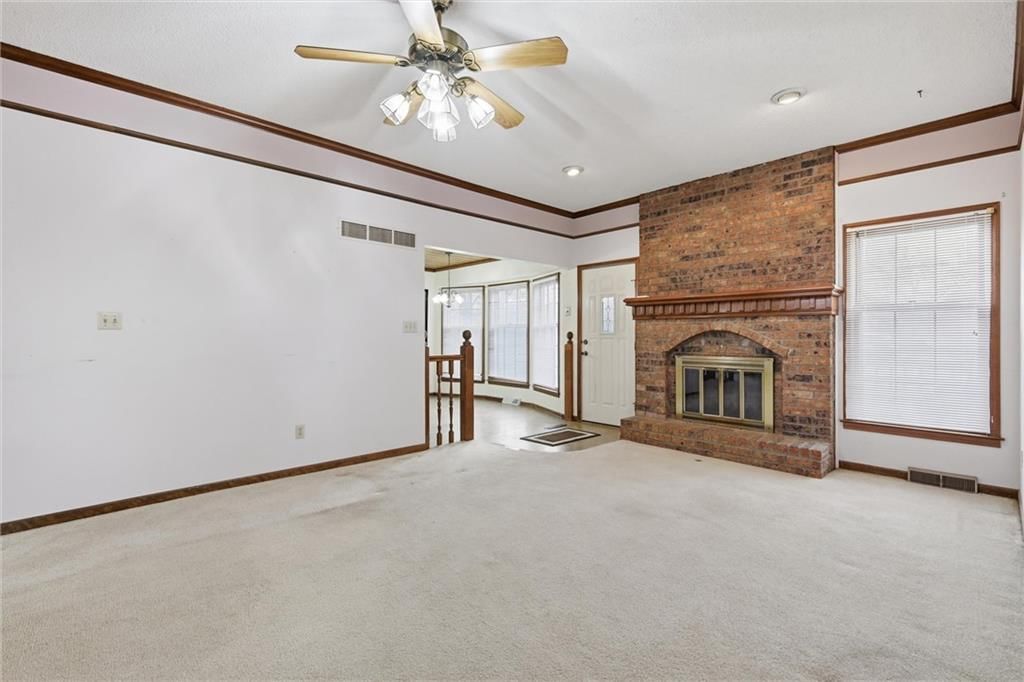
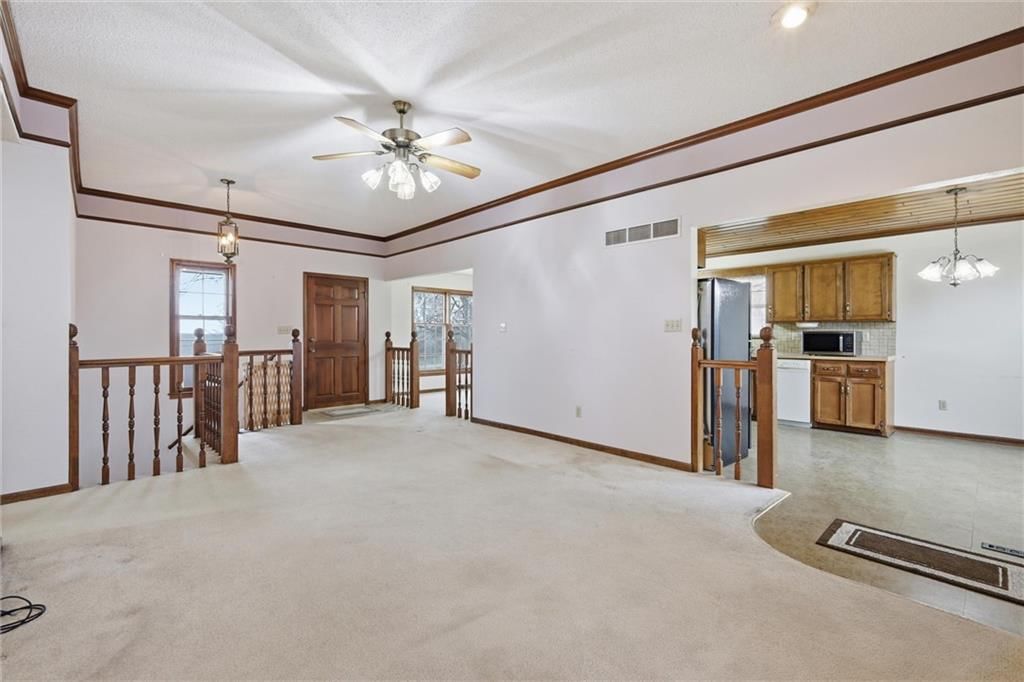
Living Room
- Features: Ceiling Fan(s)
- Level: Main
- Dimensions: 13 × 25
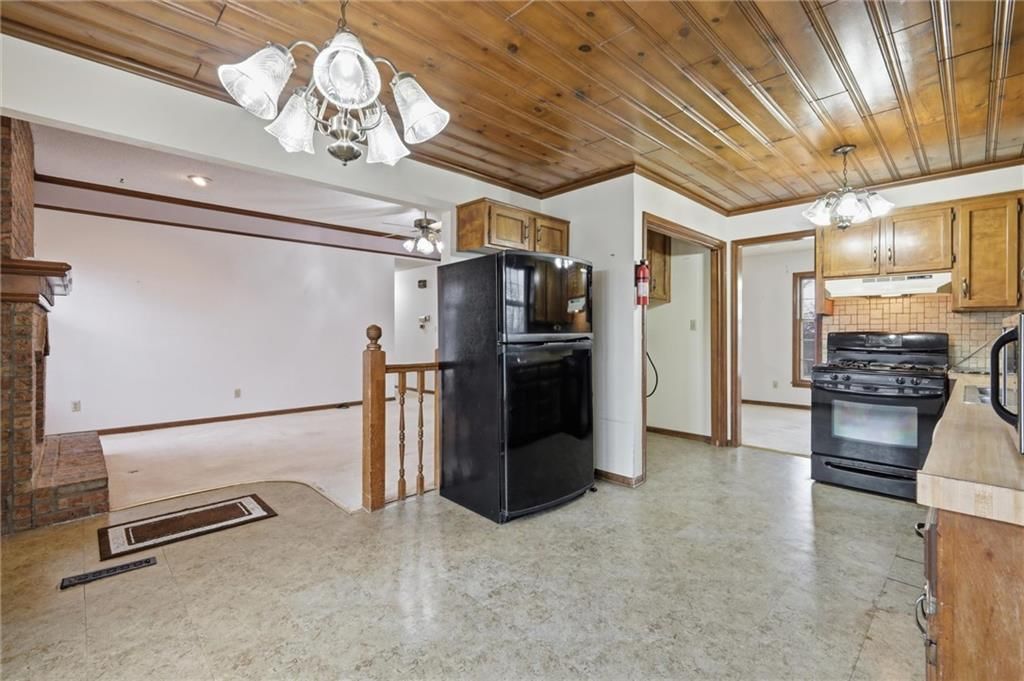
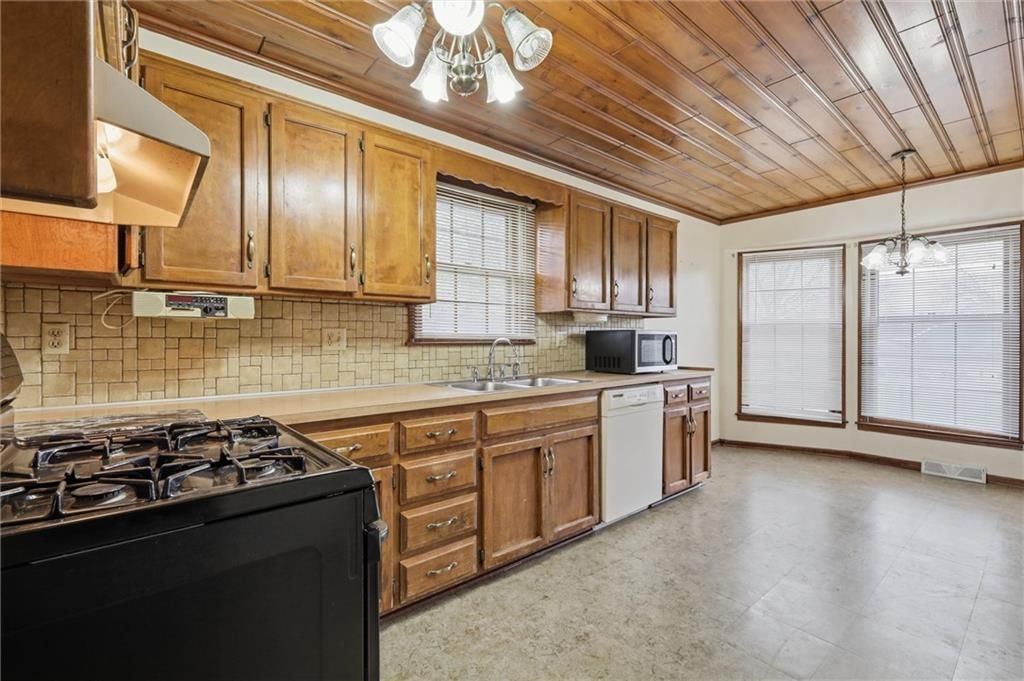
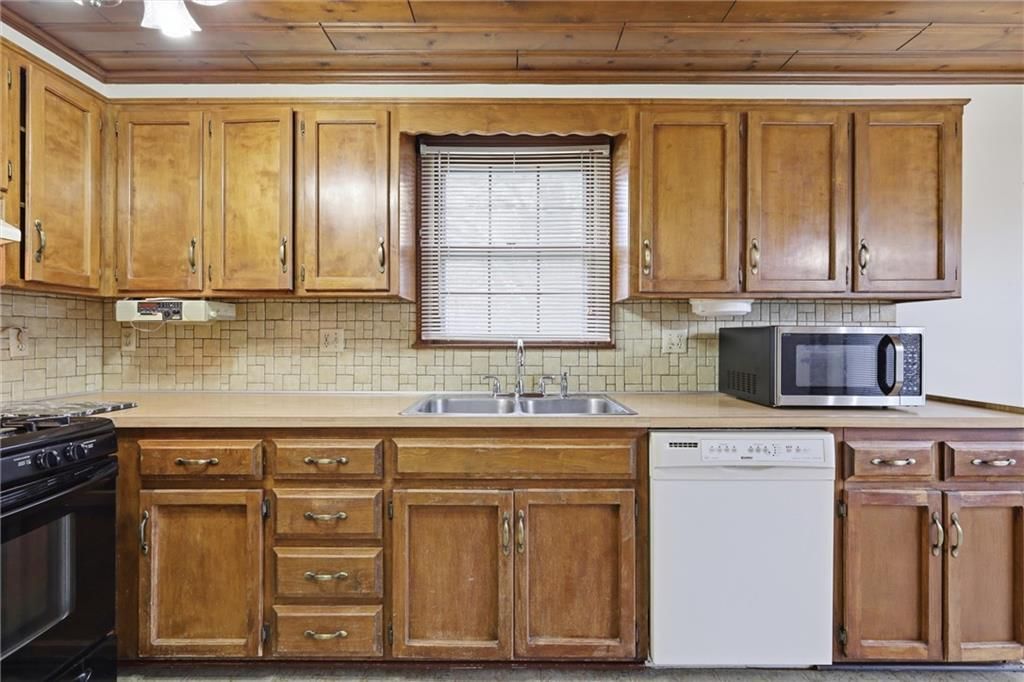
Kitchen
- Level: Main
- Dimensions: 11 × 18
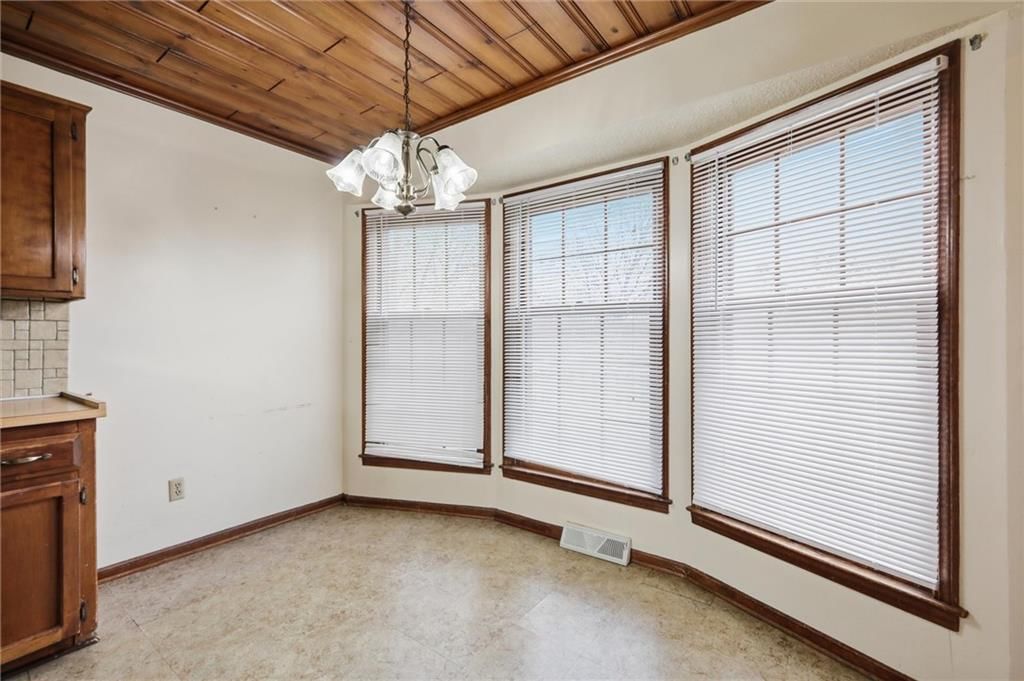
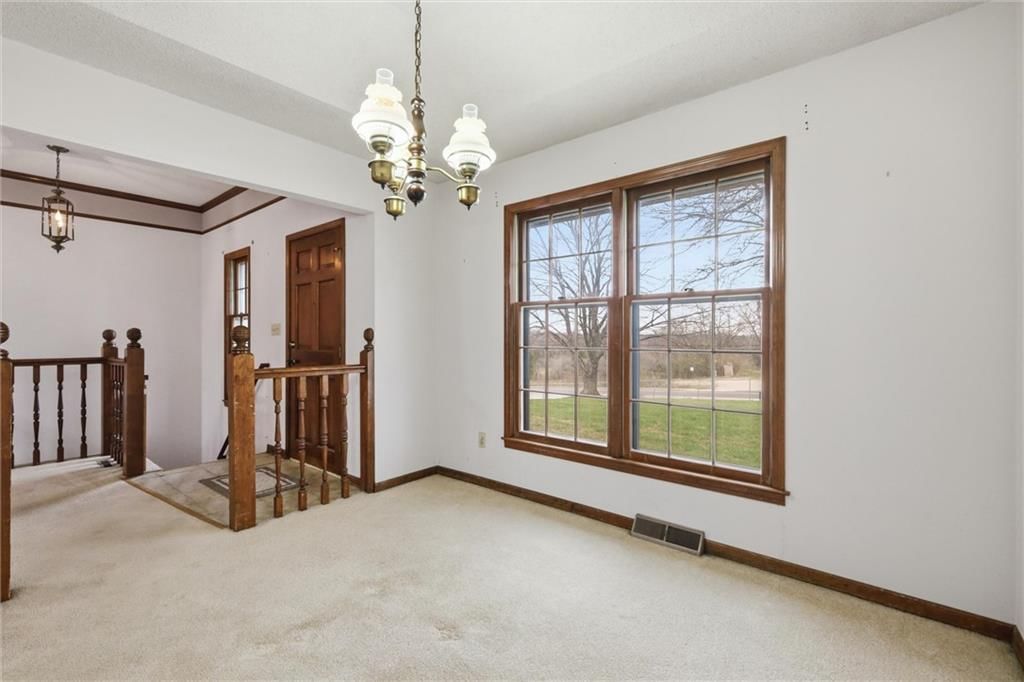
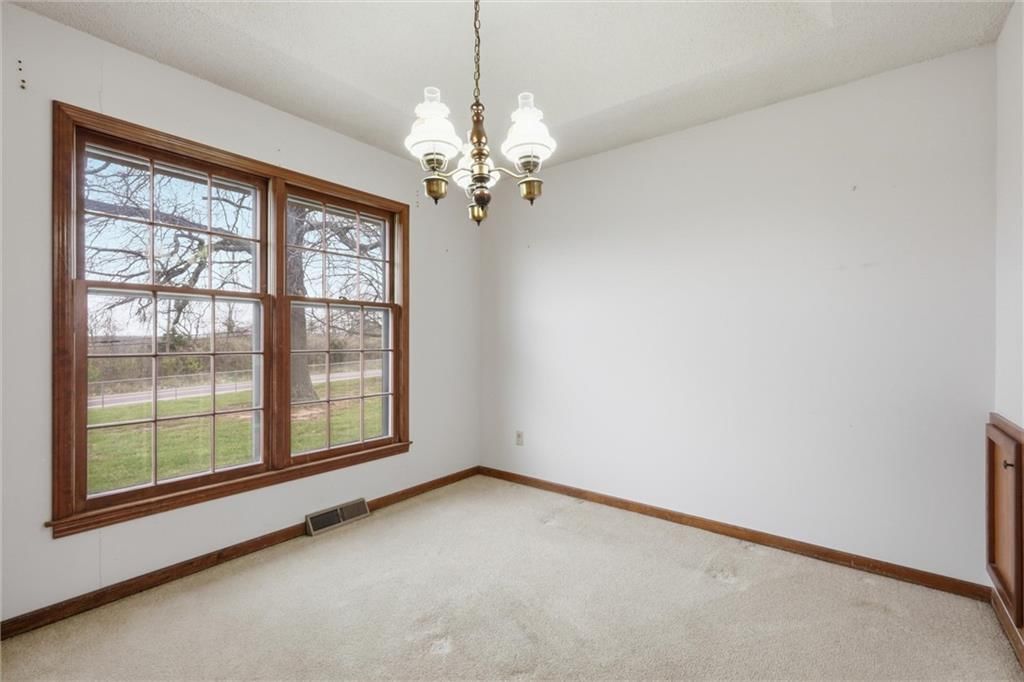
Dining Room
- Level: Main
- Dimensions: 11 × 10
Laundry
- Level: Main
- Dimensions: 3 × 6
Heating
- Heating: Forced Air, Wood Stove
Cooling
- Cooling: Attic Fan, Electric
Appliances
- Included: Dishwasher, Disposal, Gas Range
- Laundry: In Kitchen, Laundry Closet
Features
- Features: Ceiling Fan(s), Stained Cabinets
- Flooring: Carpet, Vinyl
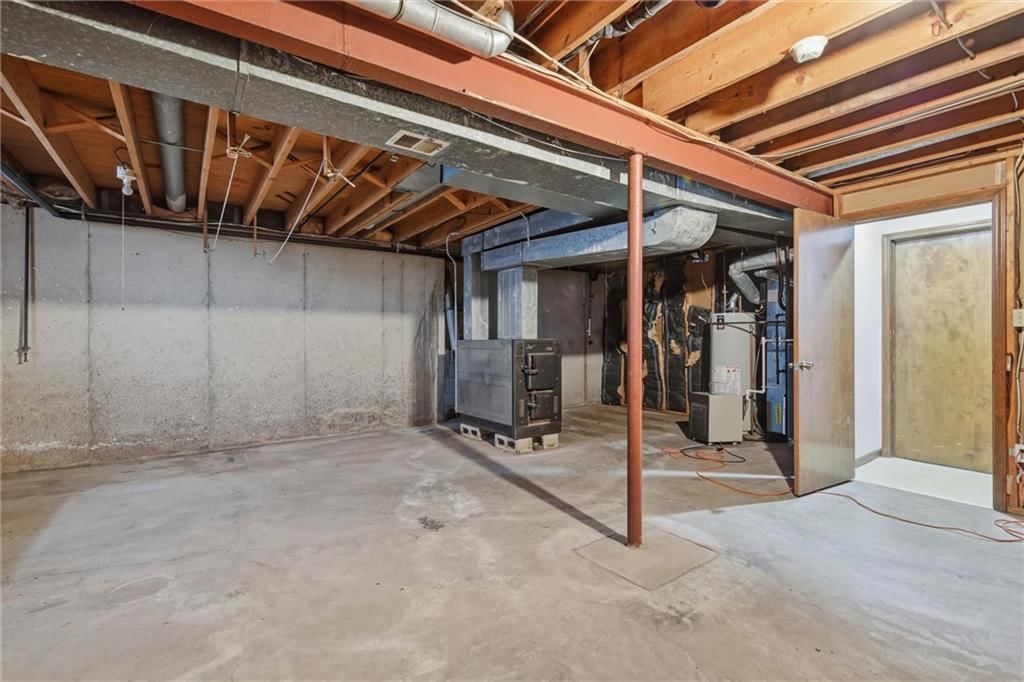
- Basement: Concrete, Garage Entrance, Unfinished
- Fireplace features: Family Room
- Other rooms: Main Floor BR, Main Floor Primary Bedroom
Interior area
- Finished area above ground: 1,200 sqft
- Total interior livable area: 1,200 sqft
Property
Parking
- Total spaces: 2
- Parking features: Basement, Garage Door Opener, Garage Faces Side
Lot
- Size: 17.60 Acres
- Features: Acreage
- Patio & porch: Deck
Construction
Type & style
- Home type: Residential
- Architectural style: Single Family Residence
Materials
- Materials: Board & Batten Siding, Brick Trim, Metal Siding
Condition
- Year built: 1980
- Age: 41-50 Years
Utilities & green energy
- Sewer: Private Sewer, Septic Tank
- Water: Public, PWS Dist
Highlights
Outdoor & Lot
- Deck
- Acreage
Kitchen
- Gas Range
Layout
- Main Floor Primary
HOA and Amenities
No HOA on this home.
Nearby schools
GreatSchools rating
- 7Mason Elementary School
- 6Bernard C. Campbell Middle School
- 8Lee's Summit North High School
Schools provided by the listing agent
- District: Lee's Summit
- Elementary: Mason Lee's Summit
- Middle: Bernard Campbell
- High: Lee's Summit
Price history
Tax
- Annual tax amount: $2,700 / yr
Listed by KC Vintage Realty LLC
Listed Apr 1, 2026, 5:48 PM · Updated May 12, 2026, 1:09 PM · Source: Heartland MLS as distributed by MLS GRID · MLS #2610322
Listed for
$725,000
Sold24801 E Cowherd Road, Blue Springs, MO 64015
About this home
Is this your home?
Claim this home to get your HouseLoop Home Valuation & Buyer Demand Report — real-time buyer demand and an up-to-date value for your home. Free, no obligation, about 3 minutes.
A rare 17.6-acre opportunity in the highly desirable Lee’s Summit School District, ideally located between Lee’s Summit and Blue Springs. This hard-to-find acreage offers the perfect blend of open space and usability—ideal for horses, recreation, or a future dream homesite. Positioned directly across from Jim Bridger…
Property Details
Interior
Bedrooms & bathrooms
- Bedrooms: 3
- Full bathrooms: 2
Primary Bedroom
- Features: Ceiling Fan(s)
- Level: Main
- Dimensions: 13 × 13
Primary Bathroom
- Level: Main
- Dimensions: 8 × 5
Bedroom 2
- Level: Main
- Dimensions: 10 × 13
Bedroom 3
- Level: Main
- Dimensions: 10 × 10
Bathroom 2
- Level: Main
- Dimensions: 9 × 8
Living Room
- Features: Ceiling Fan(s)
- Level: Main
- Dimensions: 13 × 25
Kitchen
- Level: Main
- Dimensions: 11 × 18
Dining Room
- Level: Main
- Dimensions: 11 × 10
Laundry
- Level: Main
- Dimensions: 3 × 6
Heating
- Heating: Forced Air, Wood Stove
Cooling
- Cooling: Attic Fan, Electric
Appliances
- Included: Dishwasher, Disposal, Gas Range
- Laundry: In Kitchen, Laundry Closet
Features
- Features: Ceiling Fan(s), Stained Cabinets
- Flooring: Carpet, Vinyl
- Basement: Concrete, Garage Entrance, Unfinished
- Fireplace features: Family Room
- Other rooms: Main Floor BR, Main Floor Primary Bedroom
Interior area
- Finished area above ground: 1,200 sqft
- Total interior livable area: 1,200 sqft
Property
Parking
- Total spaces: 2
- Parking features: Basement, Garage Door Opener, Garage Faces Side
Lot
- Size: 17.60 Acres
- Features: Acreage
- Patio & porch: Deck
Construction
Type & style
- Home type: Residential
- Architectural style: Single Family Residence
Materials
- Materials: Board & Batten Siding, Brick Trim, Metal Siding
Condition
- Year built: 1980
- Age: 41-50 Years
Utilities & green energy
- Sewer: Private Sewer, Septic Tank
- Water: Public, PWS Dist
Highlights
Outdoor & Lot
- Deck
- Acreage
Kitchen
- Gas Range
Layout
- Main Floor Primary
HOA and Amenities
No HOA on this home.
Nearby schools
GreatSchools rating
- 7Mason Elementary School
- 6Bernard C. Campbell Middle School
- 8Lee's Summit North High School
Schools provided by the listing agent
- District: Lee's Summit
- Elementary: Mason Lee's Summit
- Middle: Bernard Campbell
- High: Lee's Summit
Price history
Tax
- Annual tax amount: $2,700 / yr
Is this your home?
Claim this home to get your HouseLoop Home Valuation & Buyer Demand Report — real-time buyer demand and an up-to-date value for your home. Free, no obligation, about 3 minutes.
Listed by KC Vintage Realty LLC
Listed Apr 1, 2026, 5:48 PM · Updated May 12, 2026, 1:09 PM · Source: Heartland MLS as distributed by MLS GRID · MLS #2610322
HouseLoop AI Overview
This 1980 single-family residence took 41 days to move from listing to accepted offer, reflecting moderate market pace for a three-bedroom home in Blue Springs. Engagement on HouseLoop remained minimal, with only four page views and no saves or likes recorded, suggesting limited buyer interest during the marketing period. The extended timeline indicates this property faced headwinds in attracting attention relative to comparable listings in the area.
Frequently asked questions
How much did 24801 E Cowherd Road sell for?
24801 E Cowherd Road was listed at $699,000 and sold in Jun 2026.
How fast did 24801 E Cowherd Road sell?
It went under contract in 41 days.
How popular was this home on HouseLoop?
4 views.
What schools serve 24801 E Cowherd Road?
This home is in the Blue Springs school district (Blue Springs High School). Verify the exact attendance boundary for this address before relying on it.