

$109,900
4 bd · 2 ba2406 Big Pine Drive, St Joseph, MO 64503
Highlights
About this home
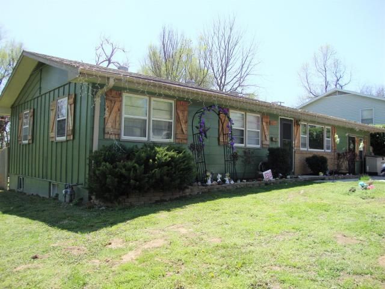
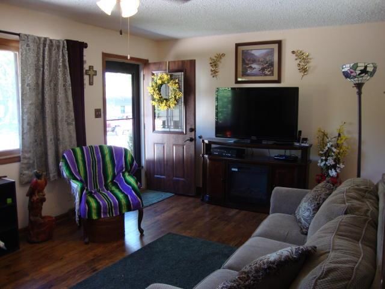
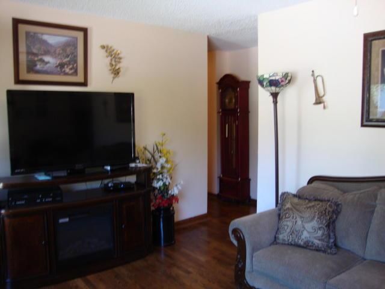
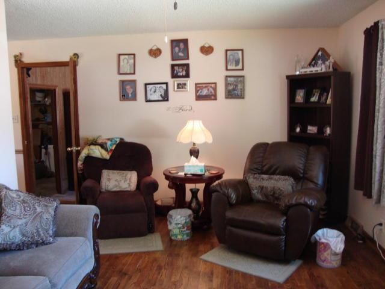
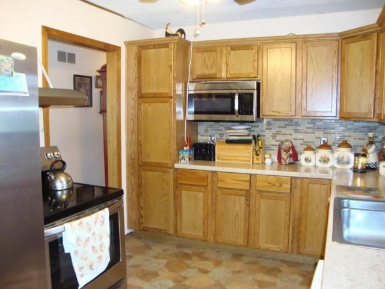
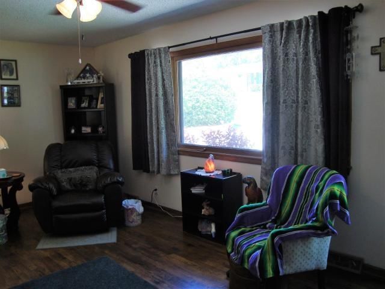
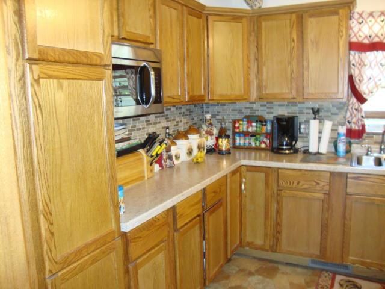
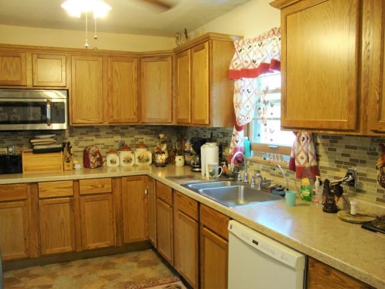
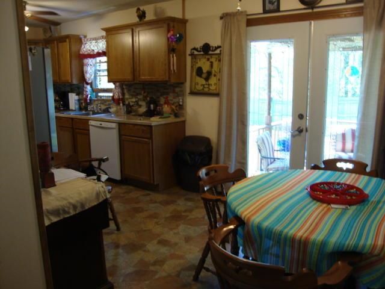
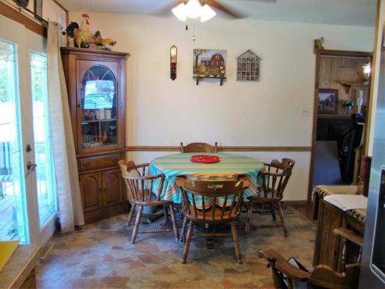
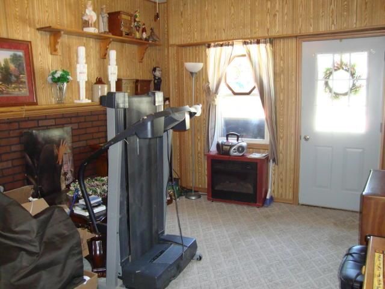
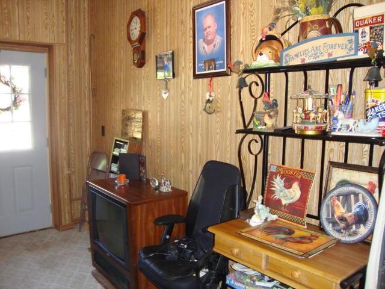
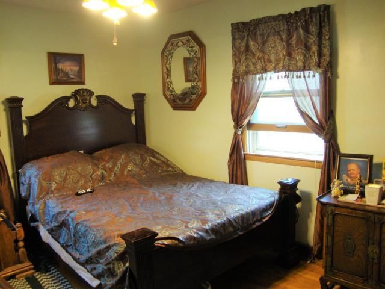
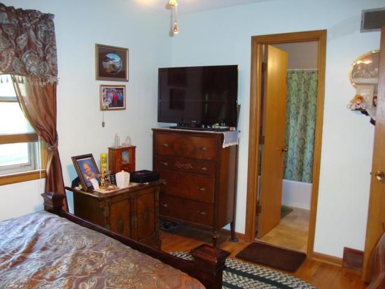
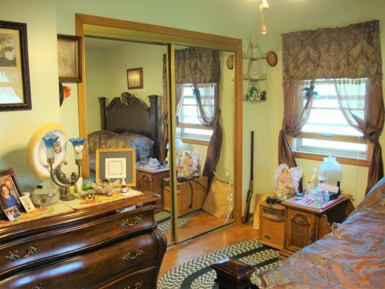
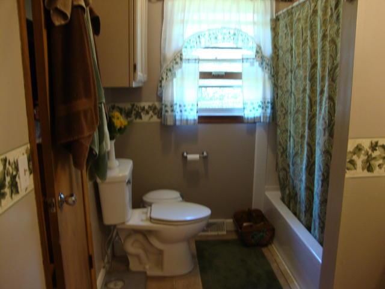
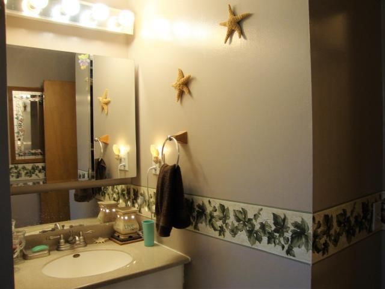
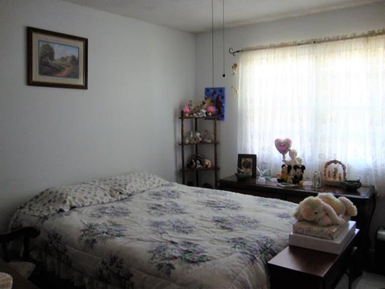
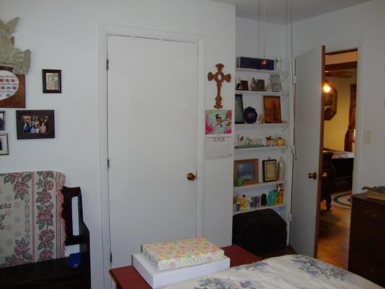
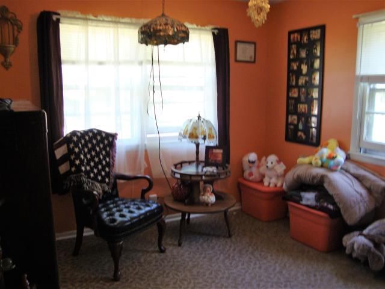
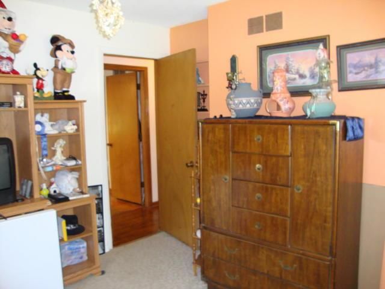
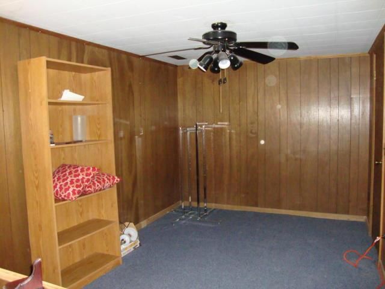
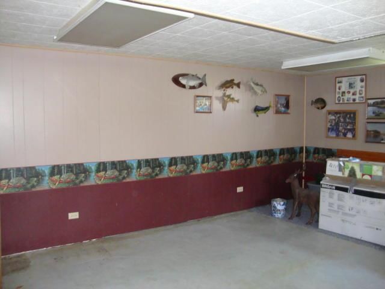
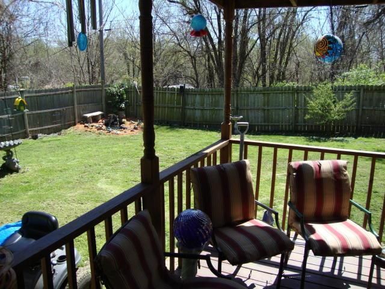
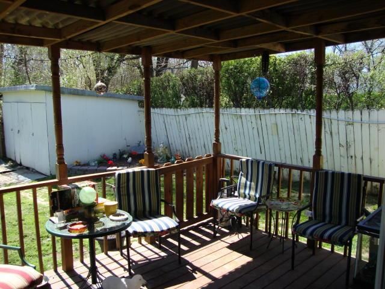
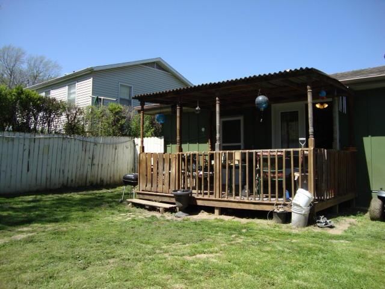
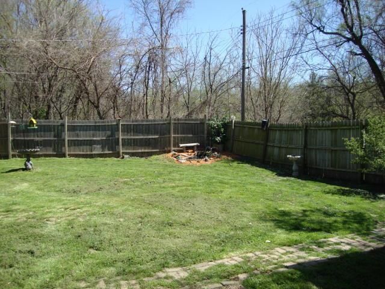
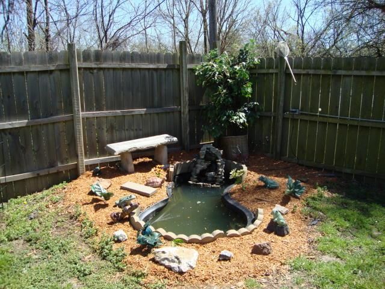
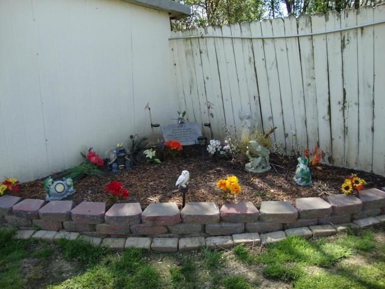
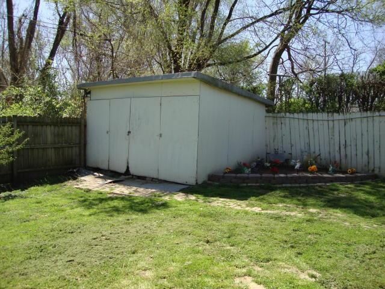
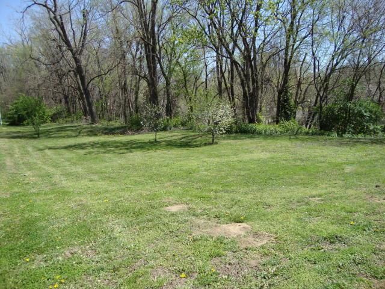
Level Ranch, 3 bedrooms on main floor with family room. Lower level has rec room and possible 4th bedroom. Kitchen has many updates newer covered deck. Oversize storage shed and extra large lot. (210 ft frontage) Nicely landscaped back yard with privacy fence and small water pond.
Property Details
Interior
Bedrooms & bathrooms
- Bedrooms: 4
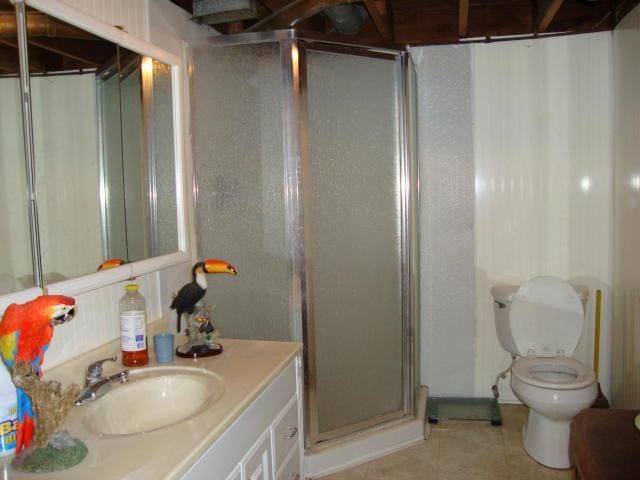
- Full bathrooms: 2
Heating
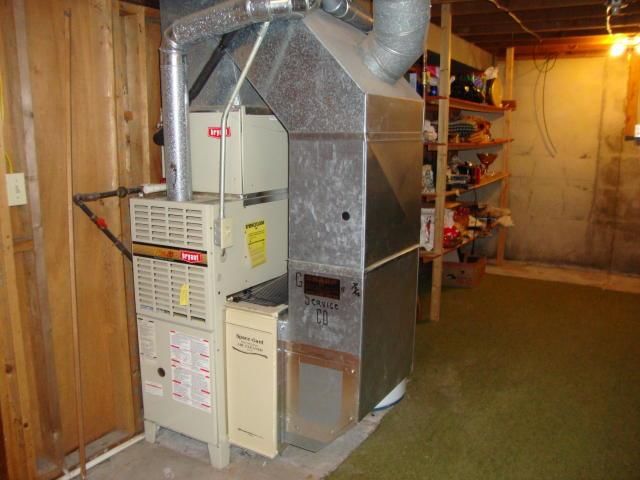
- Heating: Forced Air, Natural Gas
Cooling
- Cooling: Electric
Appliances
- Included: Dishwasher, Disposal, Microwave, Built-In Electric Oven
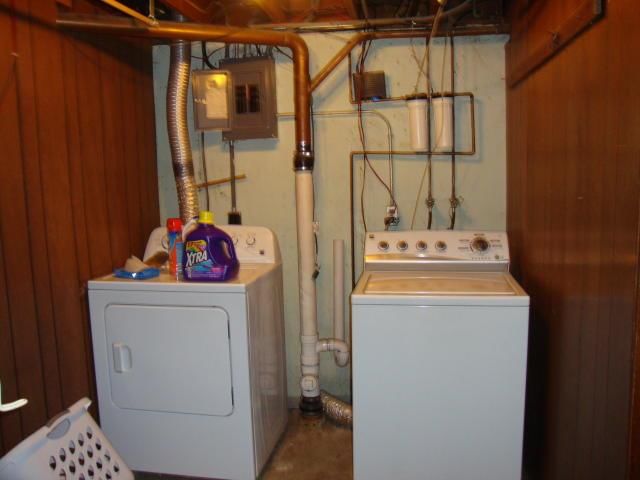
- Laundry: Lower Level, Main Level
Features
- Basement: Concrete
- Other rooms: Breakfast Room, Recreation Room
Property
Lot
- Size: 0.52 Acres
- Patio & porch: Deck
Construction
Type & style
- Home type: Residential
- Architectural style: Single Family Residence
Materials
- Materials: Frame
Condition
- Year built: 1962
- Age: 51-75 Years
Utilities & green energy
- Sewer: Private Sewer
Highlights
Outdoor & Lot
- Deck
Layout
- Basement
- Bonus Room
HOA and Amenities
HOA
- Has HOA: Yes
Amenities
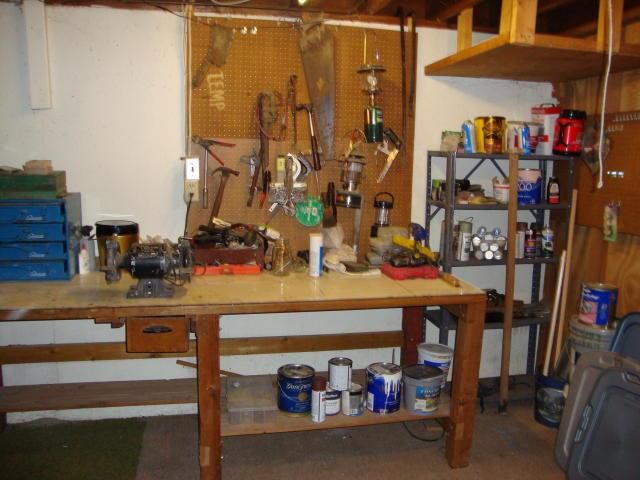
- Hobby Room
- Play Area
- Pool
- Storage
Nearby schools
Schools provided by the listing agent
- District: St. Joseph
- Elementary: Parkway
- Middle: Truman
- High: Central
Price history
Tax
- Annual tax amount: $811 / yr
Similar listingsand the St Joseph market


Estimated Sales Range
HouseLoop Home Value History
Listed by REECENICHOLS-IDE CAPITAL
Listed April 11, 2017 09:24 AM · Source: Heartland MLS as distributed by MLS GRID · MLS #114896
HouseLoop last checked:
Listing updated:
Listed for
$109,900
81 days to saleSale price not disclosed
2406 Big Pine Drive, St Joseph, MO 64503
About this home
Level Ranch, 3 bedrooms on main floor with family room. Lower level has rec room and possible 4th bedroom. Kitchen has many updates newer covered deck. Oversize storage shed and extra large lot. (210 ft frontage) Nicely landscaped back yard with privacy fence and small water pond.
Property Details
Interior
Bedrooms & bathrooms
- Bedrooms: 4
- Full bathrooms: 2
Heating
- Heating: Forced Air, Natural Gas
Cooling
- Cooling: Electric
Appliances
- Included: Dishwasher, Disposal, Microwave, Built-In Electric Oven
- Laundry: Lower Level, Main Level
Features
- Basement: Concrete
- Other rooms: Breakfast Room, Recreation Room
Property
Lot
- Size: 0.52 Acres
- Patio & porch: Deck
Construction
Type & style
- Home type: Residential
- Architectural style: Single Family Residence
Materials
- Materials: Frame
Condition
- Year built: 1962
- Age: 51-75 Years
Utilities & green energy
- Sewer: Private Sewer
Highlights
Outdoor & Lot
- Deck
Layout
- Basement
- Bonus Room
HOA and Amenities
HOA
- Has HOA: Yes
Amenities
- Hobby Room
- Play Area
- Pool
- Storage
Nearby schools
Schools provided by the listing agent
- District: St. Joseph
- Elementary: Parkway
- Middle: Truman
- High: Central
Price history
Tax
- Annual tax amount: $811 / yr
Is this your home?
Claim this home to get your HouseLoop Home Valuation & Buyer Demand Report — real-time buyer demand and an up-to-date value for your home. Free, no obligation, about 3 minutes.
Estimated Sales Range
HouseLoop Home Value History
Similar listingsand the St Joseph market
Listed by REECENICHOLS-IDE CAPITAL
Listed April 11, 2017 09:24 AM · Source: Heartland MLS as distributed by MLS GRID · MLS #114896
HouseLoop last checked:
Listing updated: