$350,000
3 bd · 2 ba · 1,323 sqft2361 340th Street, White Cloud, KS 66094
Highlights
About this home
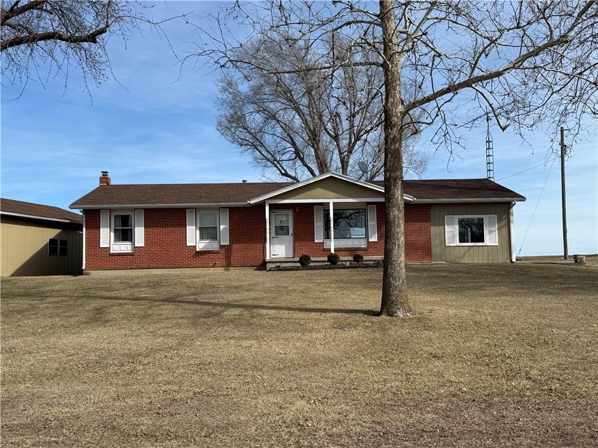
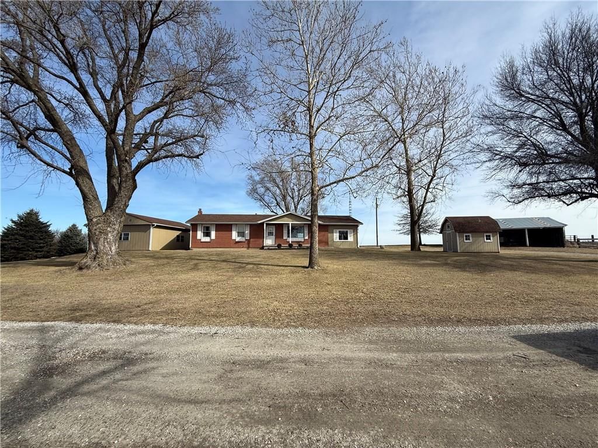
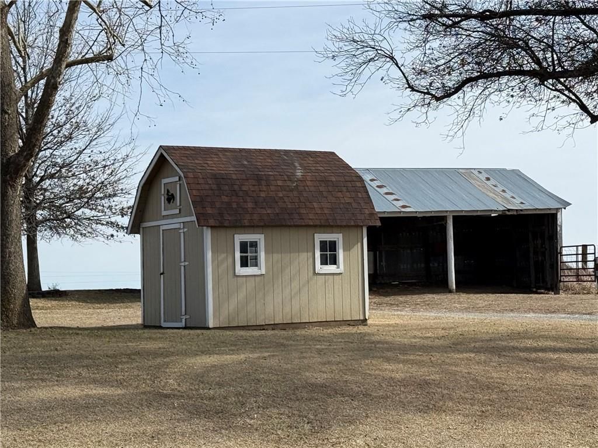
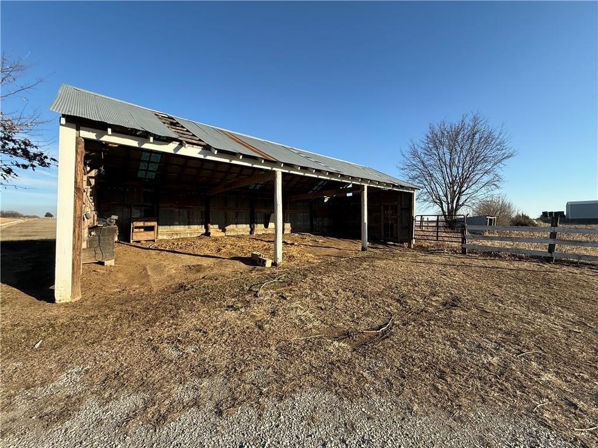
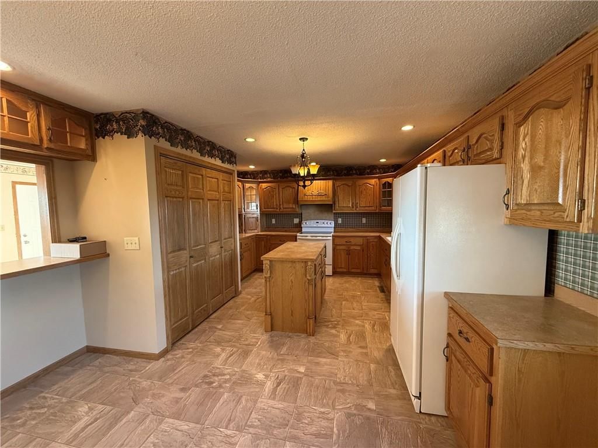
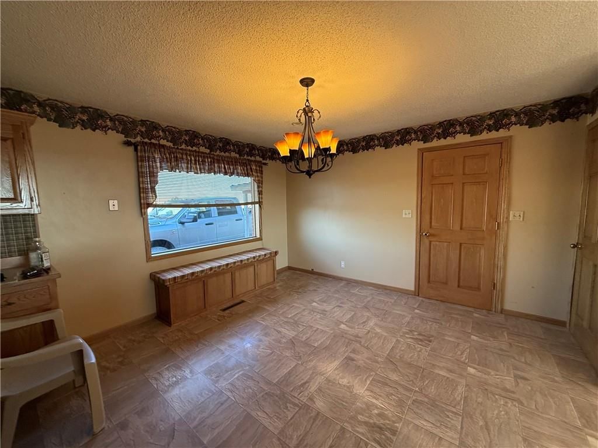
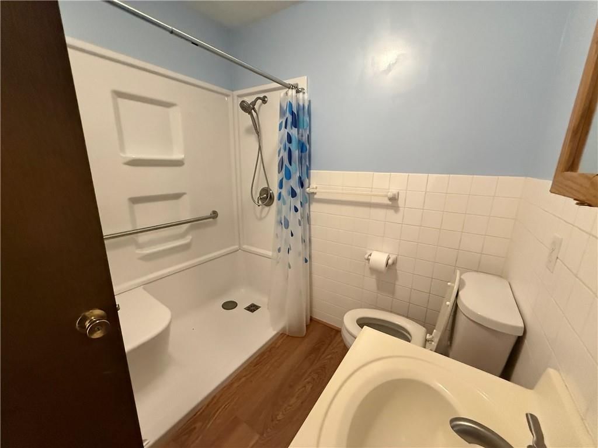
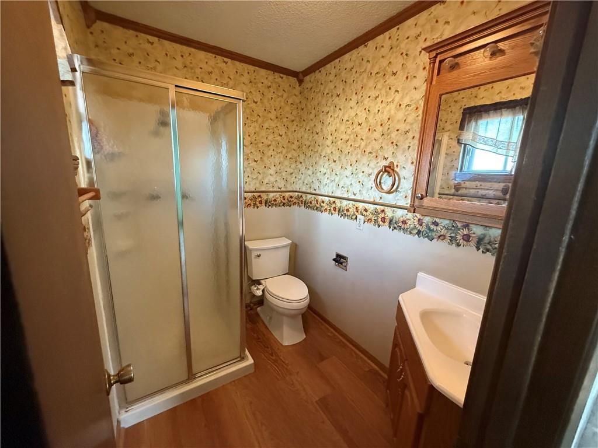
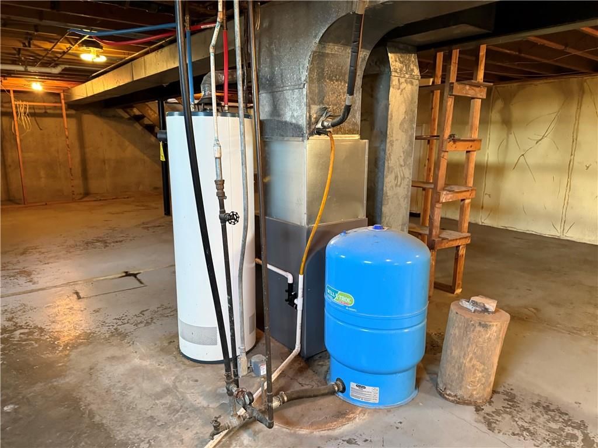
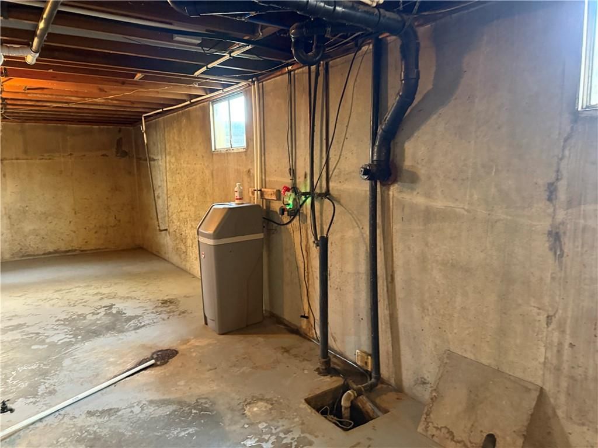
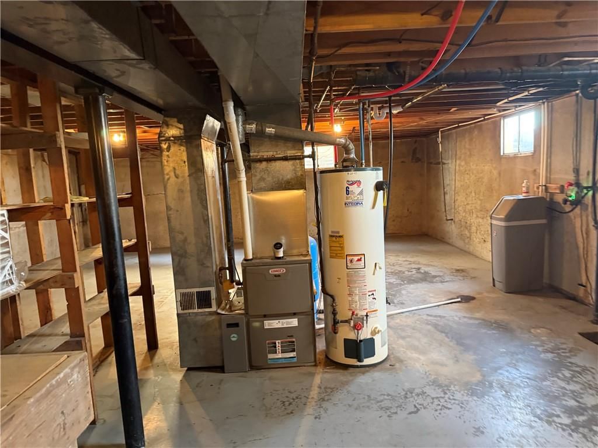
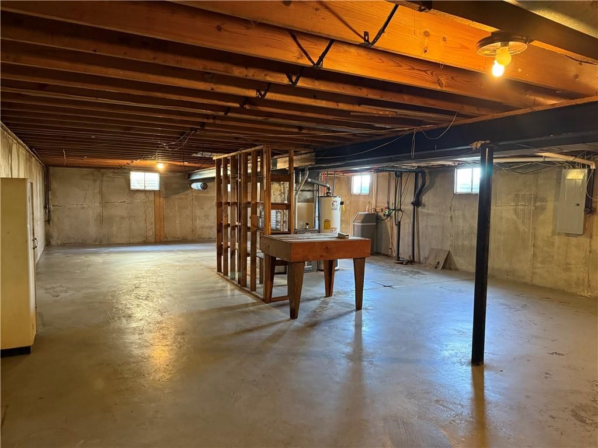
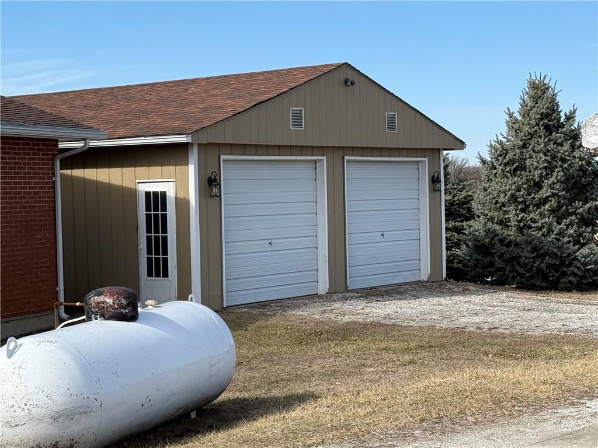
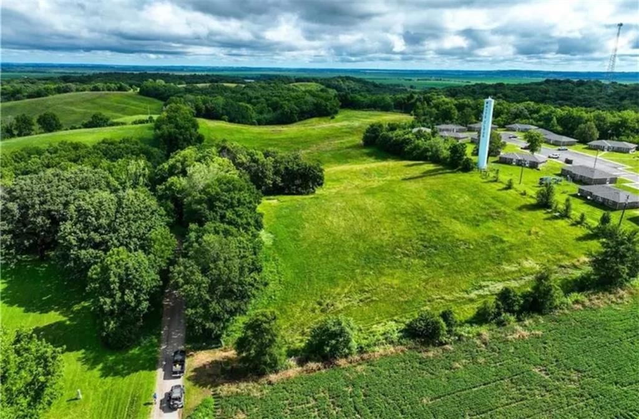
This home sets on an incredible acreage surrounded by the bluffs in the north east corner of Kansas. A well maintained home offering you a great place to your hobby farm. Recently updated main bathroom and custom kitchen cabinets. A full basement waiting to be finished as you wish. This home is equipped with a new…
Property Details
Interior
Bedrooms & bathrooms
- Bedrooms: 3
- Full bathrooms: 2
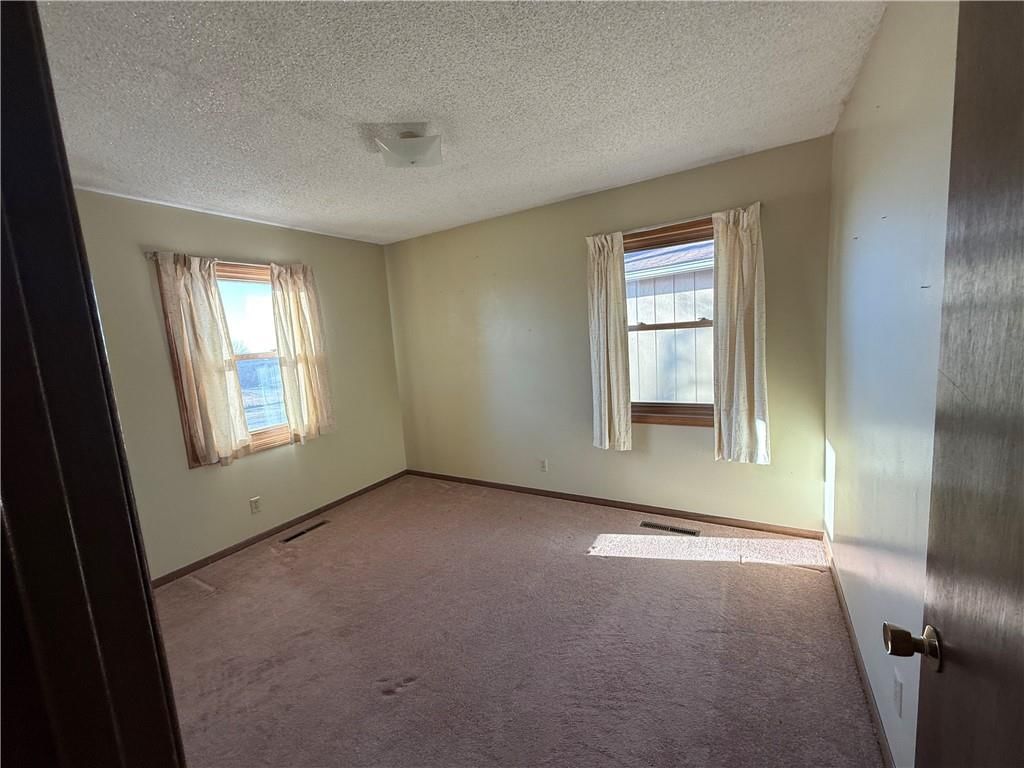
Bedroom 2
- Level: Main
- Dimensions: 10 × 12
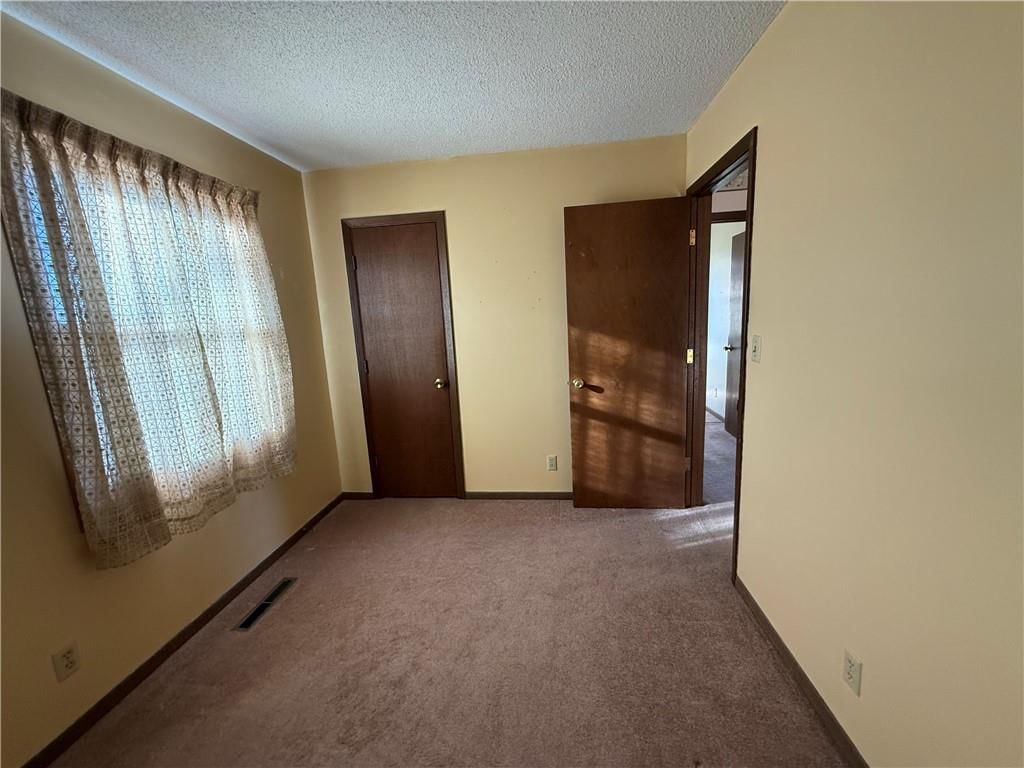
Bedroom 3
- Level: Main
- Dimensions: 8 × 11
Bathroom 2
- Level: Main
- Dimensions: 7 × 5
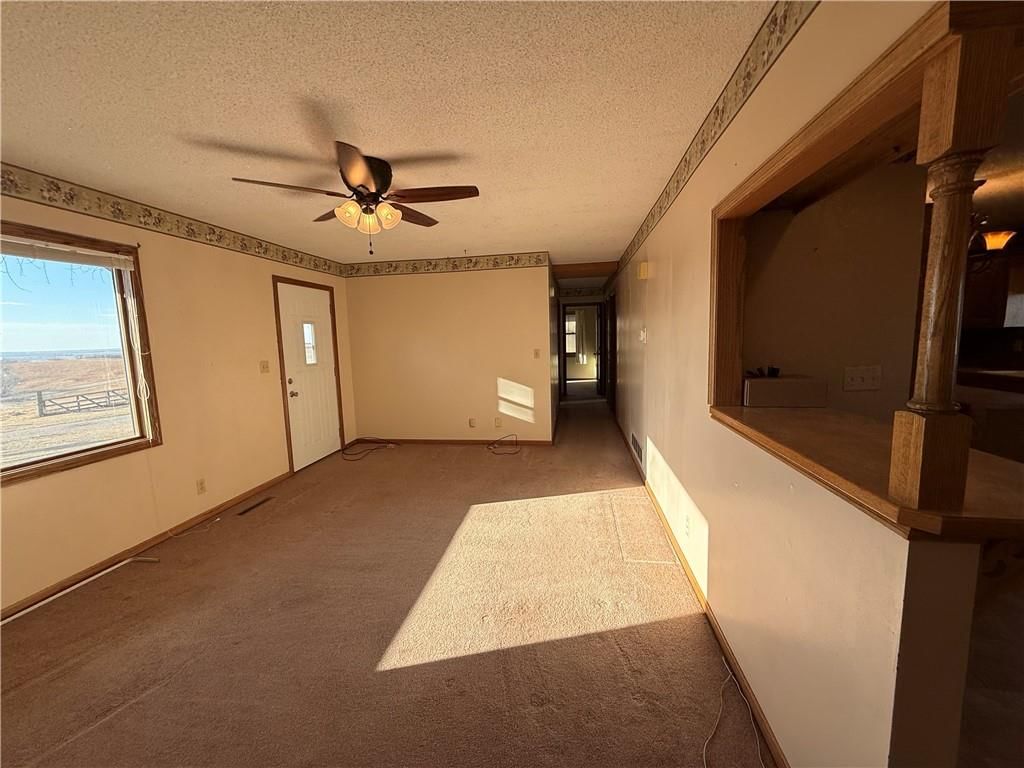
Living Room
- Level: Main
- Dimensions: 20 × 12
Kitchen
- Level: Main
- Dimensions: 26 × 13
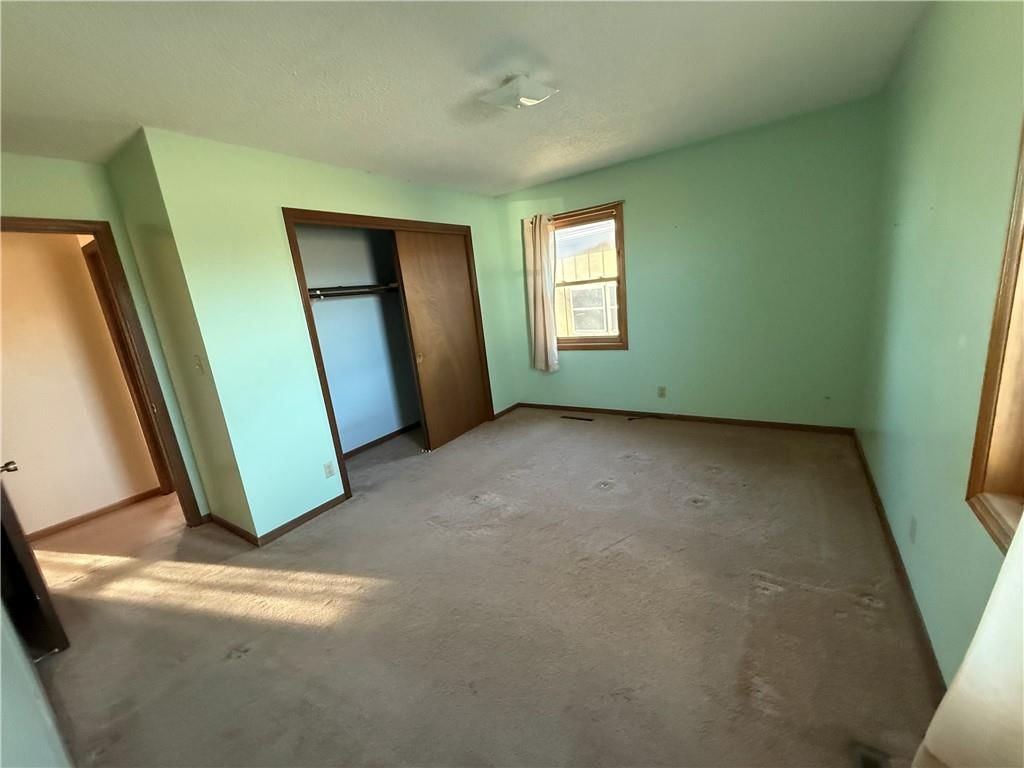
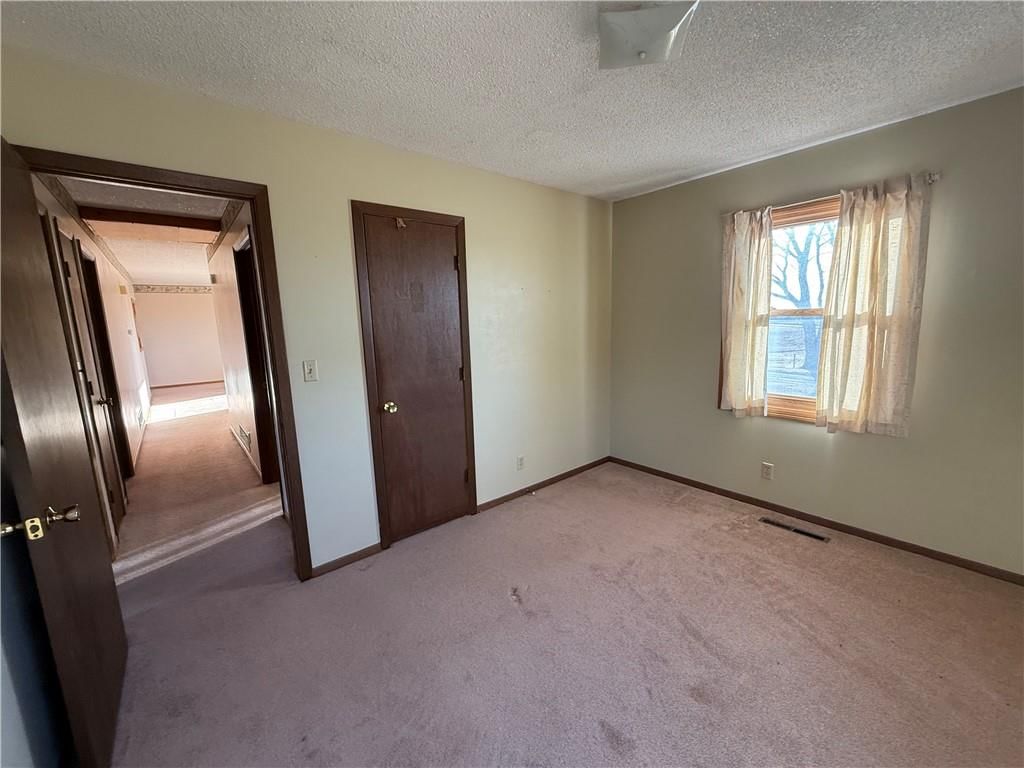
Bedroom 1
- Level: Main
- Dimensions: 11 × 13
Bathroom 1
- Level: Main
- Dimensions: 7 × 7
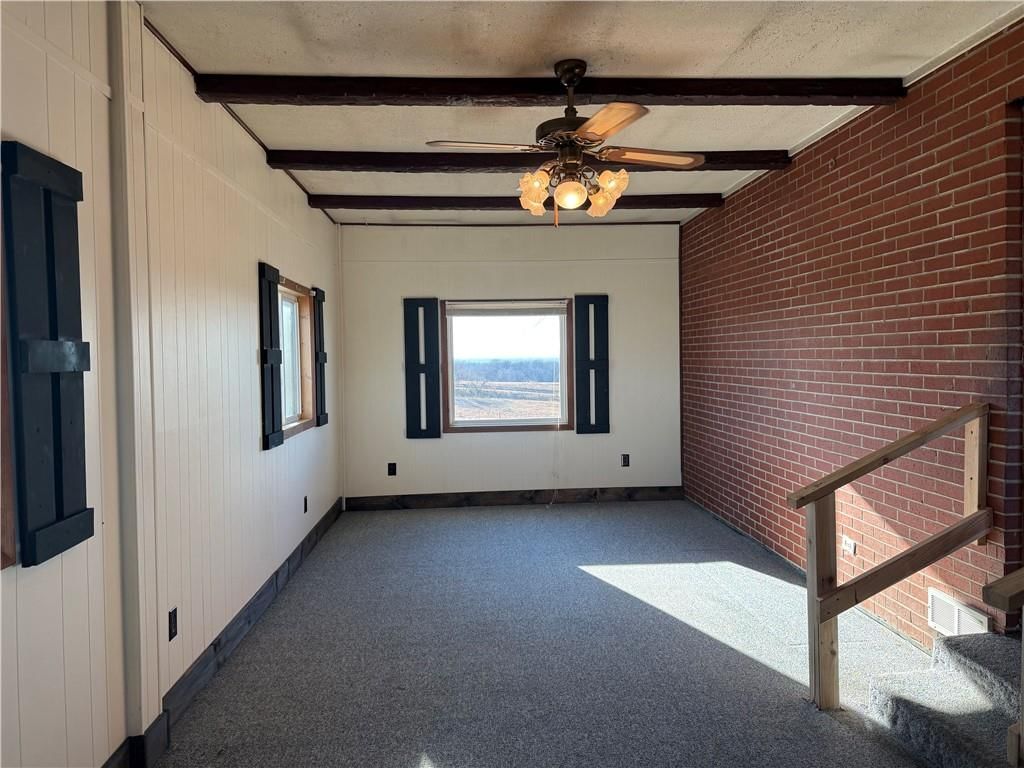
Bonus Room
- Level: Main
- Dimensions: 11 × 25
Heating
- Heating: Forced Air, Propane
Cooling
- Cooling: Electric
Appliances
- Included: Dishwasher, Disposal, Dryer, Refrigerator, Electric Range, Washer, Water Softener
- Laundry: Laundry Closet, Main Level
Features
- Features: Ceiling Fan(s), Custom Cabinets, Kitchen Island
- Flooring: Carpet, Vinyl
- Basement: Concrete, Egress Window(s), Full, Sump Pump
- Other rooms: Entry, Family Room, Formal Living Room, Main Floor Primary Bedroom, Recreation Room
Interior area
- Finished area above ground: 1,323 sqft
- Total interior livable area: 1,323 sqft
Property
Parking
- Total spaces: 2
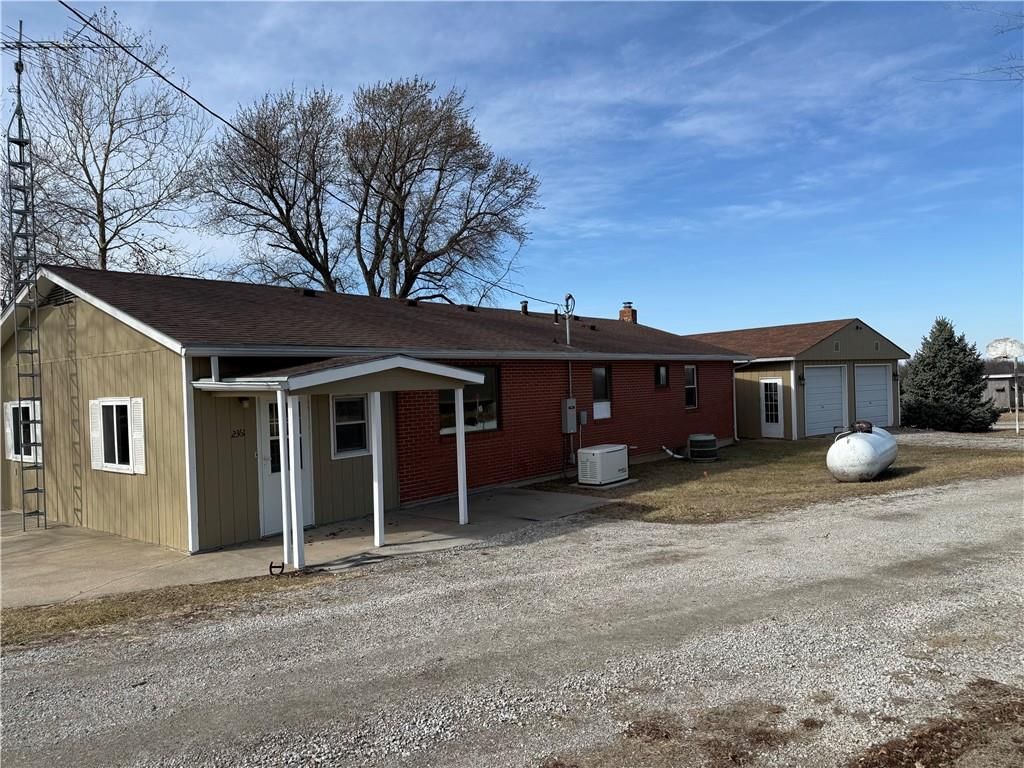
- Parking features: Detached, Garage Door Opener, Garage Faces Rear
Lot
- Size: 4.90 Acres
- Features: Acreage
- Patio & porch: Patio
Construction
Type & style
- Home type: Residential
- Architectural style: Single Family Residence
Materials
- Materials: Brick/Mortar, Wood Siding
Condition
- Year built: 1977
- Age: 41-50 Years
Utilities & green energy
- Sewer: Septic Tank
- Water: Public, Well
Highlights
Outdoor & Lot
- Big Backyard
- Mature Trees
- Acreage
Kitchen
- Kitchen Island
Interior
- Ceiling Beams
- Exposed Brick
- Statement Lighting
Layout
- Main Floor Primary
- Basement
- Bonus Room
Garage & Parking
- Attached Garage
- Detached Garage
Extras
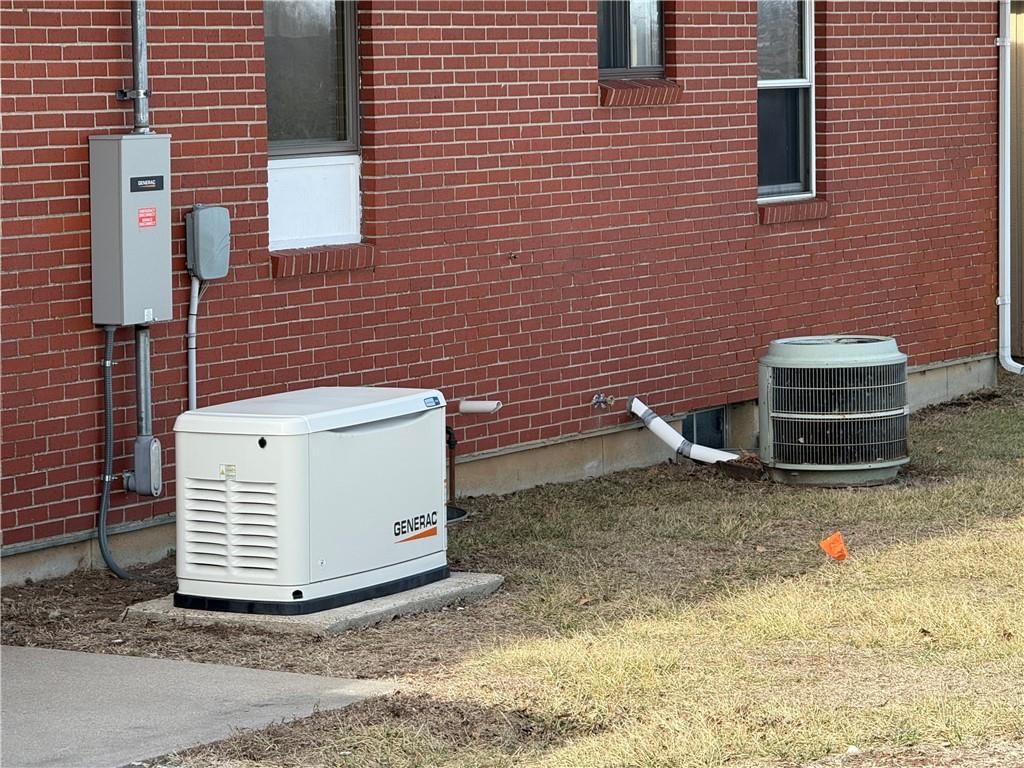
- Generator
HOA and Amenities
No HOA on this home.
Nearby schools
GreatSchools rating
- 5Doniphan West Middle School
- 3Doniphan West High School
Price history
Tax
- Annual tax amount: $90 / yr
Property tax history
| Year | Property tax | Assessed value |
|---|---|---|
| 2025 | — | $20,535 |
| 2024 | $1,657 | $18,579 |
| 2023 | — | $16,023 |
| 2022 | — | $13,980 |
| 2021 | — | $13,637 |
| 2020 | — | $13,548 |
| 2019 | — | $12,524 |
| 2018 | — | $12,145 |
| 2017 | — | $12,124 |
| 2016 | — | $11,884 |
| 2015 | — | $11,696 |
| 2014 | — | $11,515 |
HouseLoop Mortgage Calculator
$2,229
Already own a home?What's your home worth right now?
Enter your address and see live buyer demand in your neighborhood, what homes like yours are actually selling for, and what you'd walk away with, before you talk to anybody.
Similar listingsand the White Cloud market





Estimated Sales Range
HouseLoop Home Value History
Listed by Heartland Realty Midwest LLC
Listed February 16, 2026 05:11 PM · Source: Heartland MLS as distributed by MLS GRID · MLS #2602241
HouseLoop last checked:
Listing updated:
$350,000
207 days on HouseLoop2361 340th Street, White Cloud, KS 66094
About this home
This home sets on an incredible acreage surrounded by the bluffs in the north east corner of Kansas. A well maintained home offering you a great place to your hobby farm. Recently updated main bathroom and custom kitchen cabinets. A full basement waiting to be finished as you wish. This home is equipped with a new…
See this home in person
Connect with a local HouseLoop agent to show you this home and answer your questions.
Pick a date
Pick a time
Checking tour times…
Property Details
Interior
Bedrooms & bathrooms
- Bedrooms: 3
- Full bathrooms: 2
Bedroom 2
- Level: Main
- Dimensions: 10 × 12
Bedroom 3
- Level: Main
- Dimensions: 8 × 11
Bathroom 2
- Level: Main
- Dimensions: 7 × 5
Living Room
- Level: Main
- Dimensions: 20 × 12
Kitchen
- Level: Main
- Dimensions: 26 × 13
Bedroom 1
- Level: Main
- Dimensions: 11 × 13
Bathroom 1
- Level: Main
- Dimensions: 7 × 7
Bonus Room
- Level: Main
- Dimensions: 11 × 25
Heating
- Heating: Forced Air, Propane
Cooling
- Cooling: Electric
Appliances
- Included: Dishwasher, Disposal, Dryer, Refrigerator, Electric Range, Washer, Water Softener
- Laundry: Laundry Closet, Main Level
Features
- Features: Ceiling Fan(s), Custom Cabinets, Kitchen Island
- Flooring: Carpet, Vinyl
- Basement: Concrete, Egress Window(s), Full, Sump Pump
- Other rooms: Entry, Family Room, Formal Living Room, Main Floor Primary Bedroom, Recreation Room
Interior area
- Finished area above ground: 1,323 sqft
- Total interior livable area: 1,323 sqft
Property
Parking
- Total spaces: 2
- Parking features: Detached, Garage Door Opener, Garage Faces Rear
Lot
- Size: 4.90 Acres
- Features: Acreage
- Patio & porch: Patio
Construction
Type & style
- Home type: Residential
- Architectural style: Single Family Residence
Materials
- Materials: Brick/Mortar, Wood Siding
Condition
- Year built: 1977
- Age: 41-50 Years
Utilities & green energy
- Sewer: Septic Tank
- Water: Public, Well
Highlights
Outdoor & Lot
- Big Backyard
- Mature Trees
- Acreage
Kitchen
- Kitchen Island
Interior
- Ceiling Beams
- Exposed Brick
- Statement Lighting
Layout
- Main Floor Primary
- Basement
- Bonus Room
Garage & Parking
- Attached Garage
- Detached Garage
Extras
- Generator
HOA and Amenities
No HOA on this home.
Nearby schools
GreatSchools rating
- 5Doniphan West Middle School
- 3Doniphan West High School
Price history
Tax
- Annual tax amount: $90 / yr
Property tax history
| Year | Property tax | Assessed value |
|---|---|---|
| 2025 | — | $20,535 |
| 2024 | $1,657 | $18,579 |
| 2023 | — | $16,023 |
| 2022 | — | $13,980 |
| 2021 | — | $13,637 |
| 2020 | — | $13,548 |
| 2019 | — | $12,524 |
| 2018 | — | $12,145 |
| 2017 | — | $12,124 |
| 2016 | — | $11,884 |
| 2015 | — | $11,696 |
| 2014 | — | $11,515 |
HouseLoop Mortgage Calculator
$2,229
Estimated Sales Range
HouseLoop Home Value History
Already own a home?What's your home worth right now?
Enter your address and see live buyer demand in your neighborhood, what homes like yours are actually selling for, and what you'd walk away with, before you talk to anybody.
Similar listingsand the White Cloud market
Listed by Heartland Realty Midwest LLC
Listed February 16, 2026 05:11 PM · Source: Heartland MLS as distributed by MLS GRID · MLS #2602241
HouseLoop last checked:
Listing updated: