$370,000
Sold4 bd · 3 ba · 1,921 sqftAbout this home
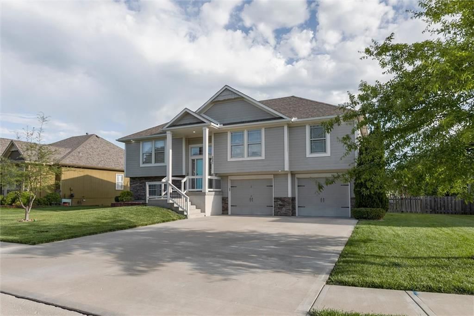
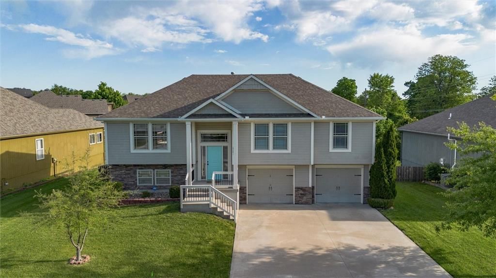
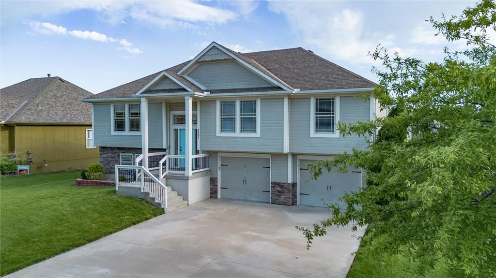
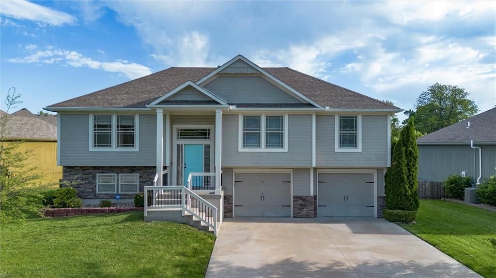
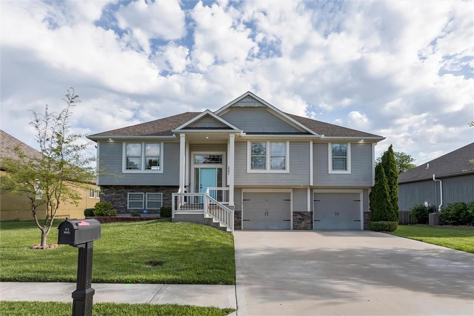
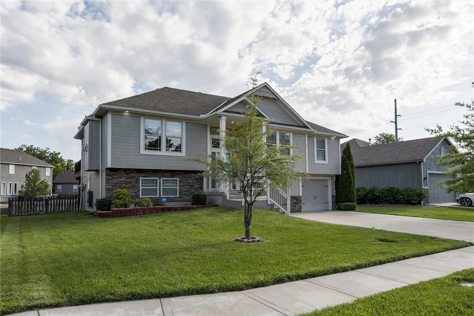
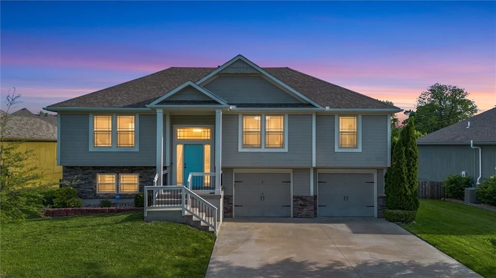
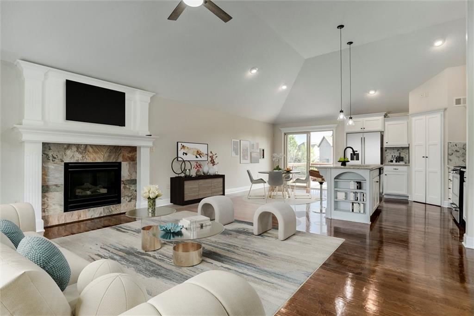
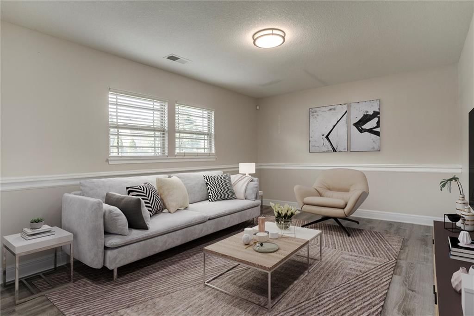
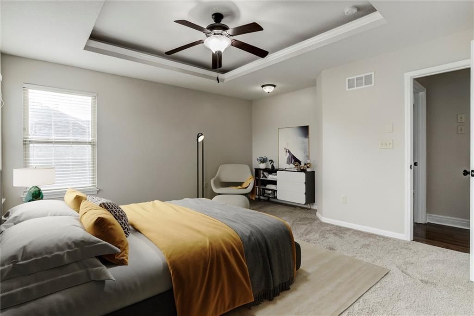
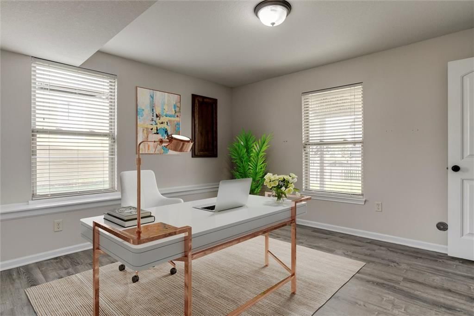
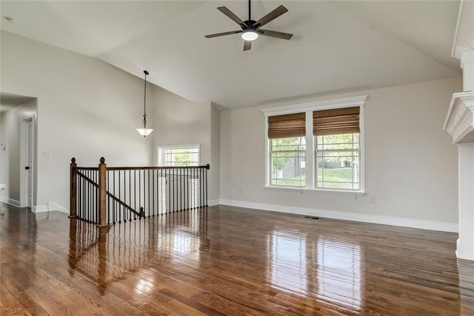
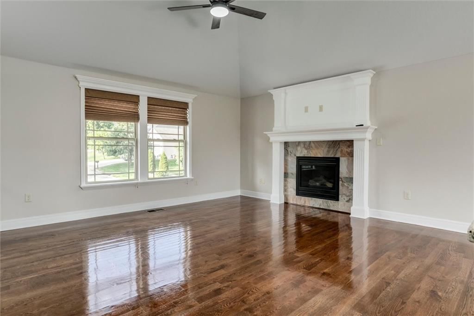
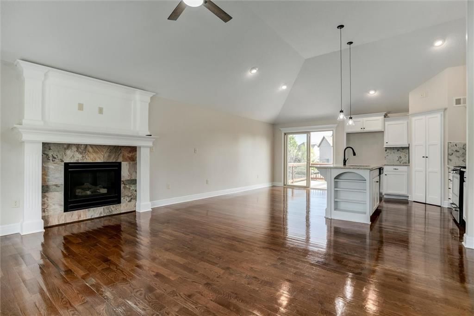
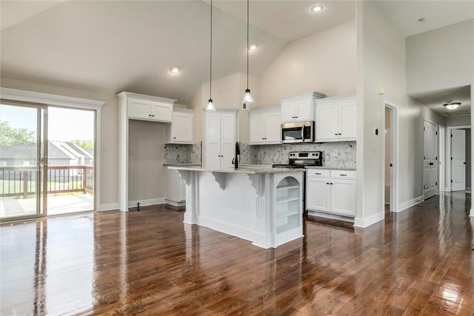
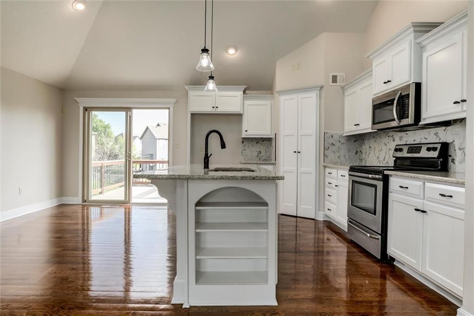
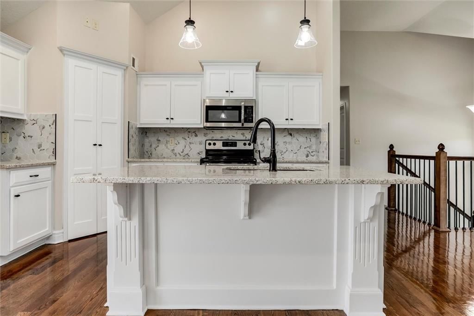
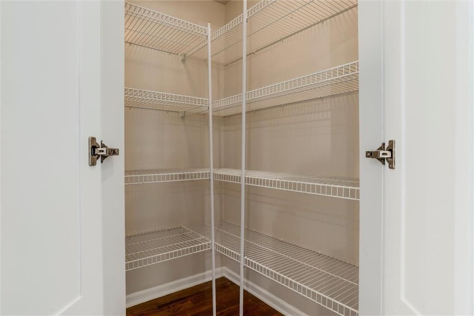
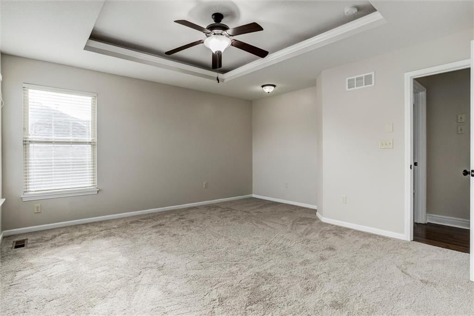
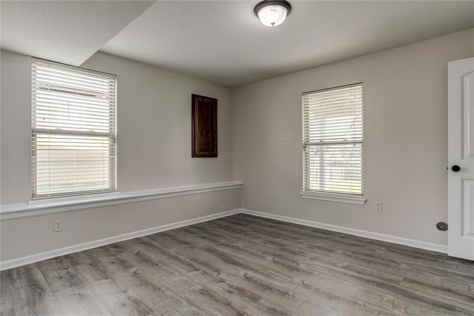
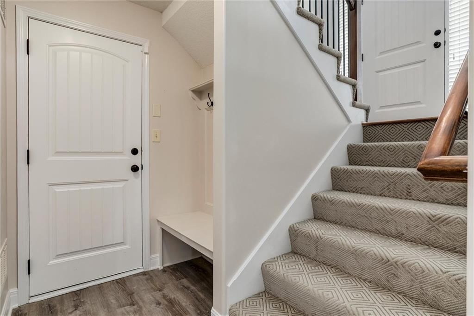
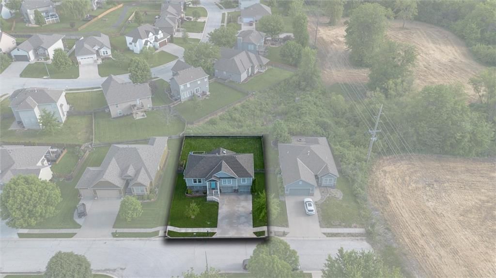
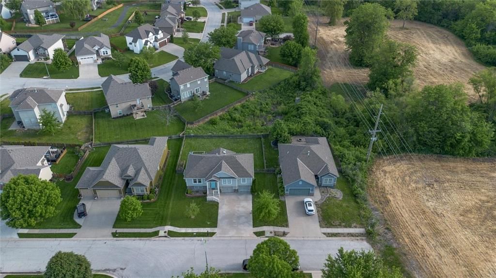
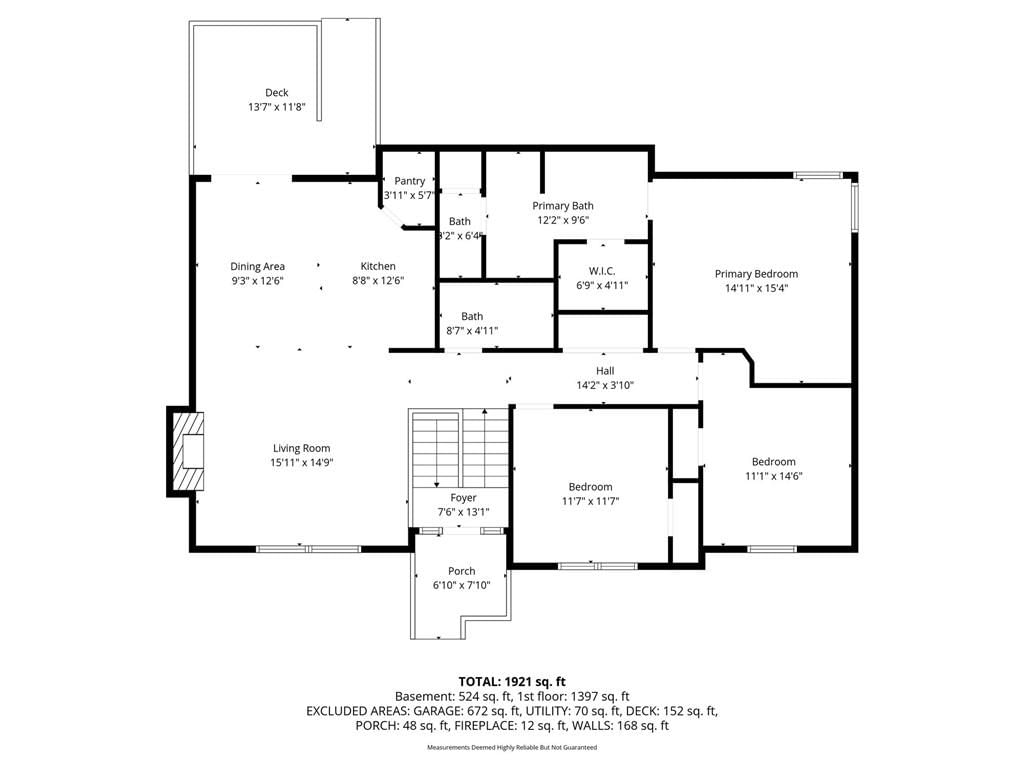
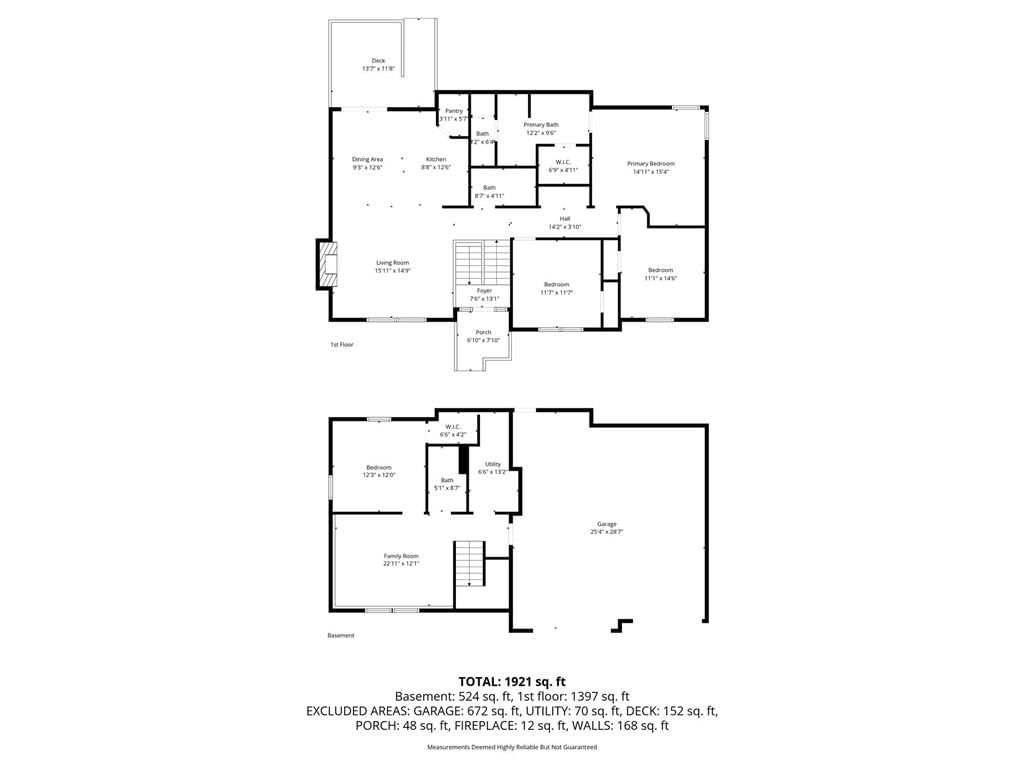
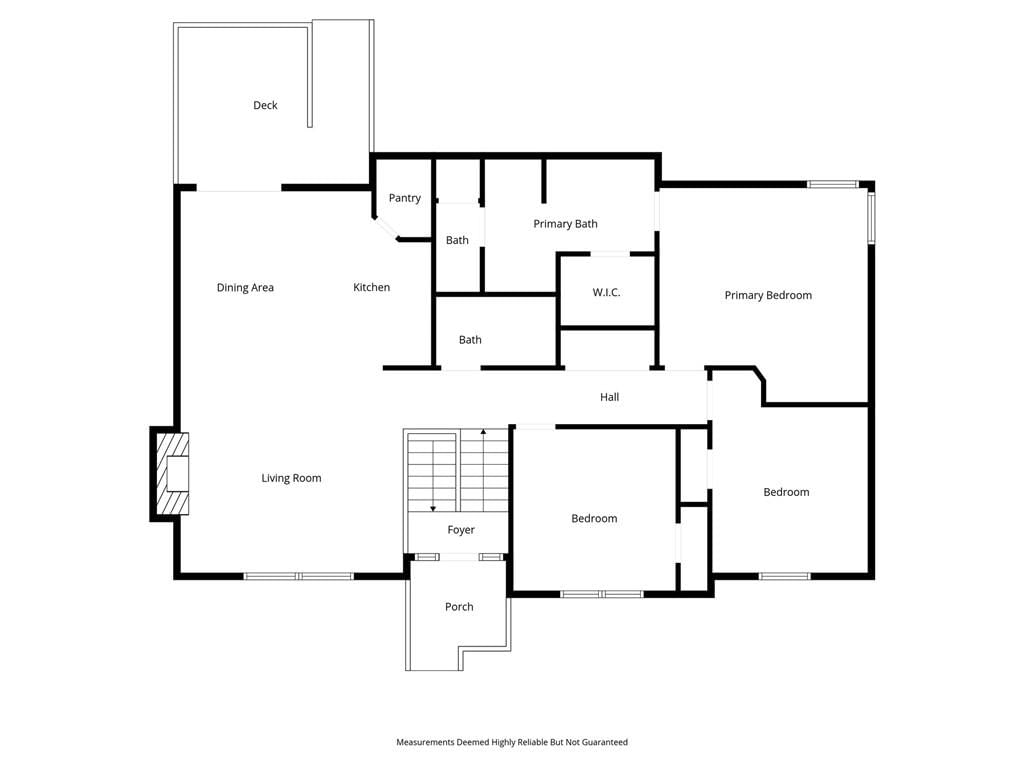
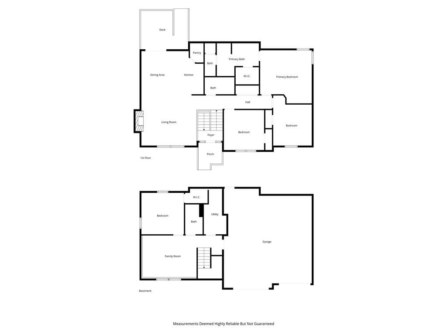
Welcome to this gorgeous 4-bedroom, 3-full-bath home in desirable Summerfield East community! From the moment you walk in, you'll be wowed by the vaulted ceilings, beautiful hardwood floors, and open-concept layout full of light and space. The completely refinished kitchen shines with modern updates, while fresh…
Property Details
Interior
Bedrooms & bathrooms
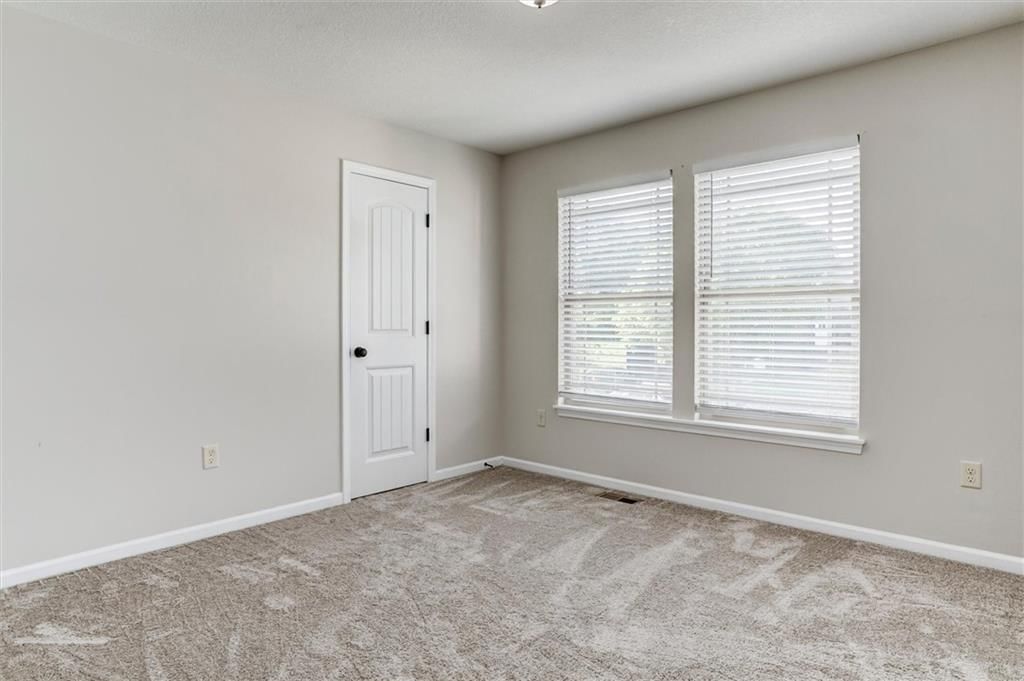
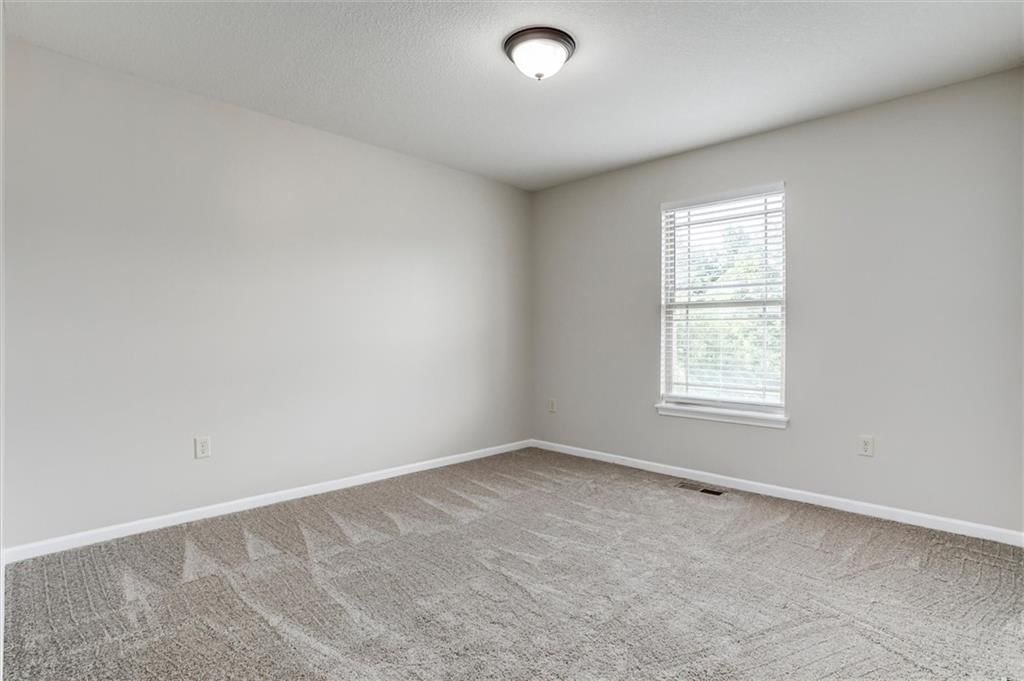
- Bedrooms: 4
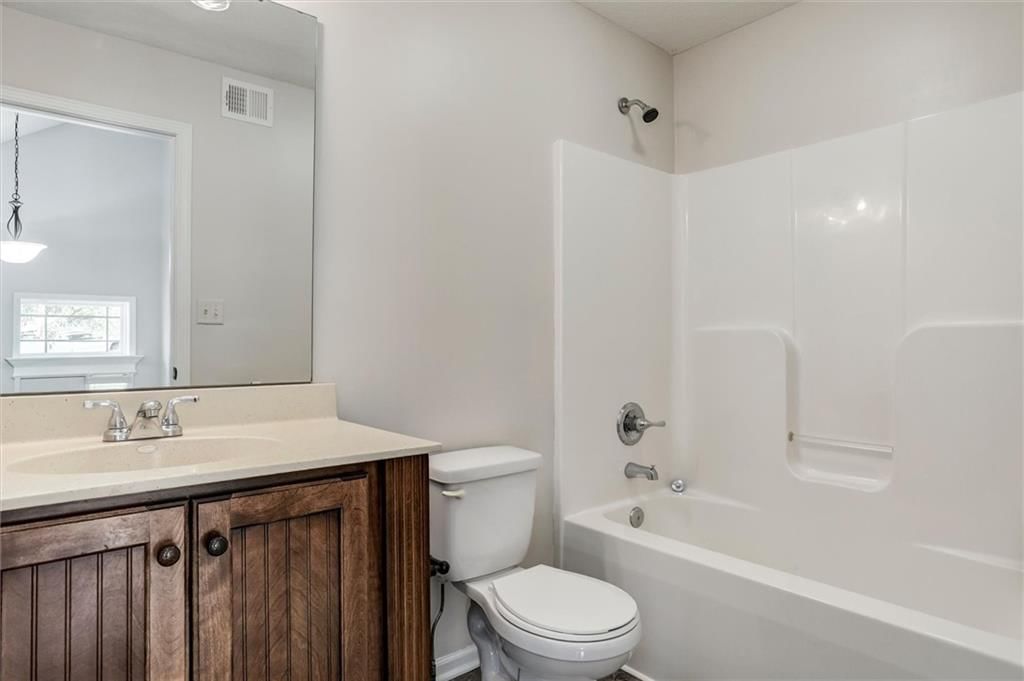
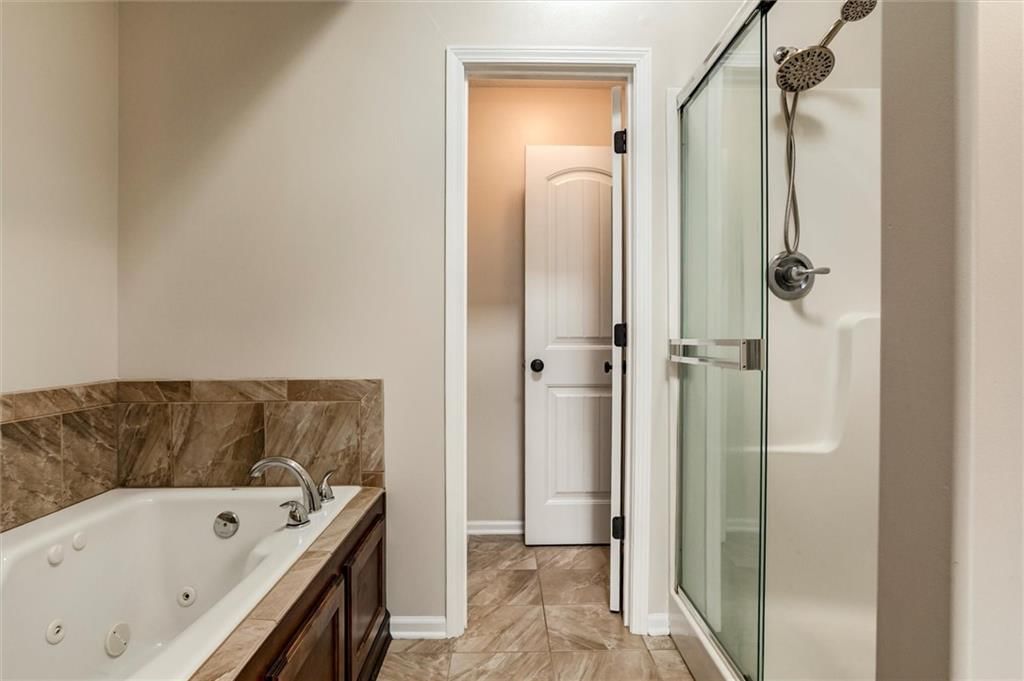
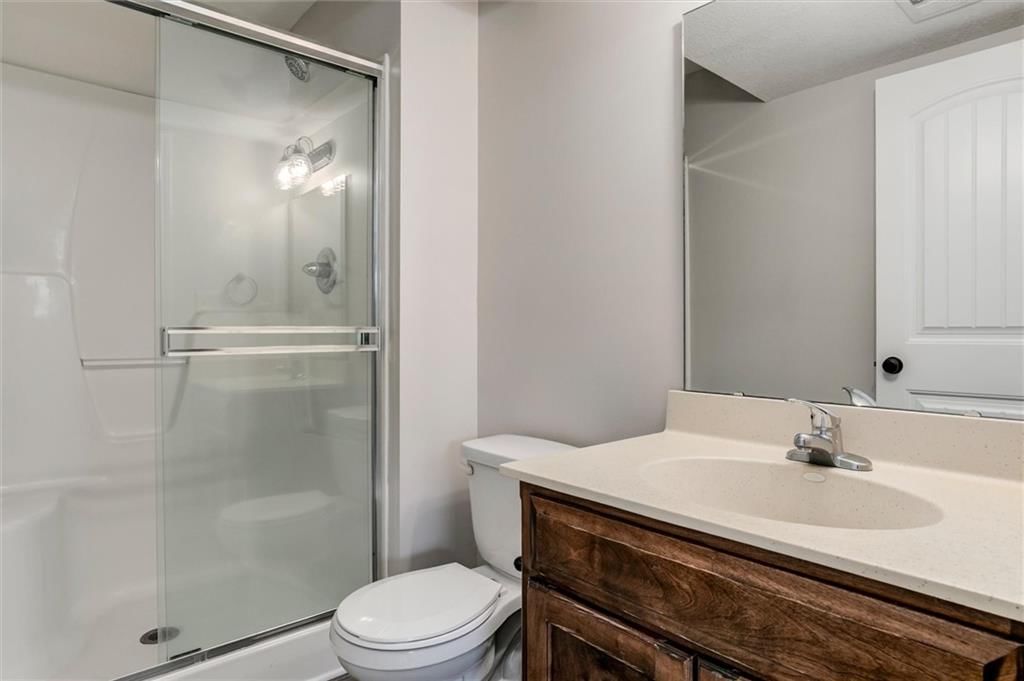
- Full bathrooms: 3
Heating
- Heating: Forced Air
Cooling
- Cooling: Electric
Appliances
- Included: Dishwasher, Disposal, Microwave, Free-Standing Electric Oven
- Laundry: Bedroom Level, Main Level
Features
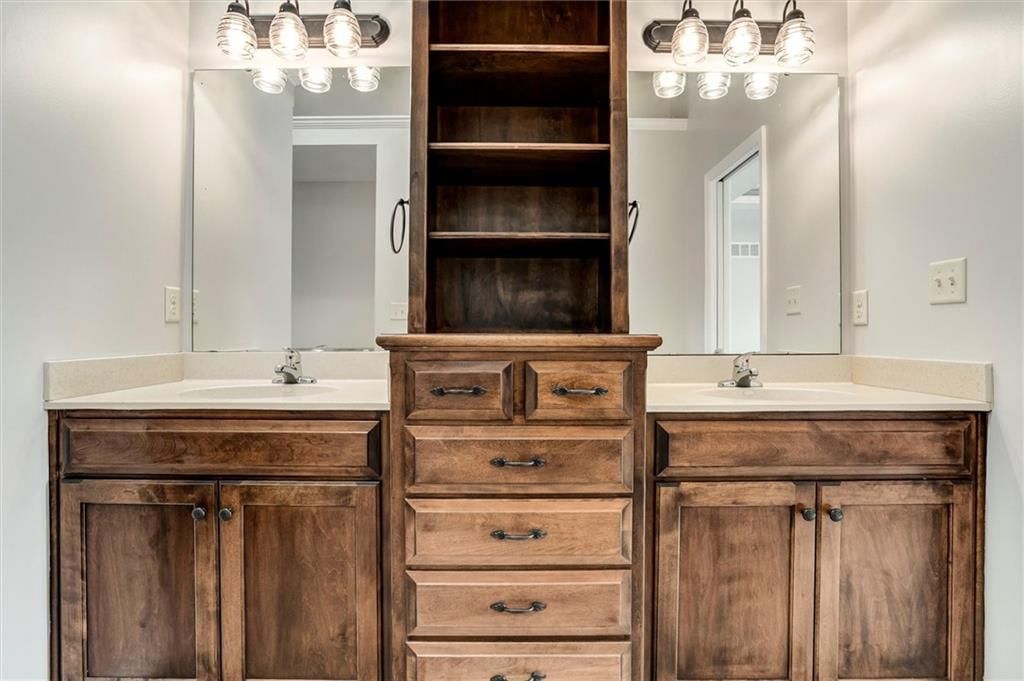
- Features: Ceiling Fan(s), Custom Cabinets, Kitchen Island, Painted Cabinets, Walk-In Closet(s)
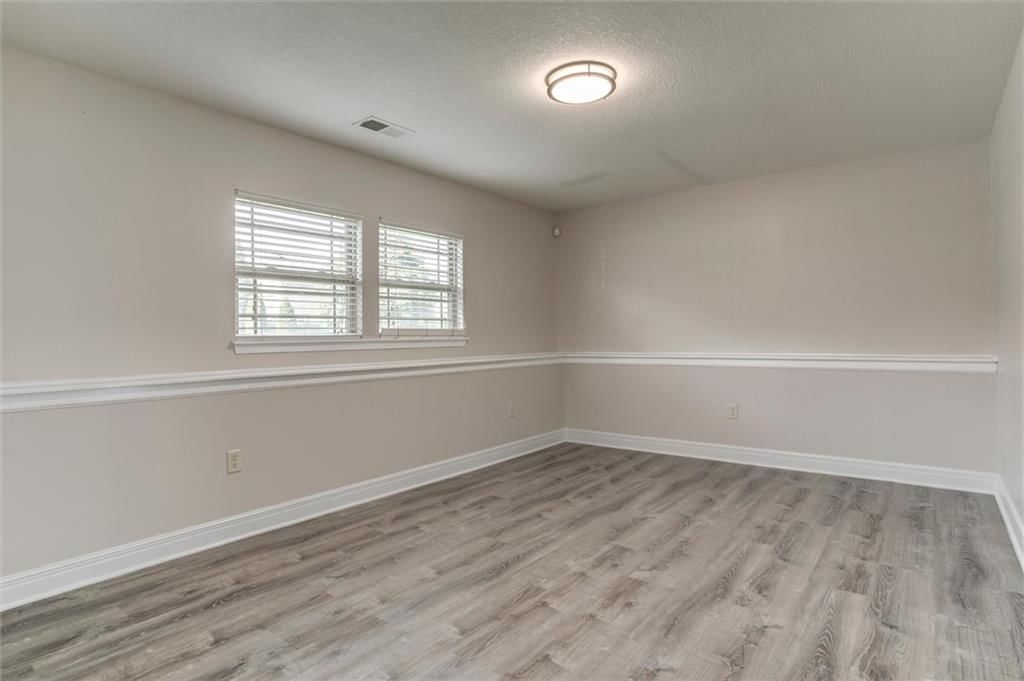
- Flooring: Carpet, Luxury Vinyl, Wood
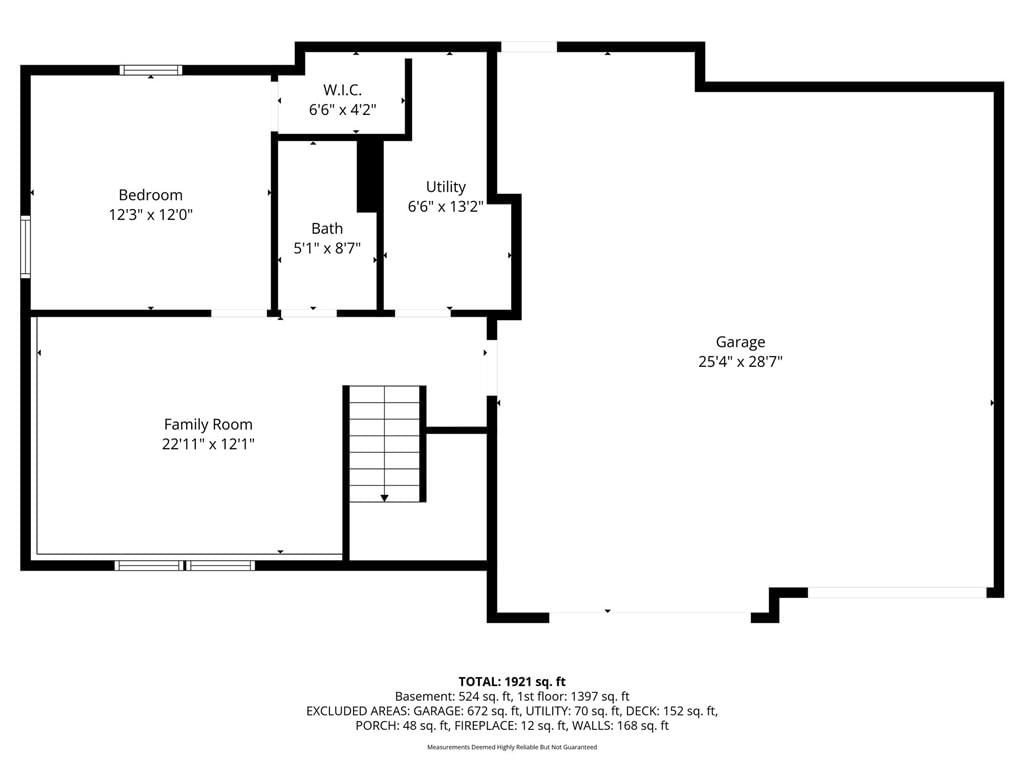
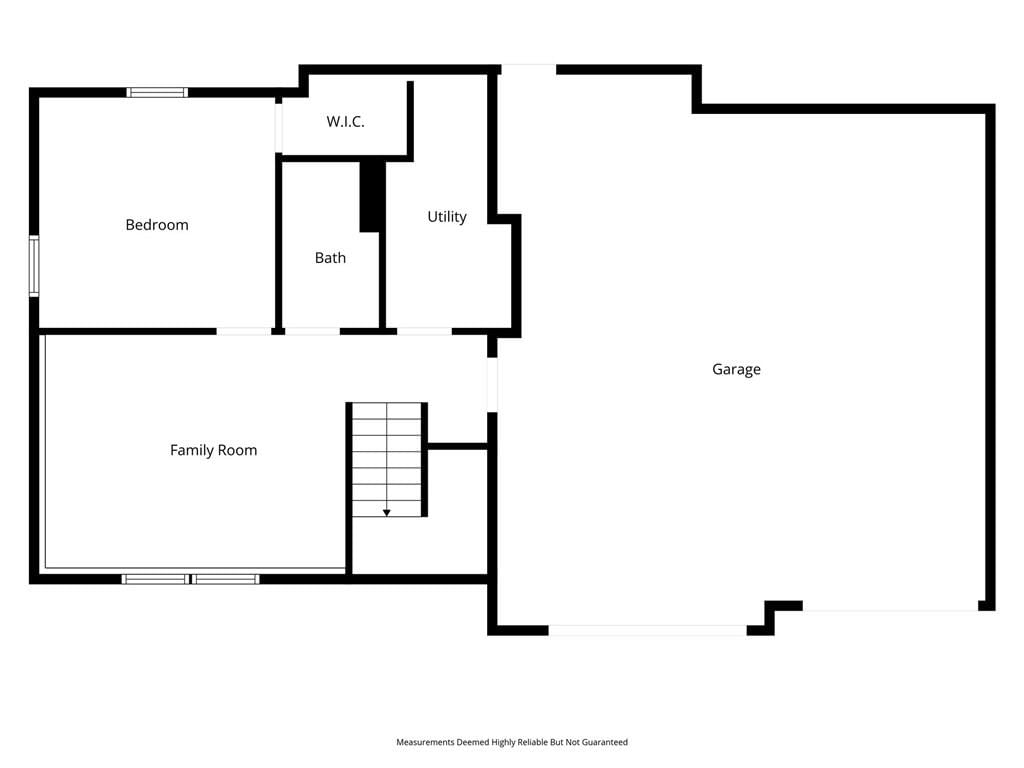
- Basement: Basement BR, Daylight, Finished, Inside Entrance
- Fireplace features: Living Room
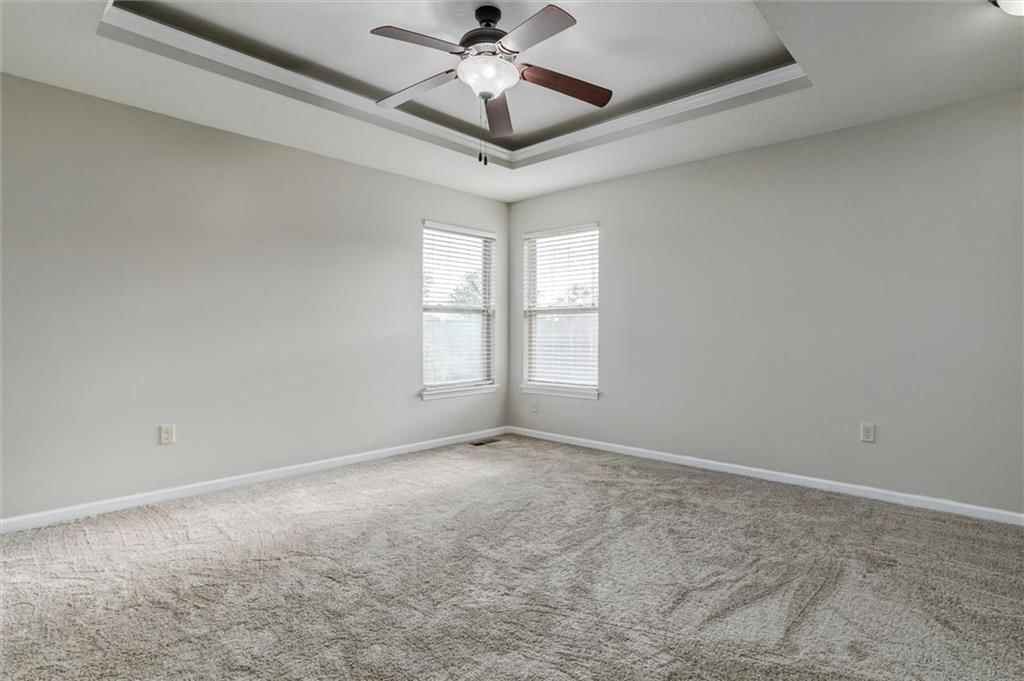
- Other rooms: Fam Rm Gar Level, Main Floor Primary Bedroom
Interior area
- Finished area above ground: 1,921 sqft
- Total interior livable area: 1,921 sqft
Property
Parking
- Total spaces: 2
- Parking features: Attached, Built-In, Garage Door Opener, Garage Faces Front
Lot
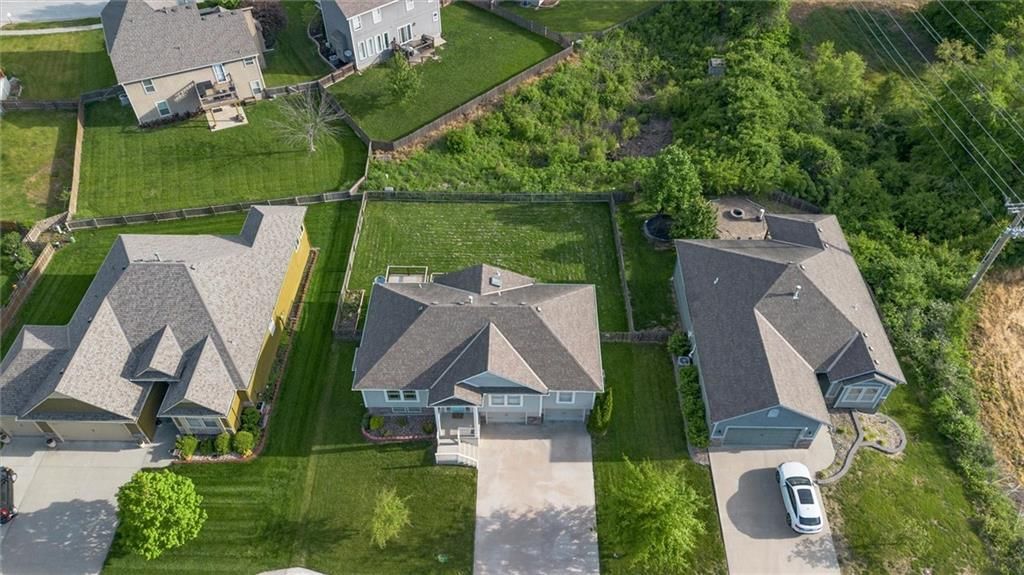
- Size: 0.20 Acres
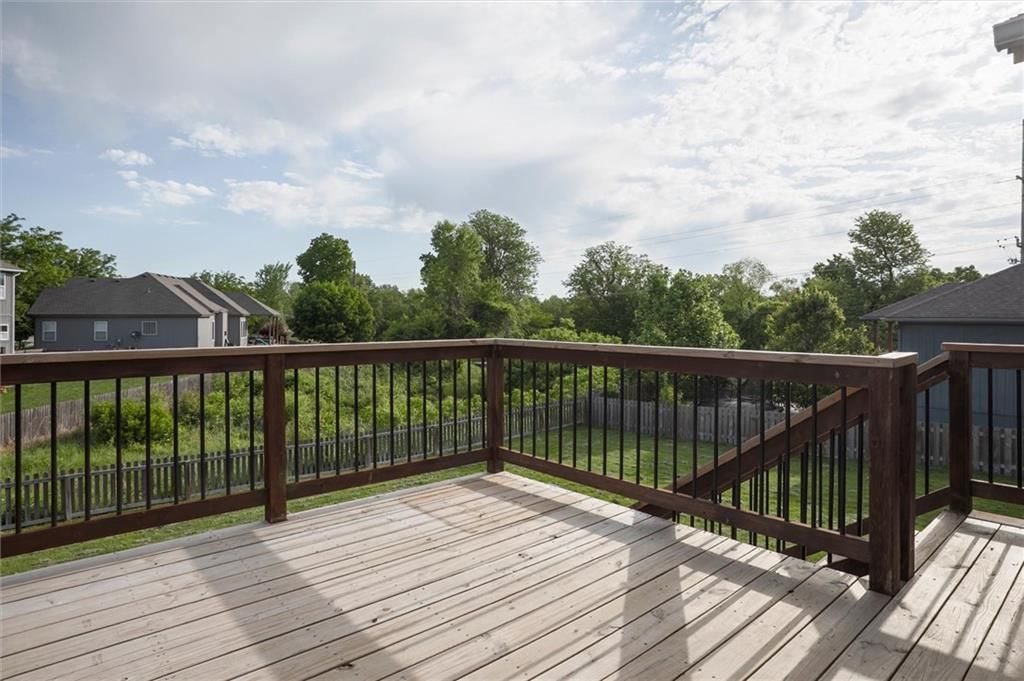
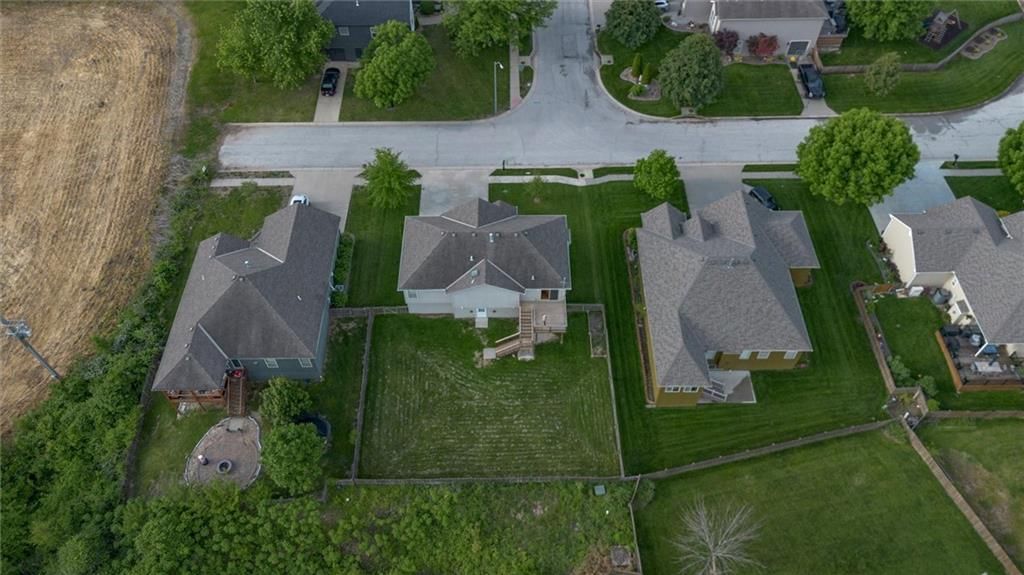
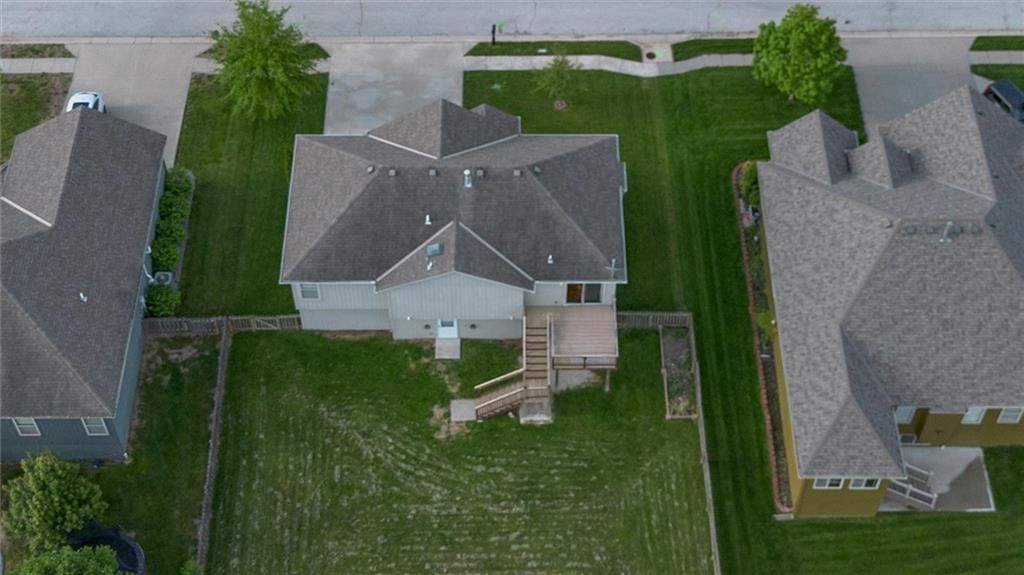
- Patio & porch: Deck
Construction
Type & style
- Home type: Residential
- Architectural style: Single Family Residence
Materials
- Materials: Frame, Wood Siding
Condition
- Year built: 2014
- Age: 11-15 Years
Utilities & green energy
- Sewer: Public Sewer
- Water: Public
Highlights
Outdoor & Lot
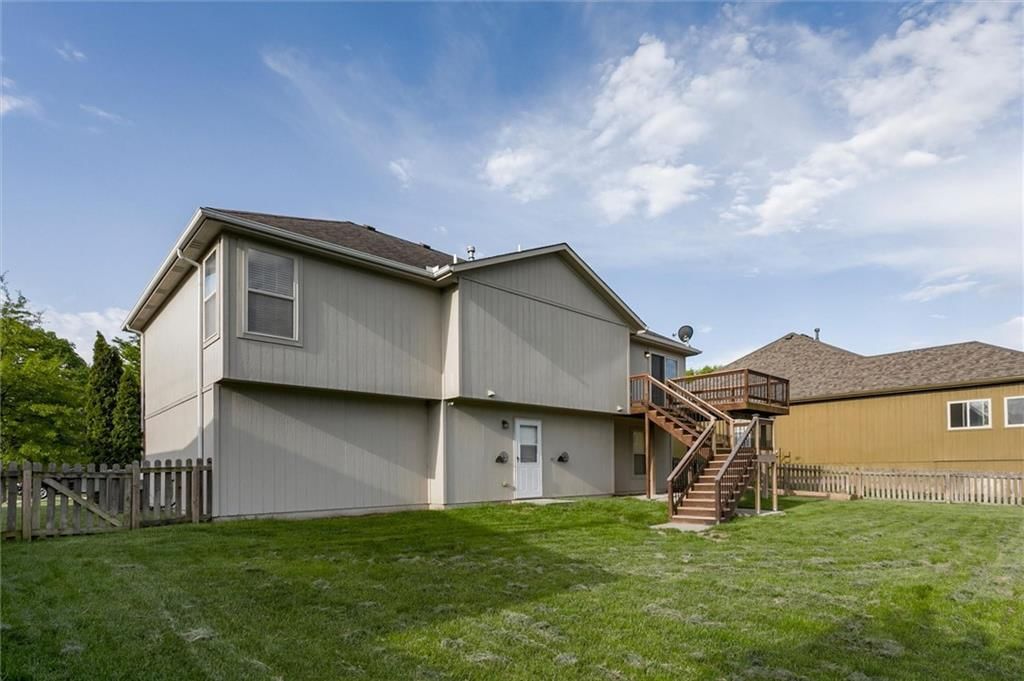
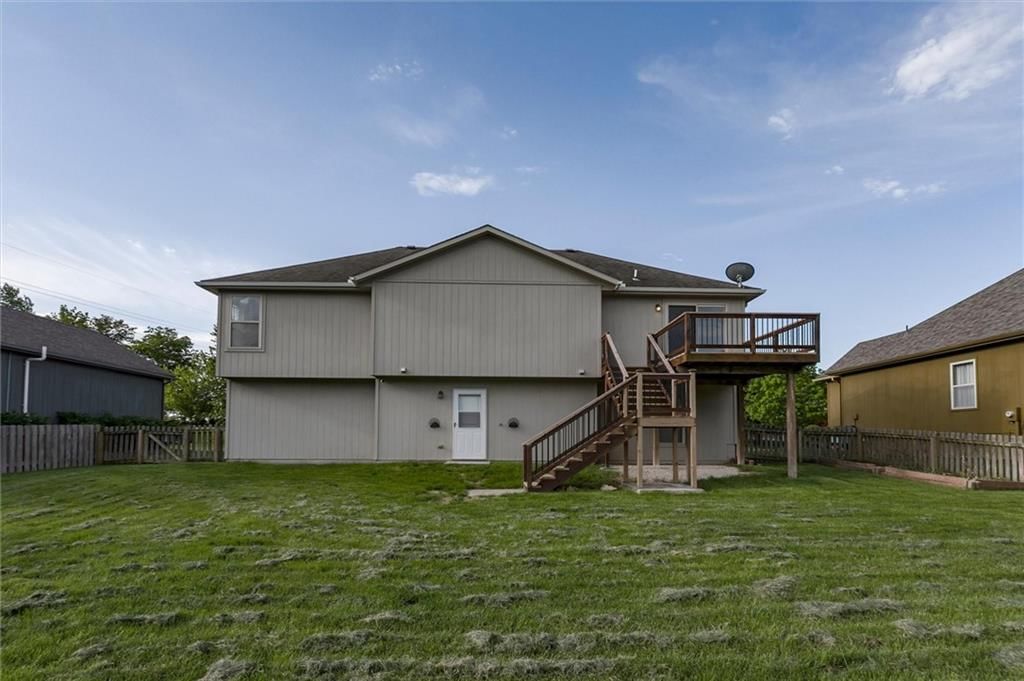
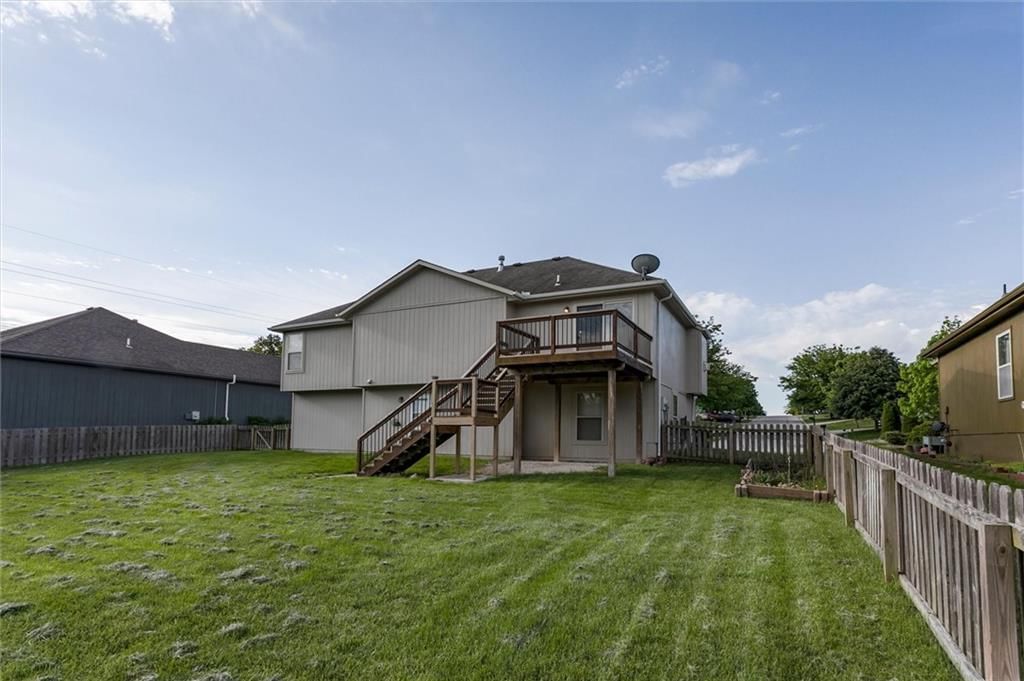
- Deck
Kitchen
- Kitchen Island
Interior
- Hardwood Floors
Layout
- Main Floor Primary
- Finished Basement
- Walk-out Basement
- In-law Suite
Garage & Parking
- Attached Garage
HOA and Amenities
HOA
- Has HOA: Yes
- Fee: $152 /quarter
Nearby schools
GreatSchools rating
- 8Prairie Branch Elementary School
- 6Grain Valley North Middle School
- 9Grain Valley High School
Schools provided by the listing agent
- District: Grain Valley
- Elementary: Prairie Branch
- Middle: Grain Valley North
- High: Grain Valley
Price history
Tax
- Annual tax amount: $4,115 / yr
Property tax history
| Year | Property tax | Assessed value |
|---|---|---|
| 2025 | $4,115 | $53,018 |
| 2024 | $4,082 | $52,816 |
| 2023 | $3,922 | $52,816 |
| 2022 | $3,308 | $40,090 |
| 2021 | $3,223 | $40,090 |
| 2020 | $3,228 | $40,064 |
| 2019 | $3,141 | $40,064 |
| 2018 | $3,141 | $38,063 |
| 2017 | $3,274 | $38,063 |
| 2016 | $3,164 | $37,686 |
| 2014 | $257 | $3,040 |
| 2013 | $256 | $3,040 |
Listed by RE/MAX Elite, REALTORS
Listed May 6, 2026, 5:11 AM · Updated Aug 4, 2026, 5:45 PM · Source: Heartland MLS as distributed by MLS GRID · MLS #2617424
Listed for
$370,000
Sold2301 NE Treetop Drive, Blue Springs, MO 64029
About this home
Is this your home?
Claim this home to get your HouseLoop Home Valuation & Buyer Demand Report — real-time buyer demand and an up-to-date value for your home. Free, no obligation, about 3 minutes.
Welcome to this gorgeous 4-bedroom, 3-full-bath home in desirable Summerfield East community! From the moment you walk in, you'll be wowed by the vaulted ceilings, beautiful hardwood floors, and open-concept layout full of light and space. The completely refinished kitchen shines with modern updates, while fresh…
Property Details
Interior
Bedrooms & bathrooms
- Bedrooms: 4
- Full bathrooms: 3
Heating
- Heating: Forced Air
Cooling
- Cooling: Electric
Appliances
- Included: Dishwasher, Disposal, Microwave, Free-Standing Electric Oven
- Laundry: Bedroom Level, Main Level
Features
- Features: Ceiling Fan(s), Custom Cabinets, Kitchen Island, Painted Cabinets, Walk-In Closet(s)
- Flooring: Carpet, Luxury Vinyl, Wood
- Basement: Basement BR, Daylight, Finished, Inside Entrance
- Fireplace features: Living Room
- Other rooms: Fam Rm Gar Level, Main Floor Primary Bedroom
Interior area
- Finished area above ground: 1,921 sqft
- Total interior livable area: 1,921 sqft
Property
Parking
- Total spaces: 2
- Parking features: Attached, Built-In, Garage Door Opener, Garage Faces Front
Lot
- Size: 0.20 Acres
- Patio & porch: Deck
Construction
Type & style
- Home type: Residential
- Architectural style: Single Family Residence
Materials
- Materials: Frame, Wood Siding
Condition
- Year built: 2014
- Age: 11-15 Years
Utilities & green energy
- Sewer: Public Sewer
- Water: Public
Highlights
Outdoor & Lot
- Deck
Kitchen
- Kitchen Island
Interior
- Hardwood Floors
Layout
- Main Floor Primary
- Finished Basement
- Walk-out Basement
- In-law Suite
Garage & Parking
- Attached Garage
HOA and Amenities
HOA
- Has HOA: Yes
- Fee: $152 /quarter
Nearby schools
GreatSchools rating
- 8Prairie Branch Elementary School
- 6Grain Valley North Middle School
- 9Grain Valley High School
Schools provided by the listing agent
- District: Grain Valley
- Elementary: Prairie Branch
- Middle: Grain Valley North
- High: Grain Valley
Price history
Tax
- Annual tax amount: $4,115 / yr
Property tax history
| Year | Property tax | Assessed value |
|---|---|---|
| 2025 | $4,115 | $53,018 |
| 2024 | $4,082 | $52,816 |
| 2023 | $3,922 | $52,816 |
| 2022 | $3,308 | $40,090 |
| 2021 | $3,223 | $40,090 |
| 2020 | $3,228 | $40,064 |
| 2019 | $3,141 | $40,064 |
| 2018 | $3,141 | $38,063 |
| 2017 | $3,274 | $38,063 |
| 2016 | $3,164 | $37,686 |
| 2014 | $257 | $3,040 |
| 2013 | $256 | $3,040 |
Is this your home?
Claim this home to get your HouseLoop Home Valuation & Buyer Demand Report — real-time buyer demand and an up-to-date value for your home. Free, no obligation, about 3 minutes.
Listed by RE/MAX Elite, REALTORS
Listed May 6, 2026, 5:11 AM · Updated Aug 4, 2026, 5:45 PM · Source: Heartland MLS as distributed by MLS GRID · MLS #2617424
HouseLoop AI Overview
This 2014 single-family home closed in just six days—well ahead of Summerfield East's typical pace—signaling strong buyer demand. The property attracted exceptional engagement, with nearly 3,900 page views and 68 saves, indicating genuine buyer interest beyond casual browsing. The four-bedroom, 1,921-square-foot layout resonated with the neighborhood's buyer pool, converting high visibility into a swift contract. This performance suggests the home offered compelling value and features that aligned with current market preferences in the subdivision.
Frequently asked questions
How much did 2301 NE Treetop Drive sell for?
2301 NE Treetop Drive was listed at $370,000 and sold in Jun 2026.
How fast did 2301 NE Treetop Drive sell?
It went under contract in 6 days.
How popular was this home on HouseLoop?
3,879 views · 68 saves · 63 likes.
What schools serve 2301 NE Treetop Drive?
This home is in the Grain Valley school district (Grain Valley High School). Verify the exact attendance boundary for this address before relying on it.