$1,650,000
Sold4 bd · 4.5 ba · 3,938 sqftAbout this home
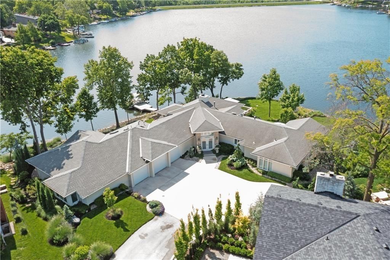
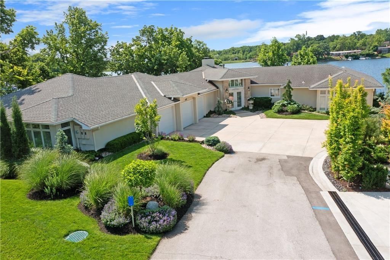
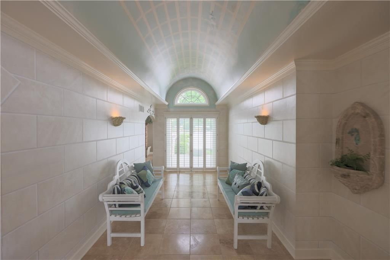
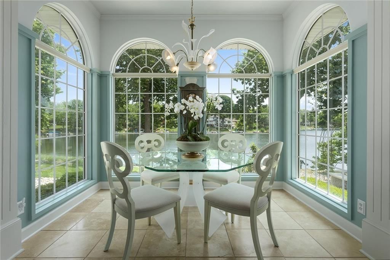
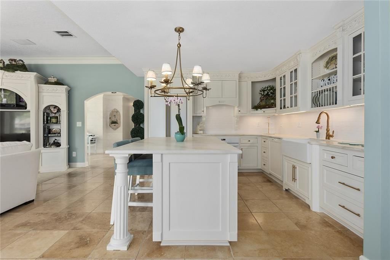
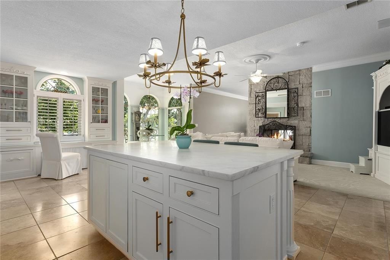
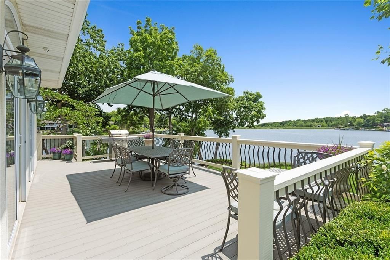
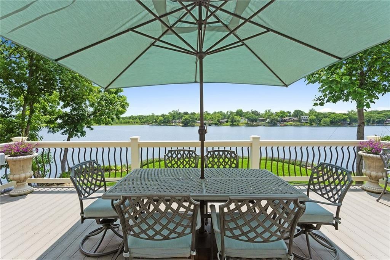
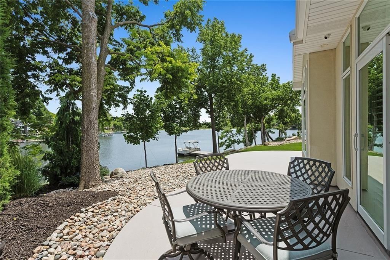
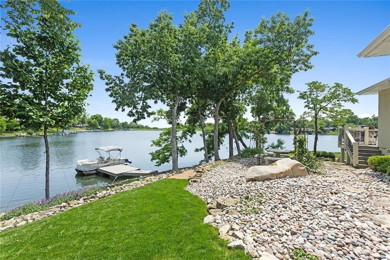
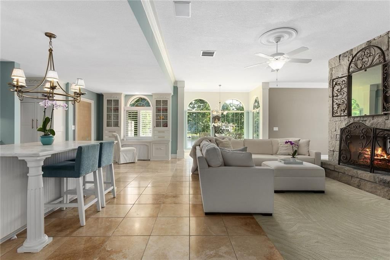
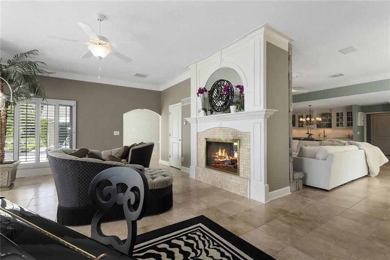
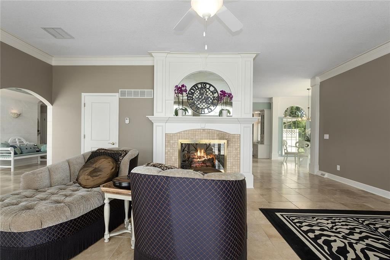
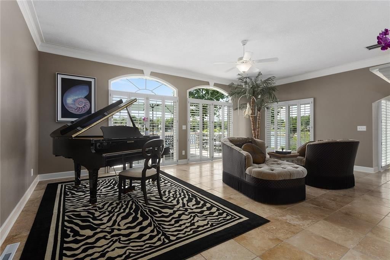
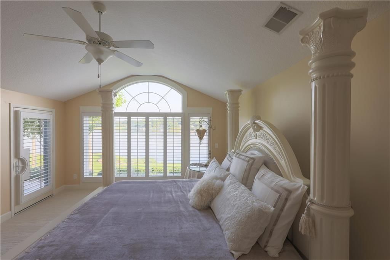
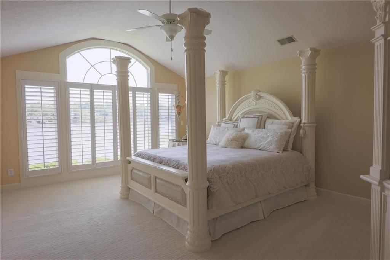
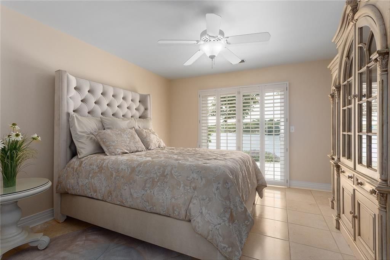
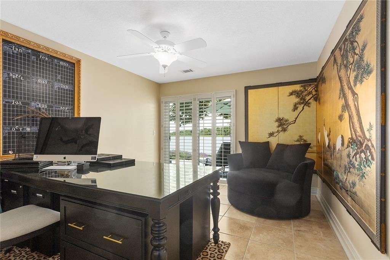
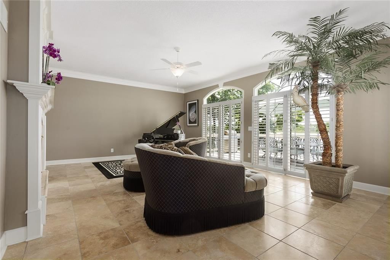
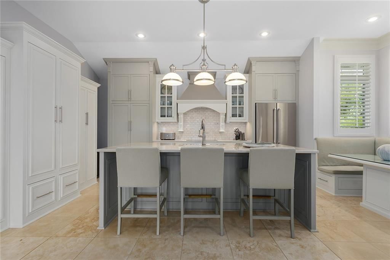
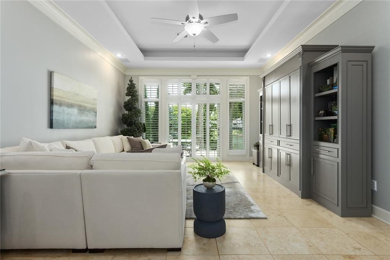
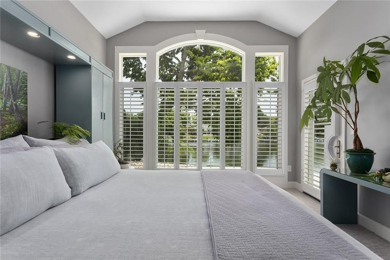
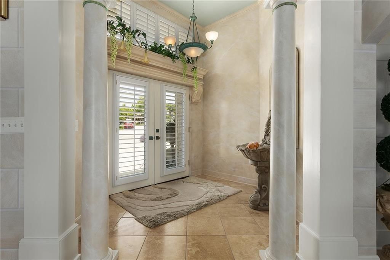
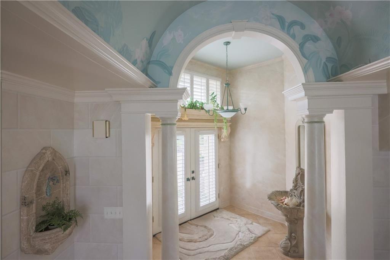
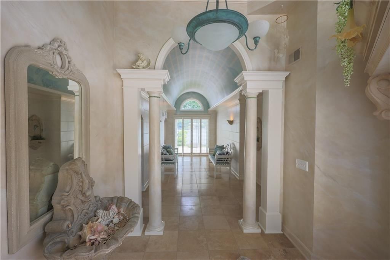
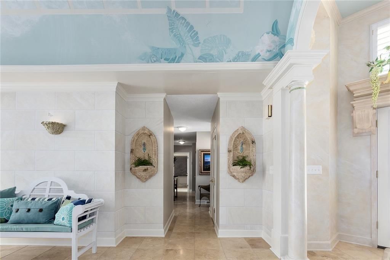
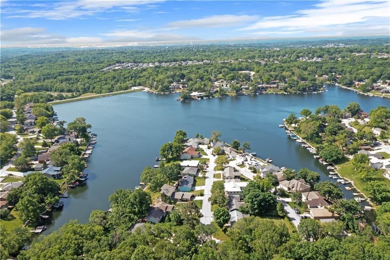
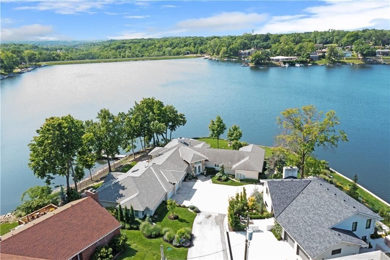
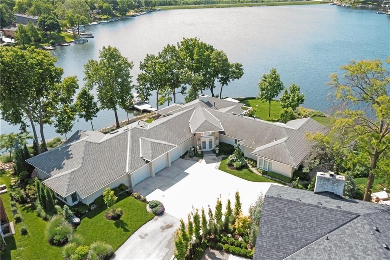
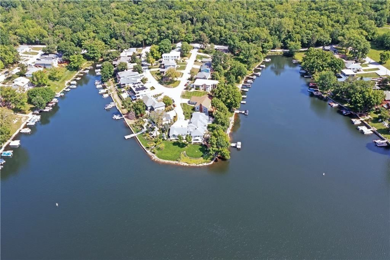
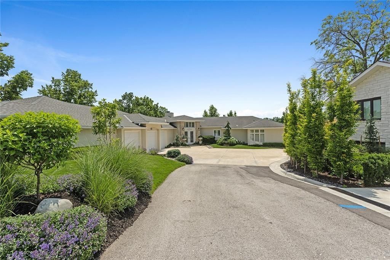
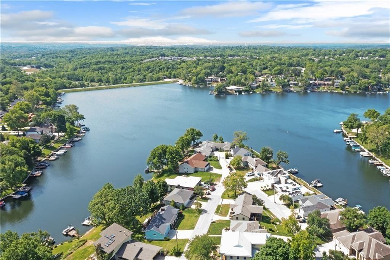
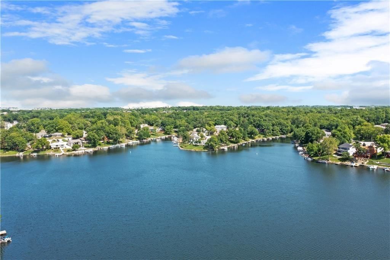
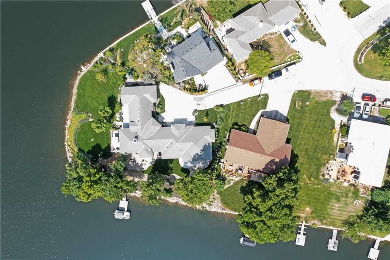
Tucked away on one of the most coveted lakefront lots in the Northland, this one-of-a-kind, custom-built home was thoughtfully designed by an interior designer to take full advantage of its breathtaking views. Nearly every room in this meticulously maintained residence has water views. Step into the grand foyer where…
Property Details
Interior
Bedrooms & bathrooms
- Bedrooms: 4
- Full bathrooms: 4
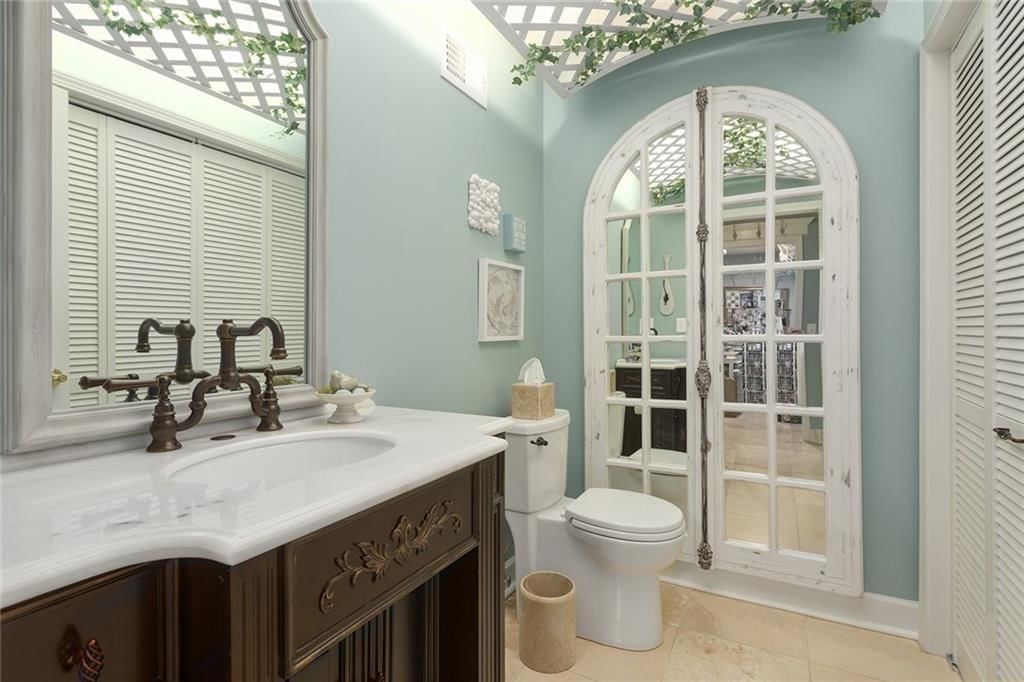
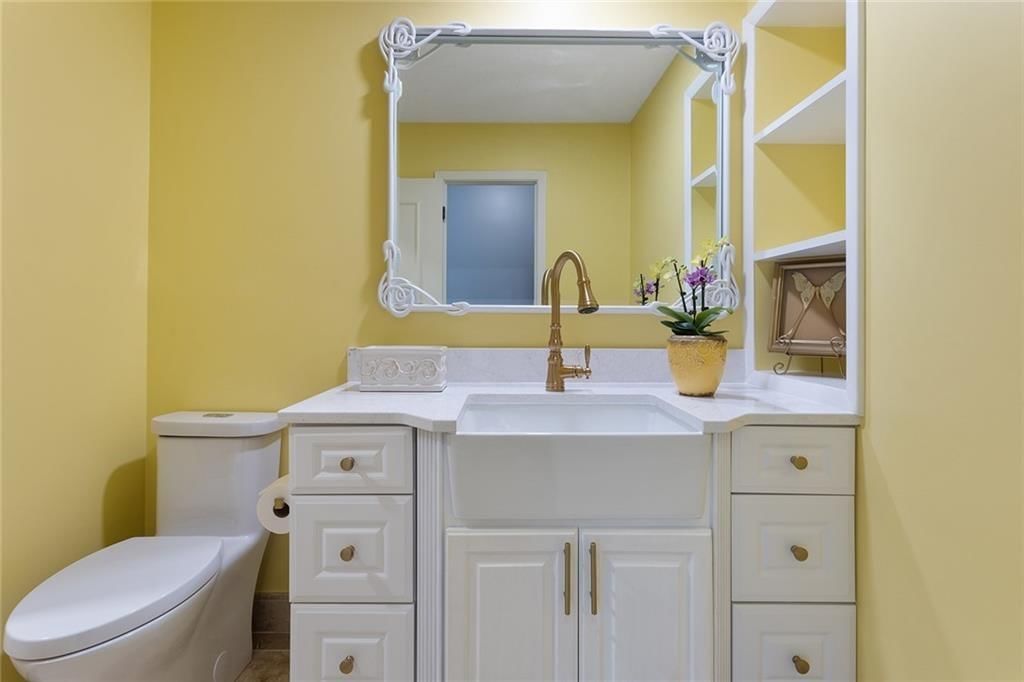
- 1/2 bathrooms: 1
Primary Bedroom
- Features: Built-in Features
- Level: Main
- Dimensions: 26 × 15
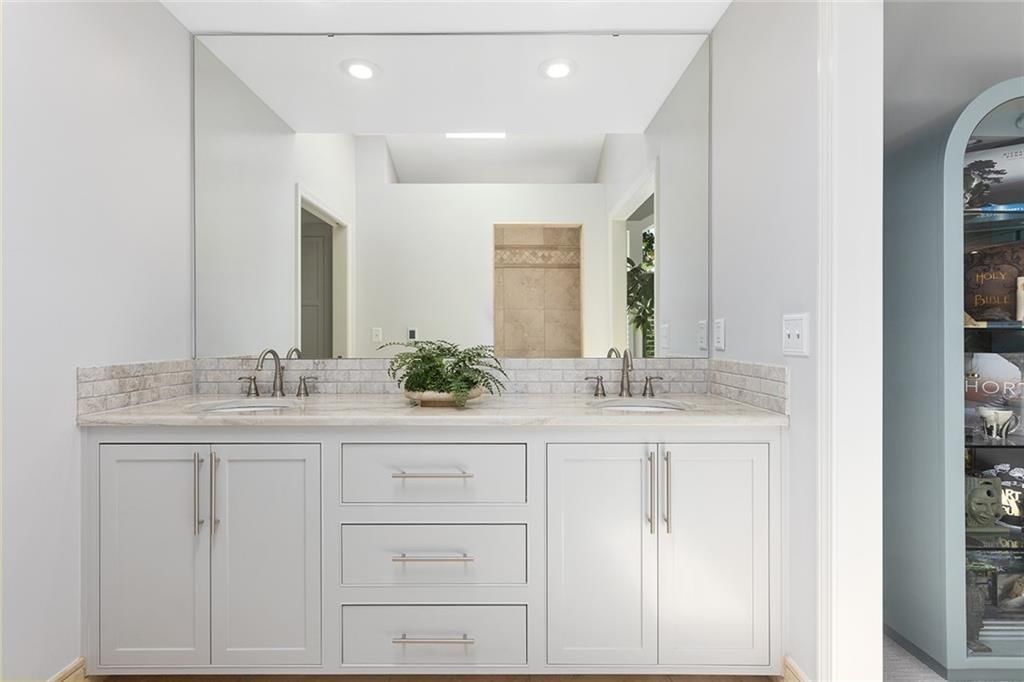
Primary Bathroom
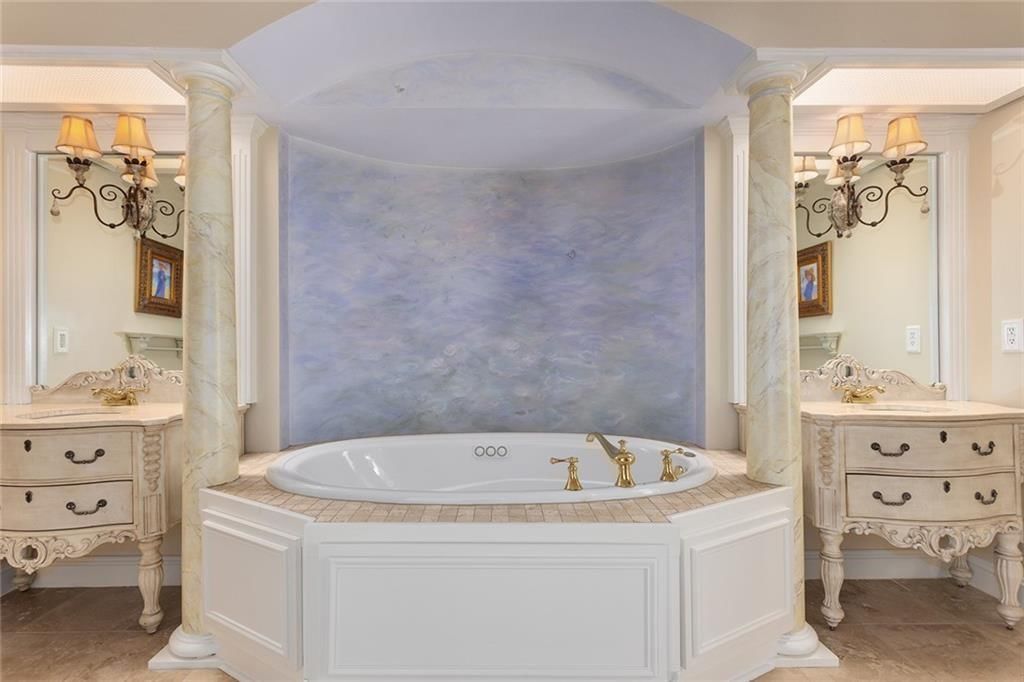
- Features: Double Vanity
- Level: Main
- Dimensions: 15 × 11
Bedroom 2
- Features: Built-in Features
- Level: Main
- Dimensions: 15 × 12
Bedroom 3
- Level: Main
- Dimensions: 14 × 12
Bedroom 4
- Features: Walk-In Closet(s)
- Level: Main
- Dimensions: 17 × 13
Bathroom 3
- Level: Main
- Dimensions: 12 × 11
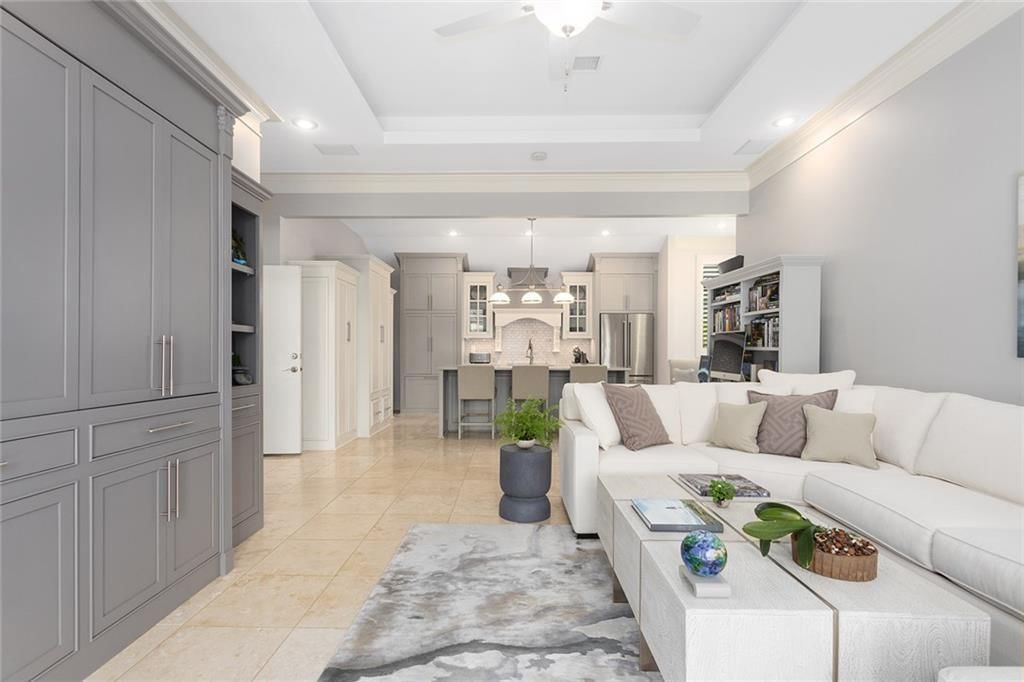
Living Room
- Features: built-in features, ceiling fan(s)
- Level: Main
- Dimensions: 25 × 20
Kitchen
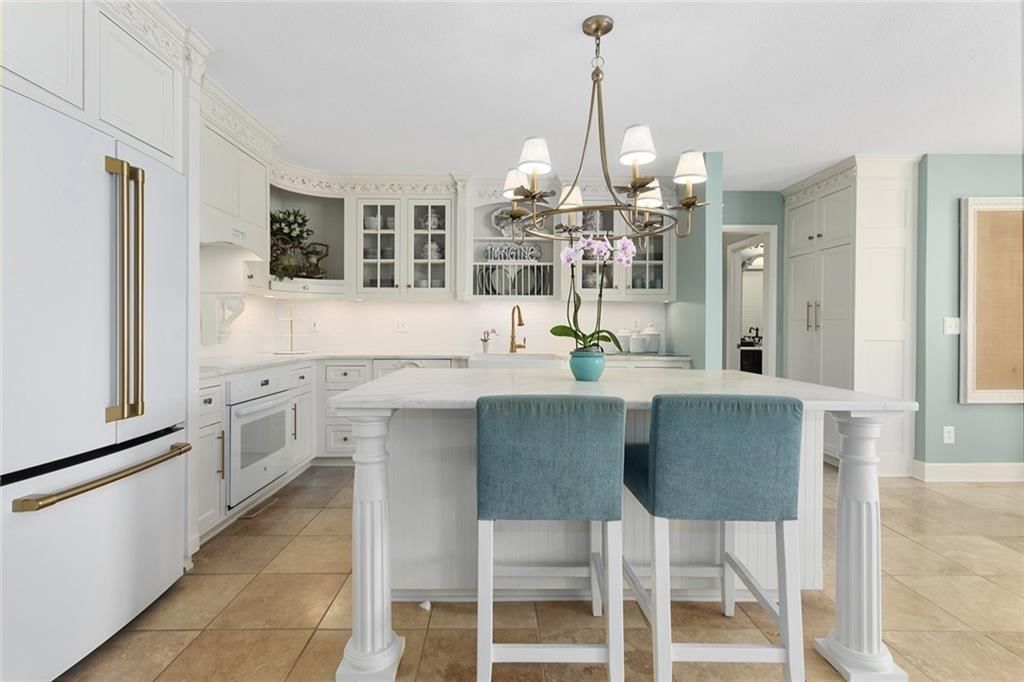
- Features: built-in features, kitchen island
- Level: Main
- Dimensions: 23 × 13
Kitchen- 2nd
- Features: built-in features, kitchen island
- Level: Main
- Dimensions: 20 × 118
Breakfast Room
- Level: Main
- Dimensions: 11 × 8
Hearth Room
- Features: built-in features, ceiling fan(s)
- Level: Main
- Dimensions: 24 × 15
Bathroom 1
- Level: Main
Family Rm- 2nd
- Level: Main
- Dimensions: 16 × 15
Heating
- Heating: Forced Air
Cooling
- Cooling: Electric
Appliances
- Included: Cooktop, Dishwasher, Disposal, Humidifier, Microwave, Refrigerator
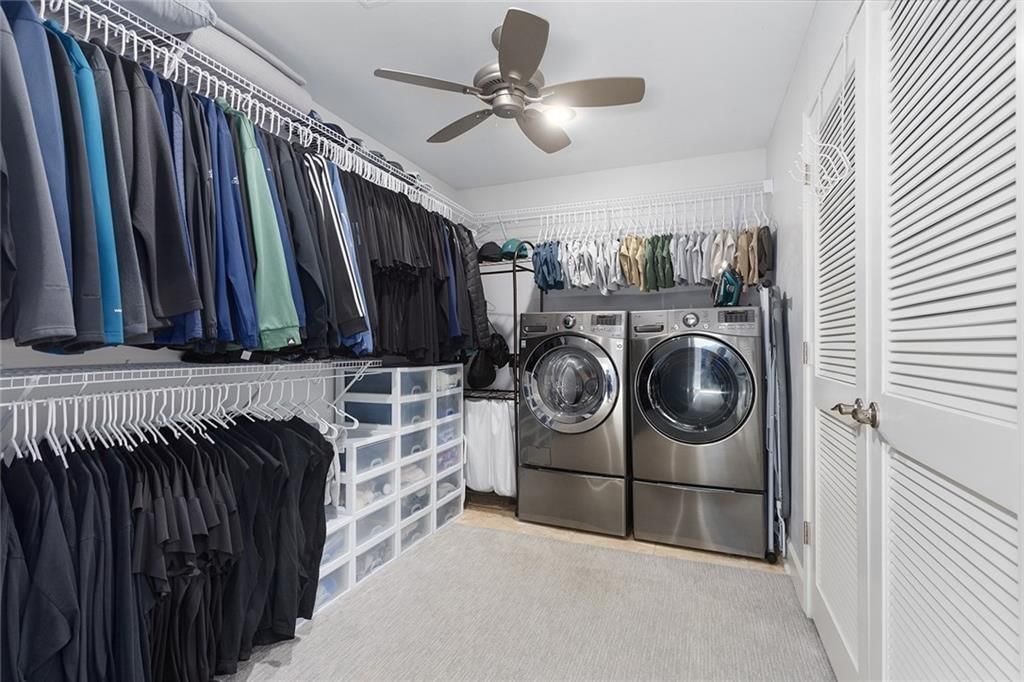
- Laundry: Laundry Closet, Main Level
Features
- Features: Ceiling Fan(s), Custom Cabinets, Kitchen Island, Painted Cabinets, Pantry, Vaulted Ceiling(s), Walk-In Closet(s)
- Flooring: Carpet, Marble, Tile
- Basement: Crawl Space, Slab
- Fireplace features: Gas, Great Room, Hearth Room
- Other rooms: Breakfast Room, Entry, Exercise Room, Great Room, Main Floor BR, Main Floor Primary Bedroom, Office
Interior area
- Finished area above ground: 3,938 sqft
- Total interior livable area: 3,938 sqft
Property
Parking
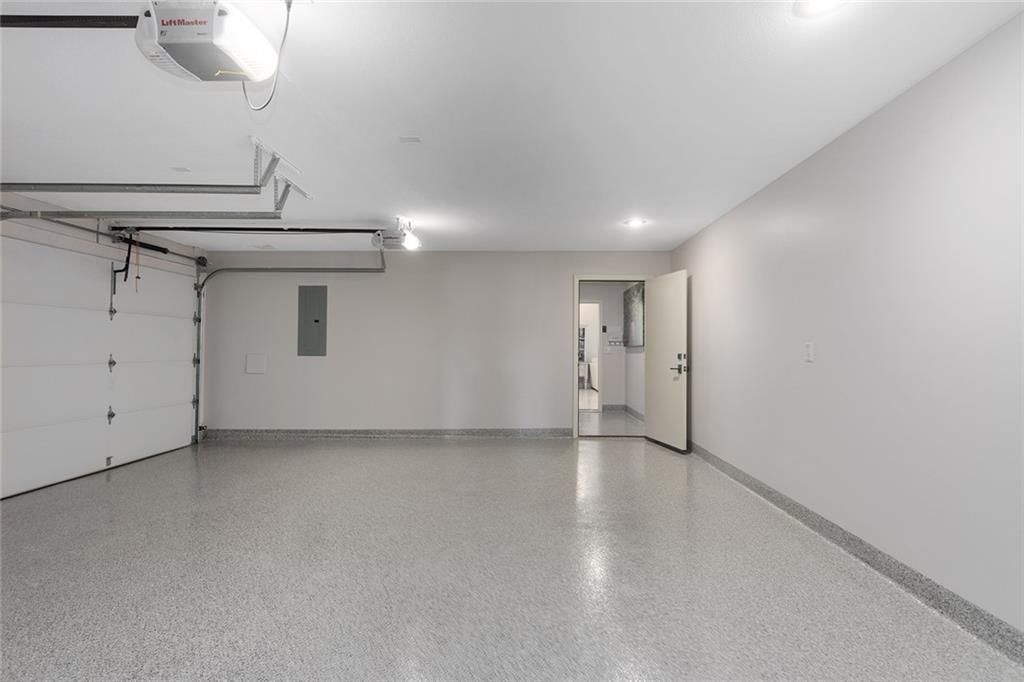
- Total spaces: 3
- Parking features: Attached, Garage Door Opener
Lot
- Size: 0.34 Acres
- Features: Lake Front, Many Trees
- Patio & porch: Deck, Patio
Construction
Type & style
- Home type: Residential
- Architectural style: Single Family Residence
Materials
- Materials: Stucco
Condition
- Year built: 1962
- Age: 21-30 Years
Utilities & green energy
- Sewer: Public Sewer
- Water: Public
Highlights
Outdoor & Lot
- Deck
- Mature Trees
- Waterfront
Kitchen
- Kitchen Island
- Walk-in Pantry
Interior
- Tile Floors
- Tall Ceilings
- Two-Story Living Room
Layout
- Main Floor Primary
- Home Office
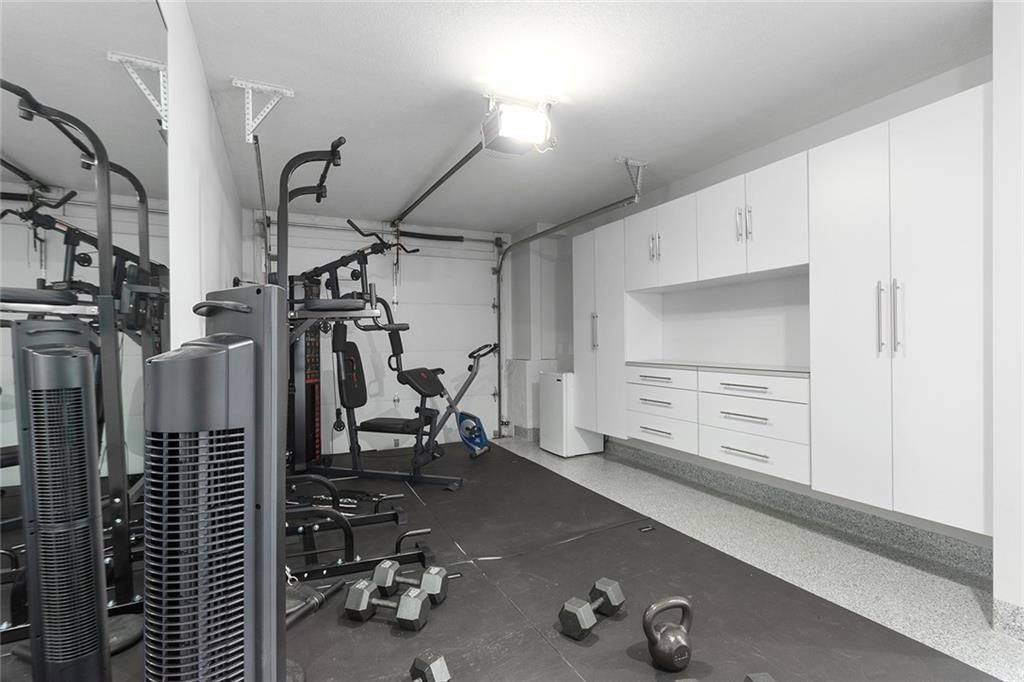
- Home Gym
Fireplace
- Fireplace
- Gas Fireplace
Garage & Parking
- Attached Garage
HOA and Amenities
HOA
- Has HOA: Yes
- Fee: $440 /year
Amenities
- Boat Dock
- Clubhouse
- Community Center
- Golf Course
- Hobby Room
- Laundry
- Other
- Party Room
- Pickleball Court(s)
- Play Area
- Pool
- Recreation Facilities
- Storage
- Tennis Court(s)
- Trail(s)
Nearby schools
GreatSchools rating
- 5Thomas B. Chinn Elementary School
- 4Plaza Middle School
- 9Park Hill High School
Schools provided by the listing agent
- District: Park Hill
- Elementary: Chinn
- Middle: Plaza Middle School
- High: Park Hill South
Price history
Tax
- Annual tax amount: $8,550 / yr
Property tax history
| Year | Property tax | Assessed value |
|---|---|---|
| 2025 | $8,550 | $98,329 |
| 2024 | $7,657 | $98,329 |
| 2023 | $7,648 | $98,329 |
| 2022 | $6,825 | $86,178 |
| 2021 | $6,668 | $86,178 |
| 2020 | $6,039 | $76,466 |
| 2018 | — | $53,274 |
| 2017 | $4,403 | $53,274 |
| 2016 | $4,433 | $53,274 |
| 2015 | $4,446 | $53,274 |
| 2013 | $3,639 | $53,274 |
| 2012 | — | $53,660 |
Listed by ReeceNichols-KCN
Listed Mar 11, 2026, 6:27 AM · Updated Jul 13, 2026, 9:08 PM · Source: Heartland MLS as distributed by MLS GRID · MLS #2605412
Listed for
$1,650,000
Sold223 NW North Shore Drive, Lake Waukomis, MO 64151
About this home
Is this your home?
Claim this home to get your HouseLoop Home Valuation & Buyer Demand Report — real-time buyer demand and an up-to-date value for your home. Free, no obligation, about 3 minutes.
Tucked away on one of the most coveted lakefront lots in the Northland, this one-of-a-kind, custom-built home was thoughtfully designed by an interior designer to take full advantage of its breathtaking views. Nearly every room in this meticulously maintained residence has water views. Step into the grand foyer where…
Property Details
Interior
Bedrooms & bathrooms
- Bedrooms: 4
- Full bathrooms: 4
- 1/2 bathrooms: 1
Primary Bedroom
- Features: Built-in Features
- Level: Main
- Dimensions: 26 × 15
Primary Bathroom
- Features: Double Vanity
- Level: Main
- Dimensions: 15 × 11
Bedroom 2
- Features: Built-in Features
- Level: Main
- Dimensions: 15 × 12
Bedroom 3
- Level: Main
- Dimensions: 14 × 12
Bedroom 4
- Features: Walk-In Closet(s)
- Level: Main
- Dimensions: 17 × 13
Bathroom 3
- Level: Main
- Dimensions: 12 × 11
Living Room
- Features: built-in features, ceiling fan(s)
- Level: Main
- Dimensions: 25 × 20
Kitchen
- Features: built-in features, kitchen island
- Level: Main
- Dimensions: 23 × 13
Kitchen- 2nd
- Features: built-in features, kitchen island
- Level: Main
- Dimensions: 20 × 118
Breakfast Room
- Level: Main
- Dimensions: 11 × 8
Hearth Room
- Features: built-in features, ceiling fan(s)
- Level: Main
- Dimensions: 24 × 15
Bathroom 1
- Level: Main
Family Rm- 2nd
- Level: Main
- Dimensions: 16 × 15
Heating
- Heating: Forced Air
Cooling
- Cooling: Electric
Appliances
- Included: Cooktop, Dishwasher, Disposal, Humidifier, Microwave, Refrigerator
- Laundry: Laundry Closet, Main Level
Features
- Features: Ceiling Fan(s), Custom Cabinets, Kitchen Island, Painted Cabinets, Pantry, Vaulted Ceiling(s), Walk-In Closet(s)
- Flooring: Carpet, Marble, Tile
- Basement: Crawl Space, Slab
- Fireplace features: Gas, Great Room, Hearth Room
- Other rooms: Breakfast Room, Entry, Exercise Room, Great Room, Main Floor BR, Main Floor Primary Bedroom, Office
Interior area
- Finished area above ground: 3,938 sqft
- Total interior livable area: 3,938 sqft
Property
Parking
- Total spaces: 3
- Parking features: Attached, Garage Door Opener
Lot
- Size: 0.34 Acres
- Features: Lake Front, Many Trees
- Patio & porch: Deck, Patio
Construction
Type & style
- Home type: Residential
- Architectural style: Single Family Residence
Materials
- Materials: Stucco
Condition
- Year built: 1962
- Age: 21-30 Years
Utilities & green energy
- Sewer: Public Sewer
- Water: Public
Highlights
Outdoor & Lot
- Deck
- Mature Trees
- Waterfront
Kitchen
- Kitchen Island
- Walk-in Pantry
Interior
- Tile Floors
- Tall Ceilings
- Two-Story Living Room
Layout
- Main Floor Primary
- Home Office
- Home Gym
Fireplace
- Fireplace
- Gas Fireplace
Garage & Parking
- Attached Garage
HOA and Amenities
HOA
- Has HOA: Yes
- Fee: $440 /year
Amenities
- Boat Dock
- Clubhouse
- Community Center
- Golf Course
- Hobby Room
- Laundry
- Other
- Party Room
- Pickleball Court(s)
- Play Area
- Pool
- Recreation Facilities
- Storage
- Tennis Court(s)
- Trail(s)
Nearby schools
GreatSchools rating
- 5Thomas B. Chinn Elementary School
- 4Plaza Middle School
- 9Park Hill High School
Schools provided by the listing agent
- District: Park Hill
- Elementary: Chinn
- Middle: Plaza Middle School
- High: Park Hill South
Price history
Tax
- Annual tax amount: $8,550 / yr
Property tax history
| Year | Property tax | Assessed value |
|---|---|---|
| 2025 | $8,550 | $98,329 |
| 2024 | $7,657 | $98,329 |
| 2023 | $7,648 | $98,329 |
| 2022 | $6,825 | $86,178 |
| 2021 | $6,668 | $86,178 |
| 2020 | $6,039 | $76,466 |
| 2018 | — | $53,274 |
| 2017 | $4,403 | $53,274 |
| 2016 | $4,433 | $53,274 |
| 2015 | $4,446 | $53,274 |
| 2013 | $3,639 | $53,274 |
| 2012 | — | $53,660 |
Is this your home?
Claim this home to get your HouseLoop Home Valuation & Buyer Demand Report — real-time buyer demand and an up-to-date value for your home. Free, no obligation, about 3 minutes.
Listed by ReeceNichols-KCN
Listed Mar 11, 2026, 6:27 AM · Updated Jul 13, 2026, 9:08 PM · Source: Heartland MLS as distributed by MLS GRID · MLS #2605412
HouseLoop AI Overview
This 1962 lakeside residence took 63 days to go under contract, outpacing the typical Lake Waukomis home and signaling solid buyer demand for vintage waterfront properties in the subdivision. Strong engagement—1,334 HouseLoop page views and 50 saves—reflected sustained interest in the four-bedroom layout and nearly 4,000 square feet of living space. The home's performance suggests buyers valued the established neighborhood character and waterfront positioning, despite the extended timeline pointing to a selective buyer pool in this price segment.
Frequently asked questions
How much did 223 NW North Shore Drive sell for?
223 NW North Shore Drive was listed at $1,650,000 and sold in Jun 2026.
How fast did 223 NW North Shore Drive sell?
It went under contract in 63 days.
How popular was this home on HouseLoop?
1,334 views · 50 saves · 27 likes.
What schools serve 223 NW North Shore Drive?
This home is in the Park Hill school district (Park Hill High School). Verify the exact attendance boundary for this address before relying on it.