$699,000
Sold3 bd · 3 ba · 1,606 sqftAbout this home
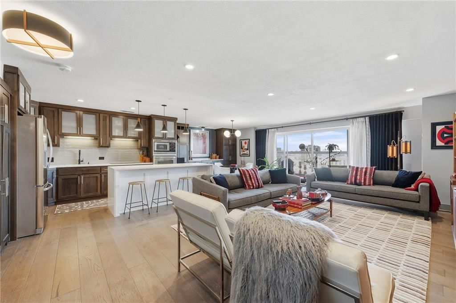
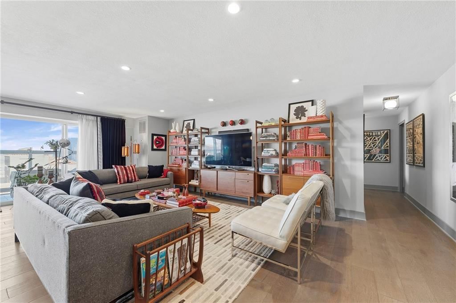
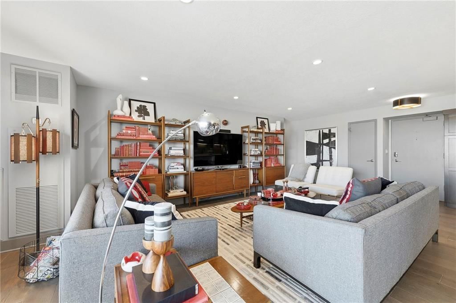
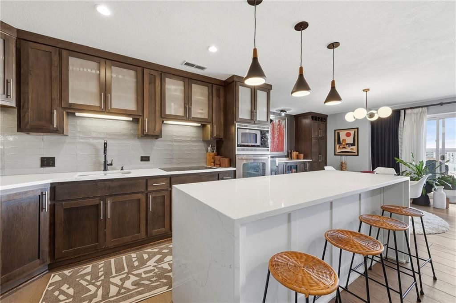
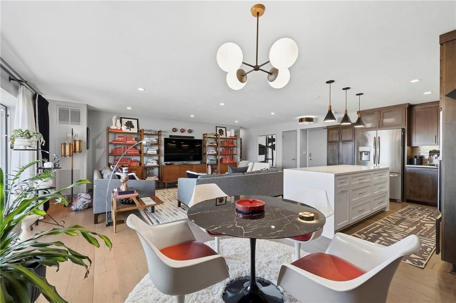
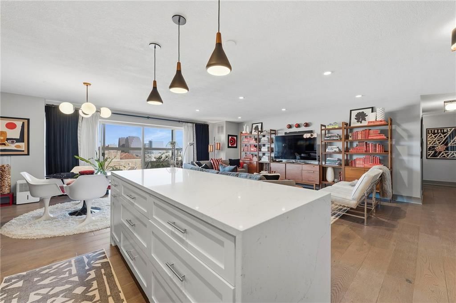
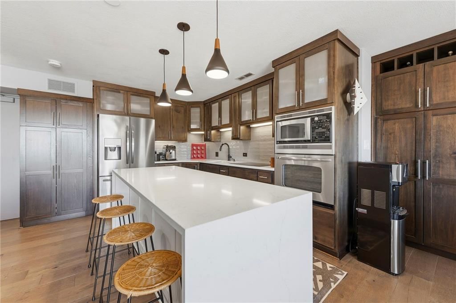
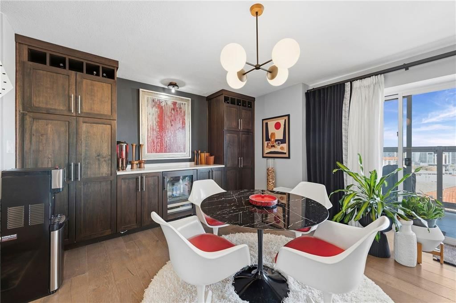
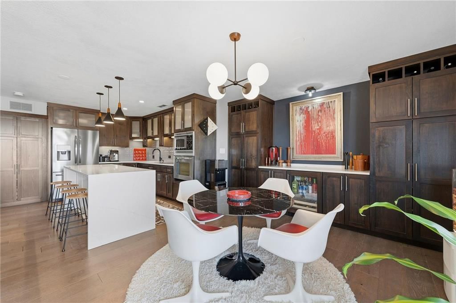
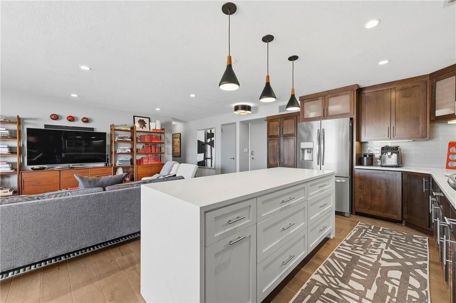
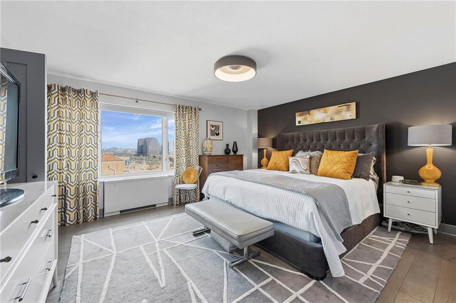
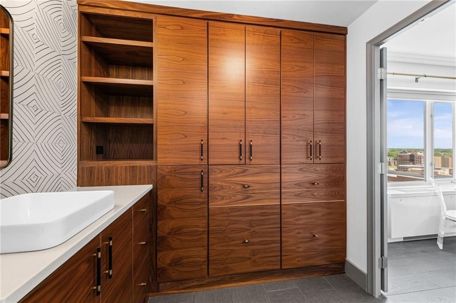
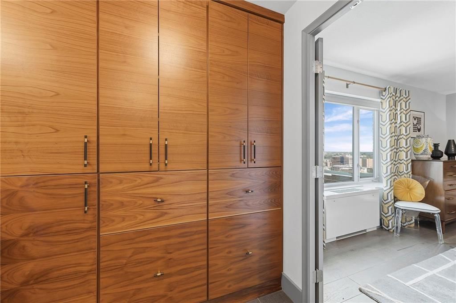
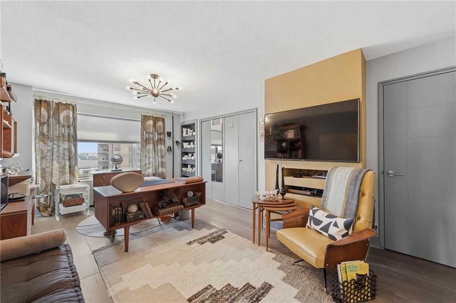
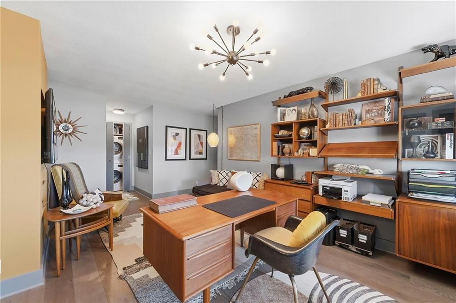
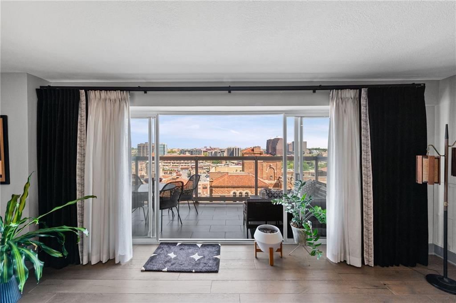
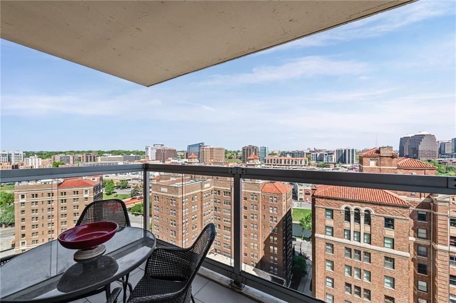
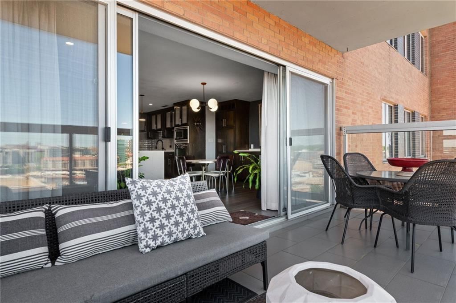
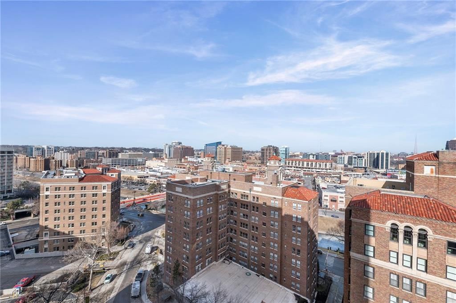
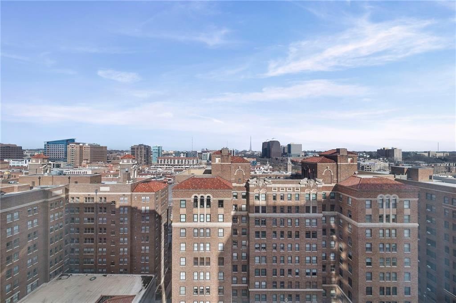
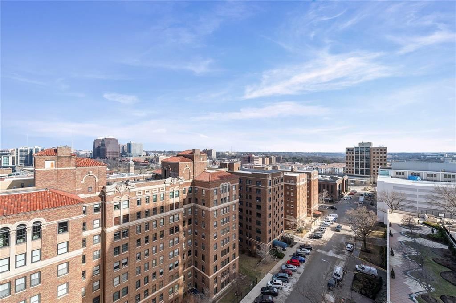
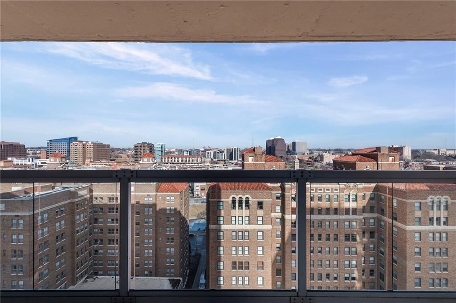
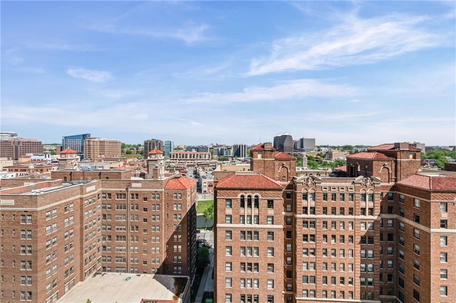
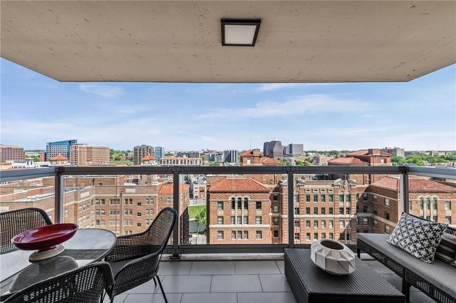
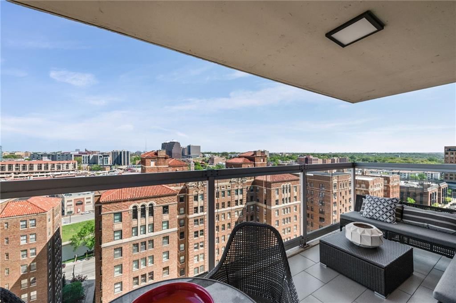
Experience the excitement of Kansas City’s "Plaza Life" in this beautifully updated 14th-floor sanctuary. This NE corner residence captures breathtaking panoramic views of the Downtown skyline and the iconic Country Club Plaza from your private balcony. The interior features a modern design and an open-concept layout…
Property Details
Interior
Bedrooms & bathrooms
- Bedrooms: 3
- Full bathrooms: 3
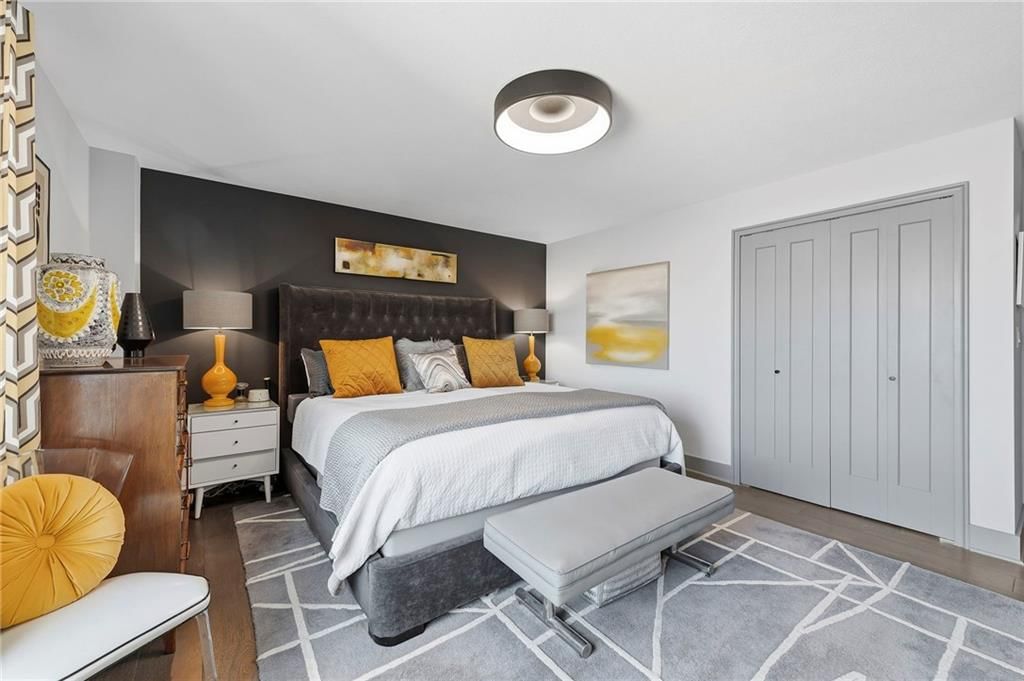
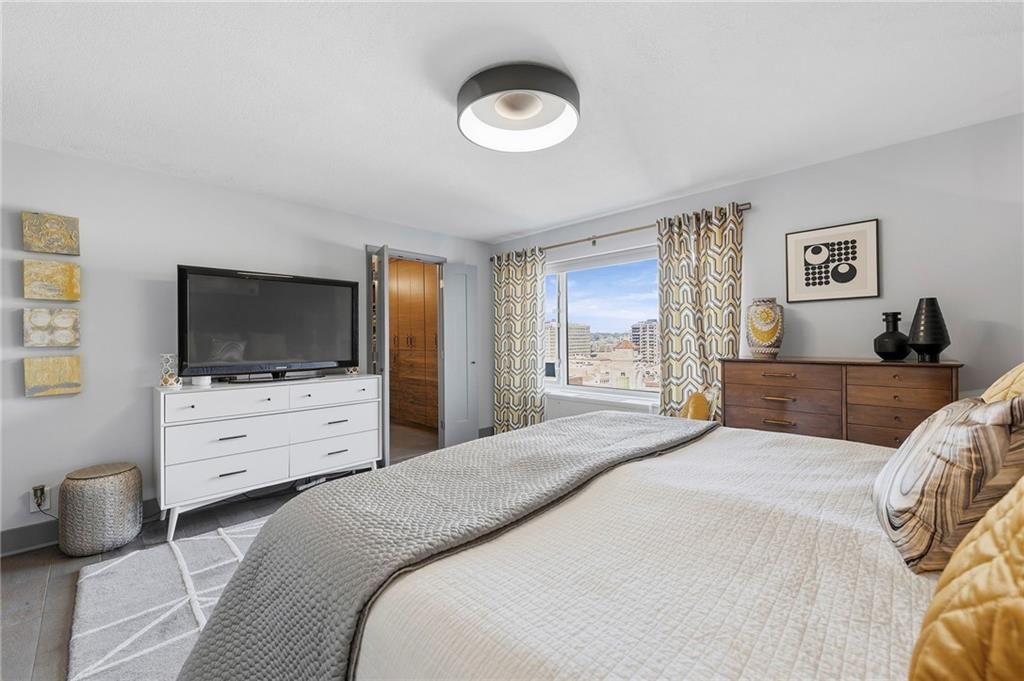
Primary Bedroom
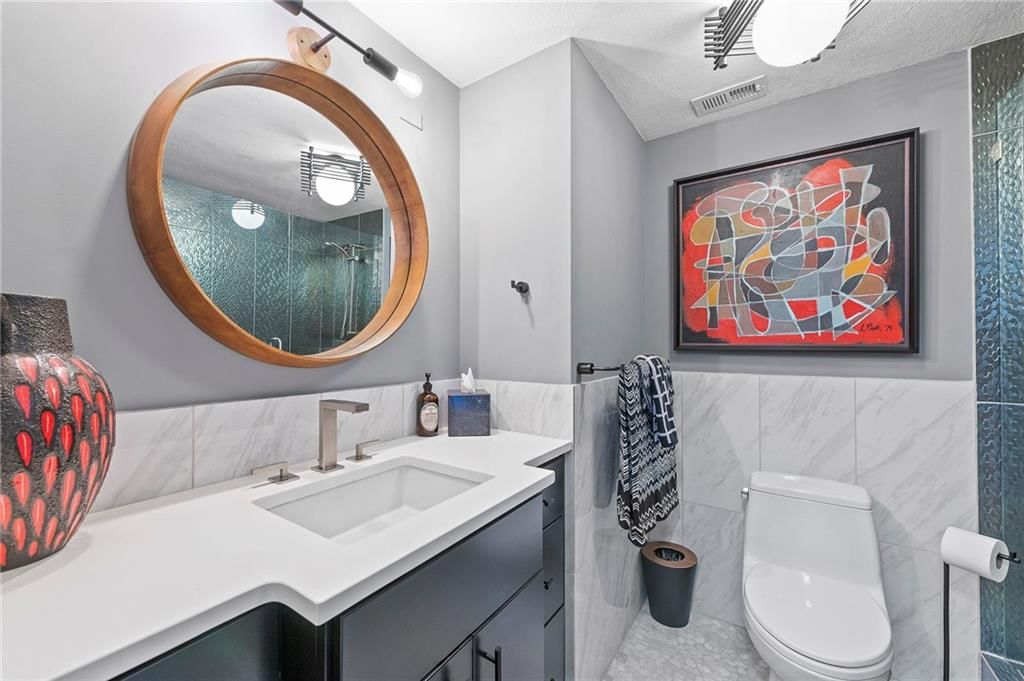
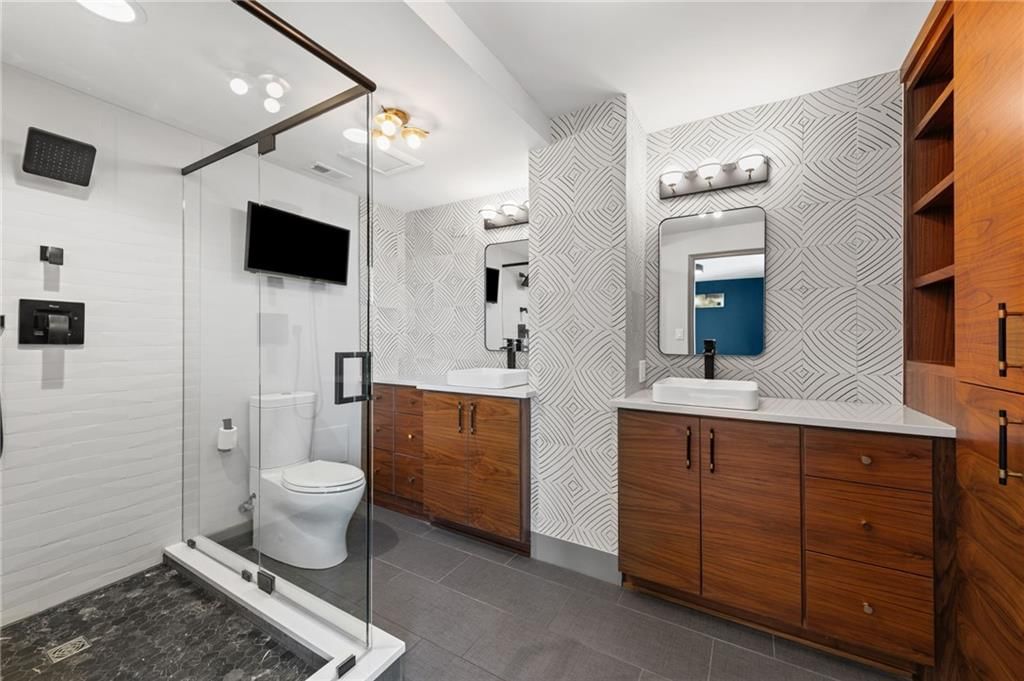
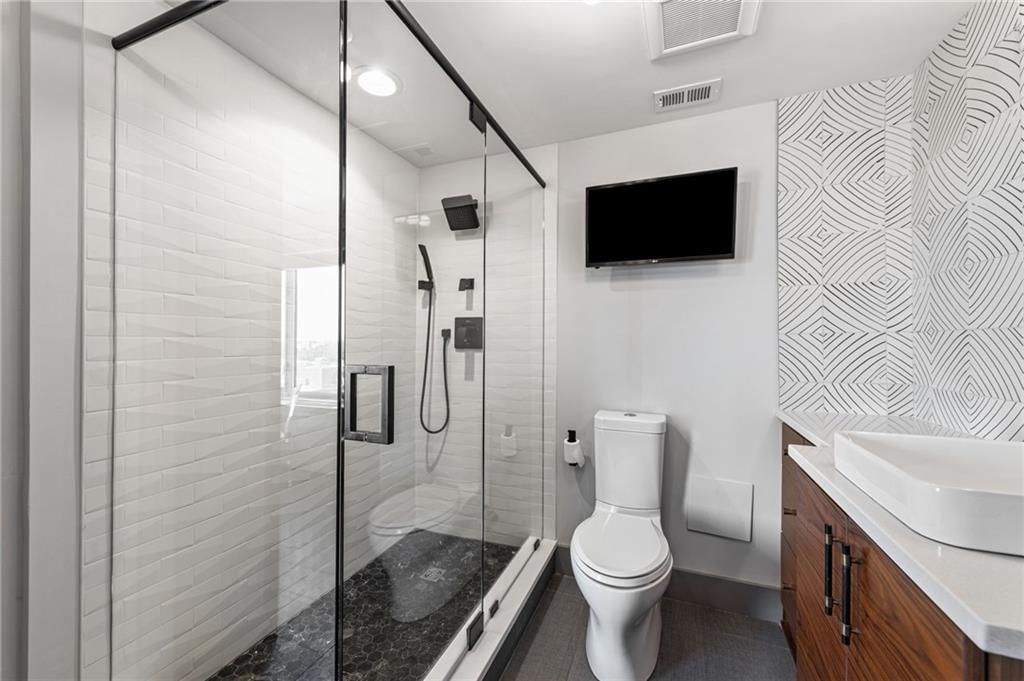
Primary Bathroom
Bedroom 2
Bedroom 3
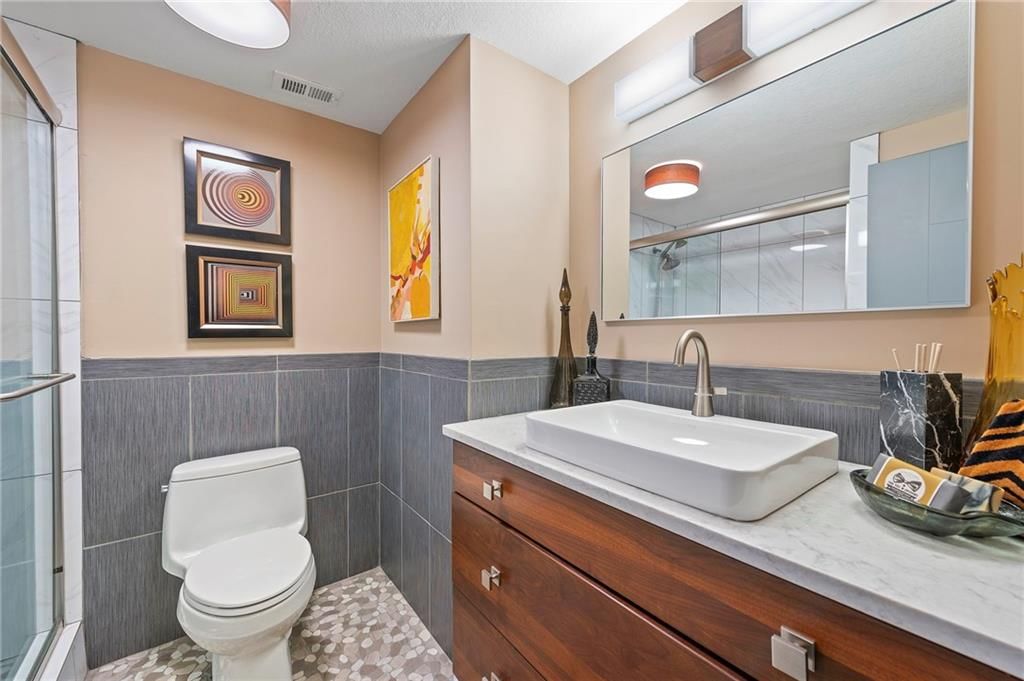
Bathroom 2
Bathroom 3
Living Room
Kitchen
Dining Room
Heating
- Heating: Electric
Cooling
- Cooling: Electric
Appliances
- Included: Cooktop, Dishwasher, Disposal, Dryer, Microwave, Refrigerator, Electric Range, Washer
- Laundry: Laundry Closet, Main Level
Features
- Features: Ceiling Fan(s), Kitchen Island
- Basement: Concrete
- Other rooms: Formal Living Room
Interior area
- Finished area above ground: 1,606 sqft
- Total interior livable area: 1,606 sqft
Property
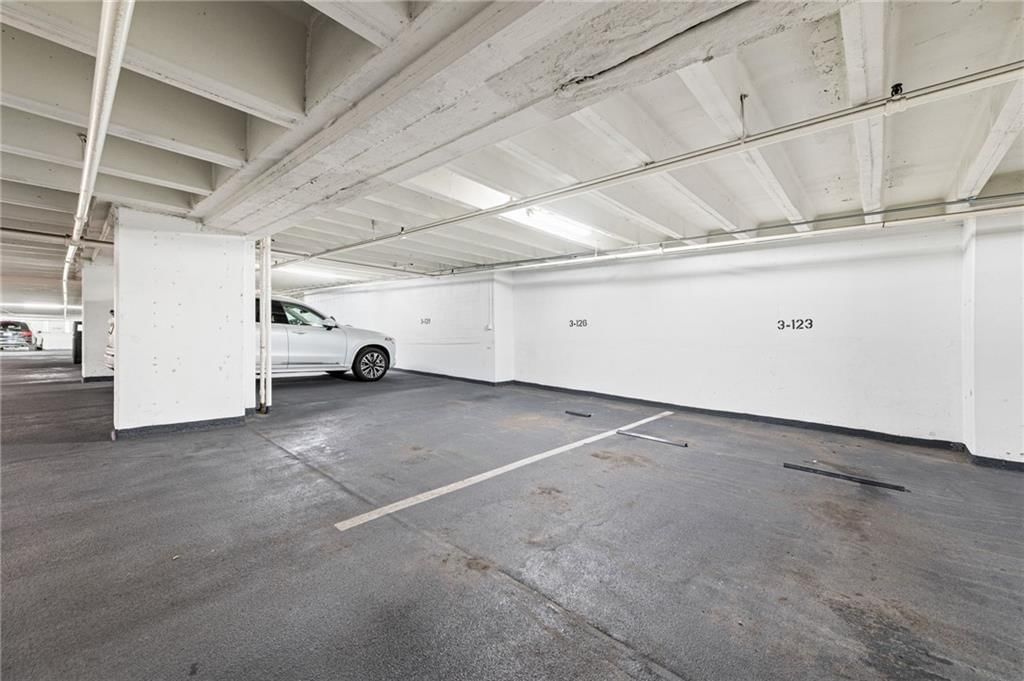
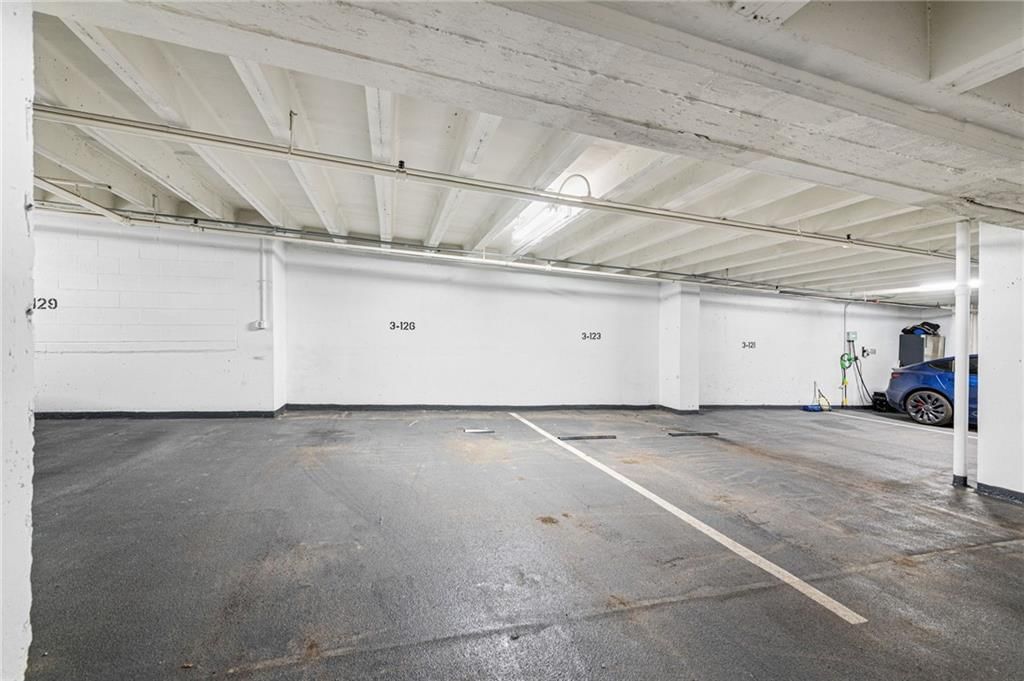
Parking
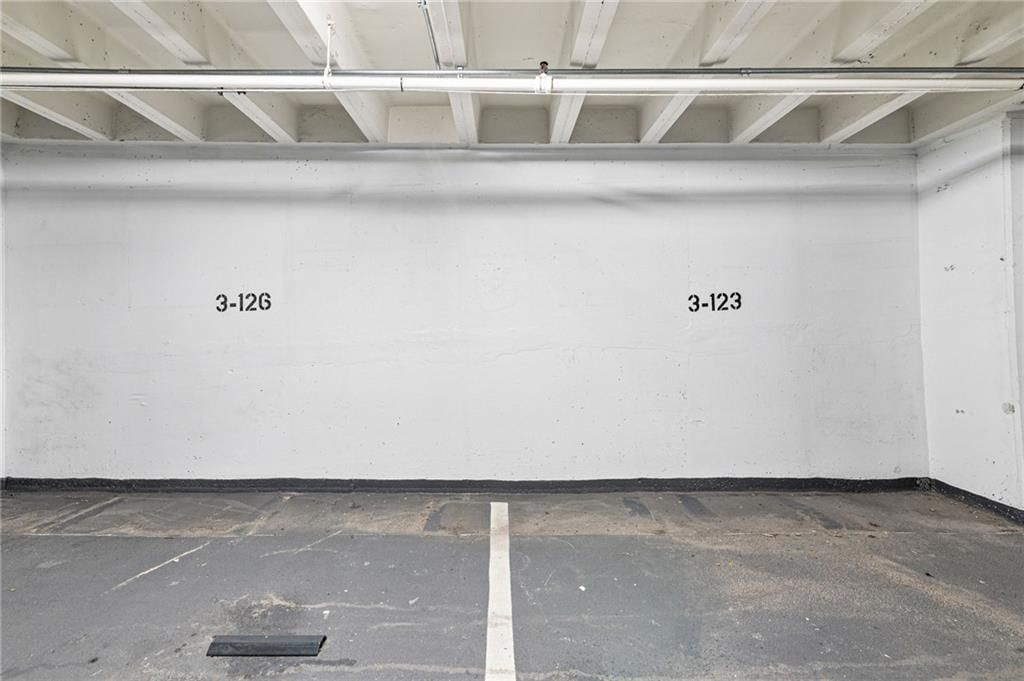
- Total spaces: 2
- Parking features: Attached, Electric Vehicle Charging Station(s), Direct Access, Secured
Lot
- Size: 0.04 Acres
- Features: City Lot
- Patio & porch: Deck- Covered
Construction
Type & style
- Home type: Residential
- Architectural style: Condominium
Materials
- Materials: Concrete
Condition
- Year built: 1960
- Age: 51-75 Years
Utilities & green energy
- Sewer: Public Sewer
- Water: Public
Highlights
Kitchen
- Kitchen Island
- Double Oven
- Stainless Appliances
Bathroom
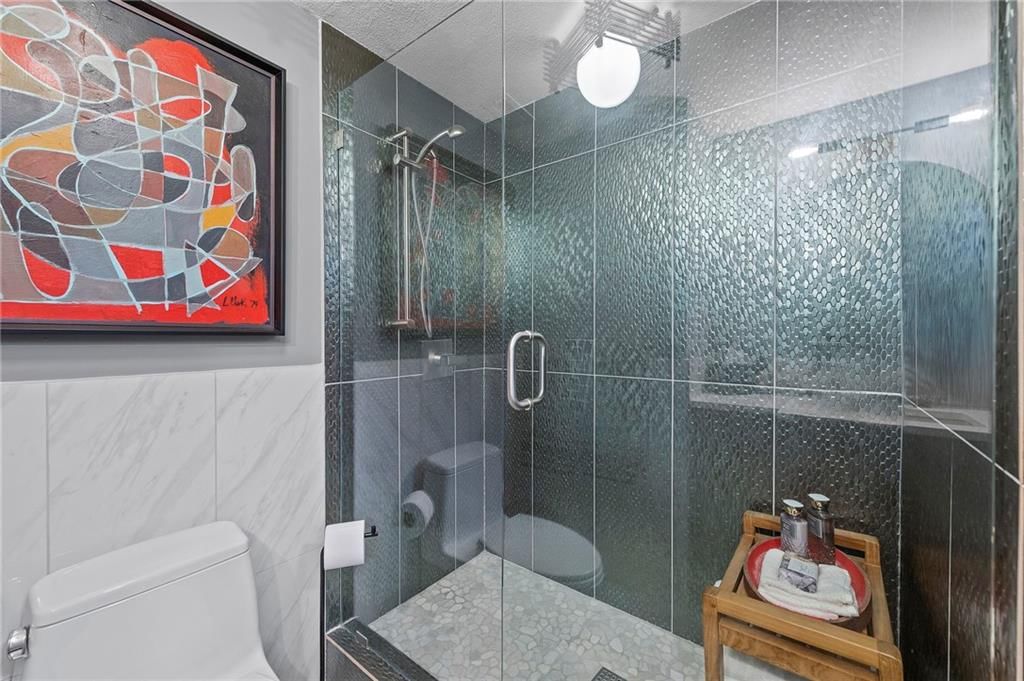
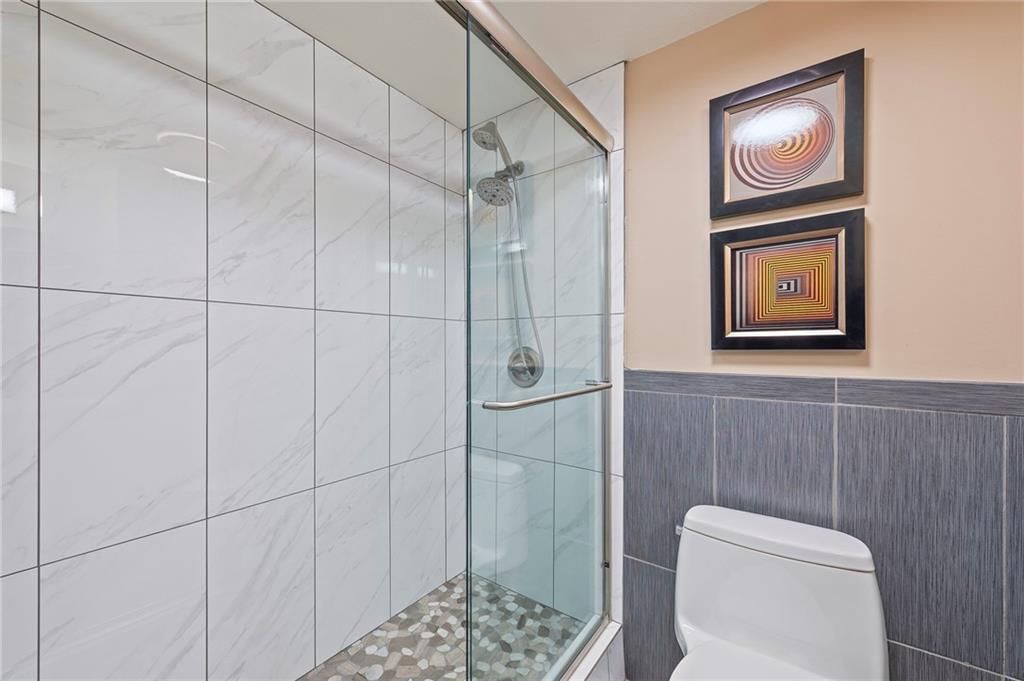
- Frameless Glass Shower
- Walk-in Shower
- Double Vanity
Interior
- Hardwood Floors
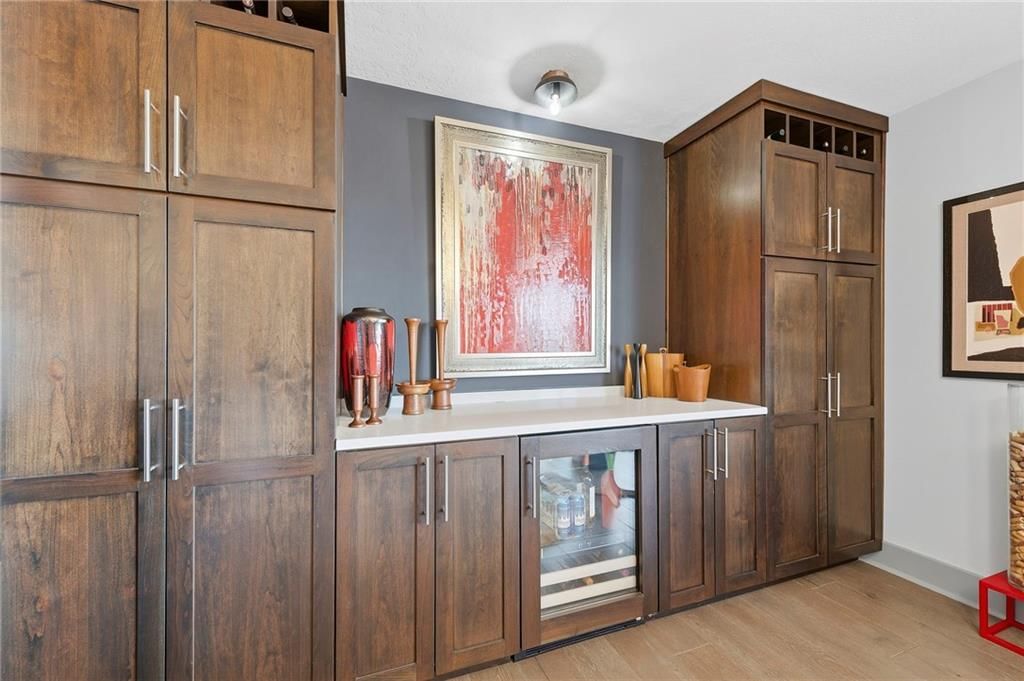
- Accent Wall
- Statement Lighting
Layout
- Main Floor Primary
- Home Office
Garage & Parking
- Attached Garage
HOA and Amenities
HOA
- Has HOA: Yes
- Fee: $1,660 /month
Nearby schools
GreatSchools rating
- 8Hale Cook Elementary
- 2Central Middle School
- 1SOUTHEAST High School
Schools provided by the listing agent
- District: Kansas City Mo
Price history
Tax
- Annual tax amount: $8,655 / yr
Property tax history
| Year | Property tax | Assessed value |
|---|---|---|
| 2025 | $8,655 | $95,232 |
| 2024 | $7,510 | $87,400 |
| 2023 | $6,833 | $87,400 |
| 2022 | $5,923 | $72,010 |
| 2021 | $5,903 | $72,010 |
| 2020 | $5,219 | $62,873 |
| 2019 | $5,111 | $62,873 |
| 2018 | $5,111 | $54,201 |
| 2017 | $4,496 | $54,201 |
| 2016 | $4,275 | $53,400 |
| 2014 | $4,275 | $53,400 |
| 2013 | $4,355 | $53,400 |
Listed by Compass Realty Group
Listed Mar 20, 2026, 7:03 PM · Updated Jul 30, 2026, 2:43 PM · Source: Heartland MLS as distributed by MLS GRID · MLS #2607039
Listed for
$699,000
Sold221 W 48th Street #1402, Kansas City, MO 64112
About this home
Is this your home?
Claim this home to get your HouseLoop Home Valuation & Buyer Demand Report — real-time buyer demand and an up-to-date value for your home. Free, no obligation, about 3 minutes.
Experience the excitement of Kansas City’s "Plaza Life" in this beautifully updated 14th-floor sanctuary. This NE corner residence captures breathtaking panoramic views of the Downtown skyline and the iconic Country Club Plaza from your private balcony. The interior features a modern design and an open-concept layout…
Property Details
Interior
Bedrooms & bathrooms
- Bedrooms: 3
- Full bathrooms: 3
Primary Bedroom
Primary Bathroom
Bedroom 2
Bedroom 3
Bathroom 2
Bathroom 3
Living Room
Kitchen
Dining Room
Heating
- Heating: Electric
Cooling
- Cooling: Electric
Appliances
- Included: Cooktop, Dishwasher, Disposal, Dryer, Microwave, Refrigerator, Electric Range, Washer
- Laundry: Laundry Closet, Main Level
Features
- Features: Ceiling Fan(s), Kitchen Island
- Basement: Concrete
- Other rooms: Formal Living Room
Interior area
- Finished area above ground: 1,606 sqft
- Total interior livable area: 1,606 sqft
Property
Parking
- Total spaces: 2
- Parking features: Attached, Electric Vehicle Charging Station(s), Direct Access, Secured
Lot
- Size: 0.04 Acres
- Features: City Lot
- Patio & porch: Deck- Covered
Construction
Type & style
- Home type: Residential
- Architectural style: Condominium
Materials
- Materials: Concrete
Condition
- Year built: 1960
- Age: 51-75 Years
Utilities & green energy
- Sewer: Public Sewer
- Water: Public
Highlights
Kitchen
- Kitchen Island
- Double Oven
- Stainless Appliances
Bathroom
- Frameless Glass Shower
- Walk-in Shower
- Double Vanity
Interior
- Hardwood Floors
- Accent Wall
- Statement Lighting
Layout
- Main Floor Primary
- Home Office
Garage & Parking
- Attached Garage
HOA and Amenities
HOA
- Has HOA: Yes
- Fee: $1,660 /month
Nearby schools
GreatSchools rating
- 8Hale Cook Elementary
- 2Central Middle School
- 1SOUTHEAST High School
Schools provided by the listing agent
- District: Kansas City Mo
Price history
Tax
- Annual tax amount: $8,655 / yr
Property tax history
| Year | Property tax | Assessed value |
|---|---|---|
| 2025 | $8,655 | $95,232 |
| 2024 | $7,510 | $87,400 |
| 2023 | $6,833 | $87,400 |
| 2022 | $5,923 | $72,010 |
| 2021 | $5,903 | $72,010 |
| 2020 | $5,219 | $62,873 |
| 2019 | $5,111 | $62,873 |
| 2018 | $5,111 | $54,201 |
| 2017 | $4,496 | $54,201 |
| 2016 | $4,275 | $53,400 |
| 2014 | $4,275 | $53,400 |
| 2013 | $4,355 | $53,400 |
Is this your home?
Claim this home to get your HouseLoop Home Valuation & Buyer Demand Report — real-time buyer demand and an up-to-date value for your home. Free, no obligation, about 3 minutes.
Listed by Compass Realty Group
Listed Mar 20, 2026, 7:03 PM · Updated Jul 30, 2026, 2:43 PM · Source: Heartland MLS as distributed by MLS GRID · MLS #2607039
HouseLoop AI Overview
This 1960 condominium in Regency House took 116 days to go under contract, outpacing the subdivision median and indicating strong underlying buyer interest despite extended market time. The property attracted 715 page views and 57 saves, suggesting particular appeal for the luxury finishes and updated condition that HouseLoop's AI photo analysis identified—including the backsplash, chandelier, and pool amenities. The flat lot and well-maintained exterior, detected across the listing photos, likely resonated with buyers seeking move-in-ready homes in this established Kansas City neighborhood.
Homes with similar features
| Home | Neighborhood | Shared features | Saves · Likes |
|---|---|---|---|
| 1510 Arbor Park Drive | Pryor Ridge | model, luxury, photos, flat lot | 72 · 18 |
| 24407 Woodland Circle | Woodland Estates | model, luxury, photos, flat lot | 15 · 22 |
| 2111 SW Harvest Moon Lane | The Retreat at Hook Farms | model, luxury, photos, flat lot | 5 · 8 |
| 417 NW Cottonwood Drive | Lakewood | model, luxury, photos, flat lot | 200 · 190 |
| 911 Savannah Lane | Woodland Trails | model, luxury, photos, flat lot | 39 · 9 |
Frequently asked questions
How much did 221 W 48th Street sell for?
221 W 48th Street was listed at $699,000 and sold in Jul 2026. Individual sold prices aren't published here, but the surrounding data tells the story: it featured model, luxury, photos per HouseLoop's AI photo analysis.
How fast did 221 W 48th Street sell?
It went under contract in 116 days.
How popular was this home on HouseLoop?
715 views · 57 saves · 10 likes.
What features did this home have?
HouseLoop's AI photo analysis detected: model, luxury, photos, flat lot, condition, pool form, pool type, backsplash.
What schools serve 221 W 48th Street?
This home is in the Kansas City MO school district (Kansas City High School). Verify the exact attendance boundary for this address before relying on it.