$640,000
Sold2 bd · 2 ba · 1,640 sqftAbout this home
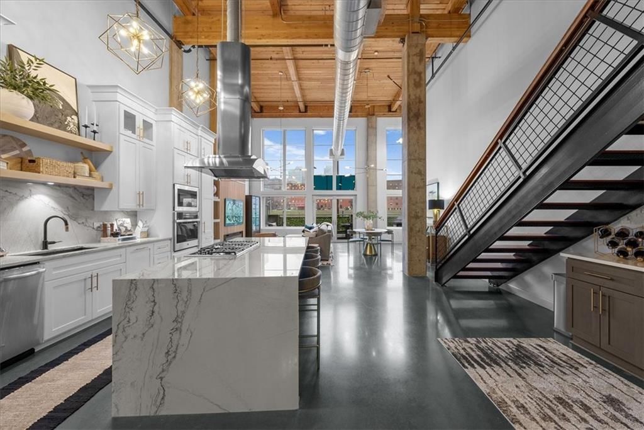
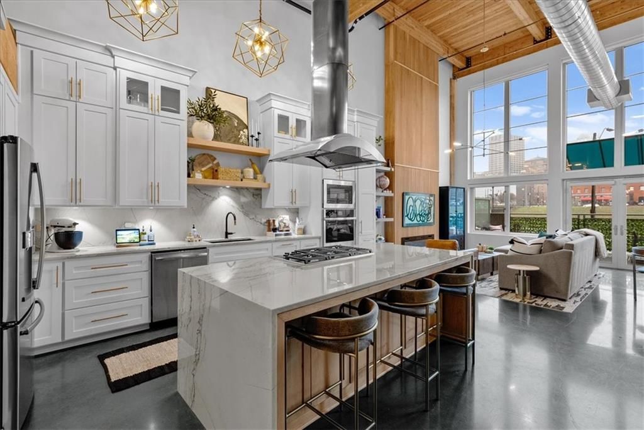
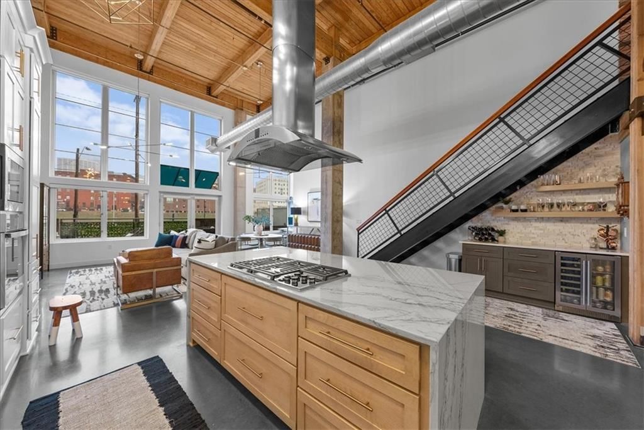
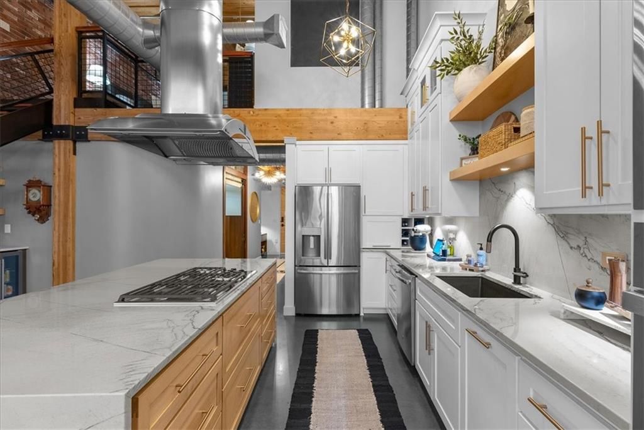
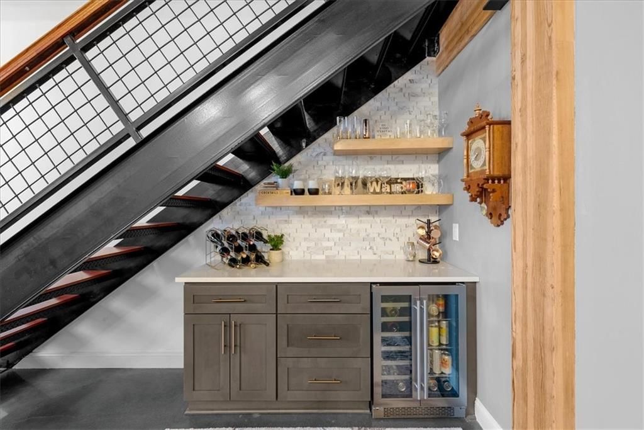
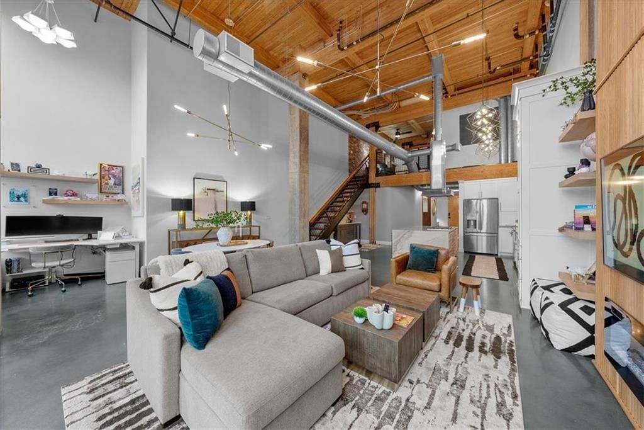
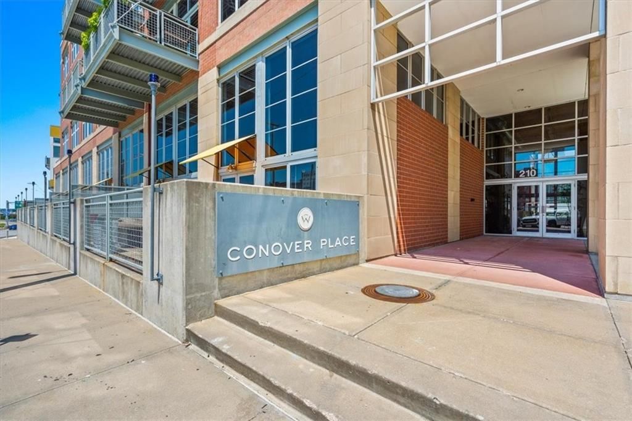
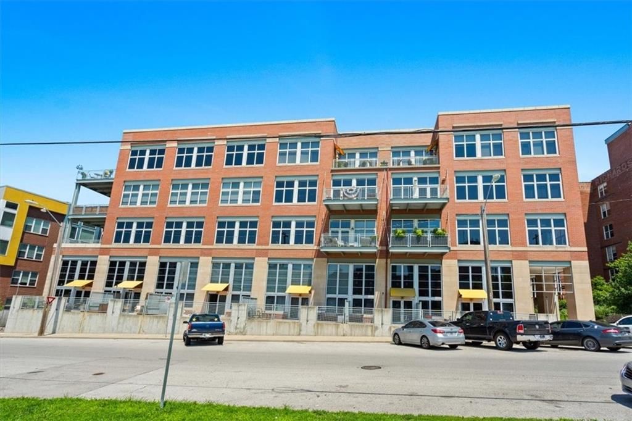
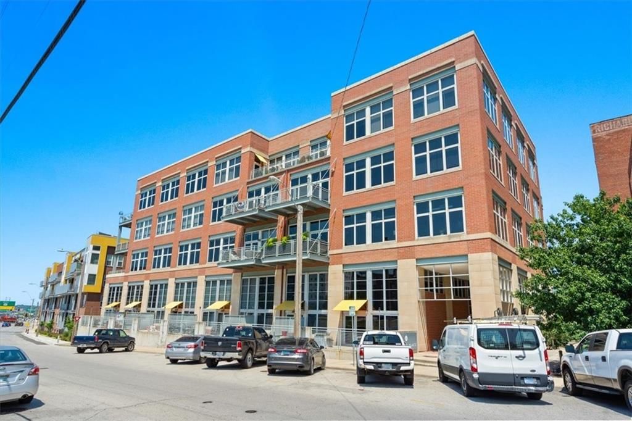
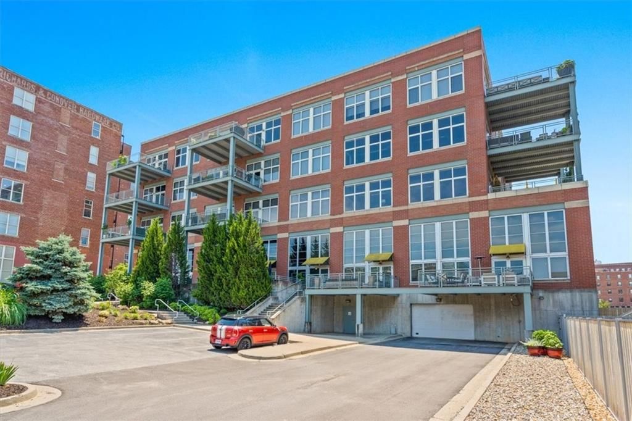
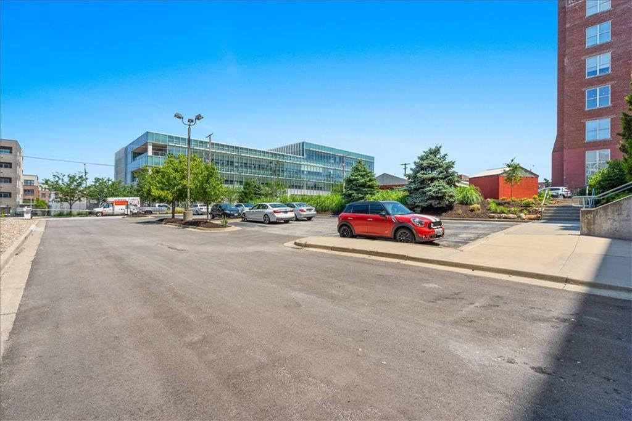
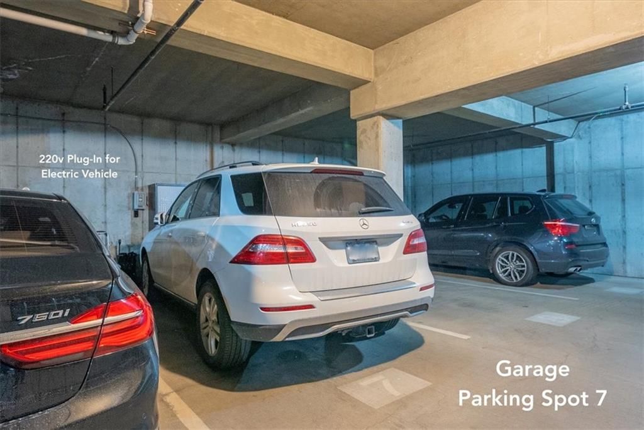
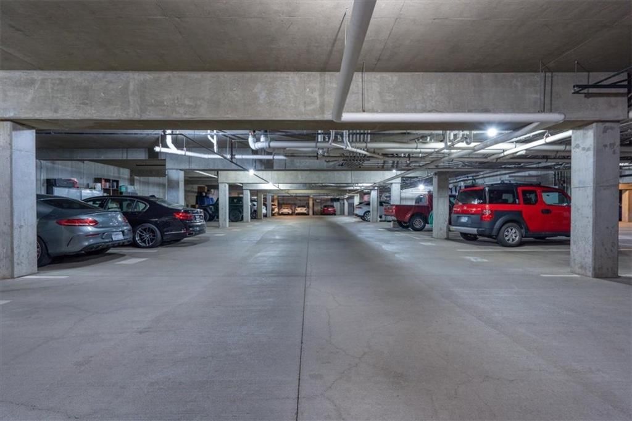
Exceptional luxury living in the heart of the River Market at Conover Place. This striking multi-level condo perfectly balances industrial roots with high-end modern design. Enjoy peace of mind in a secure building that includes dedicated garage parking space complete with a private 220V EV charging plug. Surface…
Property Details
Interior
Bedrooms & bathrooms
- Bedrooms: 2
- Full bathrooms: 2
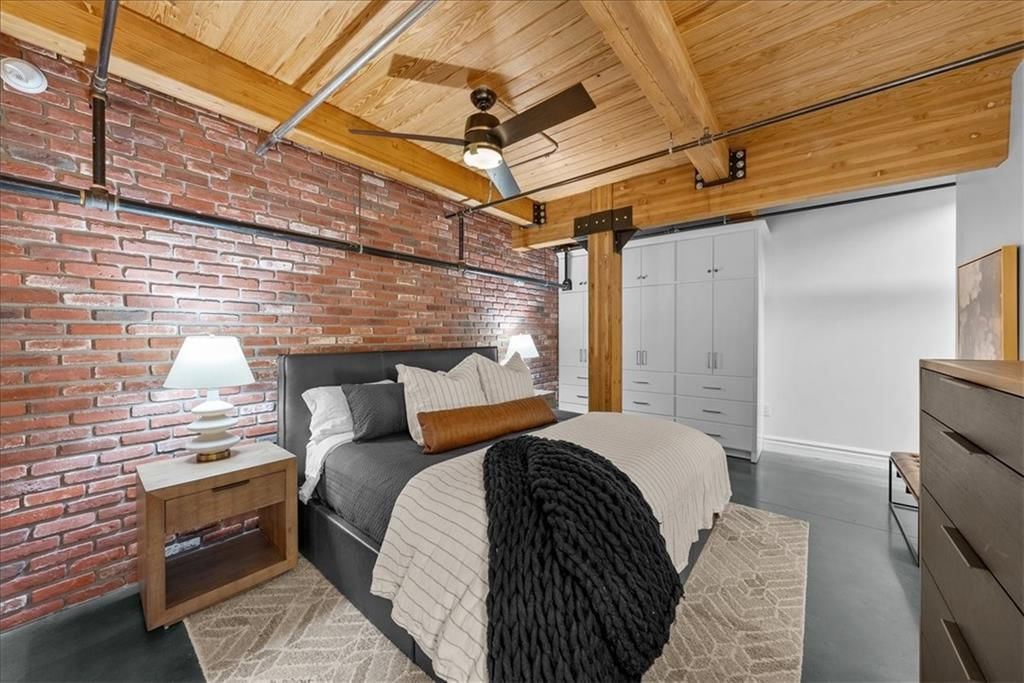
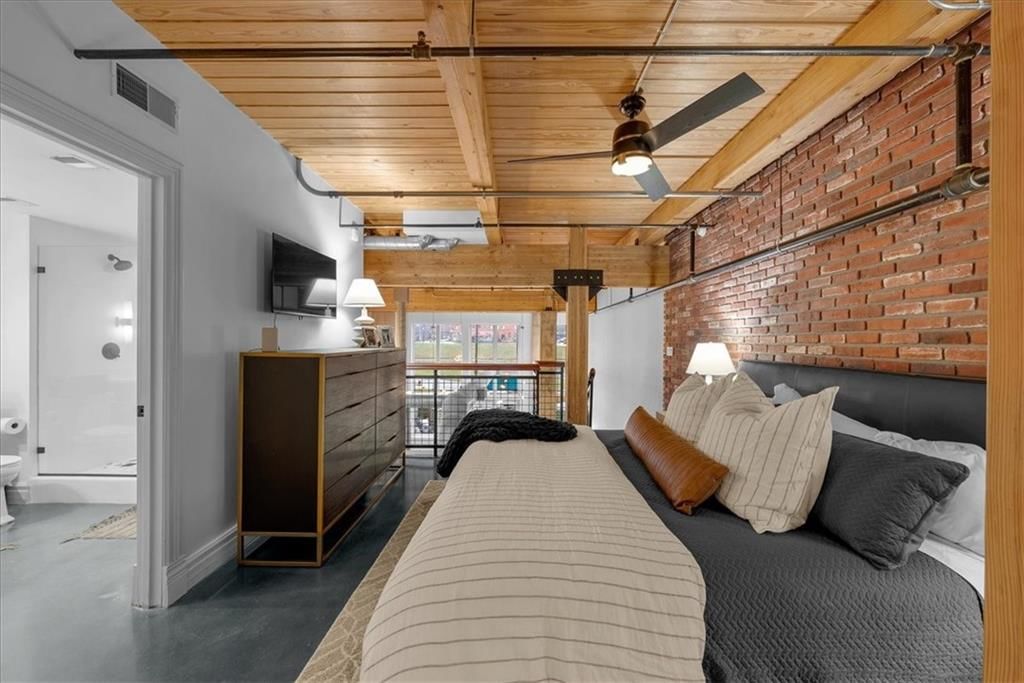
Primary Bedroom
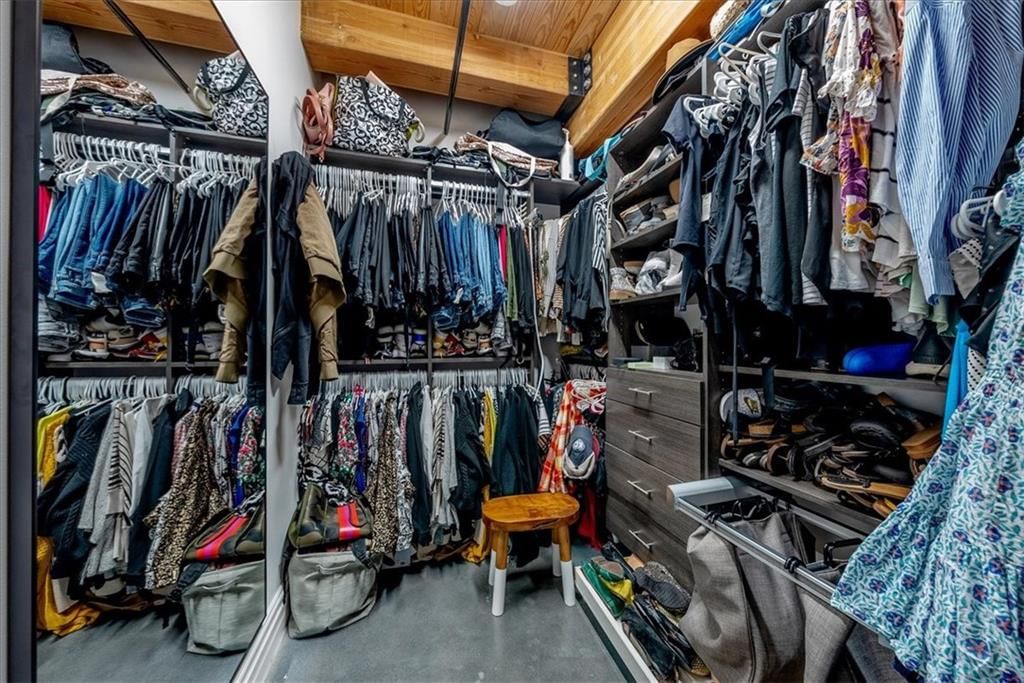
- Features: Walk-In Closet(s)
- Level: Second
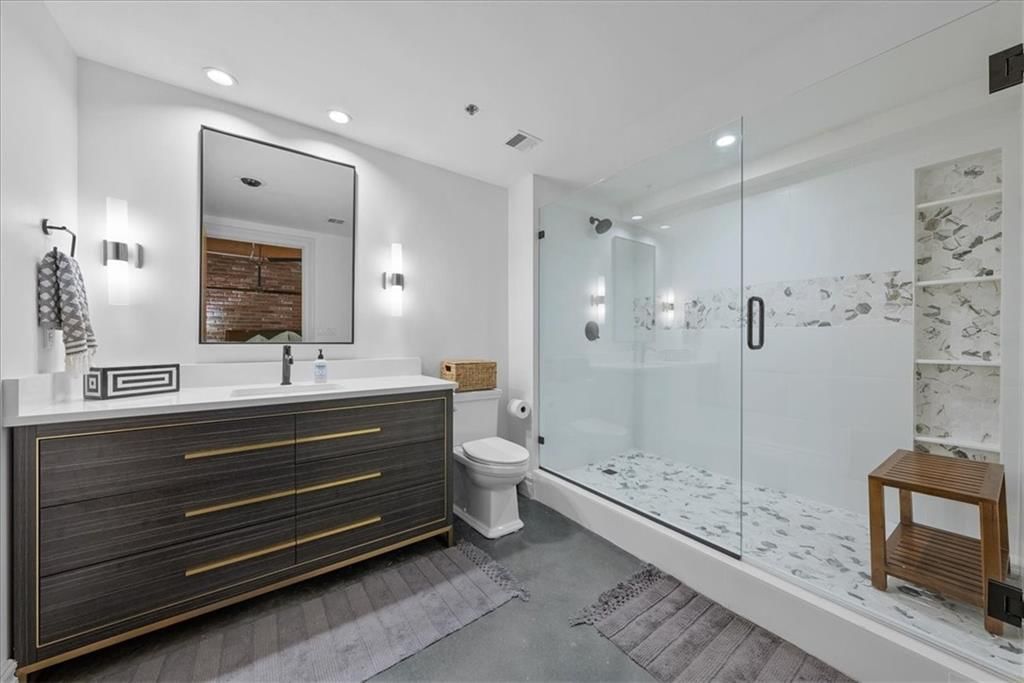
Primary Bathroom
- Level: Second

Bedroom 2
- Level: First
Living Room
- Level: First
Kitchen
- Features: Kitchen Island
- Level: First
Bathroom 1
- Level: First
Heating
- Heating: Electric
Cooling
- Cooling: Electric
Appliances
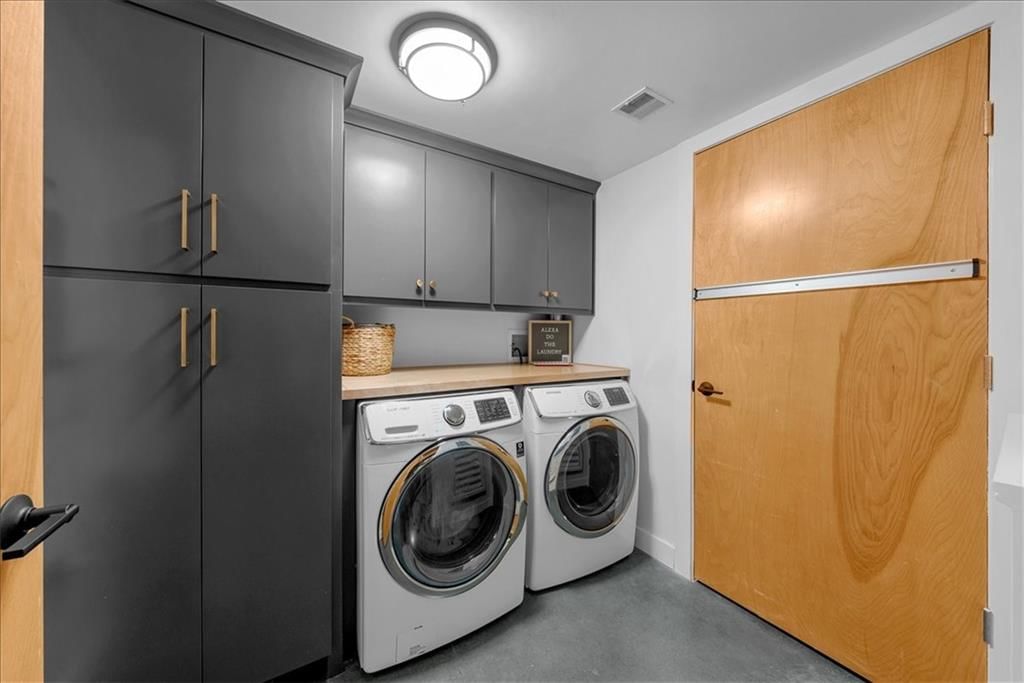
- Included: Dishwasher, Disposal, Dryer, Humidifier, Microwave, Refrigerator, Electric Range, Washer
Features
- Features: Kitchen Island, Vaulted Ceiling(s), Walk-In Closet(s)
- Flooring: Concrete
- Basement: Concrete
- Other rooms: Balcony/Loft, Main Floor BR
Interior area
- Finished area above ground: 1,640 sqft
- Total interior livable area: 1,640 sqft
Property
Parking
- Total spaces: 1
- Parking features: Basement, Built-In
Lot
- Size: 0.03 Acres
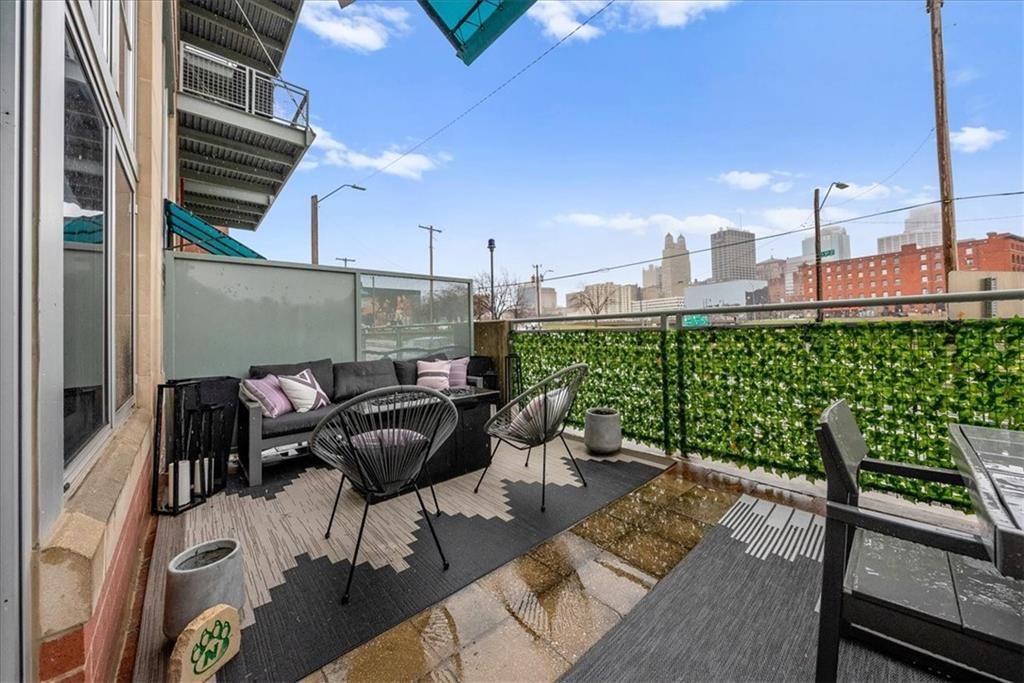
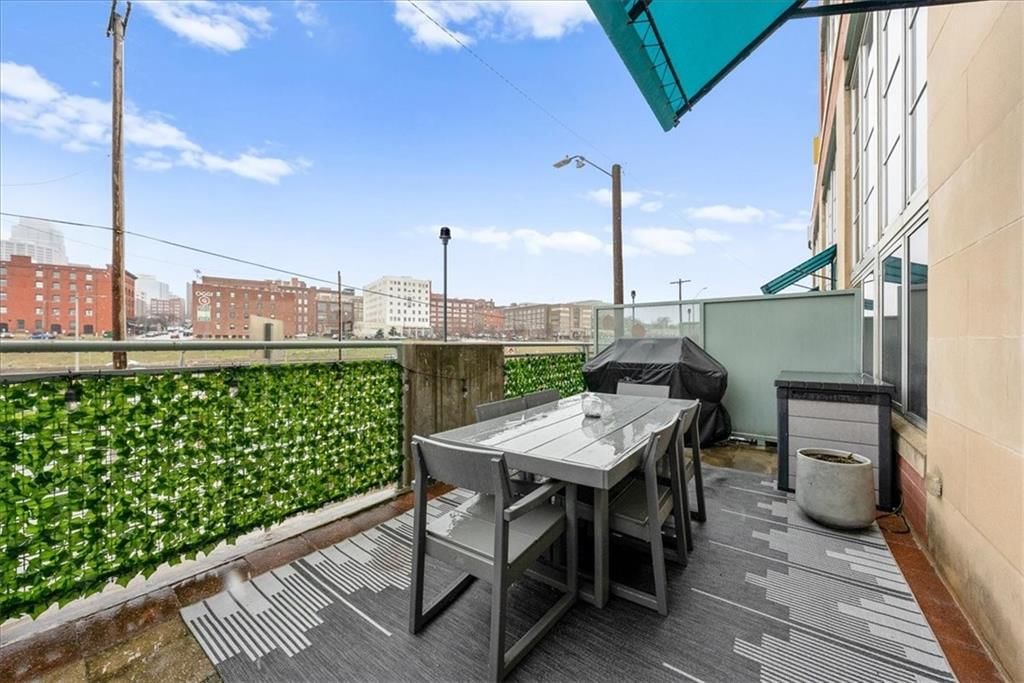
- Patio & porch: Patio
Construction
Type & style
- Home type: Residential
- Architectural style: Condominium
Materials
- Materials: Brick Veneer, Concrete
Condition
- Year built: 2002
- Age: 21-30 Years
Utilities & green energy
- Sewer: Public Sewer
- Water: Public
Highlights
Kitchen
- Kitchen Island
- White Kitchen
- Double Oven
- Gas Range
- Stainless Appliances
Bathroom
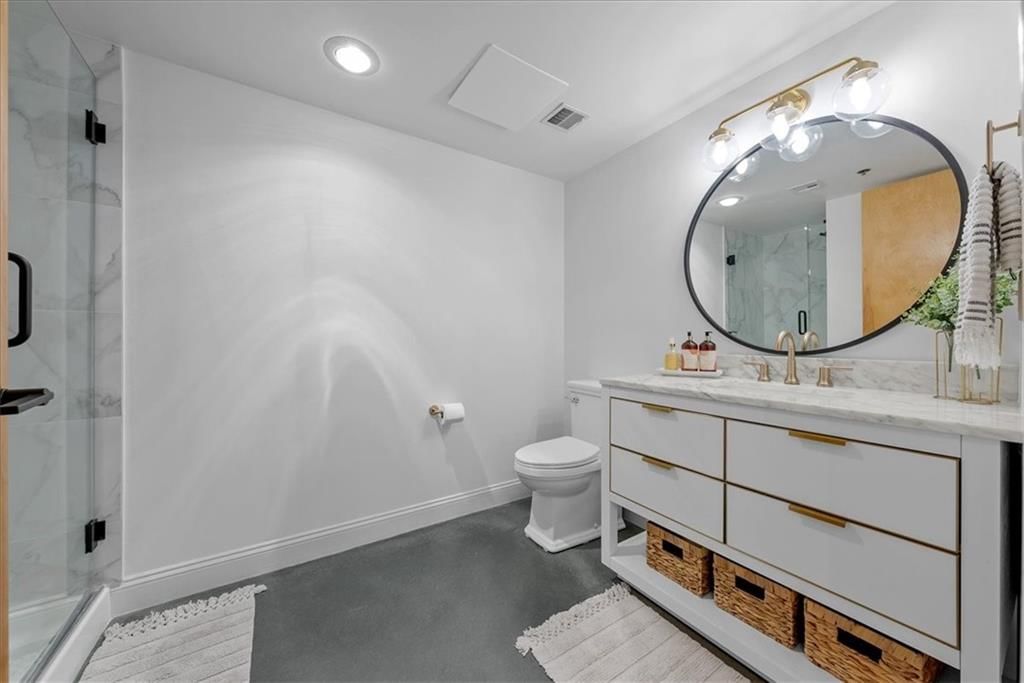
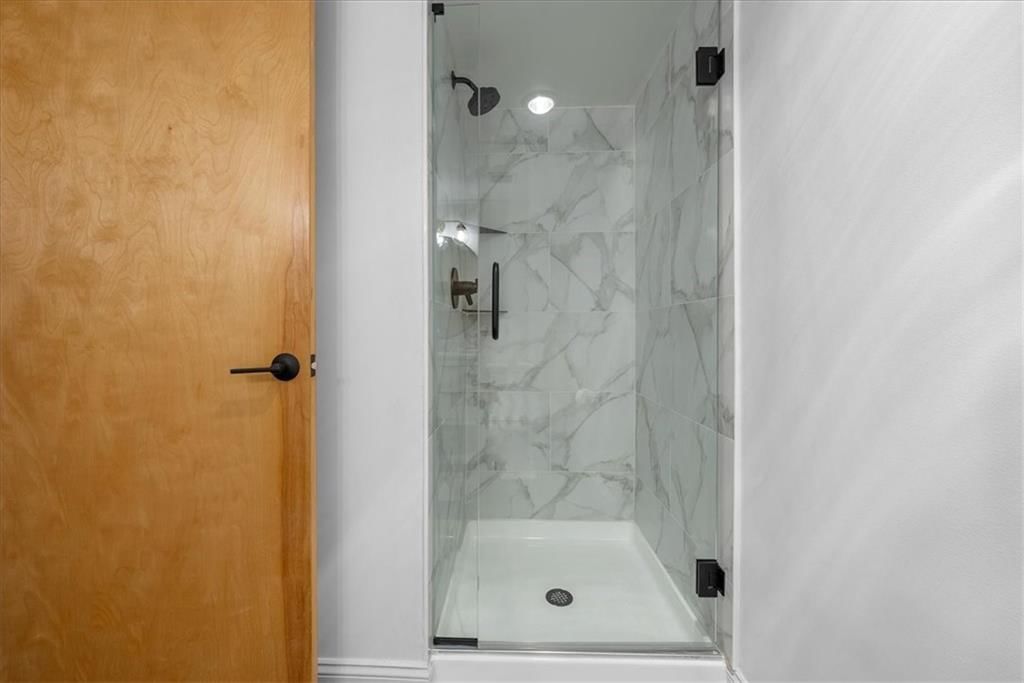
- Frameless Glass Shower
- Walk-in Shower
- Double Vanity
Interior
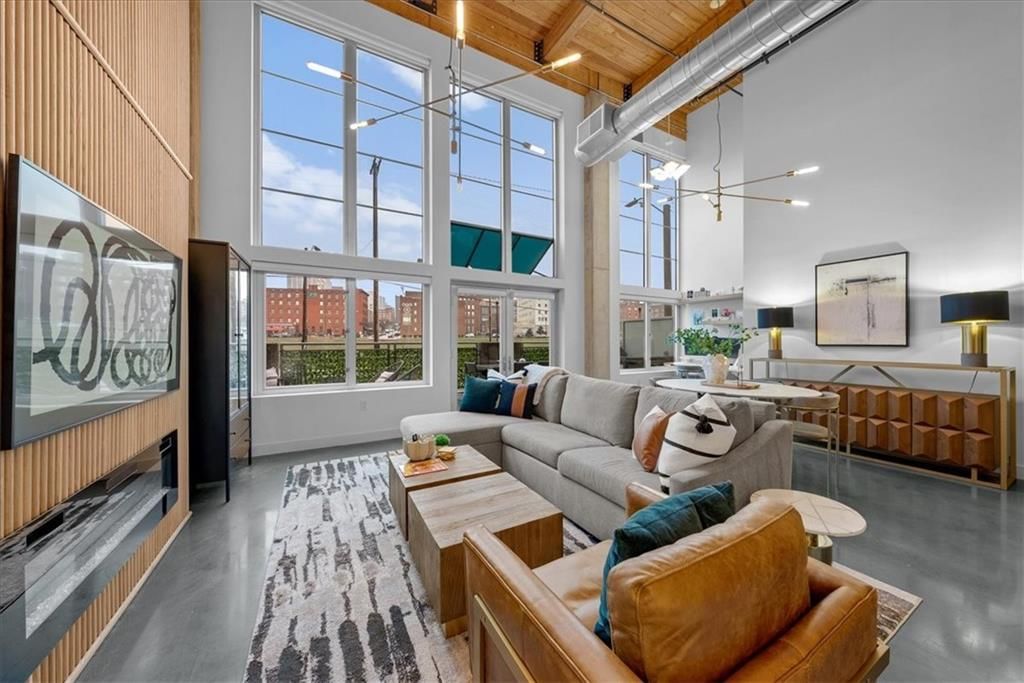
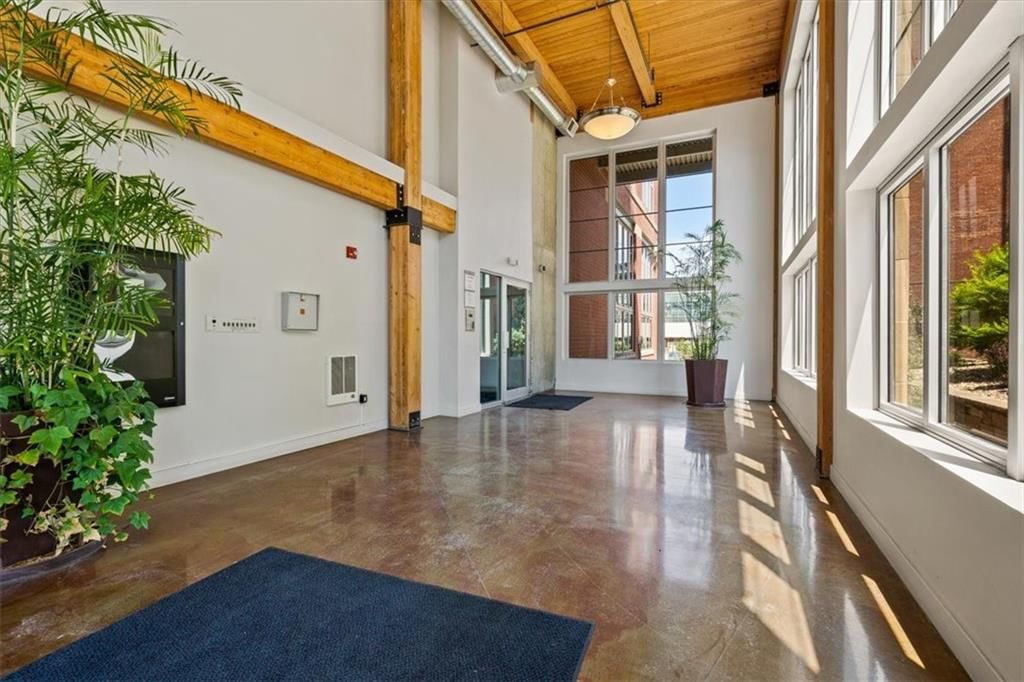
- Tall Ceilings
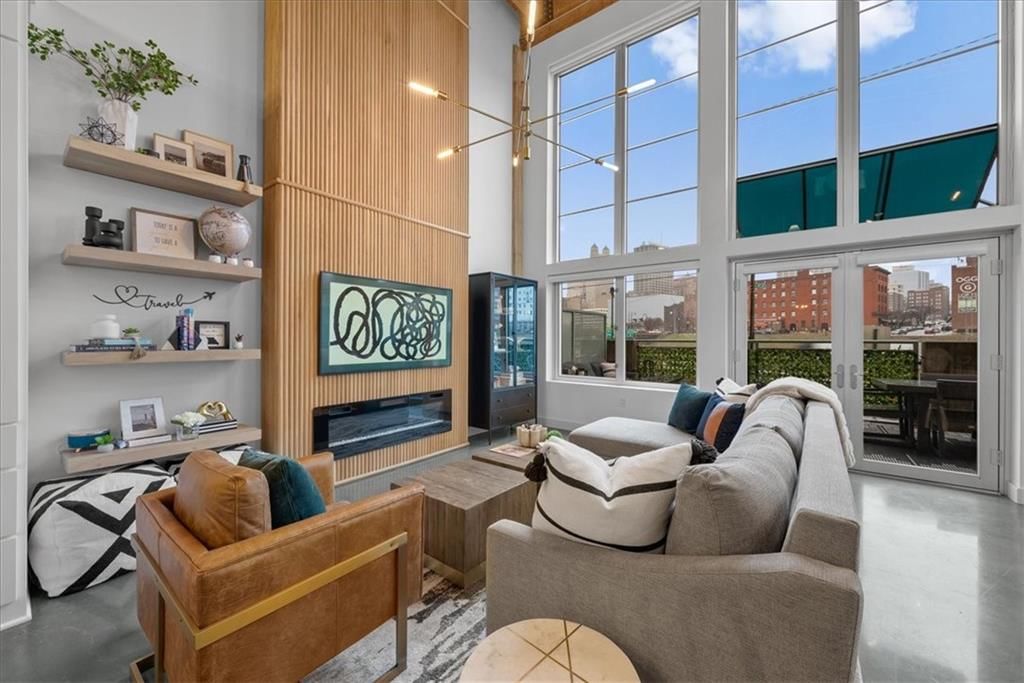
- Two-Story Living Room
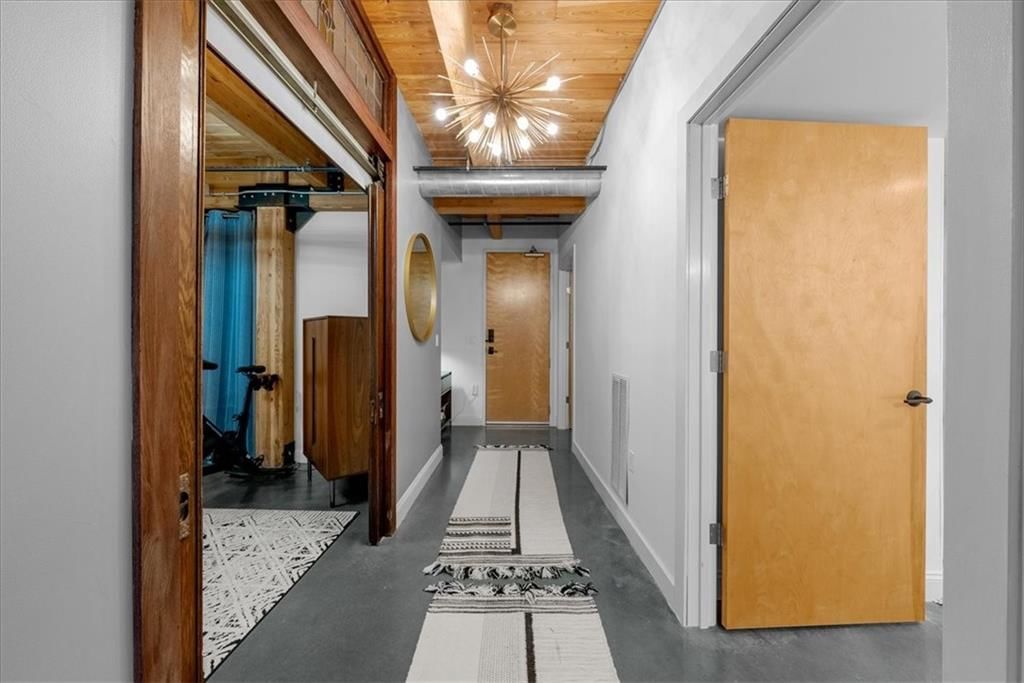
- Ceiling Beams
- Exposed Brick
- Statement Lighting
- Floor-to-Ceiling Windows
Layout
- Main Floor Primary
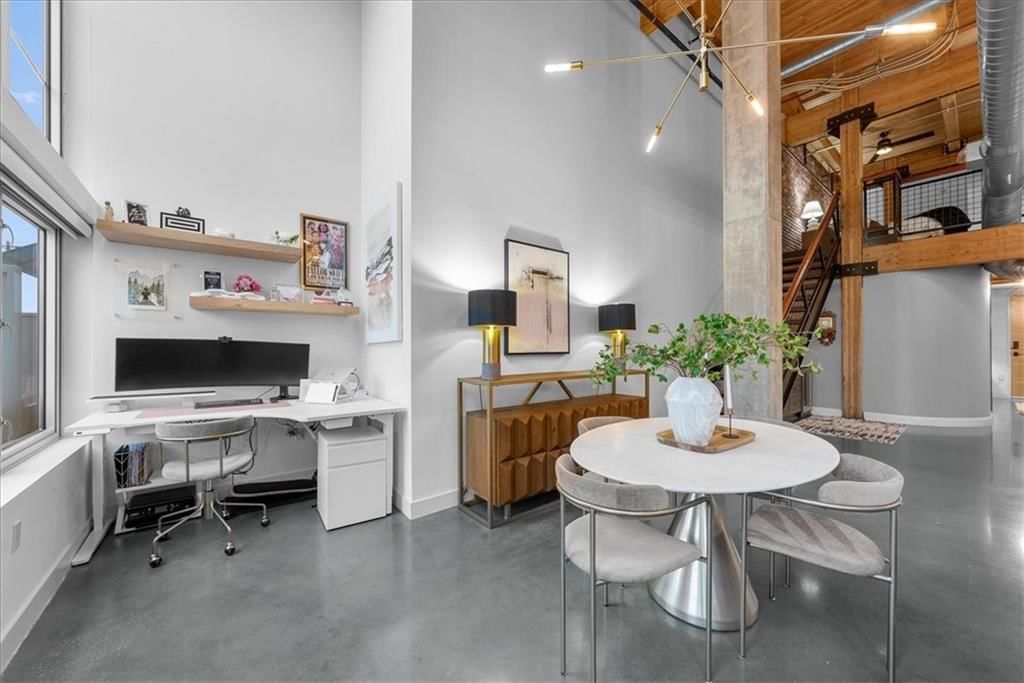
- Home Office
- Bonus Room
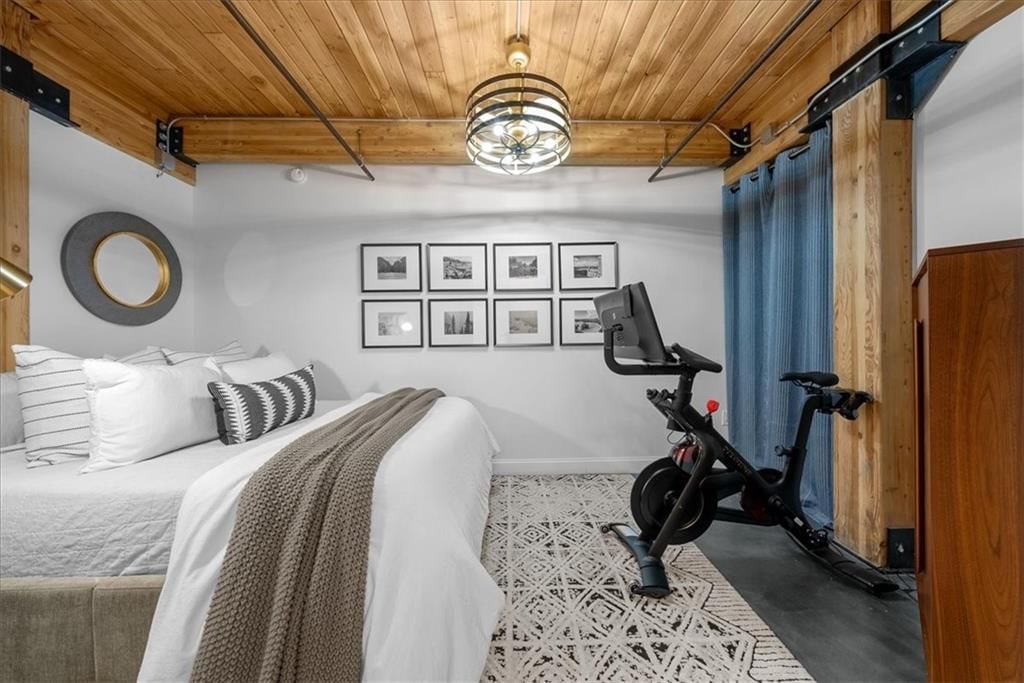
- Home Gym
Fireplace
- Fireplace
Garage & Parking
- Attached Garage
- EV Charger
Style
- Modern
HOA and Amenities
HOA
- Has HOA: Yes
- Fee: $409 /month
Amenities
- Storage
Nearby schools
GreatSchools rating
- 3Primitivo Garcia Elementary School
- 2Northeast Middle School
- 2Northeast High School
Schools provided by the listing agent
- District: Kansas City Mo
Price history
Tax
- Annual tax amount: $5,089 / yr
Property tax history
| Year | Property tax | Assessed value |
|---|---|---|
| 2025 | $5,089 | $96,490 |
| 2024 | $8,812 | $89,160 |
| 2023 | $3,749 | $89,160 |
| 2022 | $3,225 | $72,960 |
| 2021 | $3,214 | $72,960 |
| 2020 | $3,292 | $63,707 |
| 2019 | $3,237 | $63,707 |
| 2018 | $3,237 | $50,141 |
| 2017 | $2,599 | $50,141 |
| 2016 | $2,487 | $49,400 |
| 2014 | $2,487 | $47,538 |
| 2013 | $2,253 | $47,538 |
Listed by KW KANSAS CITY METRO
Listed Jun 13, 2026, 1:29 PM · Updated Jul 9, 2026, 12:33 PM · Source: Heartland MLS as distributed by MLS GRID · MLS #2625694
Listed for
$640,000
Sold210 W 5th Street #108, Kansas City, MO 64105
About this home
Is this your home?
Claim this home to get your HouseLoop Home Valuation & Buyer Demand Report — real-time buyer demand and an up-to-date value for your home. Free, no obligation, about 3 minutes.
Exceptional luxury living in the heart of the River Market at Conover Place. This striking multi-level condo perfectly balances industrial roots with high-end modern design. Enjoy peace of mind in a secure building that includes dedicated garage parking space complete with a private 220V EV charging plug. Surface…
Property Details
Interior
Bedrooms & bathrooms
- Bedrooms: 2
- Full bathrooms: 2
Primary Bedroom
- Features: Walk-In Closet(s)
- Level: Second
Primary Bathroom
- Level: Second
Bedroom 2
- Level: First
Living Room
- Level: First
Kitchen
- Features: Kitchen Island
- Level: First
Bathroom 1
- Level: First
Heating
- Heating: Electric
Cooling
- Cooling: Electric
Appliances
- Included: Dishwasher, Disposal, Dryer, Humidifier, Microwave, Refrigerator, Electric Range, Washer
Features
- Features: Kitchen Island, Vaulted Ceiling(s), Walk-In Closet(s)
- Flooring: Concrete
- Basement: Concrete
- Other rooms: Balcony/Loft, Main Floor BR
Interior area
- Finished area above ground: 1,640 sqft
- Total interior livable area: 1,640 sqft
Property
Parking
- Total spaces: 1
- Parking features: Basement, Built-In
Lot
- Size: 0.03 Acres
- Patio & porch: Patio
Construction
Type & style
- Home type: Residential
- Architectural style: Condominium
Materials
- Materials: Brick Veneer, Concrete
Condition
- Year built: 2002
- Age: 21-30 Years
Utilities & green energy
- Sewer: Public Sewer
- Water: Public
Highlights
Kitchen
- Kitchen Island
- White Kitchen
- Double Oven
- Gas Range
- Stainless Appliances
Bathroom
- Frameless Glass Shower
- Walk-in Shower
- Double Vanity
Interior
- Tall Ceilings
- Two-Story Living Room
- Ceiling Beams
- Exposed Brick
- Statement Lighting
- Floor-to-Ceiling Windows
Layout
- Main Floor Primary
- Home Office
- Bonus Room
- Home Gym
Fireplace
- Fireplace
Garage & Parking
- Attached Garage
- EV Charger
Style
- Modern
HOA and Amenities
HOA
- Has HOA: Yes
- Fee: $409 /month
Amenities
- Storage
Nearby schools
GreatSchools rating
- 3Primitivo Garcia Elementary School
- 2Northeast Middle School
- 2Northeast High School
Schools provided by the listing agent
- District: Kansas City Mo
Price history
Tax
- Annual tax amount: $5,089 / yr
Property tax history
| Year | Property tax | Assessed value |
|---|---|---|
| 2025 | $5,089 | $96,490 |
| 2024 | $8,812 | $89,160 |
| 2023 | $3,749 | $89,160 |
| 2022 | $3,225 | $72,960 |
| 2021 | $3,214 | $72,960 |
| 2020 | $3,292 | $63,707 |
| 2019 | $3,237 | $63,707 |
| 2018 | $3,237 | $50,141 |
| 2017 | $2,599 | $50,141 |
| 2016 | $2,487 | $49,400 |
| 2014 | $2,487 | $47,538 |
| 2013 | $2,253 | $47,538 |
Is this your home?
Claim this home to get your HouseLoop Home Valuation & Buyer Demand Report — real-time buyer demand and an up-to-date value for your home. Free, no obligation, about 3 minutes.
Listed by KW KANSAS CITY METRO
Listed Jun 13, 2026, 1:29 PM · Updated Jul 9, 2026, 12:33 PM · Source: Heartland MLS as distributed by MLS GRID · MLS #2625694
HouseLoop AI Overview
This 2-bedroom condominium in Conover Place moved to contract in 11 days, outpacing the subdivision median and signaling strong buyer demand. The property drew 266 HouseLoop views with notable engagement—11 saves and 10 likes—reflecting buyer interest in its distinctive positioning. HouseLoop's AI photo analysis identified luxury finishes, a loft, modern design, and a home gym as key features that resonated with buyers, while its excellent condition and fireplace added appeal to the market-ready offering.
Homes with similar features
| Home | Neighborhood | Shared features | Saves · Likes |
|---|---|---|---|
| 1807 SW Cemetery Road | Cedar Ridge Heights | model, luxury, modern, photos | 200 · 168 |
| 4208 NE Courtney Drive | Lakewood | loft, model, luxury, photos | 34 · 18 |
| 1517 SW Georgetown Drive | Reserve at Stoney Creek | model, luxury, photos, flat lot | 11 · 9 |
| 1401 Deer Run Trail | Deer Run | model, luxury, photos, flat lot | 6 · 9 |
| 131 Anchor Drive | Lake Tapawingo | model, luxury, photos, flat lot | 157 · 122 |
Frequently asked questions
How much did 210 W 5th Street sell for?
210 W 5th Street was listed at $640,000 and sold in Aug 2026. Individual sold prices aren't published here, but the surrounding data tells the story: it featured loft, model, luxury per HouseLoop's AI photo analysis.
How fast did 210 W 5th Street sell?
It went under contract in 11 days.
How popular was this home on HouseLoop?
266 views · 11 saves · 10 likes.
What features did this home have?
HouseLoop's AI photo analysis detected: loft, model, luxury, modern, photos, flat lot, home gym, condition.
What schools serve 210 W 5th Street?
This home is in the Kansas City MO school district (Kansas City High School). Verify the exact attendance boundary for this address before relying on it.