






$975,000
3 bd · 3.5 ba · 3,200 sqft1973 Old Ferry Road, Morrison, MO 65061
Highlights
About this home
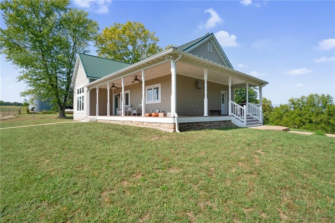
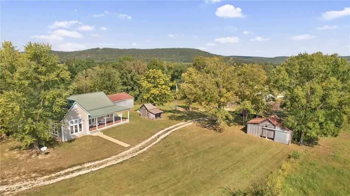
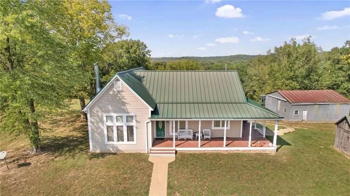
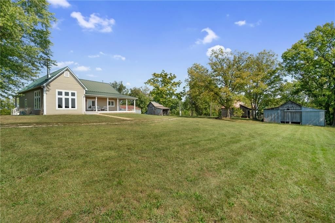
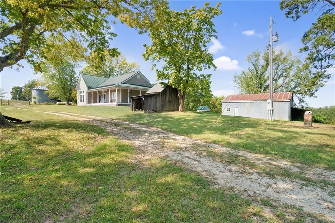
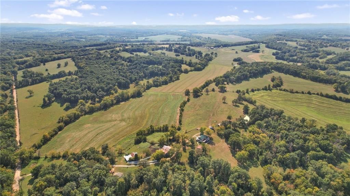
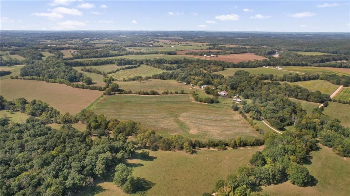
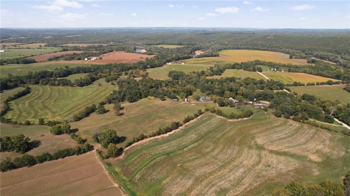
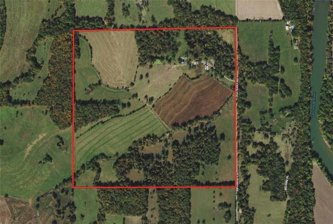
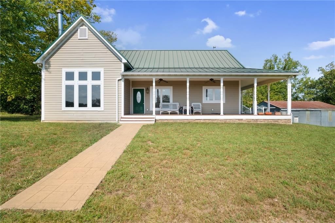
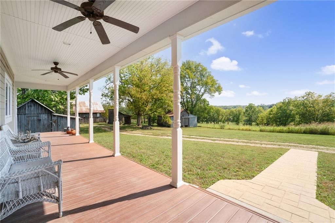
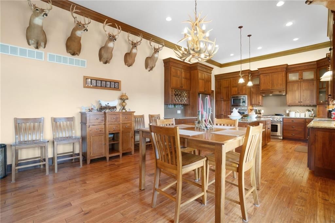
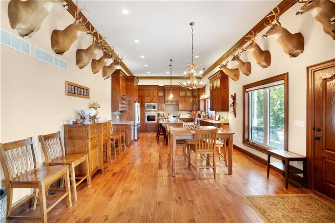
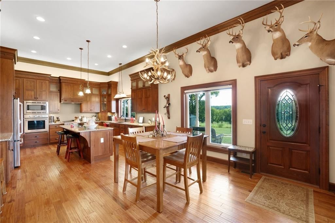
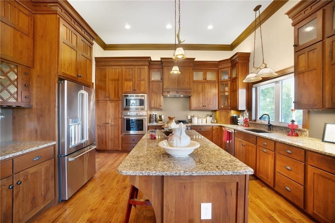
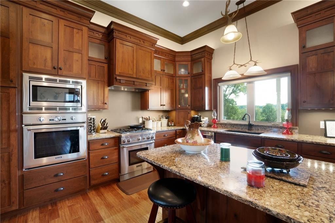
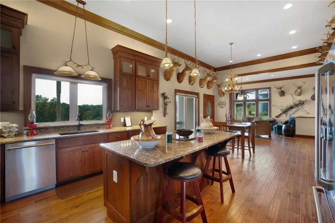
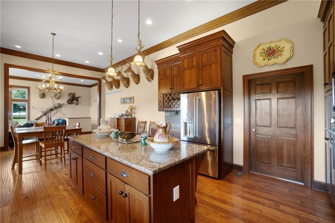
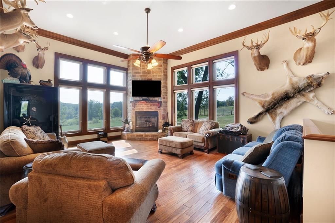
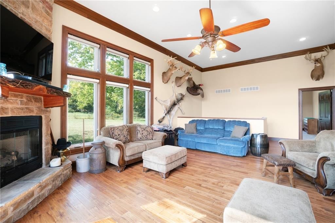
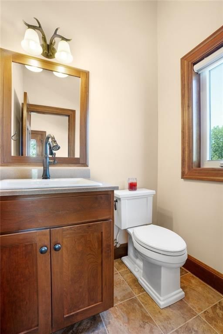
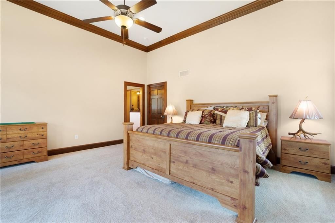
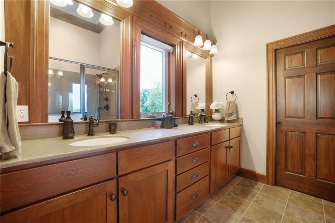
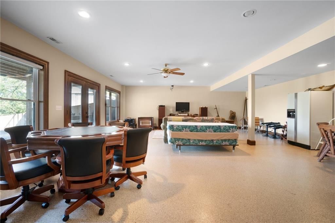
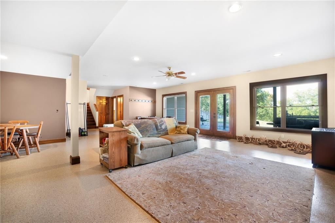
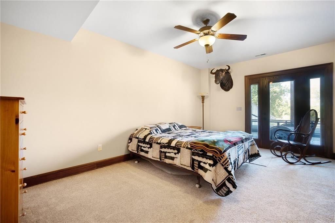
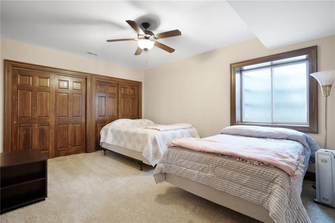
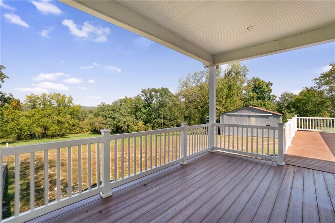
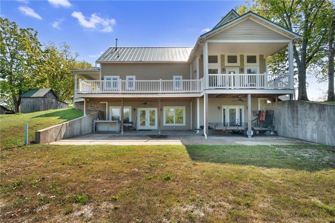
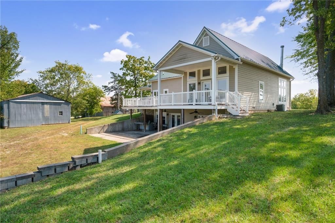
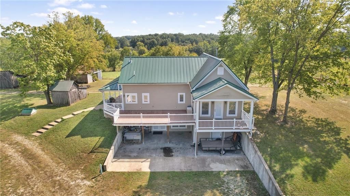
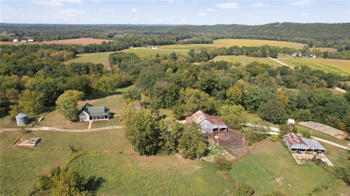
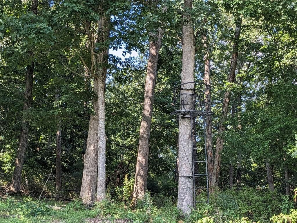
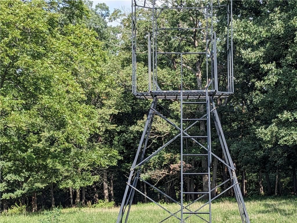
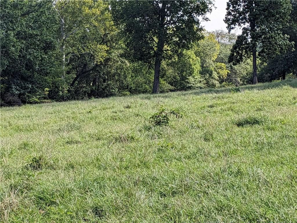
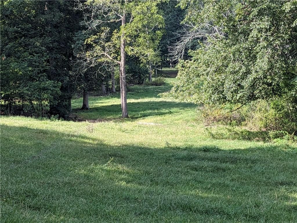
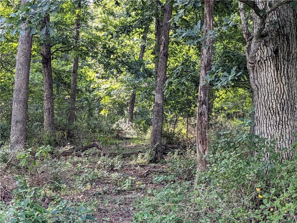
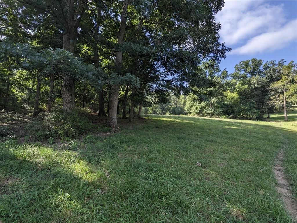
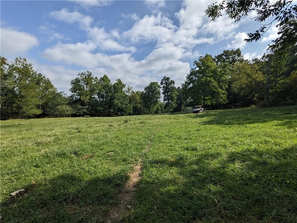
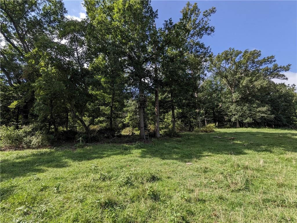
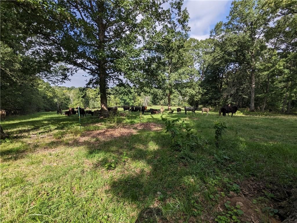
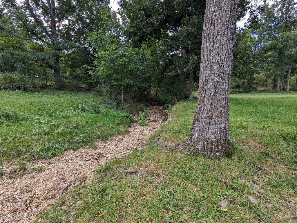
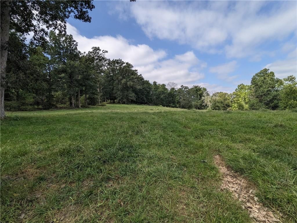
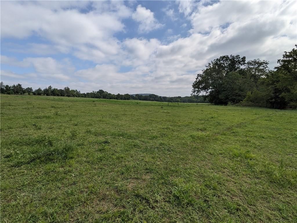
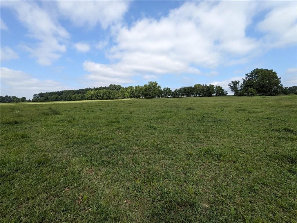
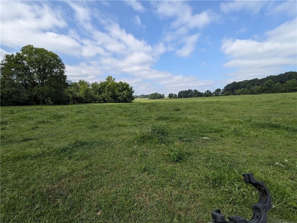
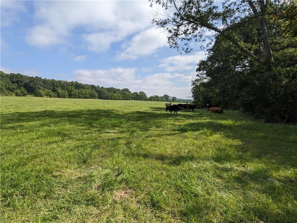
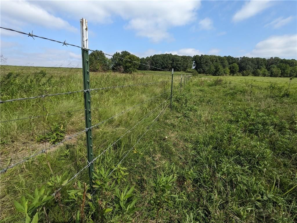
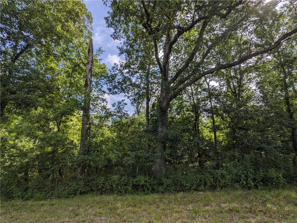
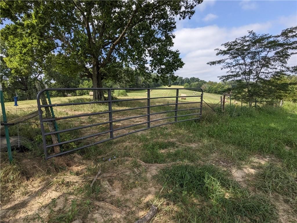
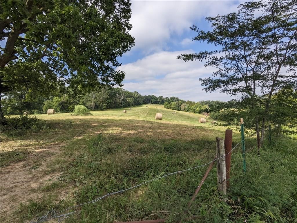
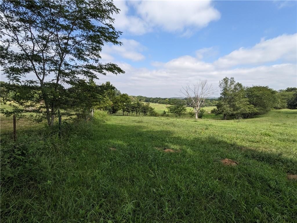
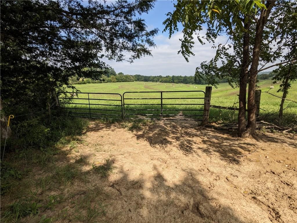
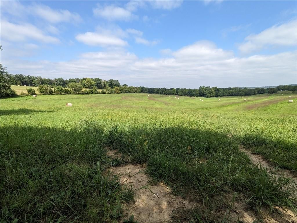
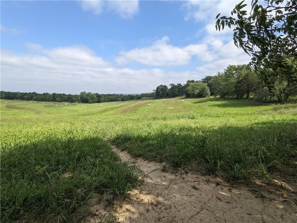
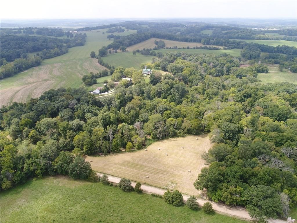
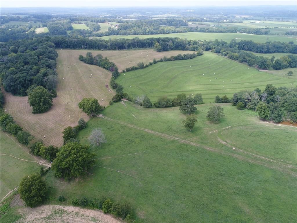
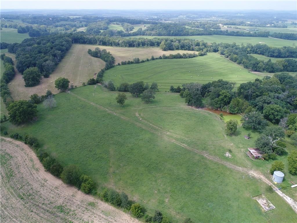
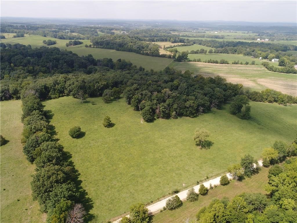
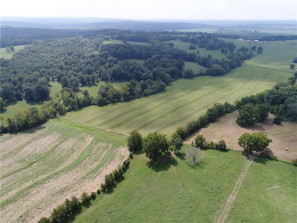
Possibly the best bargain in Moniteau County. Welcome to your dream home nestled on 154 acres of pristine natural beauty. Only 10-years old, this exquisite 3,200 sqft custom-built residence offers the perfect blend of luxury living and serene countryside charm. With 3 bedrooms, 2 and 1/2 baths, a gourmet kitchen, and…
Property Details
Interior
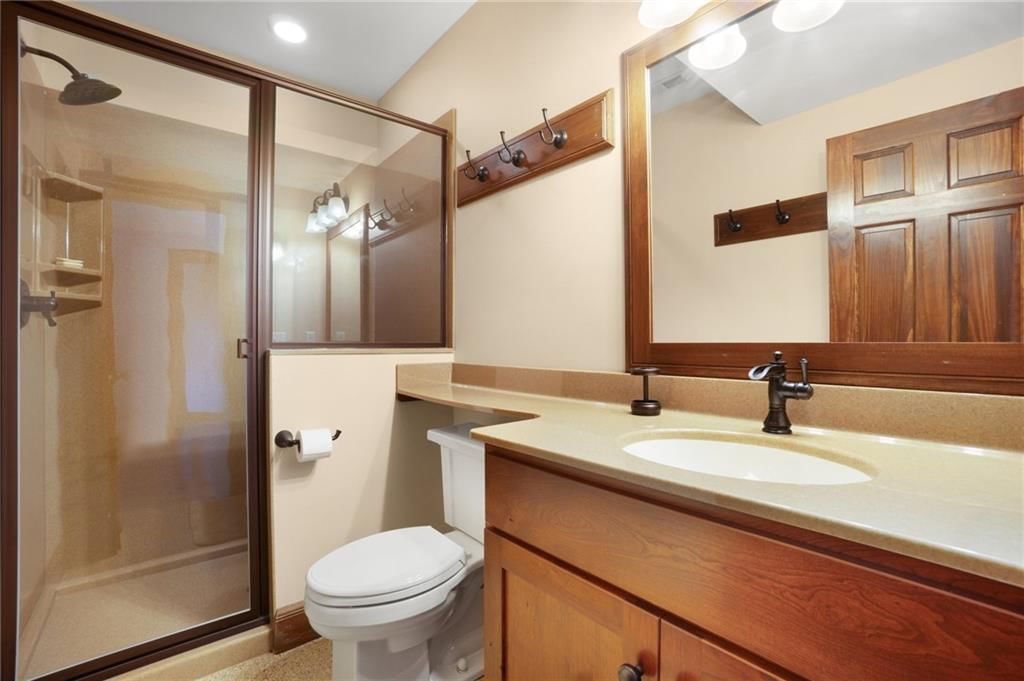
Bedrooms & bathrooms
- Bedrooms: 3
- Full bathrooms: 3
- 1/2 bathrooms: 1
Heating
- Heating: Forced Air, Propane
Cooling
- Cooling: Electric
Features
- Basement: Concrete, Walk-Out Access
Interior area
- Finished area above ground: 3,200 sqft
- Total interior livable area: 3,200 sqft
Property
Parking
- Parking features: Other
Lot
- Size: 154.00 Acres
- Features: Acreage
Construction
Type & style
- Home type: Residential
- Architectural style: Single Family Residence
Materials
- Materials: Frame, Vinyl Siding
Condition
- Age: 6-10 Years
Utilities & green energy
- Sewer: Septic Tank
- Water: Well
Highlights
Outdoor & Lot
- Acreage
Layout
- Basement
- Walk-out Basement
HOA and Amenities
No HOA on this home.
Nearby schools
Price history
Tax
- Annual tax amount: $1,959 / yr
Estimated Sales Range
HouseLoop Home Value History
Listed by Real Broker, LLC
Listed October 11, 2023 12:52 PM · Source: Heartland MLS as distributed by MLS GRID · MLS #2458247
HouseLoop last checked:
Listing updated:
Listed for
$975,000
612 days to saleSale price not disclosed
1973 Old Ferry Road, Morrison, MO 65061
About this home
Possibly the best bargain in Moniteau County. Welcome to your dream home nestled on 154 acres of pristine natural beauty. Only 10-years old, this exquisite 3,200 sqft custom-built residence offers the perfect blend of luxury living and serene countryside charm. With 3 bedrooms, 2 and 1/2 baths, a gourmet kitchen, and…
Property Details
Interior
Bedrooms & bathrooms
- Bedrooms: 3
- Full bathrooms: 3
- 1/2 bathrooms: 1
Heating
- Heating: Forced Air, Propane
Cooling
- Cooling: Electric
Features
- Basement: Concrete, Walk-Out Access
Interior area
- Finished area above ground: 3,200 sqft
- Total interior livable area: 3,200 sqft
Property
Parking
- Parking features: Other
Lot
- Size: 154.00 Acres
- Features: Acreage
Construction
Type & style
- Home type: Residential
- Architectural style: Single Family Residence
Materials
- Materials: Frame, Vinyl Siding
Condition
- Age: 6-10 Years
Utilities & green energy
- Sewer: Septic Tank
- Water: Well
Highlights
Outdoor & Lot
- Acreage
Layout
- Basement
- Walk-out Basement
HOA and Amenities
No HOA on this home.
Nearby schools
Price history
Tax
- Annual tax amount: $1,959 / yr
Is this your home?
Claim this home to get your HouseLoop Home Valuation & Buyer Demand Report — real-time buyer demand and an up-to-date value for your home. Free, no obligation, about 3 minutes.
Estimated Sales Range
HouseLoop Home Value History
Listed by Real Broker, LLC
Listed October 11, 2023 12:52 PM · Source: Heartland MLS as distributed by MLS GRID · MLS #2458247
HouseLoop last checked:
Listing updated: