






$469,900
4 bd · 3 ba · 3,145 sqft19351 Tomahawk Lane, St Joseph, MO 64505
Highlights
About this home
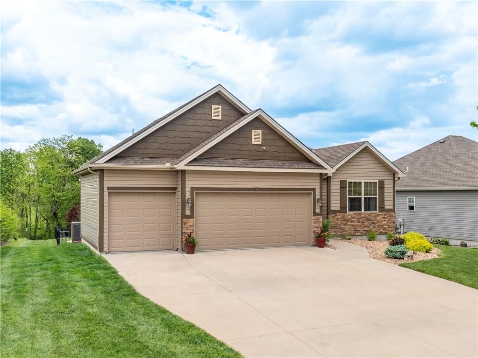
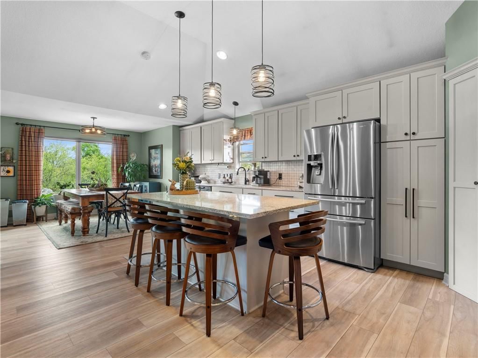
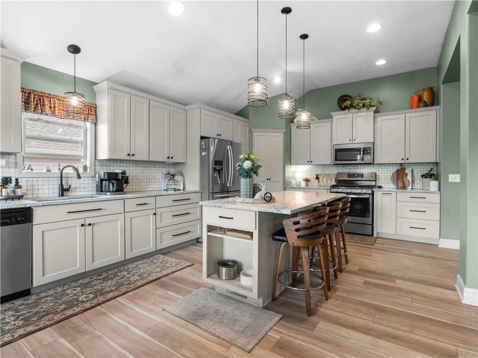
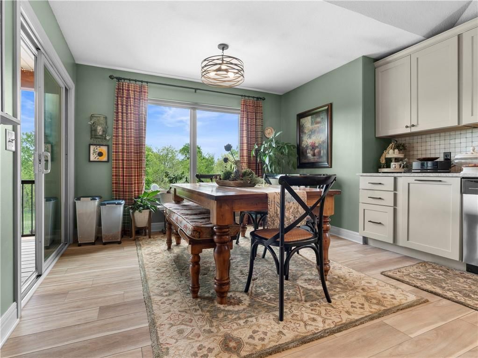
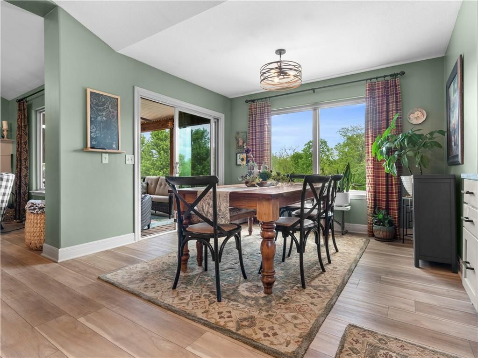
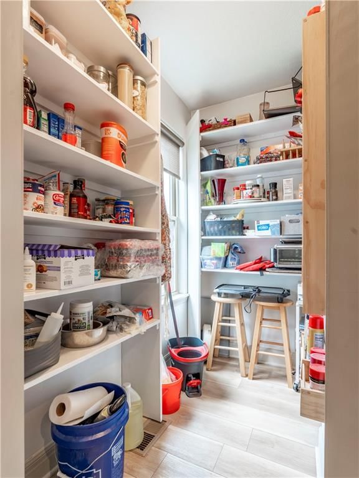
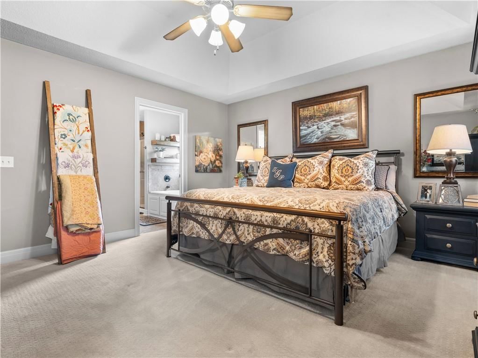
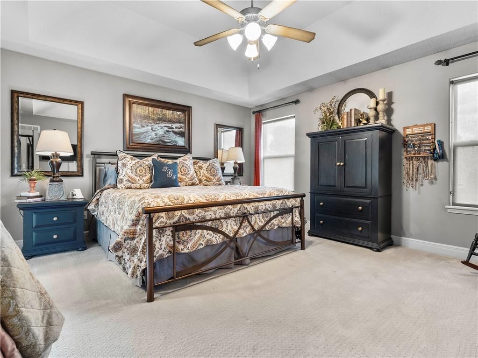
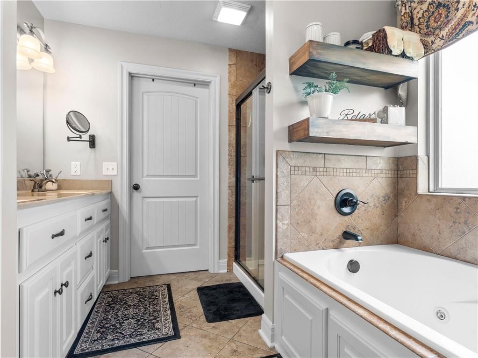
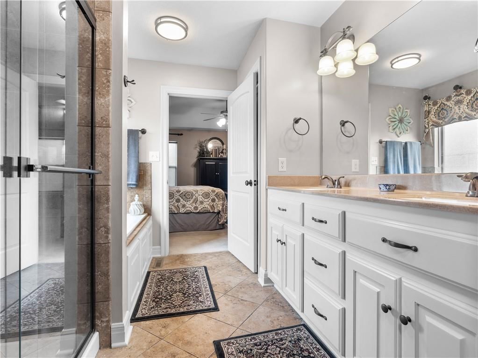
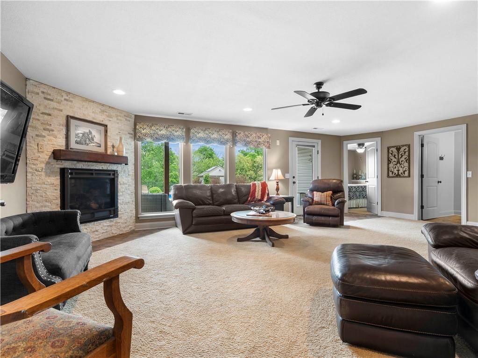
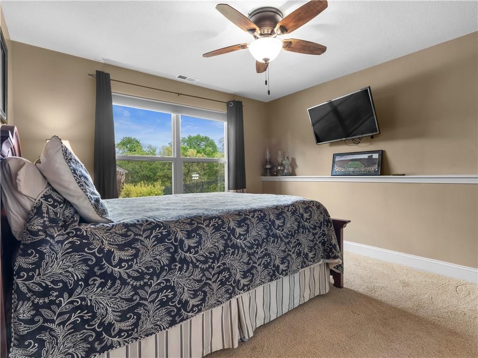
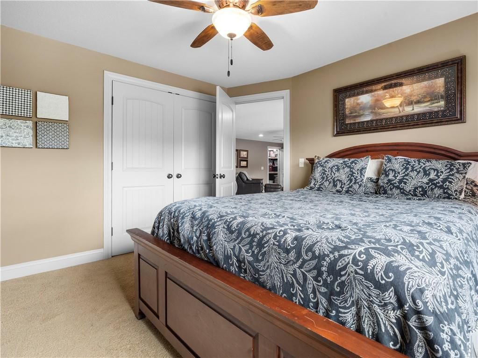
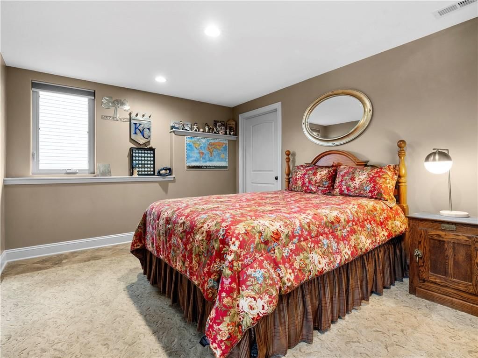
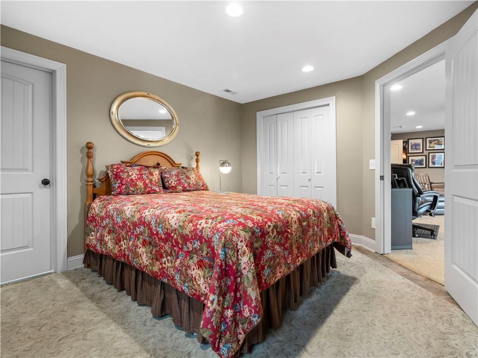
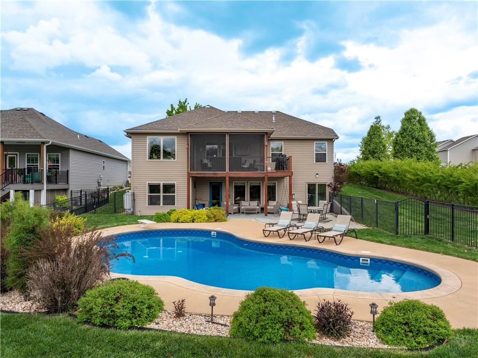
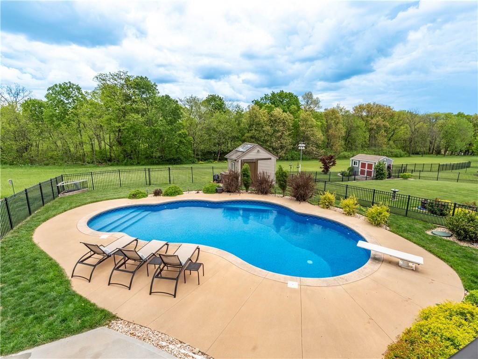
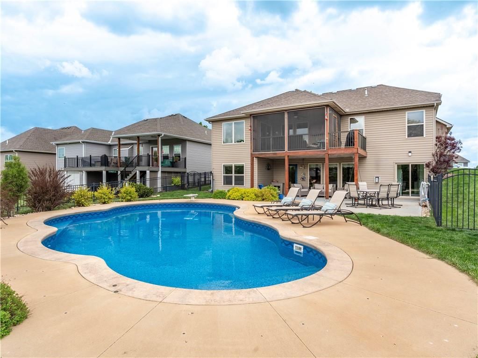
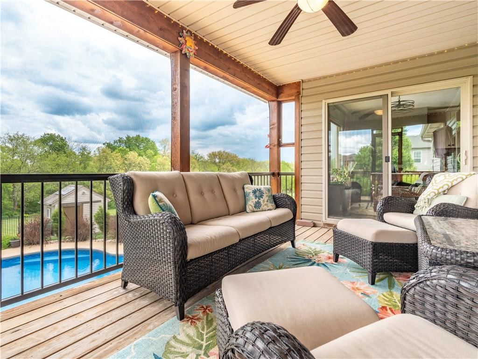
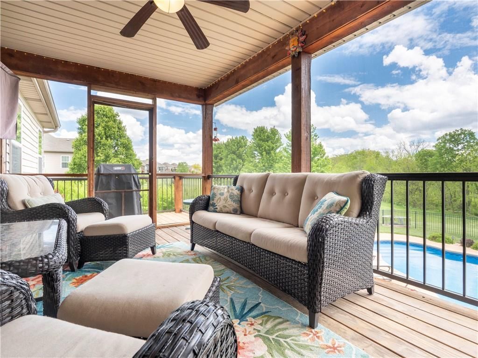
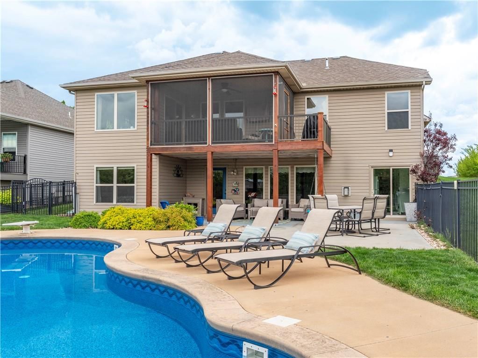
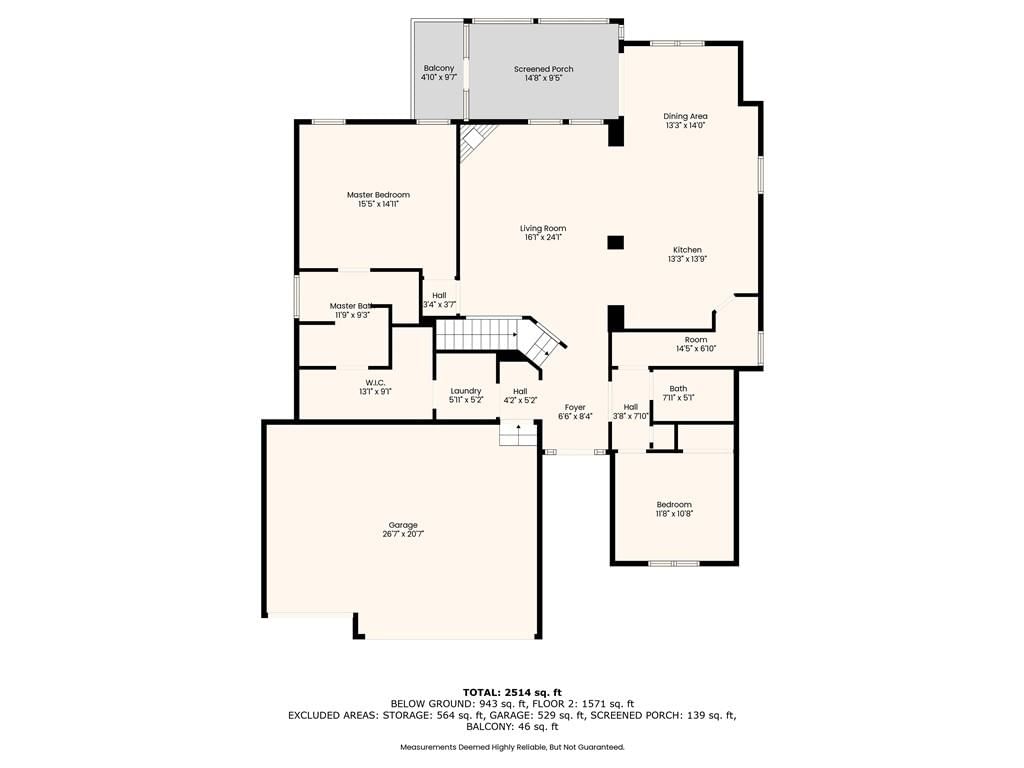
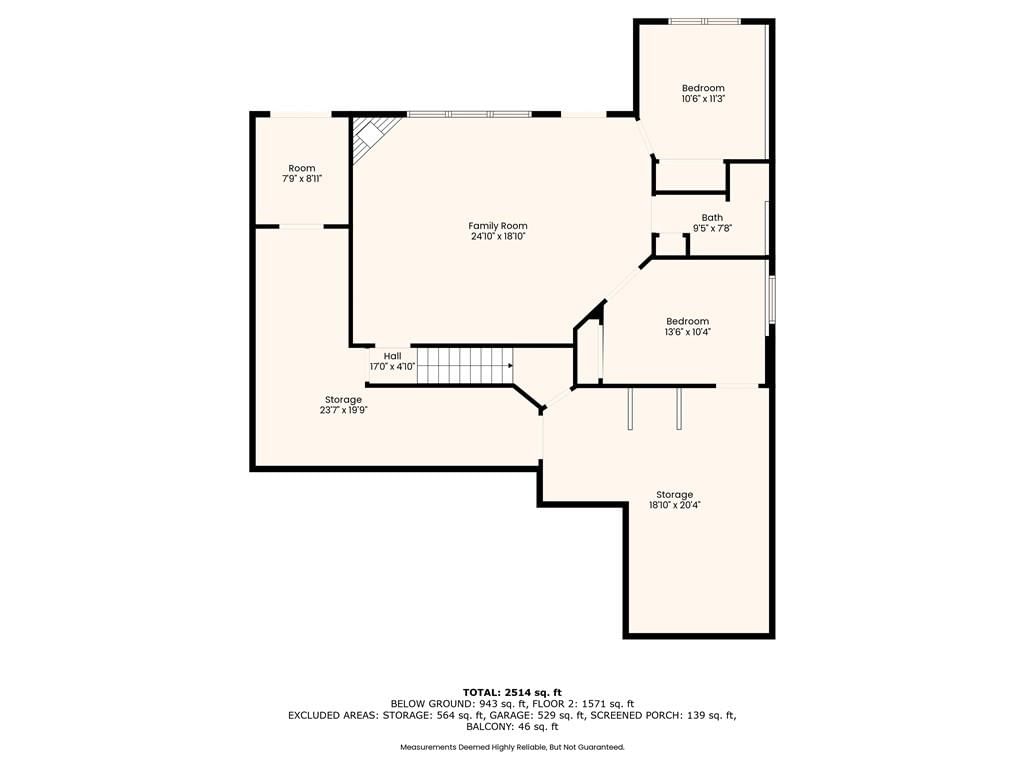
Beautiful decorated 4-Bed, 3-Bath home with main floor laundry, 3-car garage, screened sunporch, Large pool with diving board. Kitchen re-done with custom painted cabinetry and beautiful quartz counters, gas range and huge island. Walk-through pantry and stainless appliances all stay. Custom blinds throughout. Dog…
Property Details
Interior
Bedrooms & bathrooms
- Bedrooms: 4
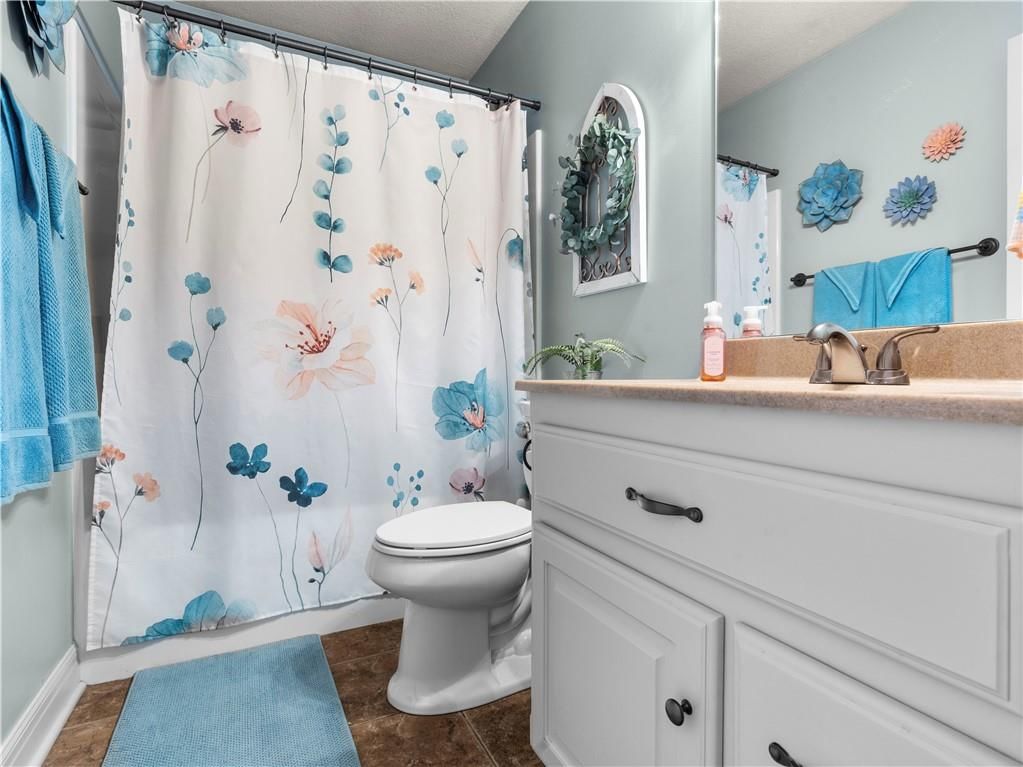
- Full bathrooms: 3
Heating
- Heating: Forced Air, Heat Pump, Propane
Cooling
- Cooling: Heat Pump
Appliances
- Included: Dishwasher, Disposal, Microwave, Refrigerator, Gas Range, Stainless Steel Appliance(s), Under Cabinet Appliance(s), Water Softener
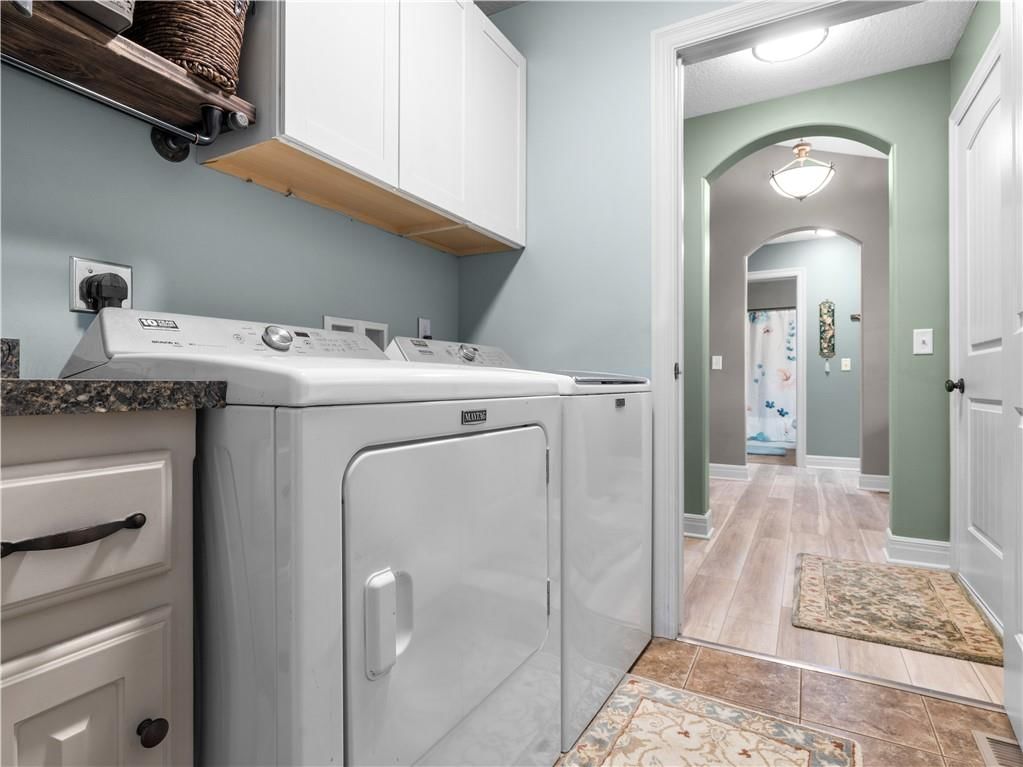
- Laundry: Dryer Hookup-Ele, Main Level
Features
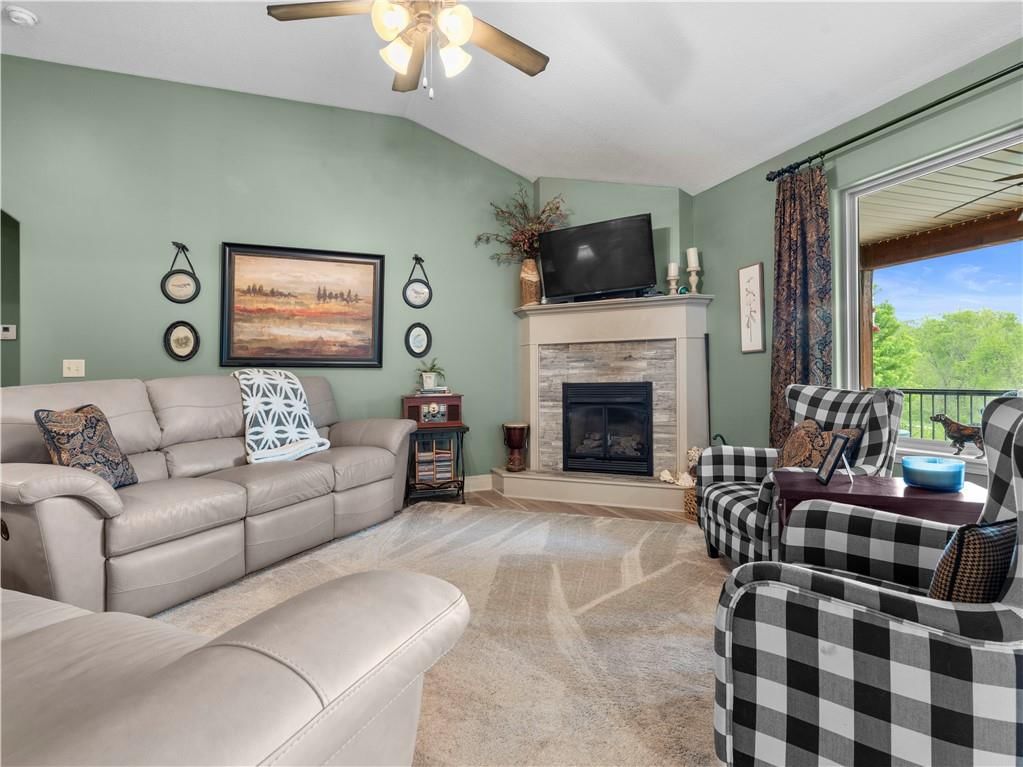
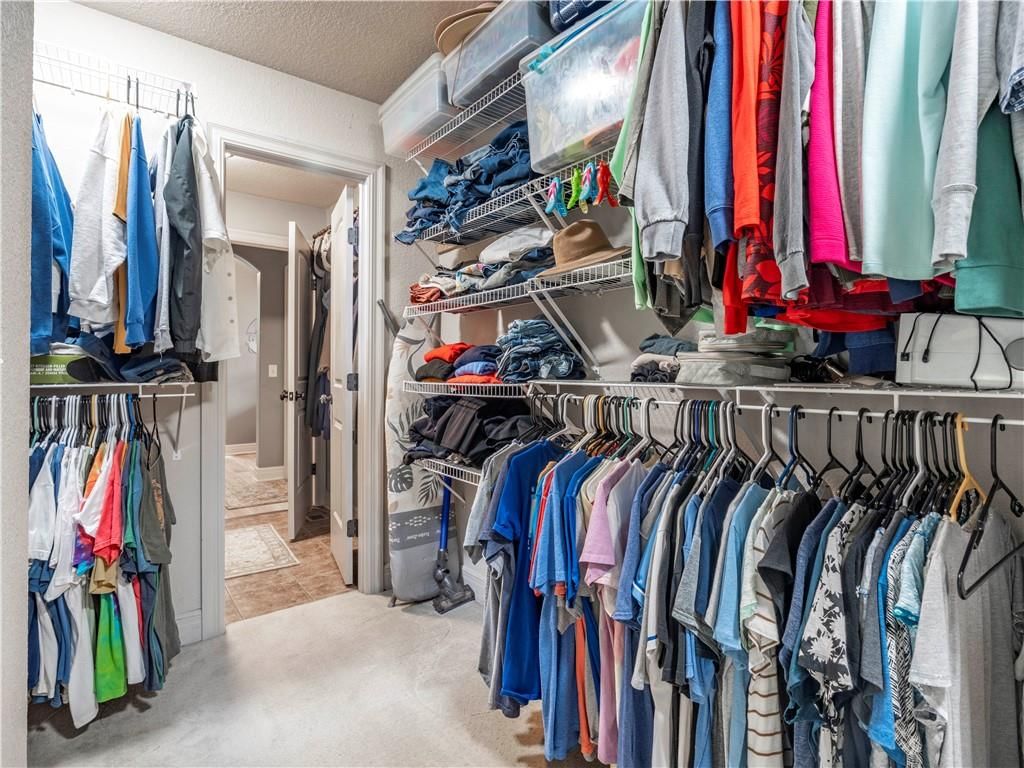
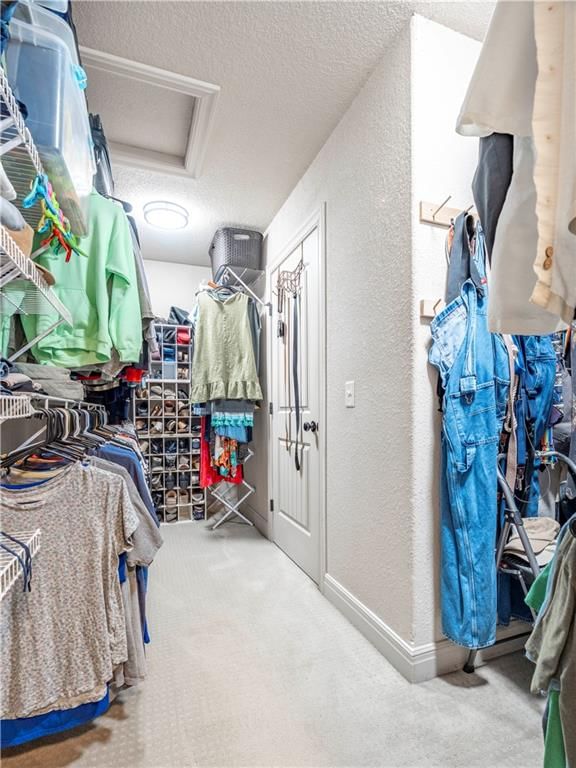
- Features: Ceiling Fan(s), Custom Cabinets, Kitchen Island, Painted Cabinets, Pantry, Vaulted Ceiling(s), Walk-In Closet(s)
- Flooring: Carpet, Luxury Vinyl, Tile
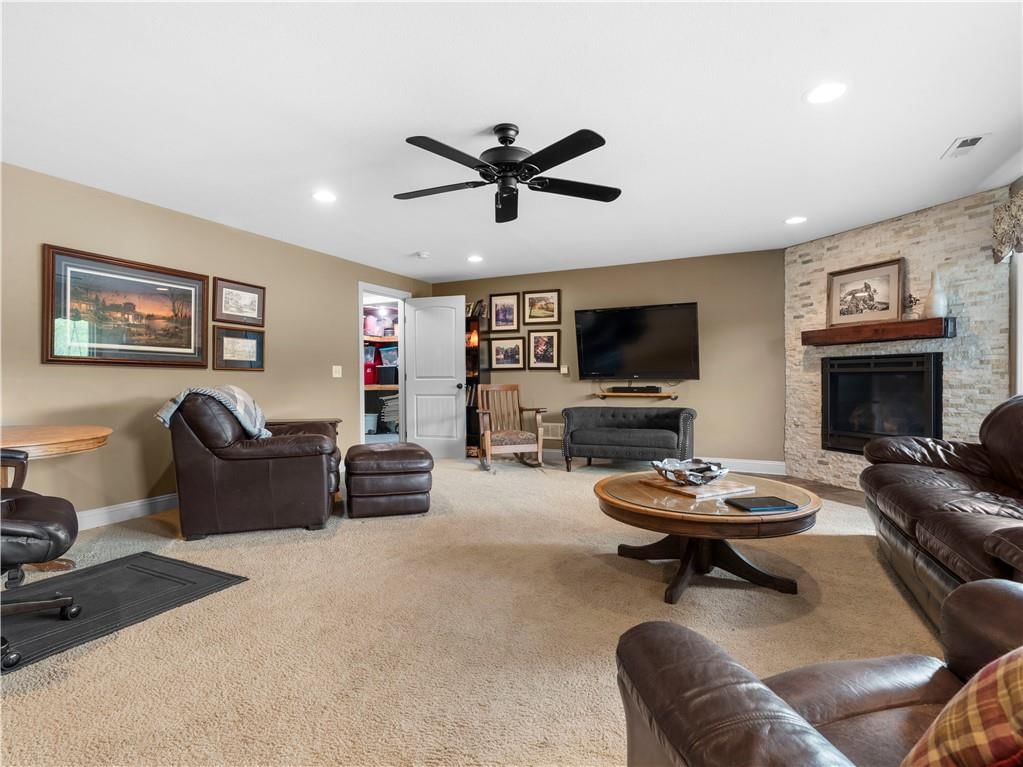
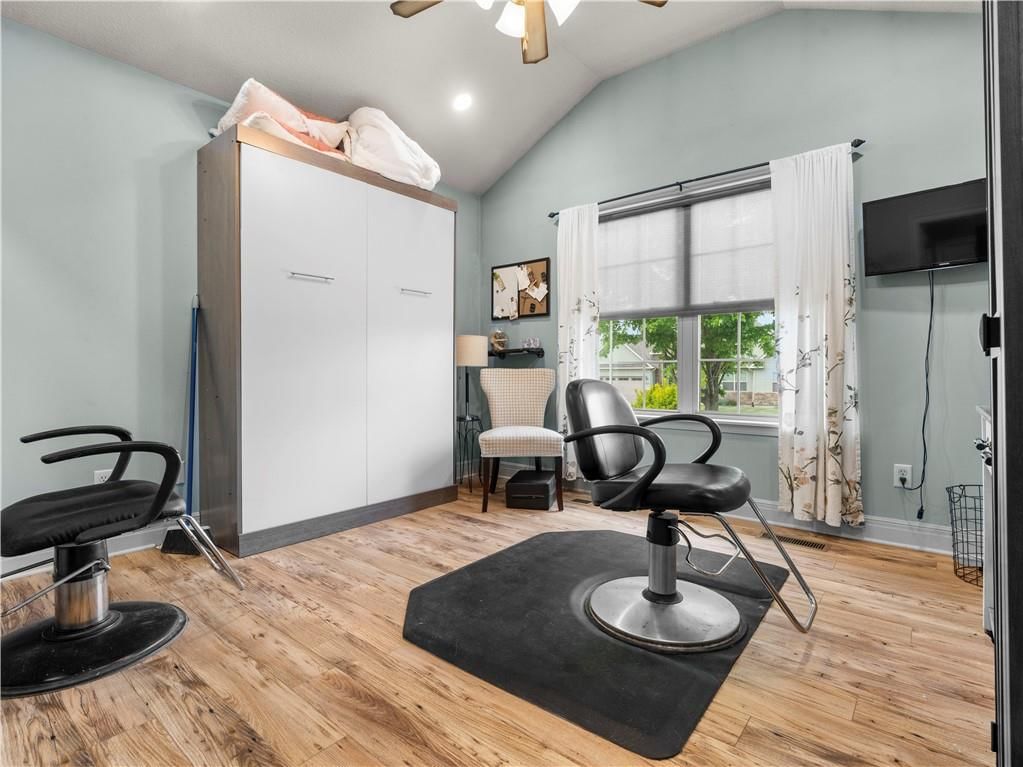
- Basement: Basement BR, Egress Window(s), Finished, Full, Walk-Out Access
- Fireplace features: Basement, Gas, Living Room
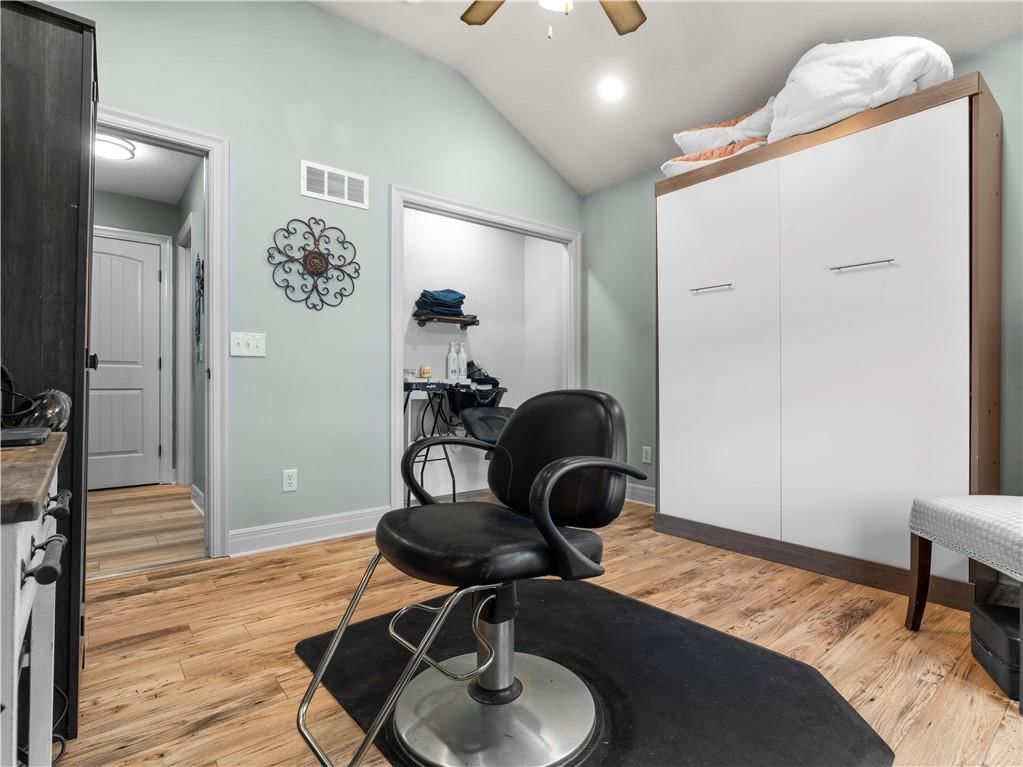
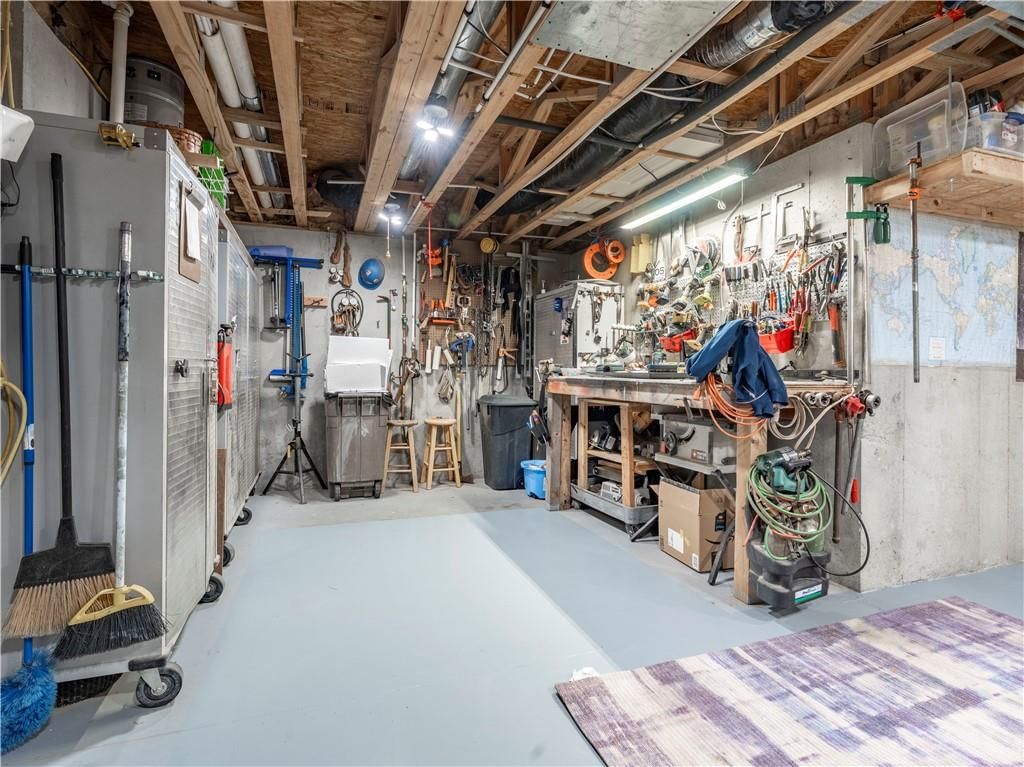
- Other rooms: Entry, Main Floor Master, Workshop
Interior area
- Finished area above ground: 3,145 sqft
- Total interior livable area: 3,145 sqft
Property
Parking
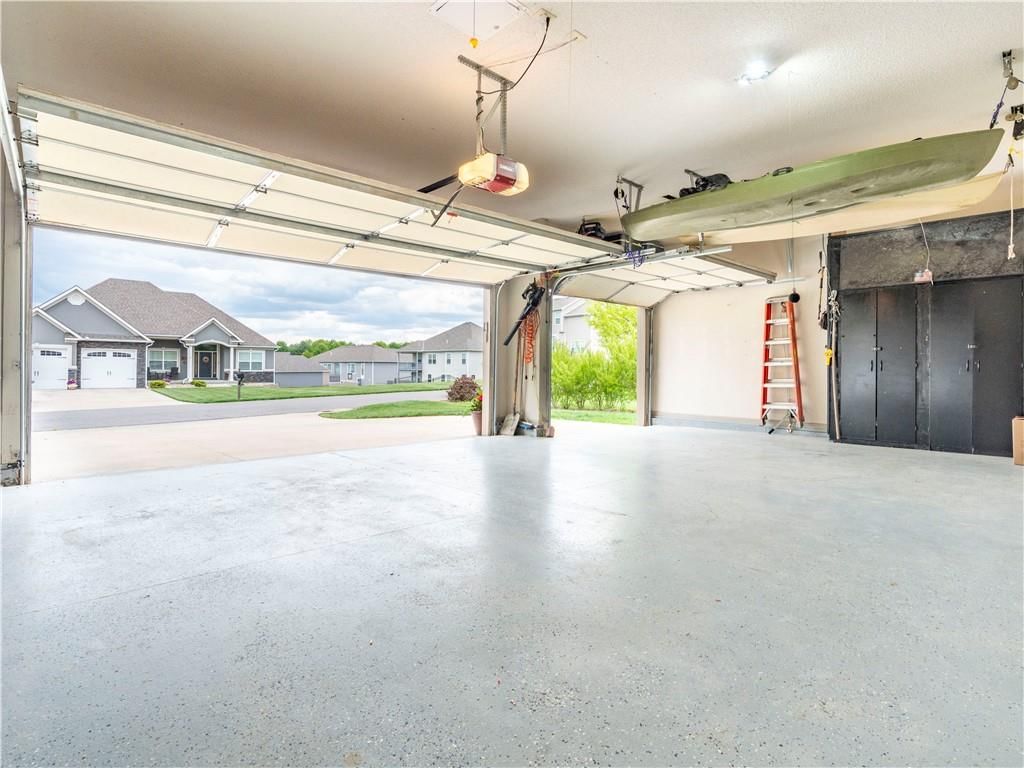
- Total spaces: 3
- Parking features: Attached, Garage Door Opener, Garage Faces Front
Lot
- Size: 0.25 Acres
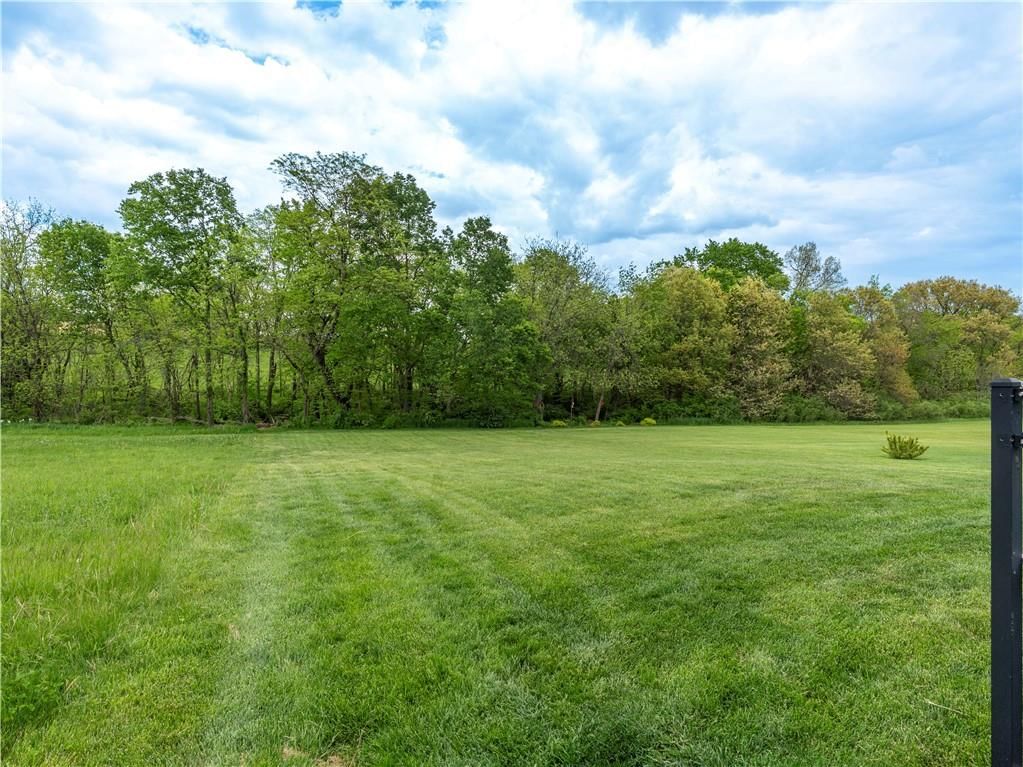
- Features: Adjoin Greenspace, Level, Many Trees
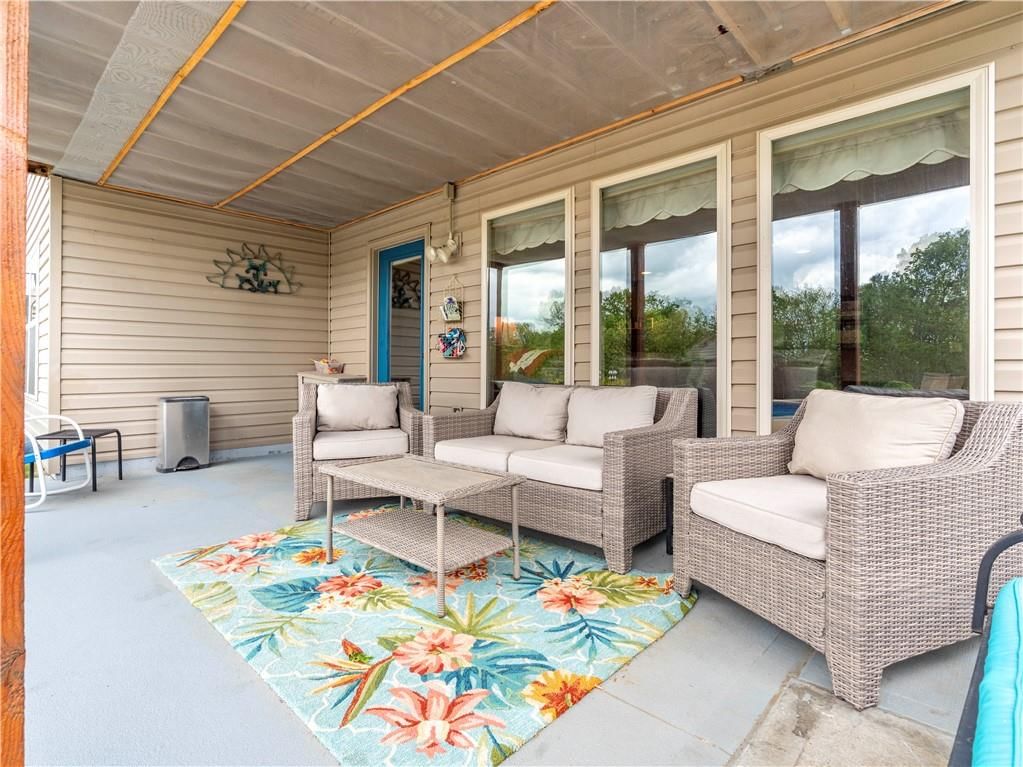
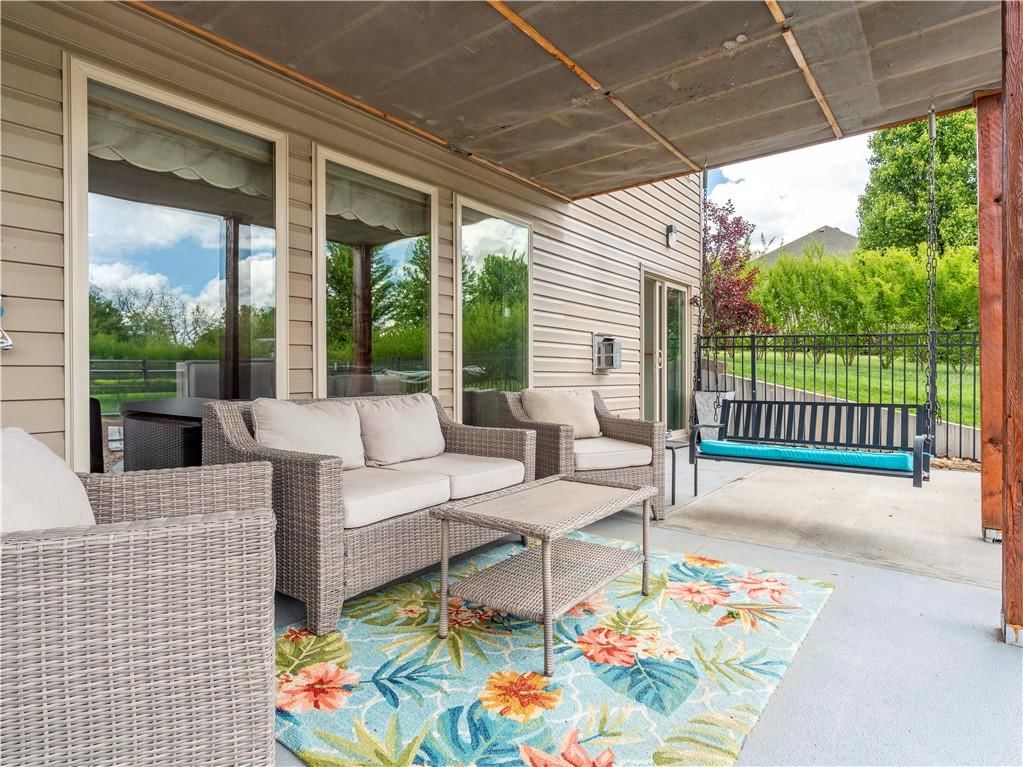
- Patio & porch: Covered, Screened
Construction
Type & style
- Home type: Residential
- Architectural style: Single Family Residence
Materials
- Materials: Stone & Frame, Vinyl Siding
Condition
- Year built: 2012
- Age: 11-15 Years
Utilities & green energy
- Sewer: Grinder Pump, Private Sewer, Lagoon
- Water: Public, Rural
Highlights
Outdoor & Lot
- Covered Patio
- Mature Trees
- Adjoins Greenspace
Kitchen
- Kitchen Island
- Walk-in Pantry
- Gas Range
- Stainless Appliances
Interior
- Tile Floors
- Tall Ceilings
Layout
- Basement
- Finished Basement
- Walk-out Basement
- In-law Suite
- Workshop
Fireplace
- Fireplace
- Gas Fireplace
Garage & Parking
- Attached Garage
HOA and Amenities
HOA
- Has HOA: Yes
- Fee: $450 /year
Nearby schools
Schools provided by the listing agent
- District: Avenue City R-IX
- Elementary: Avenue City
- Middle: Avenue City
- High: Savannah
Price history
Tax
- Annual tax amount: $3,135 / yr
Similar listingsand the St Joseph market


Estimated Sales Range
HouseLoop Home Value History
Listed by RE/MAX PROFESSIONALS
Listed May 09, 2025 01:04 AM · Source: Heartland MLS as distributed by MLS GRID · MLS #2548482
HouseLoop last checked:
Listing updated:
Listed for
$469,900
32 days to saleSale price not disclosed
19351 Tomahawk Lane, St Joseph, MO 64505
About this home
Beautiful decorated 4-Bed, 3-Bath home with main floor laundry, 3-car garage, screened sunporch, Large pool with diving board. Kitchen re-done with custom painted cabinetry and beautiful quartz counters, gas range and huge island. Walk-through pantry and stainless appliances all stay. Custom blinds throughout. Dog…
Property Details
Interior
Bedrooms & bathrooms
- Bedrooms: 4
- Full bathrooms: 3
Heating
- Heating: Forced Air, Heat Pump, Propane
Cooling
- Cooling: Heat Pump
Appliances
- Included: Dishwasher, Disposal, Microwave, Refrigerator, Gas Range, Stainless Steel Appliance(s), Under Cabinet Appliance(s), Water Softener
- Laundry: Dryer Hookup-Ele, Main Level
Features
- Features: Ceiling Fan(s), Custom Cabinets, Kitchen Island, Painted Cabinets, Pantry, Vaulted Ceiling(s), Walk-In Closet(s)
- Flooring: Carpet, Luxury Vinyl, Tile
- Basement: Basement BR, Egress Window(s), Finished, Full, Walk-Out Access
- Fireplace features: Basement, Gas, Living Room
- Other rooms: Entry, Main Floor Master, Workshop
Interior area
- Finished area above ground: 3,145 sqft
- Total interior livable area: 3,145 sqft
Property
Parking
- Total spaces: 3
- Parking features: Attached, Garage Door Opener, Garage Faces Front
Lot
- Size: 0.25 Acres
- Features: Adjoin Greenspace, Level, Many Trees
- Patio & porch: Covered, Screened
Construction
Type & style
- Home type: Residential
- Architectural style: Single Family Residence
Materials
- Materials: Stone & Frame, Vinyl Siding
Condition
- Year built: 2012
- Age: 11-15 Years
Utilities & green energy
- Sewer: Grinder Pump, Private Sewer, Lagoon
- Water: Public, Rural
Highlights
Outdoor & Lot
- Covered Patio
- Mature Trees
- Adjoins Greenspace
Kitchen
- Kitchen Island
- Walk-in Pantry
- Gas Range
- Stainless Appliances
Interior
- Tile Floors
- Tall Ceilings
Layout
- Basement
- Finished Basement
- Walk-out Basement
- In-law Suite
- Workshop
Fireplace
- Fireplace
- Gas Fireplace
Garage & Parking
- Attached Garage
HOA and Amenities
HOA
- Has HOA: Yes
- Fee: $450 /year
Nearby schools
Schools provided by the listing agent
- District: Avenue City R-IX
- Elementary: Avenue City
- Middle: Avenue City
- High: Savannah
Price history
Tax
- Annual tax amount: $3,135 / yr
Is this your home?
Claim this home to get your HouseLoop Home Valuation & Buyer Demand Report — real-time buyer demand and an up-to-date value for your home. Free, no obligation, about 3 minutes.
Estimated Sales Range
HouseLoop Home Value History
Similar listingsand the St Joseph market
Listed by RE/MAX PROFESSIONALS
Listed May 09, 2025 01:04 AM · Source: Heartland MLS as distributed by MLS GRID · MLS #2548482
HouseLoop last checked:
Listing updated: