$157,000
3 bd · 2 ba · 2,912 sqft18475 Cardinal Road, Norborne, MO 64668
Highlights
About this home
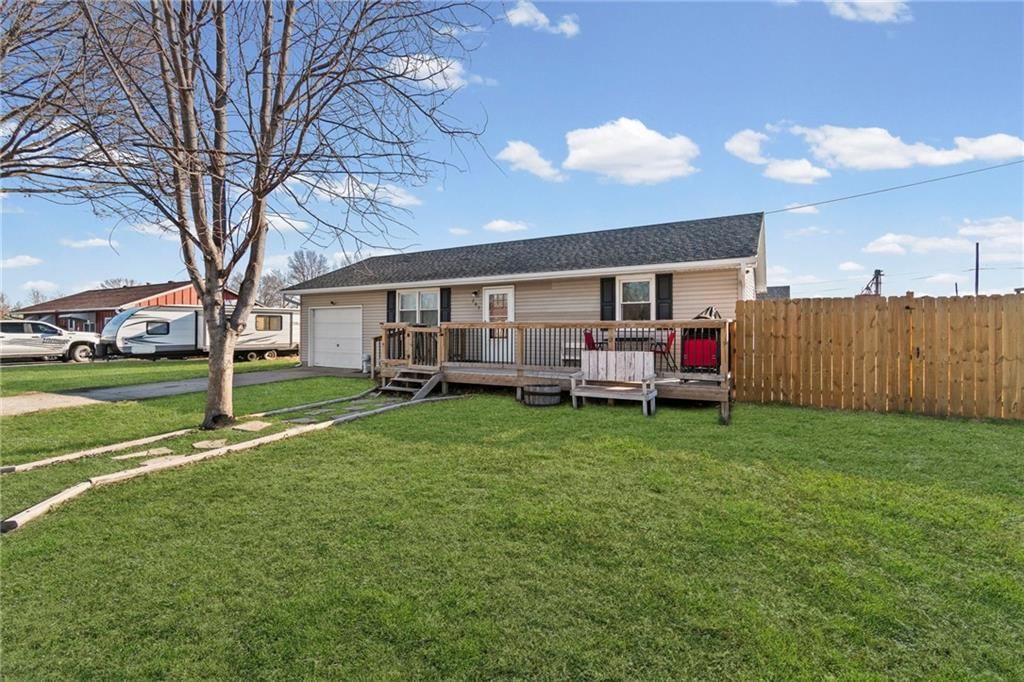
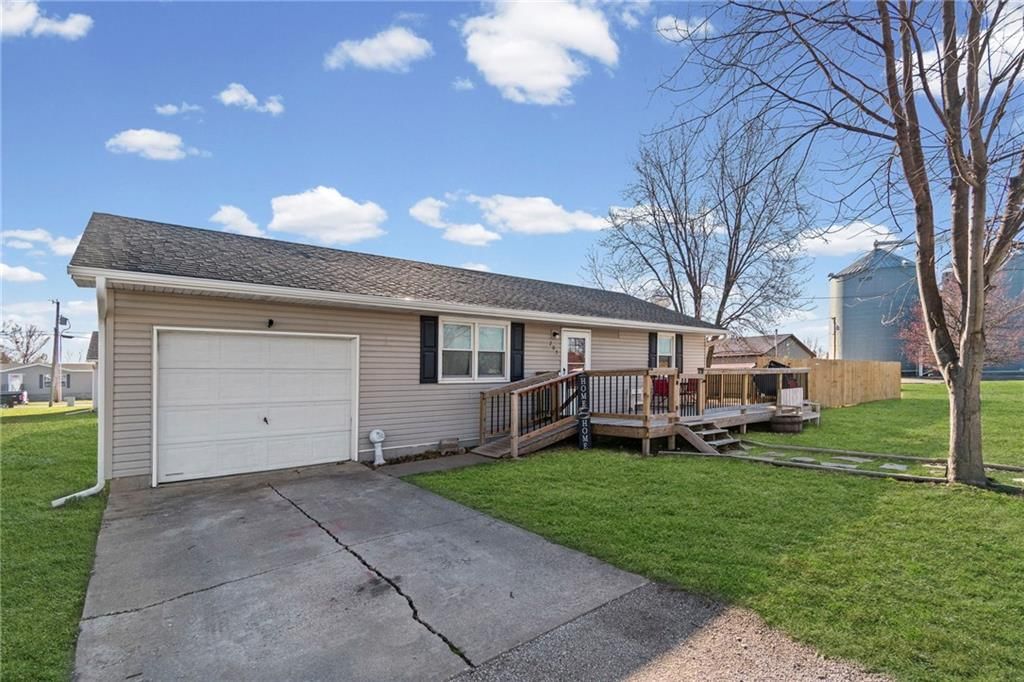
2+ acres feature lots of green space and privacy in this peaceful quiet country setting. This home features fruit and nut trees; A Walkout basement for additional living space; and office that can be used as a 4th non conforming bedroom. It has a large master suite with huge walk in closet, walk in shower and a…
Property Details
Interior
Bedrooms & bathrooms
- Bedrooms: 3
- Full bathrooms: 2
Heating
- Heating: Forced Air
Cooling
- Cooling: Electric
Appliances
- Laundry: In Basement
Features
- Features: Pantry, Walk-In Closet(s), Whirlpool Tub
- Flooring: Carpet
- Basement: Finished, Full, Walk Out
- Fireplace features: Family Room
- Other rooms: Office
Interior area
- Finished area above ground: 2,912 sqft
- Total interior livable area: 2,912 sqft
Property
Parking
- Total spaces: 2
- Parking features: Attached
Lot
- Size: 2.00 Acres
Construction
Type & style
- Home type: Residential
- Architectural style: Single Family Residence
Materials
- Materials: Frame
Condition
- Year built: 1956
- Age: 51-75 Years
Utilities & green energy
- Sewer: Septic Tank
- Water: Public
Highlights
Kitchen
- Walk-in Pantry
Layout
- Basement
- Finished Basement
- Home Office
Garage & Parking
- Attached Garage
HOA and Amenities
No HOA on this home.
Nearby schools
Schools provided by the listing agent
- District: Hardin-Central
Price history
Tax
No tax data available for this listing.
Similar listingsand the Norborne market


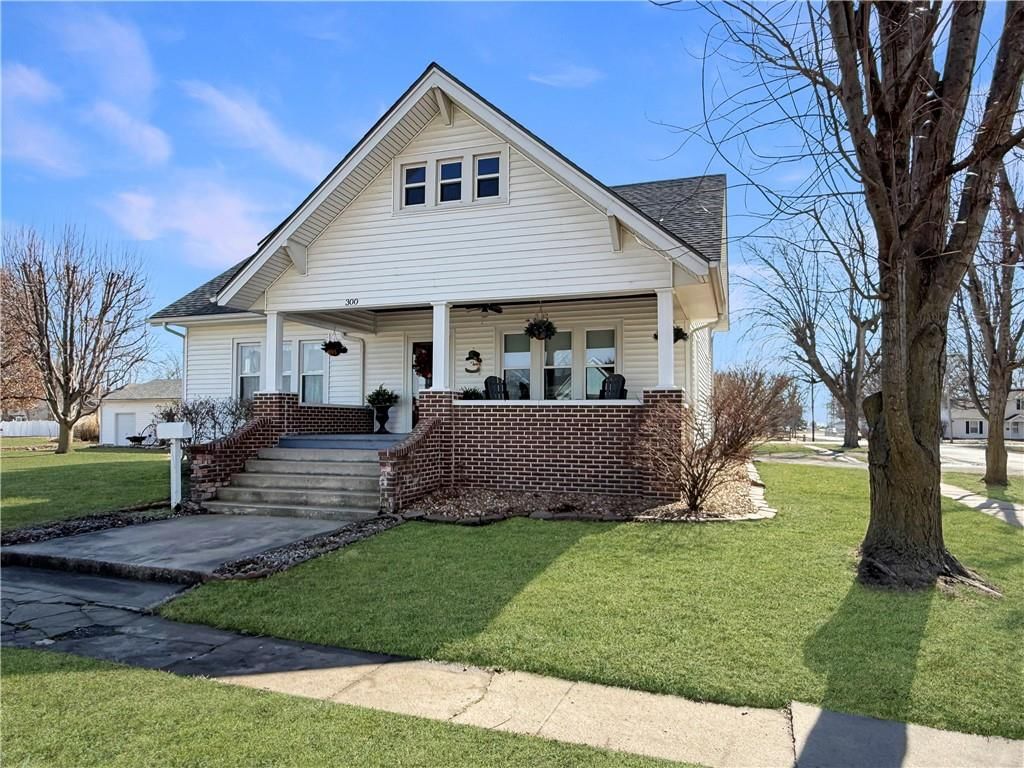
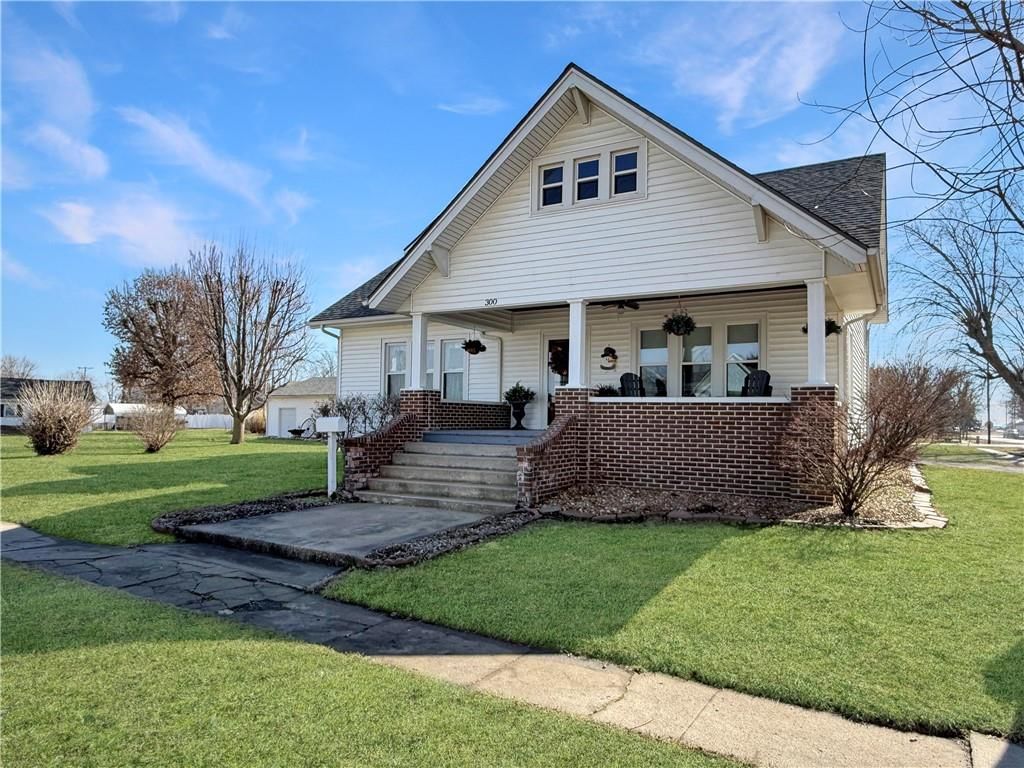
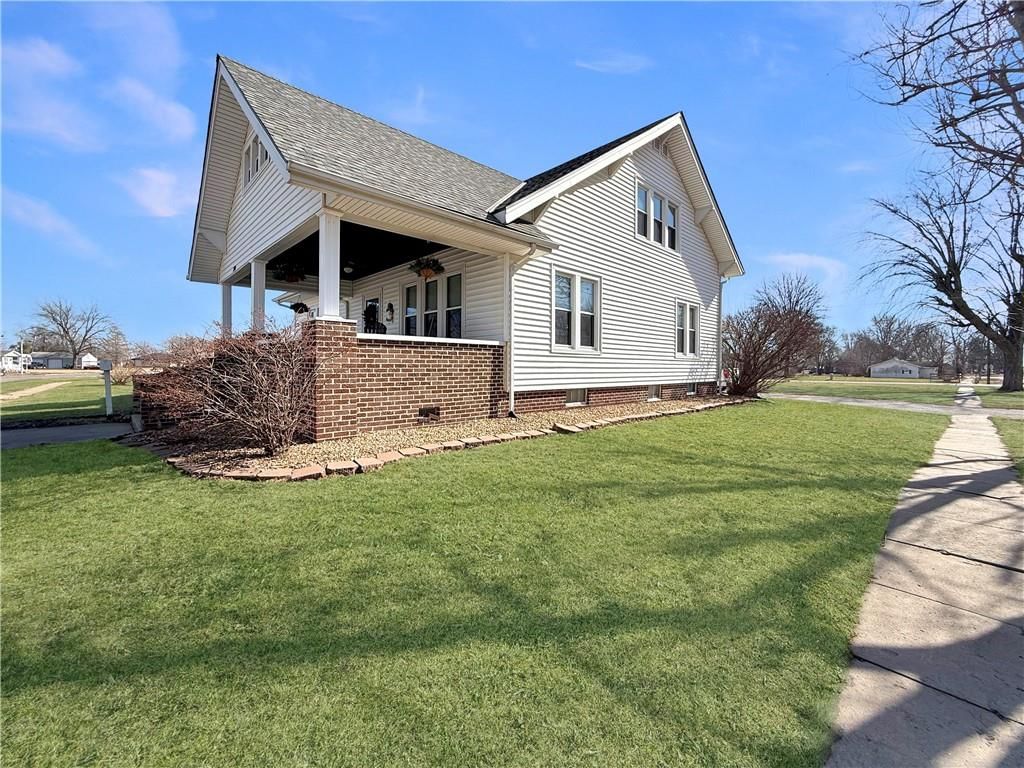
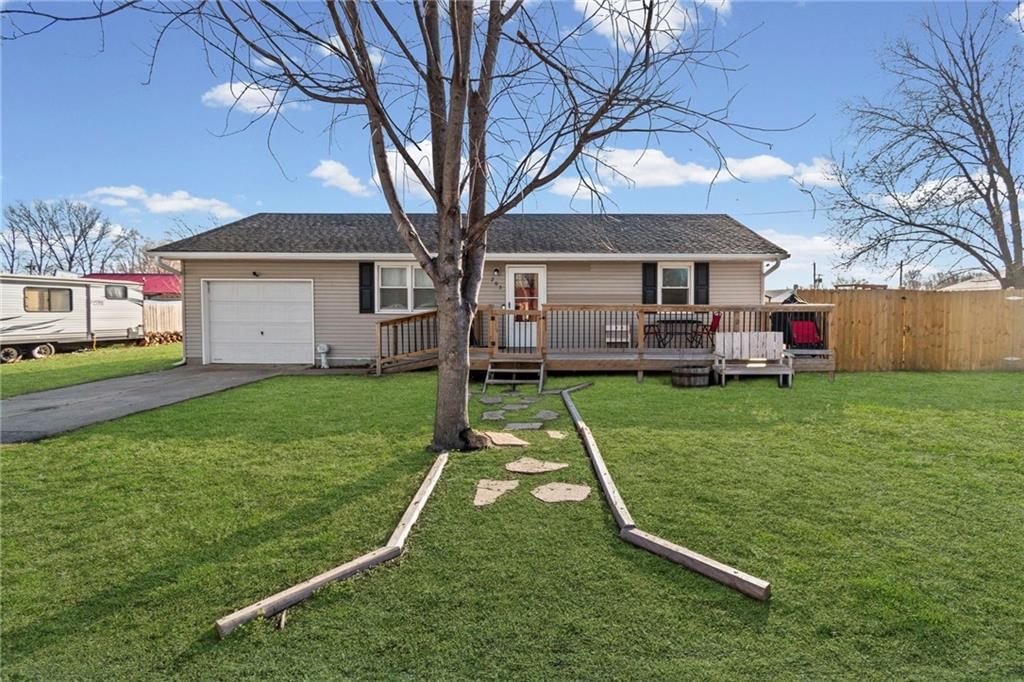
Estimated Sales Range
HouseLoop Home Value History
Listed by Community Realty
Listed December 17, 2019 04:27 PM · Source: Heartland MLS as distributed by MLS GRID · MLS #2200950
HouseLoop last checked:
Listing updated:
Listed for
$157,000
213 days to saleSale price not disclosed
18475 Cardinal Road, Norborne, MO 64668
About this home
2+ acres feature lots of green space and privacy in this peaceful quiet country setting. This home features fruit and nut trees; A Walkout basement for additional living space; and office that can be used as a 4th non conforming bedroom. It has a large master suite with huge walk in closet, walk in shower and a…
Property Details
Interior
Bedrooms & bathrooms
- Bedrooms: 3
- Full bathrooms: 2
Heating
- Heating: Forced Air
Cooling
- Cooling: Electric
Appliances
- Laundry: In Basement
Features
- Features: Pantry, Walk-In Closet(s), Whirlpool Tub
- Flooring: Carpet
- Basement: Finished, Full, Walk Out
- Fireplace features: Family Room
- Other rooms: Office
Interior area
- Finished area above ground: 2,912 sqft
- Total interior livable area: 2,912 sqft
Property
Parking
- Total spaces: 2
- Parking features: Attached
Lot
- Size: 2.00 Acres
Construction
Type & style
- Home type: Residential
- Architectural style: Single Family Residence
Materials
- Materials: Frame
Condition
- Year built: 1956
- Age: 51-75 Years
Utilities & green energy
- Sewer: Septic Tank
- Water: Public
Highlights
Kitchen
- Walk-in Pantry
Layout
- Basement
- Finished Basement
- Home Office
Garage & Parking
- Attached Garage
HOA and Amenities
No HOA on this home.
Nearby schools
Schools provided by the listing agent
- District: Hardin-Central
Price history
Tax
No tax data available for this listing.
Is this your home?
Claim this home to get your HouseLoop Home Valuation & Buyer Demand Report — real-time buyer demand and an up-to-date value for your home. Free, no obligation, about 3 minutes.
Estimated Sales Range
HouseLoop Home Value History
Similar listingsand the Norborne market
Listed by Community Realty
Listed December 17, 2019 04:27 PM · Source: Heartland MLS as distributed by MLS GRID · MLS #2200950
HouseLoop last checked:
Listing updated: