$254,900
3 bd · 2 ba · 2,852 sqft18263 Stirrup Road, Warsaw, MO 65355
Highlights
About this home
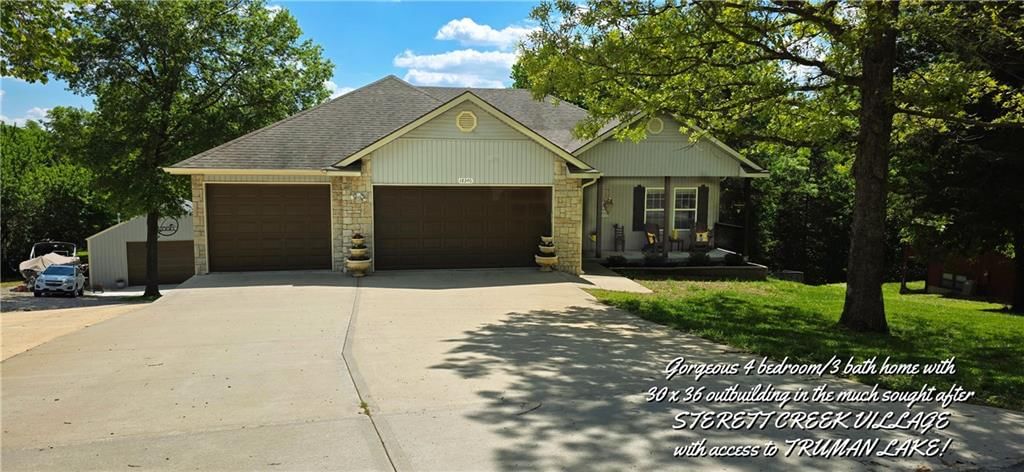
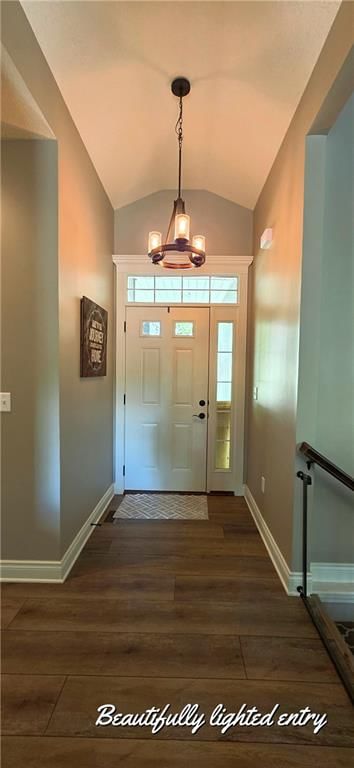
3 BDRM 2 BATH LAKE HOME W/6 CAR GARAGE IN STERETT CREEK VILLAGE! OPEN FLOOR PLAN & VAULTED CEILINGS. KITCHEN HAS GRANITE COUNTERS & STAINLESS APPLIANCES. MASTER SUITE W/JETTED TUB & SEPARATE SHOWER. 2ND MAIN FLOOR BDRM WITH BATH & LAUNDRY. LOWER LEVEL FAMILY RM, BEDROOM, GAME AREA & STORAGE. VIEW OF WATER FROM FRONT…
Property Details
Interior
Bedrooms & bathrooms
- Bedrooms: 3
- Full bathrooms: 2
Heating
- Heating: Heat Pump
Cooling
- Cooling: Electric
Appliances
- Included: Dishwasher, Disposal, Microwave, Refrigerator, Built-In Electric Oven
- Laundry: Main Level
Features
- Features: Ceiling Fan(s), Kitchen Island, Stained Cabinets, Vaulted Ceiling
- Flooring: Carpet, Wood
- Basement: Egress Window(s), Finished
- Other rooms: Family Room
Interior area
- Finished area above ground: 2,852 sqft
- Total interior livable area: 2,852 sqft
Property
Parking
- Total spaces: 6
- Parking features: Detached, Garage Door Opener
Lot
- Patio & porch: Deck, Porch
Construction
Type & style
- Home type: Residential
- Architectural style: Single Family Residence
Materials
- Materials: Vinyl Siding
Condition
- Year built: 1998
- Age: 21-30 Years
Utilities & green energy
- Sewer: Septic Tank
- Water: Well
Highlights
Outdoor & Lot
- Deck
- Covered Patio
Kitchen
- Kitchen Island
Interior
- Hardwood Floors
Layout
- Basement
- Finished Basement
- Bonus Room
Garage & Parking
- Detached Garage
HOA and Amenities
HOA
- Has HOA: Yes
- Fee: $115 /year
Nearby schools
Price history
Tax
- Annual tax amount: $1,277 / yr
Similar listingsand the Warsaw market



Estimated Sales Range
HouseLoop Home Value History
Listed by Anstine Realty & Auction LLC
Listed June 24, 2020 09:51 PM · Source: Heartland MLS as distributed by MLS GRID · MLS #2227611
HouseLoop last checked:
Listing updated:
Listed for
$254,900
61 days to saleSale price not disclosed
18263 Stirrup Road, Warsaw, MO 65355
About this home
3 BDRM 2 BATH LAKE HOME W/6 CAR GARAGE IN STERETT CREEK VILLAGE! OPEN FLOOR PLAN & VAULTED CEILINGS. KITCHEN HAS GRANITE COUNTERS & STAINLESS APPLIANCES. MASTER SUITE W/JETTED TUB & SEPARATE SHOWER. 2ND MAIN FLOOR BDRM WITH BATH & LAUNDRY. LOWER LEVEL FAMILY RM, BEDROOM, GAME AREA & STORAGE. VIEW OF WATER FROM FRONT…
Property Details
Interior
Bedrooms & bathrooms
- Bedrooms: 3
- Full bathrooms: 2
Heating
- Heating: Heat Pump
Cooling
- Cooling: Electric
Appliances
- Included: Dishwasher, Disposal, Microwave, Refrigerator, Built-In Electric Oven
- Laundry: Main Level
Features
- Features: Ceiling Fan(s), Kitchen Island, Stained Cabinets, Vaulted Ceiling
- Flooring: Carpet, Wood
- Basement: Egress Window(s), Finished
- Other rooms: Family Room
Interior area
- Finished area above ground: 2,852 sqft
- Total interior livable area: 2,852 sqft
Property
Parking
- Total spaces: 6
- Parking features: Detached, Garage Door Opener
Lot
- Patio & porch: Deck, Porch
Construction
Type & style
- Home type: Residential
- Architectural style: Single Family Residence
Materials
- Materials: Vinyl Siding
Condition
- Year built: 1998
- Age: 21-30 Years
Utilities & green energy
- Sewer: Septic Tank
- Water: Well
Highlights
Outdoor & Lot
- Deck
- Covered Patio
Kitchen
- Kitchen Island
Interior
- Hardwood Floors
Layout
- Basement
- Finished Basement
- Bonus Room
Garage & Parking
- Detached Garage
HOA and Amenities
HOA
- Has HOA: Yes
- Fee: $115 /year
Nearby schools
Price history
Tax
- Annual tax amount: $1,277 / yr
Is this your home?
Claim this home to get your HouseLoop Home Valuation & Buyer Demand Report — real-time buyer demand and an up-to-date value for your home. Free, no obligation, about 3 minutes.
Estimated Sales Range
HouseLoop Home Value History
Similar listingsand the Warsaw market
Listed by Anstine Realty & Auction LLC
Listed June 24, 2020 09:51 PM · Source: Heartland MLS as distributed by MLS GRID · MLS #2227611
HouseLoop last checked:
Listing updated: