
$1,050,000
Sold4 bd · 5.5 ba · 4,238 sqftAbout this home
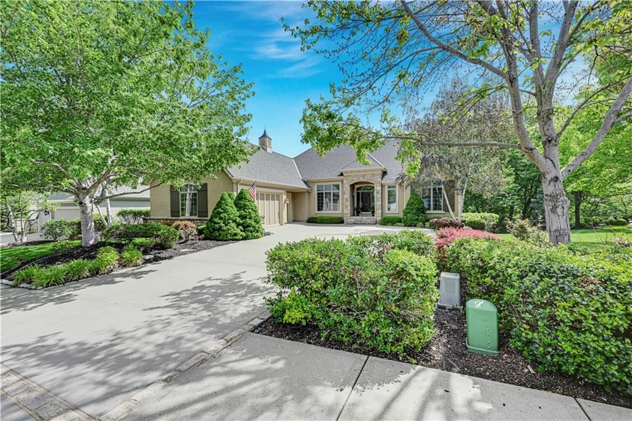
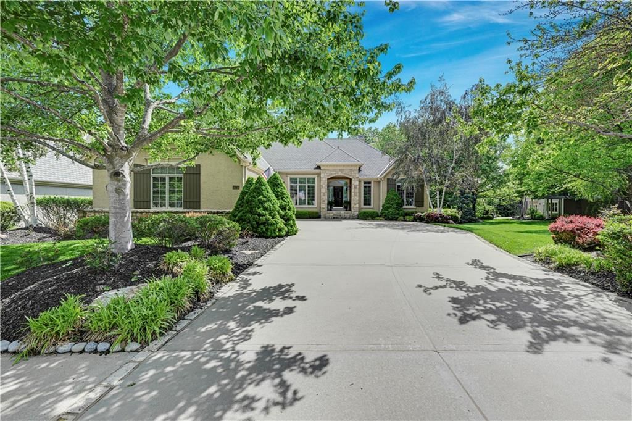
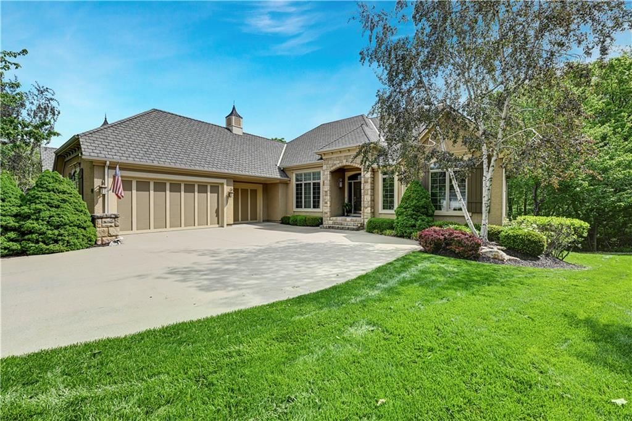
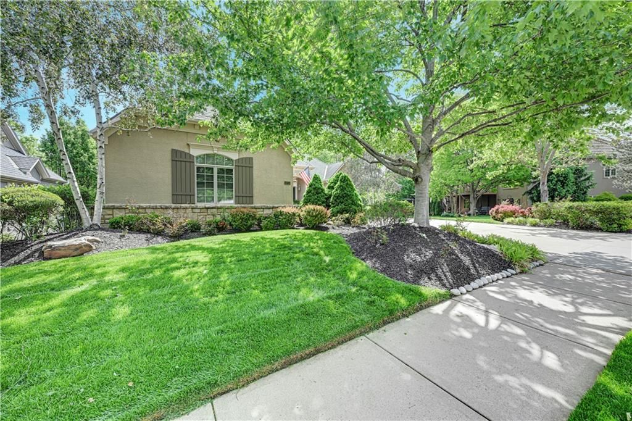
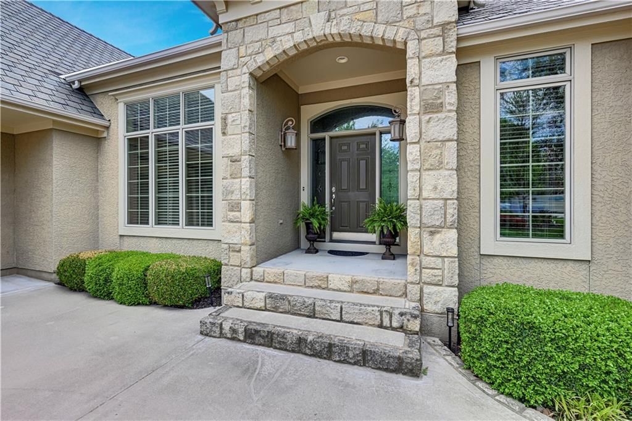
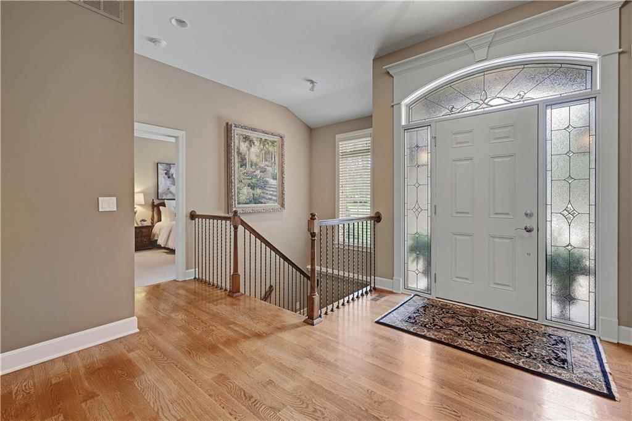
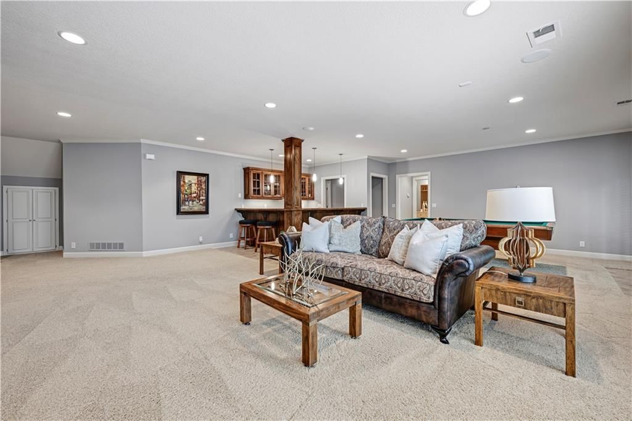
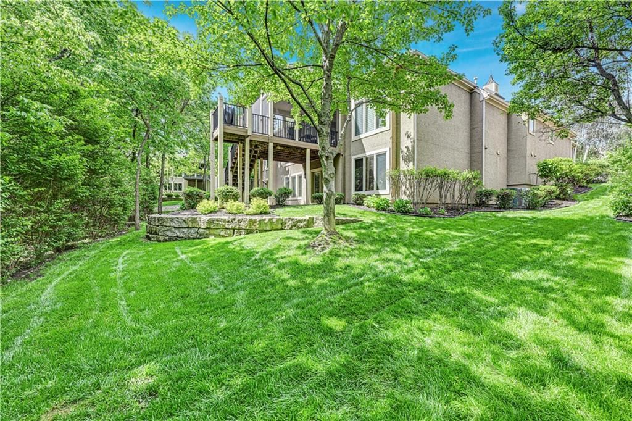
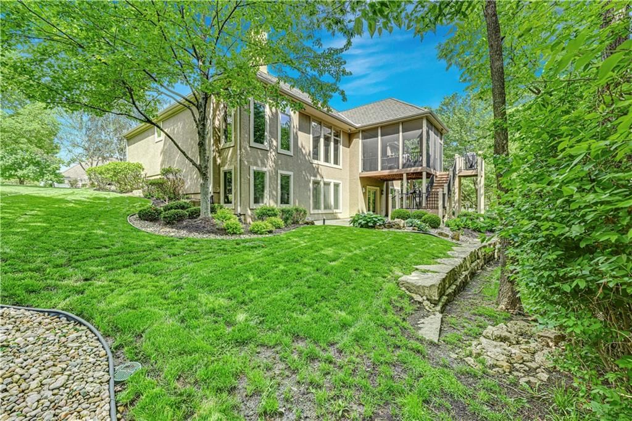

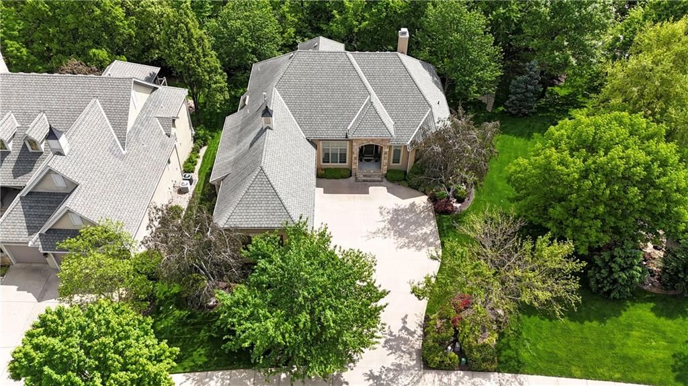
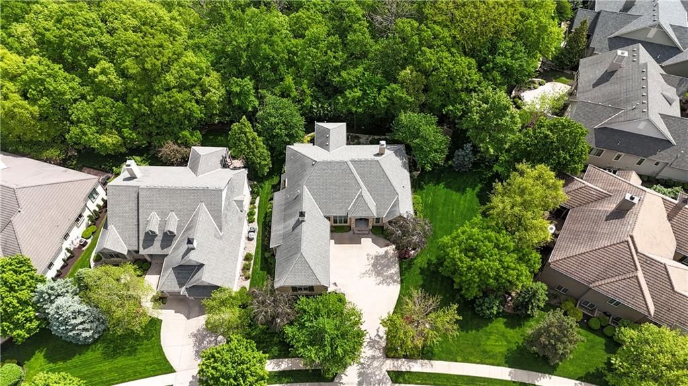
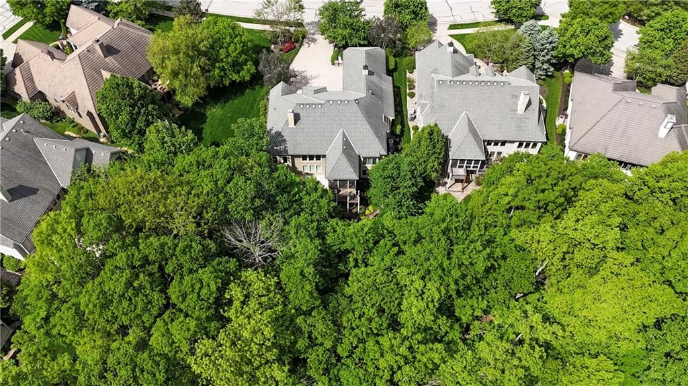
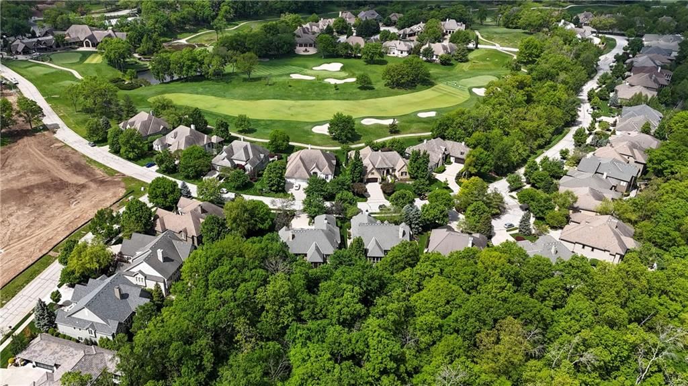
Welcome to this stunning reverse 1.5-story home nestled in the sought-after gated community of Loch Lloyd, perfectly positioned on a beautifully treed lot. Offering 4 spacious bedrooms plus a private office, this home blends comfort, functionality, and inviting living spaces ideal for both everyday living and…
Property Details
Interior
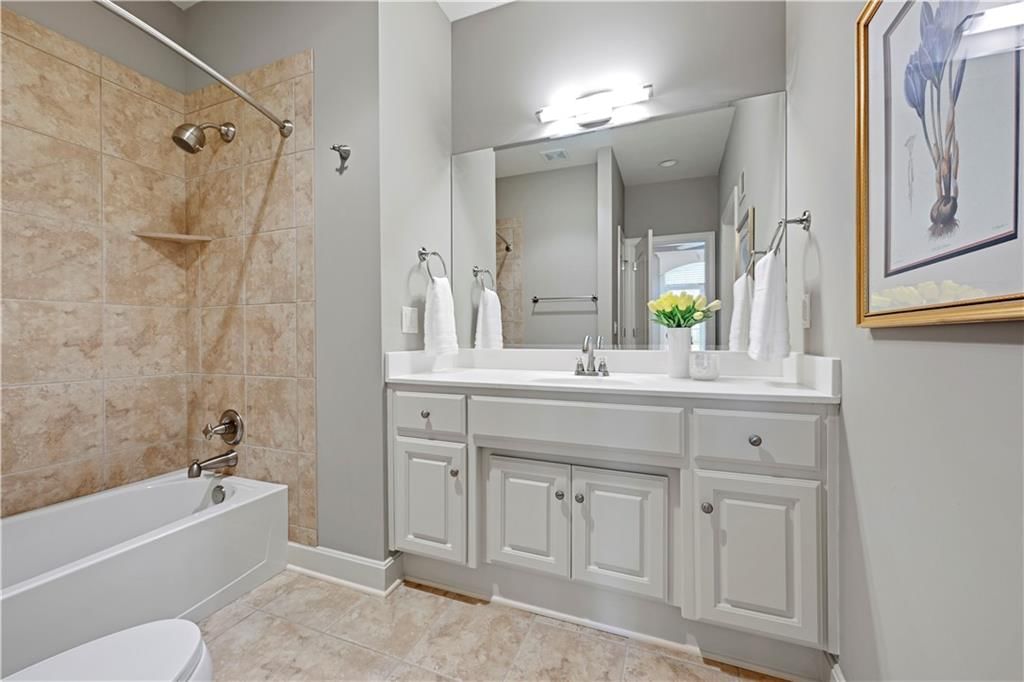
Bedrooms & bathrooms
- Bedrooms: 4
- Full bathrooms: 5
- 1/2 bathrooms: 1
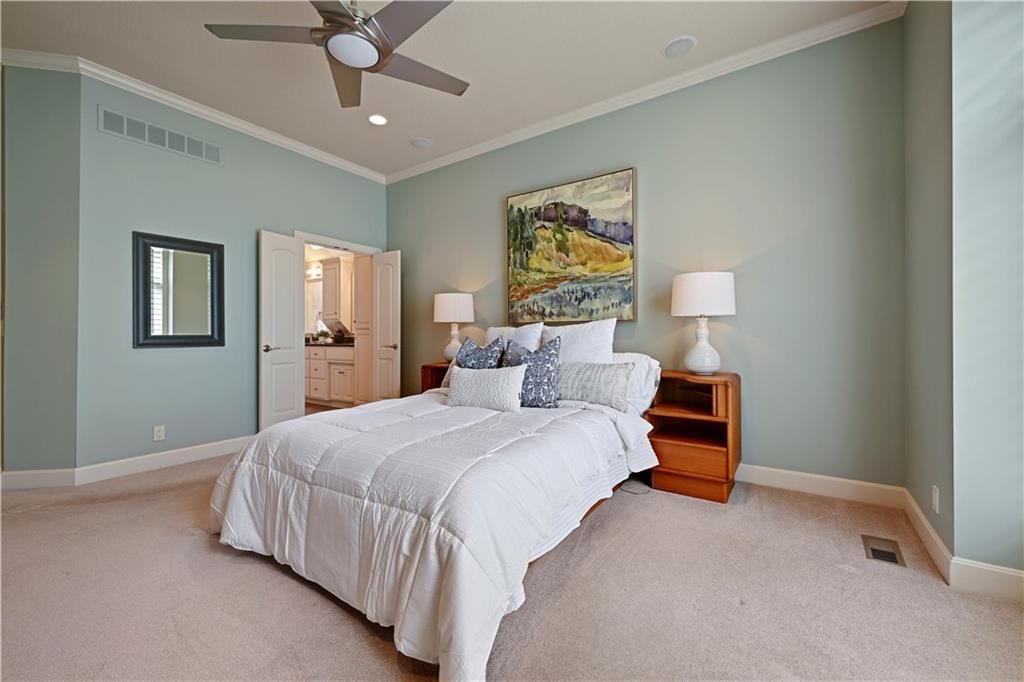
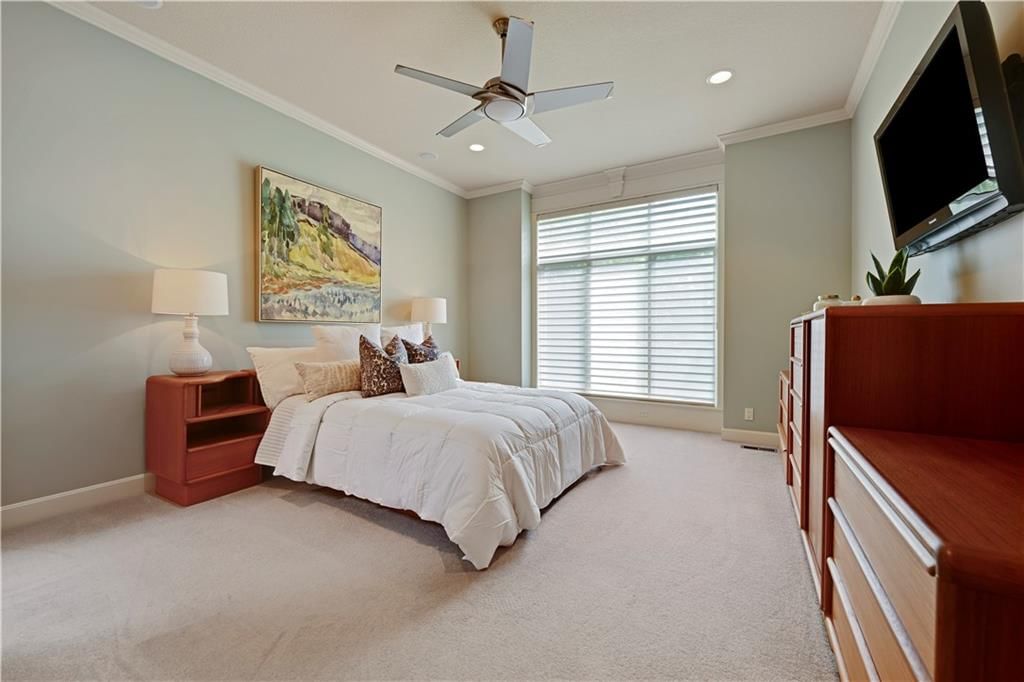
Primary Bedroom
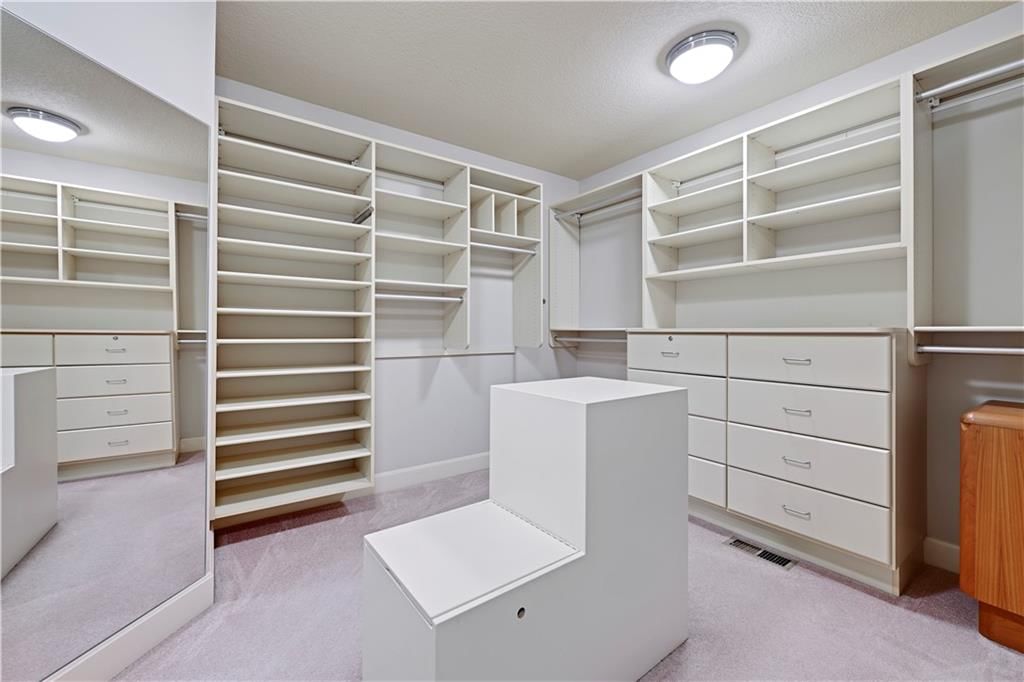
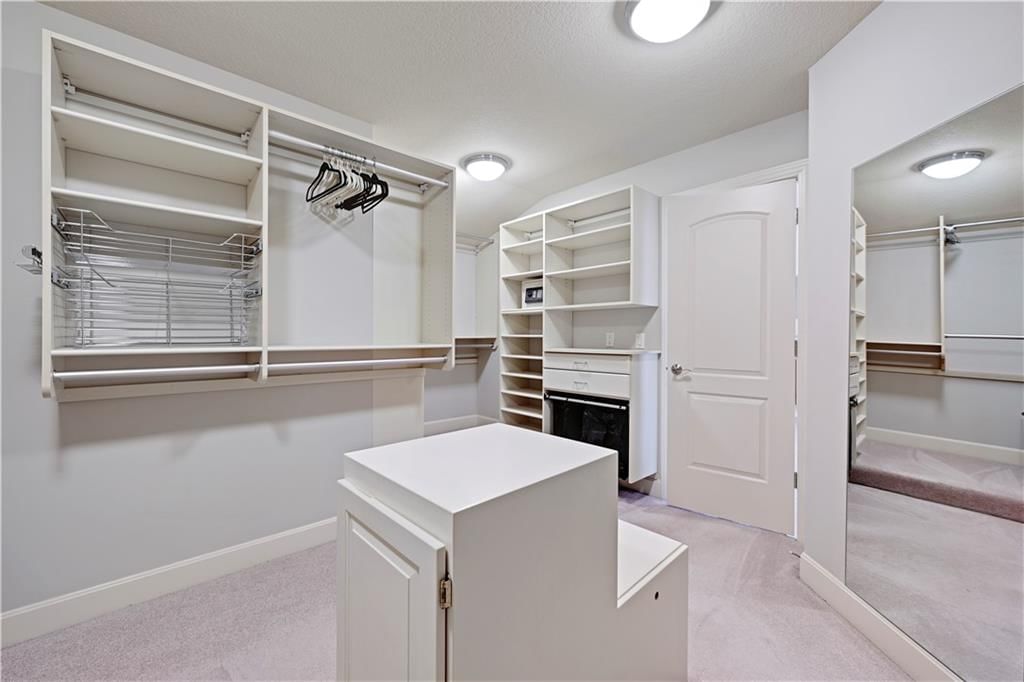
- Features: ceiling fan(s), walk-in closet(s)
- Level: First
- Dimensions: 14 × 16
Bedroom 2
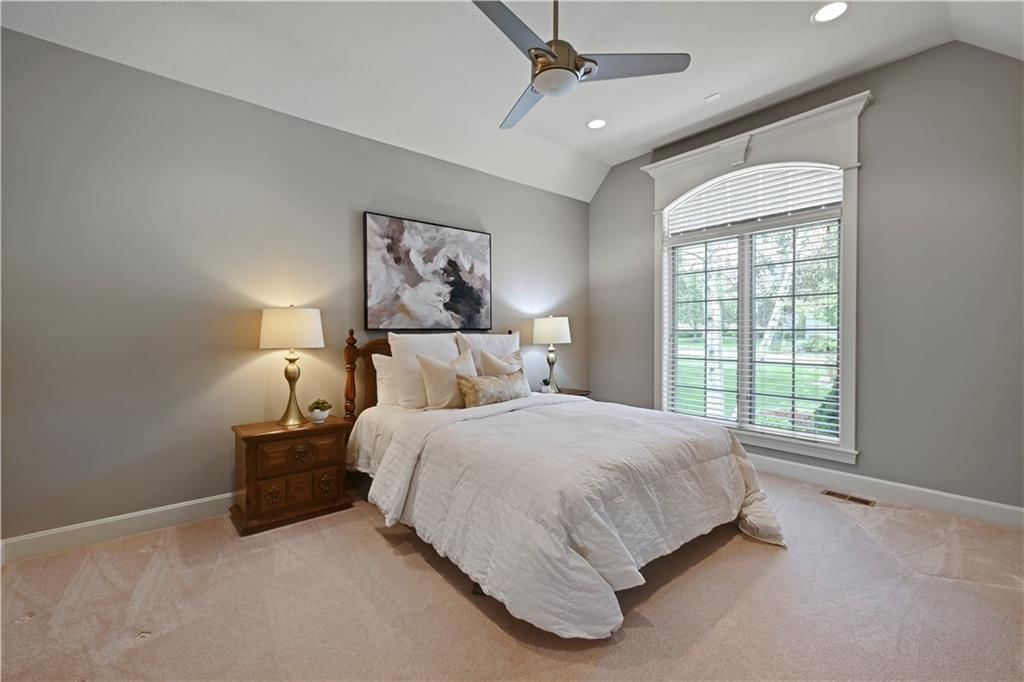
- Features: ceiling fan(s), walk-in closet(s)
- Level: First
- Dimensions: 15 × 11
Bedroom 3
- Features: ceiling fan(s), walk-in closet(s)
- Level: Basement
- Dimensions: 21 × 14
Bedroom 4
- Level: Lower
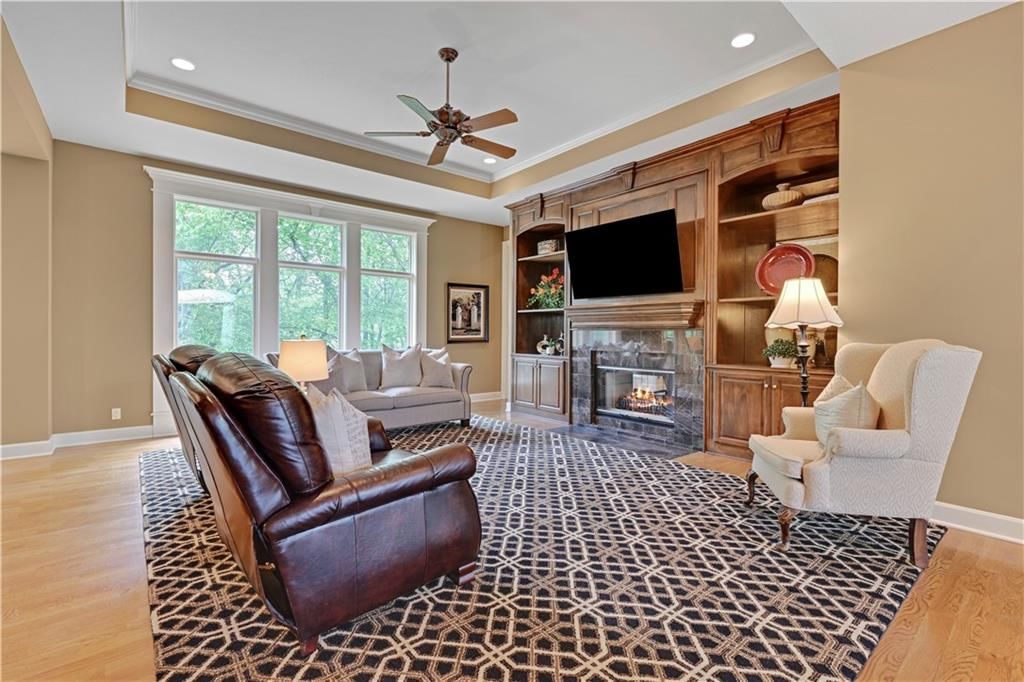
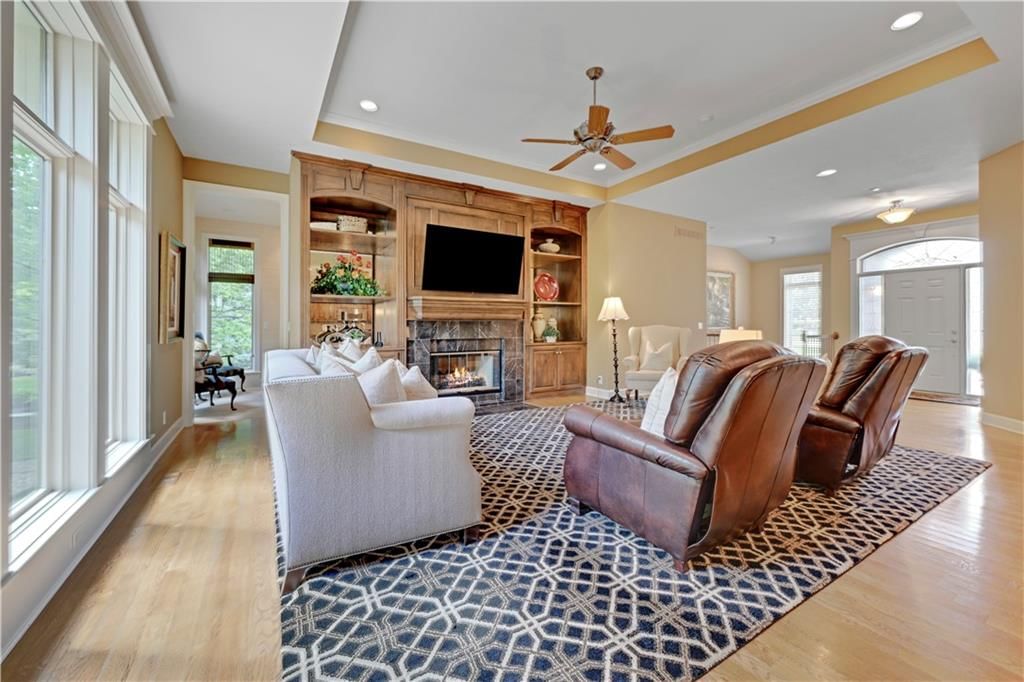
Living Room
- Level: First
- Dimensions: 16 × 21
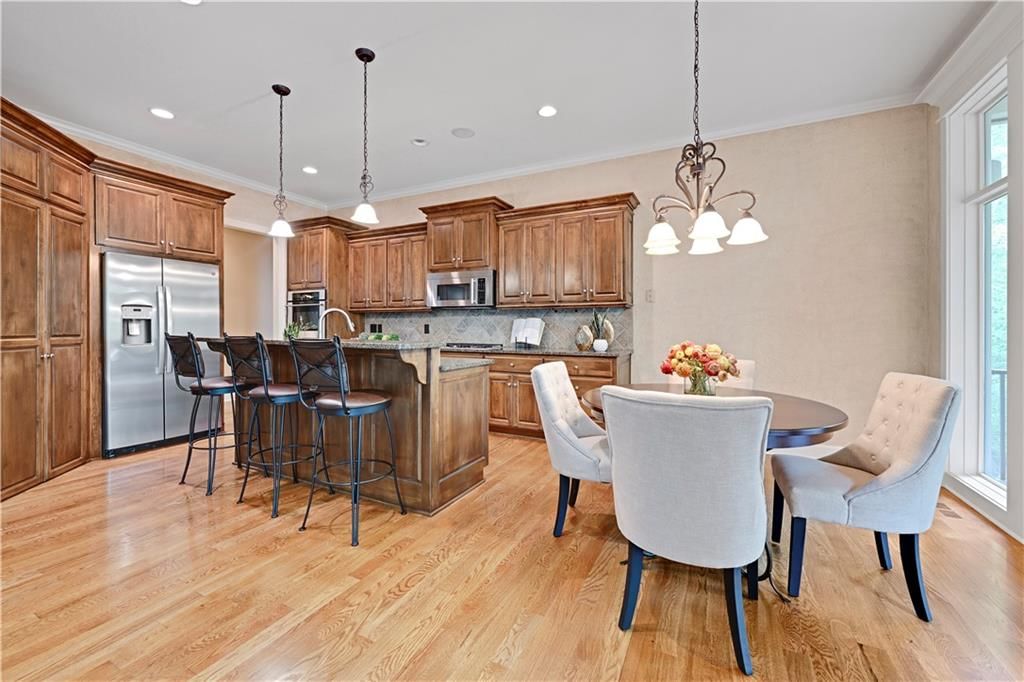
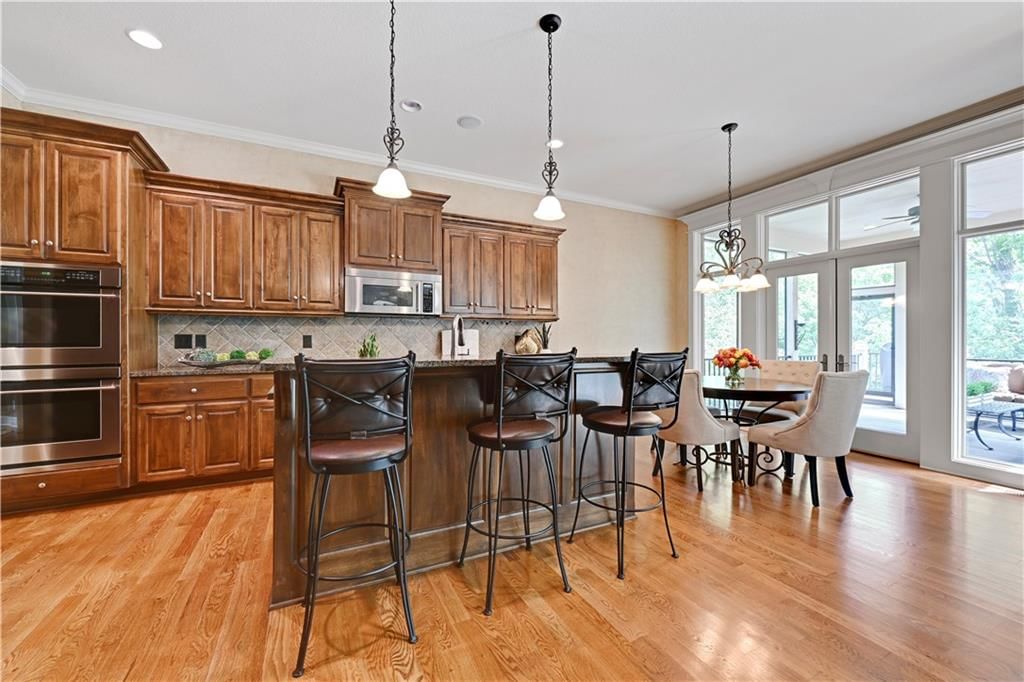
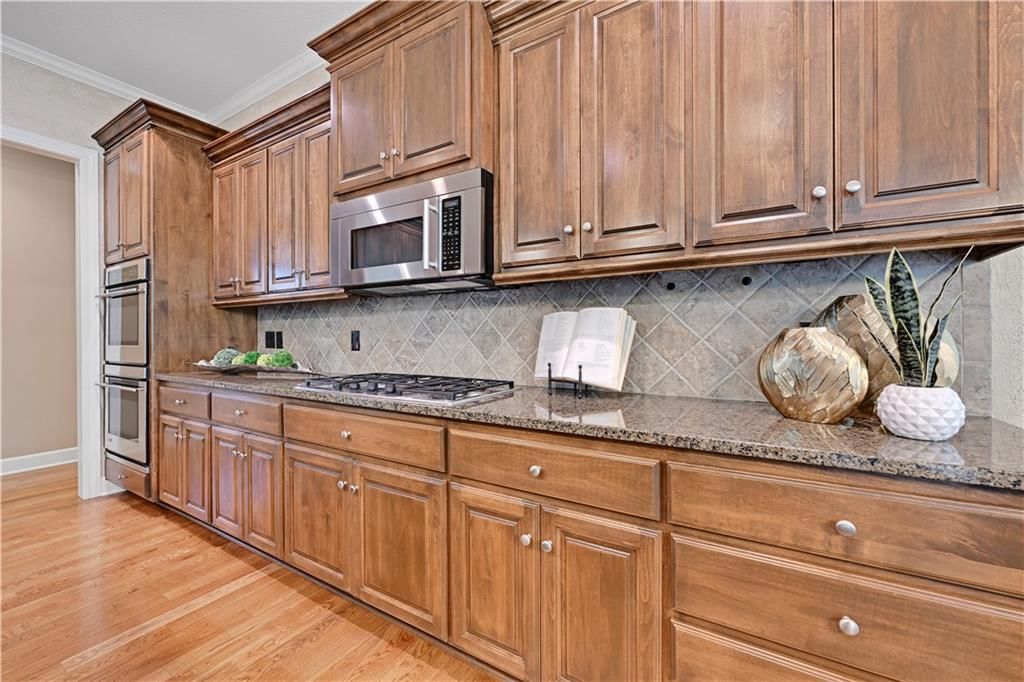
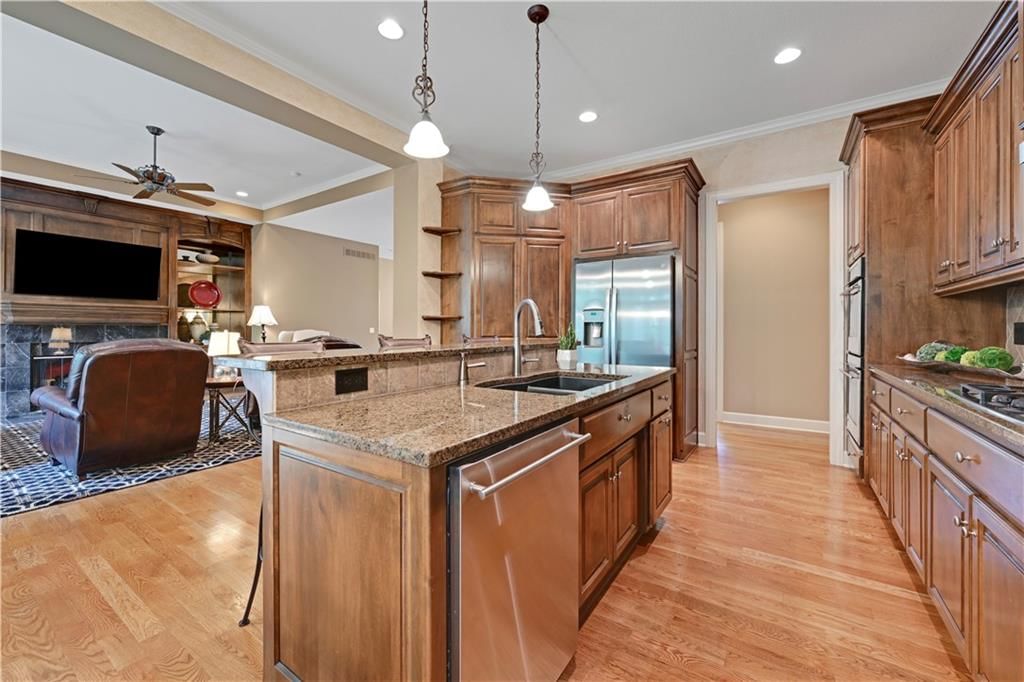
Kitchen
- Features: kitchen island, pantry
- Level: First
- Dimensions: 13 × 23
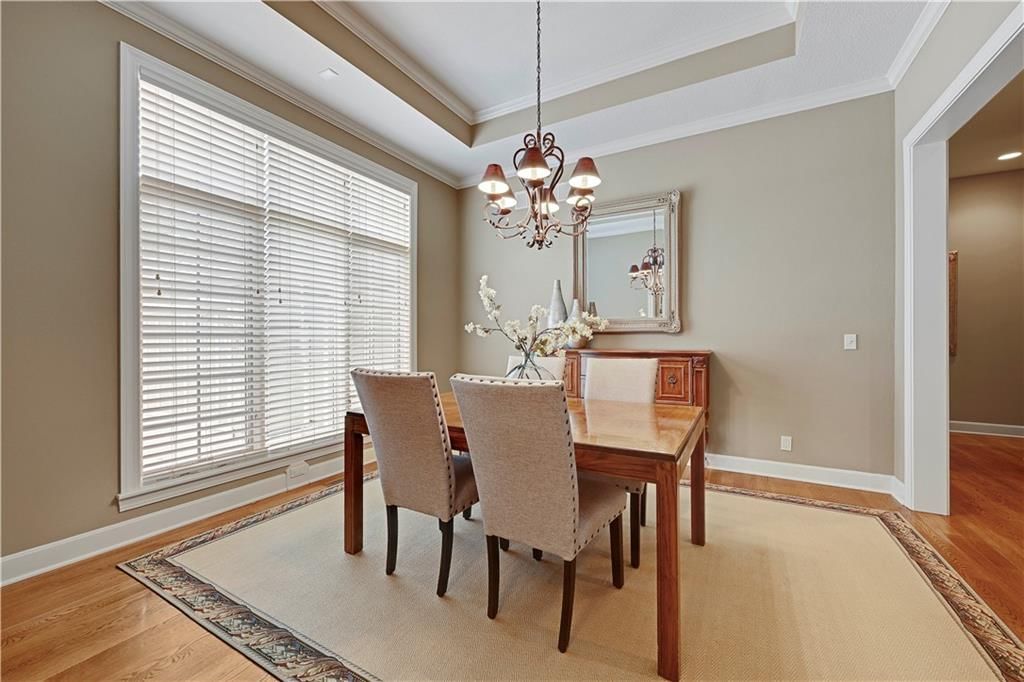
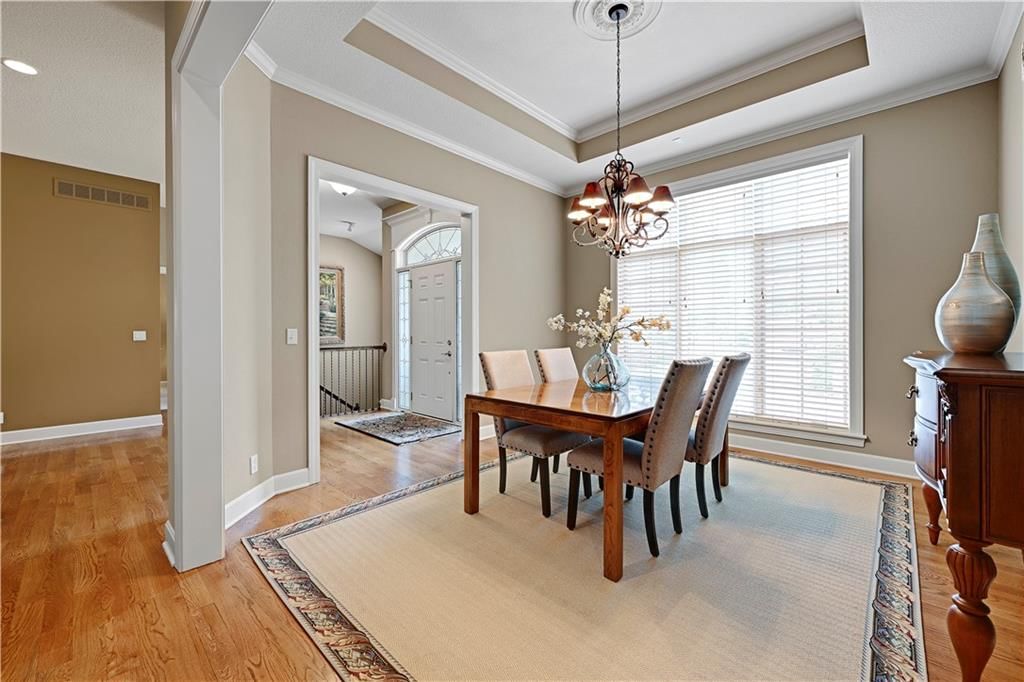
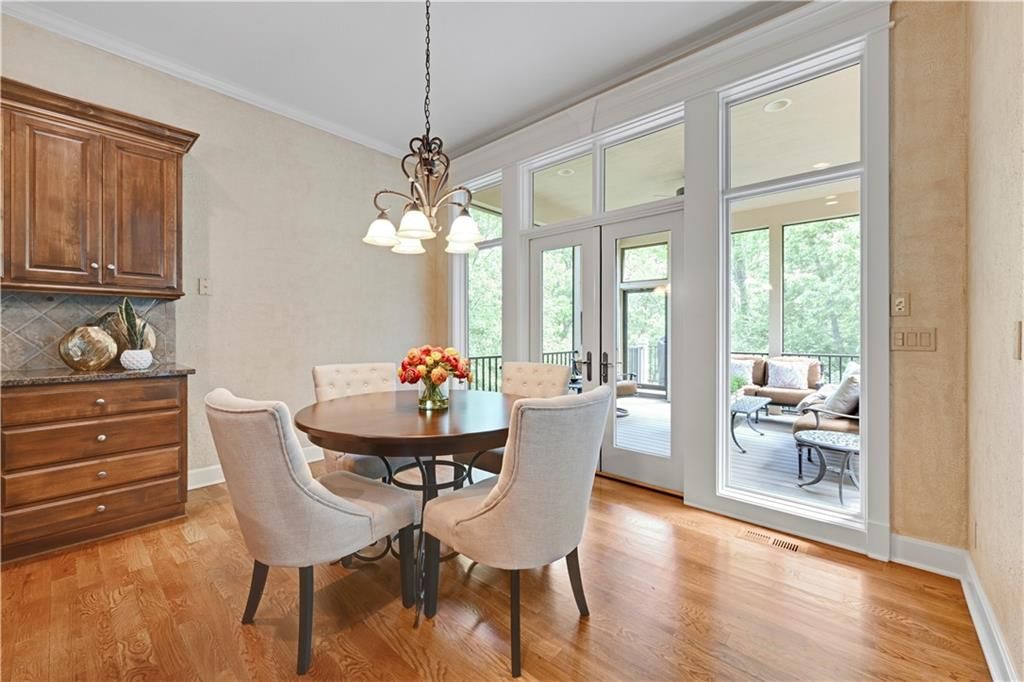
Dining Room
- Level: First
- Dimensions: 12 × 11
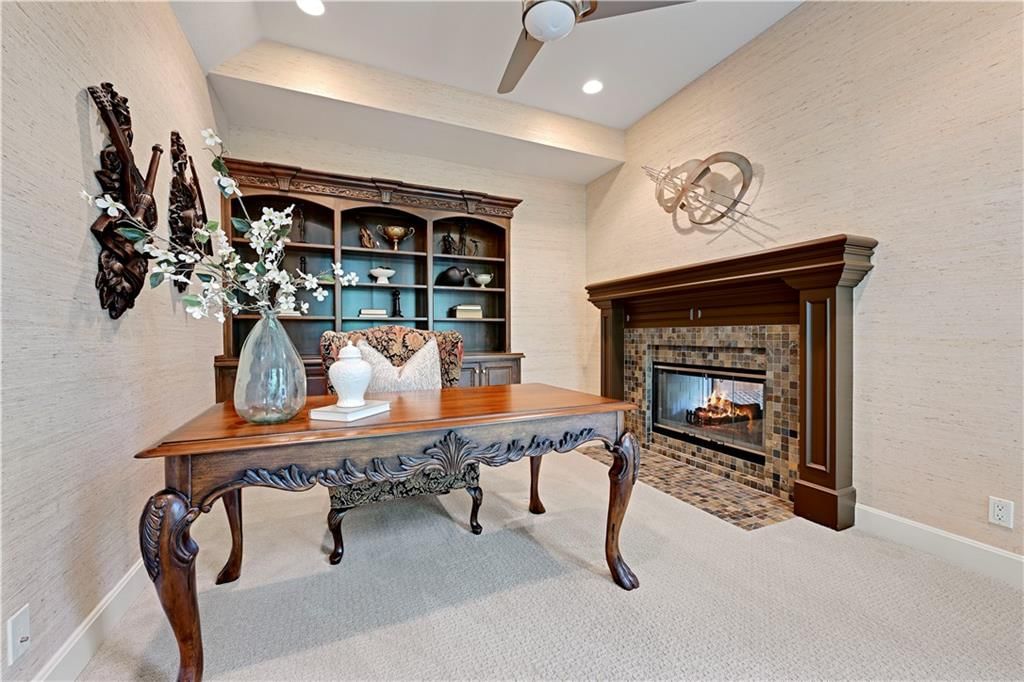
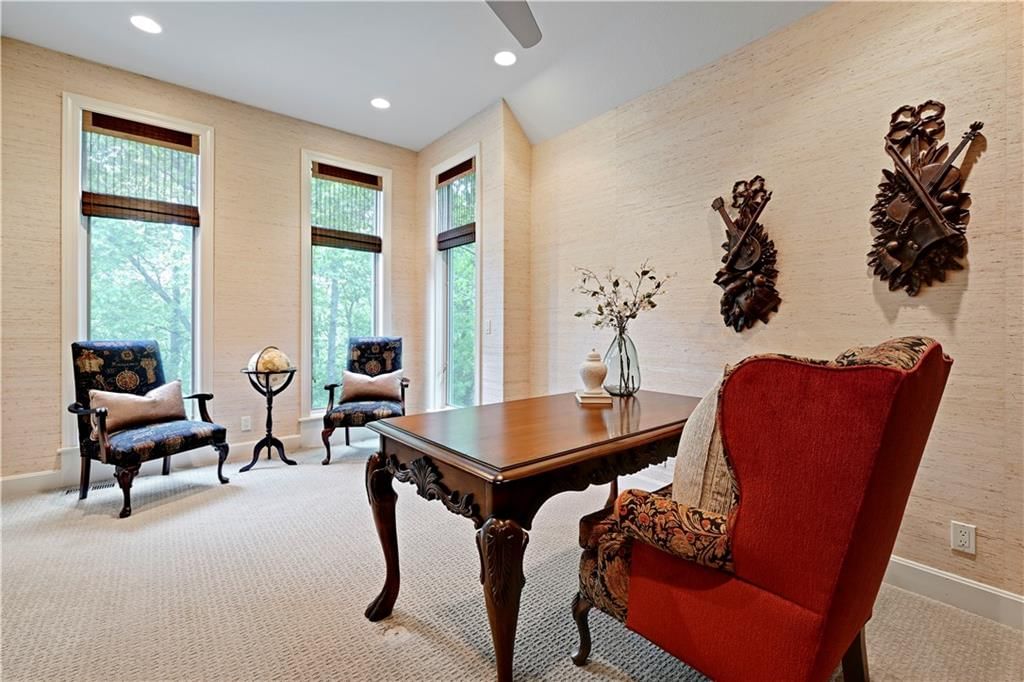
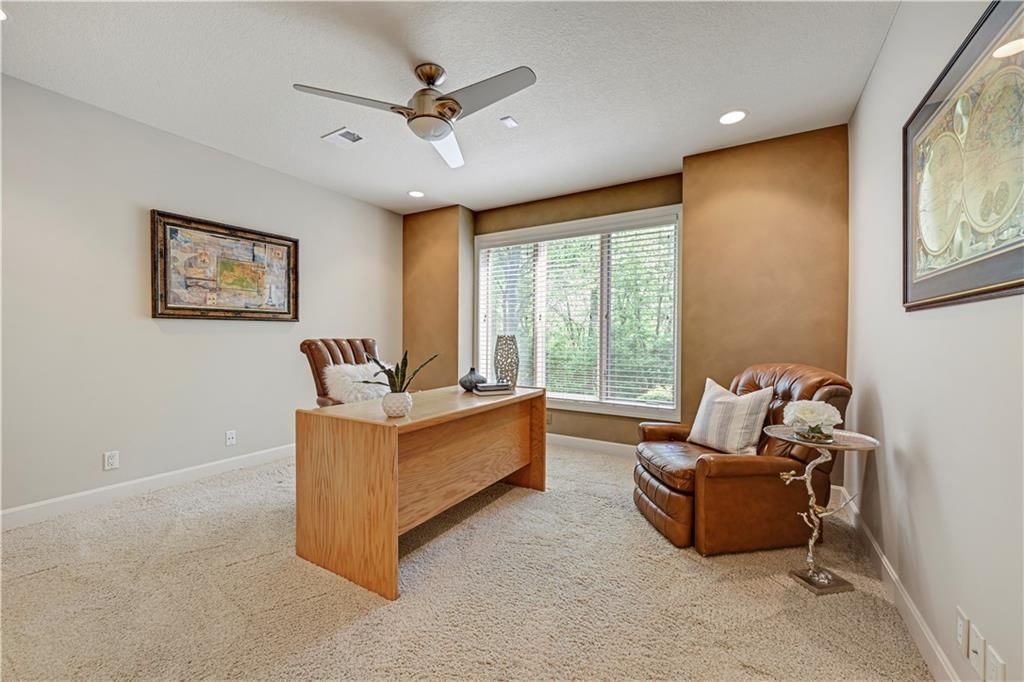
Den
- Level: First
- Dimensions: 11 × 15
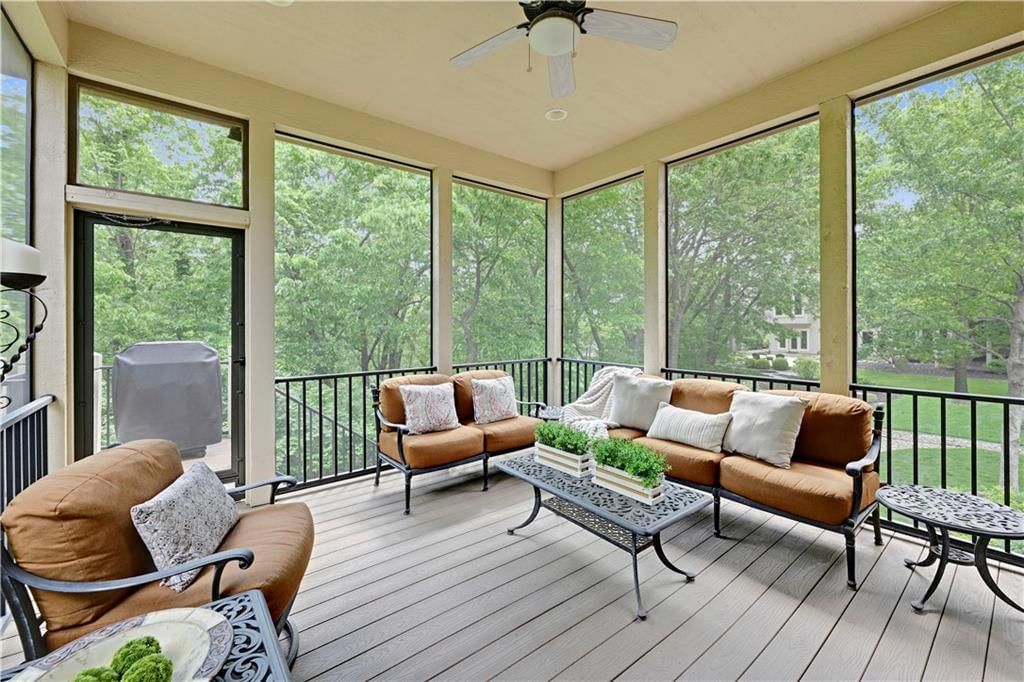
Enclosed Porch
- Level: First
- Dimensions: 14 × 14
Heating
- Heating: Natural Gas, Zoned
Cooling
- Cooling: Electric, Zoned
Appliances
- Included: Dishwasher, Disposal, Double Oven, Microwave, Stainless Steel Appliance(s), Water Softener
- Laundry: Laundry Room, Main Level
Features
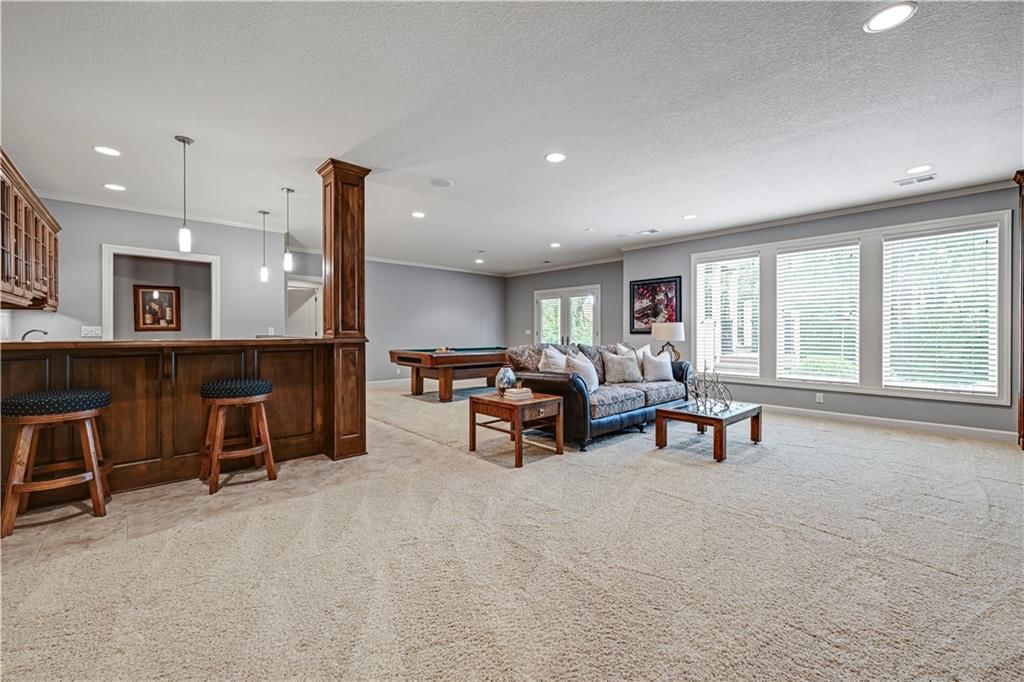
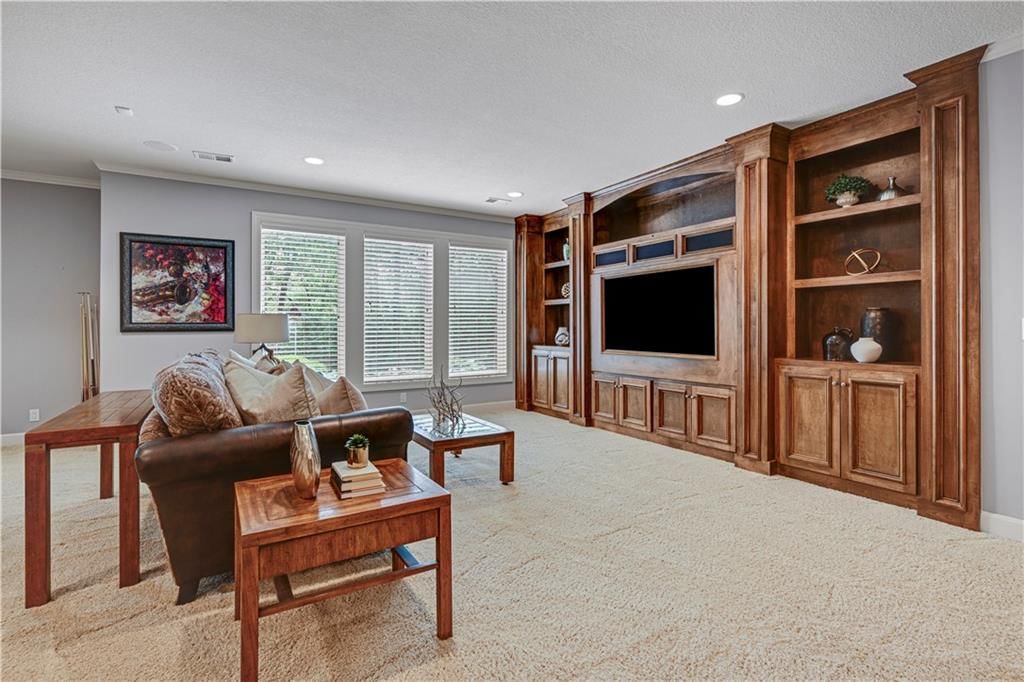
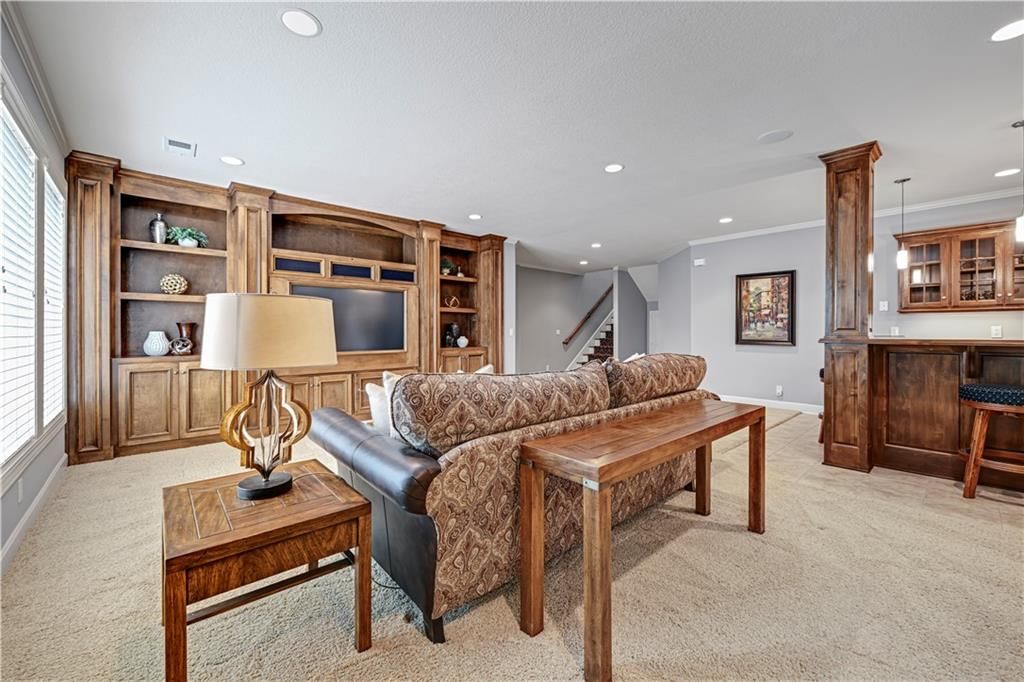
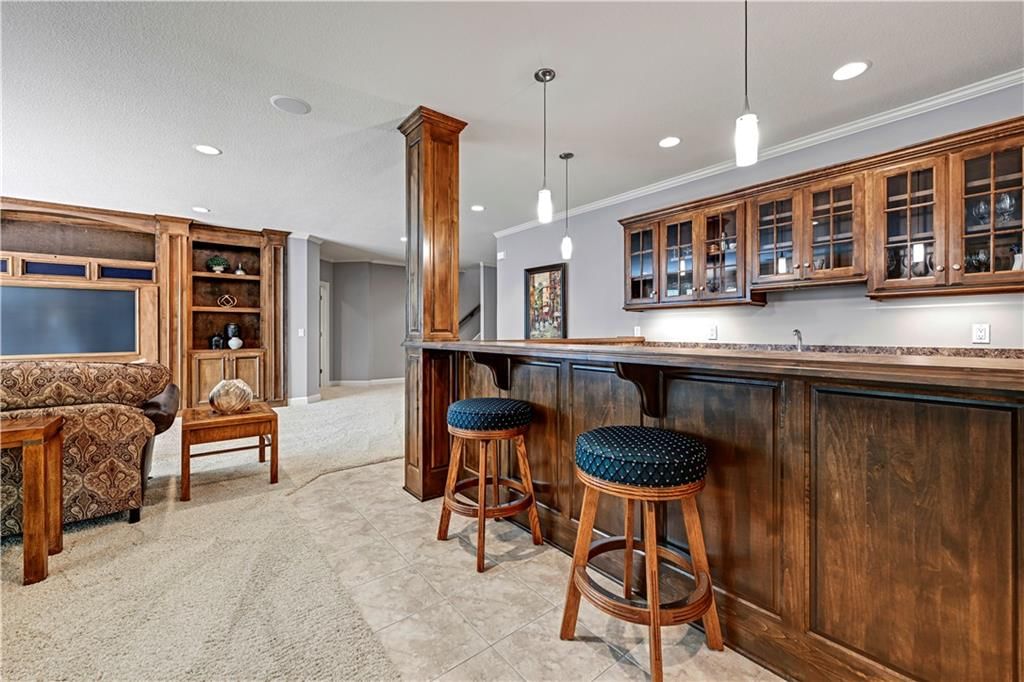
- Features: Ceiling Fan(s), Central Vacuum, Kitchen Island, Pantry, Vaulted Ceiling(s), Walk-In Closet(s), Wet Bar
- Flooring: Carpet, Ceramic Floor, Wood
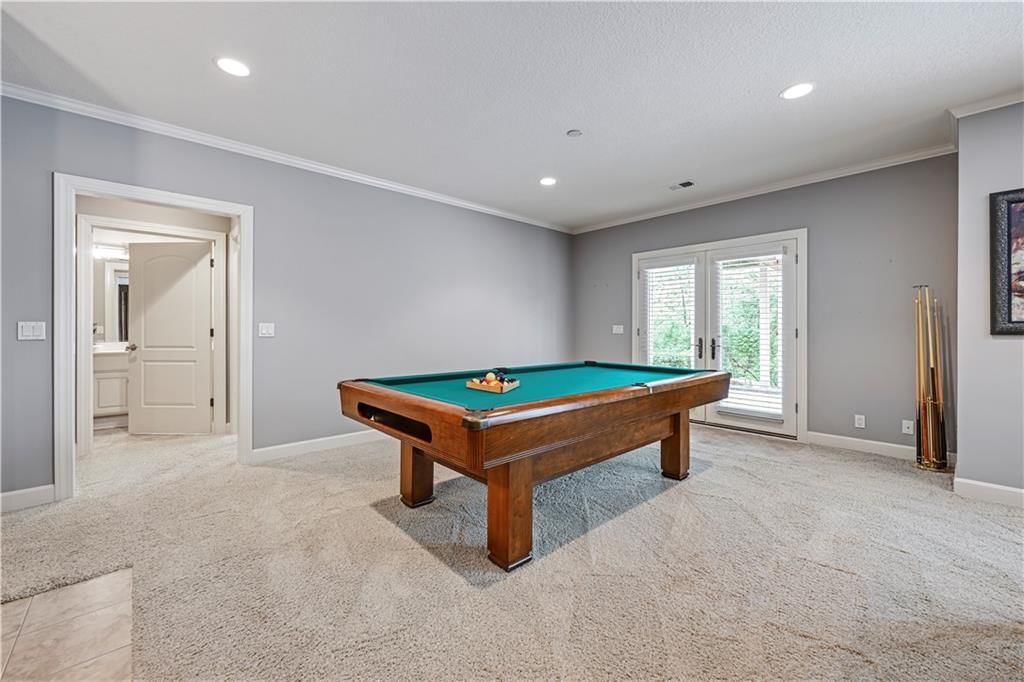
- Basement: Basement BR, Finished, Full, Walk-Out Access
- Fireplace features: Living Room, See Through, Library
- Other rooms: Den/Study, Enclosed Porch, Great Room, Main Floor BR, Main Floor Primary Bedroom
Interior area
- Finished area above ground: 4,238 sqft
- Total interior livable area: 4,238 sqft
Property
Parking
- Total spaces: 3
- Parking features: Attached, Garage Door Opener, Garage Faces Side
Lot
- Size: 0.31 Acres
- Features: Sprinkler-In Ground, Many Trees
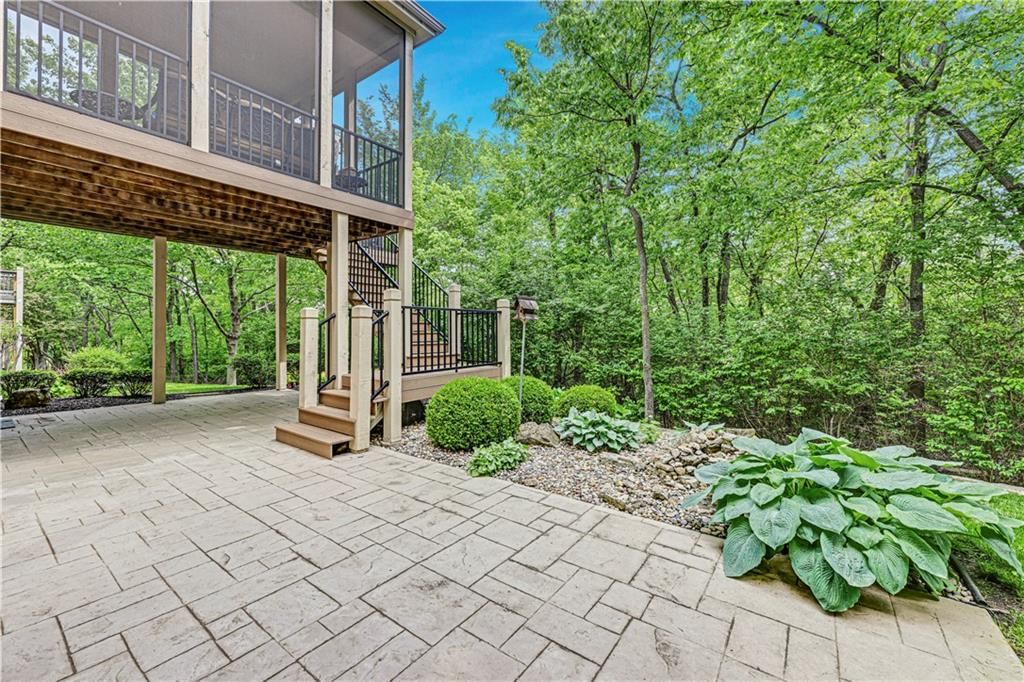
- Patio & porch: Patio, Screened
Construction
Type & style
- Home type: Residential
- Architectural style: Single Family Residence
Materials
- Materials: Stone Trim, Stucco
Condition
- Year built: 2006
- Age: 16-20 Years
Utilities & green energy
- Sewer: Public Sewer, Grinder Pump
- Water: Public
Highlights
Outdoor & Lot
- Covered Patio
- Mature Trees
- Sprinkler System
Kitchen
- Kitchen Island
- Walk-in Pantry
- Double Oven
- Stainless Appliances
Interior
- Hardwood Floors
- Tile Floors
- Tall Ceilings
- Two-Story Living Room
- Wet Bar
Layout
- Main Floor Primary
- Finished Basement
- Walk-out Basement
- In-law Suite
Fireplace
- Fireplace
Garage & Parking
- Attached Garage
HOA and Amenities
HOA
- Has HOA: Yes
- Fee: $390 /month
Amenities
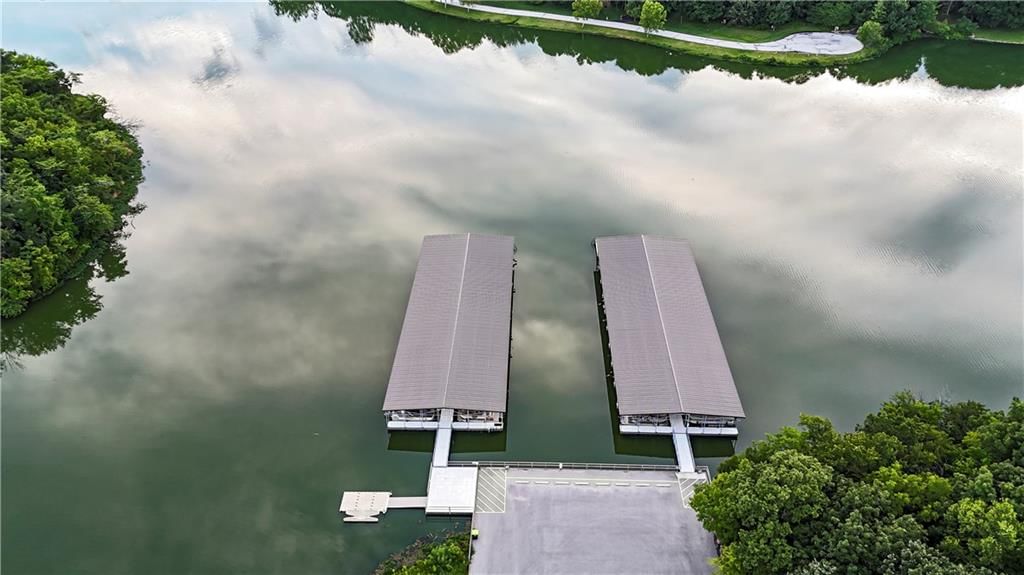
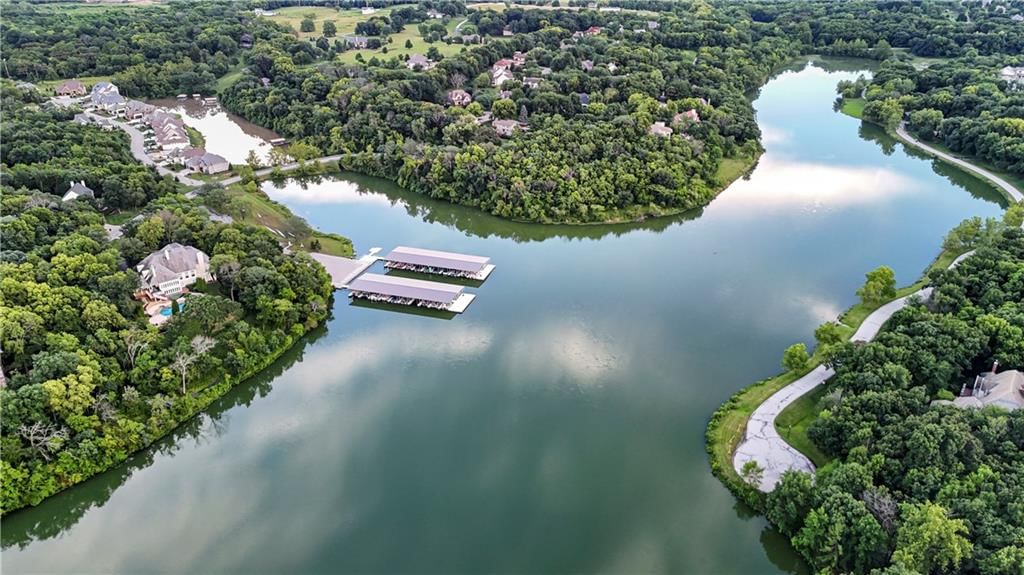
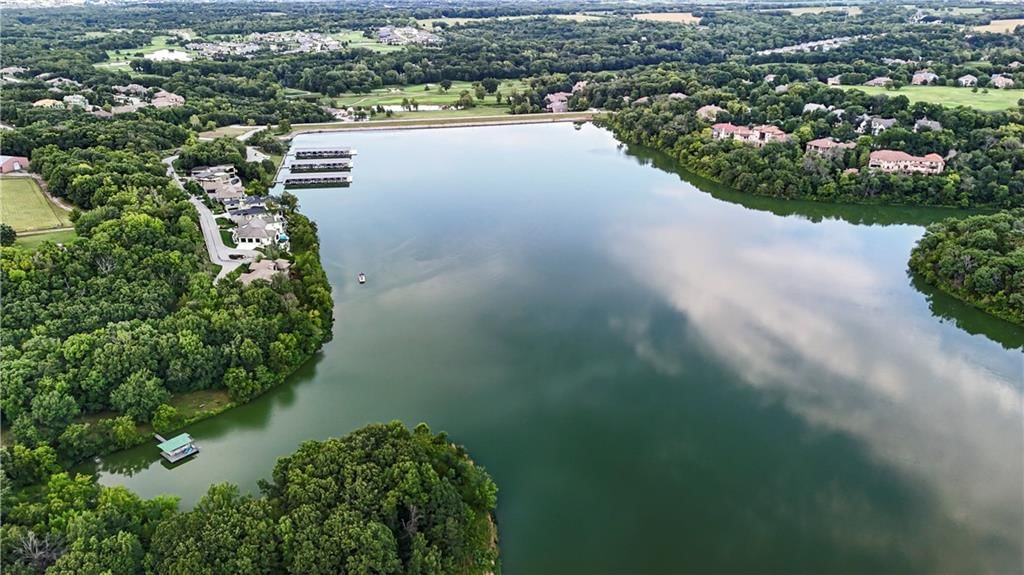
- Boat Dock
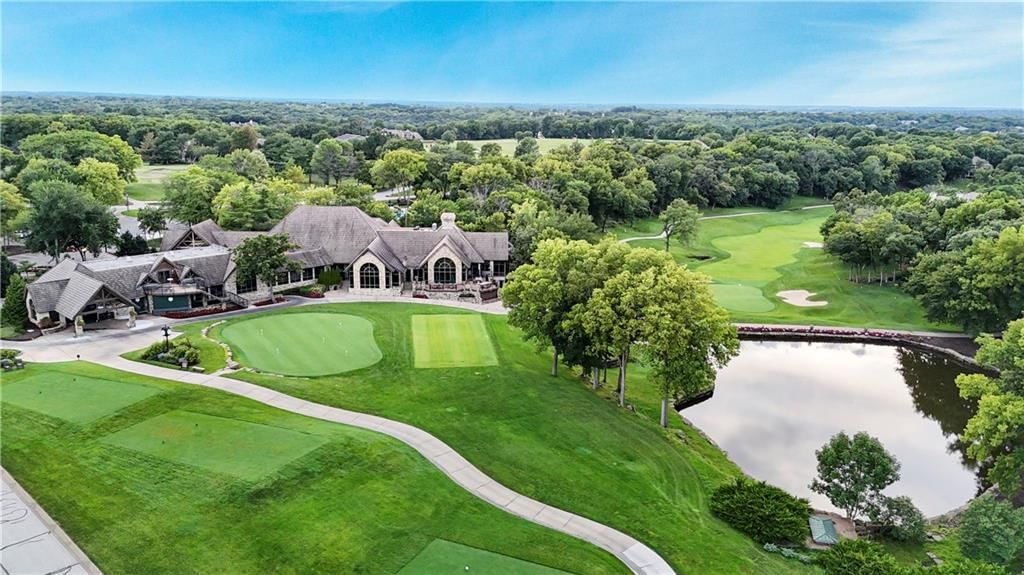
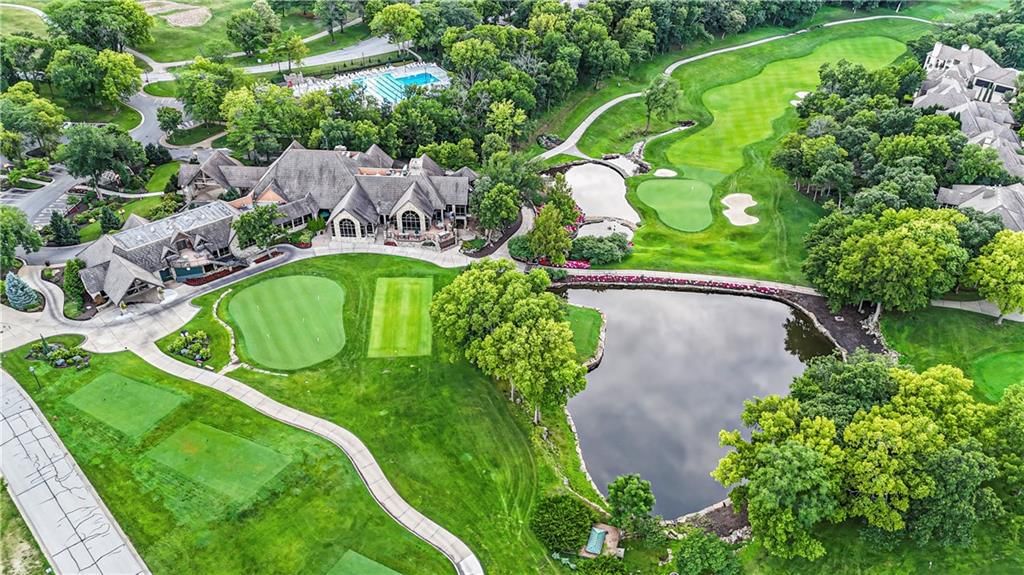
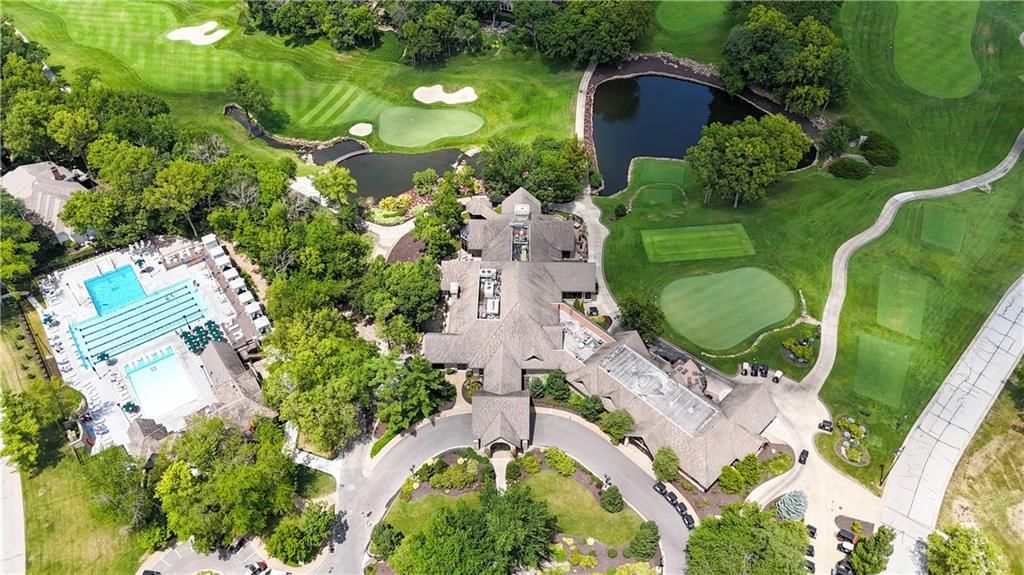
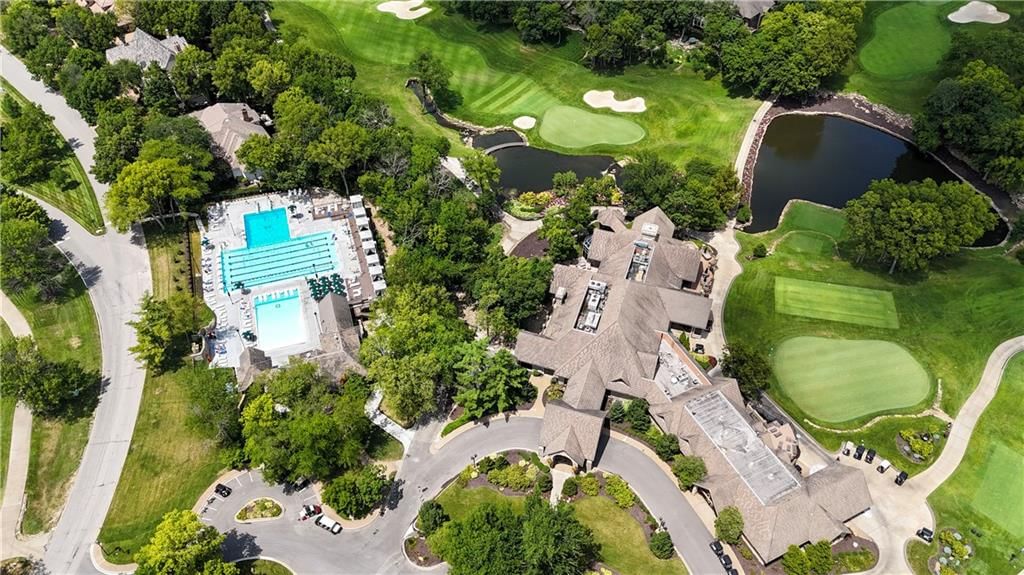
- Clubhouse
- Community Center
- Exercise Room
- Golf Course
- Other
- Party Room
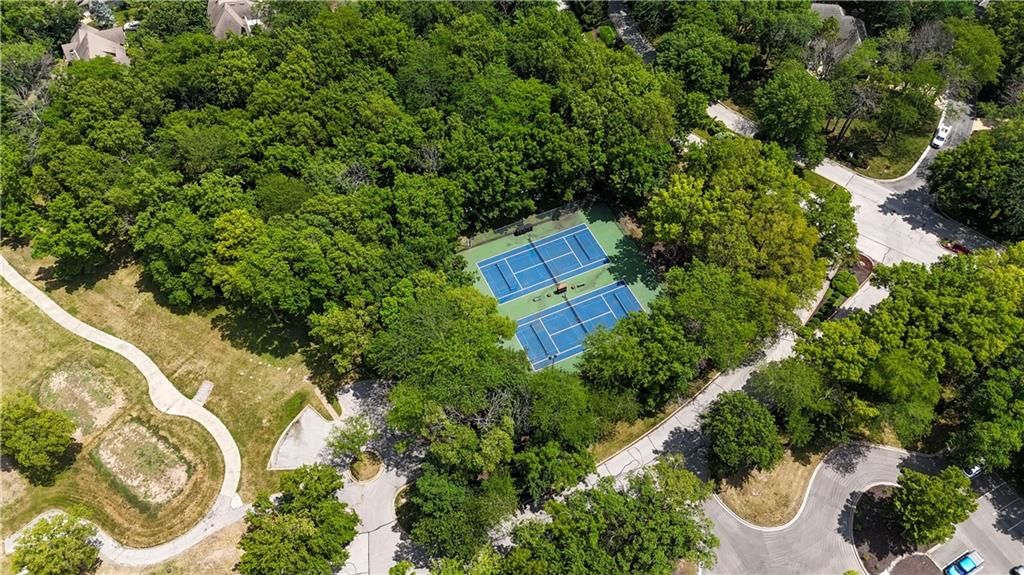
- Pickleball Court(s)
- Play Area
- Pool
- Putting Green
- Sauna
- Storage
- Tennis Court(s)
- Trail(s)
Nearby schools
Schools provided by the listing agent
- District: Belton
- Elementary: Cambridge
- Middle: Yeokum
- High: Belton
Price history
Tax
- Annual tax amount: $7,518 / yr
Listed by ReeceNichols - Leawood
Listed Apr 4, 2026, 2:07 PM · Updated Jun 4, 2026, 3:22 PM · Source: Heartland MLS as distributed by MLS GRID · MLS #2612286
Listed for
$1,050,000
Sold16719 S Country Club Drive, Loch Lloyd, MO 64012
About this home
Is this your home?
Claim this home to get your HouseLoop Home Valuation & Buyer Demand Report — real-time buyer demand and an up-to-date value for your home. Free, no obligation, about 3 minutes.
Welcome to this stunning reverse 1.5-story home nestled in the sought-after gated community of Loch Lloyd, perfectly positioned on a beautifully treed lot. Offering 4 spacious bedrooms plus a private office, this home blends comfort, functionality, and inviting living spaces ideal for both everyday living and…
Property Details
Interior
Bedrooms & bathrooms
- Bedrooms: 4
- Full bathrooms: 5
- 1/2 bathrooms: 1
Primary Bedroom
- Features: ceiling fan(s), walk-in closet(s)
- Level: First
- Dimensions: 14 × 16
Bedroom 2
- Features: ceiling fan(s), walk-in closet(s)
- Level: First
- Dimensions: 15 × 11
Bedroom 3
- Features: ceiling fan(s), walk-in closet(s)
- Level: Basement
- Dimensions: 21 × 14
Bedroom 4
- Level: Lower
Living Room
- Level: First
- Dimensions: 16 × 21
Kitchen
- Features: kitchen island, pantry
- Level: First
- Dimensions: 13 × 23
Dining Room
- Level: First
- Dimensions: 12 × 11
Den
- Level: First
- Dimensions: 11 × 15
Enclosed Porch
- Level: First
- Dimensions: 14 × 14
Heating
- Heating: Natural Gas, Zoned
Cooling
- Cooling: Electric, Zoned
Appliances
- Included: Dishwasher, Disposal, Double Oven, Microwave, Stainless Steel Appliance(s), Water Softener
- Laundry: Laundry Room, Main Level
Features
- Features: Ceiling Fan(s), Central Vacuum, Kitchen Island, Pantry, Vaulted Ceiling(s), Walk-In Closet(s), Wet Bar
- Flooring: Carpet, Ceramic Floor, Wood
- Basement: Basement BR, Finished, Full, Walk-Out Access
- Fireplace features: Living Room, See Through, Library
- Other rooms: Den/Study, Enclosed Porch, Great Room, Main Floor BR, Main Floor Primary Bedroom
Interior area
- Finished area above ground: 4,238 sqft
- Total interior livable area: 4,238 sqft
Property
Parking
- Total spaces: 3
- Parking features: Attached, Garage Door Opener, Garage Faces Side
Lot
- Size: 0.31 Acres
- Features: Sprinkler-In Ground, Many Trees
- Patio & porch: Patio, Screened
Construction
Type & style
- Home type: Residential
- Architectural style: Single Family Residence
Materials
- Materials: Stone Trim, Stucco
Condition
- Year built: 2006
- Age: 16-20 Years
Utilities & green energy
- Sewer: Public Sewer, Grinder Pump
- Water: Public
Highlights
Outdoor & Lot
- Covered Patio
- Mature Trees
- Sprinkler System
Kitchen
- Kitchen Island
- Walk-in Pantry
- Double Oven
- Stainless Appliances
Interior
- Hardwood Floors
- Tile Floors
- Tall Ceilings
- Two-Story Living Room
- Wet Bar
Layout
- Main Floor Primary
- Finished Basement
- Walk-out Basement
- In-law Suite
Fireplace
- Fireplace
Garage & Parking
- Attached Garage
HOA and Amenities
HOA
- Has HOA: Yes
- Fee: $390 /month
Amenities
- Boat Dock
- Clubhouse
- Community Center
- Exercise Room
- Golf Course
- Other
- Party Room
- Pickleball Court(s)
- Play Area
- Pool
- Putting Green
- Sauna
- Storage
- Tennis Court(s)
- Trail(s)
Nearby schools
Schools provided by the listing agent
- District: Belton
- Elementary: Cambridge
- Middle: Yeokum
- High: Belton
Price history
Tax
- Annual tax amount: $7,518 / yr
Is this your home?
Claim this home to get your HouseLoop Home Valuation & Buyer Demand Report — real-time buyer demand and an up-to-date value for your home. Free, no obligation, about 3 minutes.
Listed by ReeceNichols - Leawood
Listed Apr 4, 2026, 2:07 PM · Updated Jun 4, 2026, 3:22 PM · Source: Heartland MLS as distributed by MLS GRID · MLS #2612286
HouseLoop AI Overview
This 4-bedroom single-family home took 29 days to go under contract, tracking slightly above the Loch Lloyd median pace, signaling steady but measured buyer interest. High page views (1,900) and solid saves (53) demonstrate strong engagement from the market, reflecting buyer curiosity about the 2006-built home's 4,238 square feet. The combination of solid traffic and deliberate sales timeline suggests the property appealed to a focused buyer pool rather than generating immediate competition.
Frequently asked questions
How much did 16719 S Country Club Drive sell for?
16719 S Country Club Drive was listed at $1,050,000 and sold in Jun 2026.
How fast did 16719 S Country Club Drive sell?
It went under contract in 29 days.
How popular was this home on HouseLoop?
1,900 views · 53 saves · 22 likes.
What schools serve 16719 S Country Club Drive?
This home is in the Belton school district (Belton High School). Verify the exact attendance boundary for this address before relying on it.