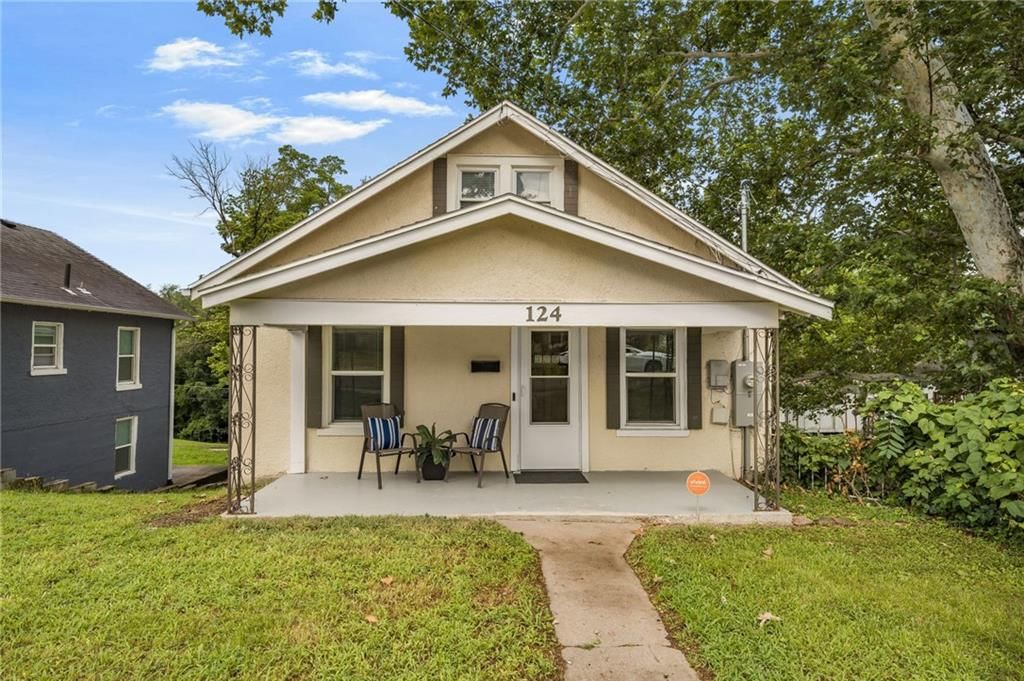
$174,975
4 bd · 1 ba · 1,100 sqft124 Riverside Drive, Jefferson City, MO 65101
Highlights
About this home
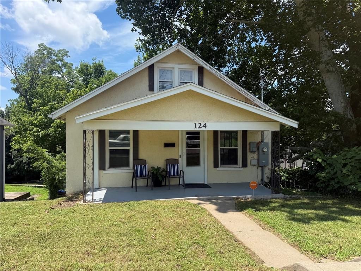
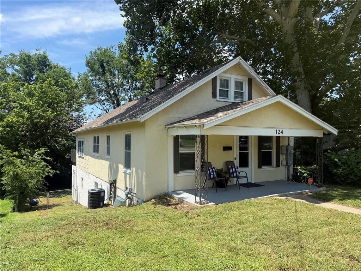
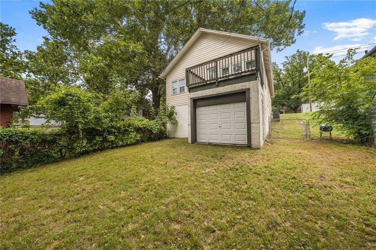
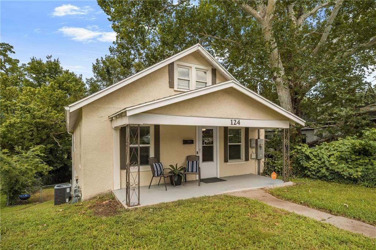
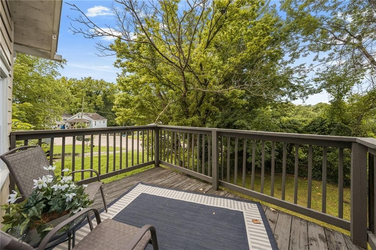
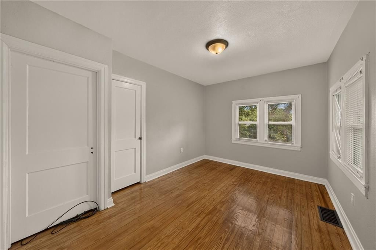
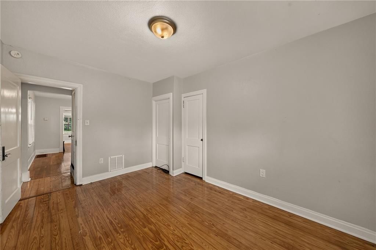
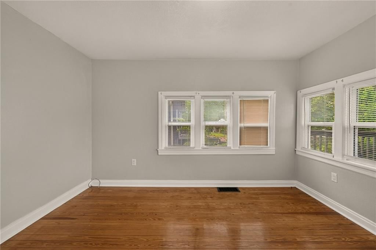
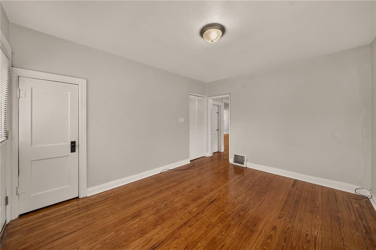
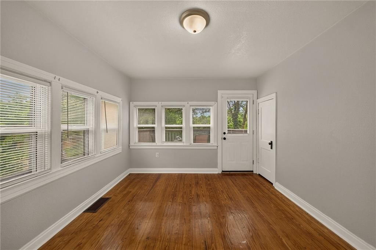
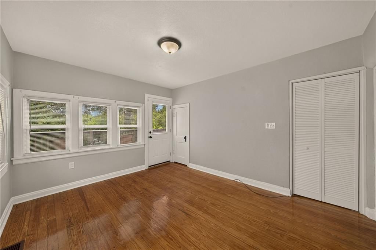
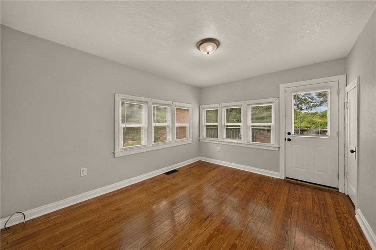
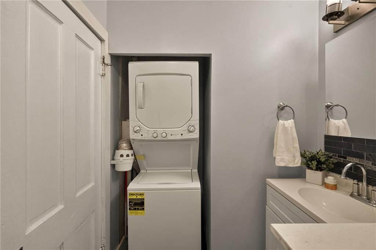
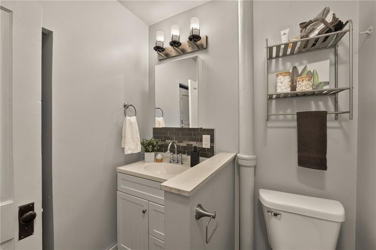
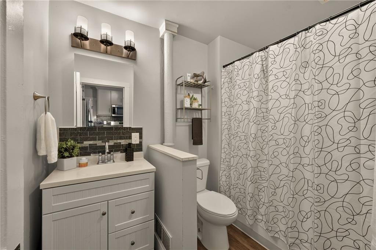
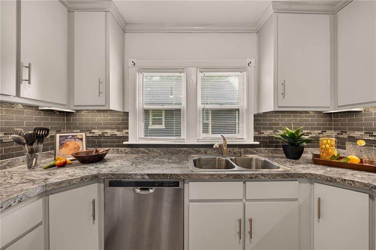
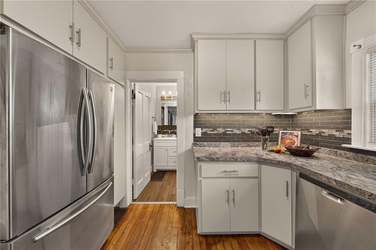
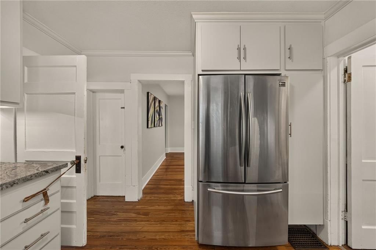
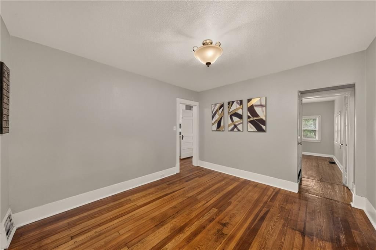
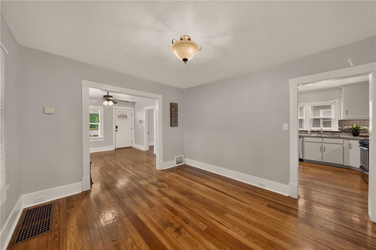
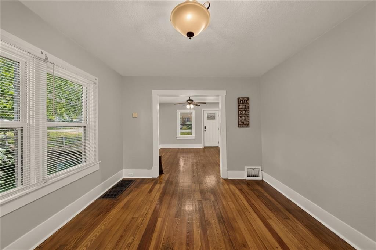
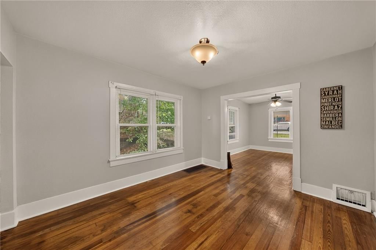
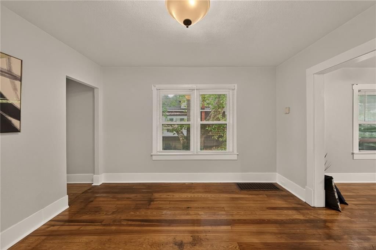
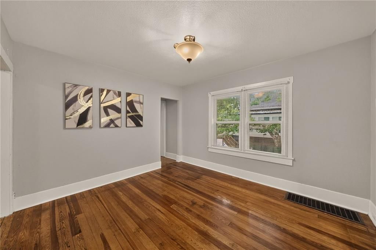
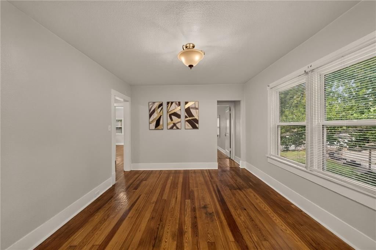
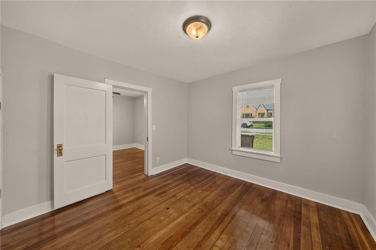
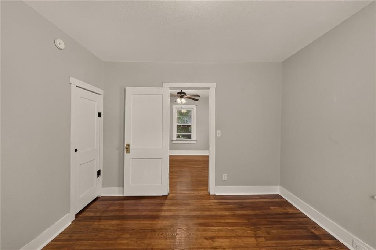
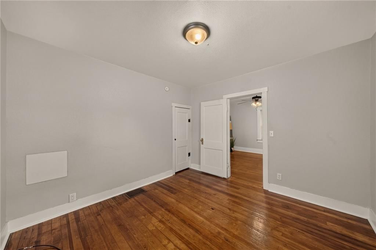
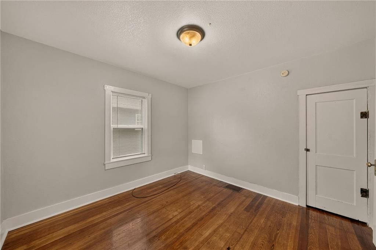
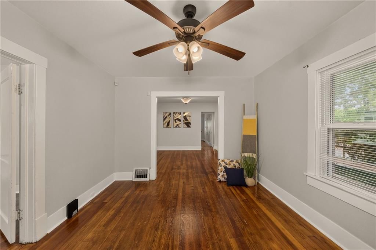
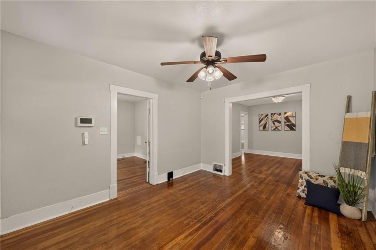
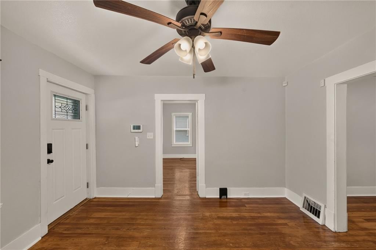
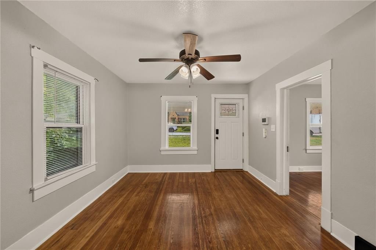
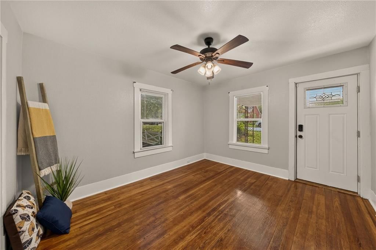
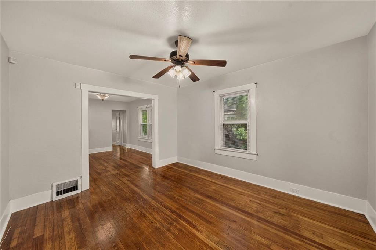
WELCOME HOME: This Completely restored and reconfigured floor plan added laundry to the main and a fourth bedroom to this now 4 bedroom/1 full bath home. Stunning original 3" "RED PINE HARDWOOD" floors throughout main level. Fenced in back yard with a great back deck to take in the city views and sunsets can also be…
Property Details
Interior
Bedrooms & bathrooms
- Bedrooms: 4
- Full bathrooms: 1
Primary Bedroom
- Level: Main
Bedroom 2
- Level: Main
Bedroom 3
- Level: Main
Bedroom 4
- Level: Upper
Heating
- Heating: Electric
Cooling
- Cooling: Electric, Window Unit(s)
Features
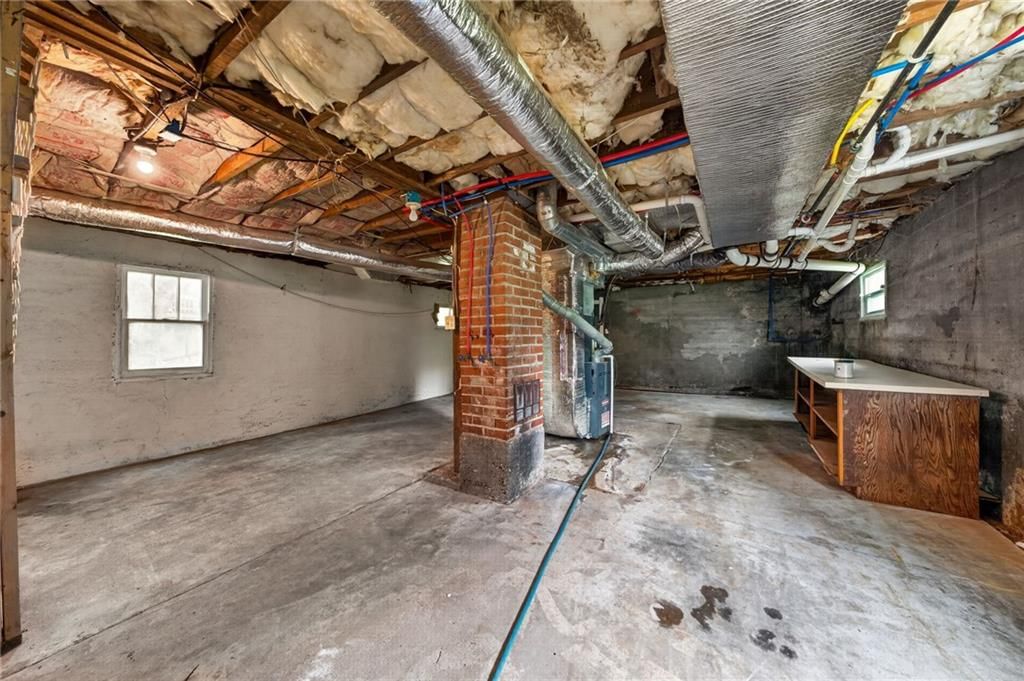
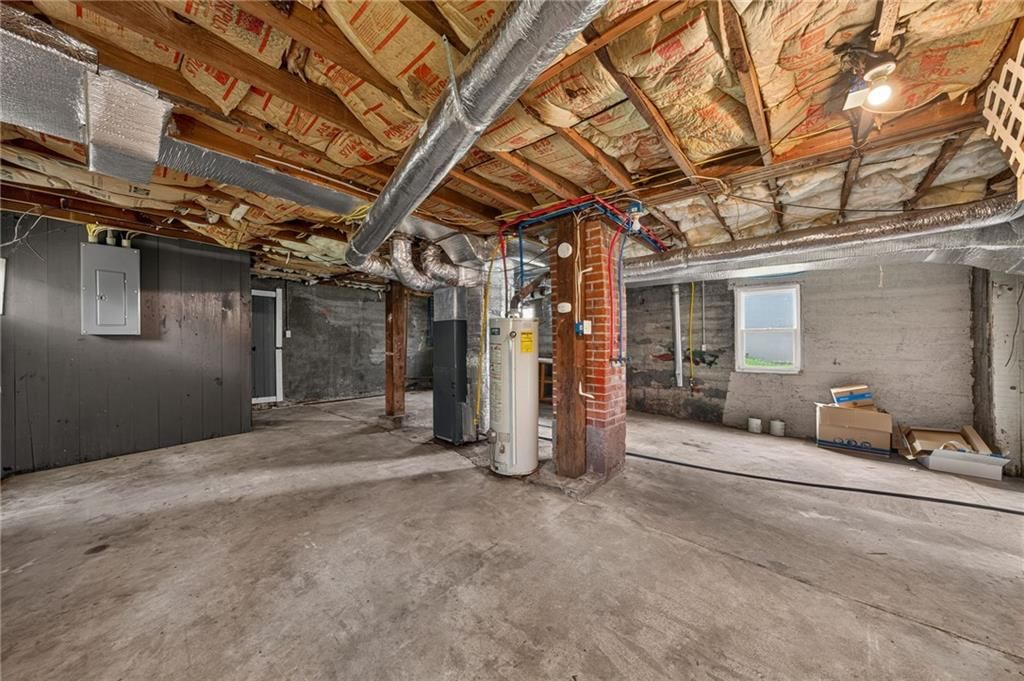
- Basement: Full
Interior area
- Finished area above ground: 1,100 sqft
- Total interior livable area: 1,100 sqft
Property
Parking
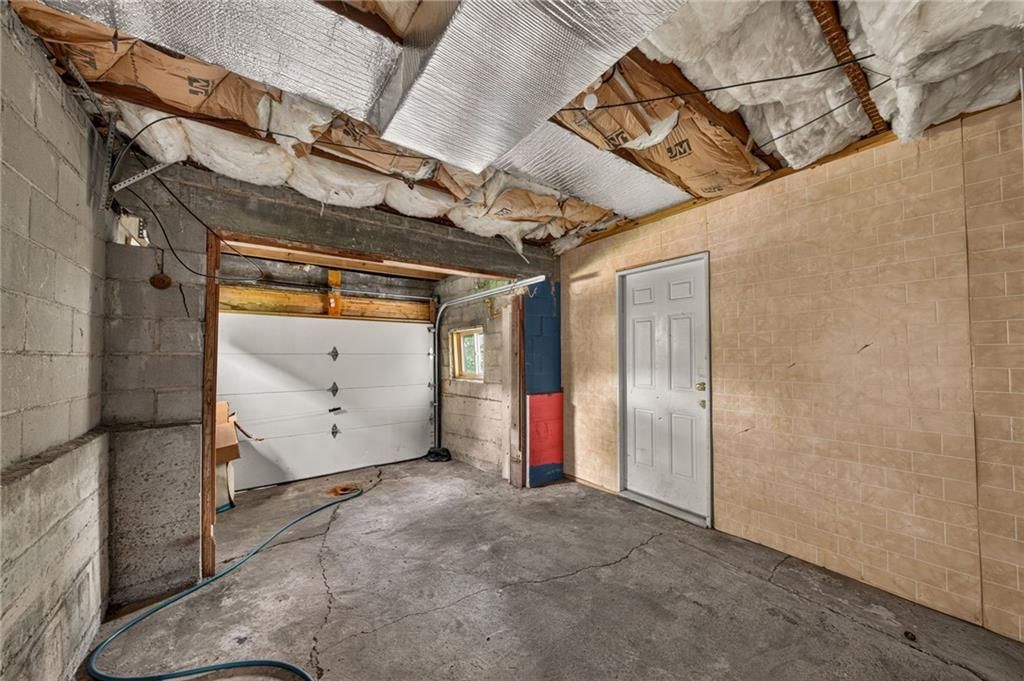
- Total spaces: 1
- Parking features: Basement
Lot
- Size: 0.13 Acres
Construction
Type & style
- Home type: Residential
- Architectural style: Single Family Residence
Materials
- Materials: Stucco
Condition
- Year built: 1925
- Age: 101 Years/More
Utilities & green energy
- Water: Public
Highlights
Outdoor & Lot
- Deck
- Fenced Yard
- Mature Trees
Kitchen
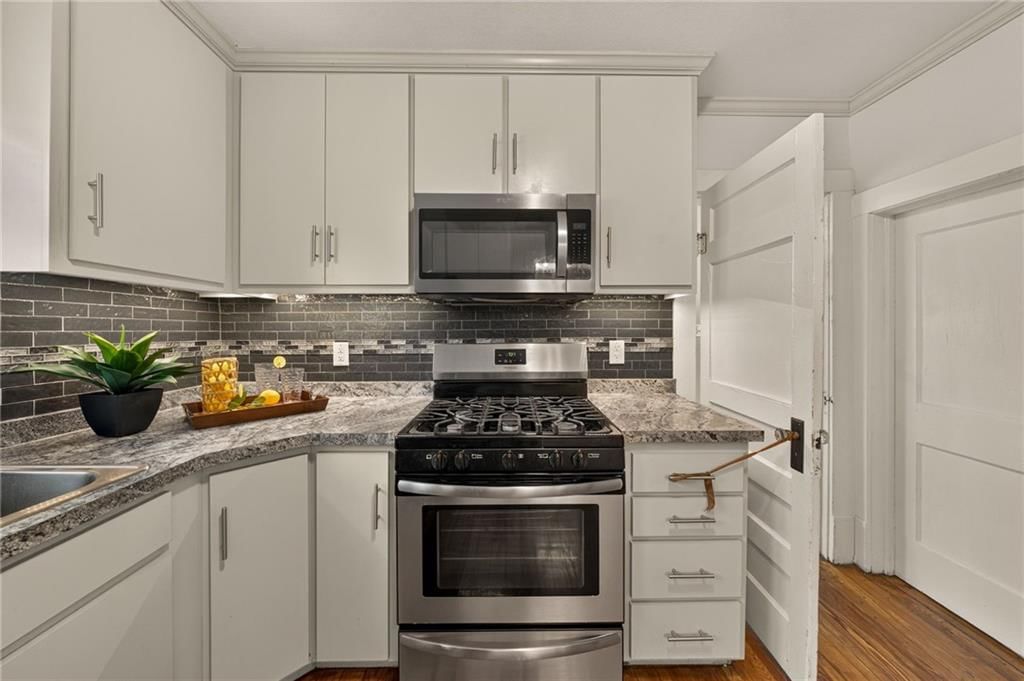
- Gas Range
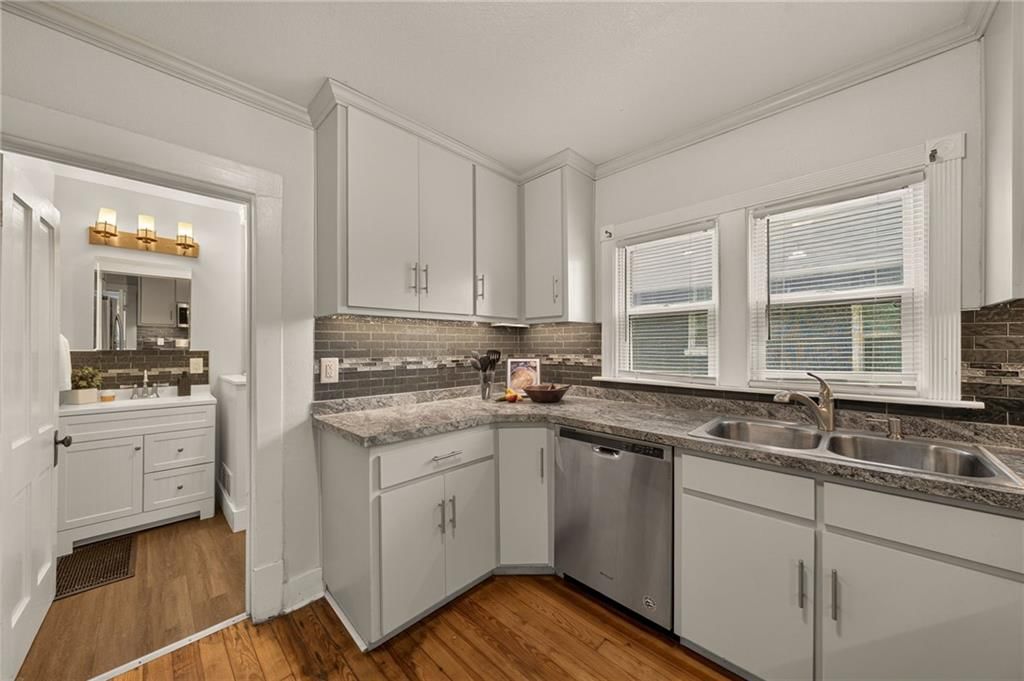
- Stainless Appliances
Interior
- Hardwood Floors
Layout
- Basement
HOA and Amenities
No HOA on this home.
Nearby schools
GreatSchools rating
- 4East Elementary School
- 7Lewis And Clark Middle School
- 4Jefferson City High School
Price history
Tax
- Annual tax amount: $364 / yr
Similar listingsand the Jefferson City market


Estimated Sales Range
HouseLoop Home Value History
Listed by ReeceNichols - Lees Summit
Listed July 06, 2026 07:12 PM · Source: Heartland MLS as distributed by MLS GRID · MLS #2629865
HouseLoop last checked:
Listing updated:
Listed for
$174,975
31 days to saleSale price not disclosed
124 Riverside Drive, Jefferson City, MO 65101
About this home
WELCOME HOME: This Completely restored and reconfigured floor plan added laundry to the main and a fourth bedroom to this now 4 bedroom/1 full bath home. Stunning original 3" "RED PINE HARDWOOD" floors throughout main level. Fenced in back yard with a great back deck to take in the city views and sunsets can also be…
Property Details
Interior
Bedrooms & bathrooms
- Bedrooms: 4
- Full bathrooms: 1
Primary Bedroom
- Level: Main
Bedroom 2
- Level: Main
Bedroom 3
- Level: Main
Bedroom 4
- Level: Upper
Heating
- Heating: Electric
Cooling
- Cooling: Electric, Window Unit(s)
Features
- Basement: Full
Interior area
- Finished area above ground: 1,100 sqft
- Total interior livable area: 1,100 sqft
Property
Parking
- Total spaces: 1
- Parking features: Basement
Lot
- Size: 0.13 Acres
Construction
Type & style
- Home type: Residential
- Architectural style: Single Family Residence
Materials
- Materials: Stucco
Condition
- Year built: 1925
- Age: 101 Years/More
Utilities & green energy
- Water: Public
Highlights
Outdoor & Lot
- Deck
- Fenced Yard
- Mature Trees
Kitchen
- Gas Range
- Stainless Appliances
Interior
- Hardwood Floors
Layout
- Basement
HOA and Amenities
No HOA on this home.
Nearby schools
GreatSchools rating
- 4East Elementary School
- 7Lewis And Clark Middle School
- 4Jefferson City High School
Price history
Tax
- Annual tax amount: $364 / yr
Is this your home?
Claim this home to get your HouseLoop Home Valuation & Buyer Demand Report — real-time buyer demand and an up-to-date value for your home. Free, no obligation, about 3 minutes.
Estimated Sales Range
HouseLoop Home Value History
Similar listingsand the Jefferson City market
Listed by ReeceNichols - Lees Summit
Listed July 06, 2026 07:12 PM · Source: Heartland MLS as distributed by MLS GRID · MLS #2629865
HouseLoop last checked:
Listing updated: