$250,000
Sold3 bd · 3 ba · 1,926 sqftAbout this home
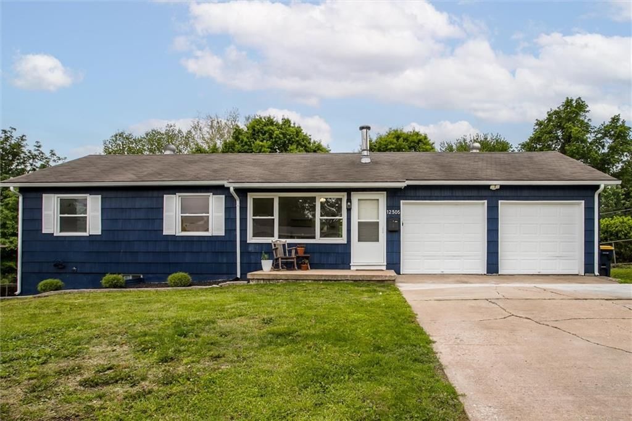
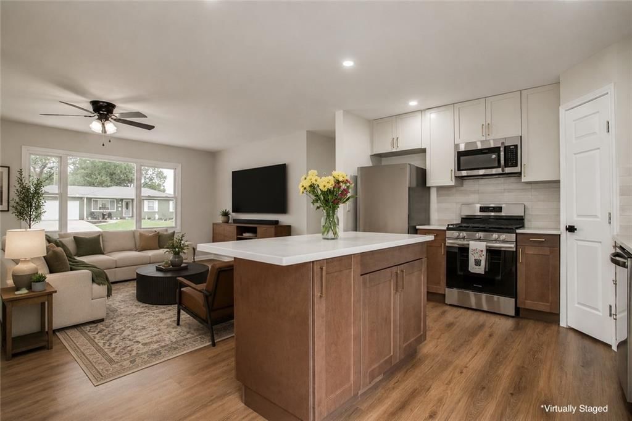
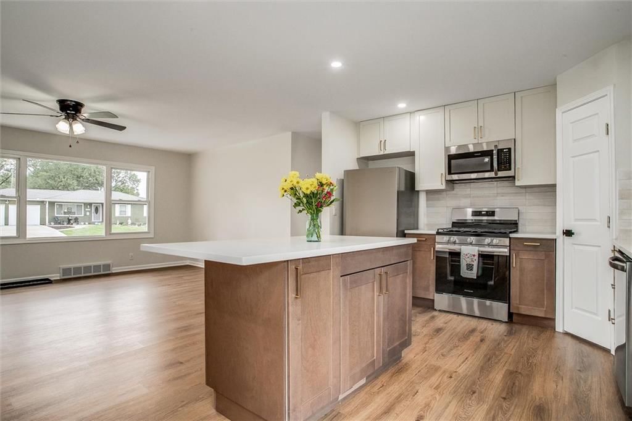
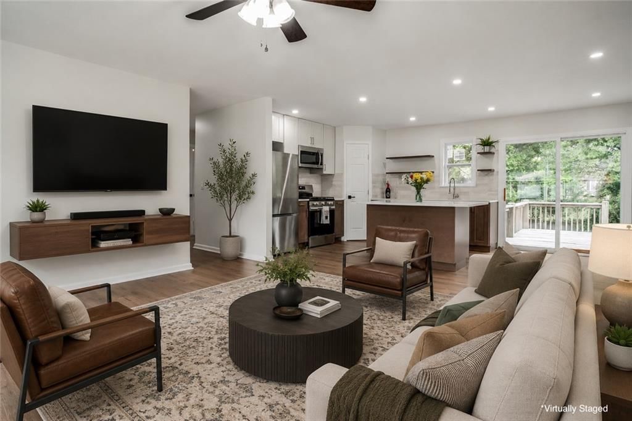
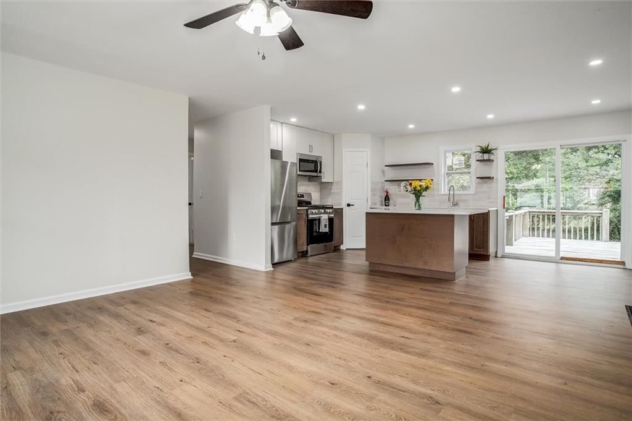
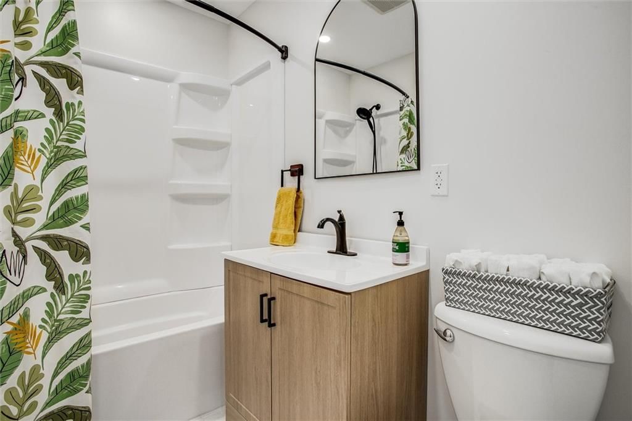
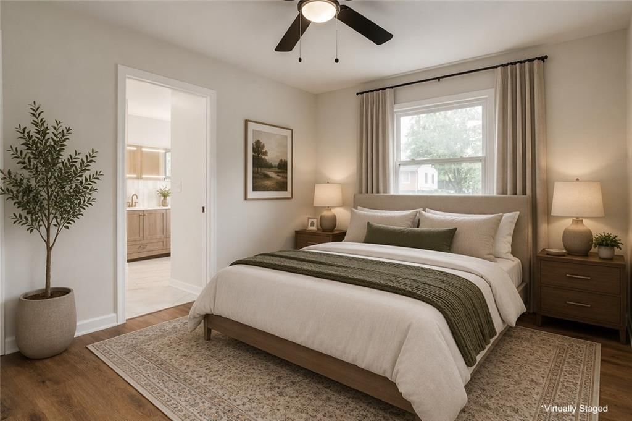
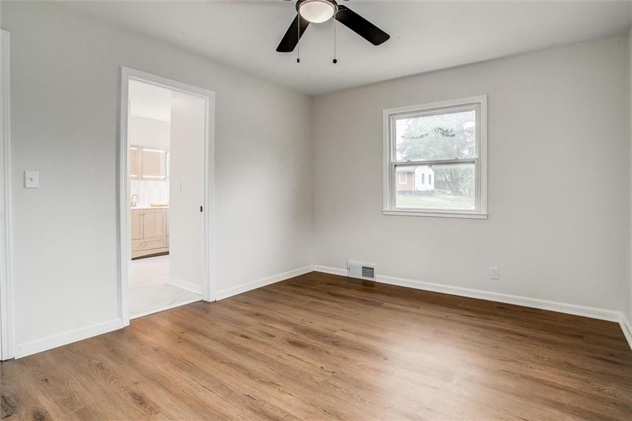
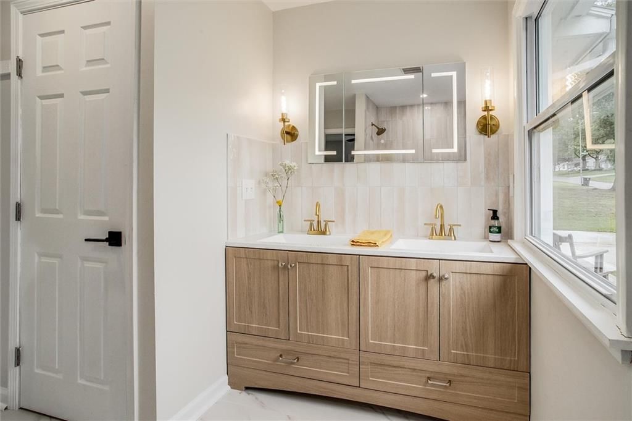
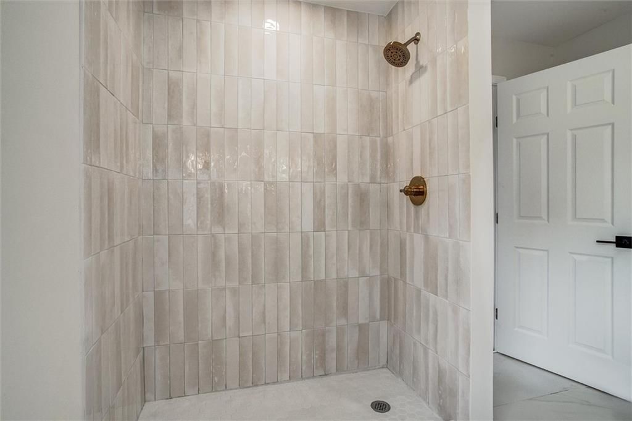
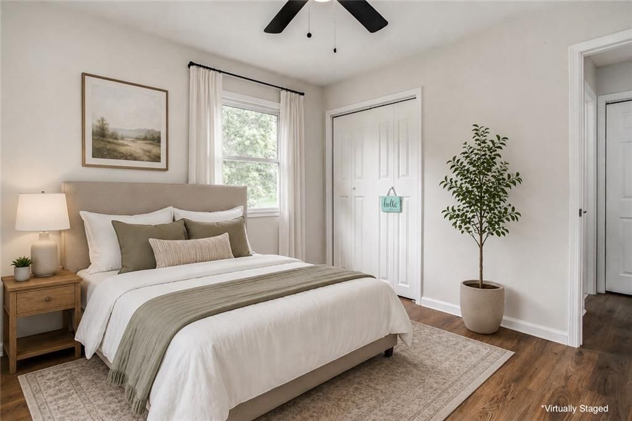
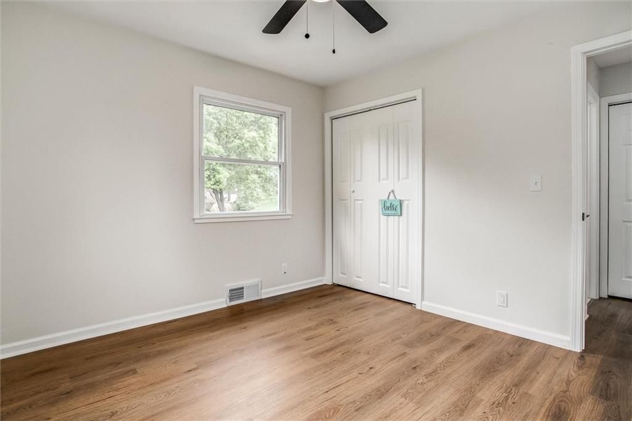
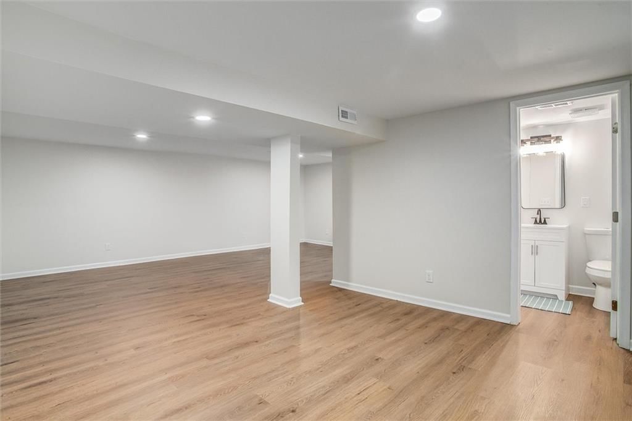
Welcome to 12305 E 52nd Terrace — a beautifully renovated ranch-style home offering 3 bedrooms, 3 bathrooms, and a 2-car attached garage in one of Kansas City's most convenient locations. Every inch of this home has been thoughtfully updated, delivering modern finishes and move-in-ready appeal throughout. Enjoy…
Property Details
Interior
Bedrooms & bathrooms
- Bedrooms: 3
- Full bathrooms: 3
Primary Bedroom
- Level: Main
Primary Bathroom
- Level: Main
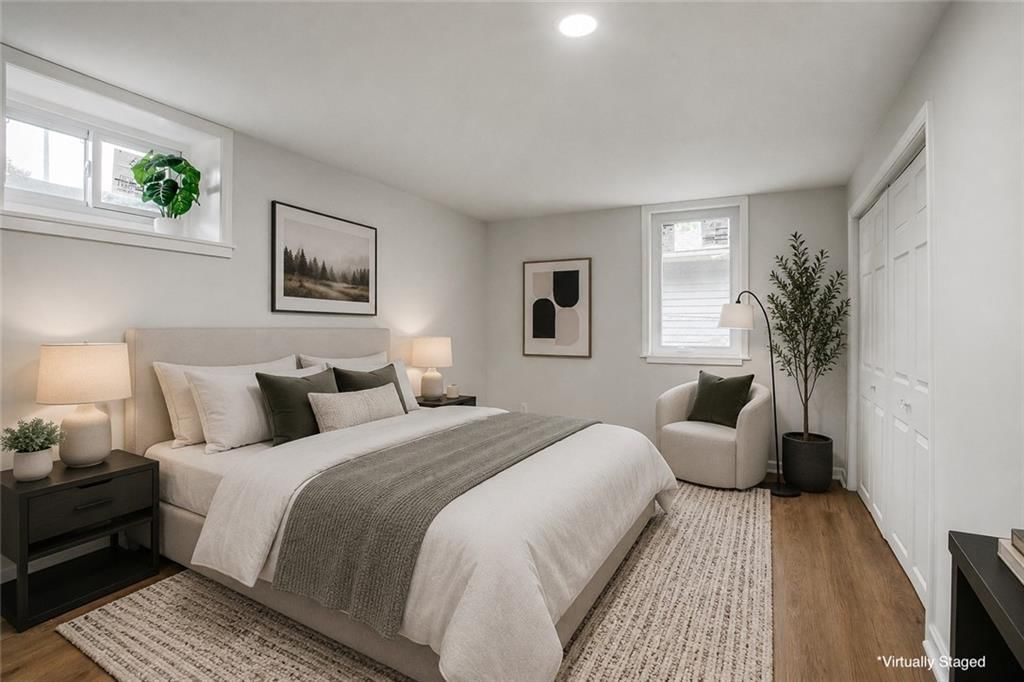
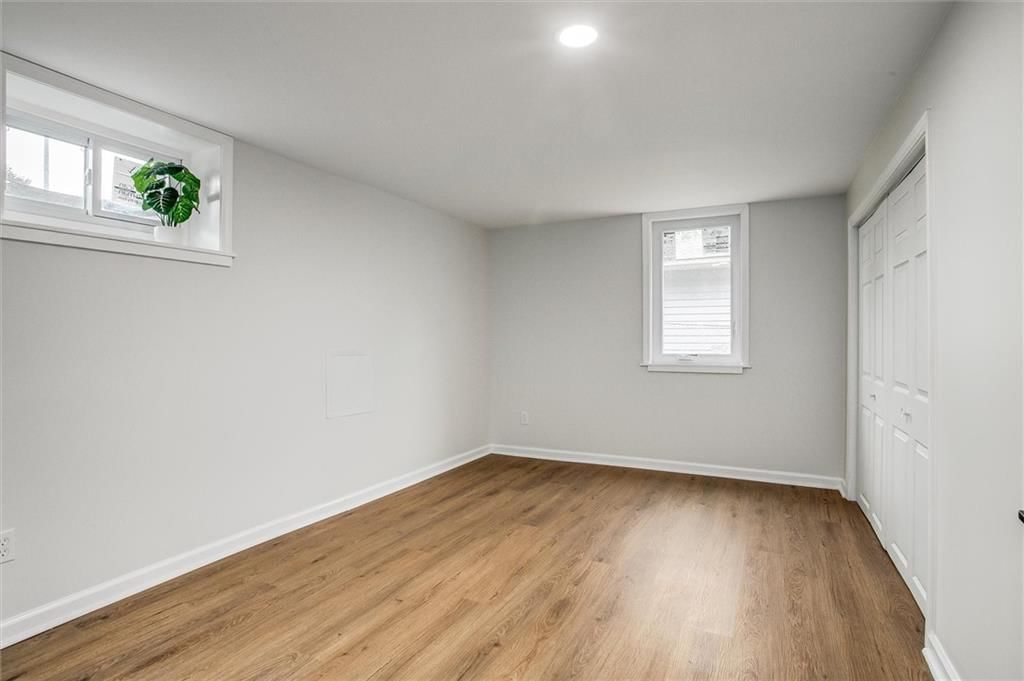
Bedroom 2
- Level: Lower
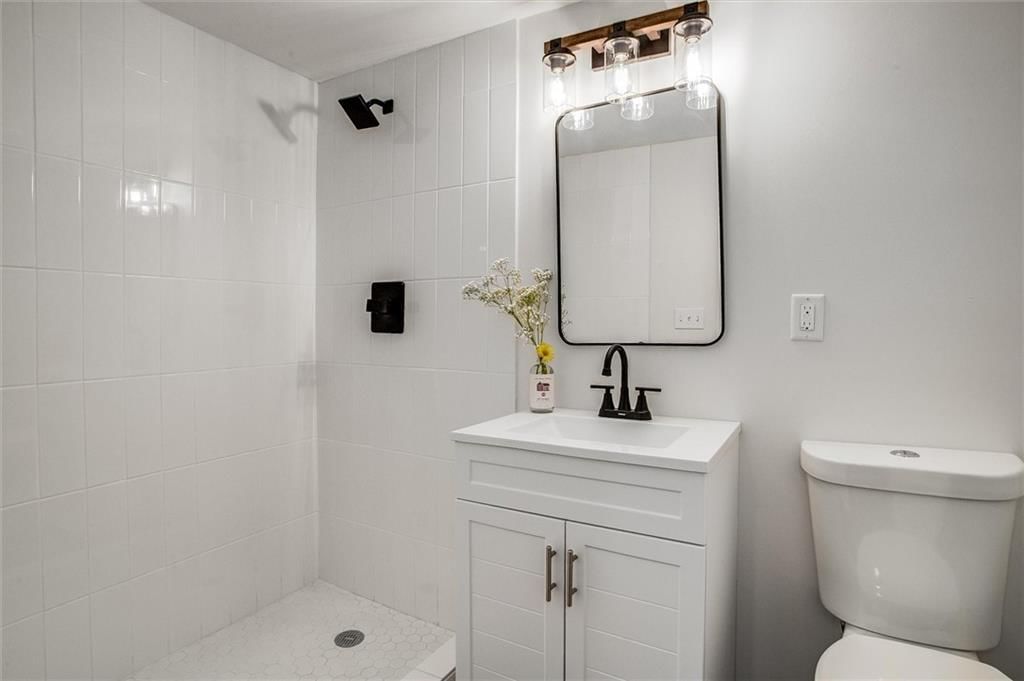
Bathroom 2
- Level: Lower
Living Room
- Level: Main
Kitchen
- Level: Main
Laundry
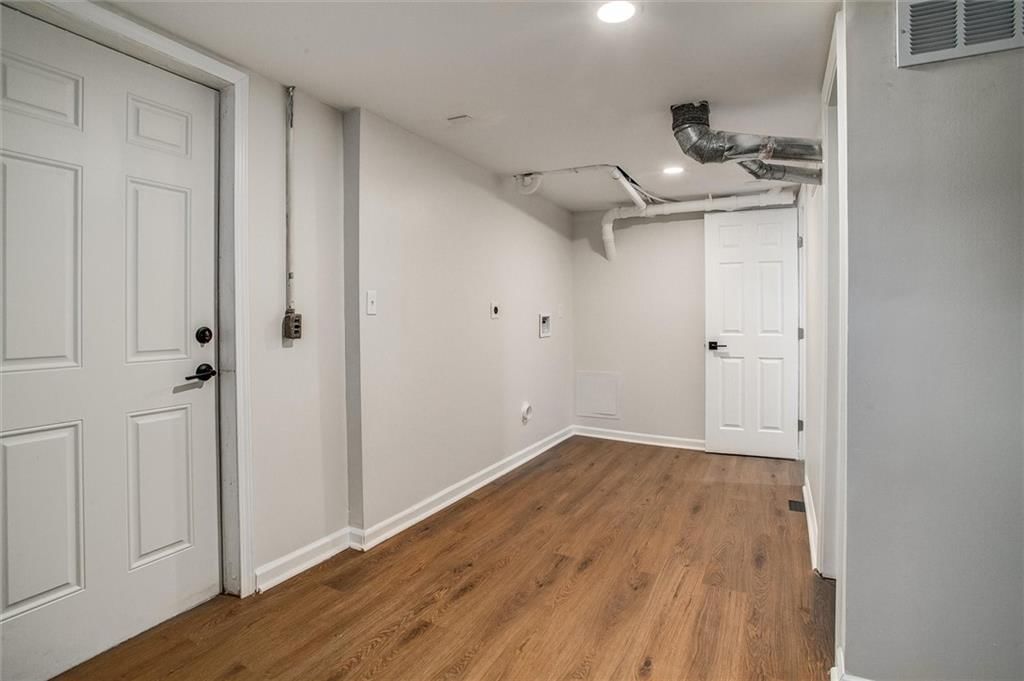
- Level: Lower
Bathroom 1
- Level: Main
Bedroom 1
- Level: Main
Heating
- Heating: Natural Gas
Cooling
- Cooling: Electric
Appliances
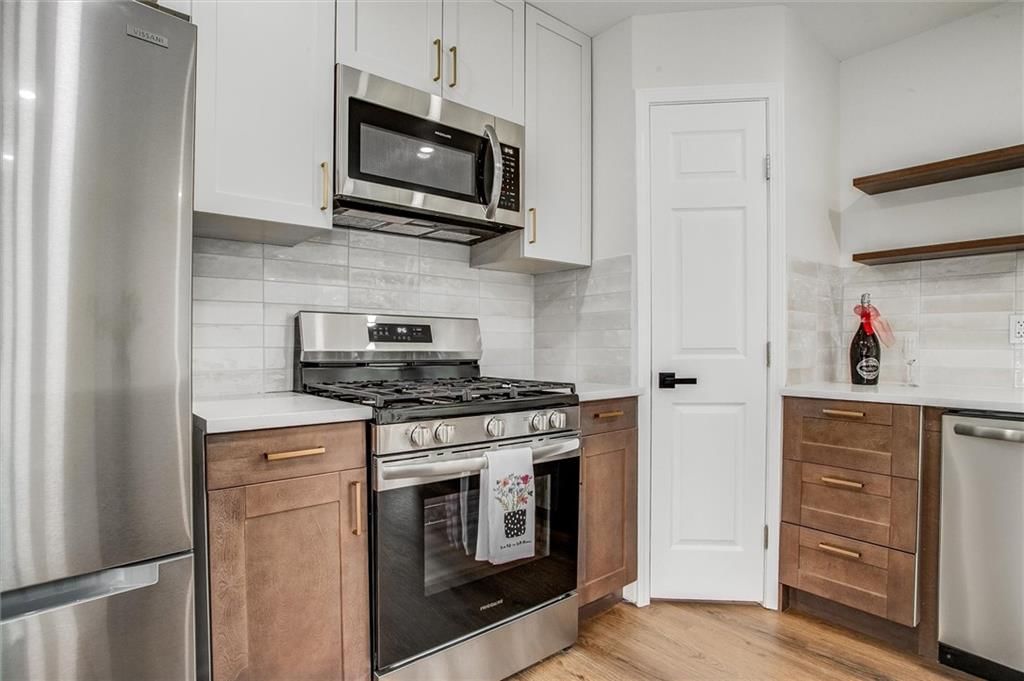
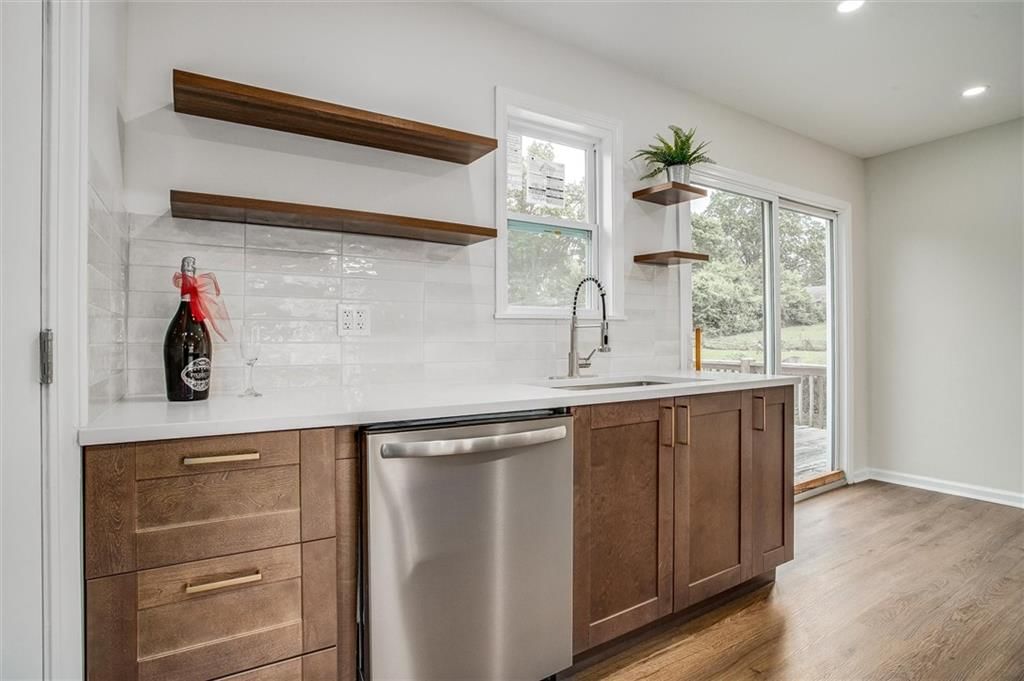
- Included: Dishwasher, Disposal, Freezer, Exhaust Fan, Microwave, Refrigerator, Electric Range, Stainless Steel Appliance(s)
Features
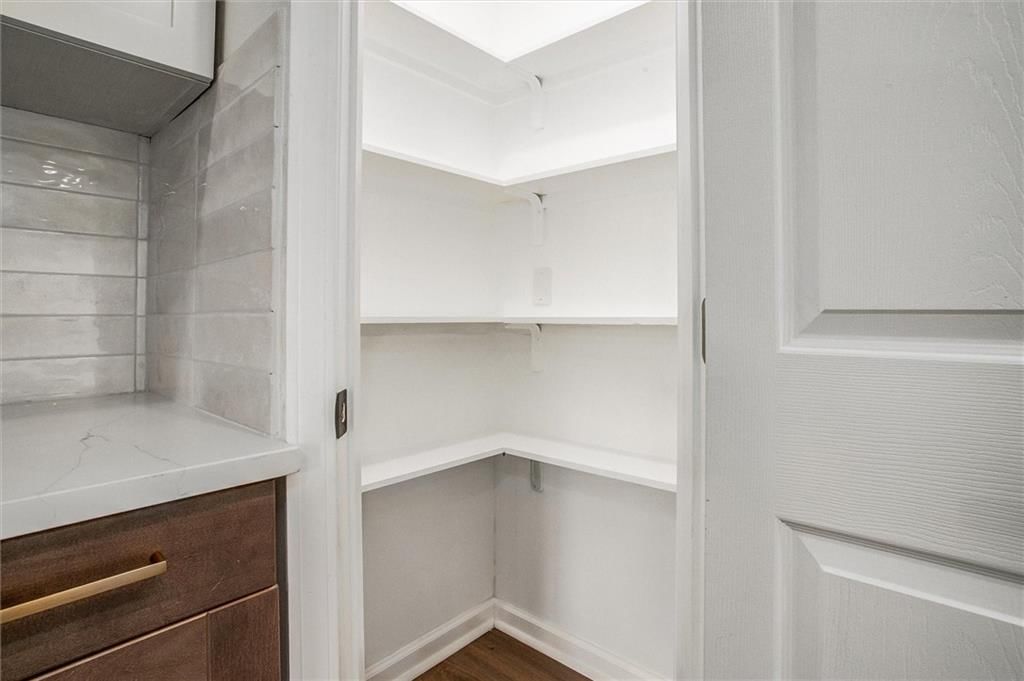
- Features: Ceiling Fan(s), Kitchen Island, Painted Cabinets, Pantry
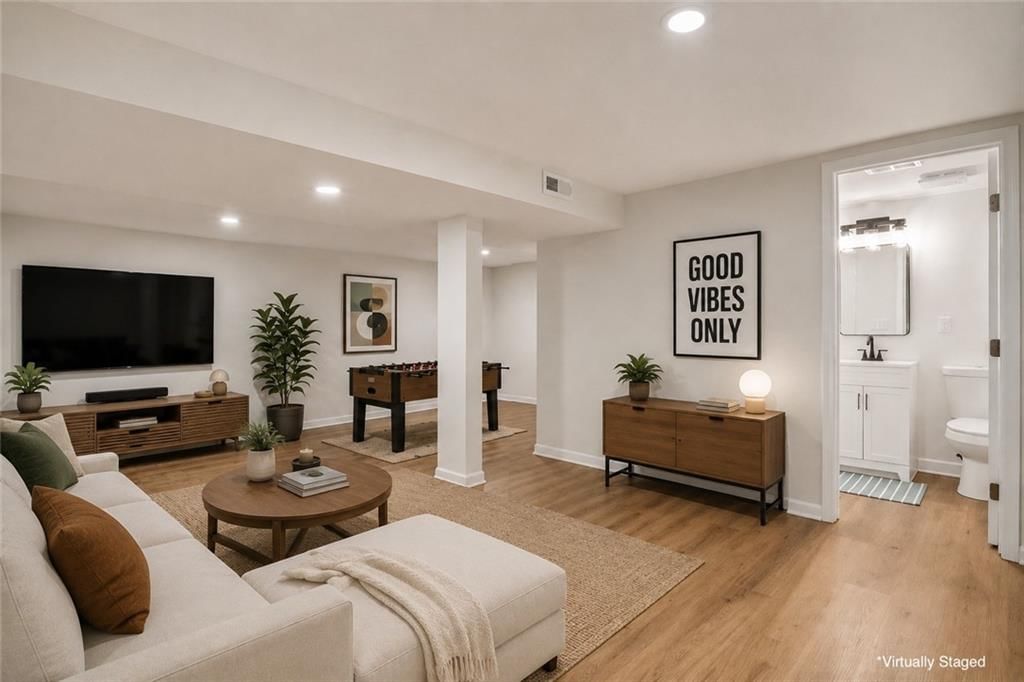
- Basement: Egress Window(s), Finished, Full, Garage Entrance, Walk-Out Access
- Other rooms: Family Room, Main Floor BR, Main Floor Primary Bedroom, Office
Interior area
- Finished area above ground: 1,926 sqft
- Total interior livable area: 1,926 sqft
Property
Parking
- Total spaces: 2
- Parking features: Attached
Lot
- Size: 0.35 Acres
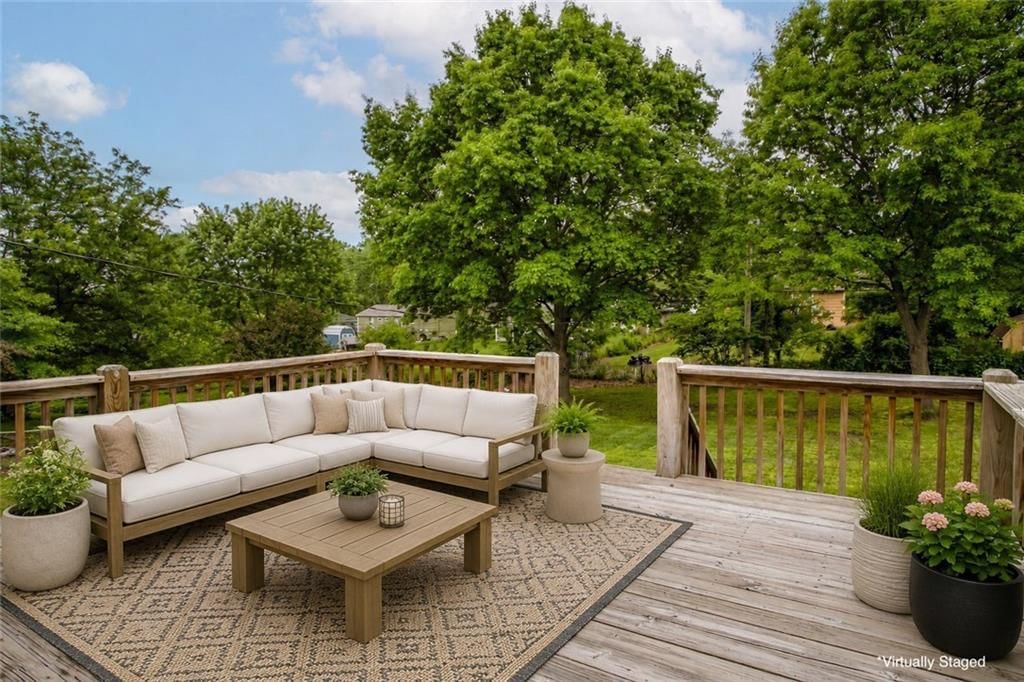
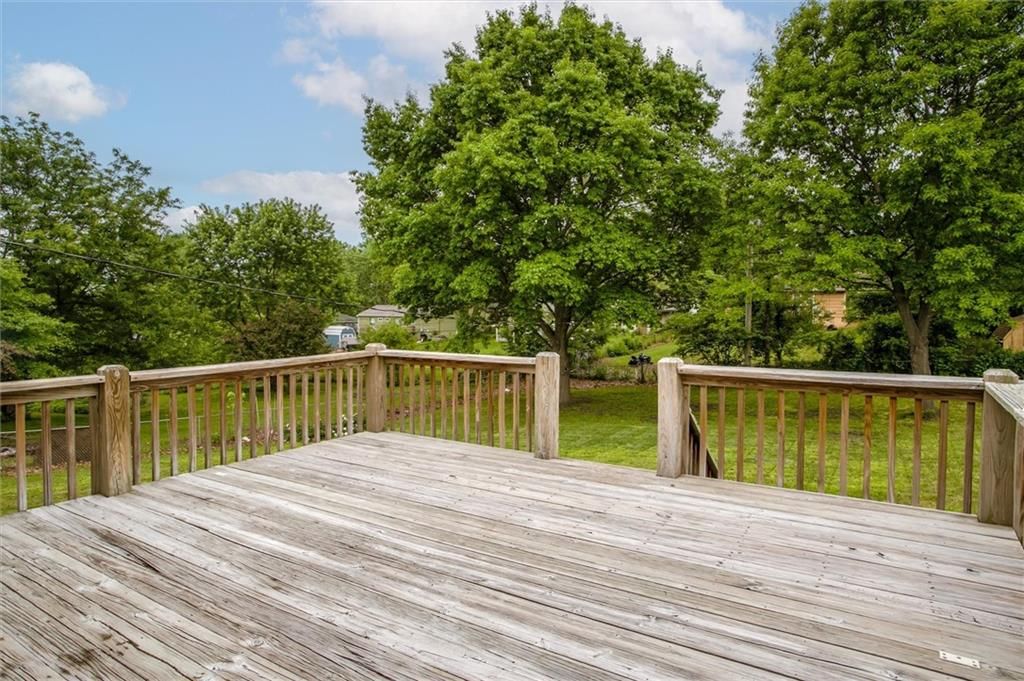
- Patio & porch: Deck
Construction
Type & style
- Home type: Residential
- Architectural style: Single Family Residence
Materials
- Materials: Frame, Wood Siding
Condition
- Year built: 1957
- Age: 51-75 Years
Utilities & green energy
- Sewer: Public Sewer
- Water: Public
Highlights
Outdoor & Lot
- Deck
- Big Backyard
- Mature Trees
Kitchen
- Kitchen Island
- Walk-in Pantry
- Gas Range
- Stainless Appliances
Bathroom
- Walk-in Shower
- Double Vanity
Interior
- Hardwood Floors
Layout
- Main Floor Primary
- Finished Basement
- Walk-out Basement
- Home Office
- Bonus Room
Garage & Parking
- Attached Garage
HOA and Amenities
No HOA on this home.
Nearby schools
Price history
Tax
- Annual tax amount: $2,006 / yr
Listed by Anchor and Bloom Realty, LLC
Listed May 14, 2026, 2:23 PM · Updated Jun 7, 2026, 6:39 PM · Source: Heartland MLS as distributed by MLS GRID · MLS #2619891
Listed for
$250,000
Sold12305 E 52nd Terrace, Kansas City, MO 64133
About this home
Is this your home?
Claim this home to get your HouseLoop Home Valuation & Buyer Demand Report — real-time buyer demand and an up-to-date value for your home. Free, no obligation, about 3 minutes.
Welcome to 12305 E 52nd Terrace — a beautifully renovated ranch-style home offering 3 bedrooms, 3 bathrooms, and a 2-car attached garage in one of Kansas City's most convenient locations. Every inch of this home has been thoughtfully updated, delivering modern finishes and move-in-ready appeal throughout. Enjoy…
Property Details
Interior
Bedrooms & bathrooms
- Bedrooms: 3
- Full bathrooms: 3
Primary Bedroom
- Level: Main
Primary Bathroom
- Level: Main
Bedroom 2
- Level: Lower
Bathroom 2
- Level: Lower
Living Room
- Level: Main
Kitchen
- Level: Main
Laundry
- Level: Lower
Bathroom 1
- Level: Main
Bedroom 1
- Level: Main
Heating
- Heating: Natural Gas
Cooling
- Cooling: Electric
Appliances
- Included: Dishwasher, Disposal, Freezer, Exhaust Fan, Microwave, Refrigerator, Electric Range, Stainless Steel Appliance(s)
Features
- Features: Ceiling Fan(s), Kitchen Island, Painted Cabinets, Pantry
- Basement: Egress Window(s), Finished, Full, Garage Entrance, Walk-Out Access
- Other rooms: Family Room, Main Floor BR, Main Floor Primary Bedroom, Office
Interior area
- Finished area above ground: 1,926 sqft
- Total interior livable area: 1,926 sqft
Property
Parking
- Total spaces: 2
- Parking features: Attached
Lot
- Size: 0.35 Acres
- Patio & porch: Deck
Construction
Type & style
- Home type: Residential
- Architectural style: Single Family Residence
Materials
- Materials: Frame, Wood Siding
Condition
- Year built: 1957
- Age: 51-75 Years
Utilities & green energy
- Sewer: Public Sewer
- Water: Public
Highlights
Outdoor & Lot
- Deck
- Big Backyard
- Mature Trees
Kitchen
- Kitchen Island
- Walk-in Pantry
- Gas Range
- Stainless Appliances
Bathroom
- Walk-in Shower
- Double Vanity
Interior
- Hardwood Floors
Layout
- Main Floor Primary
- Finished Basement
- Walk-out Basement
- Home Office
- Bonus Room
Garage & Parking
- Attached Garage
HOA and Amenities
No HOA on this home.
Nearby schools
Price history
Tax
- Annual tax amount: $2,006 / yr
Is this your home?
Claim this home to get your HouseLoop Home Valuation & Buyer Demand Report — real-time buyer demand and an up-to-date value for your home. Free, no obligation, about 3 minutes.
Listed by Anchor and Bloom Realty, LLC
Listed May 14, 2026, 2:23 PM · Updated Jun 7, 2026, 6:39 PM · Source: Heartland MLS as distributed by MLS GRID · MLS #2619891
HouseLoop AI Overview
This 1957 single-family home in Chapel Valley Addition went under contract in just 3 days—well ahead of typical subdivision pace—signaling strong buyer demand. The property drew 785 HouseLoop page views and 31 saves, with particular interest driven by outdoor amenities and condition. HouseLoop's AI photo analysis detected features buyers actively pursued: the deck, flat lot, fence type, and pool infrastructure, along with interior details like backsplash finishes. The combination of mid-century character, 1,926 square feet, and move-in-ready appeal resonated quickly in the market.
Homes with similar features
| Home | Neighborhood | Shared features | Saves · Likes |
|---|---|---|---|
| 4104 SE Adams Drive | Eagles Creek of Blue Springs | deck, model, luxury, photos | 0 · 0 |
| 4432 SW Rivulet Drive | Stoney Creek Estates | deck, model, luxury, photos | 10 · 8 |
| 705 W 91st Street | Western Hills | model, luxury, photos, flat lot | 0 · 1 |
| 12 W 82ND Terrace | Broadland | deck, model, luxury, photos | 90 · 32 |
| 30202 E Norris Court | Other | model, luxury, photos, flat lot | 17 · 8 |
Frequently asked questions
How much did 12305 E 52nd Terrace sell for?
12305 E 52nd Terrace was listed at $250,000 and sold in Jun 2026. Individual sold prices aren't published here, but the surrounding data tells the story: it featured deck, model, luxury per HouseLoop's AI photo analysis.
How fast did 12305 E 52nd Terrace sell?
It went under contract in 3 days.
How popular was this home on HouseLoop?
785 views · 31 saves · 24 likes.
What features did this home have?
HouseLoop's AI photo analysis detected: deck, model, luxury, photos, flat lot, condition, pool form, pool type.
What schools serve 12305 E 52nd Terrace?
This home is in the Raytown school district. Verify the exact attendance boundary for this address before relying on it.