$570,000
Sold5 bd · 3 ba · 3,460 sqftAbout this home
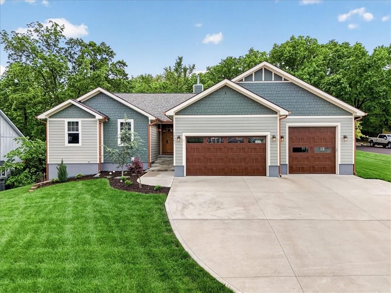
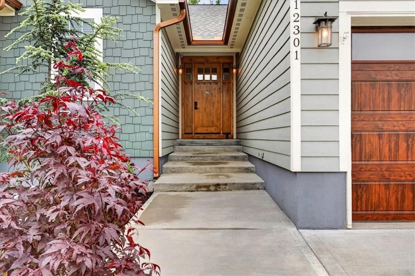
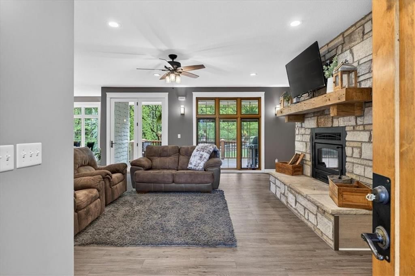
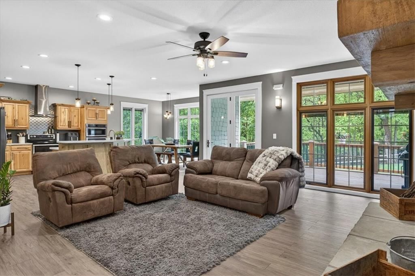
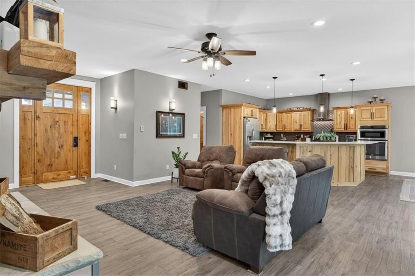
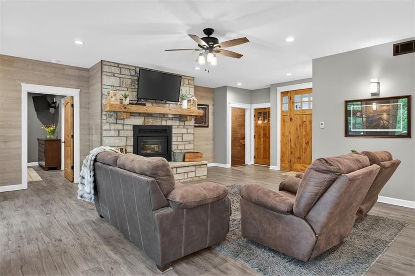
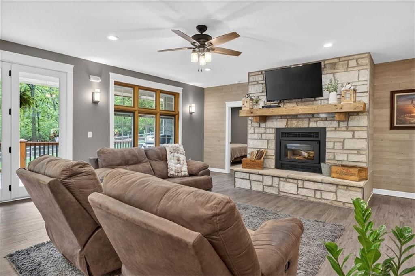
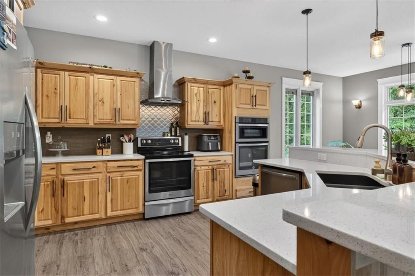
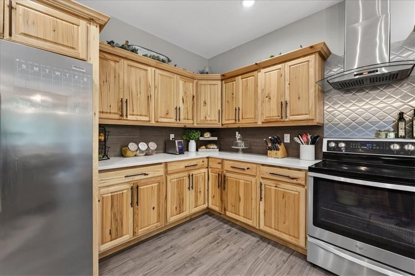
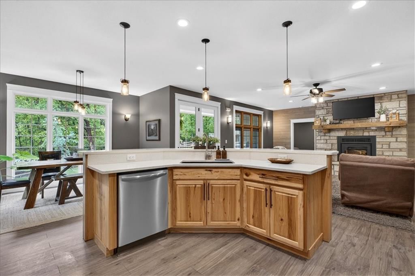
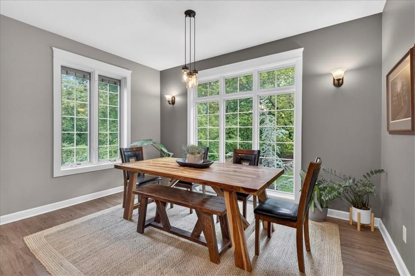
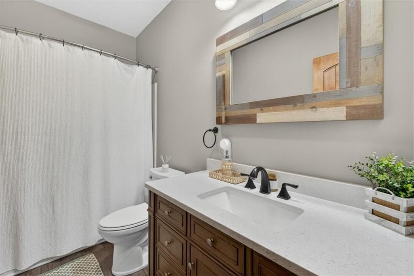
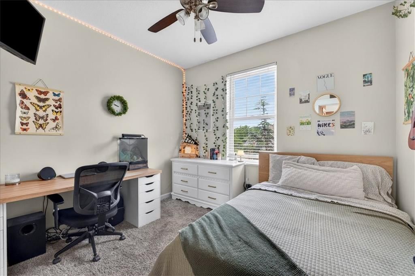
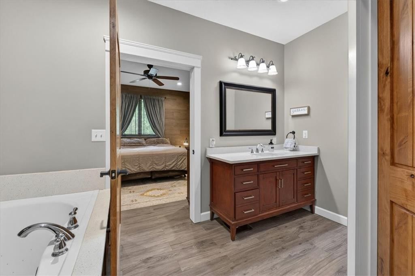
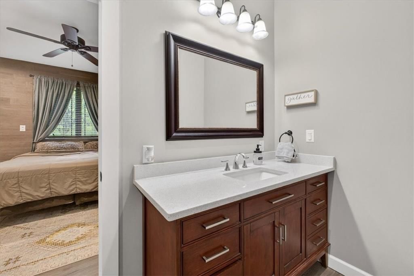
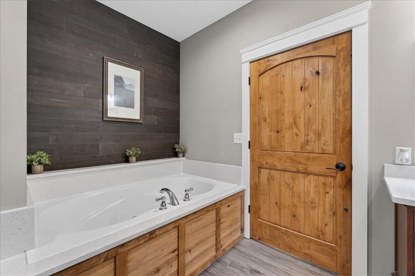
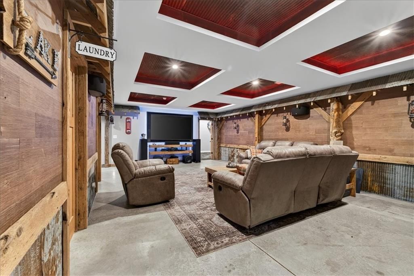
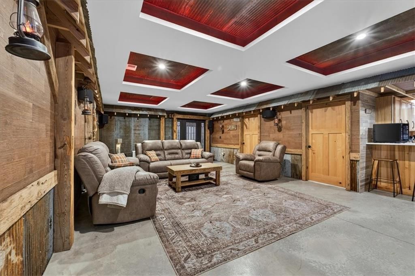
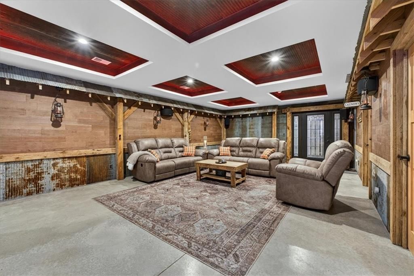
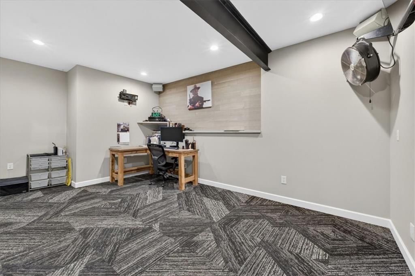
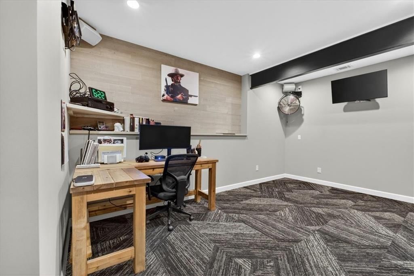
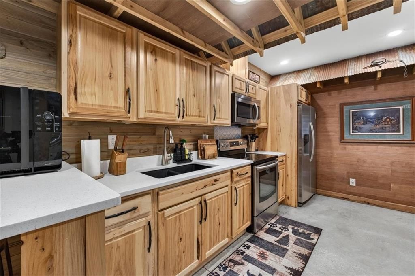
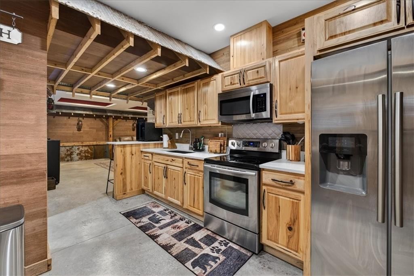
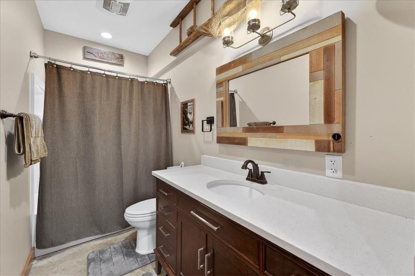
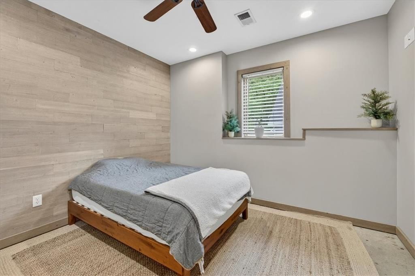
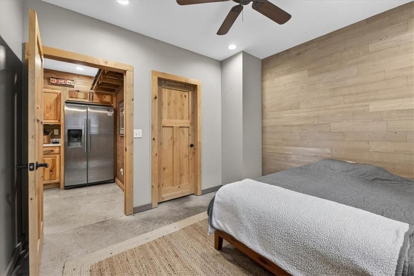
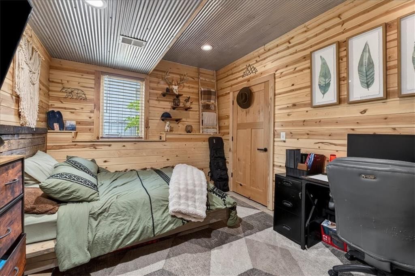
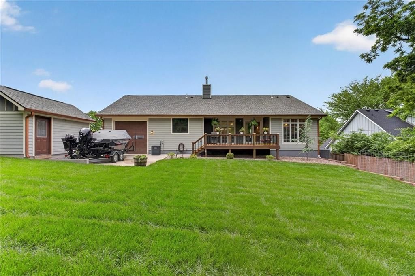
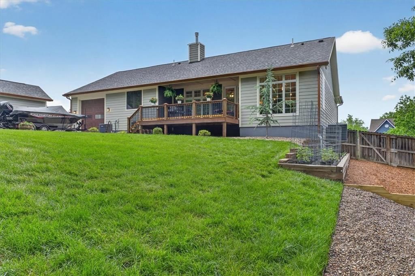
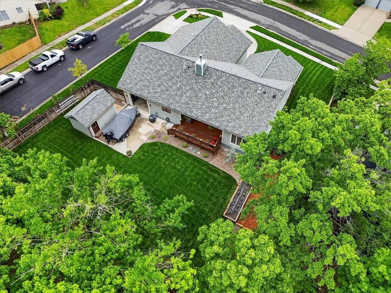
This custom-built home is loaded with high-end features, and from the moment you walk in it's clear it was built differently. Every detail — from the foundation up — was carefully thought out and executed with quality that's rare to find. Soaring 9-foot ceilings, knotty hickory cabinets and doors, quartz countertops…
Property Details
Interior
Bedrooms & bathrooms
- Bedrooms: 5
- Full bathrooms: 3
Bedroom 2
- Level: Main
Bedroom 3
- Level: Main
Bedroom 4
- Level: Basement
Bathroom 2
- Level: Main
Bathroom 3
- Level: Lower
Bathroom 5
- Level: Basement
Bedroom 1
- Level: Main
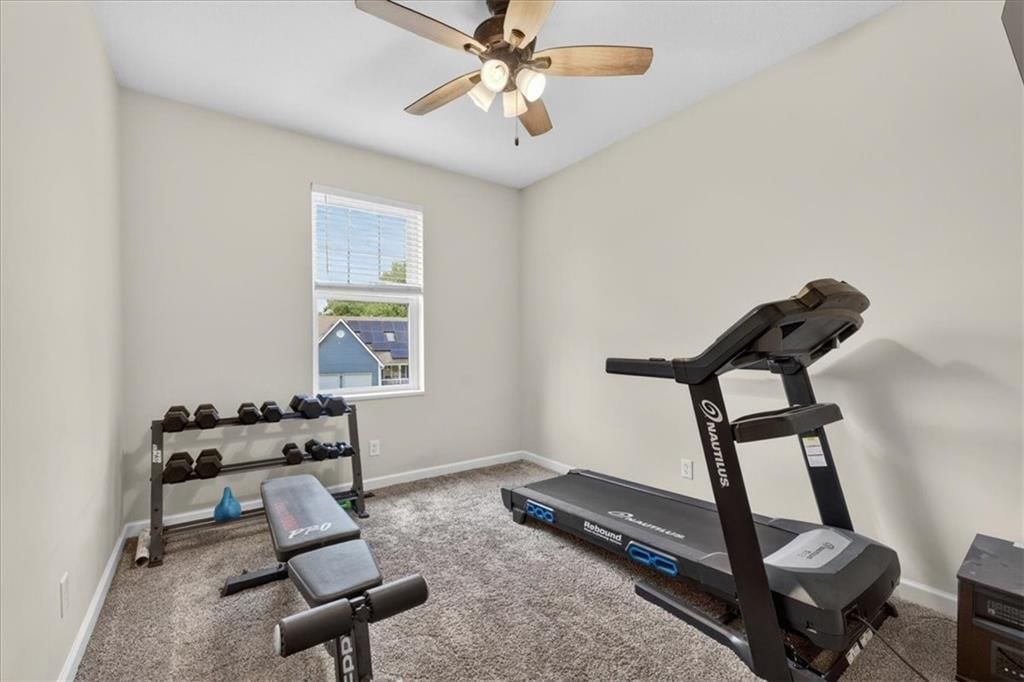
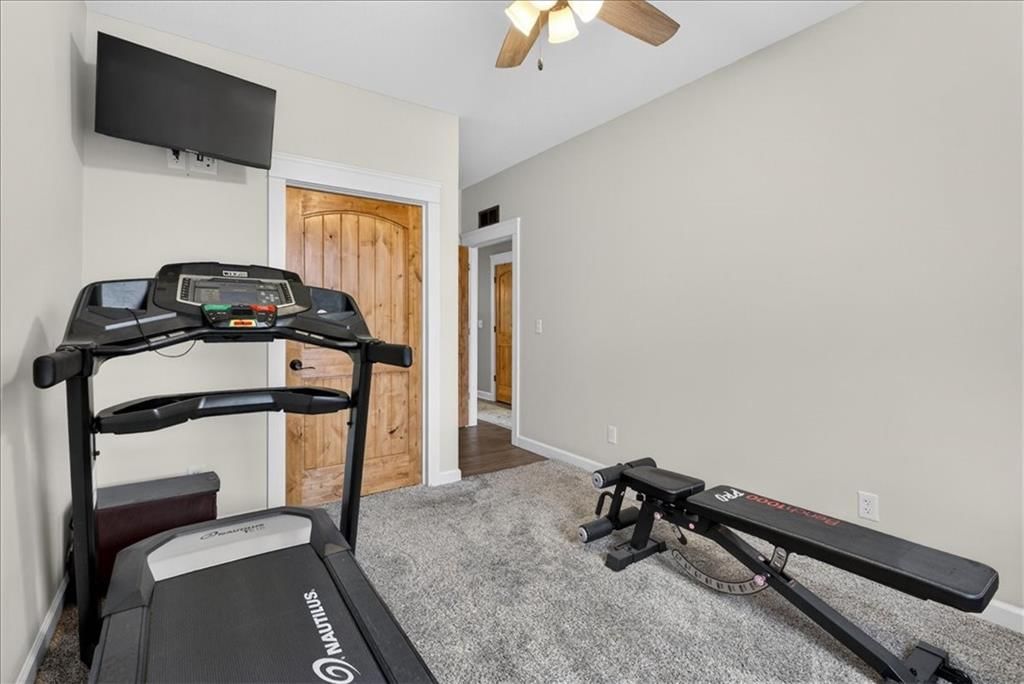
Gym
- Level: Basement
Bathroom 1
- Level: Main
Heating
- Heating: Forced Air, Wood
Cooling
- Cooling: Electric
Appliances
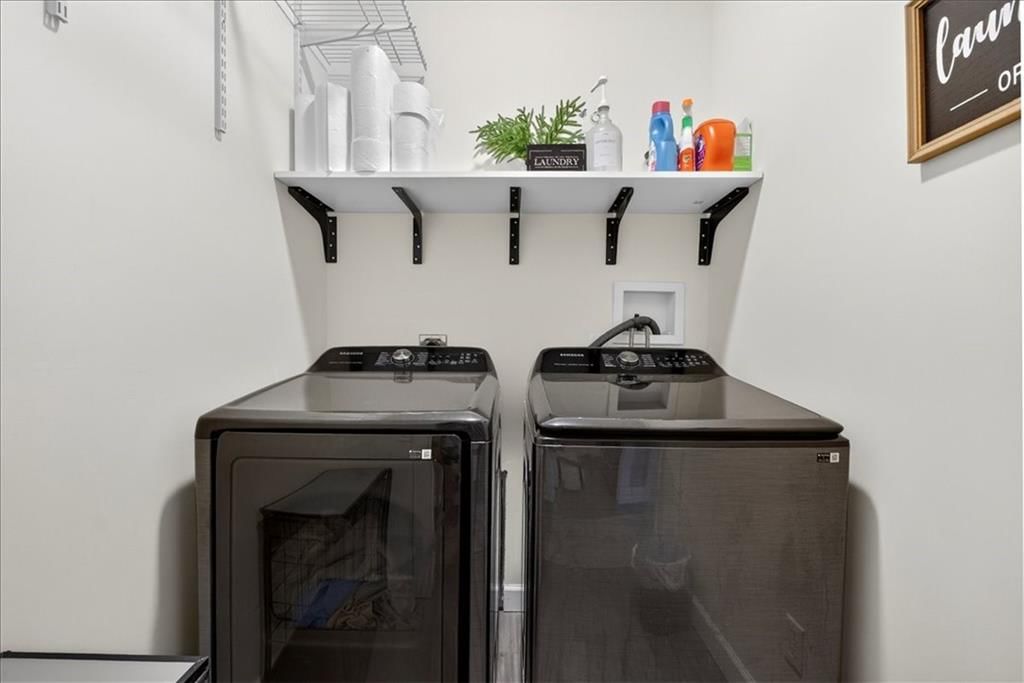
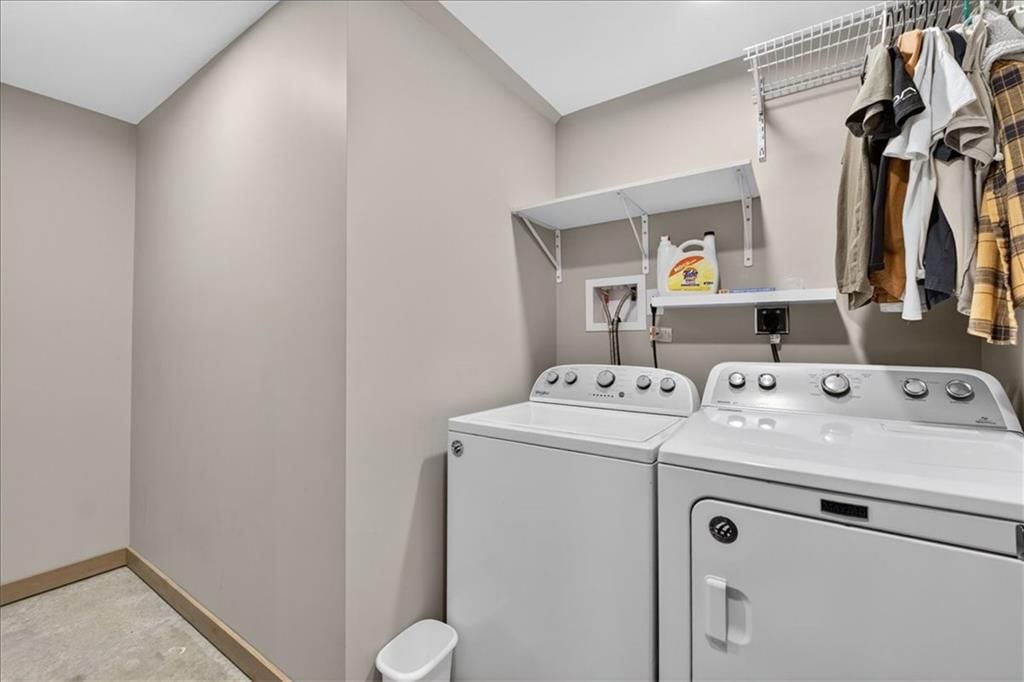
- Laundry: Bedroom Level, In Basement
Features
- Flooring: Carpet, Luxury Vinyl
- Basement: Basement BR, Egress Window(s)
Interior area
- Finished area above ground: 3,460 sqft
- Total interior livable area: 3,460 sqft
Property
Parking
- Total spaces: 4
- Parking features: Attached, Detached, Garage Door Opener
Lot
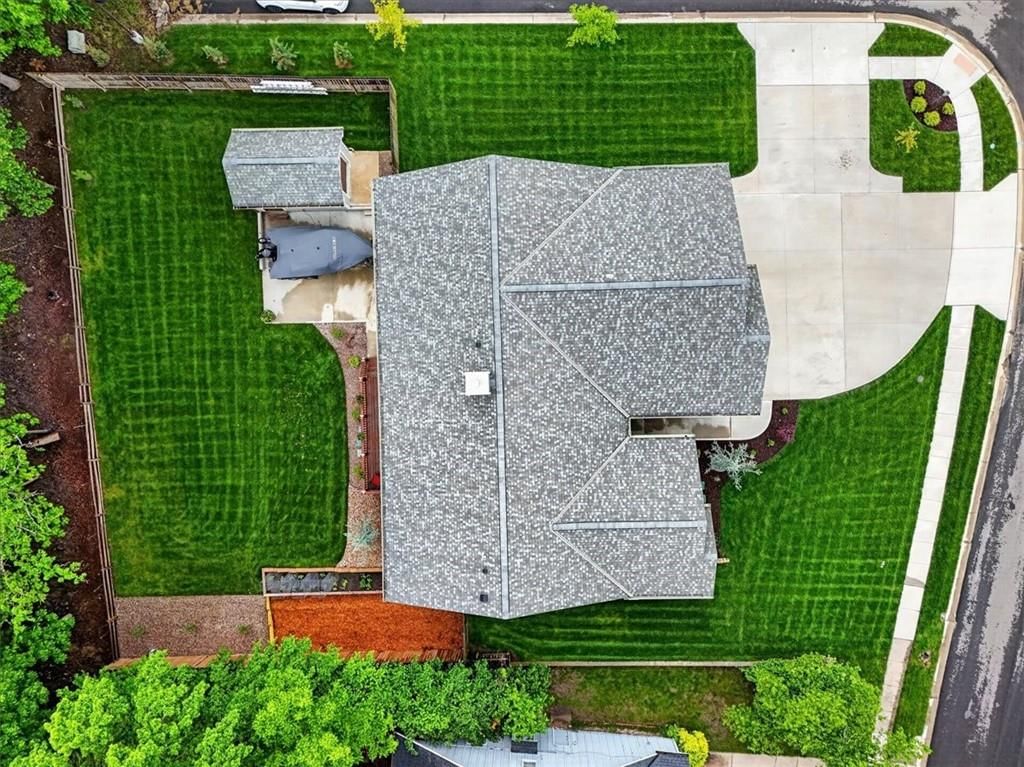
- Size: 0.33 Acres
- Features: Adjoin Greenspace, Corner Lot, Sprinkler-In Ground, Wooded
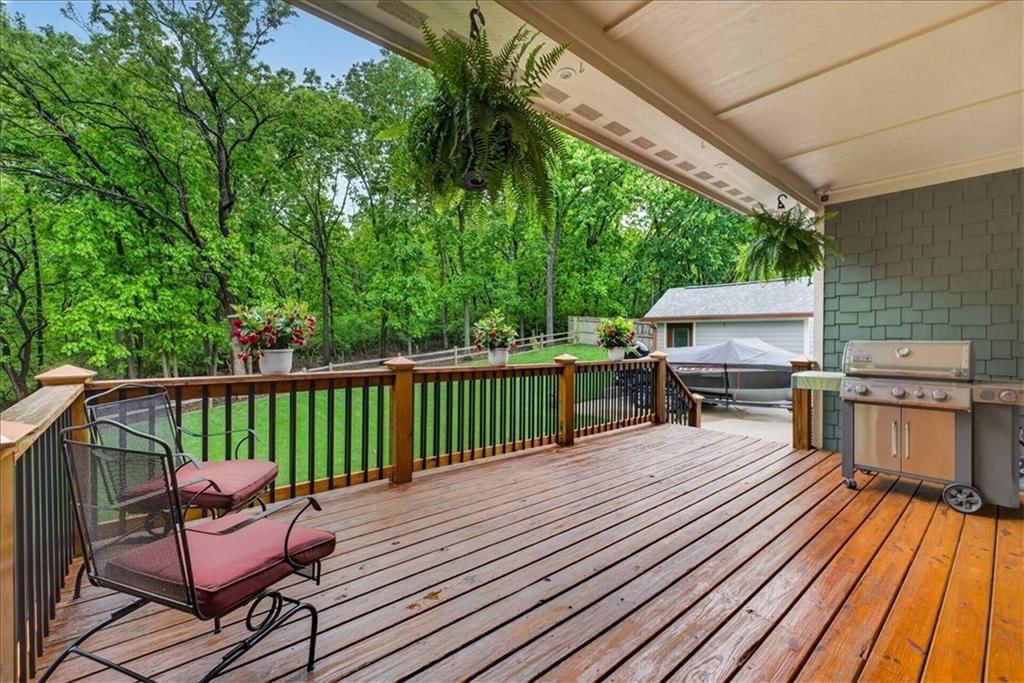
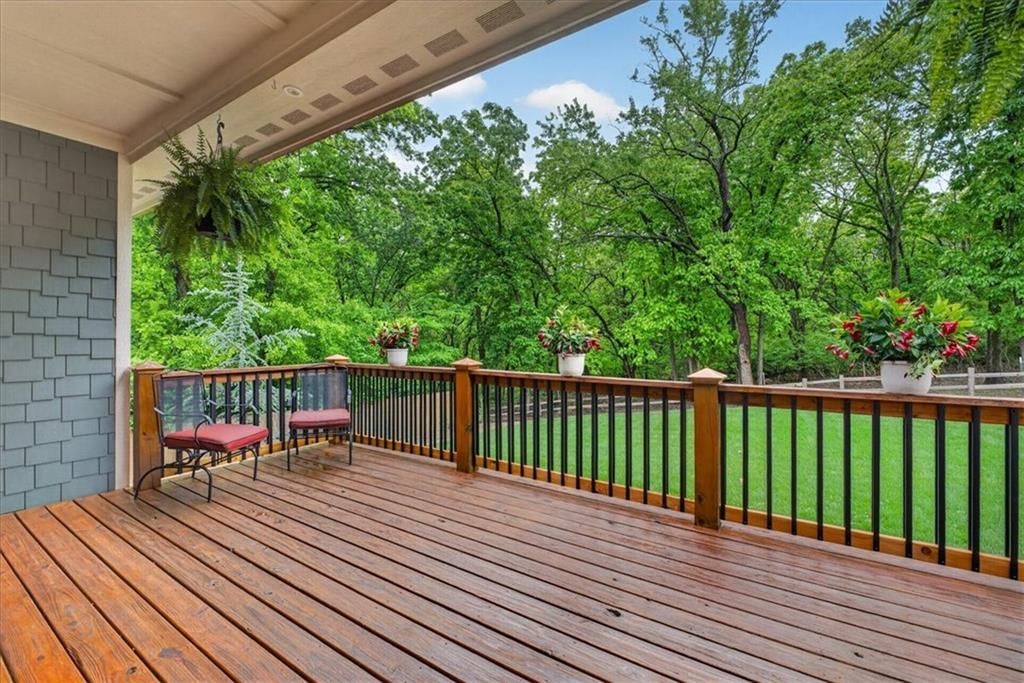
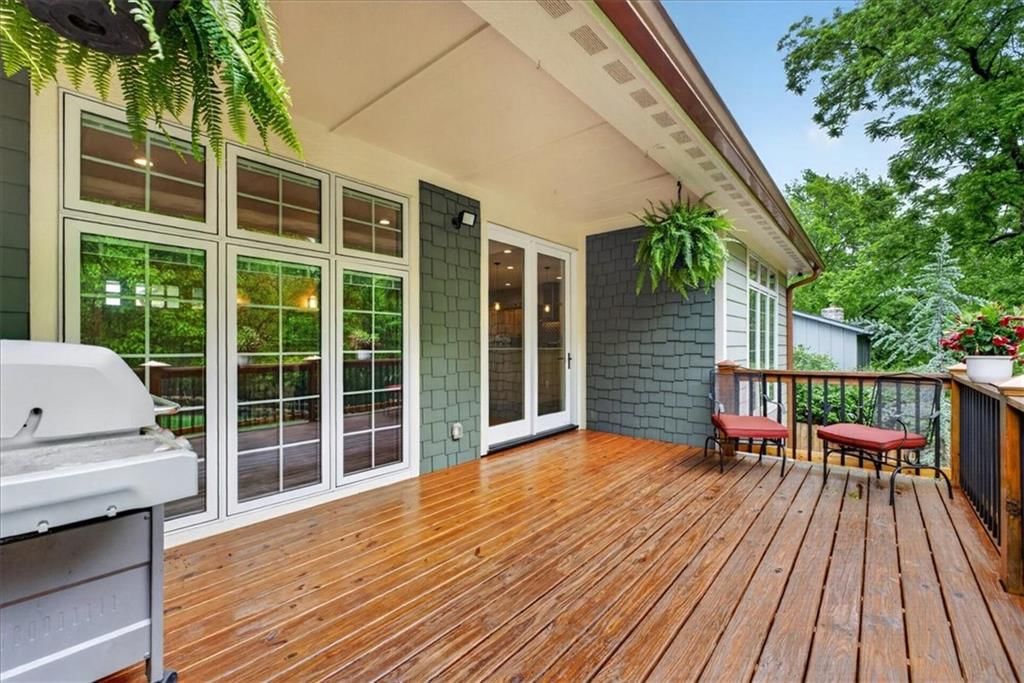
- Patio & porch: Deck
Construction
Type & style
- Home type: Residential
- Architectural style: Single Family Residence
Materials
- Materials: Lap Siding, Wood Siding
Condition
- Year built: 2020
- Age: 6-10 Years
Utilities & green energy
- Sewer: Public Sewer
- Water: Public
Highlights
Outdoor & Lot
- Deck
- Covered Patio
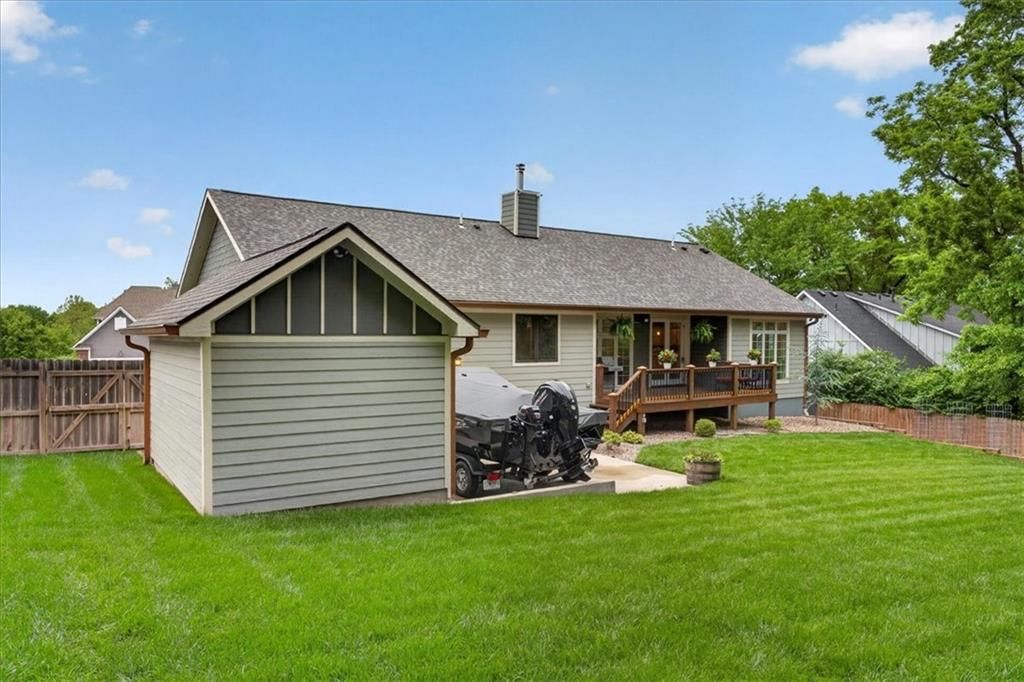
- Fenced Yard
- Big Backyard
- Mature Trees
- Wooded Lot
- Corner Lot
- Adjoins Greenspace
- Sprinkler System
Kitchen
- Kitchen Island
- Double Oven
- Stainless Appliances
Interior
- Hardwood Floors
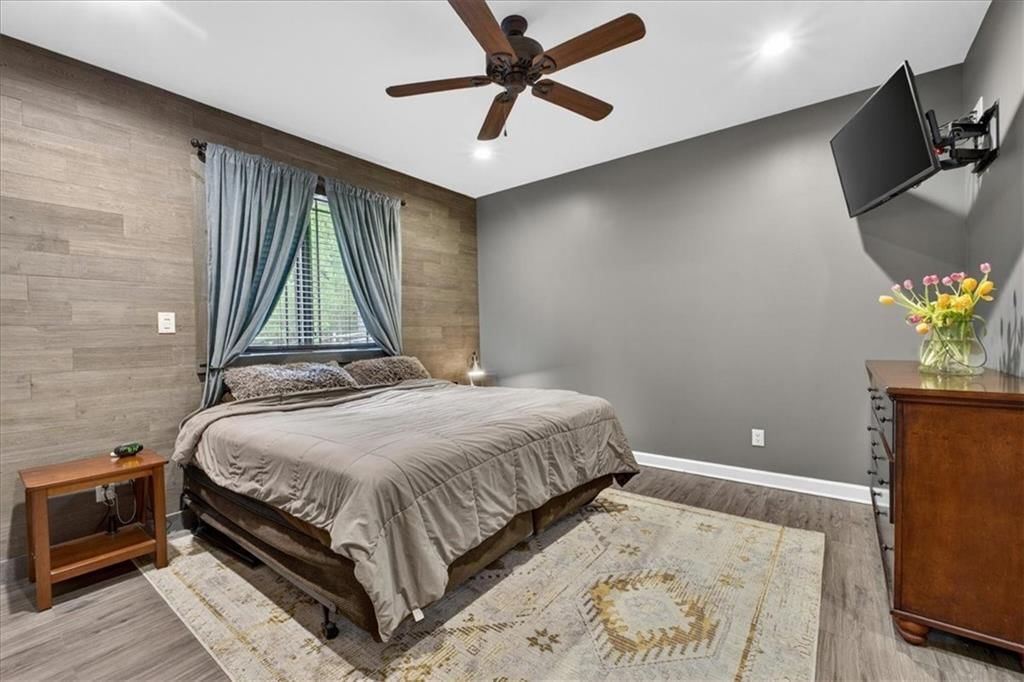
- Accent Wall
- Shiplap / Paneling
- Wet Bar
- Statement Lighting
Layout
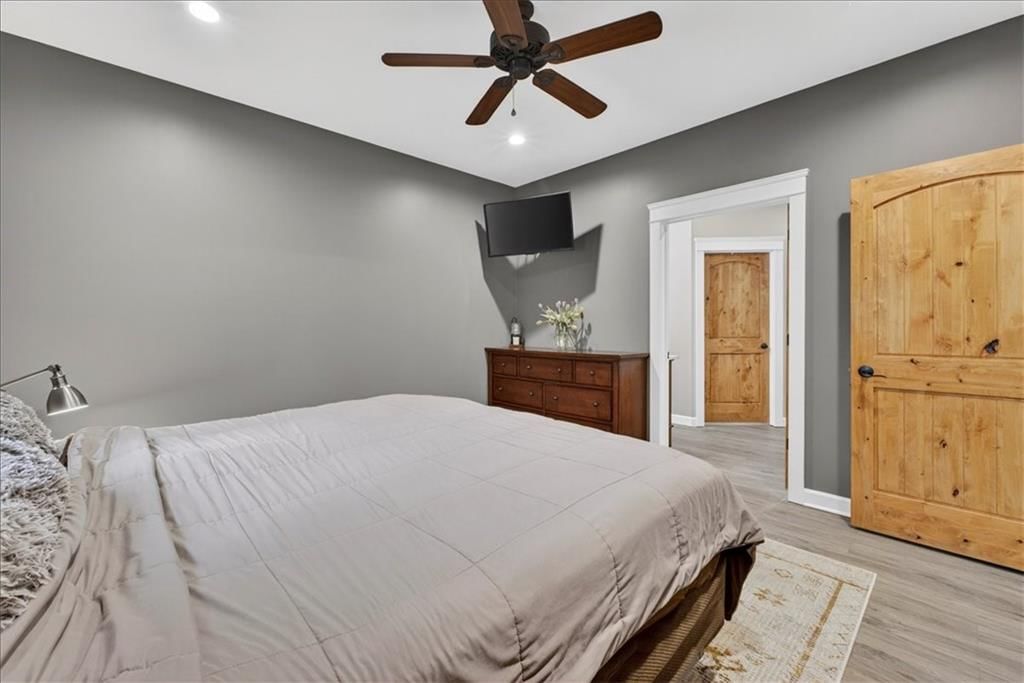
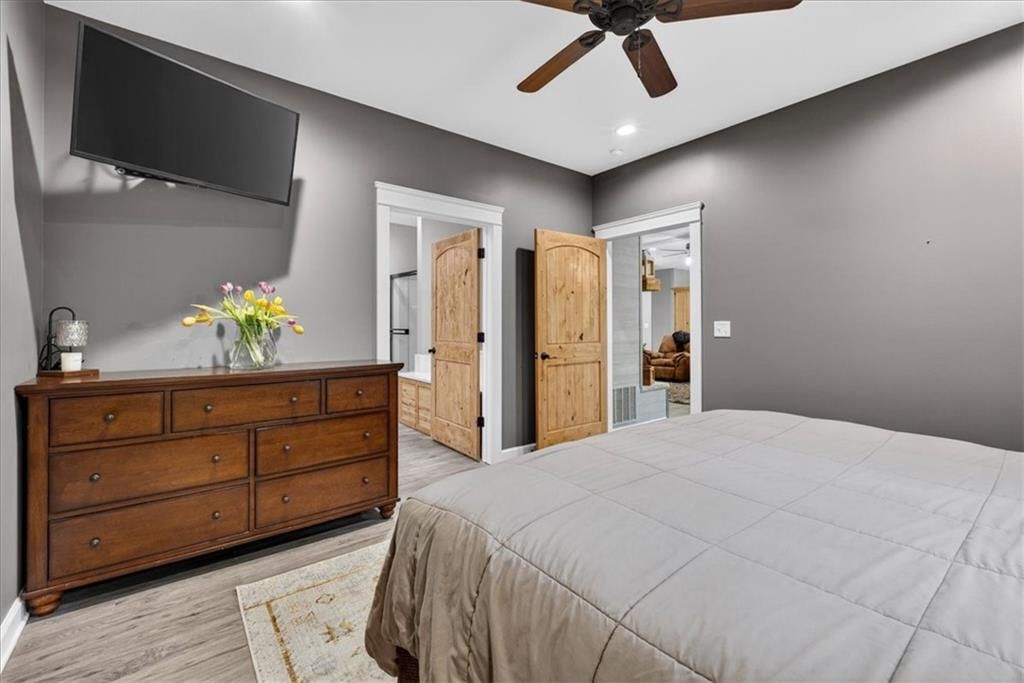
- Main Floor Primary
- Finished Basement
- In-law Suite
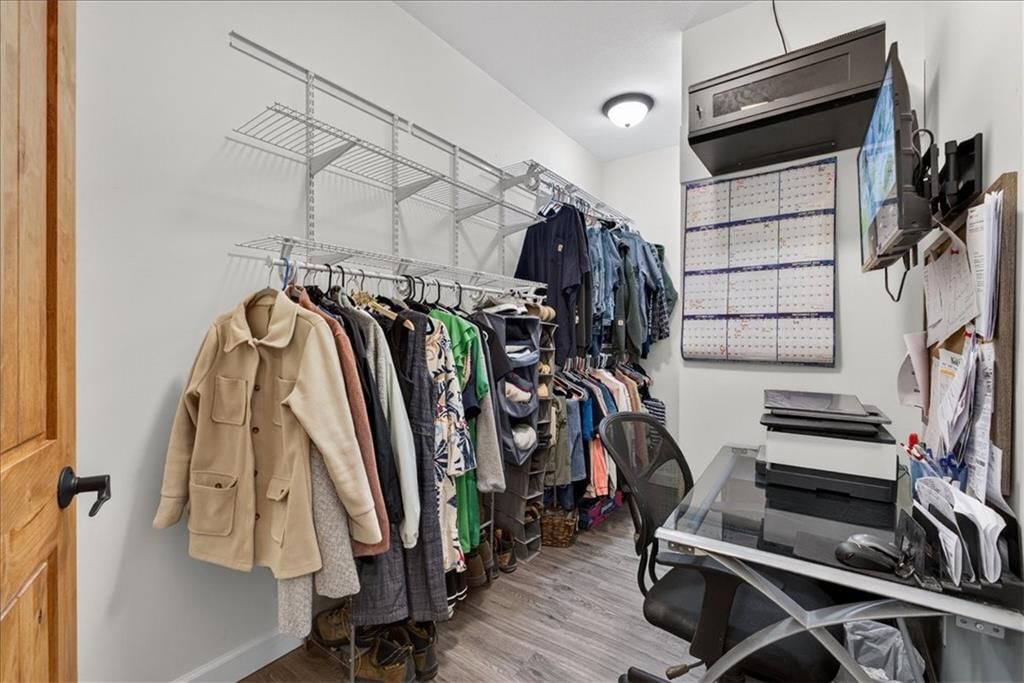
- Home Office
- Home Gym
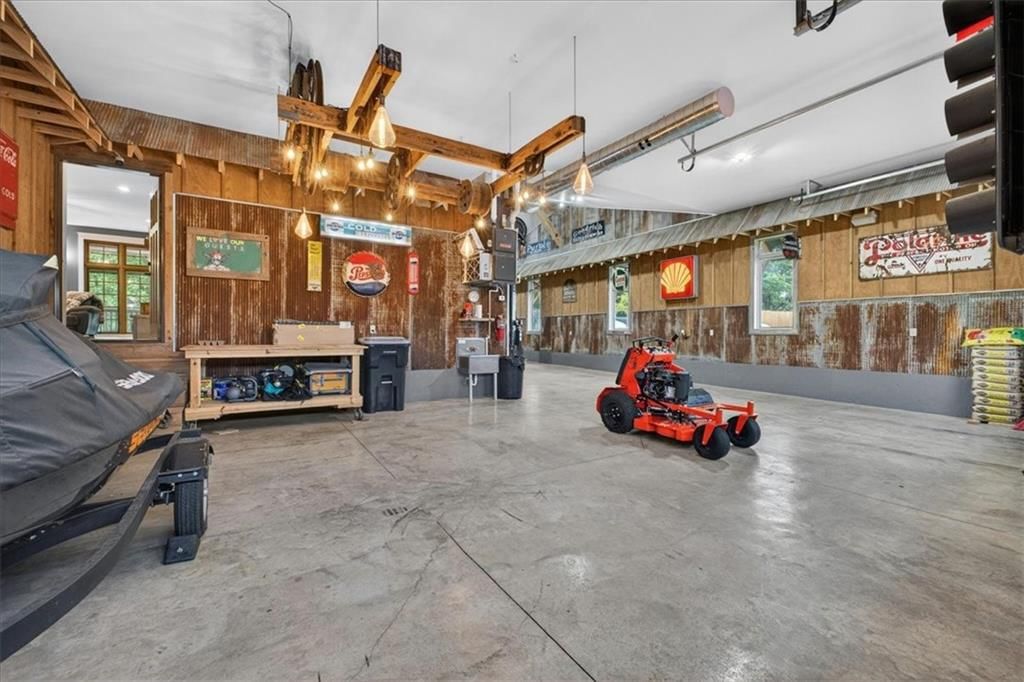
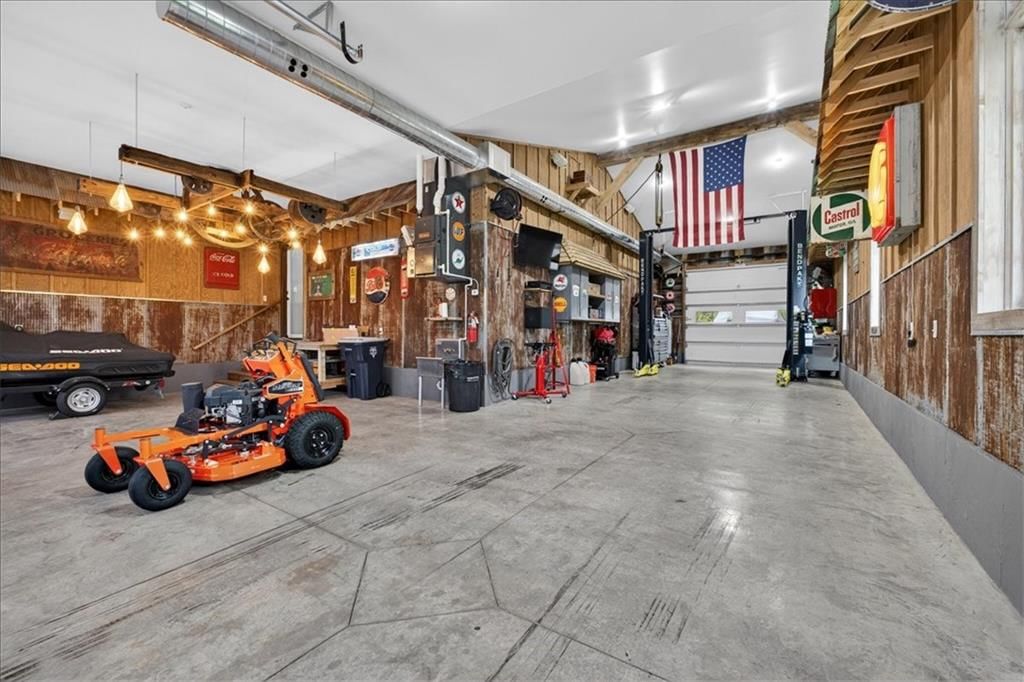
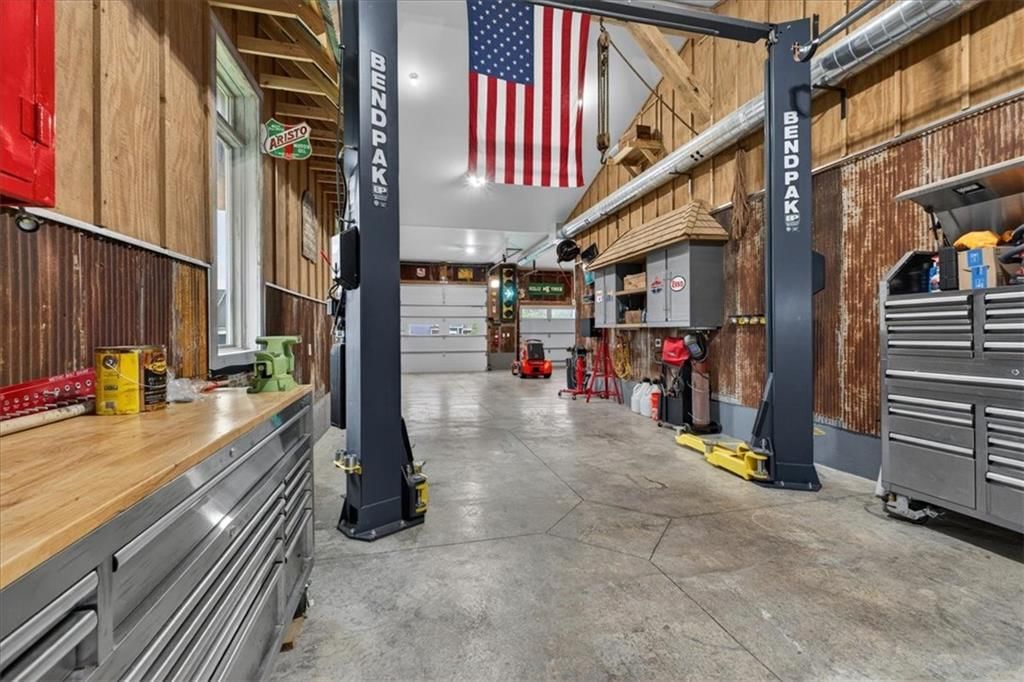
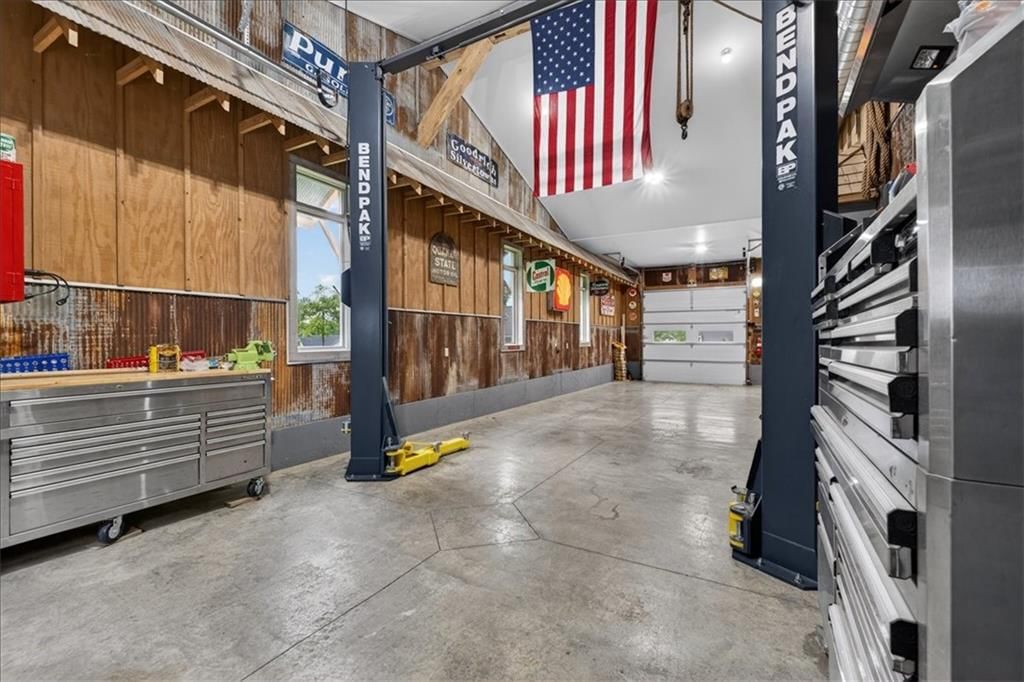
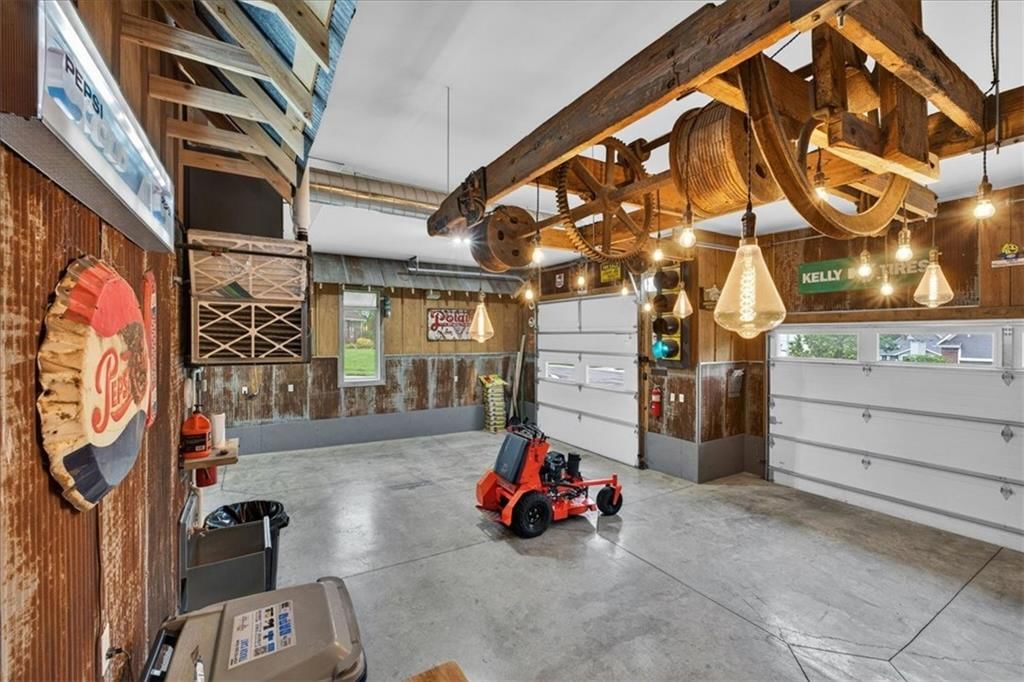
- Workshop
Fireplace
- Fireplace
- Stone Fireplace
Garage & Parking
- Attached Garage
- Detached Garage
- Garage Workshop
HOA and Amenities
No HOA on this home.
Nearby schools
GreatSchools rating
- 8Robinson Elementary School
- 4Raytown Central Middle School
- 2Raytown South Sr. High School
Schools provided by the listing agent
- District: Raytown
- Elementary: Southwood
- Middle: South Middle School
- High: Raytown South
Price history
Tax
- Annual tax amount: $4,724 / yr
Property tax history
| Year | Property tax | Assessed value |
|---|---|---|
| 2025 | $4,724 | $52,074 |
| 2024 | $4,099 | $45,283 |
| 2023 | $4,072 | $45,283 |
| 2022 | $4,924 | $52,630 |
| 2021 | $3,790 | $40,518 |
| 2020 | $256 | $2,708 |
| 2019 | $252 | $7,163 |
| 2018 | $252 | $5,420 |
| 2017 | $517 | $5,420 |
| 2016 | $484 | $5,284 |
| 2014 | $473 | $5,130 |
| 2013 | $2,620 | $5,130 |
Listed by ReeceNichols - Lees Summit
Listed May 3, 2026, 4:39 PM · Updated May 31, 2026, 1:55 PM · Source: Heartland MLS as distributed by MLS GRID · MLS #2618062
Listed for
$570,000
Sold12301 E 78th Street, Kansas City, MO 64138
About this home
Is this your home?
Claim this home to get your HouseLoop Home Valuation & Buyer Demand Report — real-time buyer demand and an up-to-date value for your home. Free, no obligation, about 3 minutes.
This custom-built home is loaded with high-end features, and from the moment you walk in it's clear it was built differently. Every detail — from the foundation up — was carefully thought out and executed with quality that's rare to find. Soaring 9-foot ceilings, knotty hickory cabinets and doors, quartz countertops…
Property Details
Interior
Bedrooms & bathrooms
- Bedrooms: 5
- Full bathrooms: 3
Bedroom 2
- Level: Main
Bedroom 3
- Level: Main
Bedroom 4
- Level: Basement
Bathroom 2
- Level: Main
Bathroom 3
- Level: Lower
Bathroom 5
- Level: Basement
Bedroom 1
- Level: Main
Gym
- Level: Basement
Bathroom 1
- Level: Main
Heating
- Heating: Forced Air, Wood
Cooling
- Cooling: Electric
Appliances
- Laundry: Bedroom Level, In Basement
Features
- Flooring: Carpet, Luxury Vinyl
- Basement: Basement BR, Egress Window(s)
Interior area
- Finished area above ground: 3,460 sqft
- Total interior livable area: 3,460 sqft
Property
Parking
- Total spaces: 4
- Parking features: Attached, Detached, Garage Door Opener
Lot
- Size: 0.33 Acres
- Features: Adjoin Greenspace, Corner Lot, Sprinkler-In Ground, Wooded
- Patio & porch: Deck
Construction
Type & style
- Home type: Residential
- Architectural style: Single Family Residence
Materials
- Materials: Lap Siding, Wood Siding
Condition
- Year built: 2020
- Age: 6-10 Years
Utilities & green energy
- Sewer: Public Sewer
- Water: Public
Highlights
Outdoor & Lot
- Deck
- Covered Patio
- Fenced Yard
- Big Backyard
- Mature Trees
- Wooded Lot
- Corner Lot
- Adjoins Greenspace
- Sprinkler System
Kitchen
- Kitchen Island
- Double Oven
- Stainless Appliances
Interior
- Hardwood Floors
- Accent Wall
- Shiplap / Paneling
- Wet Bar
- Statement Lighting
Layout
- Main Floor Primary
- Finished Basement
- In-law Suite
- Home Office
- Home Gym
- Workshop
Fireplace
- Fireplace
- Stone Fireplace
Garage & Parking
- Attached Garage
- Detached Garage
- Garage Workshop
HOA and Amenities
No HOA on this home.
Nearby schools
GreatSchools rating
- 8Robinson Elementary School
- 4Raytown Central Middle School
- 2Raytown South Sr. High School
Schools provided by the listing agent
- District: Raytown
- Elementary: Southwood
- Middle: South Middle School
- High: Raytown South
Price history
Tax
- Annual tax amount: $4,724 / yr
Property tax history
| Year | Property tax | Assessed value |
|---|---|---|
| 2025 | $4,724 | $52,074 |
| 2024 | $4,099 | $45,283 |
| 2023 | $4,072 | $45,283 |
| 2022 | $4,924 | $52,630 |
| 2021 | $3,790 | $40,518 |
| 2020 | $256 | $2,708 |
| 2019 | $252 | $7,163 |
| 2018 | $252 | $5,420 |
| 2017 | $517 | $5,420 |
| 2016 | $484 | $5,284 |
| 2014 | $473 | $5,130 |
| 2013 | $2,620 | $5,130 |
Is this your home?
Claim this home to get your HouseLoop Home Valuation & Buyer Demand Report — real-time buyer demand and an up-to-date value for your home. Free, no obligation, about 3 minutes.
Listed by ReeceNichols - Lees Summit
Listed May 3, 2026, 4:39 PM · Updated May 31, 2026, 1:55 PM · Source: Heartland MLS as distributed by MLS GRID · MLS #2618062
HouseLoop AI Overview
This 2020 Westridge Hills home drew strong buyer interest with 4,000 page views and 217 likes, driven largely by high-engagement features including a deck, pool, home gym, and fireplace that HouseLoop's AI photo analysis identified. Taking 28 days to go under contract, it moved slightly faster than typical for the subdivision, reflecting steady demand for this modern 5-bedroom single-family residence. The combination of luxury finishes, flat lot appeal, and turnkey condition resonated with buyers browsing the neighborhood.
Homes with similar features
| Home | Neighborhood | Shared features | Saves · Likes |
|---|---|---|---|
| 2400 SW Wintercreek Court | Winterset Park | deck, model, luxury, photos | 15 · 6 |
| 2400 SW Clear Creek Court | Stonecreek | deck, model, luxury, photos | 30 · 15 |
| 4404 NE Georgian Drive | Dalton's Ridge | model, luxury, photos, flat lot | 113 · 134 |
| 4411 SE Lariat Drive | Belmont Farms | deck, model, luxury, photos | 40 · 20 |
| 17608 E 48th Terrace Court S | The Cliffs | deck, model, luxury, photos | 17 · 12 |
Frequently asked questions
How much did 12301 E 78th Street sell for?
12301 E 78th Street was listed at $570,000 and sold in Jun 2026. Individual sold prices aren't published here, but the surrounding data tells the story: it featured deck, model, luxury per HouseLoop's AI photo analysis.
How fast did 12301 E 78th Street sell?
It went under contract in 28 days.
How popular was this home on HouseLoop?
4,000 views · 200 saves · 217 likes.
What features did this home have?
HouseLoop's AI photo analysis detected: deck, model, luxury, photos, flat lot, home gym, condition, fireplace.
What schools serve 12301 E 78th Street?
This home is in the Raytown school district (Raytown South High School). Verify the exact attendance boundary for this address before relying on it.