$45,000
1 bd · 1,200 sqft123 E Main Street, Rantoul, KS 66079
Highlights
About this home
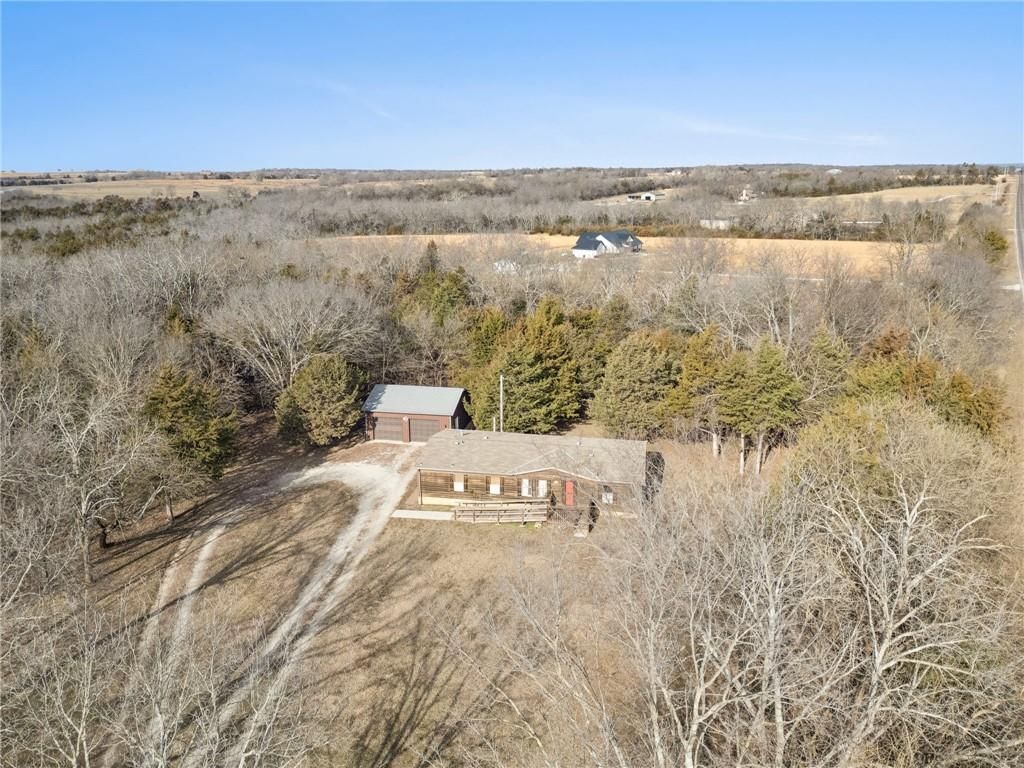
This NEW 24 X 50 building could be a great home, shop, retail store, restaurant, car storage with an 8 ft garage door! The shell is here - it just needs finished for your purpose! The property is almost right next to the Flint Hills Trail Kansas State Park! So many possibilities in this cute, small town with an award…
Property Details
Interior
Bedrooms & bathrooms
- Bedrooms: 1
- Full bathrooms: 0
Heating
- Heating: None
Cooling
- Cooling: None
Features
- Features: Fixer Up
Interior area
- Finished area above ground: 1,200 sqft
- Total interior livable area: 1,200 sqft
Property
Parking
- Total spaces: 1
- Parking features: Attached
Lot
- Size: 0.33 Acres
- Features: Corner Lot, Level
Construction
Type & style
- Home type: Residential
- Architectural style: Single Family Residence
Materials
- Materials: Metal Siding
Condition
- Year built: 2017
Utilities & green energy
- Sewer: City/Public
- Water: Public
Highlights
Outdoor & Lot
- Corner Lot
Garage & Parking
- Attached Garage
HOA and Amenities
No HOA on this home.
Nearby schools
Schools provided by the listing agent
- District: Central Heights
- Elementary: Central Heights
- Middle: Central Heights
- High: Central Heights
Price history
Tax
No tax data available for this listing.
Similar listingsand the Rantoul market




Estimated Sales Range
HouseLoop Home Value History
Listed by Prestige Real Estate
Listed February 08, 2019 09:36 PM · Source: Heartland MLS as distributed by MLS GRID · MLS #2147516
HouseLoop last checked:
Listing updated:
Listed for
$45,000
97 days to saleSale price not disclosed
123 E Main Street, Rantoul, KS 66079
About this home
This NEW 24 X 50 building could be a great home, shop, retail store, restaurant, car storage with an 8 ft garage door! The shell is here - it just needs finished for your purpose! The property is almost right next to the Flint Hills Trail Kansas State Park! So many possibilities in this cute, small town with an award…
Property Details
Interior
Bedrooms & bathrooms
- Bedrooms: 1
- Full bathrooms: 0
Heating
- Heating: None
Cooling
- Cooling: None
Features
- Features: Fixer Up
Interior area
- Finished area above ground: 1,200 sqft
- Total interior livable area: 1,200 sqft
Property
Parking
- Total spaces: 1
- Parking features: Attached
Lot
- Size: 0.33 Acres
- Features: Corner Lot, Level
Construction
Type & style
- Home type: Residential
- Architectural style: Single Family Residence
Materials
- Materials: Metal Siding
Condition
- Year built: 2017
Utilities & green energy
- Sewer: City/Public
- Water: Public
Highlights
Outdoor & Lot
- Corner Lot
Garage & Parking
- Attached Garage
HOA and Amenities
No HOA on this home.
Nearby schools
Schools provided by the listing agent
- District: Central Heights
- Elementary: Central Heights
- Middle: Central Heights
- High: Central Heights
Price history
Tax
No tax data available for this listing.
Is this your home?
Claim this home to get your HouseLoop Home Valuation & Buyer Demand Report — real-time buyer demand and an up-to-date value for your home. Free, no obligation, about 3 minutes.
Estimated Sales Range
HouseLoop Home Value History
Similar listingsand the Rantoul market
Listed by Prestige Real Estate
Listed February 08, 2019 09:36 PM · Source: Heartland MLS as distributed by MLS GRID · MLS #2147516
HouseLoop last checked:
Listing updated: