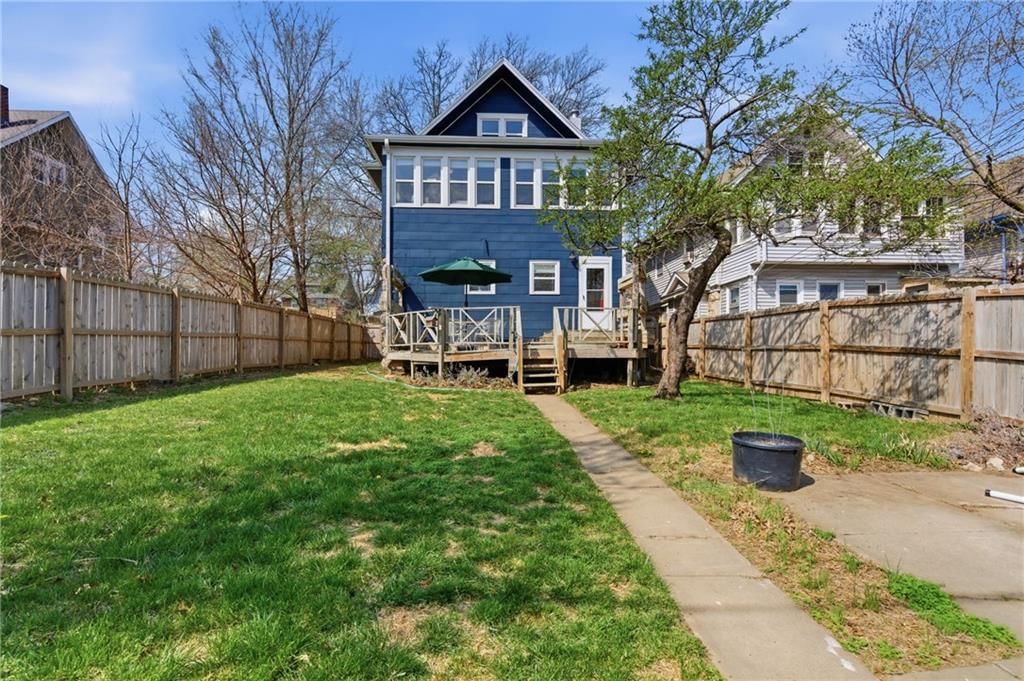
$352,000
Sold4 bd · 3.5 ba · 2,467 sqftAbout this home
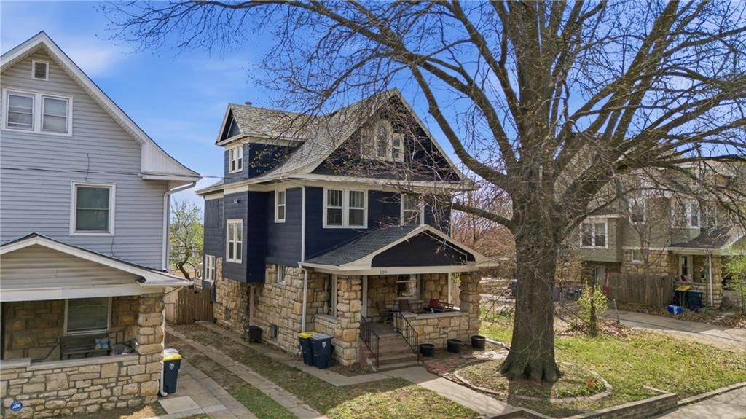
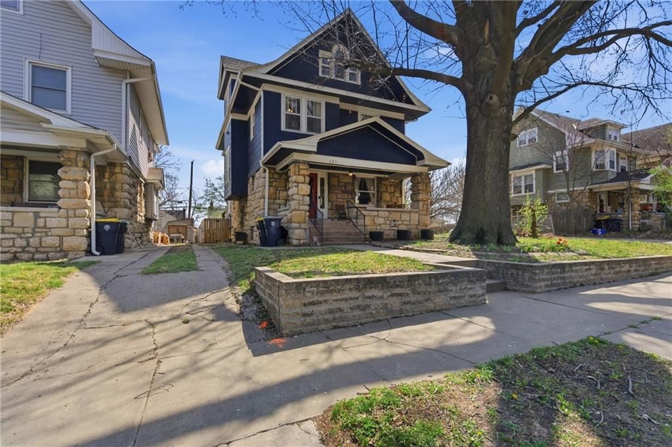
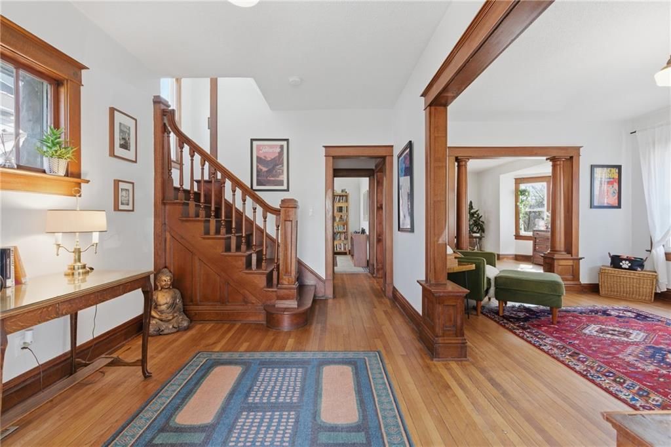
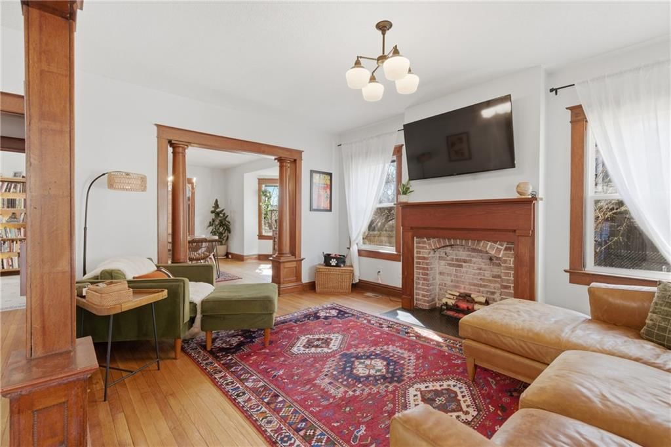
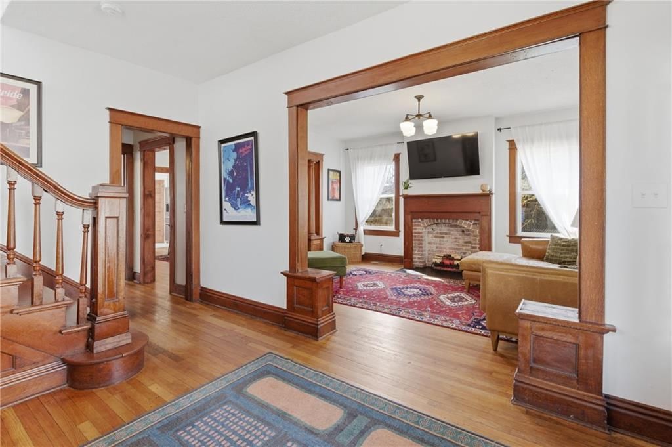
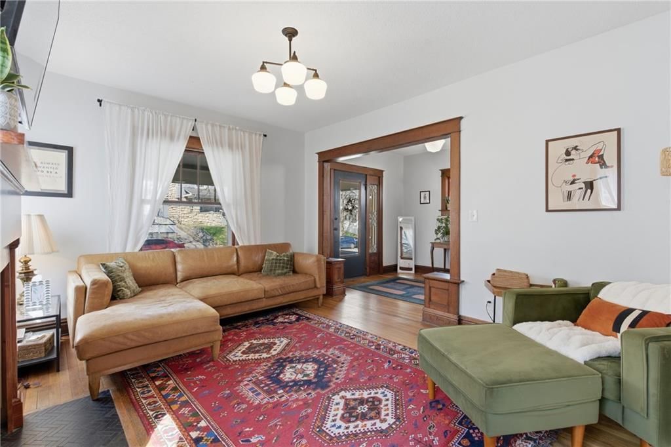
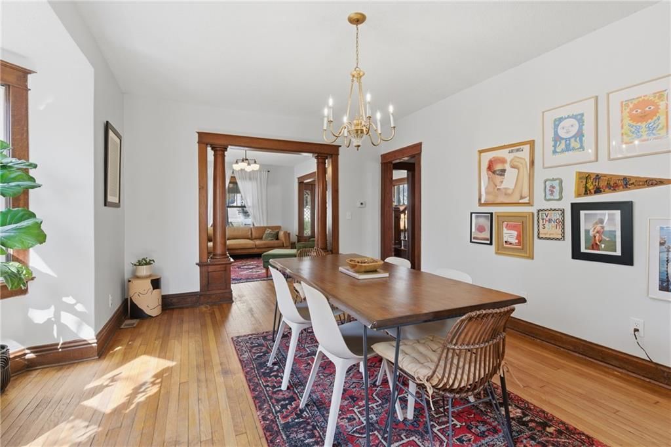
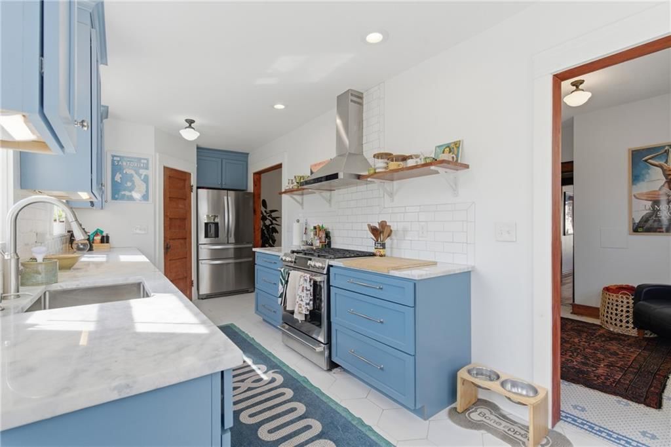
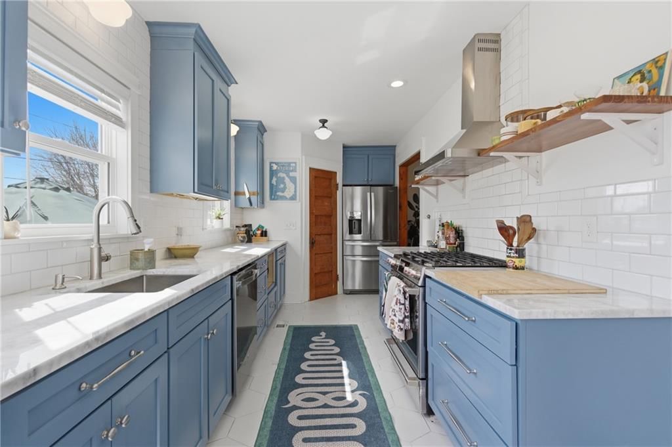
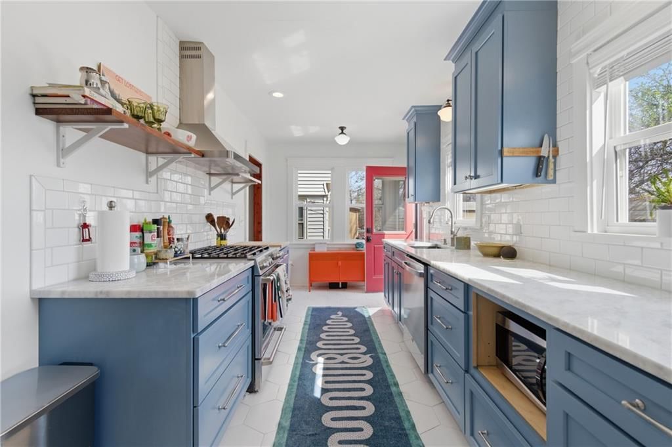
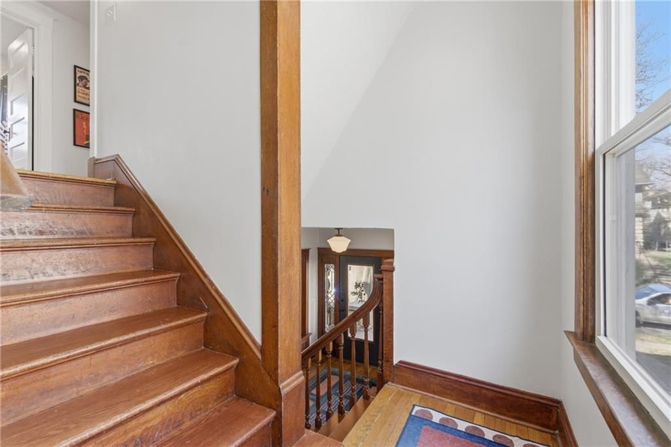
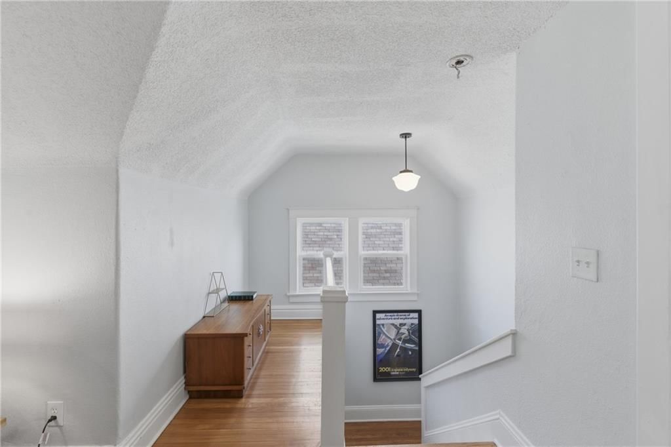
This home still has some tax abatement years left!! From the moment you step into the grand foyer, this turn-of-the-century home announces itself with confidence. A sweeping original staircase, ornate newel post, and richly detailed wood millwork set the tone for a home that has been thoughtfully updated without…
Property Details
Interior
Bedrooms & bathrooms
- Bedrooms: 4
- Full bathrooms: 3
- 1/2 bathrooms: 1
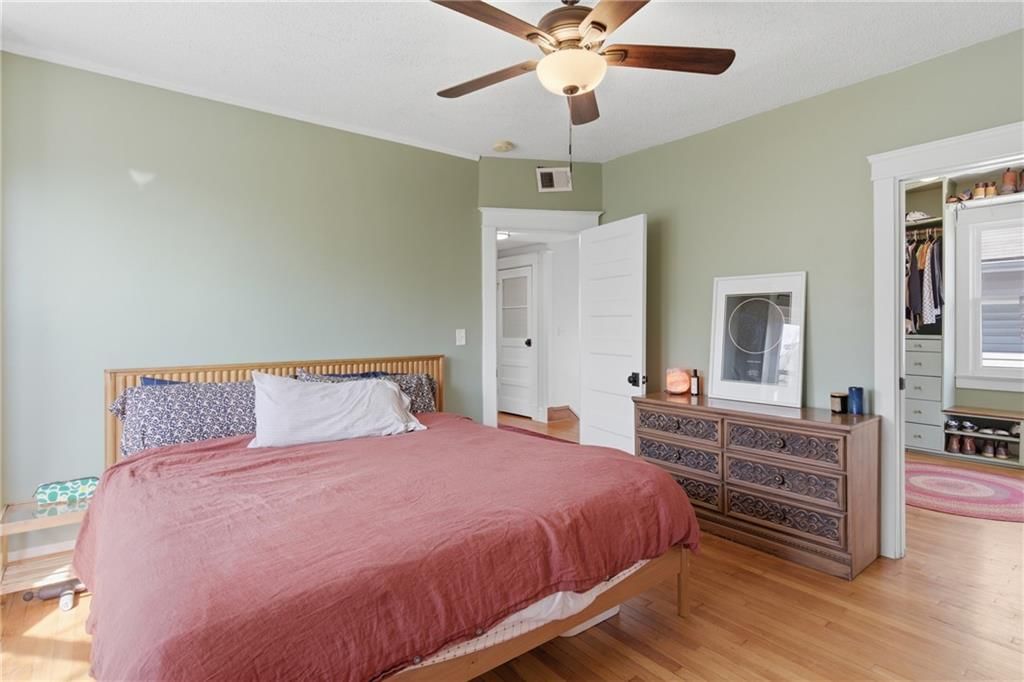
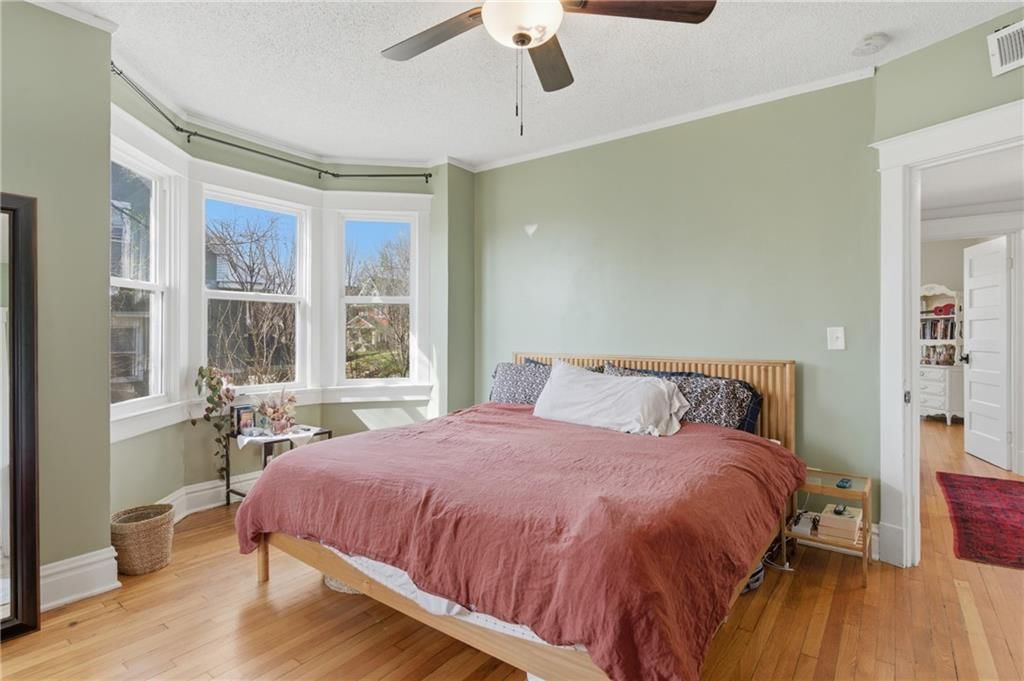
Primary Bedroom
- Level: Second
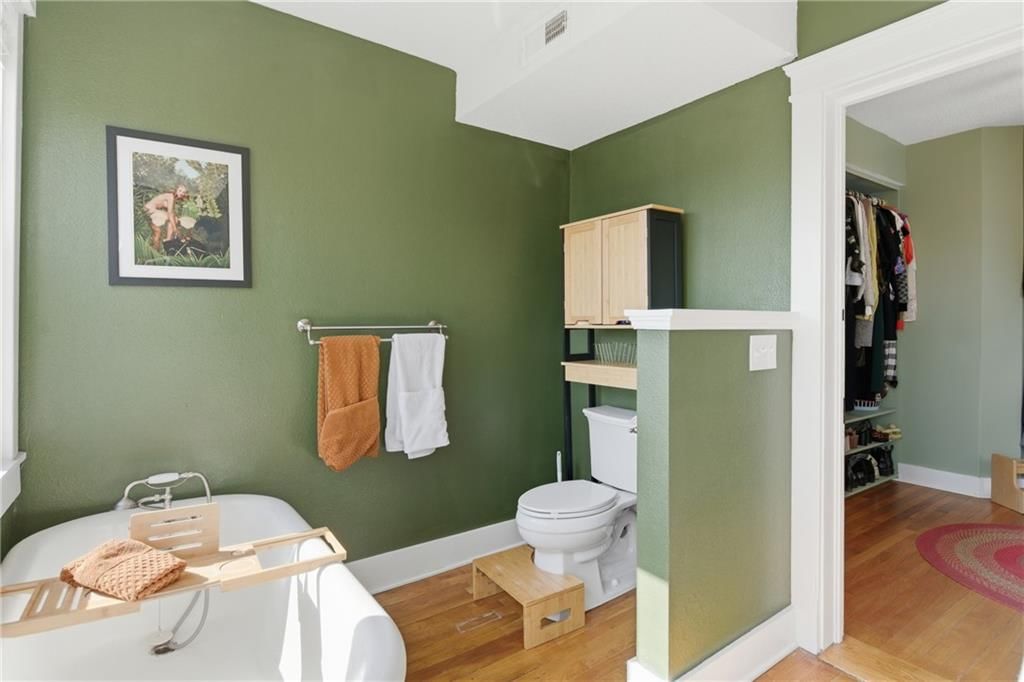
Primary Bathroom
- Level: Second
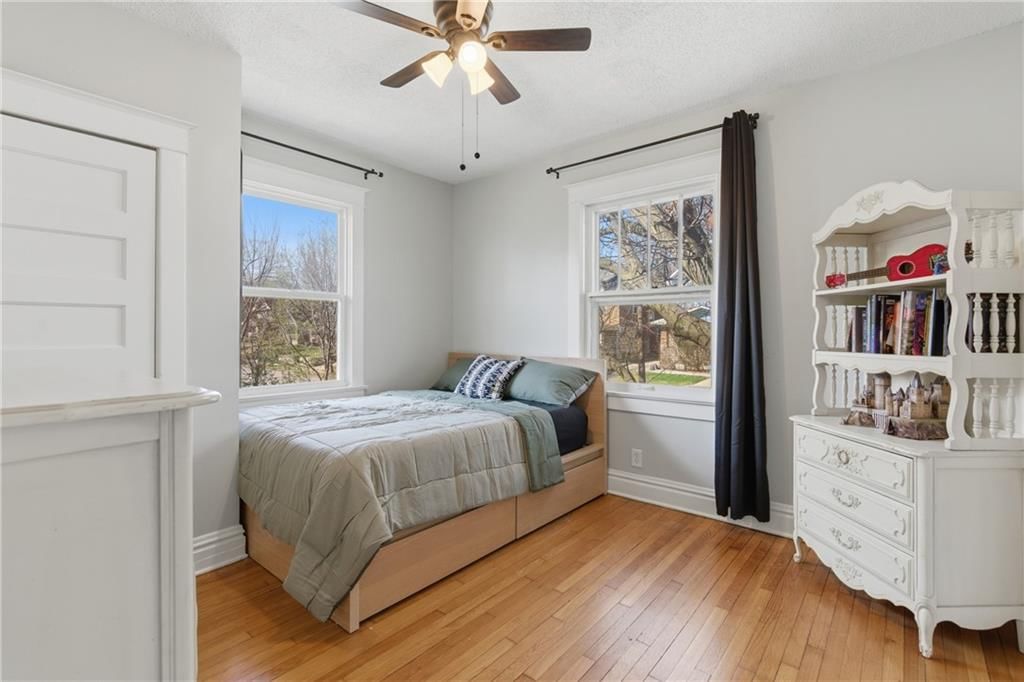
Bedroom 2
- Level: Second
Bedroom 4
- Level: Third
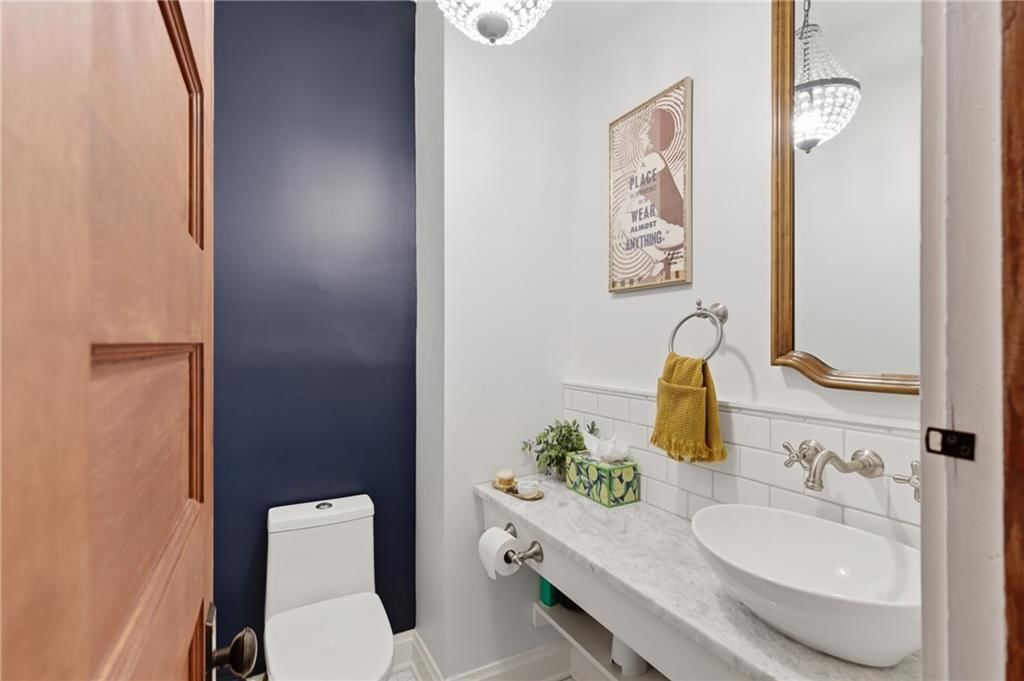
Half Bath
- Level: First
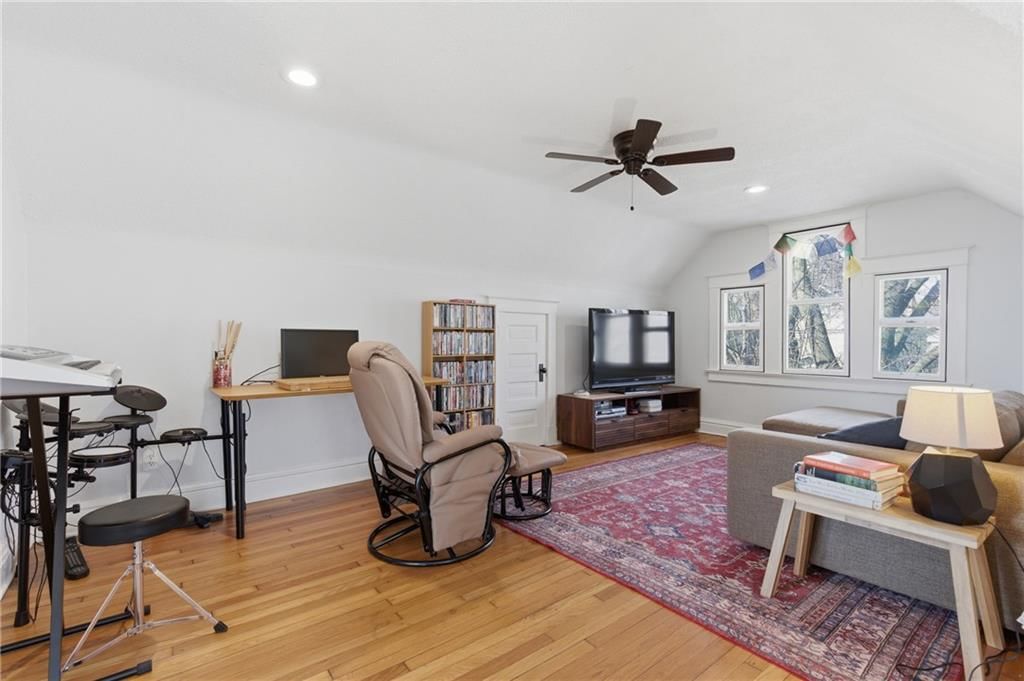
Family Room
- Level: Third
Living Room
- Level: First
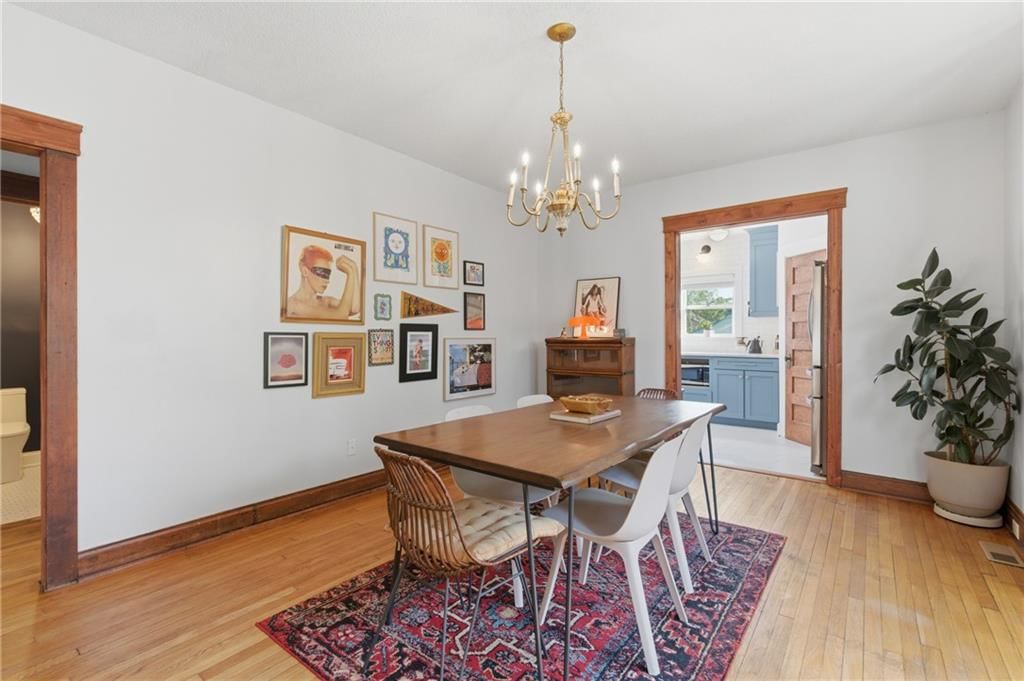
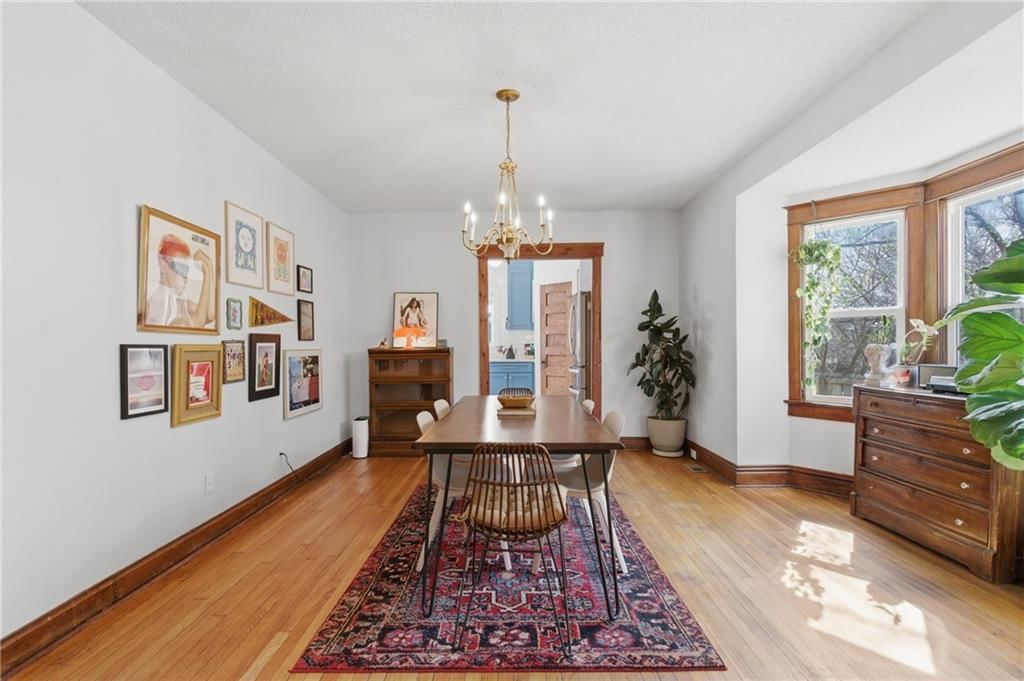
Dining Room
- Level: First
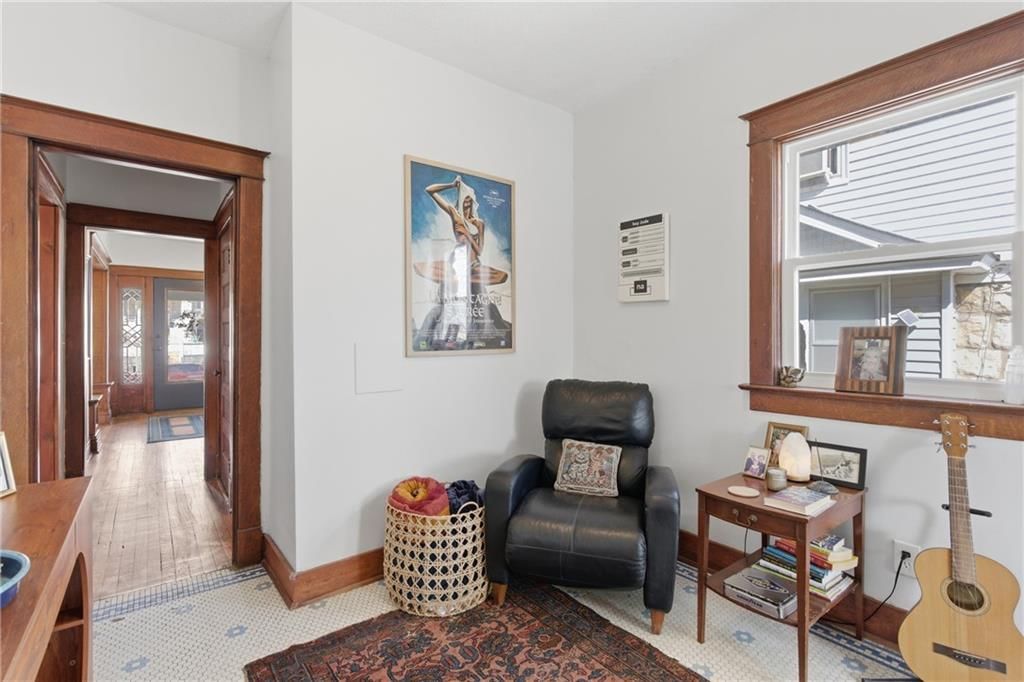
Den
- Level: First
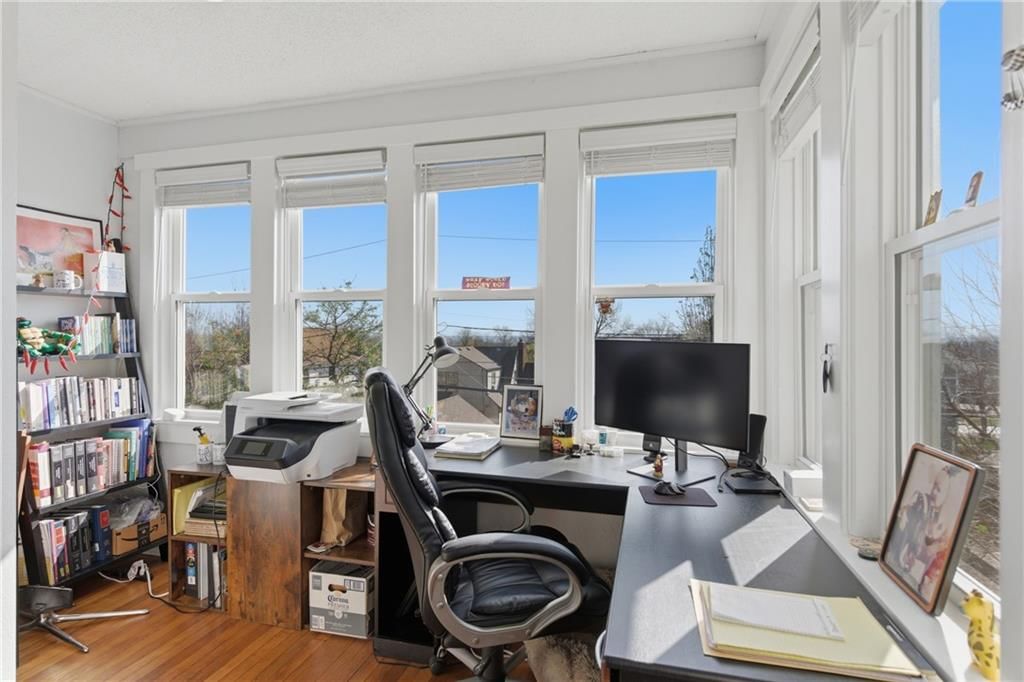
Office
- Level: Second
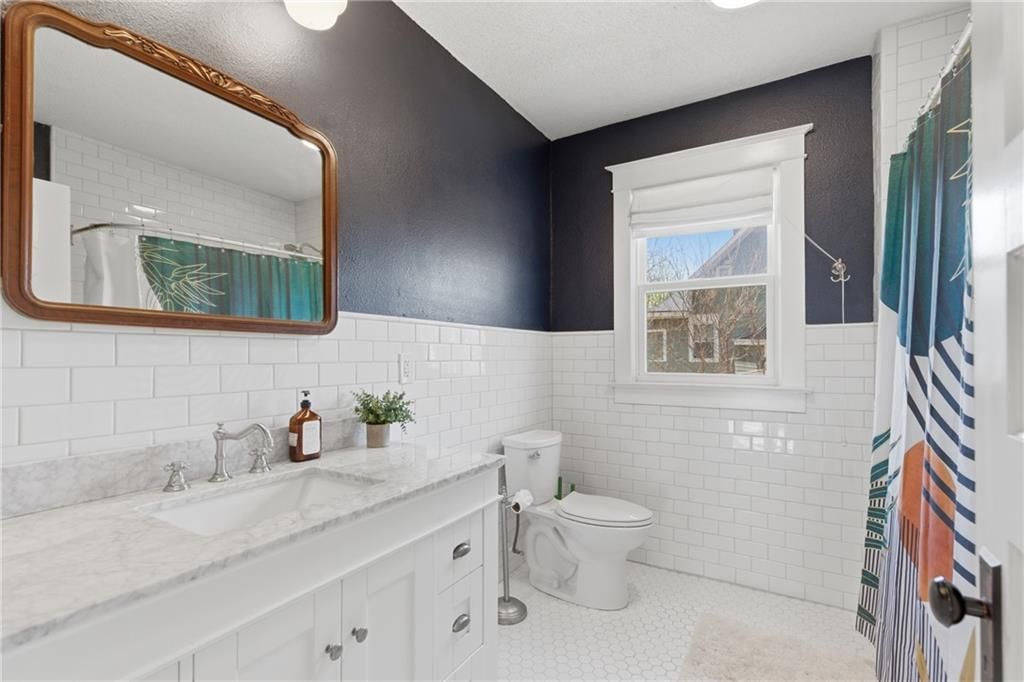
Bathroom 1
- Level: Second
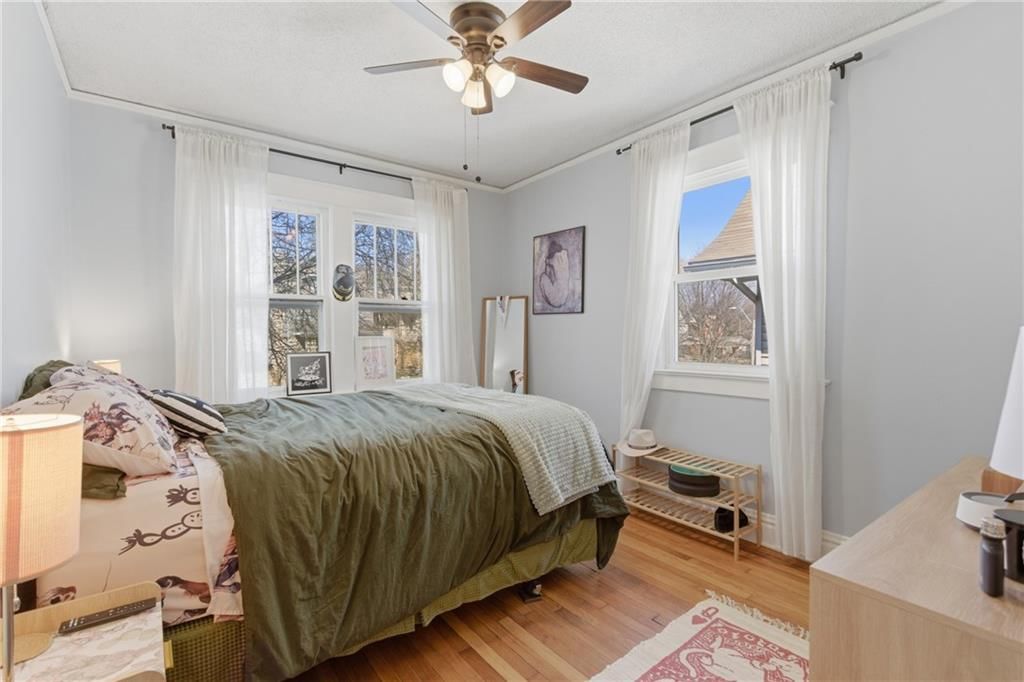
Bedroom 1
- Level: Second
Heating
- Heating: Natural Gas
Cooling
- Cooling: Electric, Zoned
Appliances
- Included: Dishwasher, Disposal, Refrigerator, Gas Range, Stainless Steel Appliance(s)
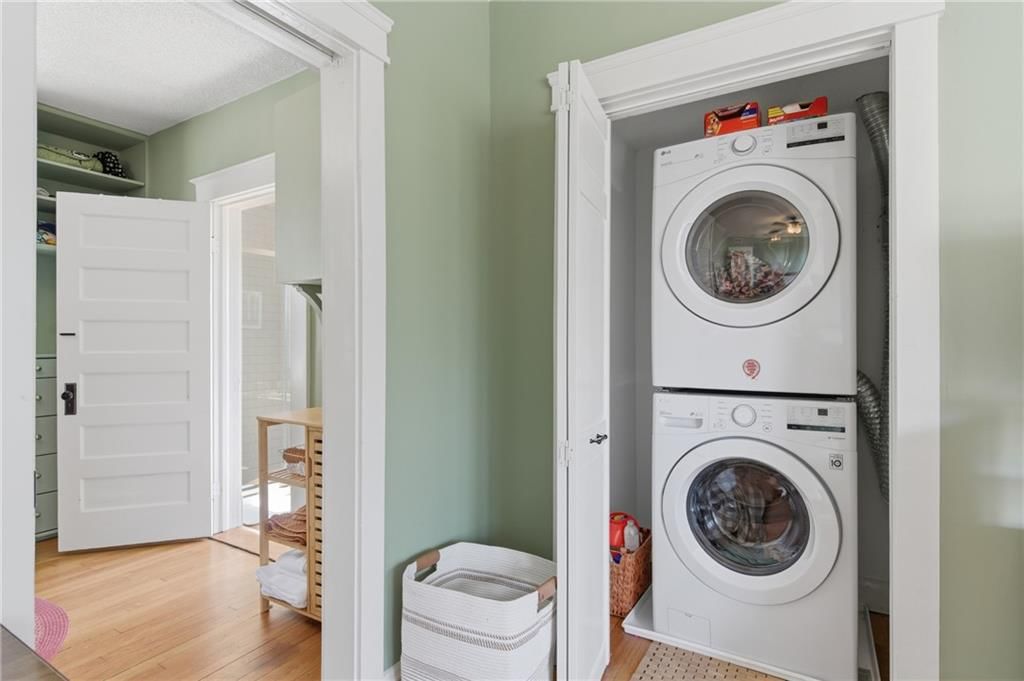
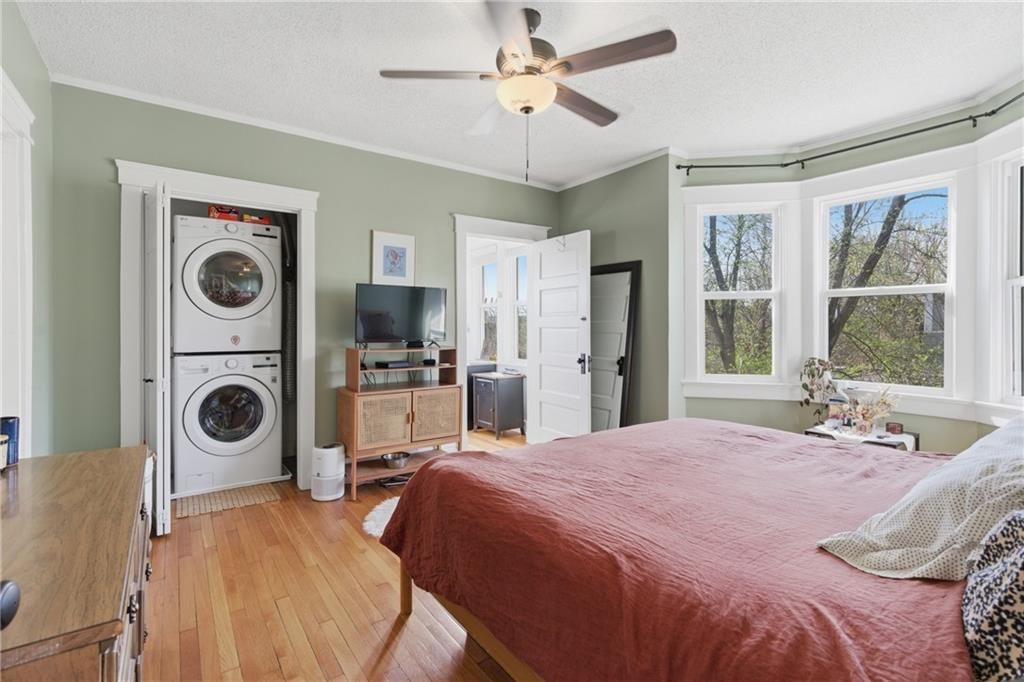
- Laundry: In Basement, Upper Level
Features
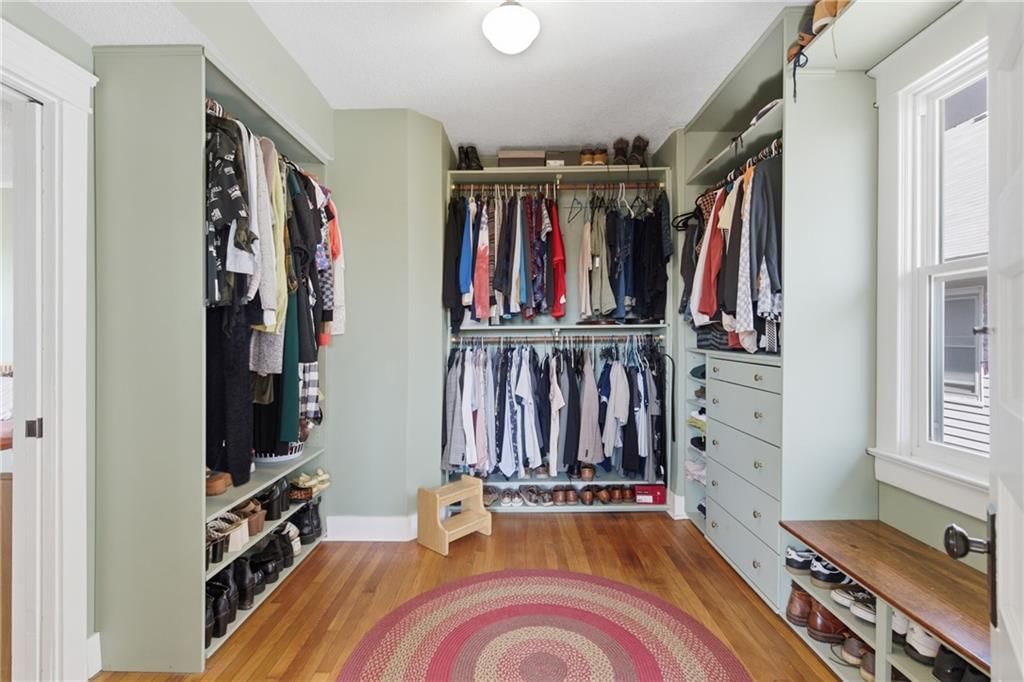
- Features: Ceiling Fan(s), Pantry, Walk-In Closet(s)
- Flooring: Ceramic Floor, Wood
- Basement: Daylight, Full
- Fireplace features: Living Room
- Other rooms: Office
Interior area
- Finished area above ground: 2,467 sqft
- Total interior livable area: 2,467 sqft
Property
Parking
- Parking features: Other
Lot
- Size: 0.12 Acres
- Features: City Lot, Many Trees
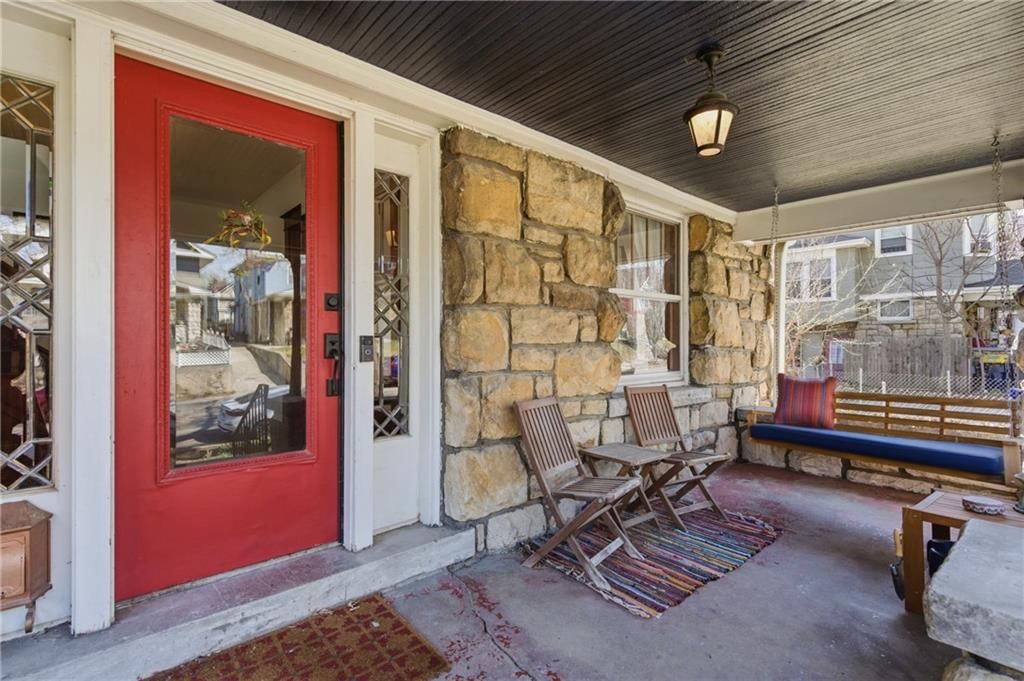
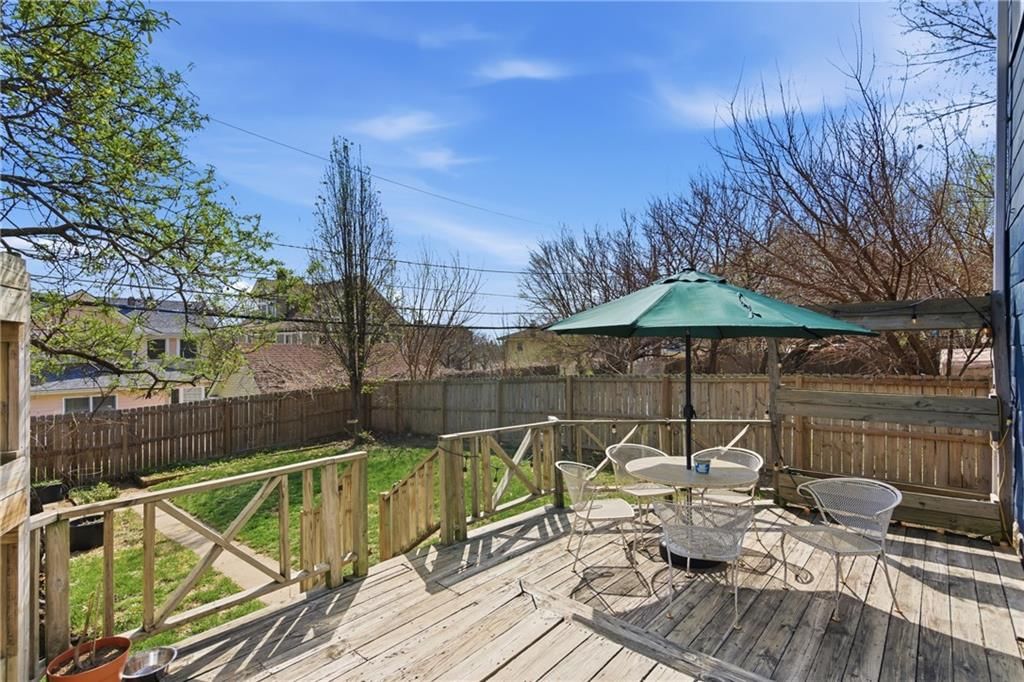
- Patio & porch: Deck, Covered Patio
Construction
Type & style
- Home type: Residential
- Architectural style: Single Family Residence
Materials
- Materials: Stone & Frame
Condition
- Year built: 1910
- Age: 101 Years/More
Utilities & green energy
- Sewer: Public Sewer
- Water: Public
Highlights
Outdoor & Lot
- Deck
- Covered Patio
- Fenced Yard
- Mature Trees
Kitchen
- Walk-in Pantry
- Gas Range
- Stainless Appliances
Bathroom
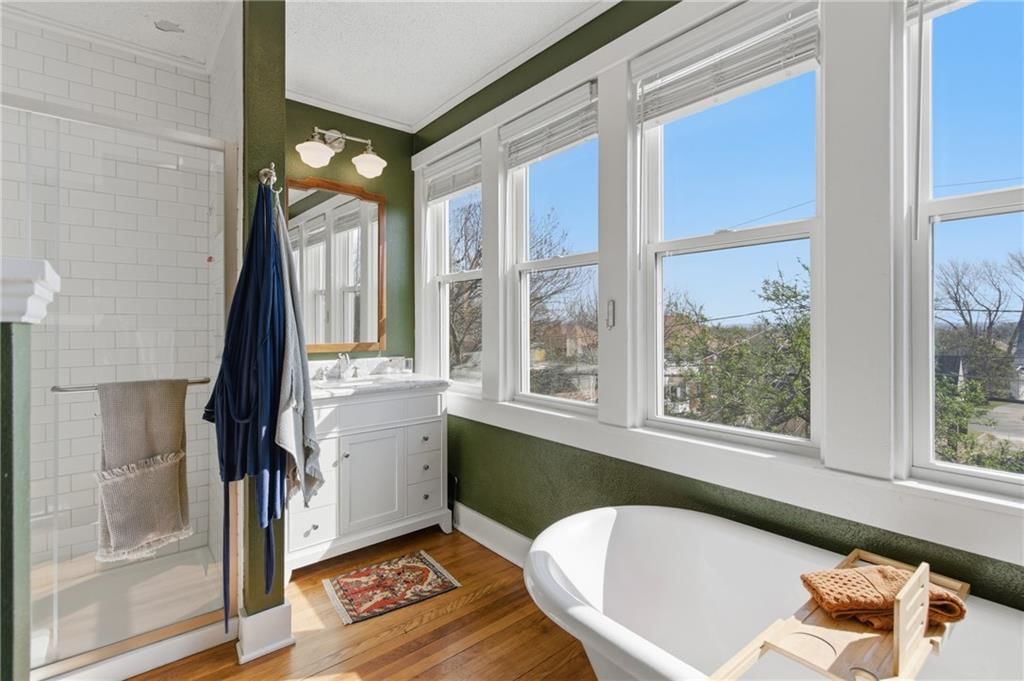
- Freestanding Tub
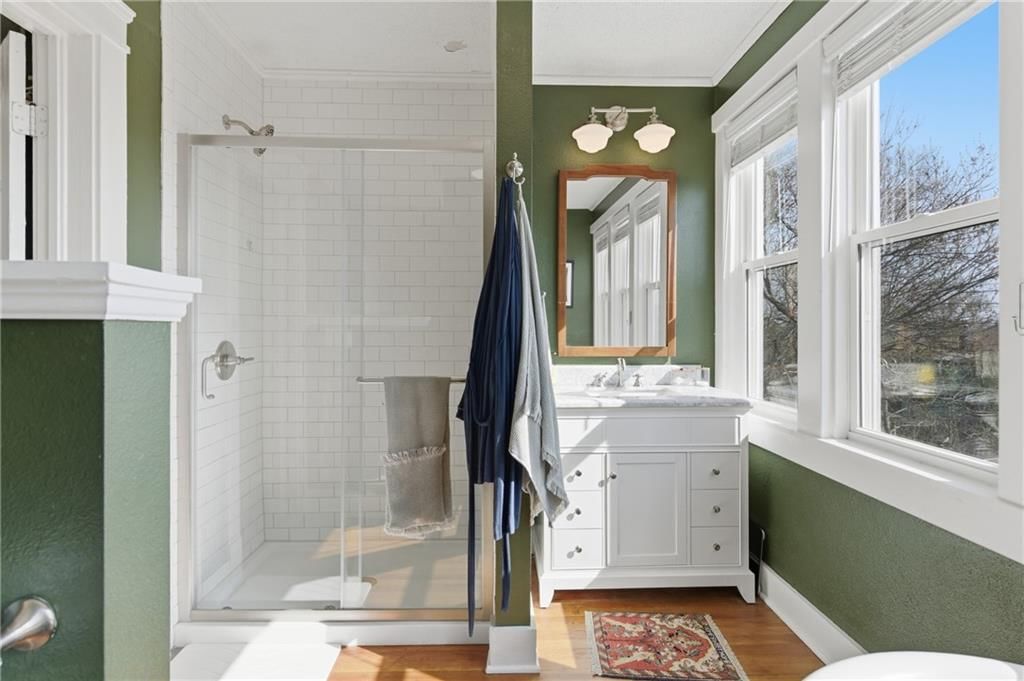
- Frameless Glass Shower
- Walk-in Shower
Interior
- Hardwood Floors
- Tile Floors
- Statement Lighting
Layout
- Walk-out Basement
- Home Office
- Bonus Room
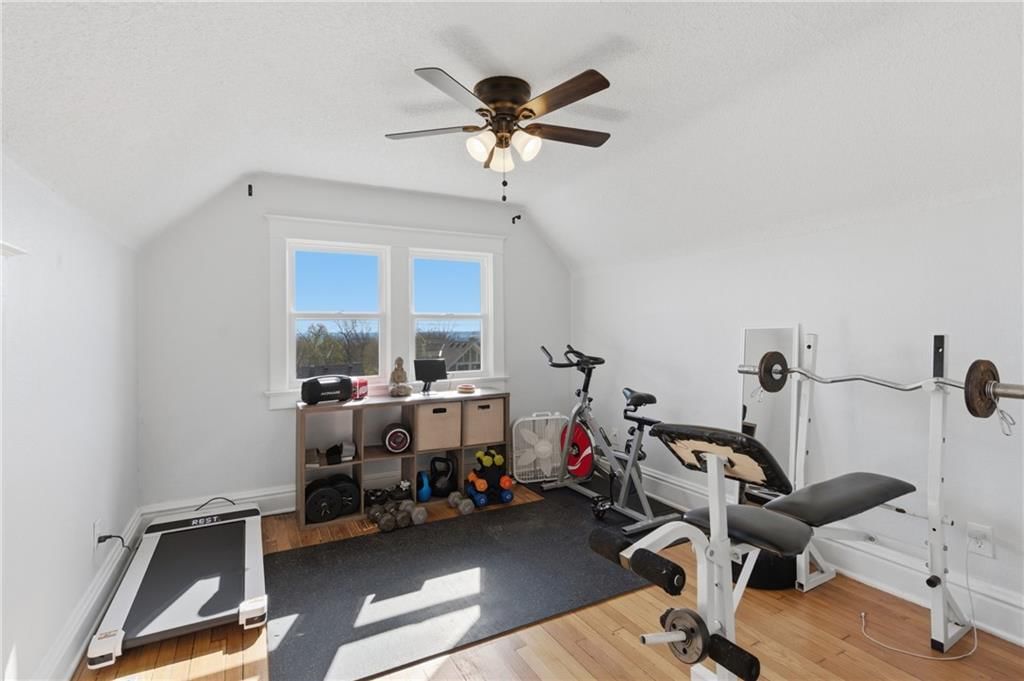
- Home Gym
Fireplace
- Fireplace
HOA and Amenities
No HOA on this home.
Nearby schools
Schools provided by the listing agent
- District: Kansas City Mo
Price history
Tax
- Annual tax amount: $300 / yr
Listed by Real Broker, LLC
Listed Feb 23, 2026, 2:28 PM · Updated May 31, 2026, 9:00 AM · Source: Heartland MLS as distributed by MLS GRID · MLS #2603533
Listed for
$352,000
Sold121 Lawn Avenue, Kansas City, MO 64123
About this home
Is this your home?
Claim this home to get your HouseLoop Home Valuation & Buyer Demand Report — real-time buyer demand and an up-to-date value for your home. Free, no obligation, about 3 minutes.
This home still has some tax abatement years left!! From the moment you step into the grand foyer, this turn-of-the-century home announces itself with confidence. A sweeping original staircase, ornate newel post, and richly detailed wood millwork set the tone for a home that has been thoughtfully updated without…
Property Details
Interior
Bedrooms & bathrooms
- Bedrooms: 4
- Full bathrooms: 3
- 1/2 bathrooms: 1
Primary Bedroom
- Level: Second
Primary Bathroom
- Level: Second
Bedroom 2
- Level: Second
Bedroom 4
- Level: Third
Half Bath
- Level: First
Family Room
- Level: Third
Living Room
- Level: First
Dining Room
- Level: First
Den
- Level: First
Office
- Level: Second
Bathroom 1
- Level: Second
Bedroom 1
- Level: Second
Heating
- Heating: Natural Gas
Cooling
- Cooling: Electric, Zoned
Appliances
- Included: Dishwasher, Disposal, Refrigerator, Gas Range, Stainless Steel Appliance(s)
- Laundry: In Basement, Upper Level
Features
- Features: Ceiling Fan(s), Pantry, Walk-In Closet(s)
- Flooring: Ceramic Floor, Wood
- Basement: Daylight, Full
- Fireplace features: Living Room
- Other rooms: Office
Interior area
- Finished area above ground: 2,467 sqft
- Total interior livable area: 2,467 sqft
Property
Parking
- Parking features: Other
Lot
- Size: 0.12 Acres
- Features: City Lot, Many Trees
- Patio & porch: Deck, Covered Patio
Construction
Type & style
- Home type: Residential
- Architectural style: Single Family Residence
Materials
- Materials: Stone & Frame
Condition
- Year built: 1910
- Age: 101 Years/More
Utilities & green energy
- Sewer: Public Sewer
- Water: Public
Highlights
Outdoor & Lot
- Deck
- Covered Patio
- Fenced Yard
- Mature Trees
Kitchen
- Walk-in Pantry
- Gas Range
- Stainless Appliances
Bathroom
- Freestanding Tub
- Frameless Glass Shower
- Walk-in Shower
Interior
- Hardwood Floors
- Tile Floors
- Statement Lighting
Layout
- Walk-out Basement
- Home Office
- Bonus Room
- Home Gym
Fireplace
- Fireplace
HOA and Amenities
No HOA on this home.
Nearby schools
Schools provided by the listing agent
- District: Kansas City Mo
Price history
Tax
- Annual tax amount: $300 / yr
Is this your home?
Claim this home to get your HouseLoop Home Valuation & Buyer Demand Report — real-time buyer demand and an up-to-date value for your home. Free, no obligation, about 3 minutes.
Listed by Real Broker, LLC
Listed Feb 23, 2026, 2:28 PM · Updated May 31, 2026, 9:00 AM · Source: Heartland MLS as distributed by MLS GRID · MLS #2603533
HouseLoop AI Overview
This 1910 Abington Park home spent 57 days on market before going under contract—a measured timeline suggesting steady rather than explosive demand. With 343 HouseLoop page views, 6 saves, and 8 likes, the property attracted consistent buyer interest, particularly around features HouseLoop's AI detected in photos: the deck, fireplace, and flat lot stood out, while modern amenities like a home gym also registered with visitors. The engagement pattern reflects a home that appealed to a defined buyer profile rather than the broader market.
Homes with similar features
| Home | Neighborhood | Shared features | Saves · Likes |
|---|---|---|---|
| 1308 NE Woods Edge Circle | Dalton's Ridge | deck, model, luxury, photos | 155 · 59 |
| 13311 Woodland Ranch Drive | Woodland Ranch | deck, model, luxury, photos | 21 · 12 |
| 707 NE Sundance Trail | Paddock at Richardson Ran | model, luxury, photos, flat lot | 17 · 8 |
| 2816 Berry Lane | Ellswood Meadows | deck, model, luxury, photos | 13 · 10 |
| 5520 TOPPING Avenue | Blue Ridge Park | deck, model, luxury, photos | 18 · 10 |
Frequently asked questions
How much did 121 Lawn Avenue sell for?
121 Lawn Avenue was listed at $352,000 and sold in May 2026. Individual sold prices aren't published here, but the surrounding data tells the story: it featured deck, model, luxury per HouseLoop's AI photo analysis.
How fast did 121 Lawn Avenue sell?
It went under contract in 57 days.
How popular was this home on HouseLoop?
343 views · 6 saves · 8 likes.
What features did this home have?
HouseLoop's AI photo analysis detected: deck, model, luxury, photos, flat lot, home gym, condition, fireplace.
What schools serve 121 Lawn Avenue?
This home is in the Kansas City MO school district (Northeast High School). Verify the exact attendance boundary for this address before relying on it.