$249,900
Sold3 bd · 3.5 ba · 1,329 sqftAbout this home
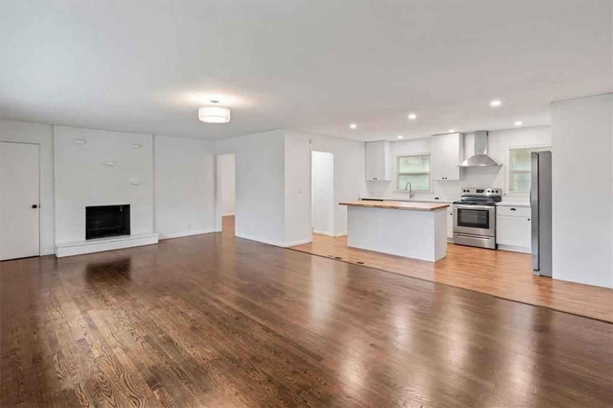
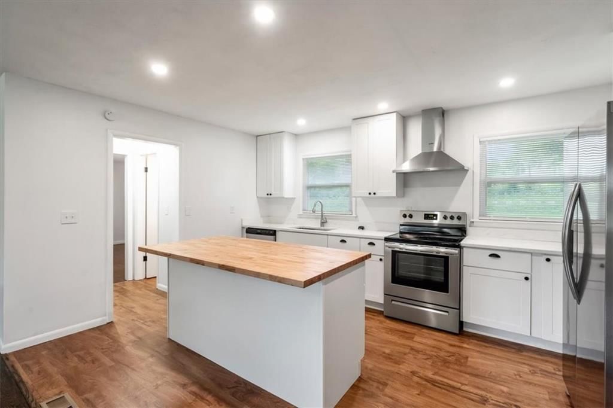
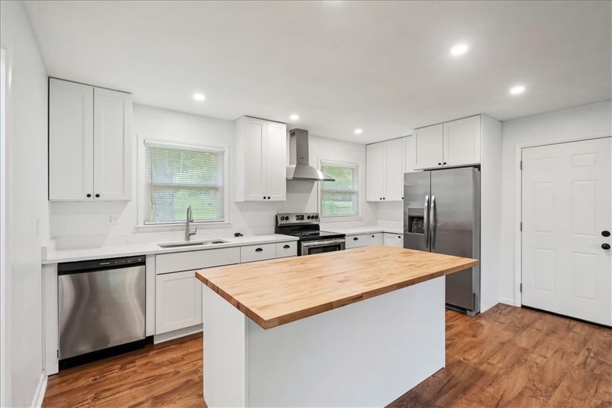
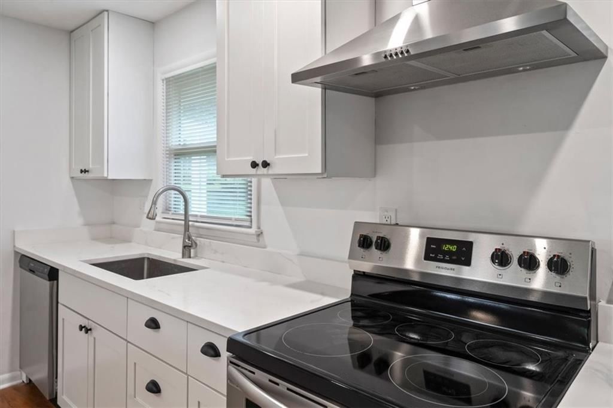
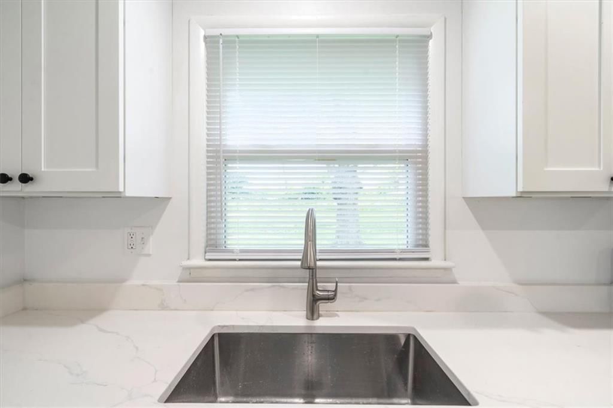
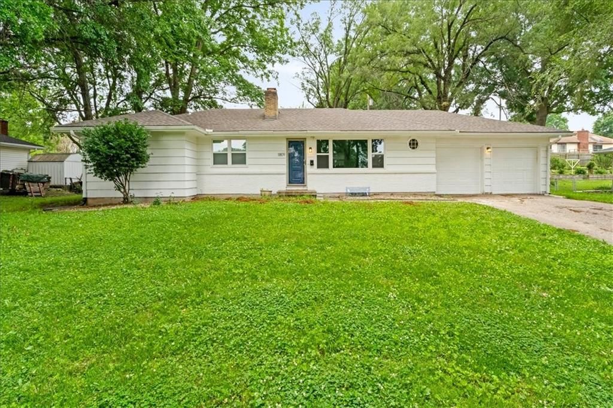
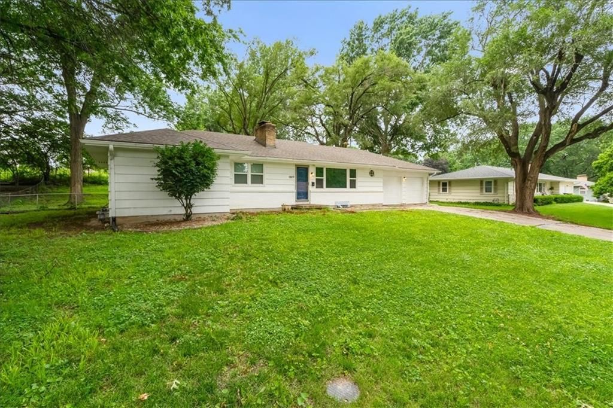
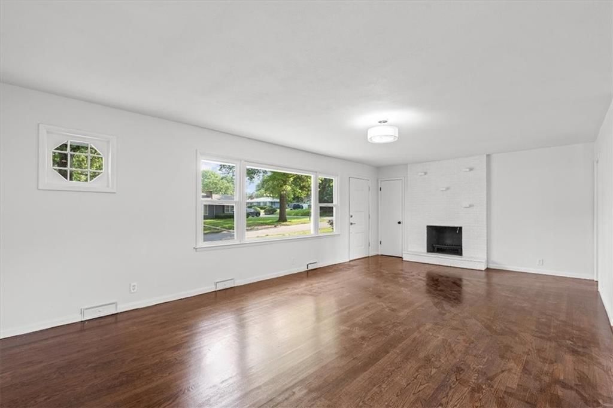
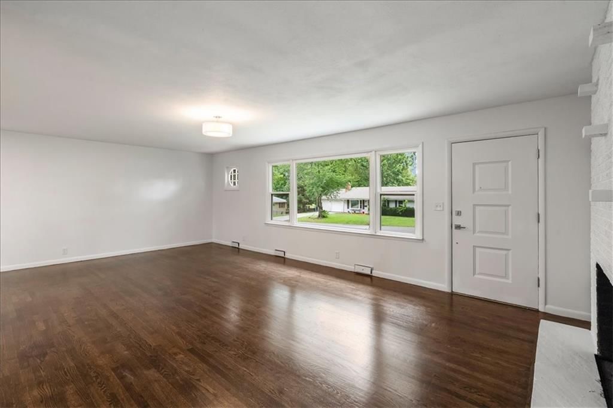
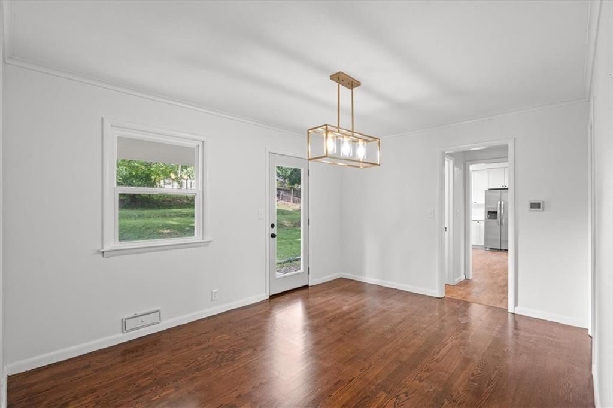
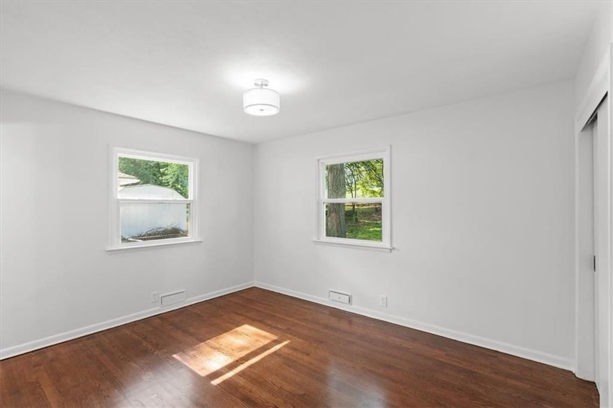
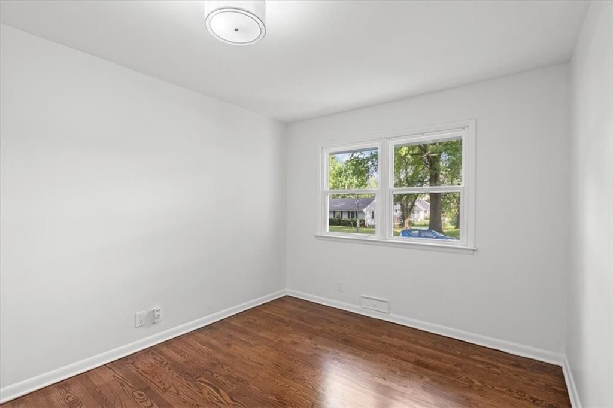
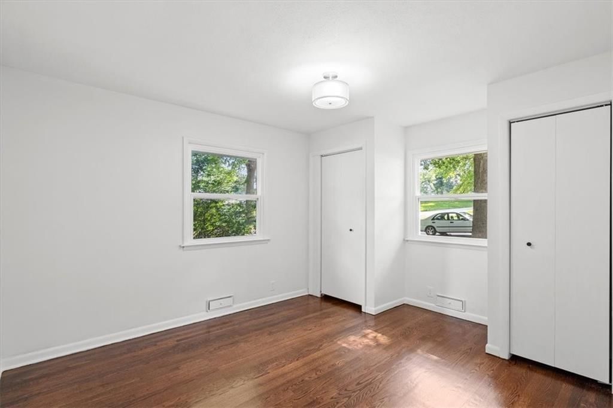
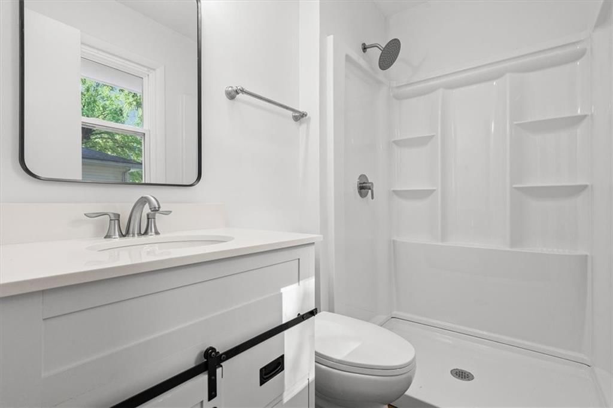
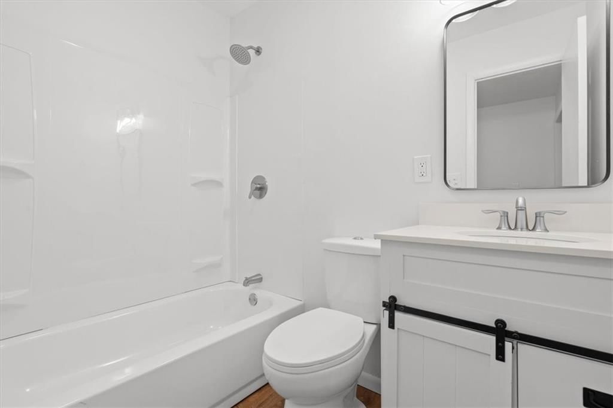
Completely renovated 3-bedroom, 2.5-bath ranch with an open-concept layout and stylish updates throughout! Nearly every surface has been refreshed, including new kitchen cabinets, countertops, flooring, bathroom vanities, tubs, lighting, and hardware. The spacious primary suite features a brand-new en suite bathroom…
Property Details
Interior
Bedrooms & bathrooms
- Bedrooms: 3
- Full bathrooms: 3
- 1/2 bathrooms: 1
Primary Bedroom
Primary Bathroom
Bedroom 2
Bedroom 3
Half Bath
Living Room
Kitchen
Dining Room
Bathroom 1
Heating
- Heating: Forced Air
Cooling
- Cooling: Electric
Features
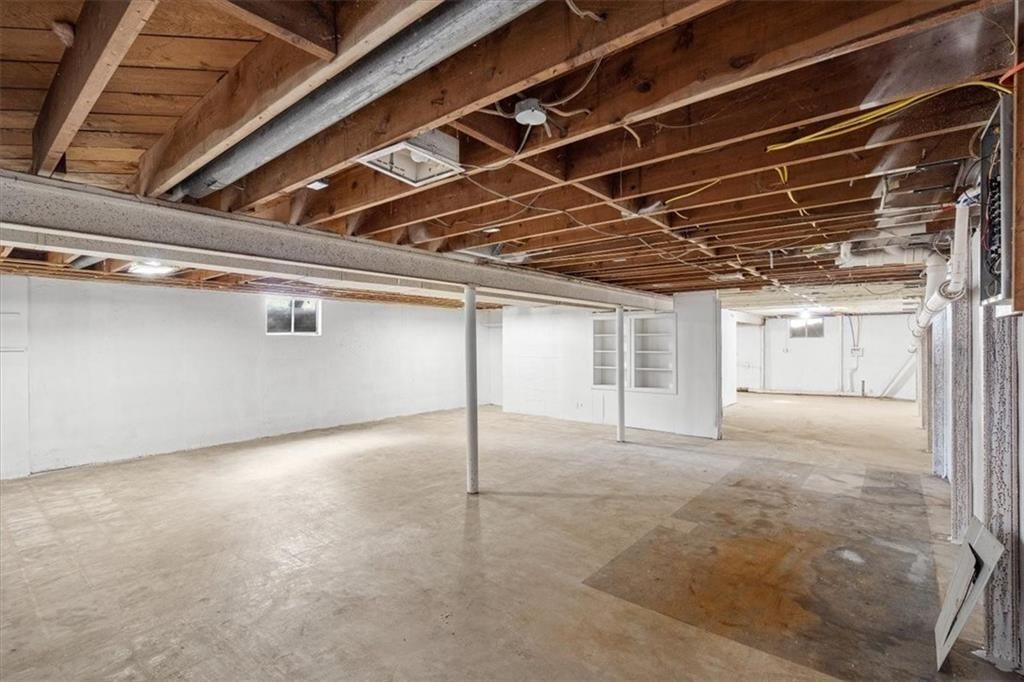
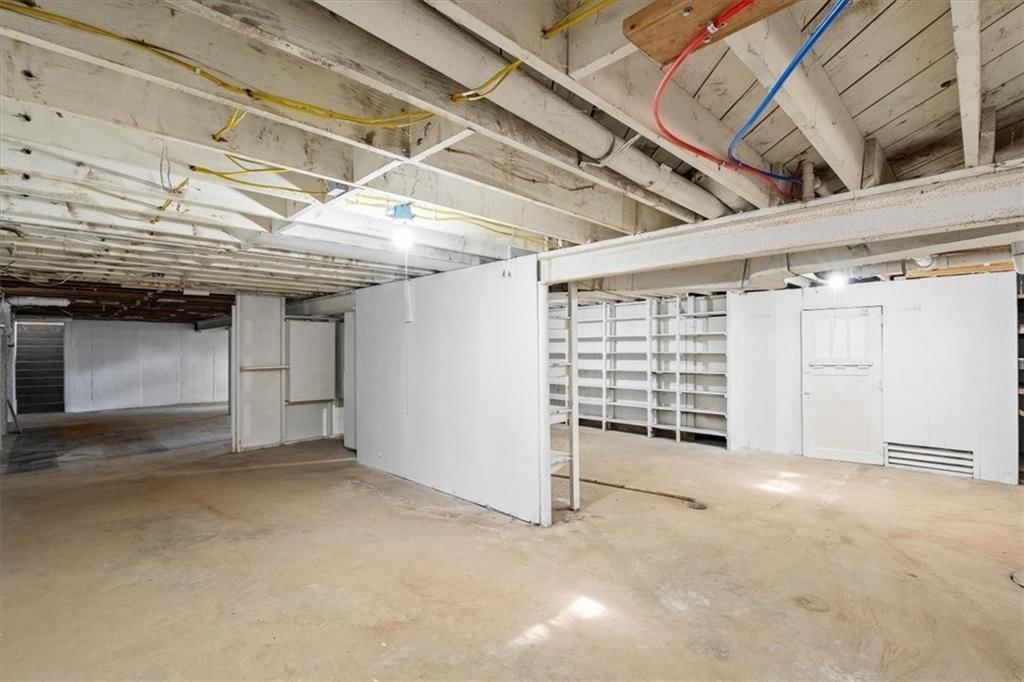
- Basement: Unfinished
Interior area
- Finished area above ground: 1,329 sqft
- Total interior livable area: 1,329 sqft
Property
Parking
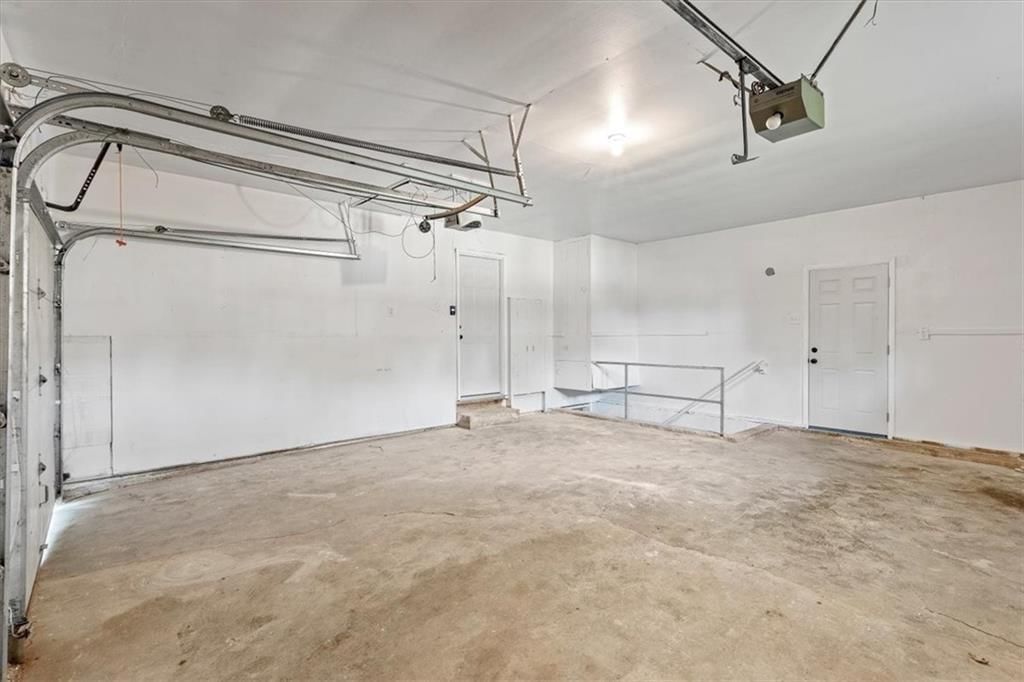
- Total spaces: 2
- Parking features: Attached, Garage Faces Front
Lot
- Size: 0.35 Acres
Construction
Type & style
- Home type: Residential
- Architectural style: Single Family Residence
Materials
- Materials: Wood Siding
Condition
- Year built: 1956
- Age: 51-75 Years
Utilities & green energy
- Sewer: Public Sewer
- Water: Public
Highlights
Outdoor & Lot
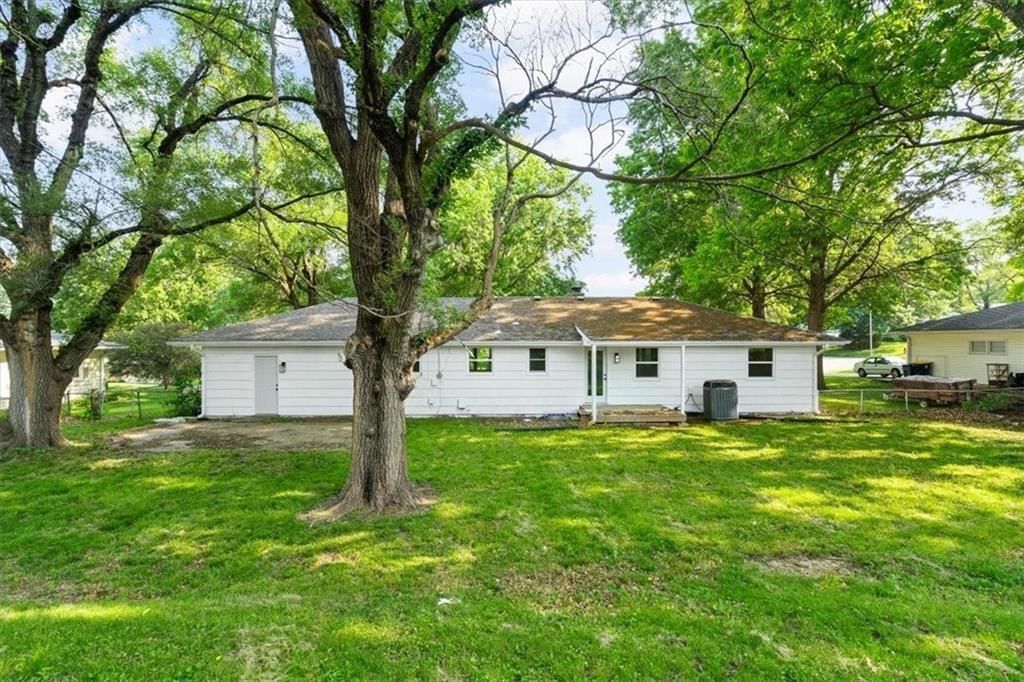
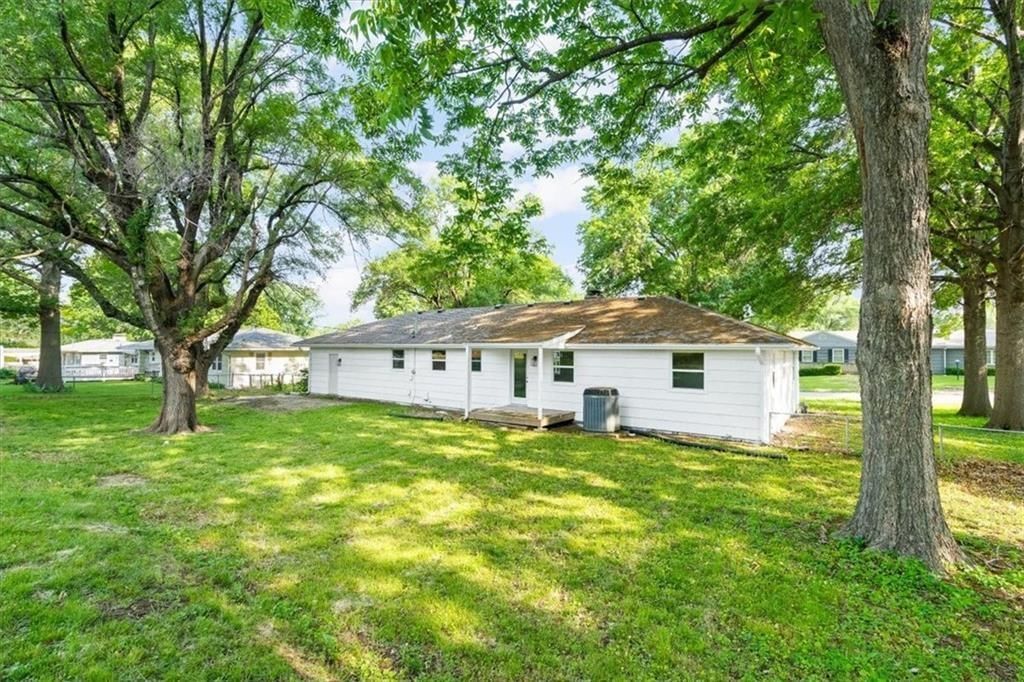
- Big Backyard
- Mature Trees
- Corner Lot
Kitchen
- Kitchen Island
- White Kitchen
- Stainless Appliances
Interior
- Hardwood Floors
- Statement Lighting
Layout
- Main Floor Primary
Fireplace
- Fireplace
Garage & Parking
- Attached Garage
HOA and Amenities
No HOA on this home.
Nearby schools
GreatSchools rating
- Northwood School
- 7Fleetridge Elementary School
- 3Raytown Middle School
Price history
Tax
- Annual tax amount: $2,081 / yr
Property tax history
| Year | Property tax | Assessed value |
|---|---|---|
| 2025 | $2,081 | $22,942 |
| 2024 | $1,806 | $19,950 |
| 2023 | $1,794 | $19,950 |
| 2022 | $2,044 | $21,851 |
| 2021 | $2,044 | $21,851 |
| 2020 | $1,967 | $20,777 |
| 2019 | $1,930 | $20,777 |
| 2018 | $1,930 | $19,551 |
| 2017 | $1,866 | $19,551 |
| 2016 | $1,748 | $19,062 |
| 2014 | $1,707 | $18,506 |
| 2013 | $1,732 | $18,506 |
Listed by House Brokerage
Listed Jun 12, 2026, 7:45 AM · Updated Jul 17, 2026, 4:58 PM · Source: Heartland MLS as distributed by MLS GRID · MLS #2625769
Listed for
$249,900
Sold11809 E 48th Terrace, Kansas City, MO 64133
About this home
Is this your home?
Claim this home to get your HouseLoop Home Valuation & Buyer Demand Report — real-time buyer demand and an up-to-date value for your home. Free, no obligation, about 3 minutes.
Completely renovated 3-bedroom, 2.5-bath ranch with an open-concept layout and stylish updates throughout! Nearly every surface has been refreshed, including new kitchen cabinets, countertops, flooring, bathroom vanities, tubs, lighting, and hardware. The spacious primary suite features a brand-new en suite bathroom…
Property Details
Interior
Bedrooms & bathrooms
- Bedrooms: 3
- Full bathrooms: 3
- 1/2 bathrooms: 1
Primary Bedroom
Primary Bathroom
Bedroom 2
Bedroom 3
Half Bath
Living Room
Kitchen
Dining Room
Bathroom 1
Heating
- Heating: Forced Air
Cooling
- Cooling: Electric
Features
- Basement: Unfinished
Interior area
- Finished area above ground: 1,329 sqft
- Total interior livable area: 1,329 sqft
Property
Parking
- Total spaces: 2
- Parking features: Attached, Garage Faces Front
Lot
- Size: 0.35 Acres
Construction
Type & style
- Home type: Residential
- Architectural style: Single Family Residence
Materials
- Materials: Wood Siding
Condition
- Year built: 1956
- Age: 51-75 Years
Utilities & green energy
- Sewer: Public Sewer
- Water: Public
Highlights
Outdoor & Lot
- Big Backyard
- Mature Trees
- Corner Lot
Kitchen
- Kitchen Island
- White Kitchen
- Stainless Appliances
Interior
- Hardwood Floors
- Statement Lighting
Layout
- Main Floor Primary
Fireplace
- Fireplace
Garage & Parking
- Attached Garage
HOA and Amenities
No HOA on this home.
Nearby schools
GreatSchools rating
- Northwood School
- 7Fleetridge Elementary School
- 3Raytown Middle School
Price history
Tax
- Annual tax amount: $2,081 / yr
Property tax history
| Year | Property tax | Assessed value |
|---|---|---|
| 2025 | $2,081 | $22,942 |
| 2024 | $1,806 | $19,950 |
| 2023 | $1,794 | $19,950 |
| 2022 | $2,044 | $21,851 |
| 2021 | $2,044 | $21,851 |
| 2020 | $1,967 | $20,777 |
| 2019 | $1,930 | $20,777 |
| 2018 | $1,930 | $19,551 |
| 2017 | $1,866 | $19,551 |
| 2016 | $1,748 | $19,062 |
| 2014 | $1,707 | $18,506 |
| 2013 | $1,732 | $18,506 |
Is this your home?
Claim this home to get your HouseLoop Home Valuation & Buyer Demand Report — real-time buyer demand and an up-to-date value for your home. Free, no obligation, about 3 minutes.
Listed by House Brokerage
Listed Jun 12, 2026, 7:45 AM · Updated Jul 17, 2026, 4:58 PM · Source: Heartland MLS as distributed by MLS GRID · MLS #2625769
HouseLoop AI Overview
This 1956 single-family home in Maple Vue went under contract in just six days, well ahead of typical market pace, driven by strong buyer engagement with 459 HouseLoop views and 29 saves. HouseLoop's AI photo analysis detected multiple premium features—including a fireplace, chandelier, and pool—that resonated with buyers seeking classic charm paired with luxury amenities. The property's flat lot and corner-lot positioning, combined with its well-documented condition, positioned it as a standout value in the subdivision's competitive market.
Homes with similar features
| Home | Neighborhood | Shared features | Saves · Likes |
|---|---|---|---|
| 4317 NE Maplegate Court | Lakewood | model, luxury, photos, flat lot | 40 · 17 |
| 18901 E 30th Terrace S | Walnut Gardens | model, luxury, photos, flat lot | 166 · 58 |
| 5817 NE Ruby Court | Oaks Ridge Meadows | model, luxury, photos, flat lot | 93 · 36 |
| 1121 SW Brookside Court | The Estates at Chapman Farms | model, luxury, photos, flat lot | 42 · 12 |
| 2404 SW Wintergreen Court | Winterset Park | model, luxury, photos, flat lot | 161 · 62 |
Frequently asked questions
How much did 11809 E 48th Terrace sell for?
11809 E 48th Terrace was listed at $249,900 and sold in Jul 2026. Individual sold prices aren't published here, but the surrounding data tells the story: it featured model, luxury, photos per HouseLoop's AI photo analysis.
How fast did 11809 E 48th Terrace sell?
It went under contract in 6 days.
How popular was this home on HouseLoop?
459 views · 29 saves · 14 likes.
What features did this home have?
HouseLoop's AI photo analysis detected: model, luxury, photos, flat lot, condition, fireplace, pool form, pool type.
What schools serve 11809 E 48th Terrace?
This home is in the Raytown school district (Raytown High School). Verify the exact attendance boundary for this address before relying on it.