$192,900
Sold4 bd · 2.5 ba · 1,257 sqftAbout this home
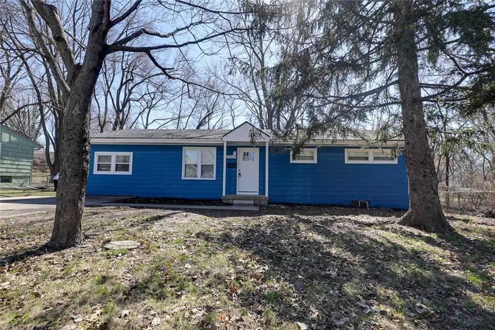
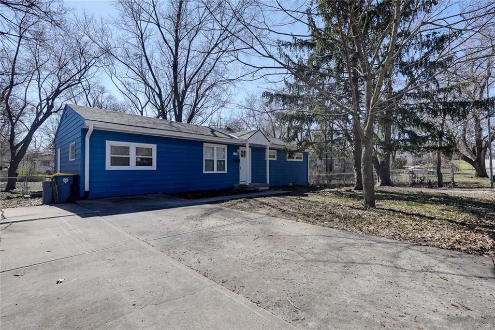
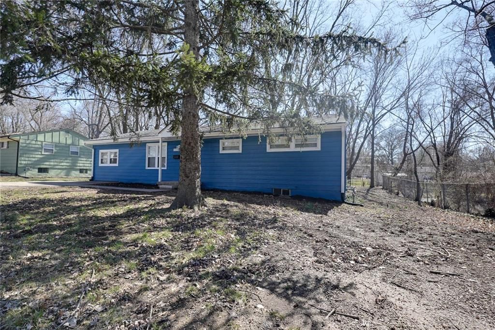
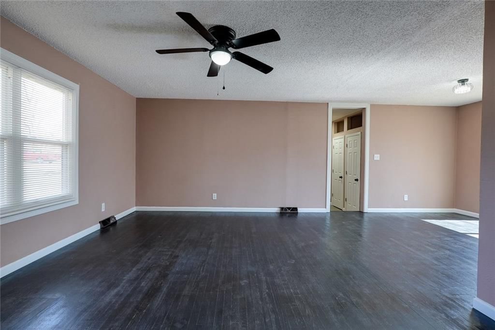
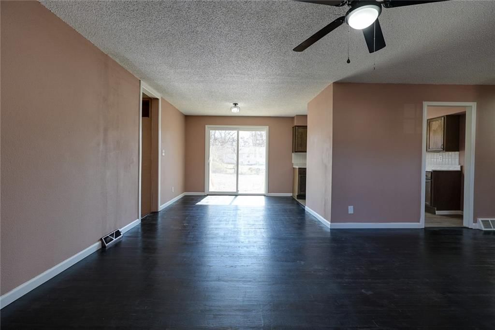
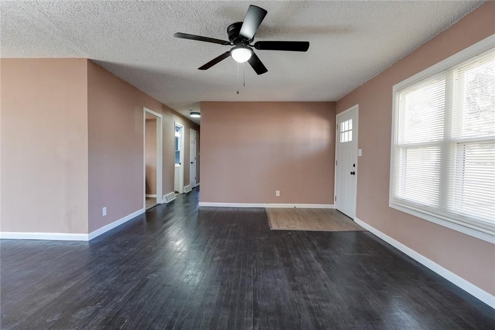
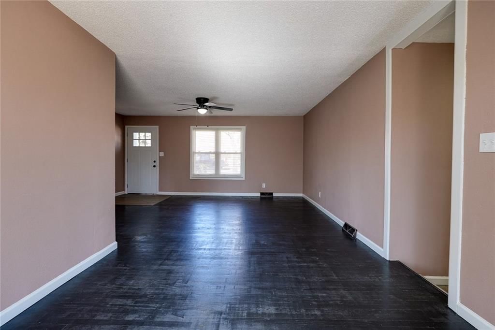
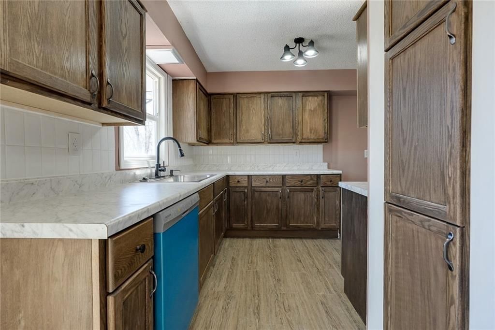
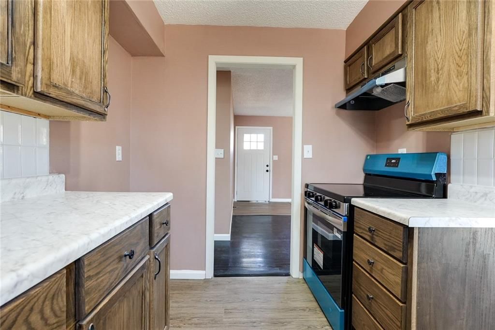
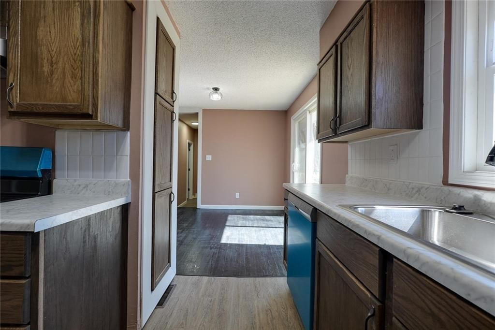
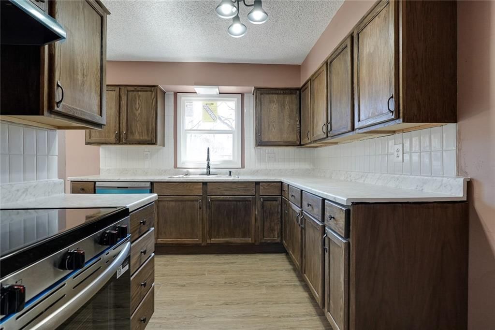
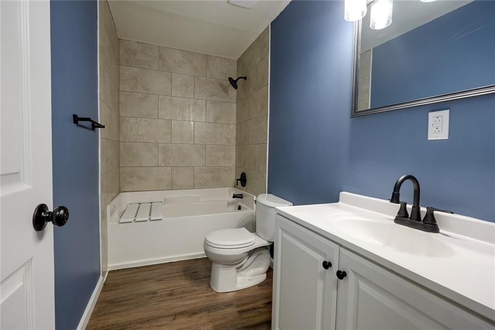
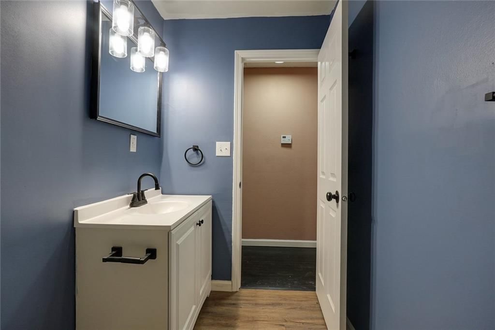
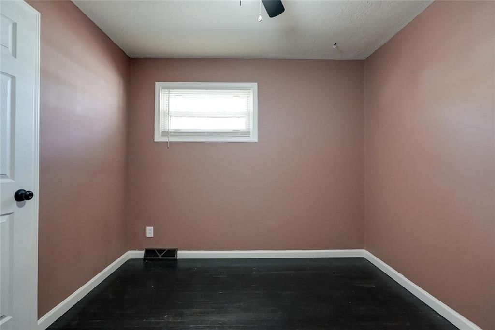
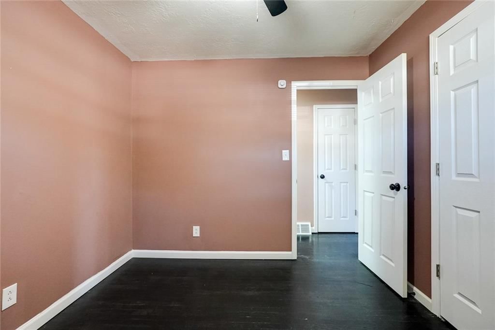
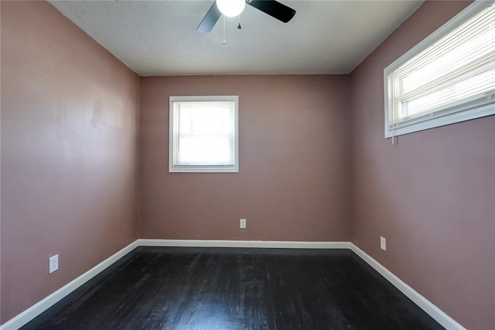
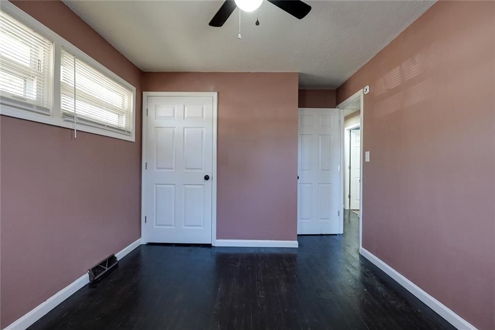
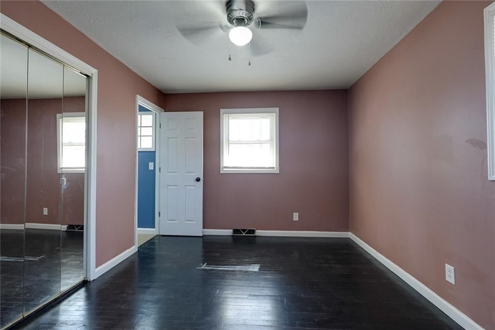
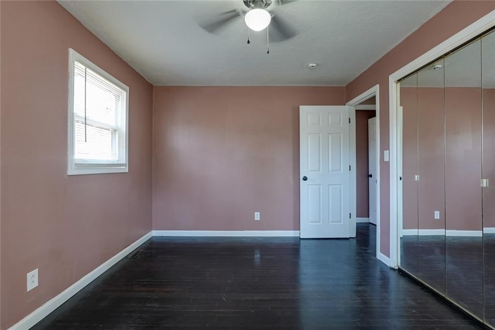
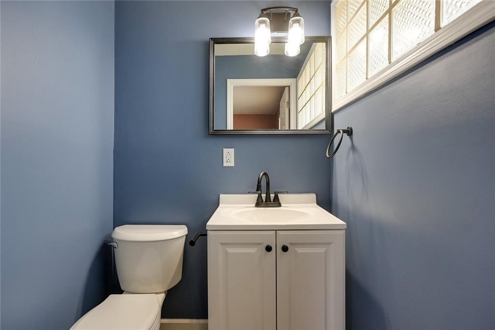
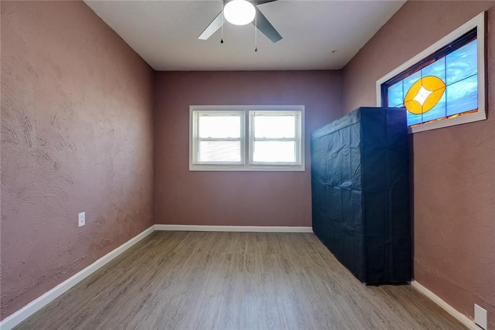
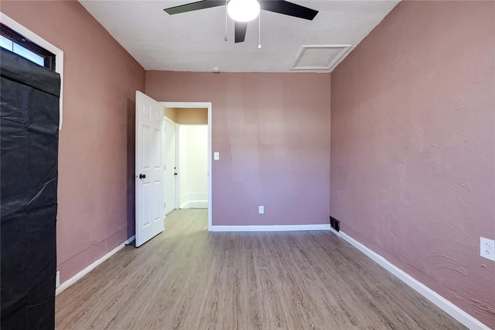
HUGE PRICE REDUCTION, SELLERS ARE MOTIVATED! Move-in ready and recently updated true ranch featuring 4 bedroom, 1.5 bathrooms. Fresh paint throughout. Sellers are offering a 1 year home warranty for buyers peace of mind. The home has 4 bedrooms on the main level with room to add more in the basement. The kitchen…
Property Details
Interior
Bedrooms & bathrooms
- Bedrooms: 4
- Full bathrooms: 2
- 1/2 bathrooms: 1
Primary Bedroom
- Level: First
- Dimensions: 13 × 10
Bedroom 2
- Level: First
- Dimensions: 9 × 9
Bedroom 3
- Level: First
- Dimensions: 9 × 9
Bedroom 4
- Level: Main
Half Bath
- Level: First
Living Room
- Level: First
- Dimensions: 17 × 13
Kitchen
- Level: First
- Dimensions: 8 × 9
Dining Room
- Level: First
- Dimensions: 10 × 9
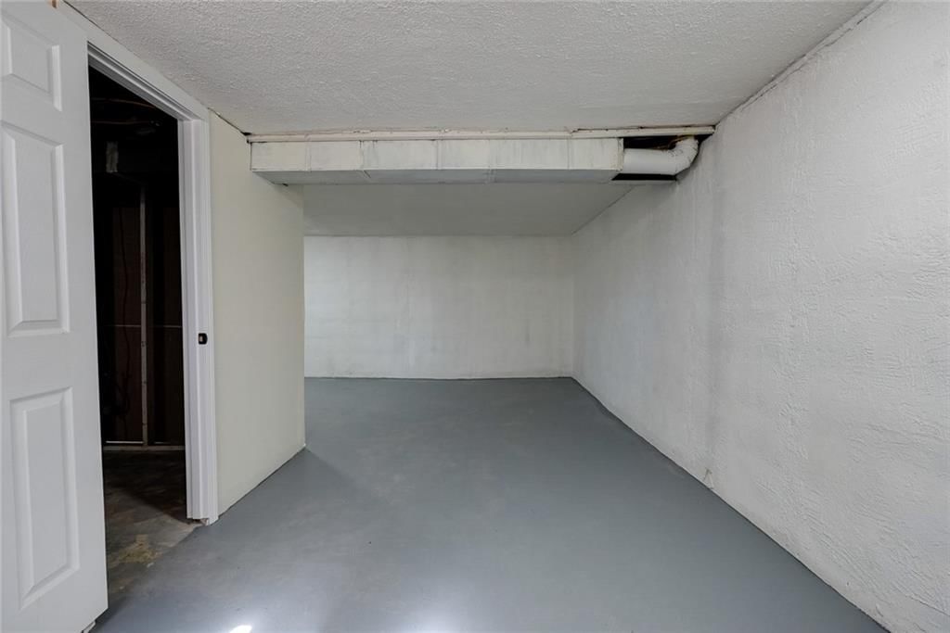
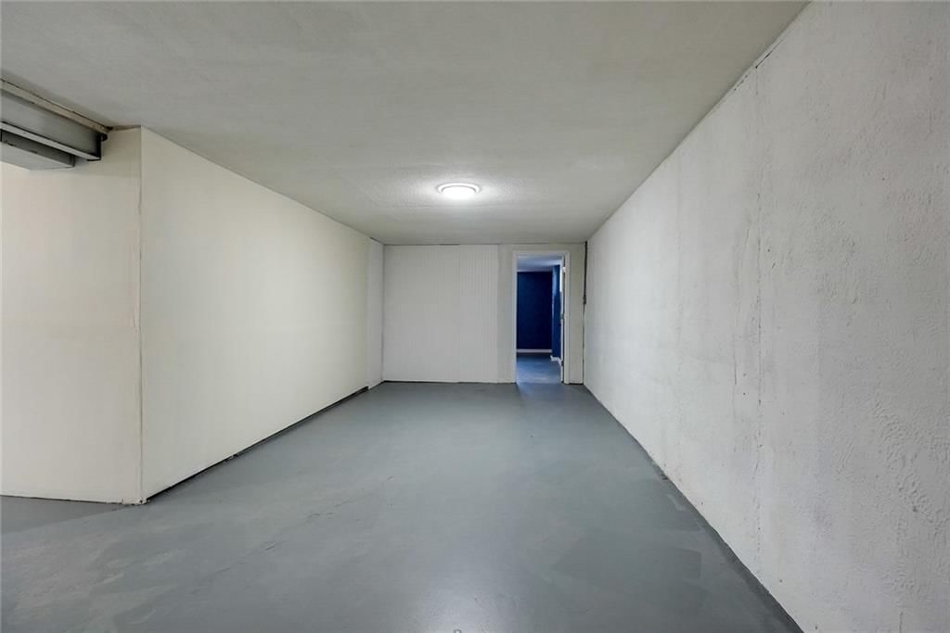
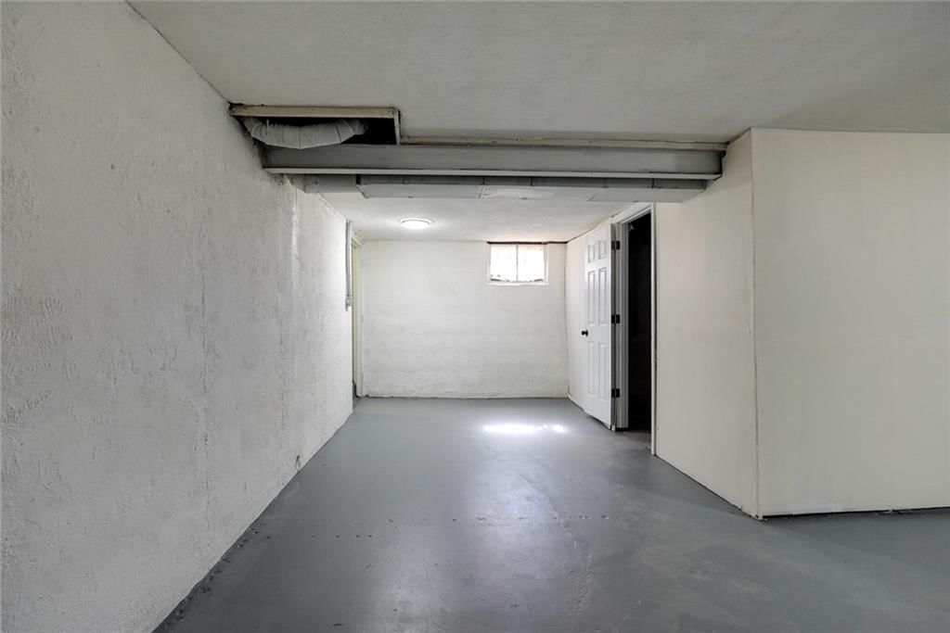
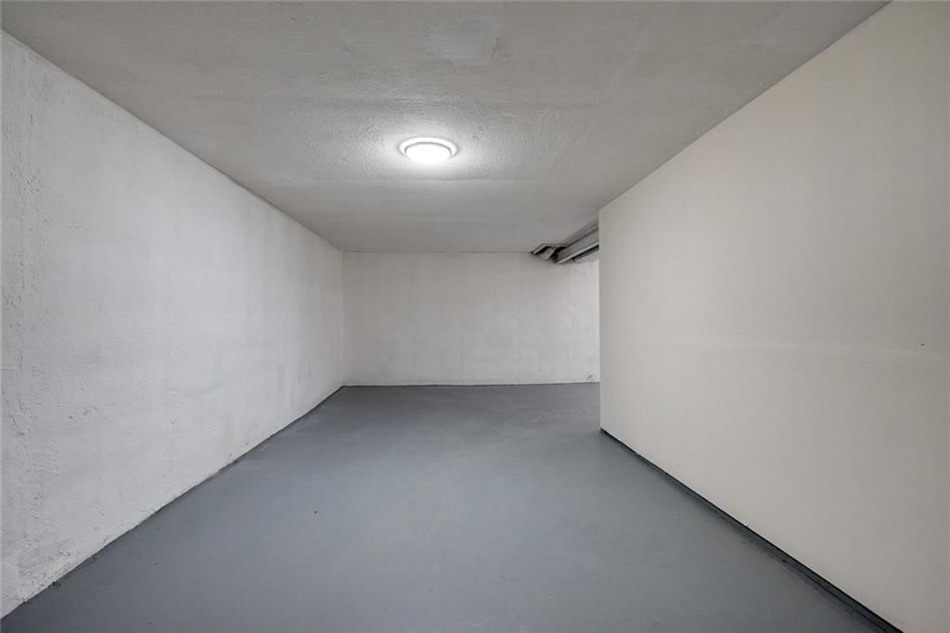
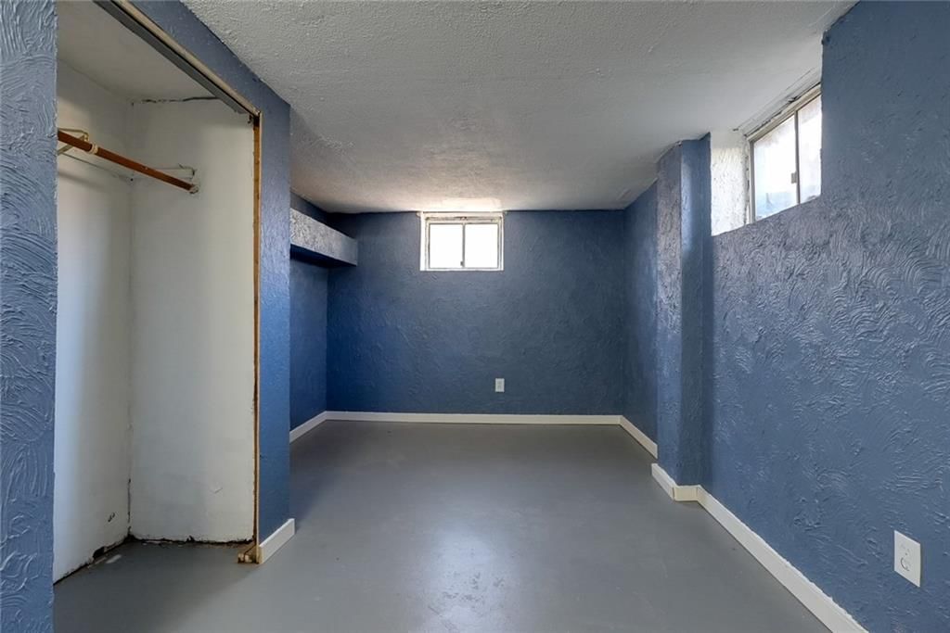
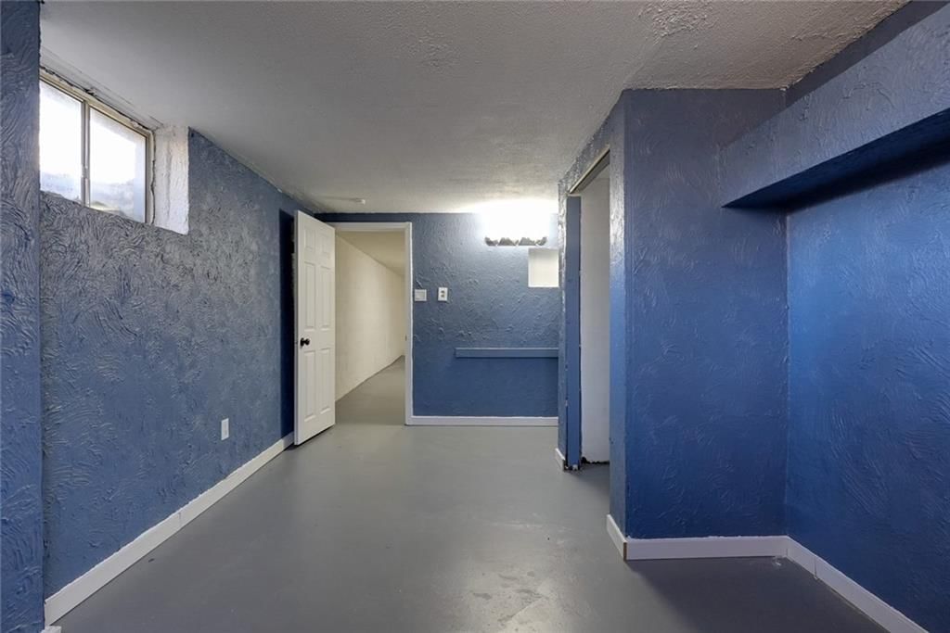
Recreation Room
- Level: Basement
- Dimensions: 21 × 10
Bathroom 1
- Level: First
Heating
- Heating: Natural Gas, Forced Air
Cooling
- Cooling: Electric
Appliances
- Included: Disposal, Humidifier, Free-Standing Electric Oven
- Laundry: In Basement, Lower Level
Features
- Features: Ceiling Fan(s), Custom Cabinets, Pantry
- Flooring: Tile, Wood
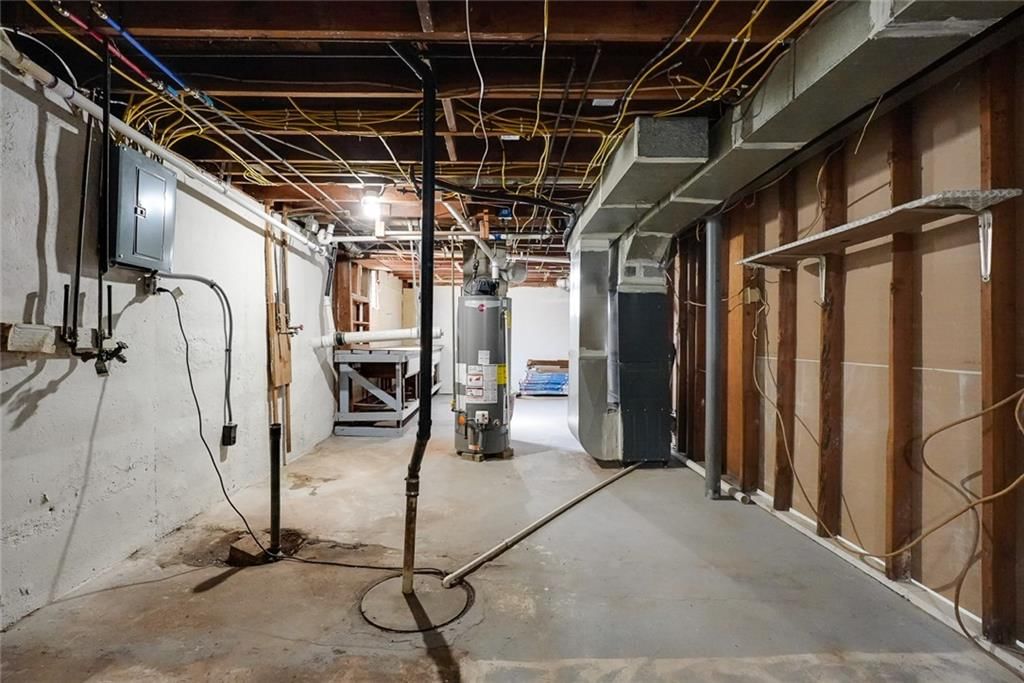
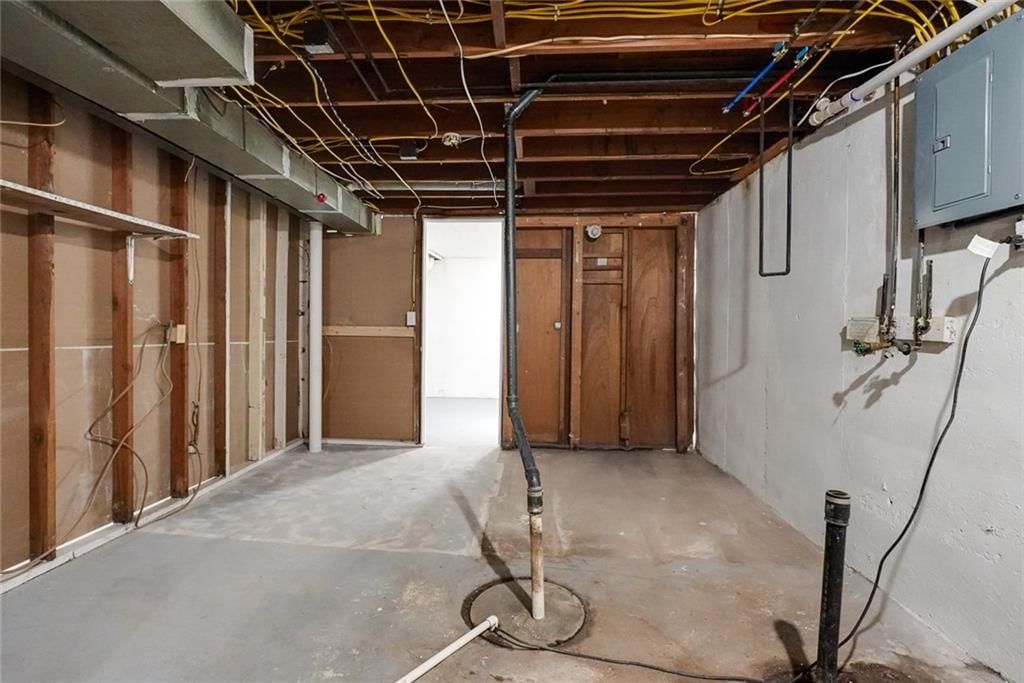
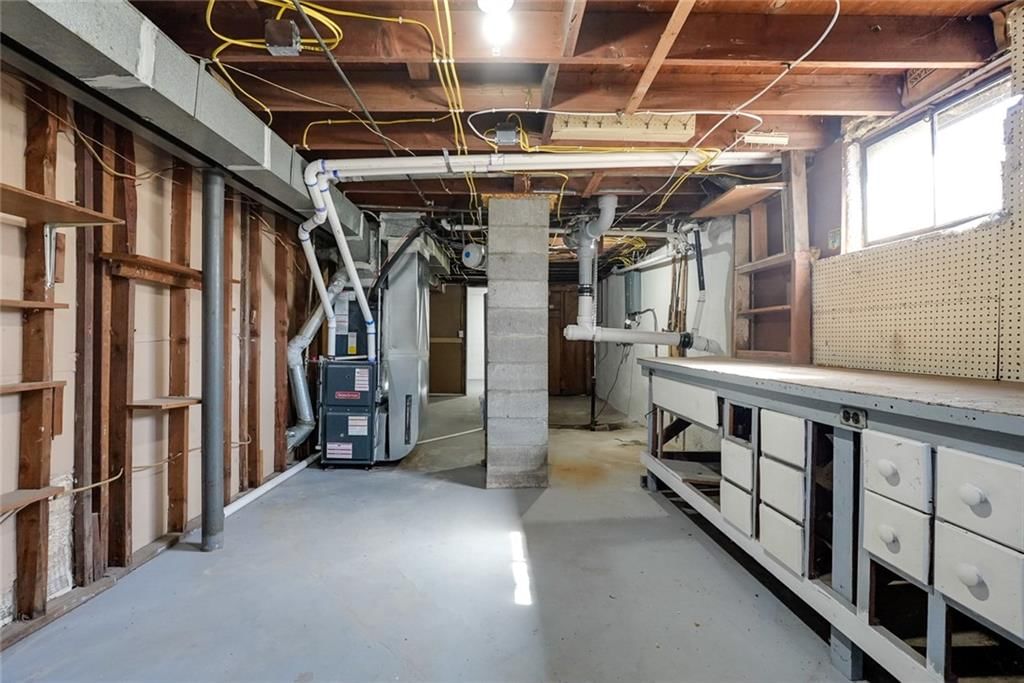
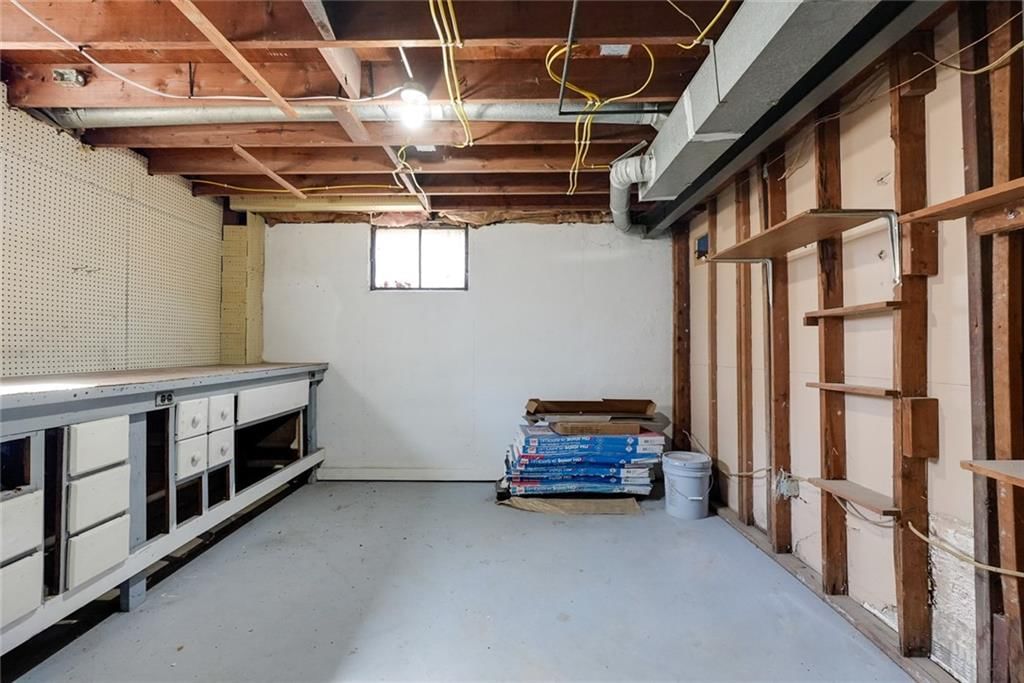
- Basement: Concrete, Full, Inside Entrance, Walk-Up Access
Interior area
- Finished area above ground: 1,257 sqft
- Total interior livable area: 1,257 sqft
Property
Parking
- Total spaces: 0
- Parking features: Off Street
Lot
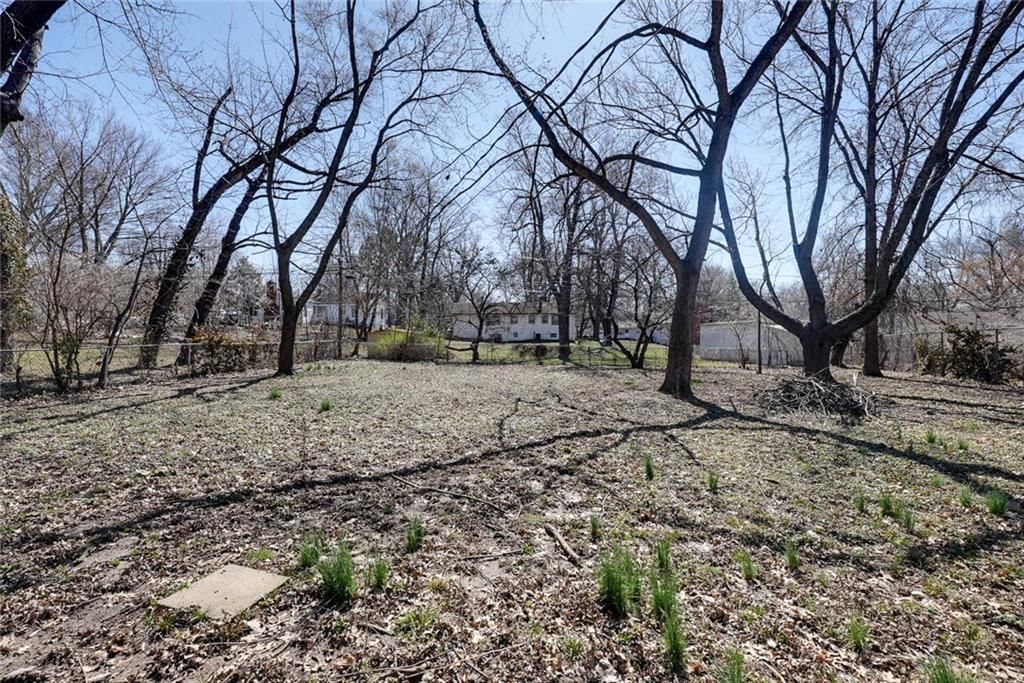
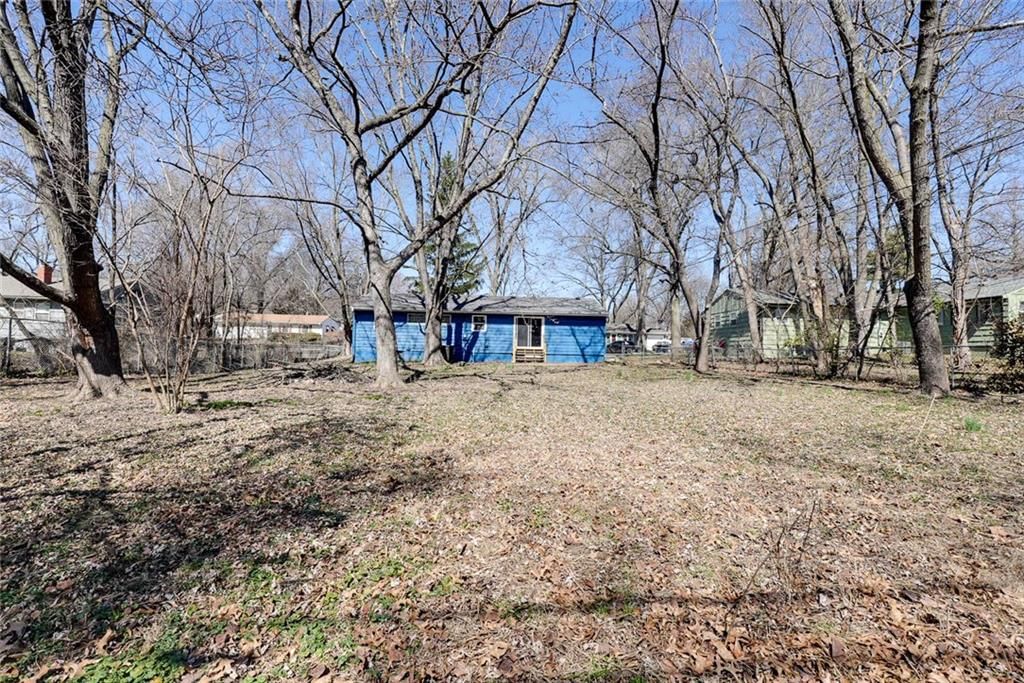
- Size: 0.34 Acres
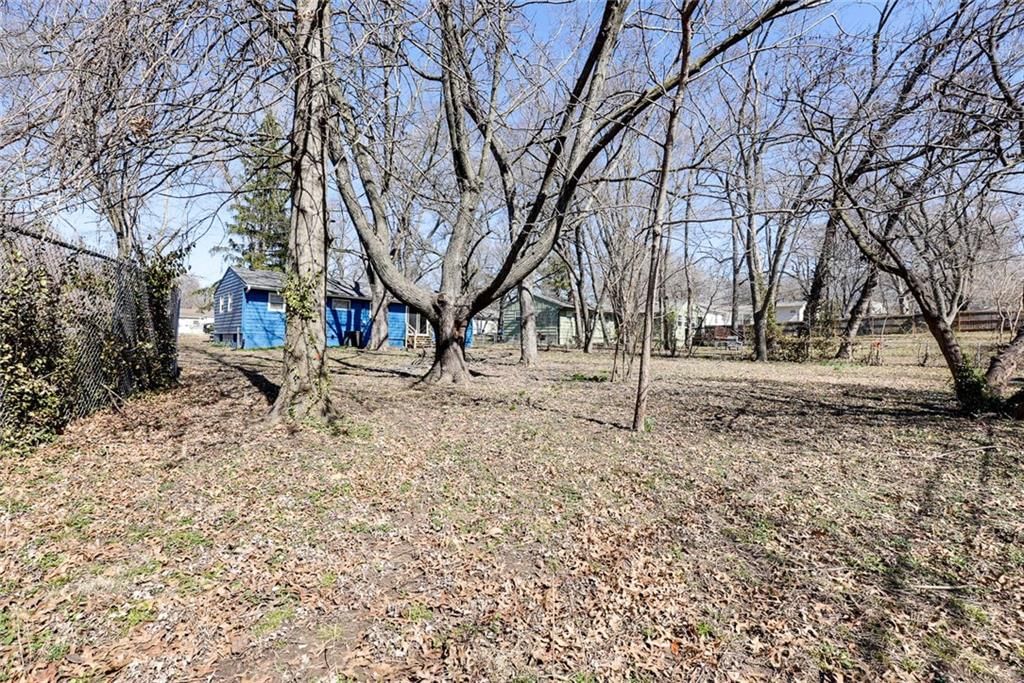
- Features: City Lot, Level, Many Trees
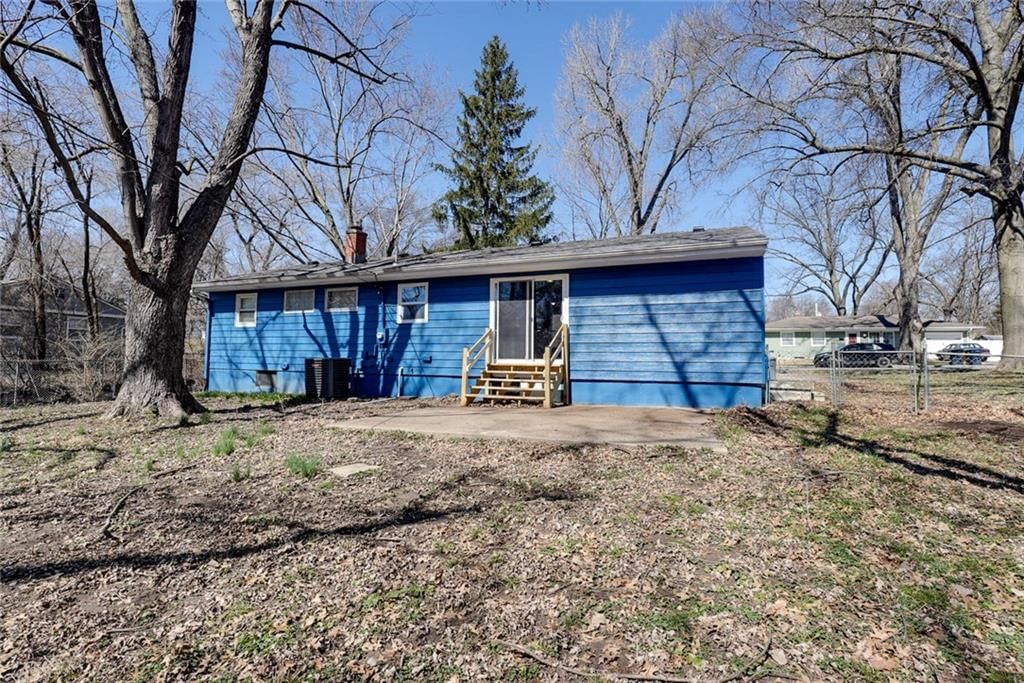
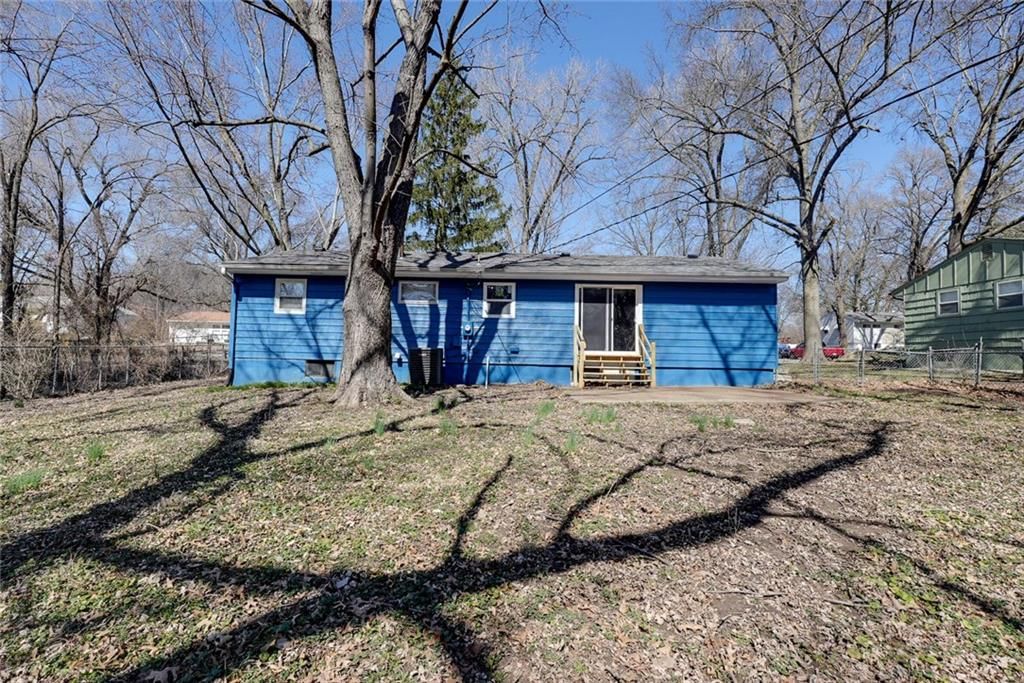
- Patio & porch: Patio
Construction
Type & style
- Home type: Residential
- Architectural style: Single Family Residence
Materials
- Materials: Metal Siding
Condition
- Year built: 1955
- Age: 51-75 Years
Utilities & green energy
- Sewer: Public Sewer
- Water: Public
Highlights
Outdoor & Lot
- Fenced Yard
- Big Backyard
- Mature Trees
- Wooded Lot
Kitchen
- Walk-in Pantry
Bathroom
- Walk-in Shower
Interior
- Hardwood Floors
- Tile Floors
Layout
- Main Floor Primary
HOA and Amenities
No HOA on this home.
Nearby schools
GreatSchools rating
- Northwood School
- 3Raytown Middle School
- 7Fleetridge Elementary School
Schools provided by the listing agent
- District: Raytown
- Elementary: Norfleet
- Middle: Raytown
- High: Raytown
Price history
Tax
- Annual tax amount: $1,504 / yr
Property tax history
| Year | Property tax | Assessed value |
|---|---|---|
| 2025 | $1,504 | $16,583 |
| 2024 | $2,147 | $23,725 |
| 2023 | $2,134 | $23,725 |
| 2022 | $1,173 | $12,540 |
| 2021 | $1,173 | $12,540 |
| 2020 | $1,321 | $13,953 |
| 2019 | $1,296 | $13,953 |
| 2018 | $1,296 | $12,144 |
| 2017 | $1,159 | $12,144 |
| 2016 | $1,086 | $11,840 |
| 2014 | $1,061 | $11,495 |
| 2013 | $1,081 | $11,495 |
Listed by RE/MAX Premier Properties
Listed Mar 1, 2026, 8:00 PM · Updated Jun 24, 2026, 9:19 AM · Source: Heartland MLS as distributed by MLS GRID · MLS #2604681
Listed for
$192,900
Sold11215 E 49th Street, Kansas City, MO 64133
About this home
Is this your home?
Claim this home to get your HouseLoop Home Valuation & Buyer Demand Report — real-time buyer demand and an up-to-date value for your home. Free, no obligation, about 3 minutes.
HUGE PRICE REDUCTION, SELLERS ARE MOTIVATED! Move-in ready and recently updated true ranch featuring 4 bedroom, 1.5 bathrooms. Fresh paint throughout. Sellers are offering a 1 year home warranty for buyers peace of mind. The home has 4 bedrooms on the main level with room to add more in the basement. The kitchen…
Property Details
Interior
Bedrooms & bathrooms
- Bedrooms: 4
- Full bathrooms: 2
- 1/2 bathrooms: 1
Primary Bedroom
- Level: First
- Dimensions: 13 × 10
Bedroom 2
- Level: First
- Dimensions: 9 × 9
Bedroom 3
- Level: First
- Dimensions: 9 × 9
Bedroom 4
- Level: Main
Half Bath
- Level: First
Living Room
- Level: First
- Dimensions: 17 × 13
Kitchen
- Level: First
- Dimensions: 8 × 9
Dining Room
- Level: First
- Dimensions: 10 × 9
Recreation Room
- Level: Basement
- Dimensions: 21 × 10
Bathroom 1
- Level: First
Heating
- Heating: Natural Gas, Forced Air
Cooling
- Cooling: Electric
Appliances
- Included: Disposal, Humidifier, Free-Standing Electric Oven
- Laundry: In Basement, Lower Level
Features
- Features: Ceiling Fan(s), Custom Cabinets, Pantry
- Flooring: Tile, Wood
- Basement: Concrete, Full, Inside Entrance, Walk-Up Access
Interior area
- Finished area above ground: 1,257 sqft
- Total interior livable area: 1,257 sqft
Property
Parking
- Total spaces: 0
- Parking features: Off Street
Lot
- Size: 0.34 Acres
- Features: City Lot, Level, Many Trees
- Patio & porch: Patio
Construction
Type & style
- Home type: Residential
- Architectural style: Single Family Residence
Materials
- Materials: Metal Siding
Condition
- Year built: 1955
- Age: 51-75 Years
Utilities & green energy
- Sewer: Public Sewer
- Water: Public
Highlights
Outdoor & Lot
- Fenced Yard
- Big Backyard
- Mature Trees
- Wooded Lot
Kitchen
- Walk-in Pantry
Bathroom
- Walk-in Shower
Interior
- Hardwood Floors
- Tile Floors
Layout
- Main Floor Primary
HOA and Amenities
No HOA on this home.
Nearby schools
GreatSchools rating
- Northwood School
- 3Raytown Middle School
- 7Fleetridge Elementary School
Schools provided by the listing agent
- District: Raytown
- Elementary: Norfleet
- Middle: Raytown
- High: Raytown
Price history
Tax
- Annual tax amount: $1,504 / yr
Property tax history
| Year | Property tax | Assessed value |
|---|---|---|
| 2025 | $1,504 | $16,583 |
| 2024 | $2,147 | $23,725 |
| 2023 | $2,134 | $23,725 |
| 2022 | $1,173 | $12,540 |
| 2021 | $1,173 | $12,540 |
| 2020 | $1,321 | $13,953 |
| 2019 | $1,296 | $13,953 |
| 2018 | $1,296 | $12,144 |
| 2017 | $1,159 | $12,144 |
| 2016 | $1,086 | $11,840 |
| 2014 | $1,061 | $11,495 |
| 2013 | $1,081 | $11,495 |
Is this your home?
Claim this home to get your HouseLoop Home Valuation & Buyer Demand Report — real-time buyer demand and an up-to-date value for your home. Free, no obligation, about 3 minutes.
Listed by RE/MAX Premier Properties
Listed Mar 1, 2026, 8:00 PM · Updated Jun 24, 2026, 9:19 AM · Source: Heartland MLS as distributed by MLS GRID · MLS #2604681
HouseLoop AI Overview
This 1955 single-family home in Meadowbrook Addition took 88 days to receive an accepted offer, above the subdivision median and reflecting a moderately competitive market. The property generated solid engagement with 204 HouseLoop views and 23 saves, signaling buyer interest in its offering. HouseLoop's AI photo analysis identified multiple features that drove pursuit: the pool, flat lot, updated condition, fence type, range, and backsplash finishes. The combination of mid-century charm and recent improvements positioned the home as a competitive offering for the neighborhood.
Homes with similar features
| Home | Neighborhood | Shared features | Saves · Likes |
|---|---|---|---|
| 2787 SW 12th Terrace | Highland Meadows | model, luxury, photos, flat lot | 46 · 9 |
| 17608 E 48th Terrace Court S | The Cliffs | model, luxury, photos, flat lot | 17 · 12 |
| 2417 S Ponca Avenue | Cedar Oaks | model, luxury, photos, flat lot | 13 · 5 |
| 401 W 114 Terrace | Glen Arbor Estates | model, luxury, photos, flat lot | 6 · 11 |
| 12524 Cambridge Avenue | Mapleview | model, luxury, photos, flat lot | 80 · 30 |
Frequently asked questions
How much did 11215 E 49th Street sell for?
11215 E 49th Street was listed at $192,900 and sold in Jun 2026. Individual sold prices aren't published here, but the surrounding data tells the story: it featured model, luxury, photos per HouseLoop's AI photo analysis.
How fast did 11215 E 49th Street sell?
It went under contract in 88 days.
How popular was this home on HouseLoop?
204 views · 23 saves · 8 likes.
What features did this home have?
HouseLoop's AI photo analysis detected: model, luxury, photos, flat lot, condition, pool form, pool type, backsplash.
What schools serve 11215 E 49th Street?
This home is in the Raytown school district (Raytown High School). Verify the exact attendance boundary for this address before relying on it.