








$595,000
3 bd · 2,650 sqft1104 Jackson Street, Warsaw, MO 65355
Highlights
About this home
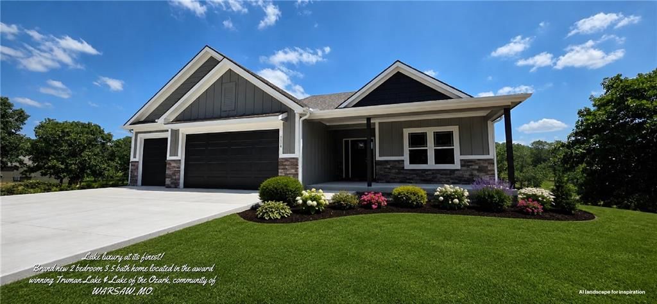
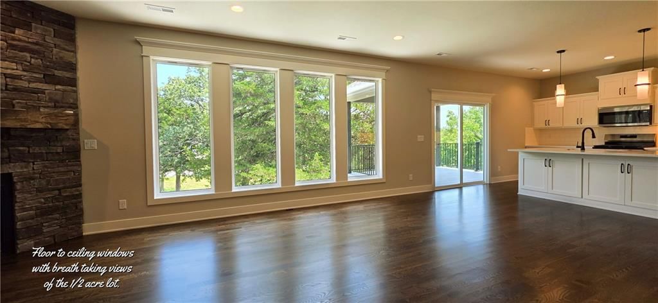
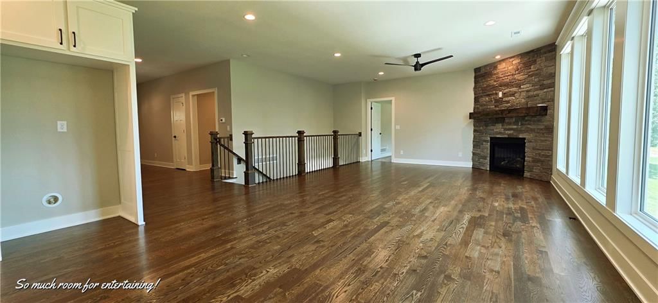
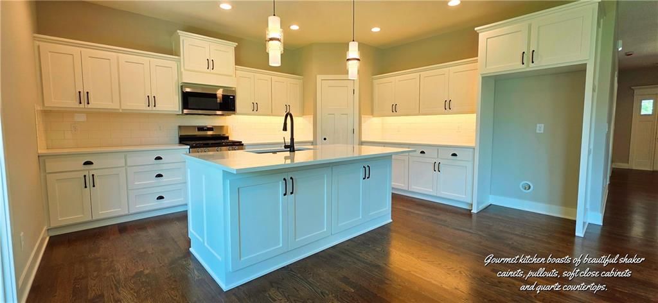
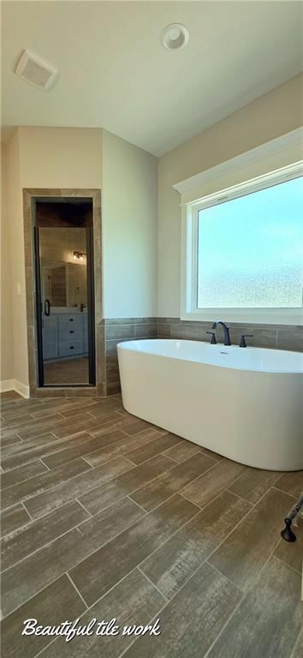
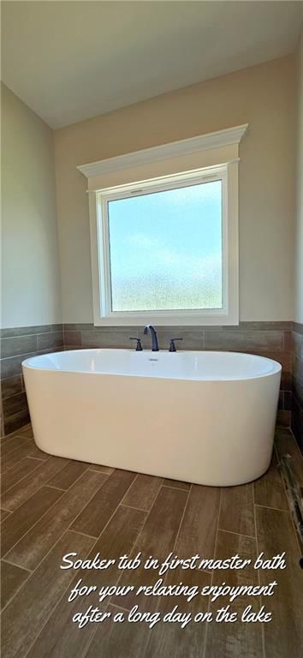
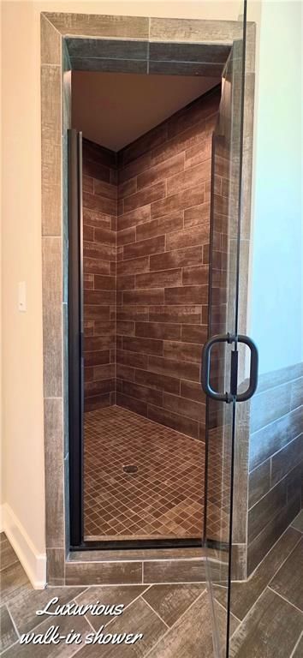
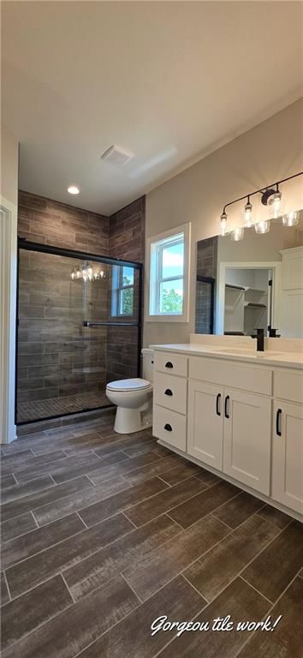
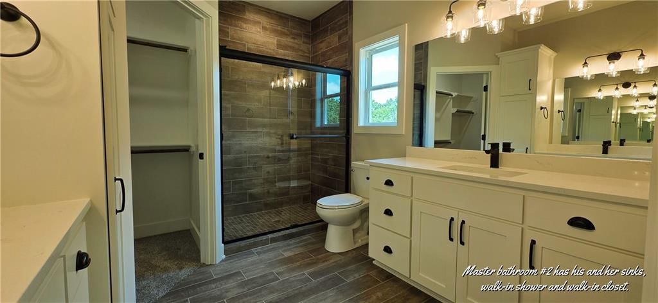
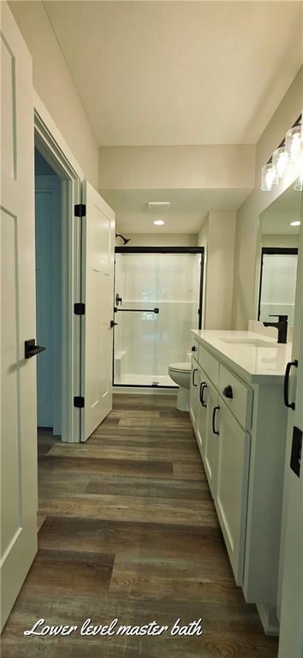
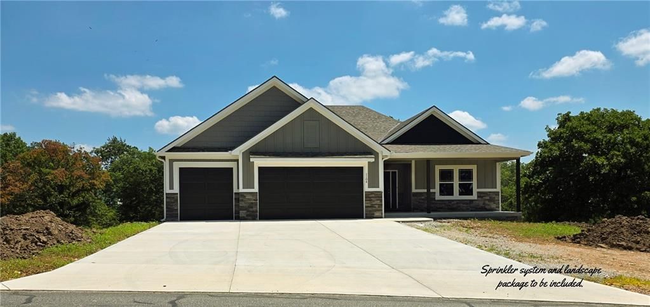
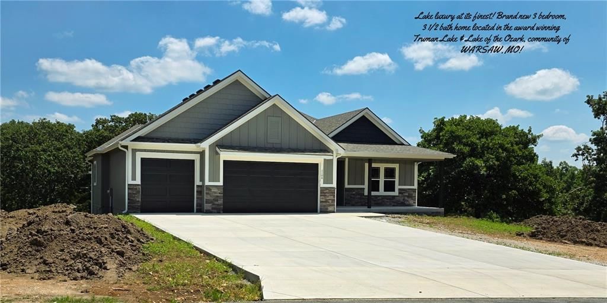
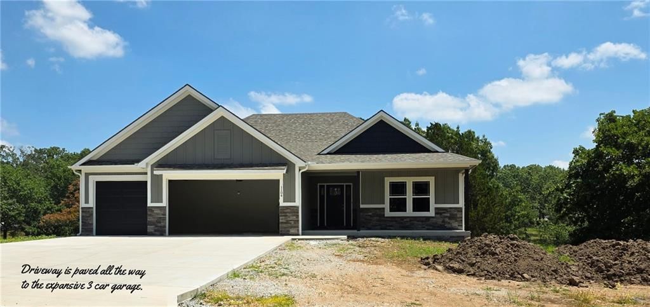
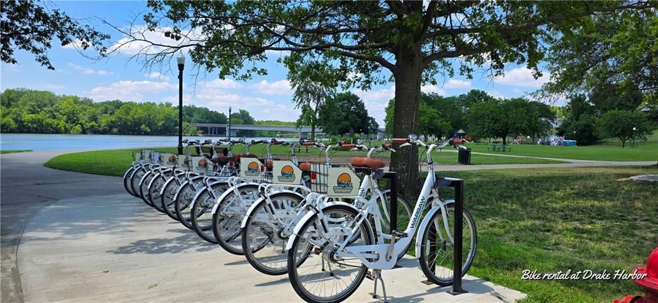
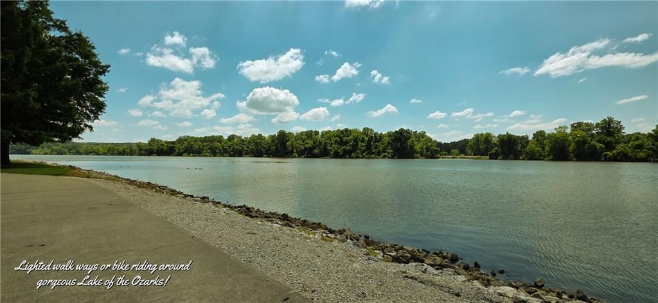
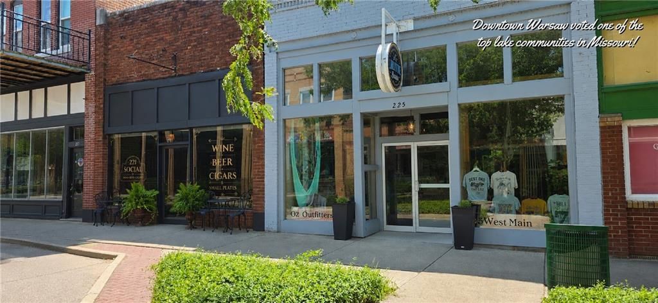
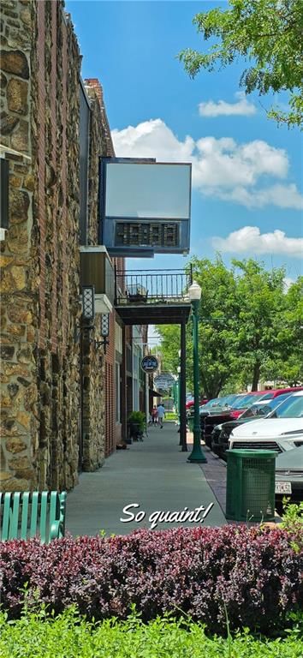
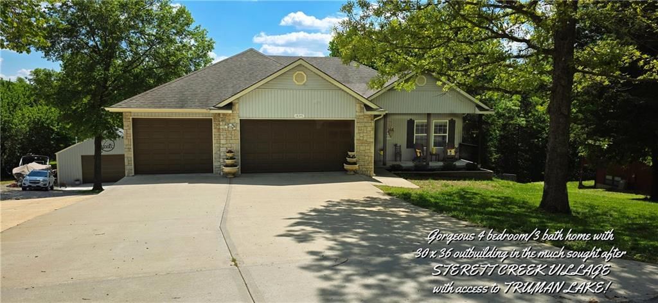
Perfectly situated in the gorgeous Truman Lake town of Warsaw, MO. Voted one of the top lake towns in the state of Missouri! This exquisite 3 brm 3 1/2 bath home has been meticulously crafted by Jim McGovern Homes, consistently celebrated for exceptional craftmanship & timeless design. The seamless open floorplan…
Property Details
Interior
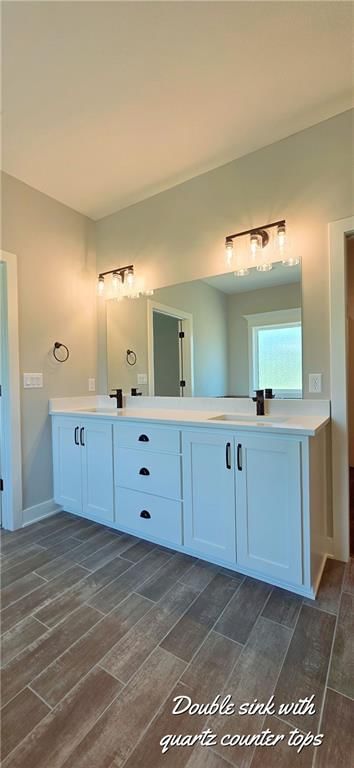
Bedrooms & bathrooms
- Bedrooms: 3
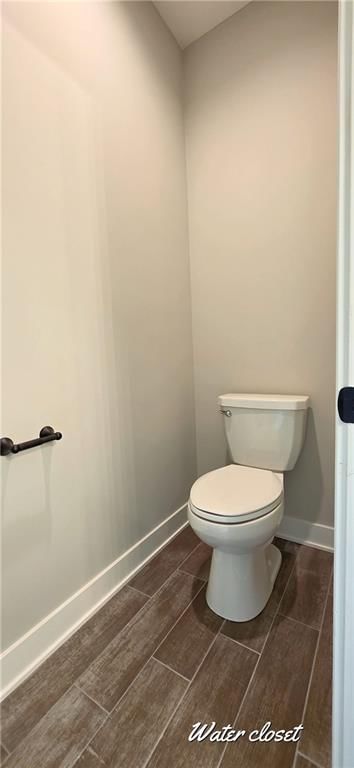
- Full bathrooms: 4
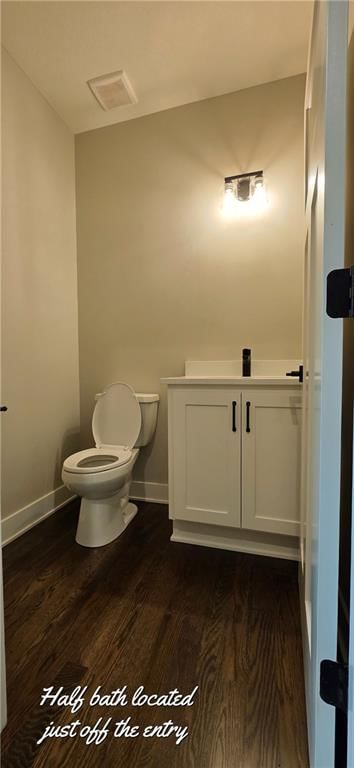
- 1/2 bathrooms: 1
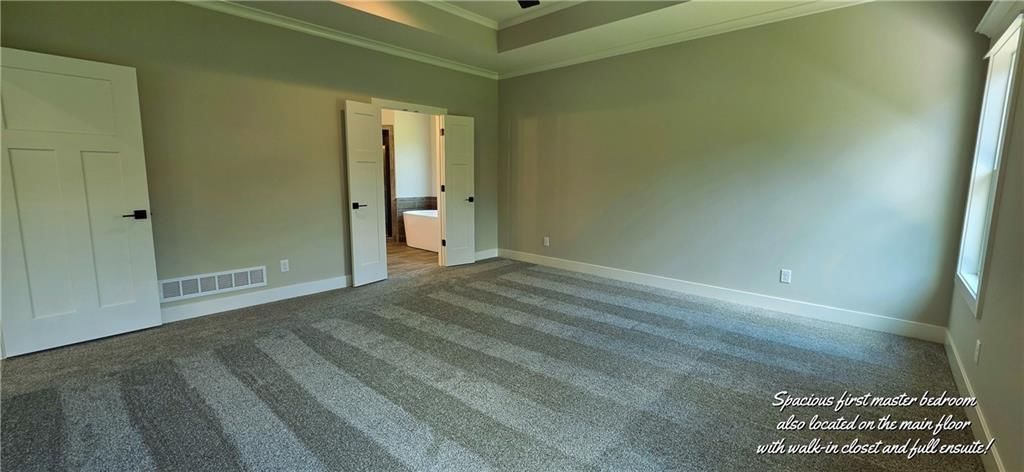
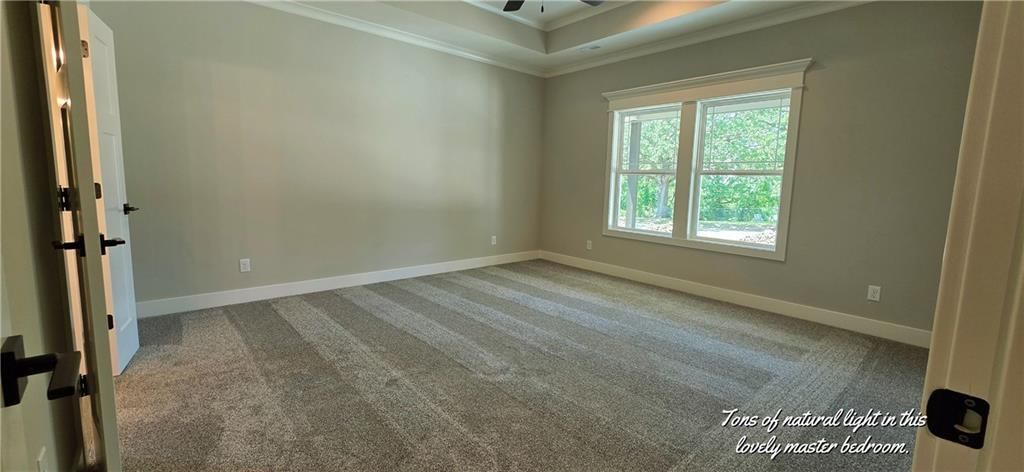
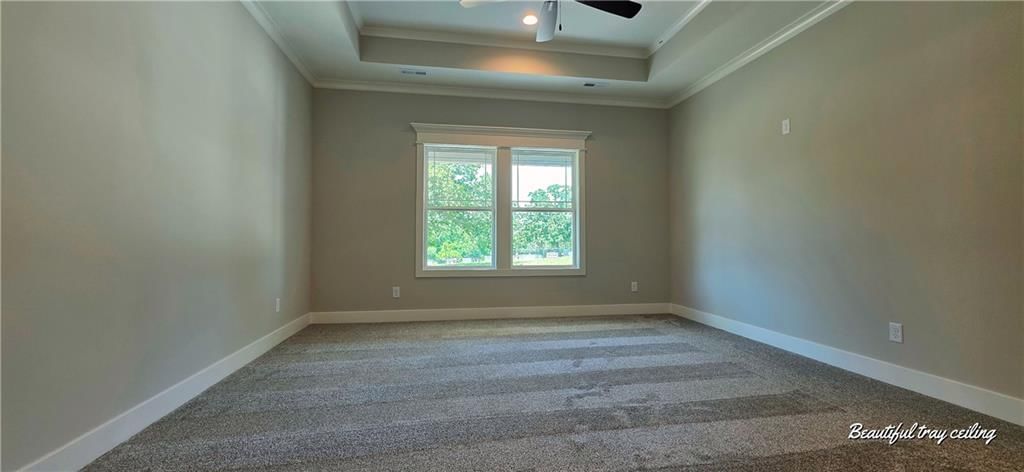
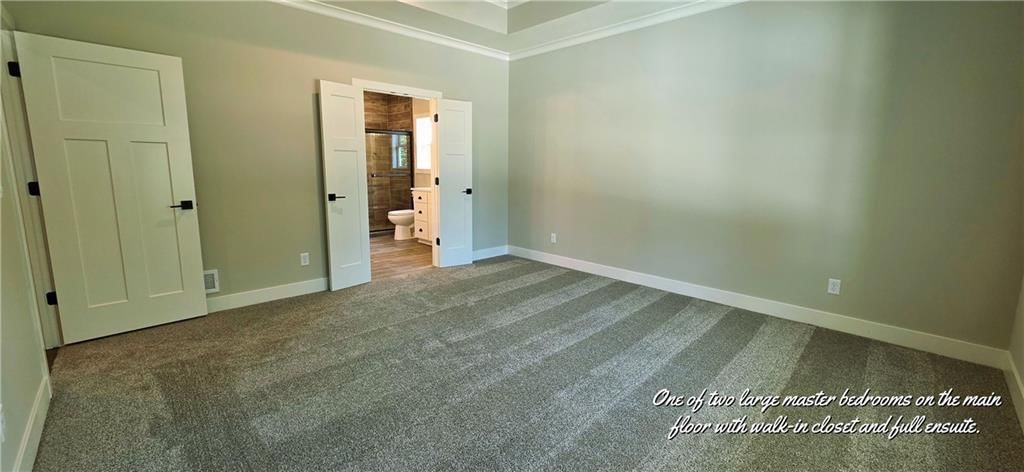
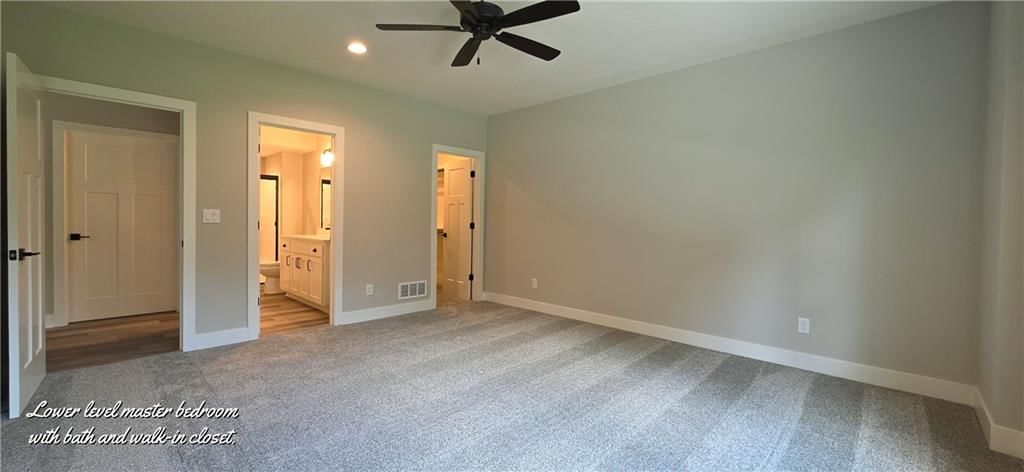
Primary Bedroom
- Level: Main
- Dimensions: 16 × 16
Bedroom 2
- Level: Main
- Dimensions: 13 × 15
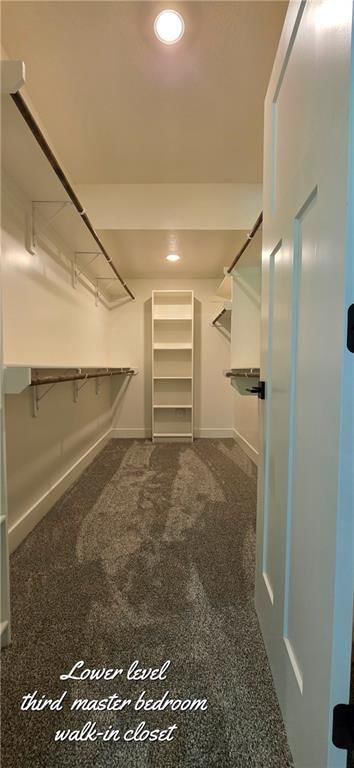
Bedroom 3
- Level: Lower
- Dimensions: 14 × 15
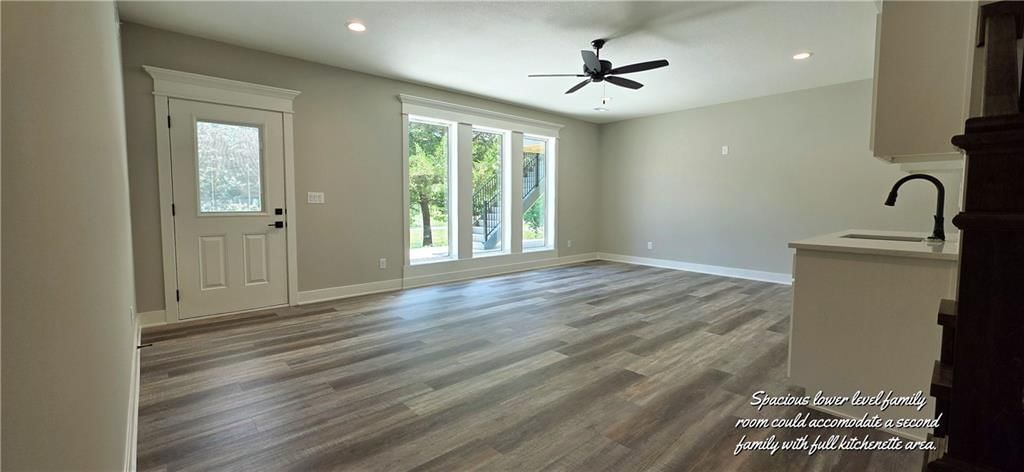
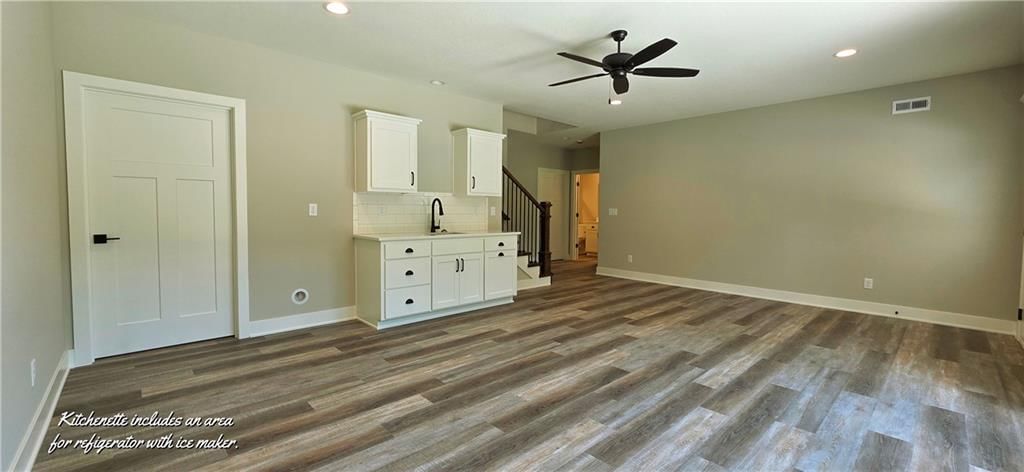
Family Room
- Level: Lower
- Dimensions: 15 × 22
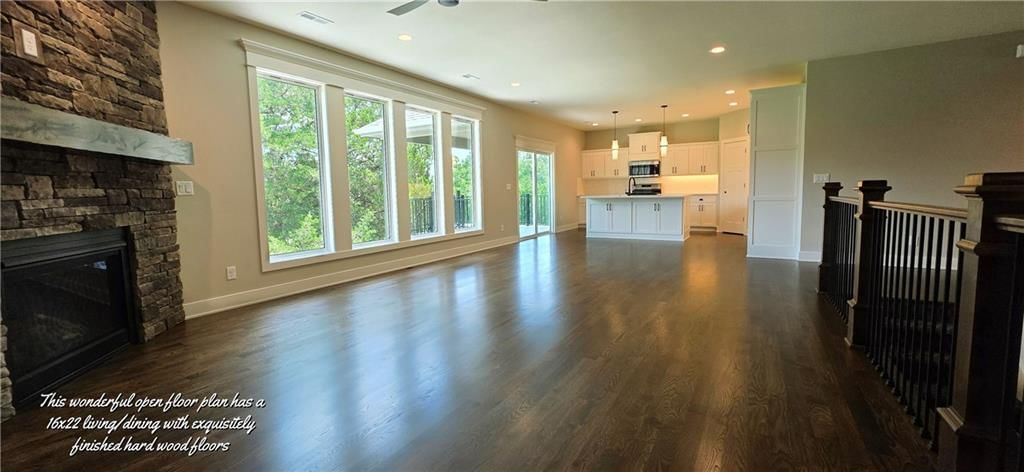
Living Room
- Level: Main
- Dimensions: 16 × 22
Kitchen
- Level: Main
- Dimensions: 14 × 16
Dining Room
- Level: Main
Heating
- Heating: Natural Gas
Cooling
- Cooling: Electric
Appliances
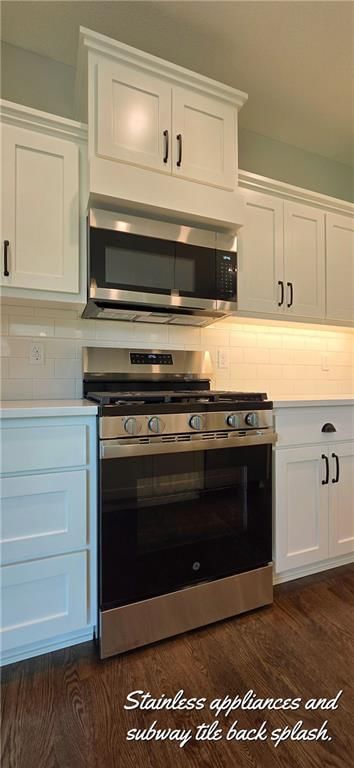
- Included: Dishwasher, Microwave, Gas Range
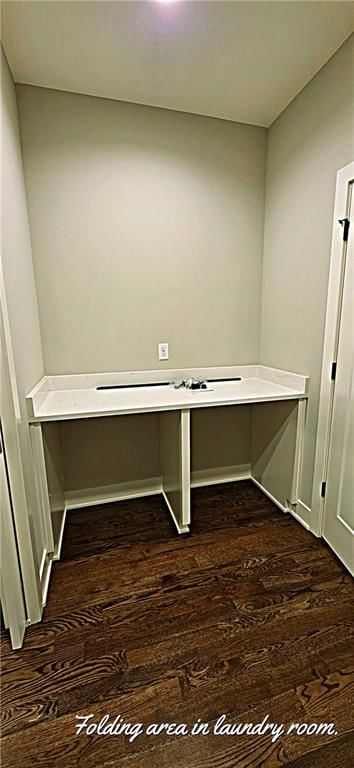
- Laundry: Main Level
Features
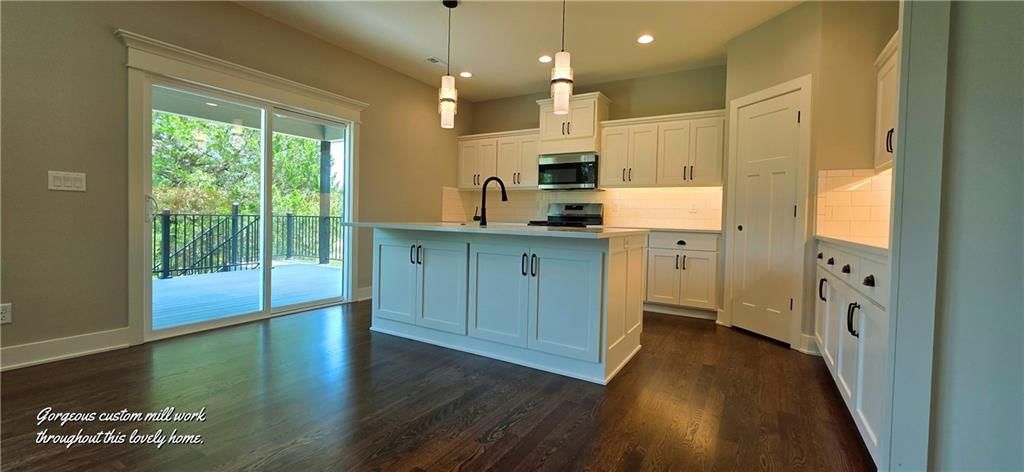
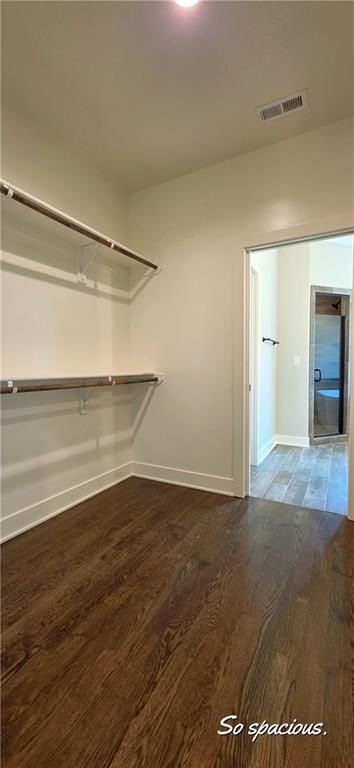
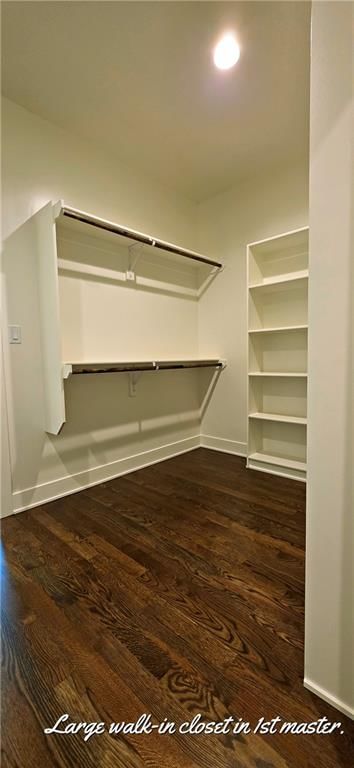
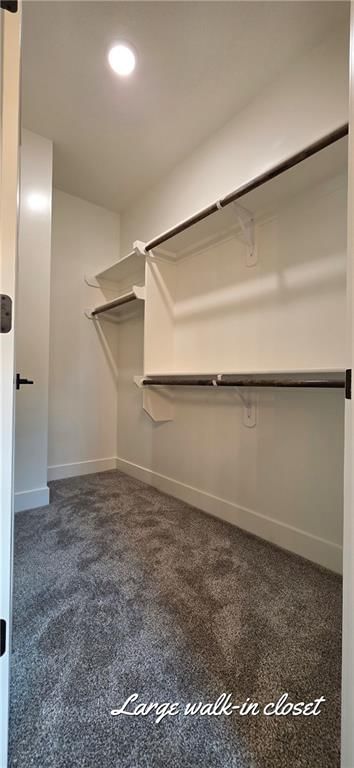
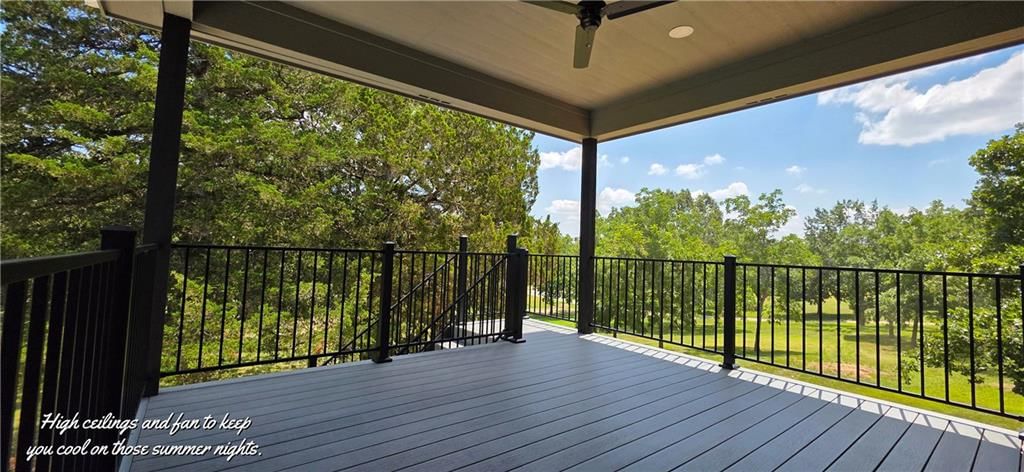
- Features: Ceiling Fan(s), Custom Cabinets, Kitchen Island, Pantry, Smart Thermostat, Walk-In Closet(s)
- Flooring: Carpet, Tile, Wood
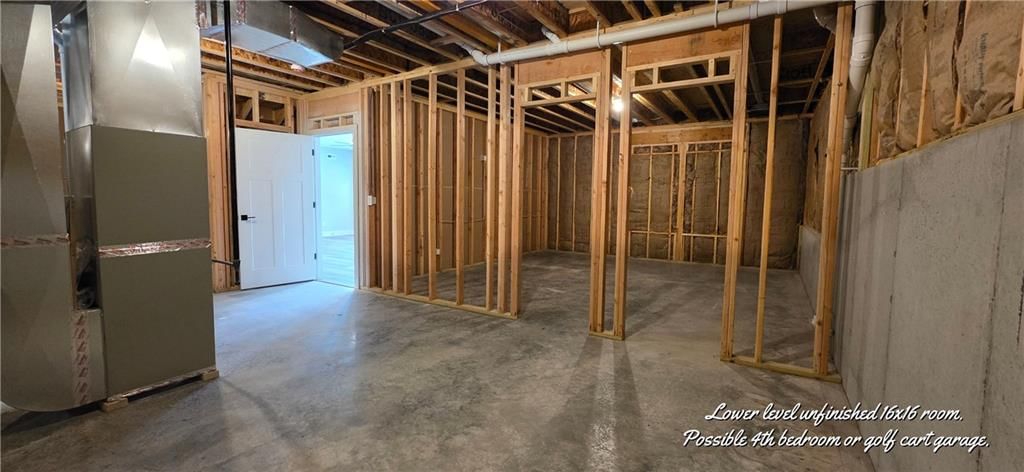
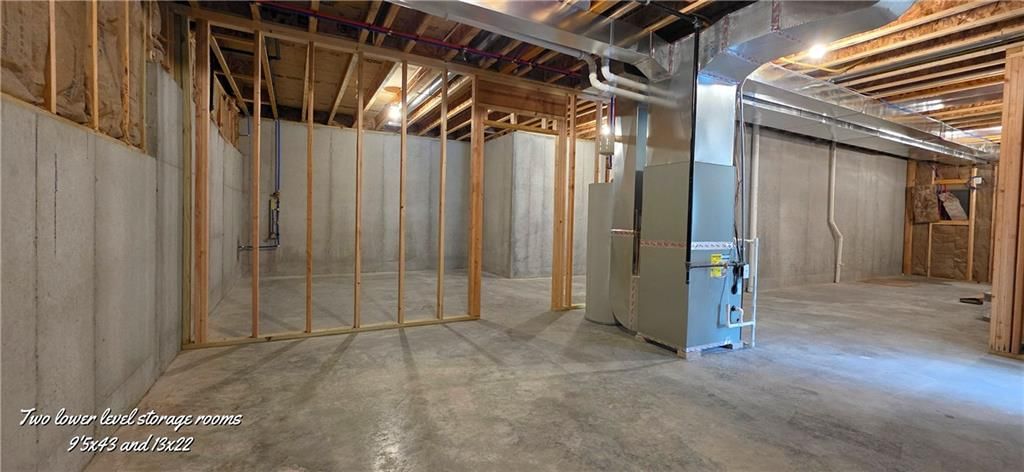
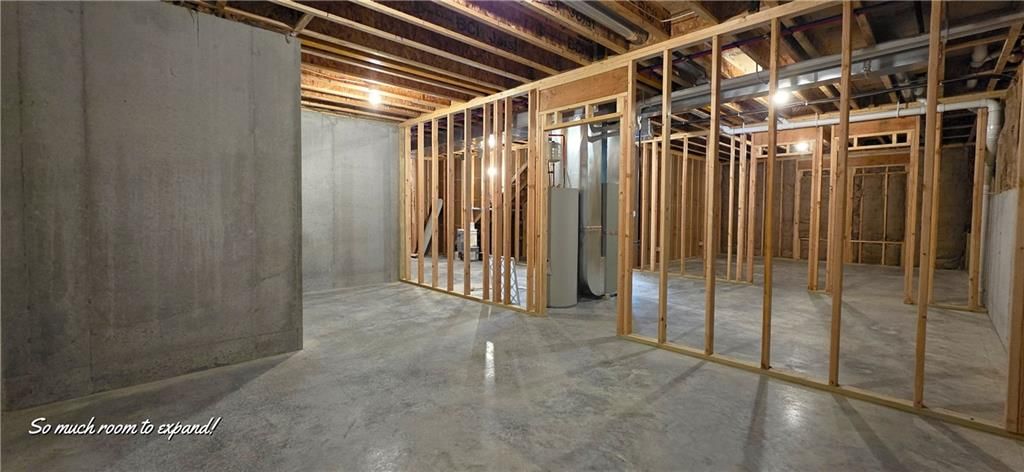
- Basement: Finished, Full, Walk-Up Access
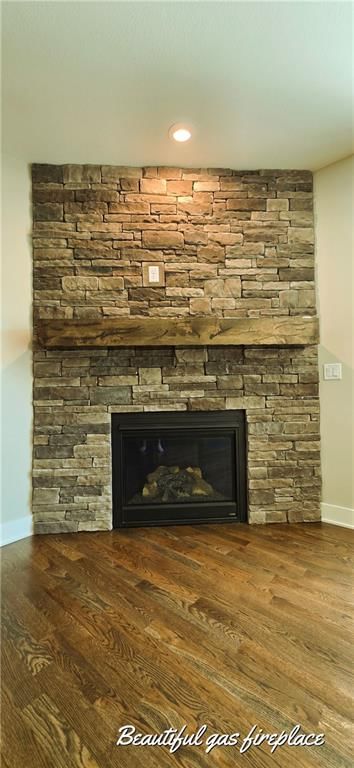
- Fireplace features: Gas, Living Room
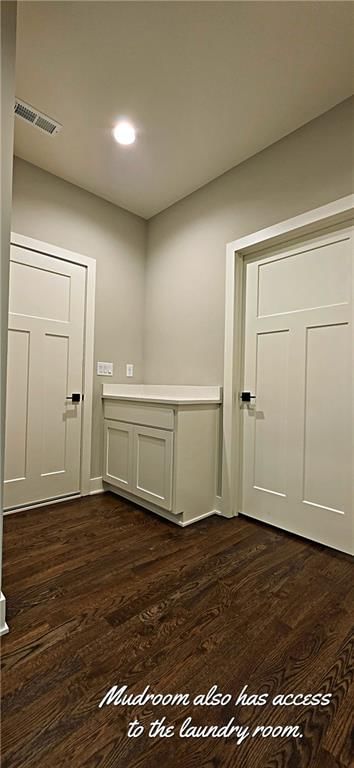
- Other rooms: Family Room, Main Floor Primary Bedroom, Mud Room
Interior area
- Total interior livable area: 2,650 sqft
Property
Parking
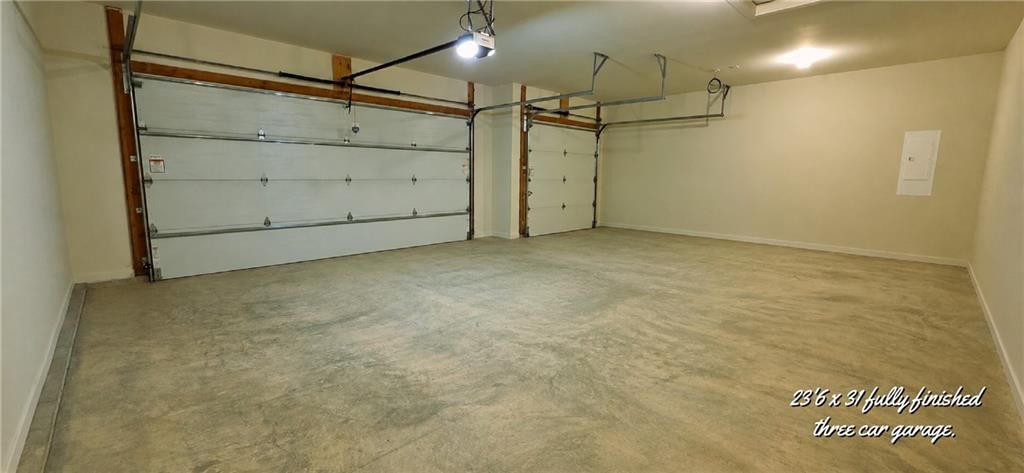
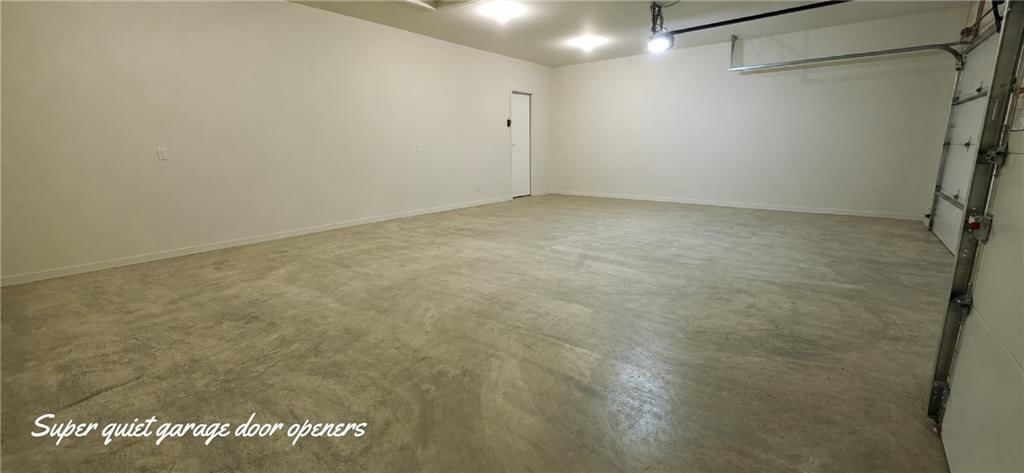
- Total spaces: 3
- Parking features: Attached, Garage Door Opener, Garage Faces Front
Lot
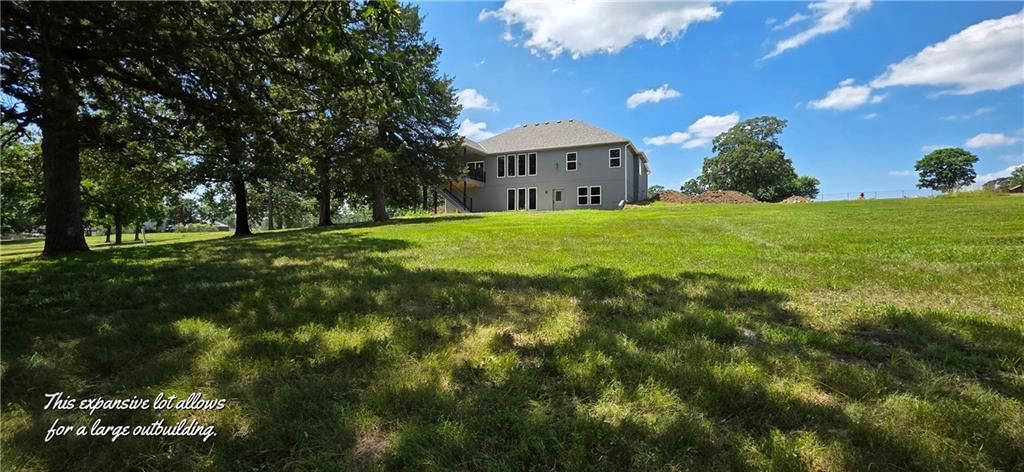
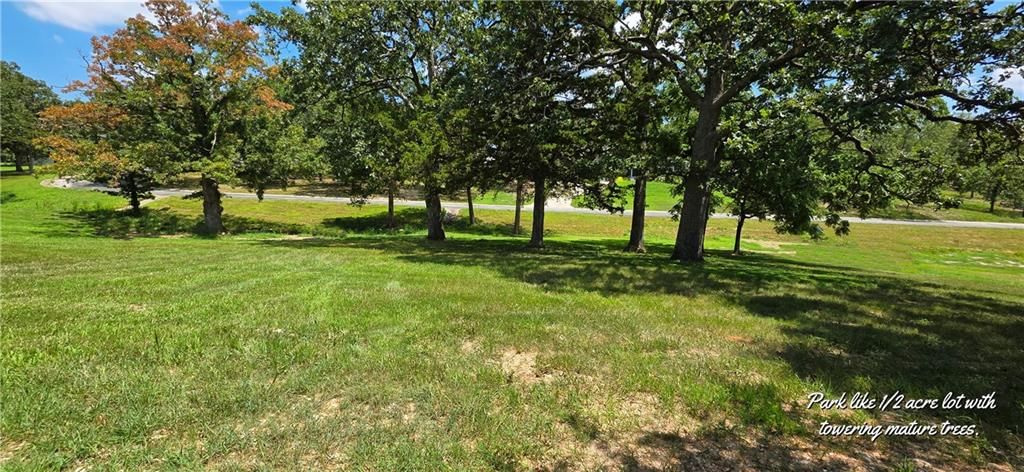
- Size: 0.50 Acres
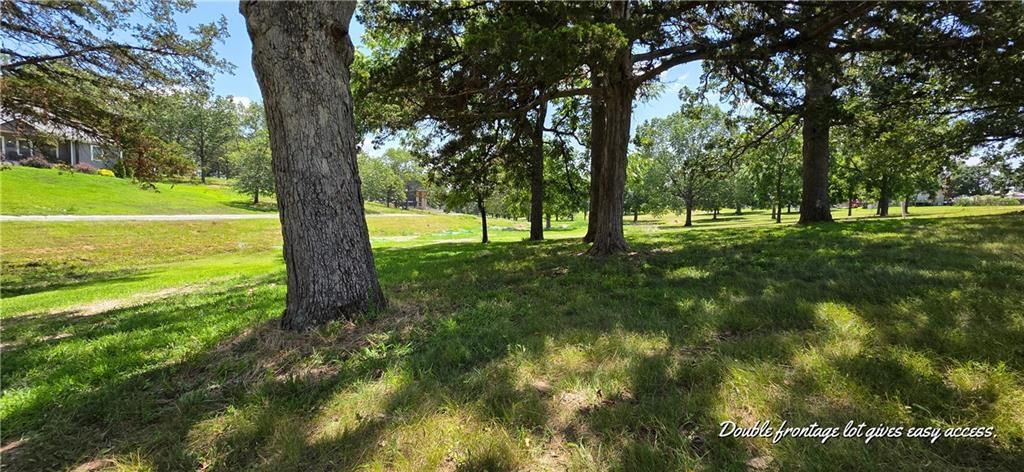
- Features: City Limits, Many Trees
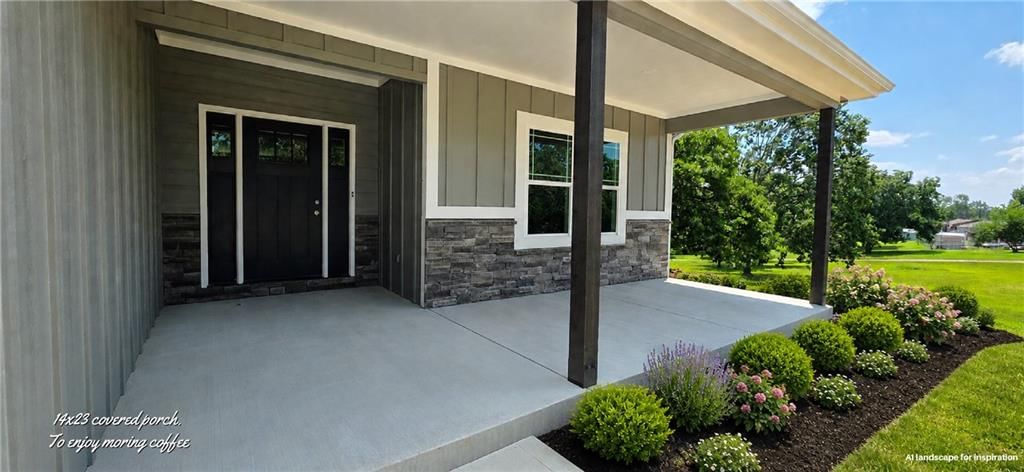
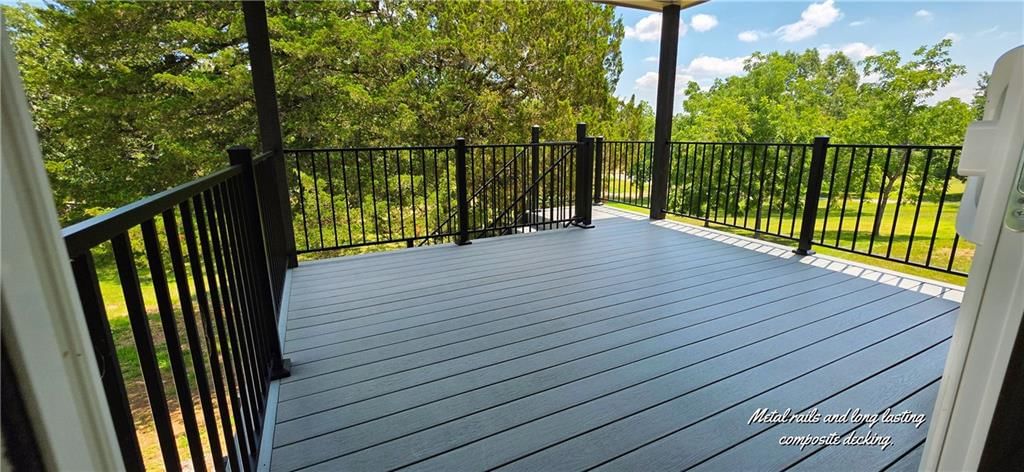
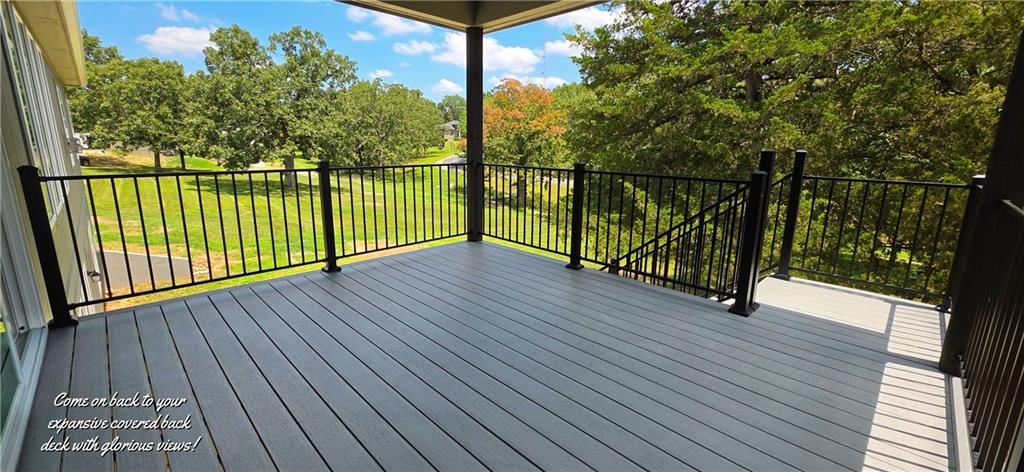
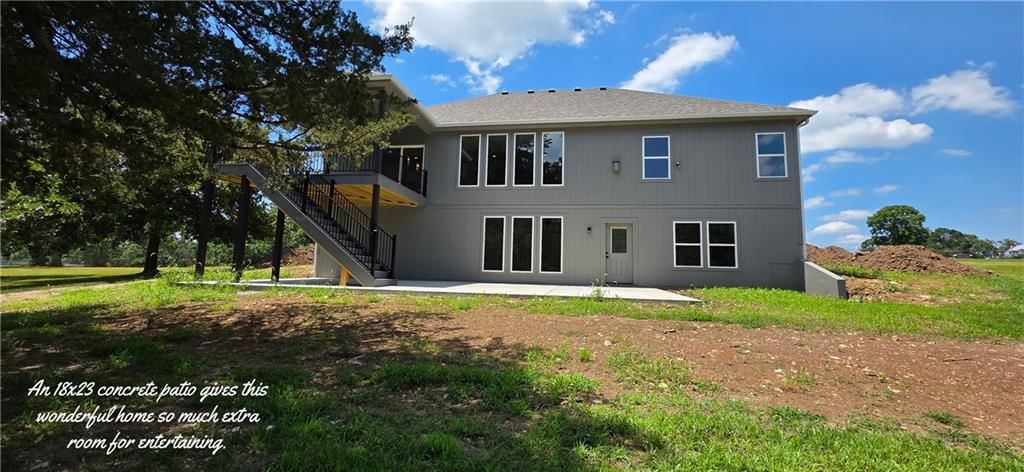
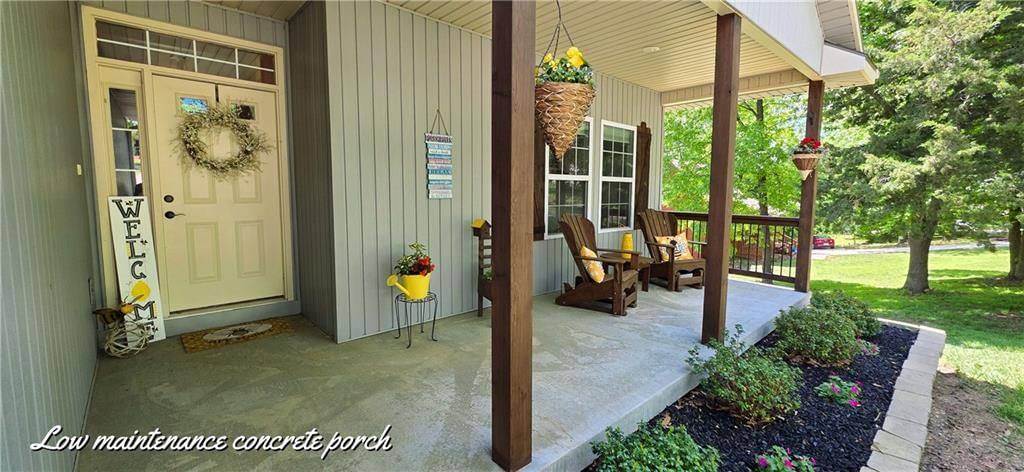
- Patio & porch: Deck- Covered, Patio, Covered Patio
Construction
Type & style
- Home type: Residential
- Architectural style: Single Family Residence
Materials
- Materials: Stone Trim, Wood Siding
Condition
- Year built: 2026
- Age: 2 Years/Less
Utilities & green energy
- Sewer: Public Sewer
- Water: Public
Highlights
Outdoor & Lot
- Covered Patio
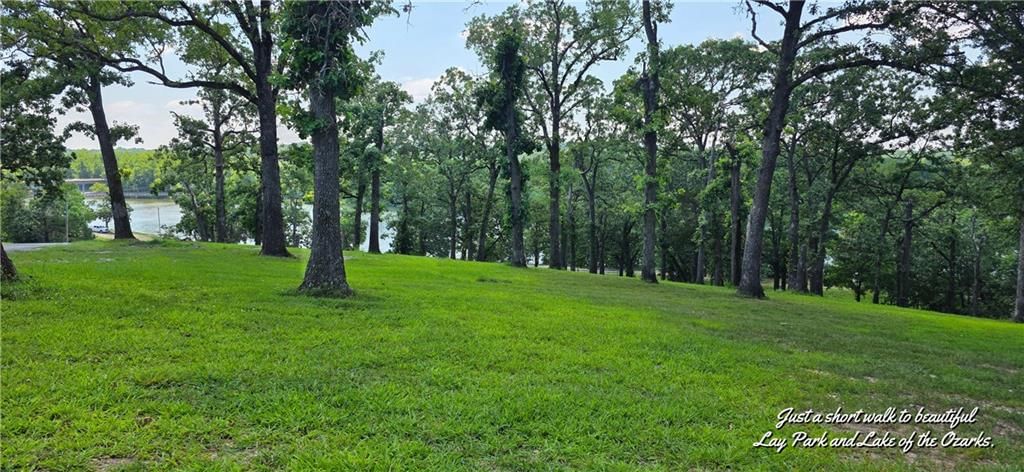
- Mature Trees
Kitchen
- Kitchen Island
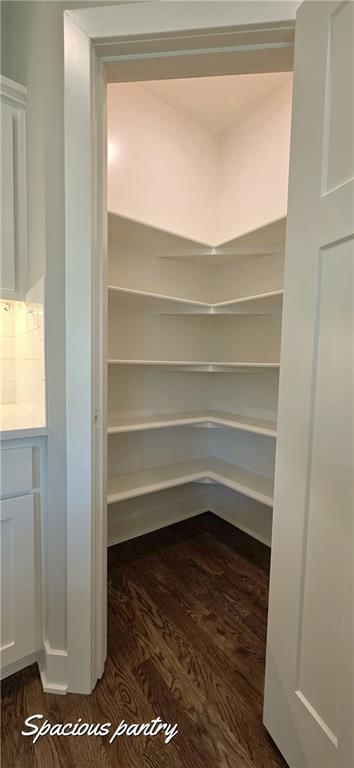
- Walk-in Pantry
- Gas Range
Interior
- Hardwood Floors
- Tile Floors
- Smart Thermostat
Layout
- Main Floor Primary
- Basement
- Finished Basement
- Mudroom
- Bonus Room
Fireplace
- Fireplace
- Gas Fireplace
Garage & Parking
- Attached Garage
HOA and Amenities
HOA
- Has HOA: Yes
Amenities
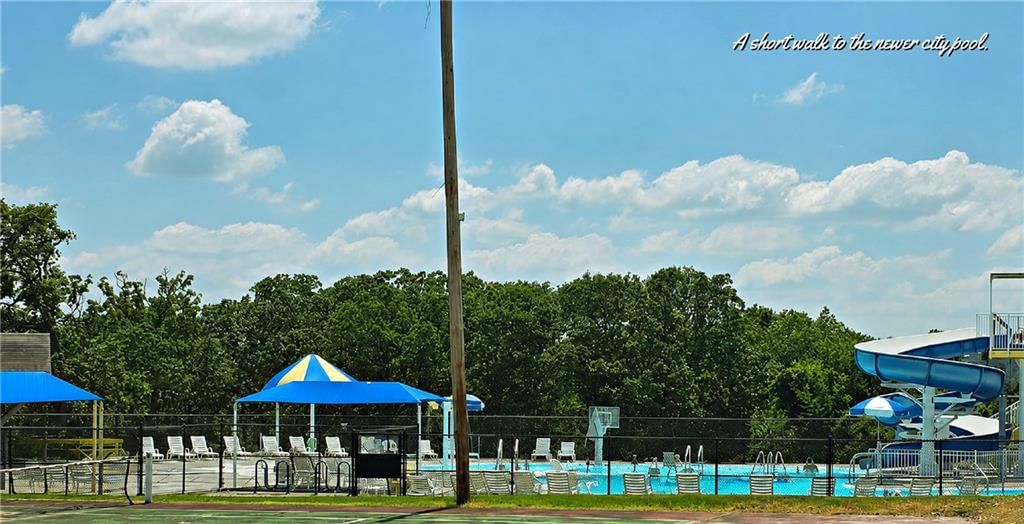
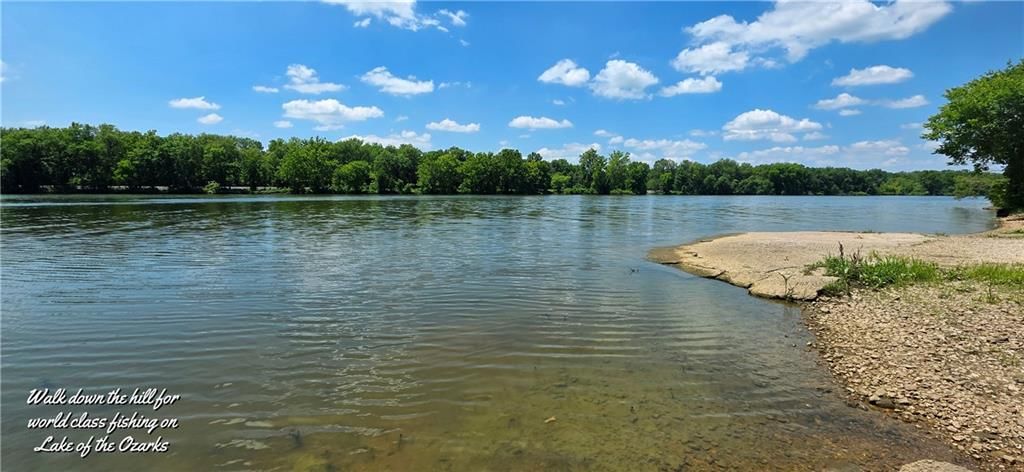
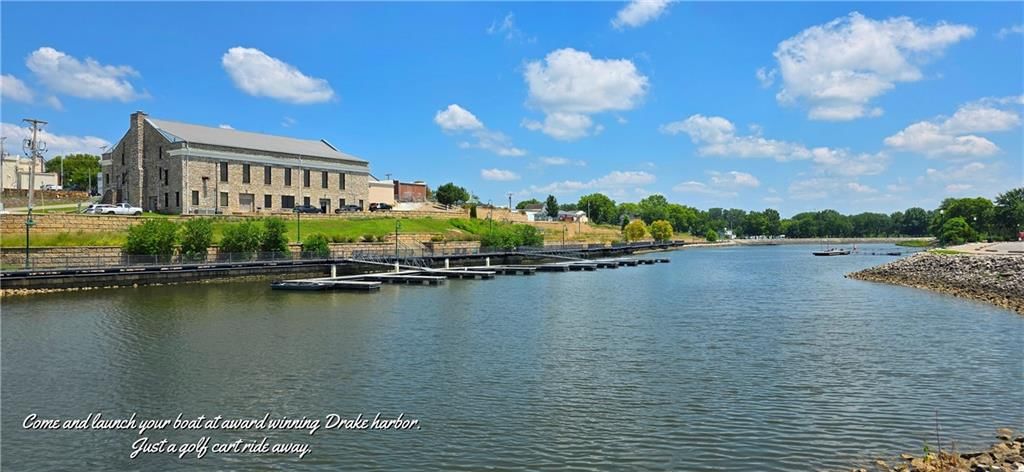
- Boat Dock
- Clubhouse
- Community Center
- Other
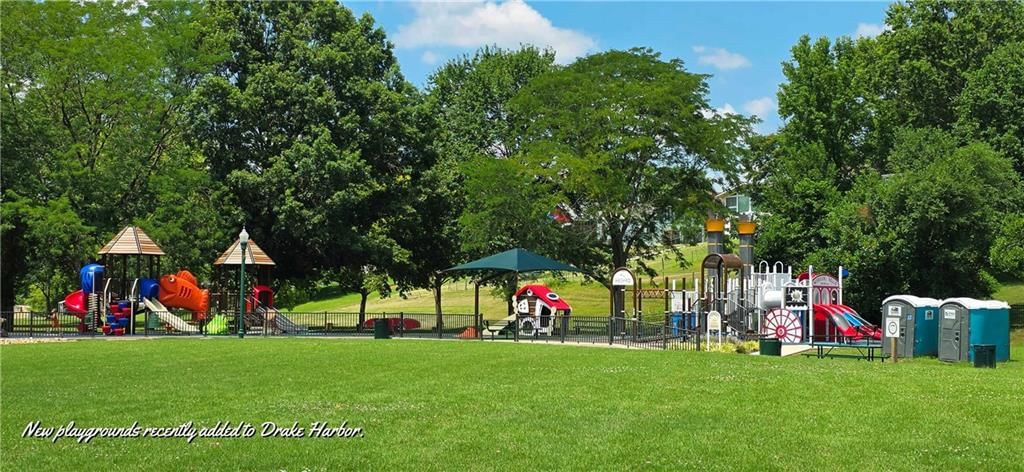
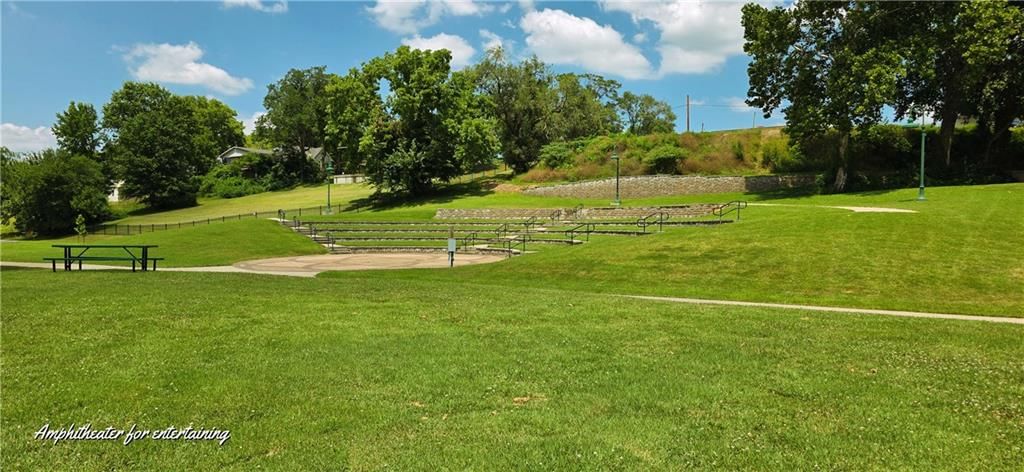
- Play Area
Nearby schools
Price history
Tax
No tax data available for this listing.
HouseLoop Mortgage Calculator
$3,485
Already own a home?What's your home worth right now?
Enter your address and see live buyer demand in your neighborhood, what homes like yours are actually selling for, and what you'd walk away with, before you talk to anybody.
Similar listingsand the Warsaw market



Market Estimate
Benton County, MO
Listed by Anstine Realty & Auction, LLC
Listed July 16, 2026 11:12 AM · Source: Heartland MLS as distributed by MLS GRID · MLS #2631792
HouseLoop last checked:
Listing updated:
$595,000
1104 Jackson Street, Warsaw, MO 65355
About this home
Perfectly situated in the gorgeous Truman Lake town of Warsaw, MO. Voted one of the top lake towns in the state of Missouri! This exquisite 3 brm 3 1/2 bath home has been meticulously crafted by Jim McGovern Homes, consistently celebrated for exceptional craftmanship & timeless design. The seamless open floorplan…
See this home in person
Connect with a local HouseLoop agent to show you this home and answer your questions.
Pick a date
Pick a time
Checking tour times…
Property Details
Interior
Bedrooms & bathrooms
- Bedrooms: 3
- Full bathrooms: 4
- 1/2 bathrooms: 1
Primary Bedroom
- Level: Main
- Dimensions: 16 × 16
Bedroom 2
- Level: Main
- Dimensions: 13 × 15
Bedroom 3
- Level: Lower
- Dimensions: 14 × 15
Family Room
- Level: Lower
- Dimensions: 15 × 22
Living Room
- Level: Main
- Dimensions: 16 × 22
Kitchen
- Level: Main
- Dimensions: 14 × 16
Dining Room
- Level: Main
Heating
- Heating: Natural Gas
Cooling
- Cooling: Electric
Appliances
- Included: Dishwasher, Microwave, Gas Range
- Laundry: Main Level
Features
- Features: Ceiling Fan(s), Custom Cabinets, Kitchen Island, Pantry, Smart Thermostat, Walk-In Closet(s)
- Flooring: Carpet, Tile, Wood
- Basement: Finished, Full, Walk-Up Access
- Fireplace features: Gas, Living Room
- Other rooms: Family Room, Main Floor Primary Bedroom, Mud Room
Interior area
- Total interior livable area: 2,650 sqft
Property
Parking
- Total spaces: 3
- Parking features: Attached, Garage Door Opener, Garage Faces Front
Lot
- Size: 0.50 Acres
- Features: City Limits, Many Trees
- Patio & porch: Deck- Covered, Patio, Covered Patio
Construction
Type & style
- Home type: Residential
- Architectural style: Single Family Residence
Materials
- Materials: Stone Trim, Wood Siding
Condition
- Year built: 2026
- Age: 2 Years/Less
Utilities & green energy
- Sewer: Public Sewer
- Water: Public
Highlights
Outdoor & Lot
- Covered Patio
- Mature Trees
Kitchen
- Kitchen Island
- Walk-in Pantry
- Gas Range
Interior
- Hardwood Floors
- Tile Floors
- Smart Thermostat
Layout
- Main Floor Primary
- Basement
- Finished Basement
- Mudroom
- Bonus Room
Fireplace
- Fireplace
- Gas Fireplace
Garage & Parking
- Attached Garage
HOA and Amenities
HOA
- Has HOA: Yes
Amenities
- Boat Dock
- Clubhouse
- Community Center
- Other
- Play Area
Nearby schools
Price history
Tax
No tax data available for this listing.
HouseLoop Mortgage Calculator
$3,485
Market Estimate
Benton County, MO
Already own a home?What's your home worth right now?
Enter your address and see live buyer demand in your neighborhood, what homes like yours are actually selling for, and what you'd walk away with, before you talk to anybody.
Similar listingsand the Warsaw market
Listed by Anstine Realty & Auction, LLC
Listed July 16, 2026 11:12 AM · Source: Heartland MLS as distributed by MLS GRID · MLS #2631792
HouseLoop last checked:
Listing updated: