$245,000
3 bd · 3 ba · 2,775 sqft108 Lindy Lane, Windsor, MO 65360
Highlights
About this home
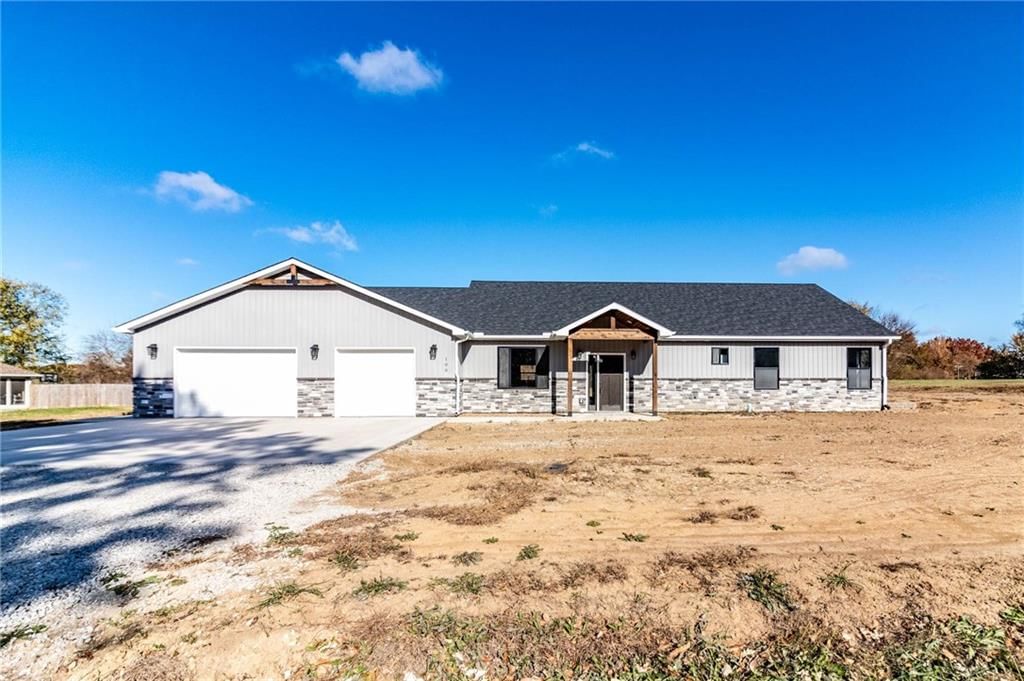
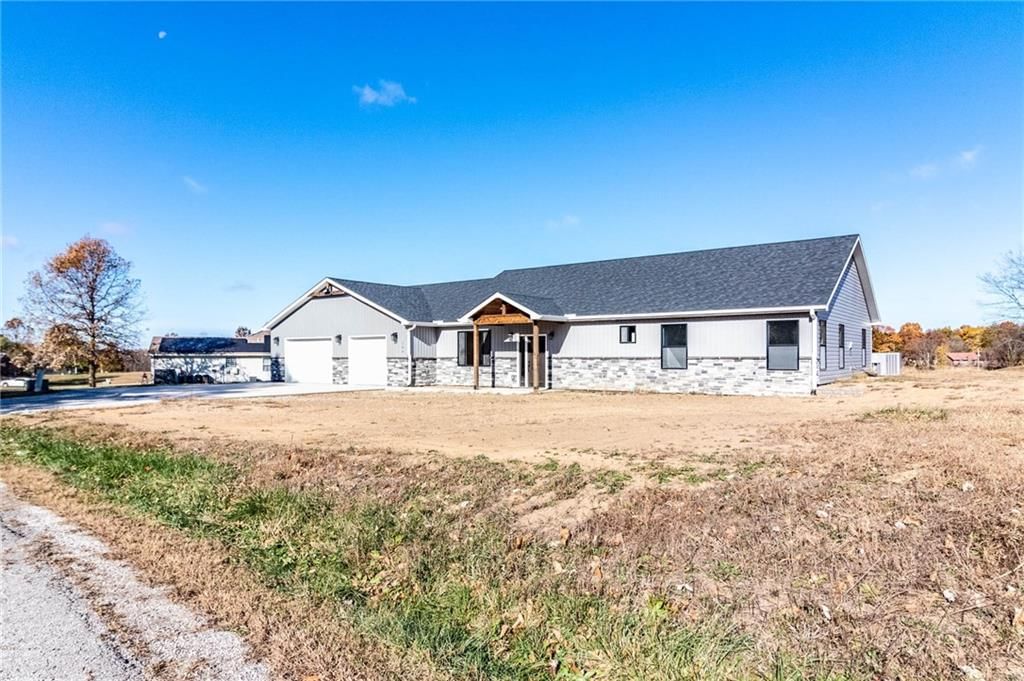
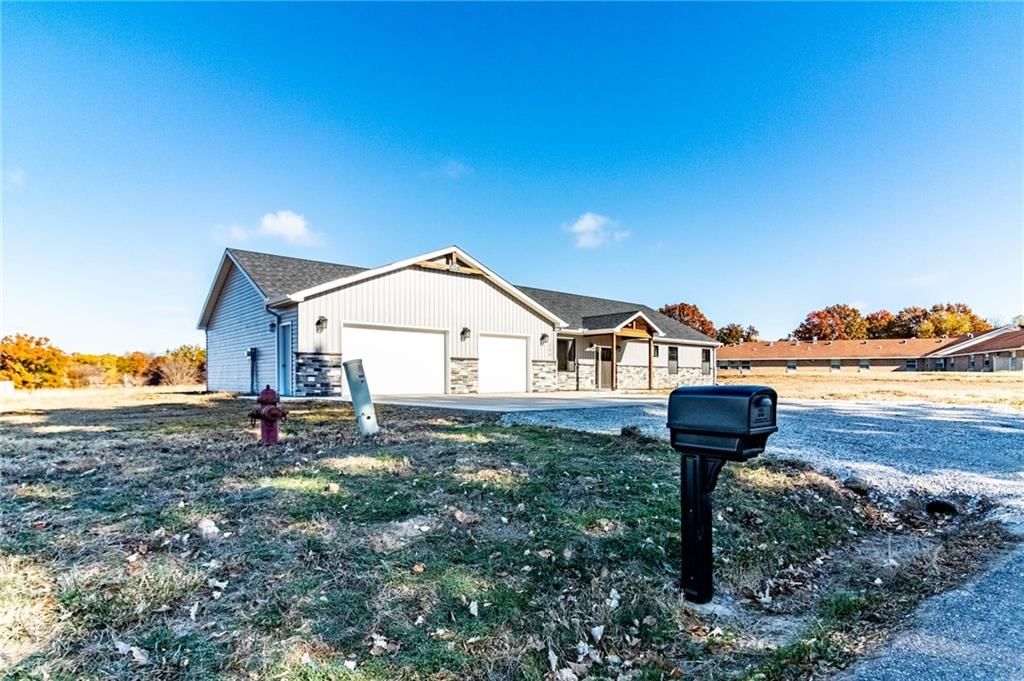
Stop the car! You don't want to miss this gorgeous 3 bedroom, 3 bath home sitting on a double corner lot with outbuildings! New kitchen, all new flooring, fresh paint, some new electrical, new fence, water heater was replaced in 2021 and the roof was replaced in the last 2 years. Main floor spacious bedrooms including…
Property Details
Interior
Bedrooms & bathrooms
- Bedrooms: 3
- Full bathrooms: 3
Heating
- Heating: Natural Gas
Cooling
- Cooling: Electric
Appliances
- Included: Gas Range
Features
- Features: Ceiling Fan(s), Pantry
- Flooring: Tile, Vinyl
- Basement: Walk Out
Interior area
- Finished area above ground: 2,775 sqft
- Total interior livable area: 2,775 sqft
Property
Parking
- Total spaces: 2
- Parking features: Attached
Lot
- Size: 0.59 Acres
- Features: Corner Lot
Construction
Type & style
- Home type: Residential
- Architectural style: Single Family Residence
Materials
- Materials: Brick & Frame, Vinyl Siding
Condition
- Year built: 1971
- Age: 51-75 Years
Utilities & green energy
- Sewer: City/Public
- Water: Public
Highlights
Outdoor & Lot
- Corner Lot
Kitchen
- Walk-in Pantry
- Gas Range
Interior
- Tile Floors
Layout
- Basement
Garage & Parking
- Attached Garage
HOA and Amenities
No HOA on this home.
Nearby schools
Price history
Tax
- Annual tax amount: $1,289 / yr
Similar listingsand the Windsor market


Estimated Sales Range
HouseLoop Home Value History
Listed by Premier Realty Group
Listed December 20, 2022 12:12 PM · Source: Heartland MLS as distributed by MLS GRID · MLS #2415607
HouseLoop last checked:
Listing updated:
Listed for
$245,000
29 days to saleSale price not disclosed
108 Lindy Lane, Windsor, MO 65360
About this home
Stop the car! You don't want to miss this gorgeous 3 bedroom, 3 bath home sitting on a double corner lot with outbuildings! New kitchen, all new flooring, fresh paint, some new electrical, new fence, water heater was replaced in 2021 and the roof was replaced in the last 2 years. Main floor spacious bedrooms including…
Property Details
Interior
Bedrooms & bathrooms
- Bedrooms: 3
- Full bathrooms: 3
Heating
- Heating: Natural Gas
Cooling
- Cooling: Electric
Appliances
- Included: Gas Range
Features
- Features: Ceiling Fan(s), Pantry
- Flooring: Tile, Vinyl
- Basement: Walk Out
Interior area
- Finished area above ground: 2,775 sqft
- Total interior livable area: 2,775 sqft
Property
Parking
- Total spaces: 2
- Parking features: Attached
Lot
- Size: 0.59 Acres
- Features: Corner Lot
Construction
Type & style
- Home type: Residential
- Architectural style: Single Family Residence
Materials
- Materials: Brick & Frame, Vinyl Siding
Condition
- Year built: 1971
- Age: 51-75 Years
Utilities & green energy
- Sewer: City/Public
- Water: Public
Highlights
Outdoor & Lot
- Corner Lot
Kitchen
- Walk-in Pantry
- Gas Range
Interior
- Tile Floors
Layout
- Basement
Garage & Parking
- Attached Garage
HOA and Amenities
No HOA on this home.
Nearby schools
Price history
Tax
- Annual tax amount: $1,289 / yr
Is this your home?
Claim this home to get your HouseLoop Home Valuation & Buyer Demand Report — real-time buyer demand and an up-to-date value for your home. Free, no obligation, about 3 minutes.
Estimated Sales Range
HouseLoop Home Value History
Similar listingsand the Windsor market
Listed by Premier Realty Group
Listed December 20, 2022 12:12 PM · Source: Heartland MLS as distributed by MLS GRID · MLS #2415607
HouseLoop last checked:
Listing updated: