




$220,900
2 bd · 2,362 sqft108 Crestview Drive, Parsons, KS 67357
Highlights
About this home
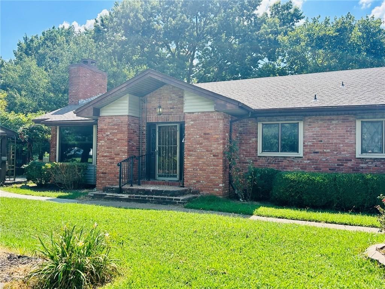
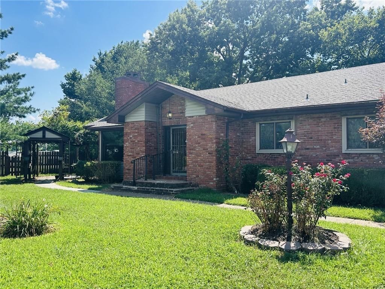
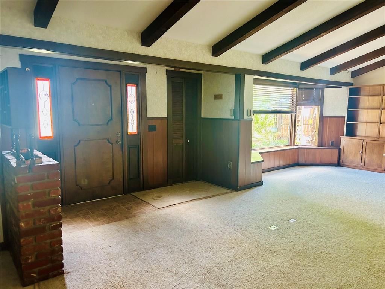
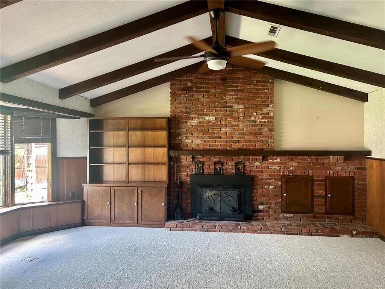
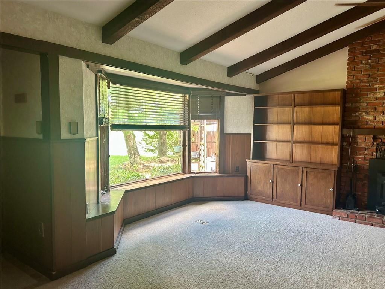
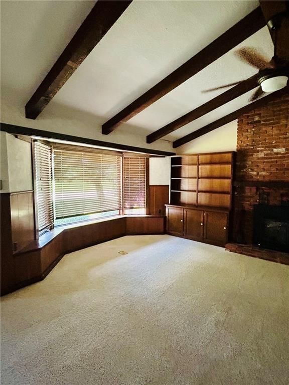
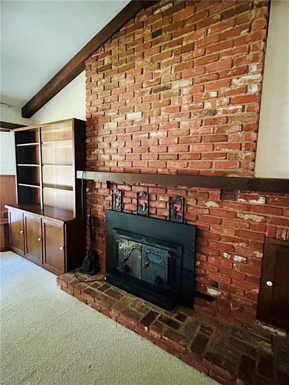
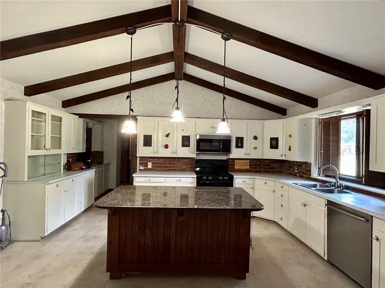
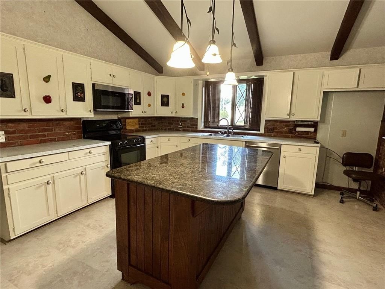
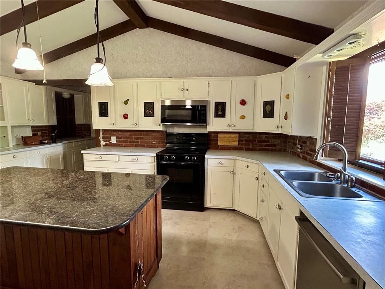
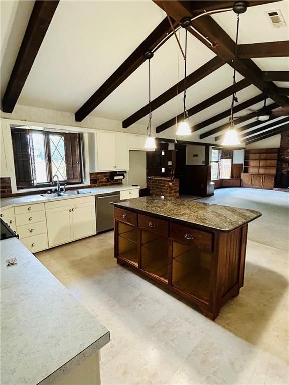
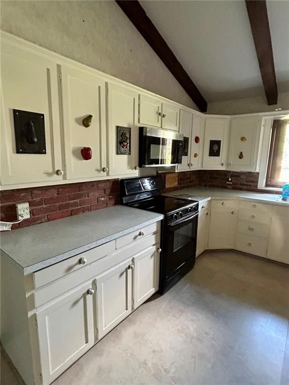
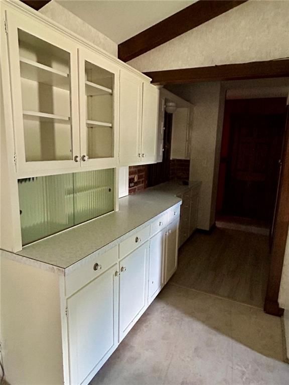
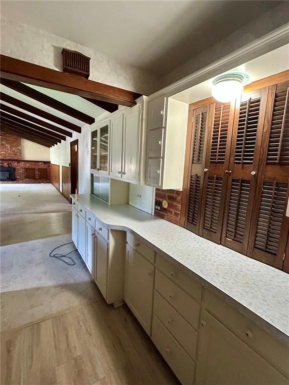
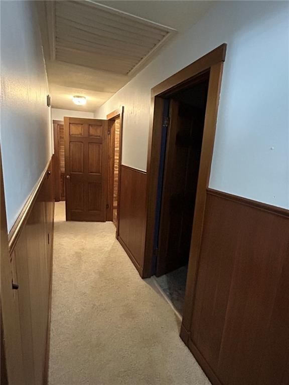
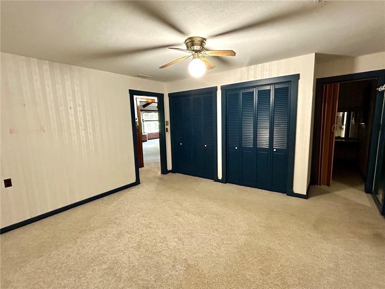
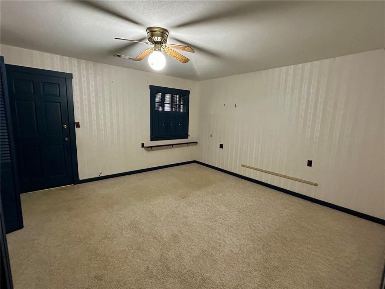
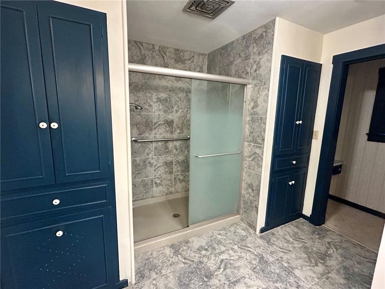
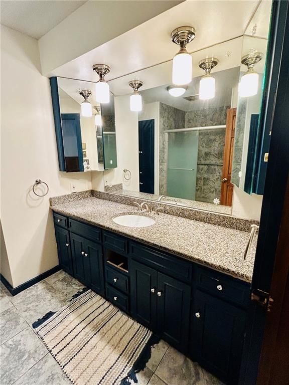
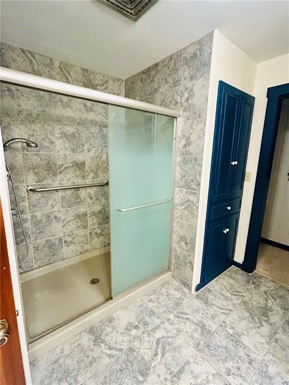
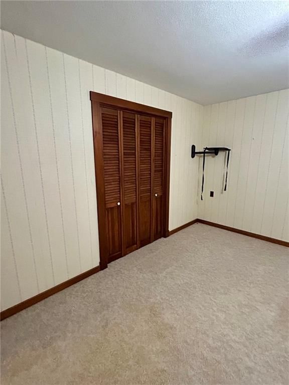
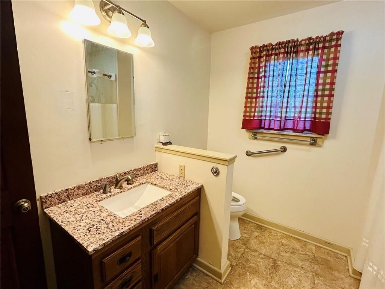
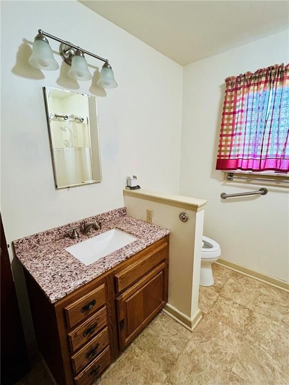
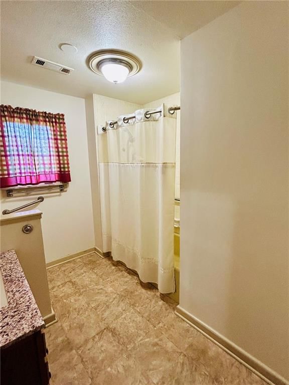
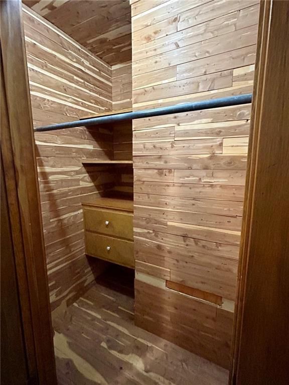
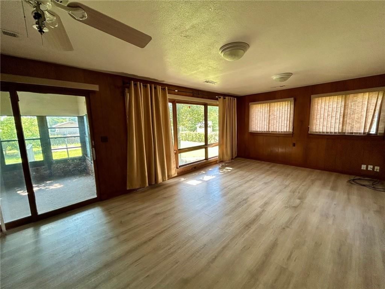
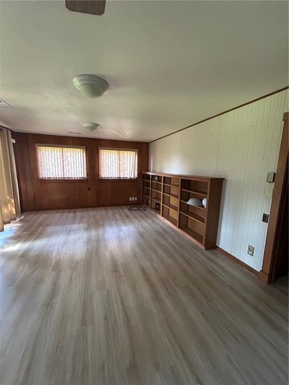
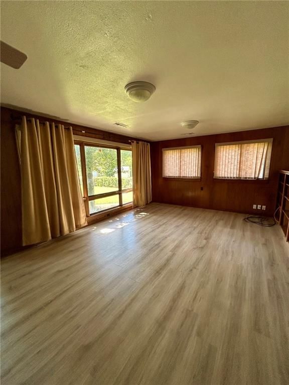
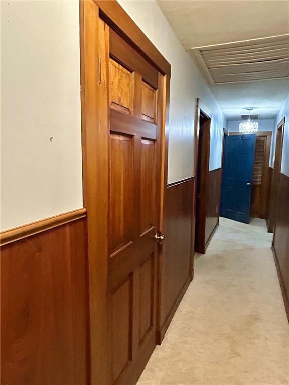
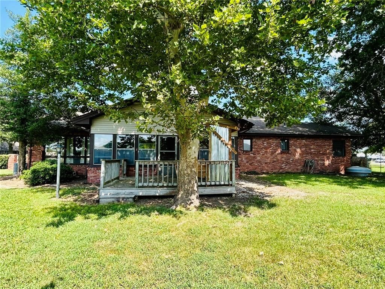
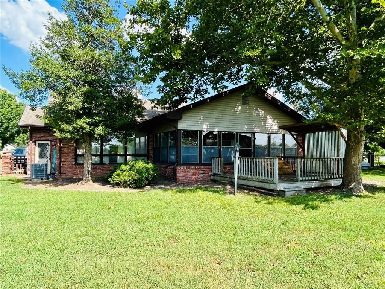
So much storage in this spacious 2-3 bedroom brick home. Large family kitchen is open to living room with brick fireplace surround by built-in cabinetry! Natural wood beams vault the ceilings and add a beautiful spaciousness to the rooms. The primary bedroom is complete with double closets and attached bath with…
Property Details
Interior
Bedrooms & bathrooms
- Bedrooms: 2
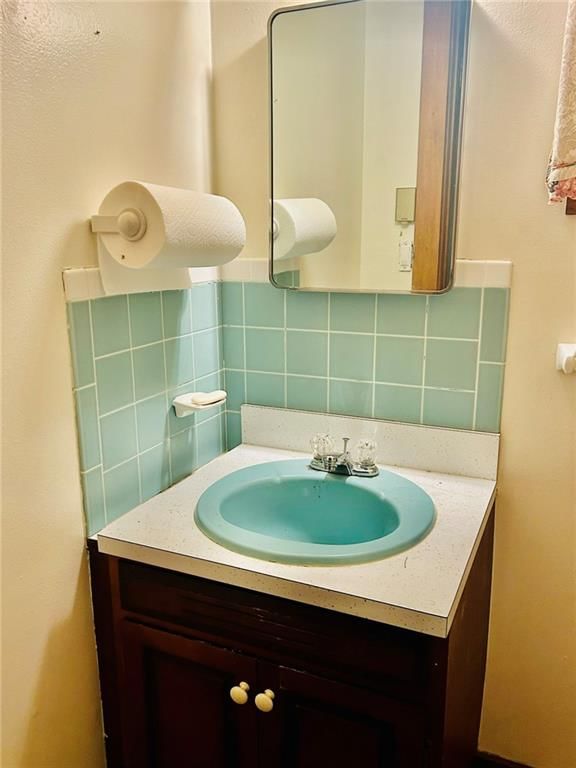
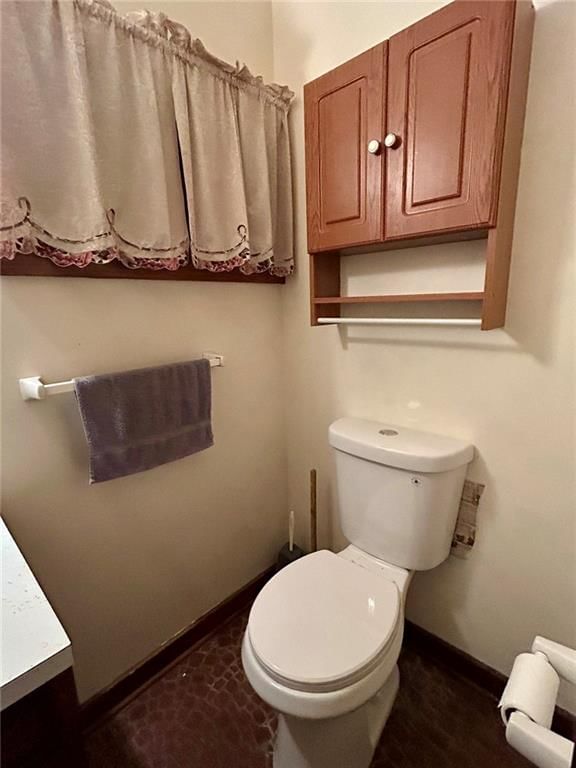
- Full bathrooms: 3
- 1/2 bathrooms: 1
Heating
- Heating: Baseboard, Electric, Forced Air
Cooling
- Cooling: Electric
Appliances
- Included: Dishwasher, Microwave, Free-Standing Electric Oven
- Laundry: Main Level
Features
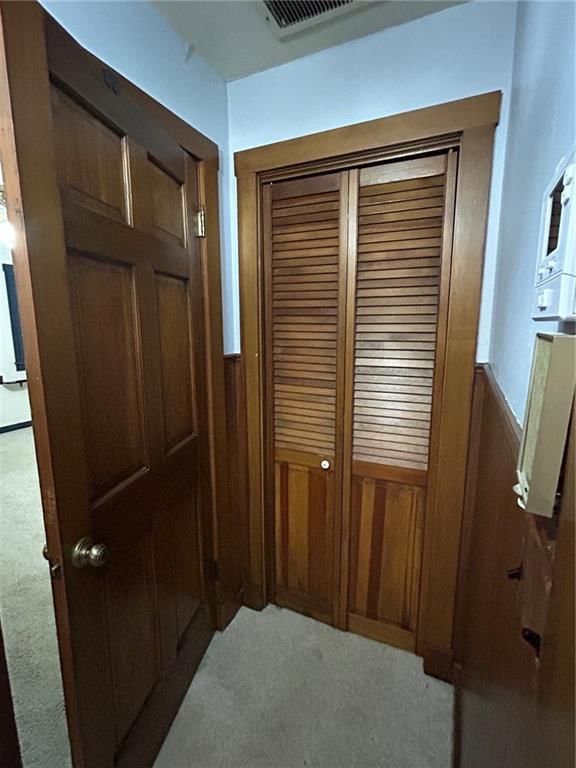
- Features: Cedar Closet, Ceiling Fan(s), Central Vacuum, Kitchen Island, Painted Cabinets, Vaulted Ceiling(s)
- Basement: Concrete, Unfinished, Partial
- Fireplace features: Living Room
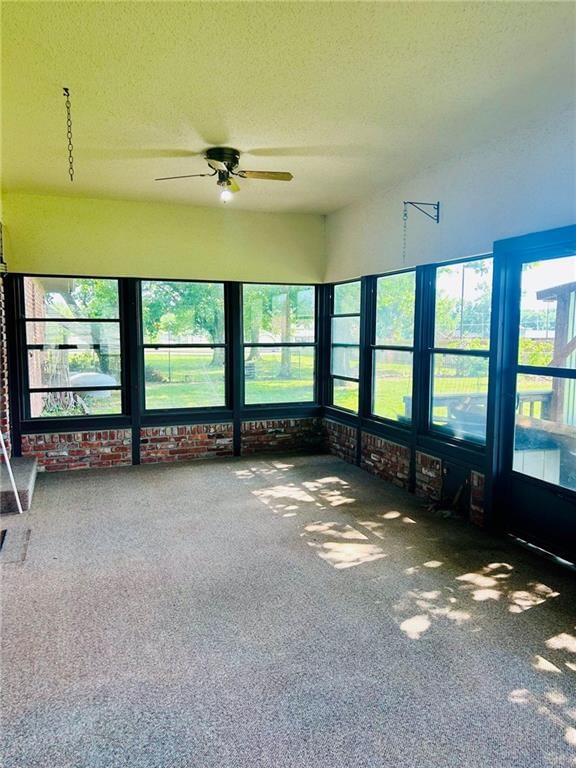
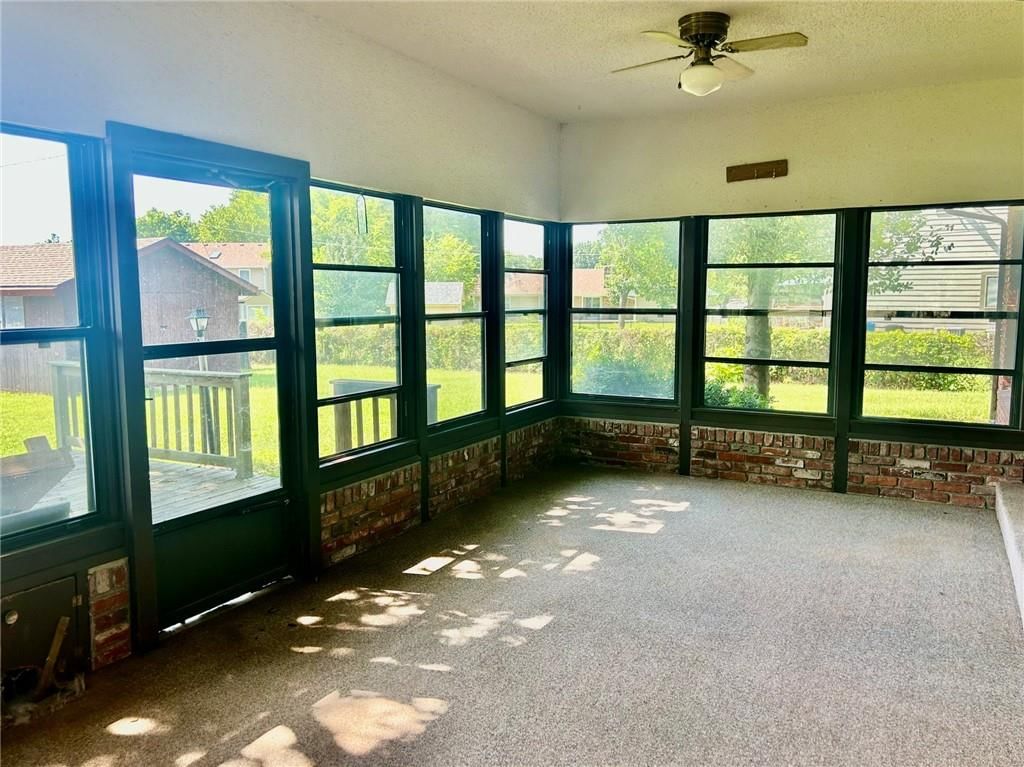
- Other rooms: Great Room, Main Floor BR, Sun Room
Interior area
- Total interior livable area: 2,362 sqft
Property
Parking
- Total spaces: 2
- Parking features: Attached, Garage Door Opener, Garage Faces Front
Lot
- Size: 0.46 Acres
- Features: City Limits
- Patio & porch: Porch, Screened
Construction
Type & style
- Home type: Residential
- Architectural style: Single Family Residence
Materials
- Materials: Brick, Wood Siding
Condition
- Year built: 1968
- Age: 51-75 Years
Utilities & green energy
- Sewer: Public Sewer
- Water: Public
Highlights
Outdoor & Lot
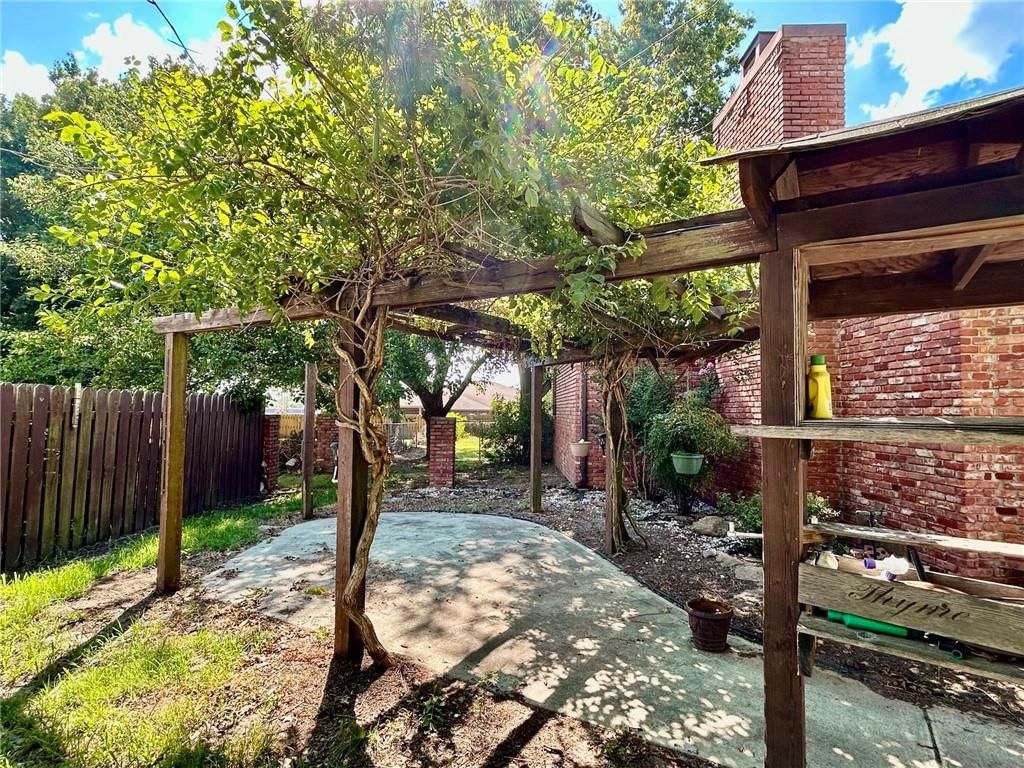
- Covered Patio
- Fenced Yard
Kitchen
- Kitchen Island
Interior
- Tall Ceilings
- Two-Story Living Room
Layout
- Main Floor Primary
- Basement
- Sunroom
Garage & Parking
- Attached Garage
HOA and Amenities
No HOA on this home.
Nearby schools
Schools provided by the listing agent
- District: USD 503 - Parsons
Price history
Tax
- Annual tax amount: $4,200 / yr
HouseLoop Mortgage Calculator
$1,707
Already own a home?What's your home worth right now?
Enter your address and see live buyer demand in your neighborhood, what homes like yours are actually selling for, and what you'd walk away with, before you talk to anybody.
Similar listingsand the Parsons market


Market Estimate
Labette County, KS
Listed by Wood-Dulohery Real Estate
Listed July 17, 2026 01:13 PM · Source: Heartland MLS as distributed by MLS GRID · MLS #2632144
HouseLoop last checked:
Listing updated:
$220,900
108 Crestview Drive, Parsons, KS 67357
About this home
So much storage in this spacious 2-3 bedroom brick home. Large family kitchen is open to living room with brick fireplace surround by built-in cabinetry! Natural wood beams vault the ceilings and add a beautiful spaciousness to the rooms. The primary bedroom is complete with double closets and attached bath with…
See this home in person
Connect with a local HouseLoop agent to show you this home and answer your questions.
Pick a date
Pick a time
Checking tour times…
Property Details
Interior
Bedrooms & bathrooms
- Bedrooms: 2
- Full bathrooms: 3
- 1/2 bathrooms: 1
Heating
- Heating: Baseboard, Electric, Forced Air
Cooling
- Cooling: Electric
Appliances
- Included: Dishwasher, Microwave, Free-Standing Electric Oven
- Laundry: Main Level
Features
- Features: Cedar Closet, Ceiling Fan(s), Central Vacuum, Kitchen Island, Painted Cabinets, Vaulted Ceiling(s)
- Basement: Concrete, Unfinished, Partial
- Fireplace features: Living Room
- Other rooms: Great Room, Main Floor BR, Sun Room
Interior area
- Total interior livable area: 2,362 sqft
Property
Parking
- Total spaces: 2
- Parking features: Attached, Garage Door Opener, Garage Faces Front
Lot
- Size: 0.46 Acres
- Features: City Limits
- Patio & porch: Porch, Screened
Construction
Type & style
- Home type: Residential
- Architectural style: Single Family Residence
Materials
- Materials: Brick, Wood Siding
Condition
- Year built: 1968
- Age: 51-75 Years
Utilities & green energy
- Sewer: Public Sewer
- Water: Public
Highlights
Outdoor & Lot
- Covered Patio
- Fenced Yard
Kitchen
- Kitchen Island
Interior
- Tall Ceilings
- Two-Story Living Room
Layout
- Main Floor Primary
- Basement
- Sunroom
Garage & Parking
- Attached Garage
HOA and Amenities
No HOA on this home.
Nearby schools
Schools provided by the listing agent
- District: USD 503 - Parsons
Price history
Tax
- Annual tax amount: $4,200 / yr
HouseLoop Mortgage Calculator
$1,707
Market Estimate
Labette County, KS
Already own a home?What's your home worth right now?
Enter your address and see live buyer demand in your neighborhood, what homes like yours are actually selling for, and what you'd walk away with, before you talk to anybody.
Similar listingsand the Parsons market
Listed by Wood-Dulohery Real Estate
Listed July 17, 2026 01:13 PM · Source: Heartland MLS as distributed by MLS GRID · MLS #2632144
HouseLoop last checked:
Listing updated: