


$399,000
5 bd · 5.5 ba · 3,100 sqft106 Walnut Drive, Carrollton, MO 64633
Highlights
About this home
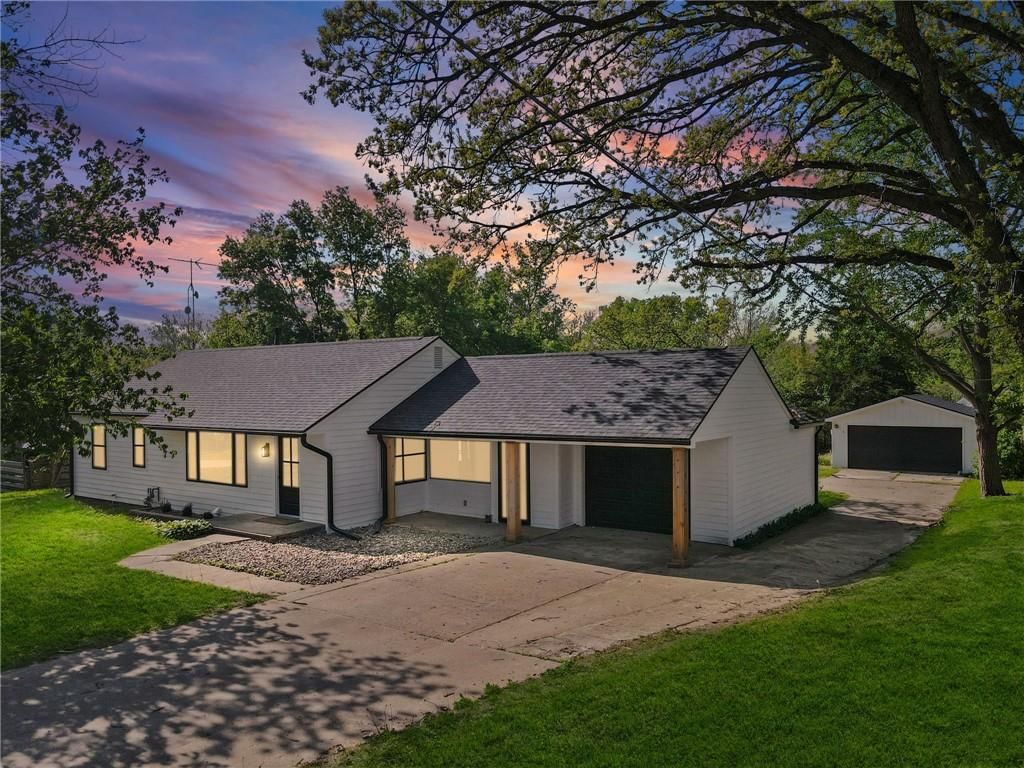
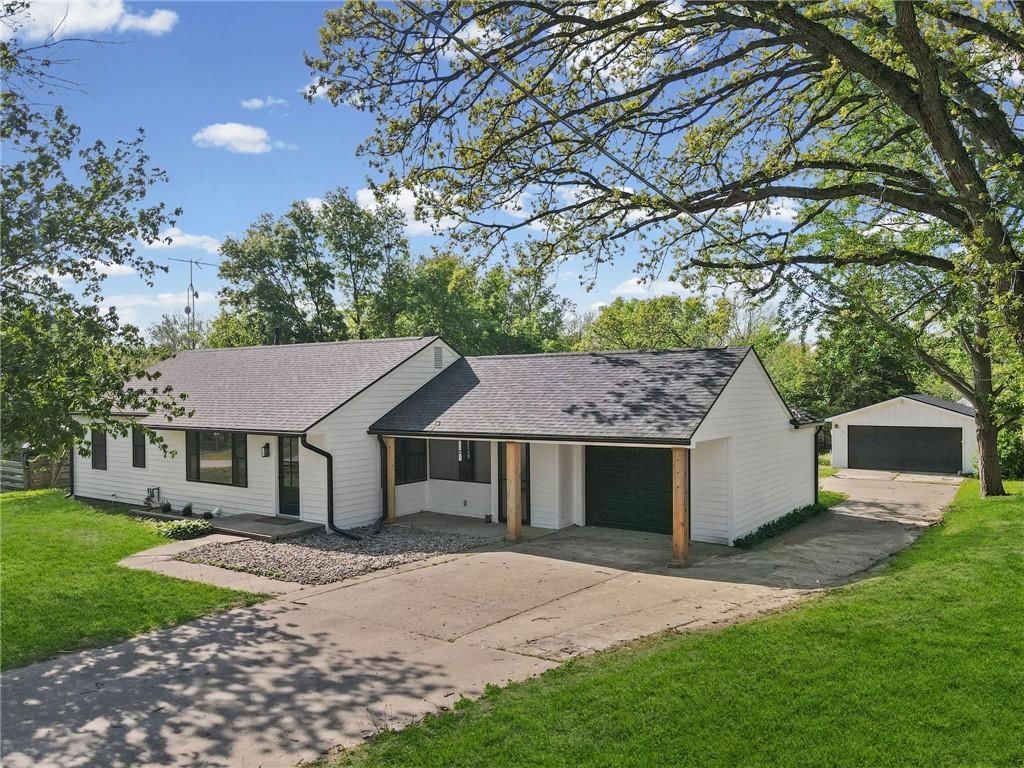
Nestled just outside the city limits in the sought-after Green Oaks subdivision of Carrollton, this beautifully updated home offers the perfect blend of peace, privacy, and modern comfort. Situated on 1.262 picturesque acres backing to open pasture, you'll enjoy the feel of country living with all the conveniences of…
Property Details
Interior
Bedrooms & bathrooms
- Bedrooms: 5
- Full bathrooms: 5
- 1/2 bathrooms: 1
Bedroom 2
- Level: Upper
- Dimensions: 13 × 12
Bedroom 3
- Level: Upper
- Dimensions: 16 × 15
Bedroom 4
- Level: Upper
- Dimensions: 16 × 11
Bedroom 5
- Level: Upper
- Dimensions: 17 × 13
Bathroom 2
- Level: Upper
- Dimensions: 9 × 9
Bathroom 3
- Level: Upper
- Dimensions: 9 × 6
Bathroom 4
- Level: Basement
- Dimensions: 8 × 8
Half Bath
- Level: Main
- Dimensions: 9 × 9
Family Room
- Level: Basement
- Dimensions: 20 × 27
Living Room
- Level: Main
- Dimensions: 21 × 17
Kitchen
- Level: Main
- Dimensions: 18 × 16
Dining Room
- Level: Main
- Dimensions: 13 × 11
Bathroom 1
- Level: Main
- Dimensions: 11 × 10
Utility Room
- Level: Main
- Dimensions: 9 × 9
Bedroom 1
- Level: Main
- Dimensions: 15 × 11
Heating
- Heating: Forced Air
Cooling
- Cooling: Electric
Features
- Basement: Finished, Inside Entrance, Walk-Out Access
Interior area
- Finished area above ground: 3,100 sqft
- Total interior livable area: 3,100 sqft
Property
Parking
- Total spaces: 2
- Parking features: Attached, Garage Door Opener, Garage Faces Front
Lot
- Size: 1.26 Acres
Construction
Type & style
- Home type: Residential
- Architectural style: Single Family Residence
Materials
- Materials: Brick/Mortar, Cedar
Condition
- Year built: 1980
- Age: 41-50 Years
Utilities & green energy
- Sewer: Public Sewer
- Water: Public
Highlights
Outdoor & Lot
- Deck
- Big Backyard
- Mature Trees
- Wooded Lot
Kitchen
- Kitchen Island
- Gas Range
- Stainless Appliances
Bathroom
- Walk-in Shower
- Tiled Shower
- Double Vanity
Interior
- Hardwood Floors
- Tile Floors
- Ceiling Beams
- Exposed Brick
- Statement Lighting
Layout
- Basement
- Finished Basement
- Walk-out Basement
Fireplace
- Fireplace
Garage & Parking
- Attached Garage
HOA and Amenities
No HOA on this home.
Nearby schools
GreatSchools rating
- 7Middle School
- 9Senior High School
- 6Carrollton Elementary School
Schools provided by the listing agent
- District: Carrollton R-VII
Price history
Tax
- Annual tax amount: $1,968 / yr
Property tax history
| Year | Property tax | Assessed value |
|---|---|---|
| 2025 | $1,968 | $30,370 |
| 2024 | $1,964 | $30,370 |
| 2023 | $1,960 | $30,370 |
| 2022 | $1,983 | $30,370 |
| 2021 | — | $30,370 |
| 2020 | $1,973 | $30,370 |
| 2019 | $1,965 | $30,370 |
| 2018 | — | $30,370 |
| 2017 | — | $30,370 |
| 2016 | — | $30,370 |
| 2015 | — | $30,370 |
| 2014 | — | $30,370 |
Similar listingsand the Carrollton market

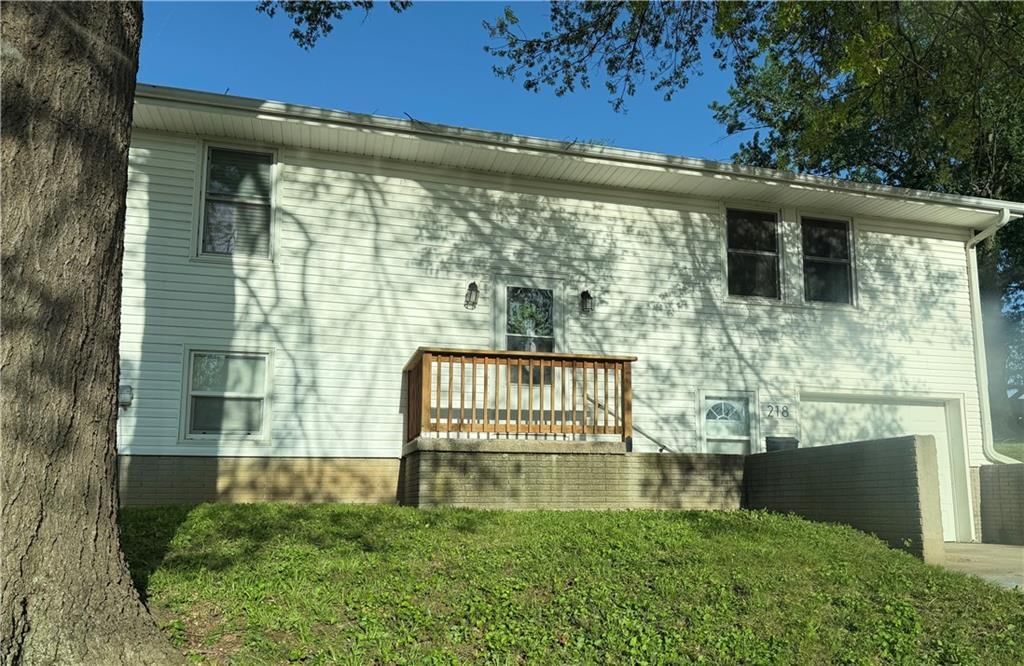
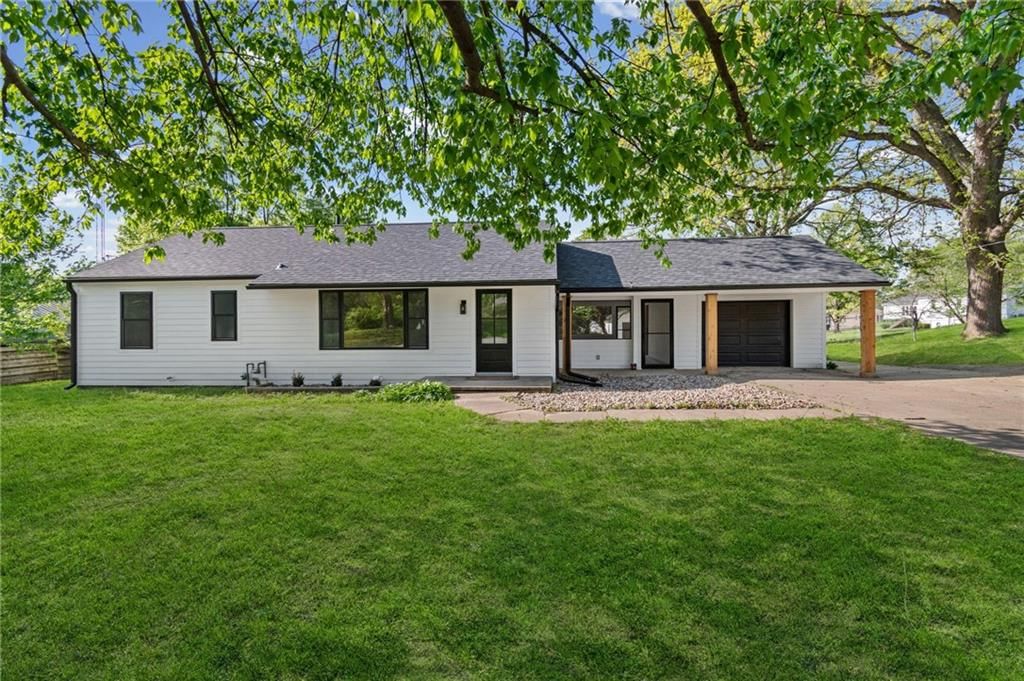
Estimated Sales Range
HouseLoop Home Value History
Listed by EXP Realty LLC
Listed April 01, 2026 08:23 PM · Source: Heartland MLS as distributed by MLS GRID · MLS #2610611
HouseLoop last checked:
Listing updated:
Listed for
$399,000
93 days to saleSale price not disclosed
106 Walnut Drive, Carrollton, MO 64633
About this home
Nestled just outside the city limits in the sought-after Green Oaks subdivision of Carrollton, this beautifully updated home offers the perfect blend of peace, privacy, and modern comfort. Situated on 1.262 picturesque acres backing to open pasture, you'll enjoy the feel of country living with all the conveniences of…
Property Details
Interior
Bedrooms & bathrooms
- Bedrooms: 5
- Full bathrooms: 5
- 1/2 bathrooms: 1
Bedroom 2
- Level: Upper
- Dimensions: 13 × 12
Bedroom 3
- Level: Upper
- Dimensions: 16 × 15
Bedroom 4
- Level: Upper
- Dimensions: 16 × 11
Bedroom 5
- Level: Upper
- Dimensions: 17 × 13
Bathroom 2
- Level: Upper
- Dimensions: 9 × 9
Bathroom 3
- Level: Upper
- Dimensions: 9 × 6
Bathroom 4
- Level: Basement
- Dimensions: 8 × 8
Half Bath
- Level: Main
- Dimensions: 9 × 9
Family Room
- Level: Basement
- Dimensions: 20 × 27
Living Room
- Level: Main
- Dimensions: 21 × 17
Kitchen
- Level: Main
- Dimensions: 18 × 16
Dining Room
- Level: Main
- Dimensions: 13 × 11
Bathroom 1
- Level: Main
- Dimensions: 11 × 10
Utility Room
- Level: Main
- Dimensions: 9 × 9
Bedroom 1
- Level: Main
- Dimensions: 15 × 11
Heating
- Heating: Forced Air
Cooling
- Cooling: Electric
Features
- Basement: Finished, Inside Entrance, Walk-Out Access
Interior area
- Finished area above ground: 3,100 sqft
- Total interior livable area: 3,100 sqft
Property
Parking
- Total spaces: 2
- Parking features: Attached, Garage Door Opener, Garage Faces Front
Lot
- Size: 1.26 Acres
Construction
Type & style
- Home type: Residential
- Architectural style: Single Family Residence
Materials
- Materials: Brick/Mortar, Cedar
Condition
- Year built: 1980
- Age: 41-50 Years
Utilities & green energy
- Sewer: Public Sewer
- Water: Public
Highlights
Outdoor & Lot
- Deck
- Big Backyard
- Mature Trees
- Wooded Lot
Kitchen
- Kitchen Island
- Gas Range
- Stainless Appliances
Bathroom
- Walk-in Shower
- Tiled Shower
- Double Vanity
Interior
- Hardwood Floors
- Tile Floors
- Ceiling Beams
- Exposed Brick
- Statement Lighting
Layout
- Basement
- Finished Basement
- Walk-out Basement
Fireplace
- Fireplace
Garage & Parking
- Attached Garage
HOA and Amenities
No HOA on this home.
Nearby schools
GreatSchools rating
- 7Middle School
- 9Senior High School
- 6Carrollton Elementary School
Schools provided by the listing agent
- District: Carrollton R-VII
Price history
Tax
- Annual tax amount: $1,968 / yr
Property tax history
| Year | Property tax | Assessed value |
|---|---|---|
| 2025 | $1,968 | $30,370 |
| 2024 | $1,964 | $30,370 |
| 2023 | $1,960 | $30,370 |
| 2022 | $1,983 | $30,370 |
| 2021 | — | $30,370 |
| 2020 | $1,973 | $30,370 |
| 2019 | $1,965 | $30,370 |
| 2018 | — | $30,370 |
| 2017 | — | $30,370 |
| 2016 | — | $30,370 |
| 2015 | — | $30,370 |
| 2014 | — | $30,370 |
Is this your home?
Claim this home to get your HouseLoop Home Valuation & Buyer Demand Report — real-time buyer demand and an up-to-date value for your home. Free, no obligation, about 3 minutes.
Estimated Sales Range
HouseLoop Home Value History
Similar listingsand the Carrollton market
Listed by EXP Realty LLC
Listed April 01, 2026 08:23 PM · Source: Heartland MLS as distributed by MLS GRID · MLS #2610611
HouseLoop last checked:
Listing updated: