$689,900
Sold4 bd · 3 ba · 2,987 sqftAbout this home
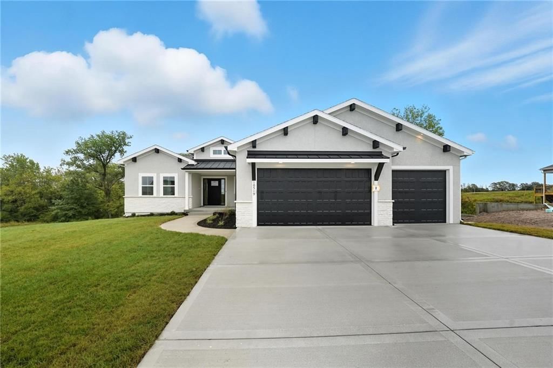
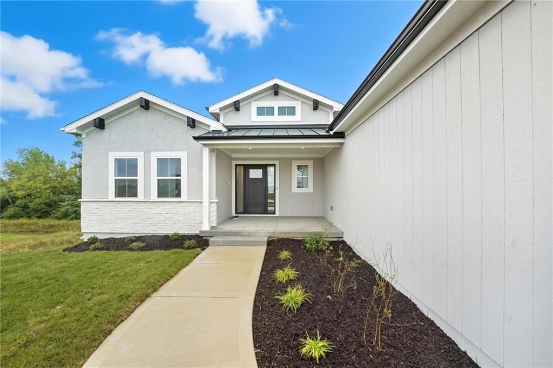
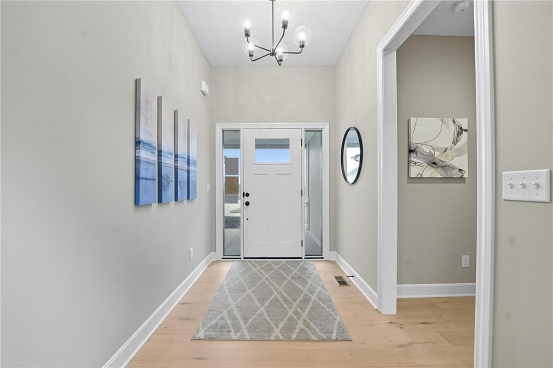
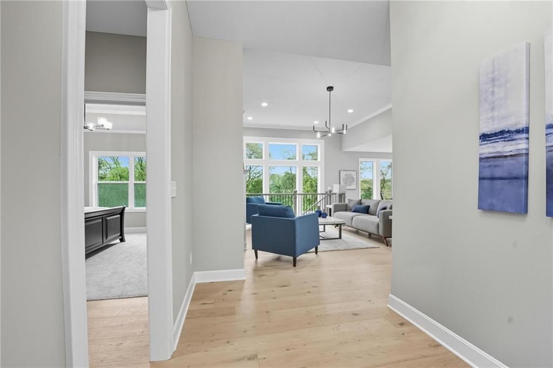
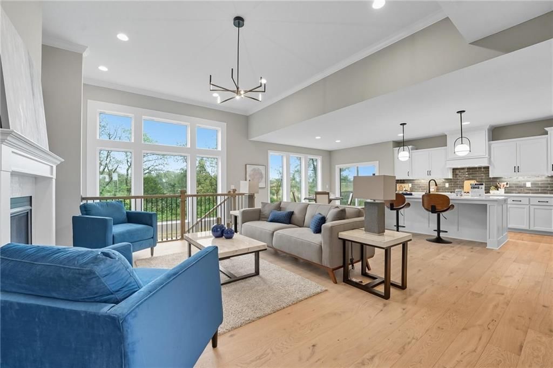
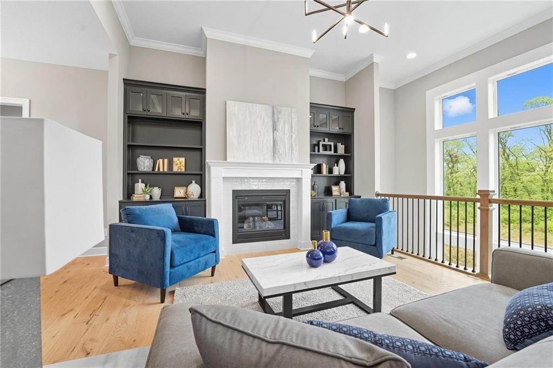
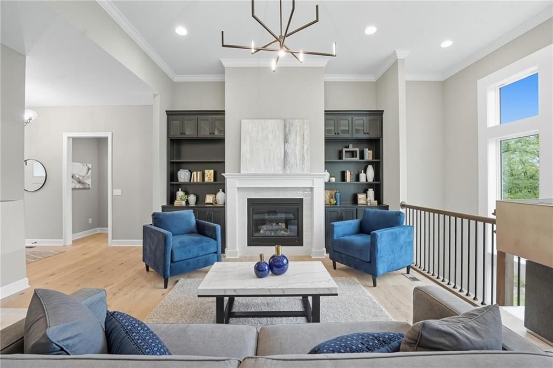
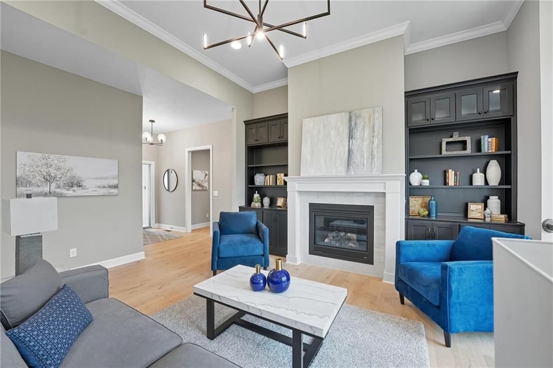
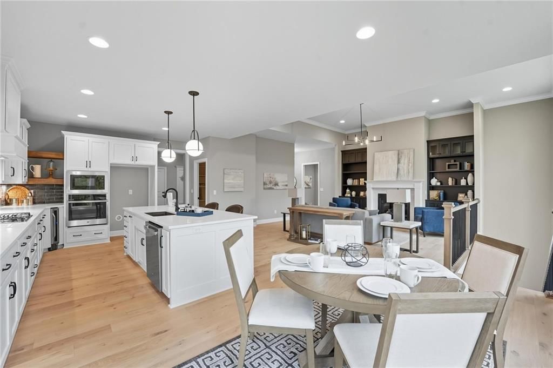
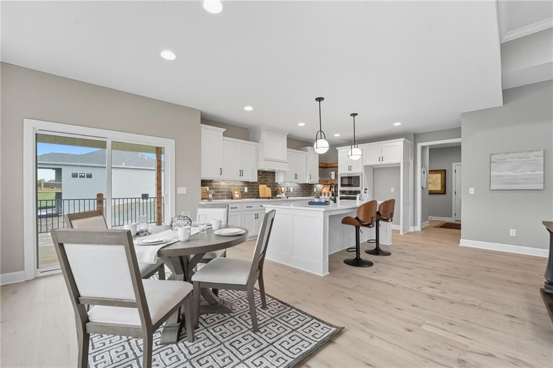
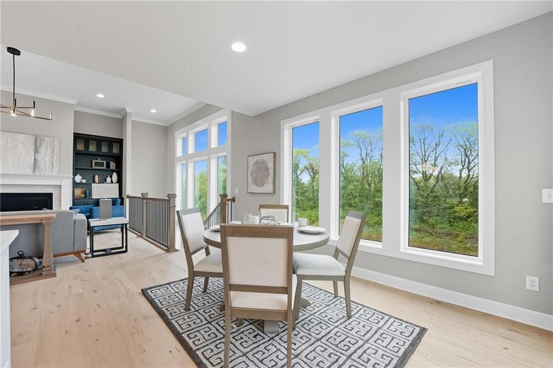
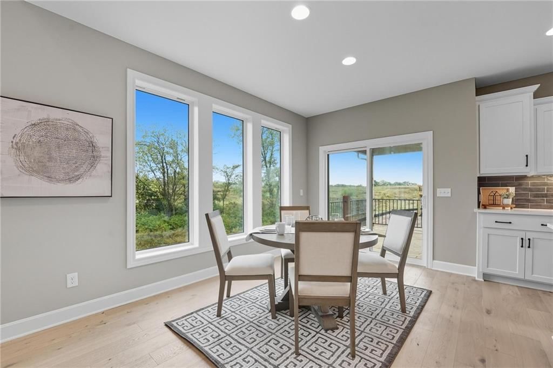
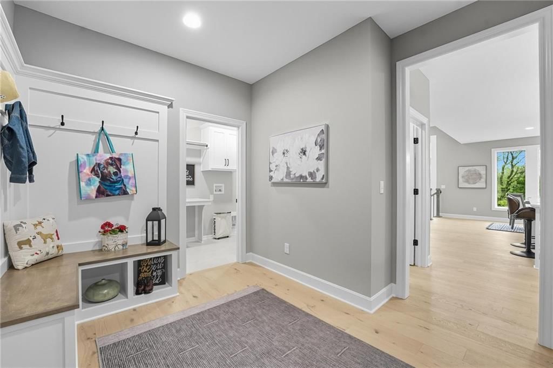
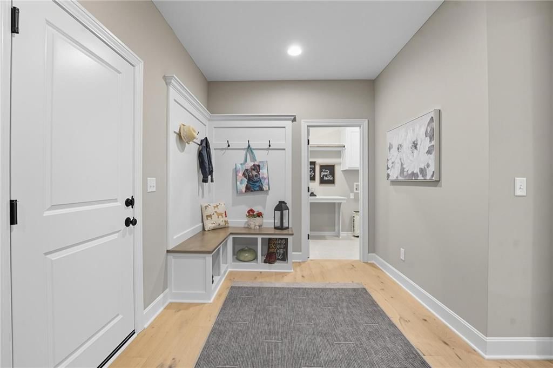
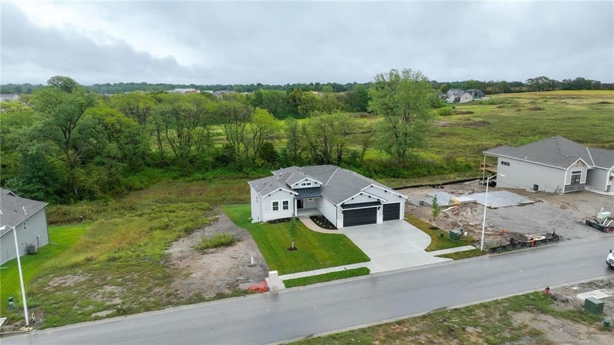
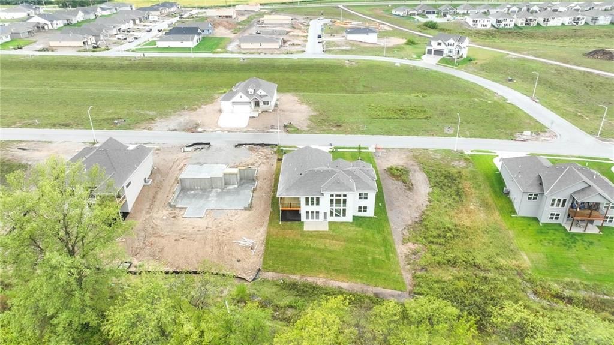
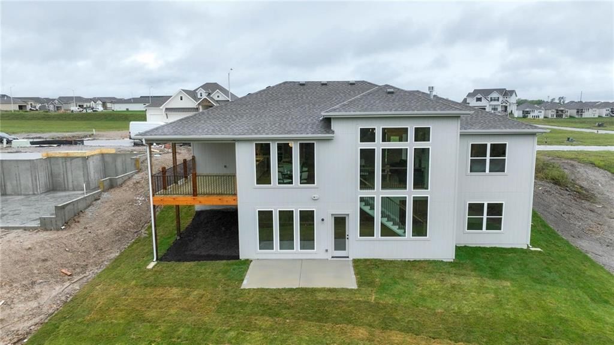
Move In Ready!!! Stunning New Construction "Tatum" Reverse 1,5 Story designed and built by Award-Winning New Mark Homes. Introducing a beautifully designed new floorplan by renowned builder New Mark Homes, located on a premium walkout lot that backs to greenspace. This thoughtfully crafted home offers main-level…
Estimated Sales Range
HouseLoop Home Value History
Property Details
Interior
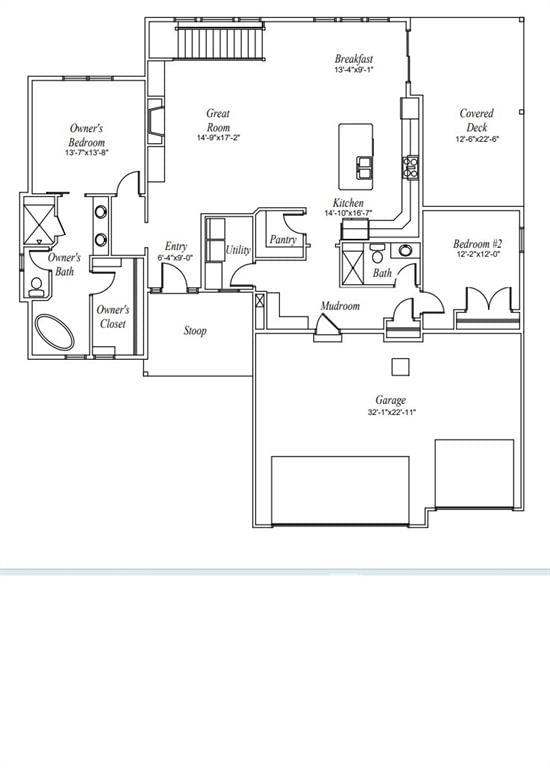
Bedrooms & bathrooms
- Bedrooms: 4
- Full bathrooms: 3
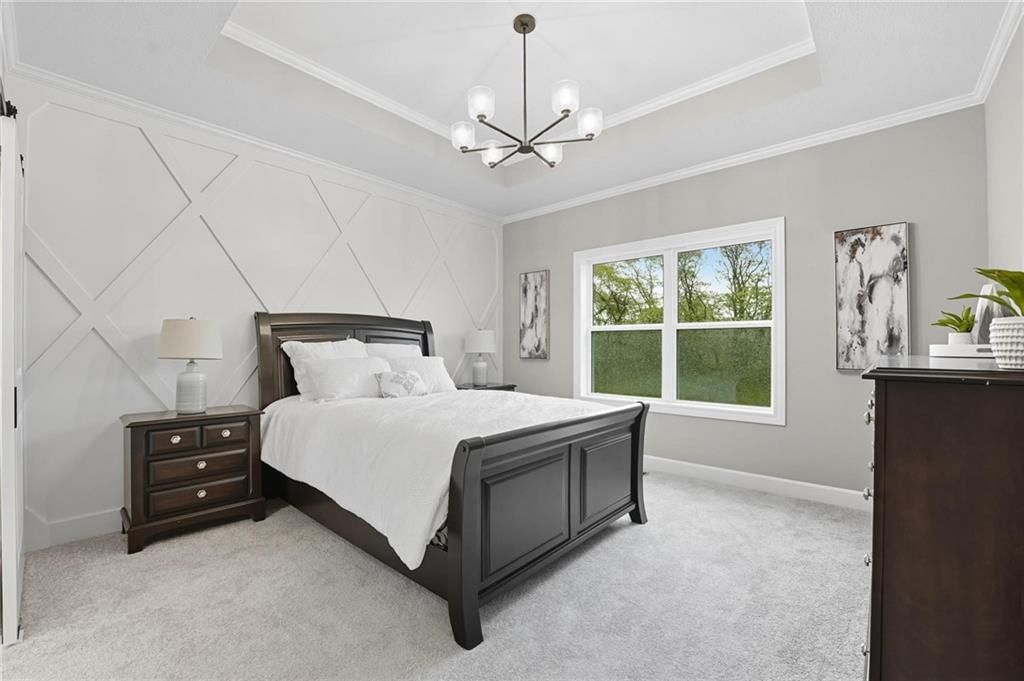
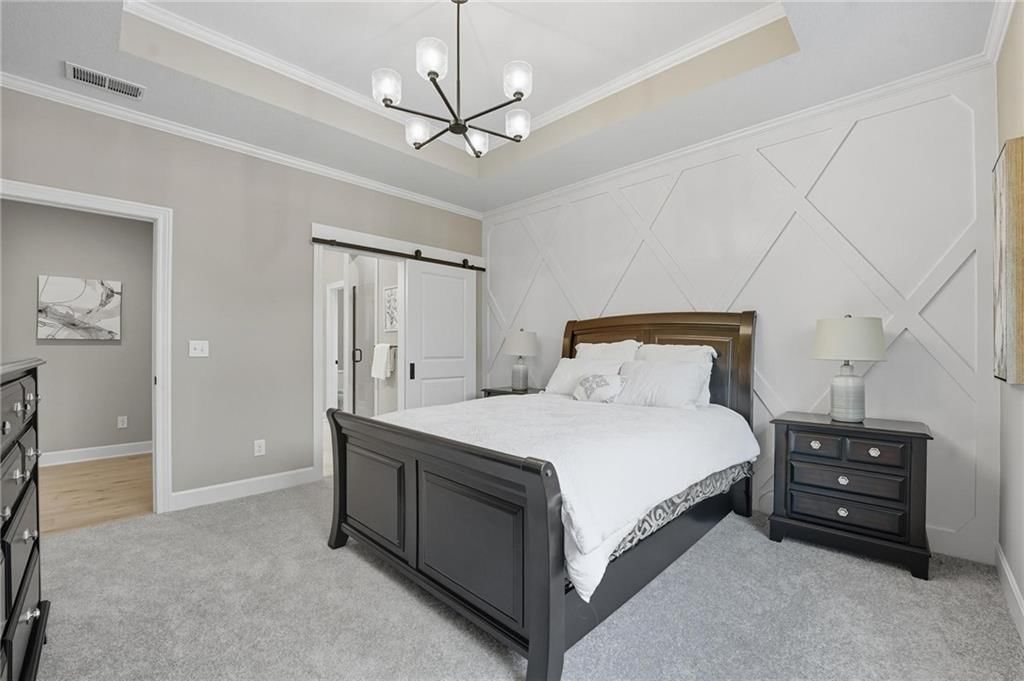
Primary Bedroom
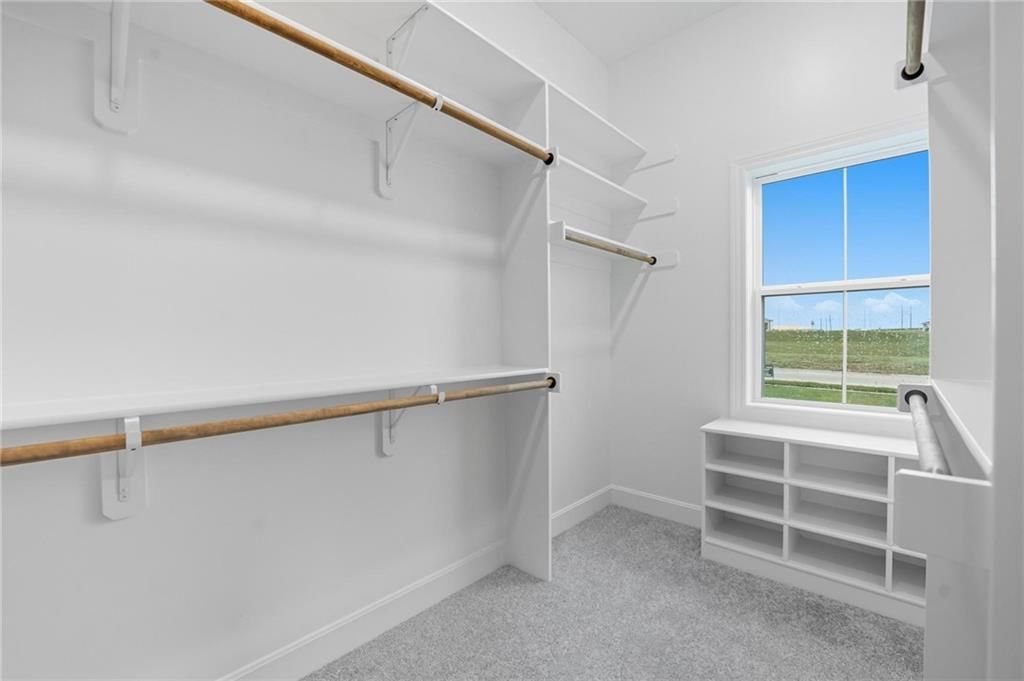
- Features: Walk-In Closet(s)
- Level: Main
- Dimensions: 14 × 14
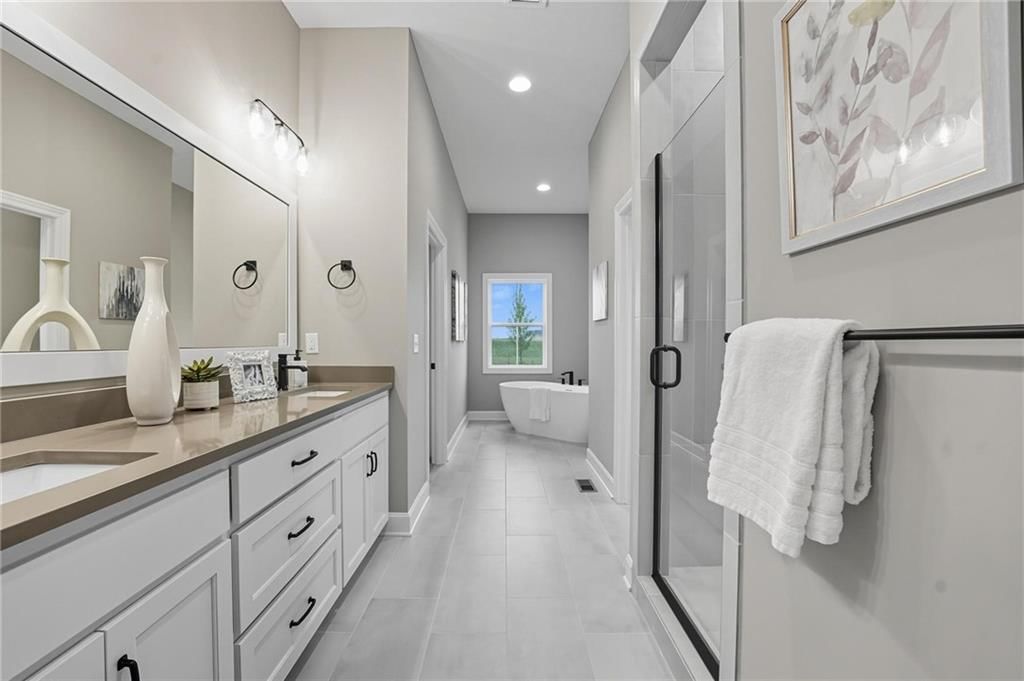
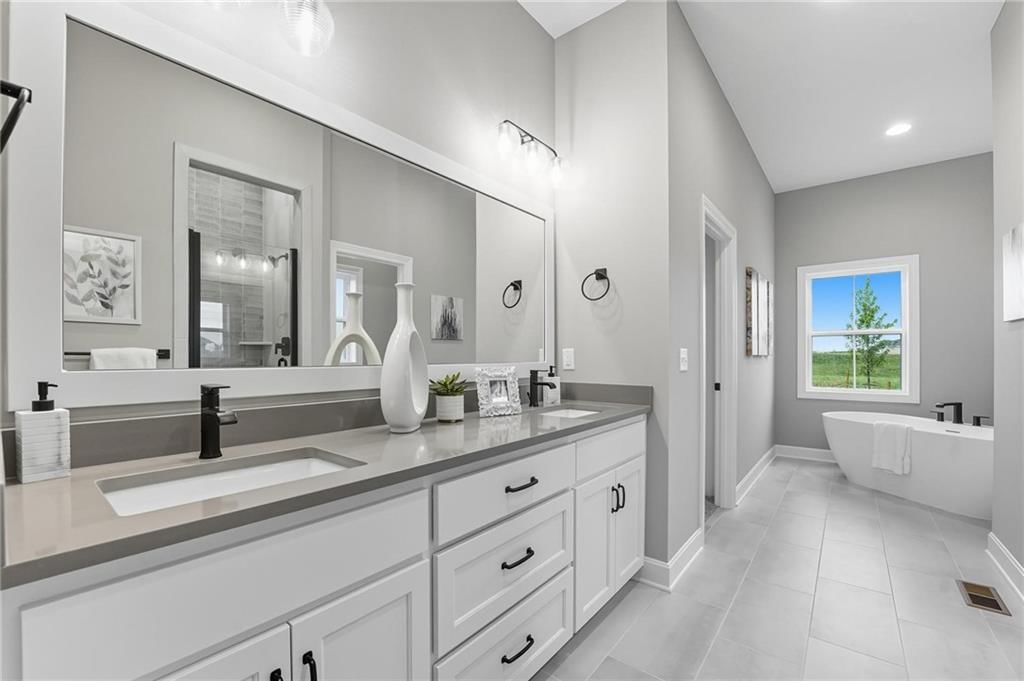
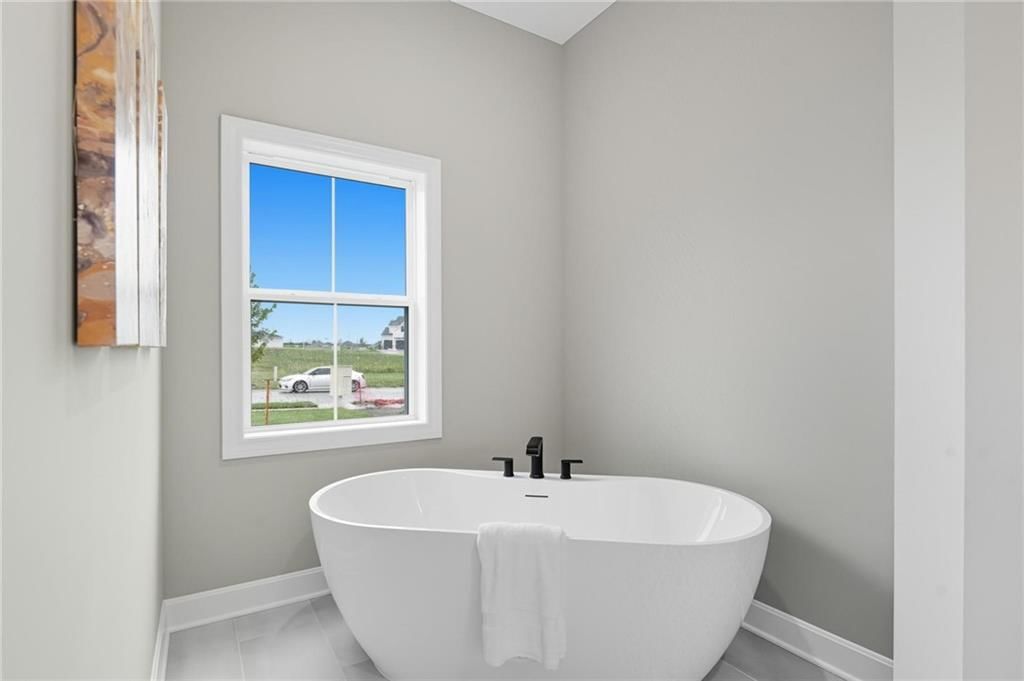
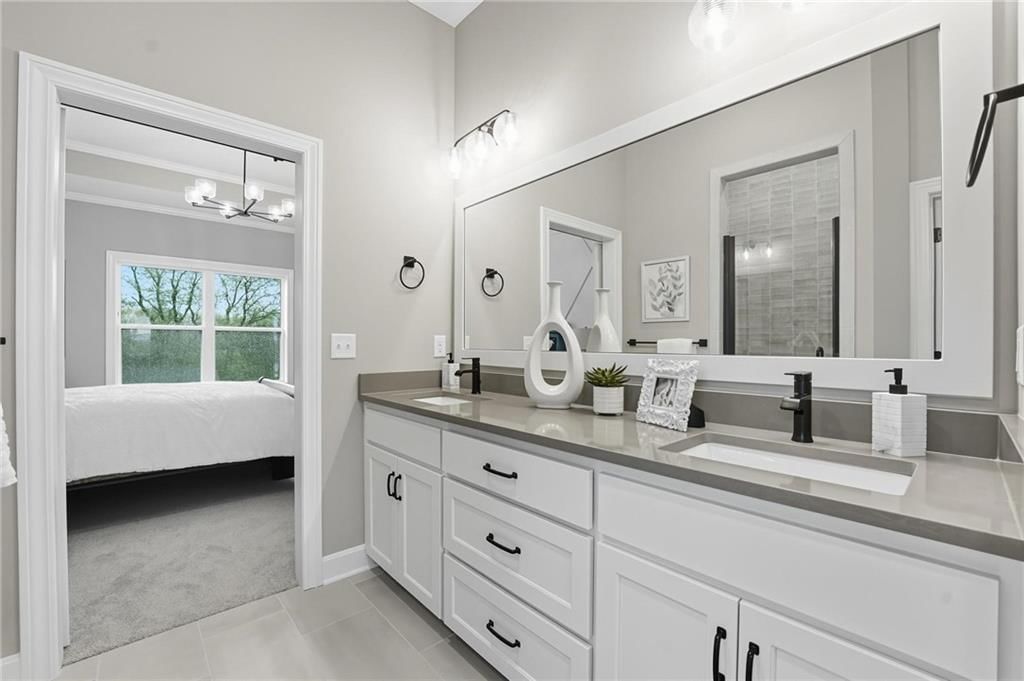
Primary Bathroom
- Features: Double Vanity
- Level: Main
Bedroom 2
- Level: Main
- Dimensions: 12 × 12
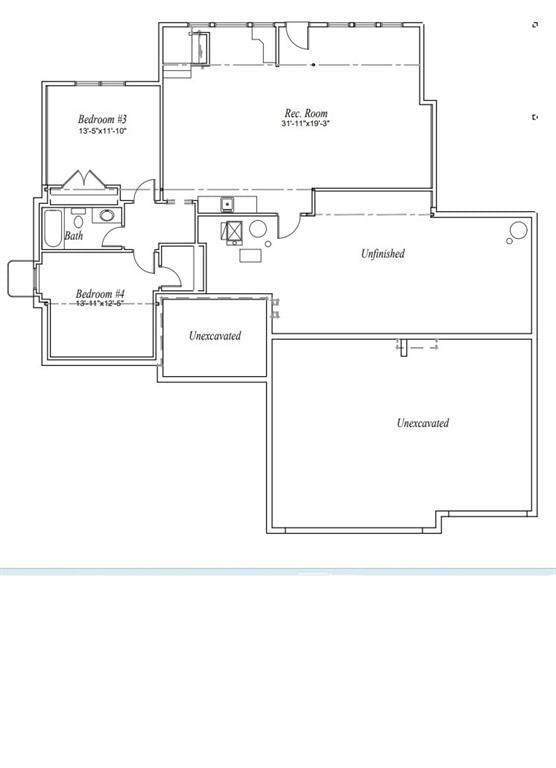
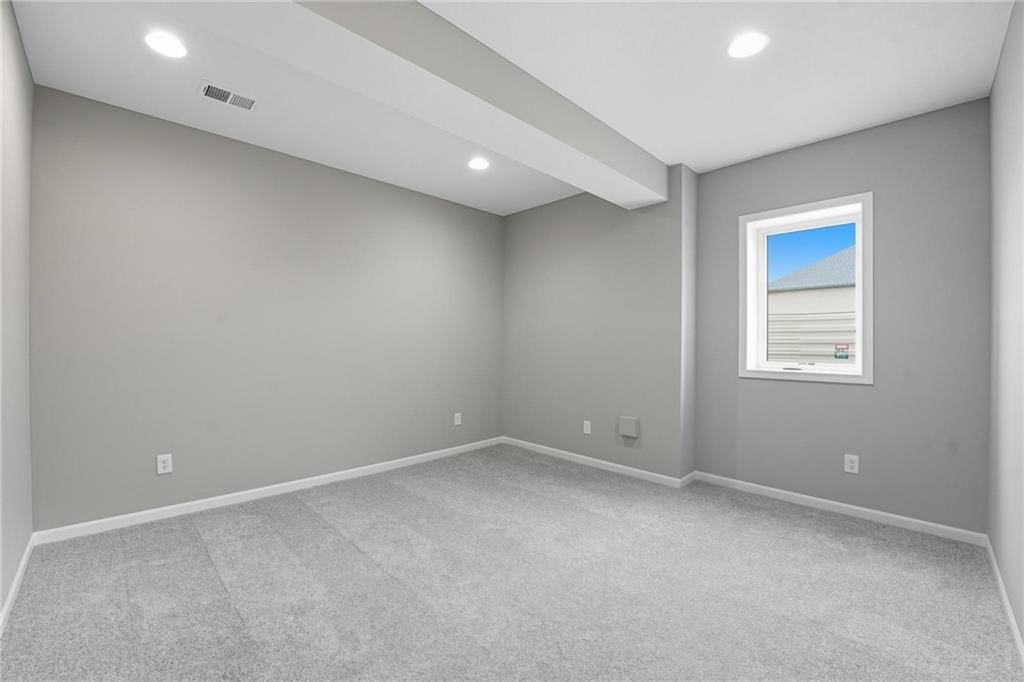
Bedroom 3
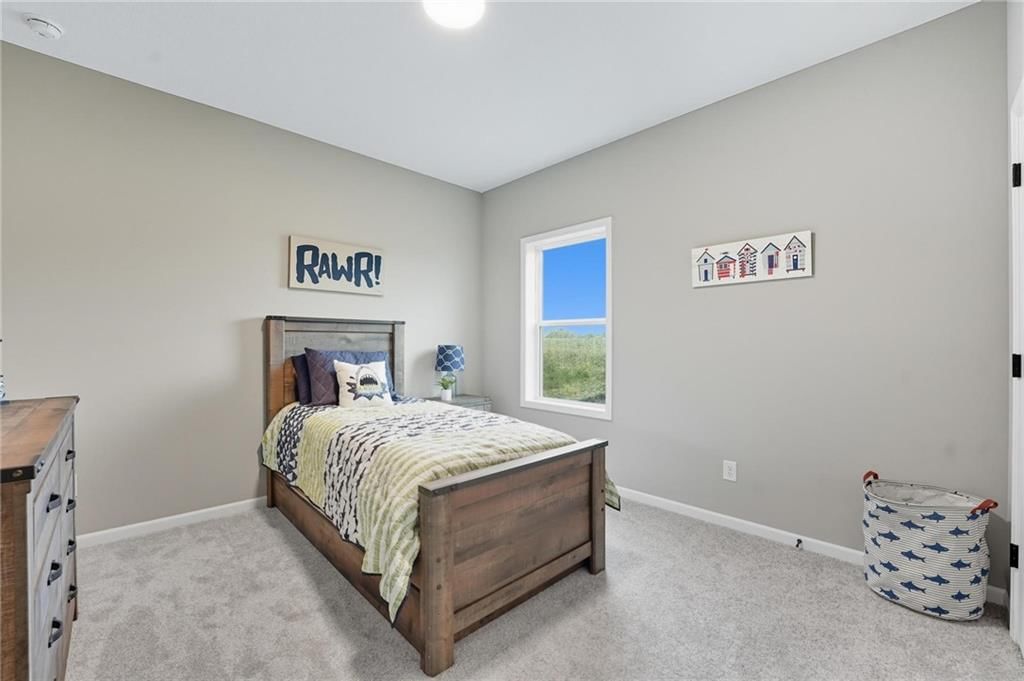
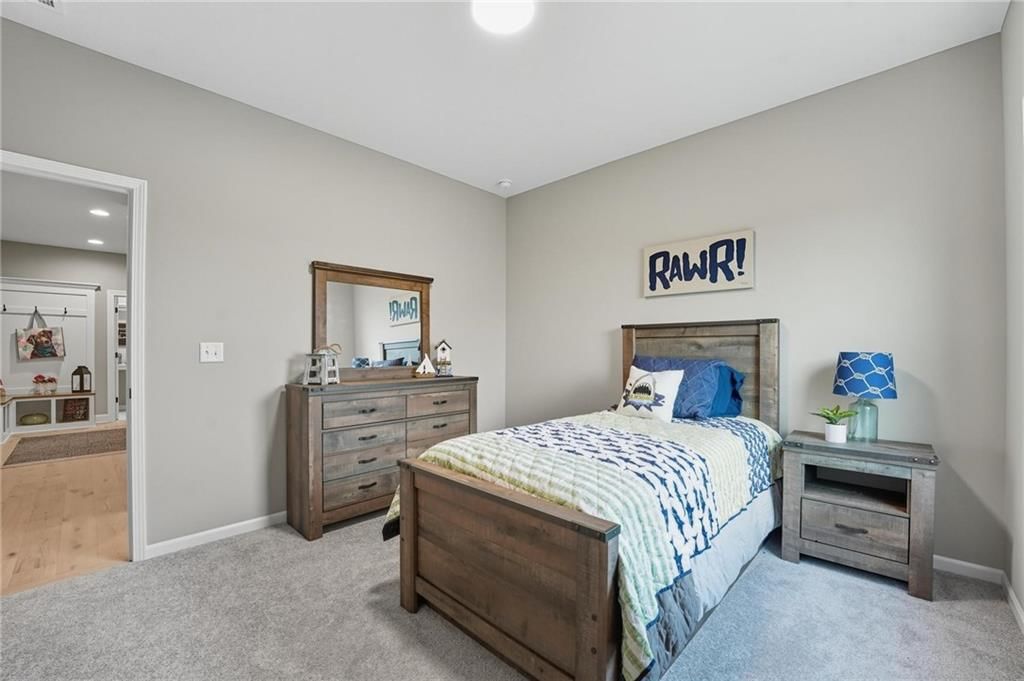
- Level: Lower
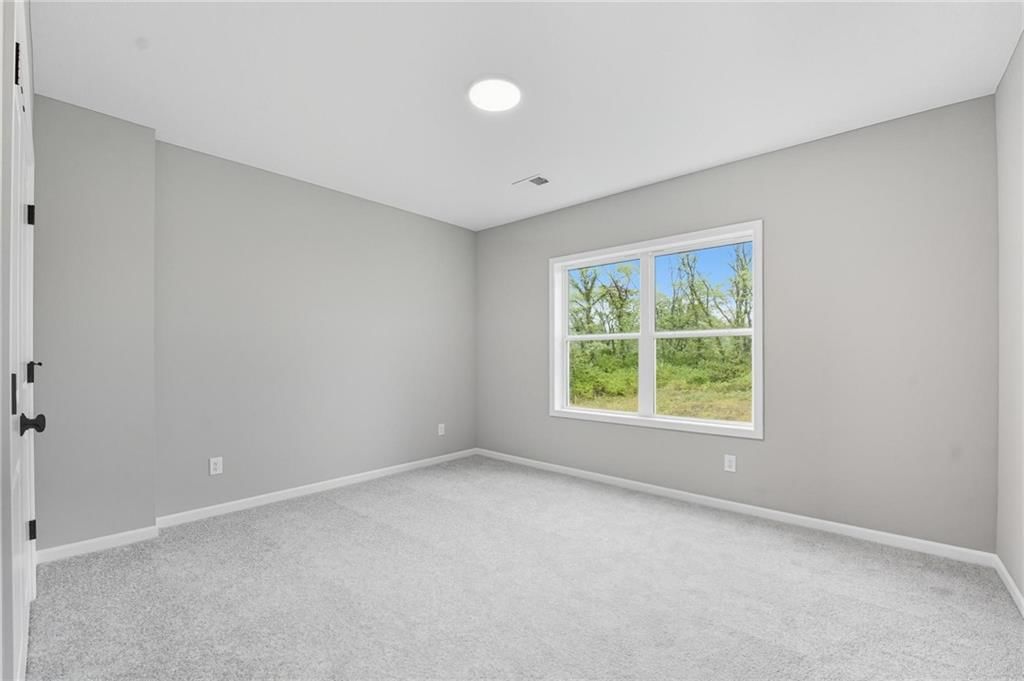
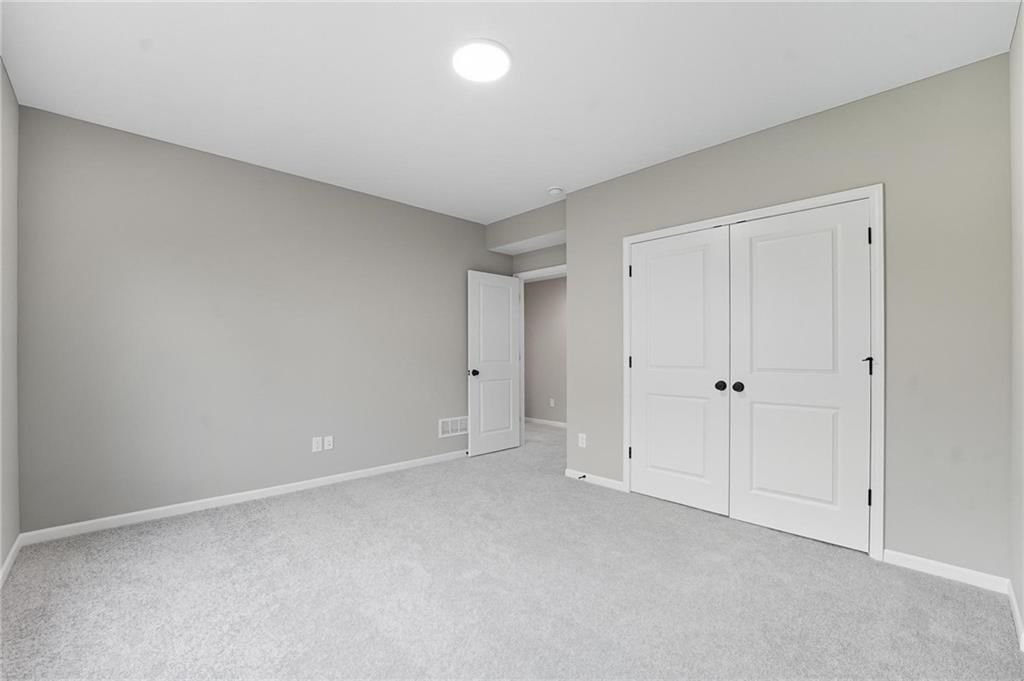
- Dimensions: 13 × 12
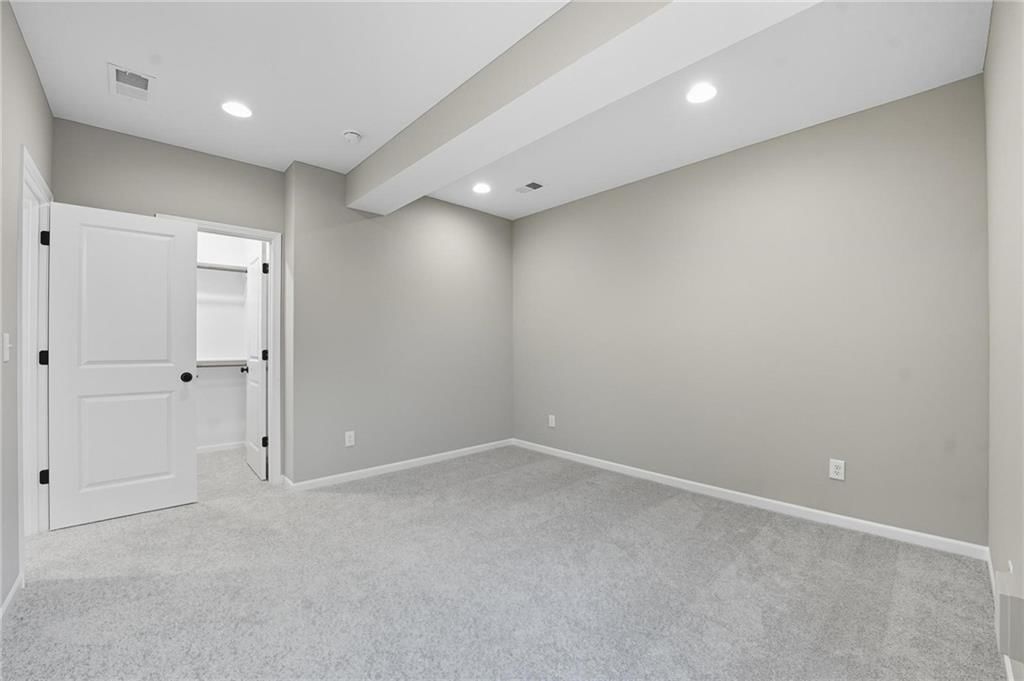
Bedroom 4
- Features: Walk-In Closet(s)
- Level: Lower
- Dimensions: 14 × 12
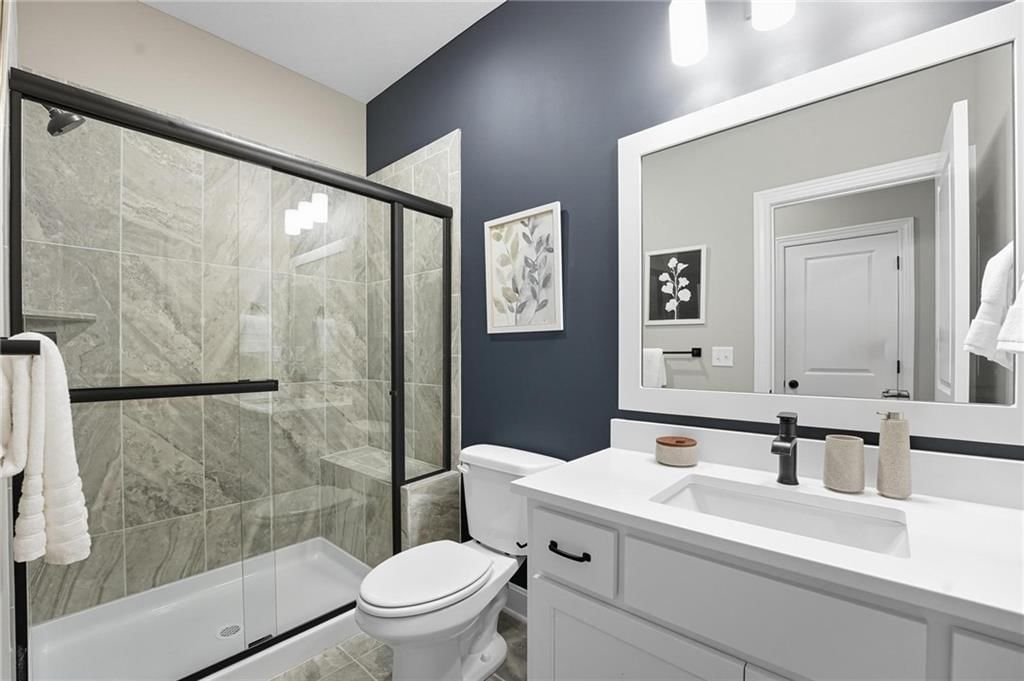
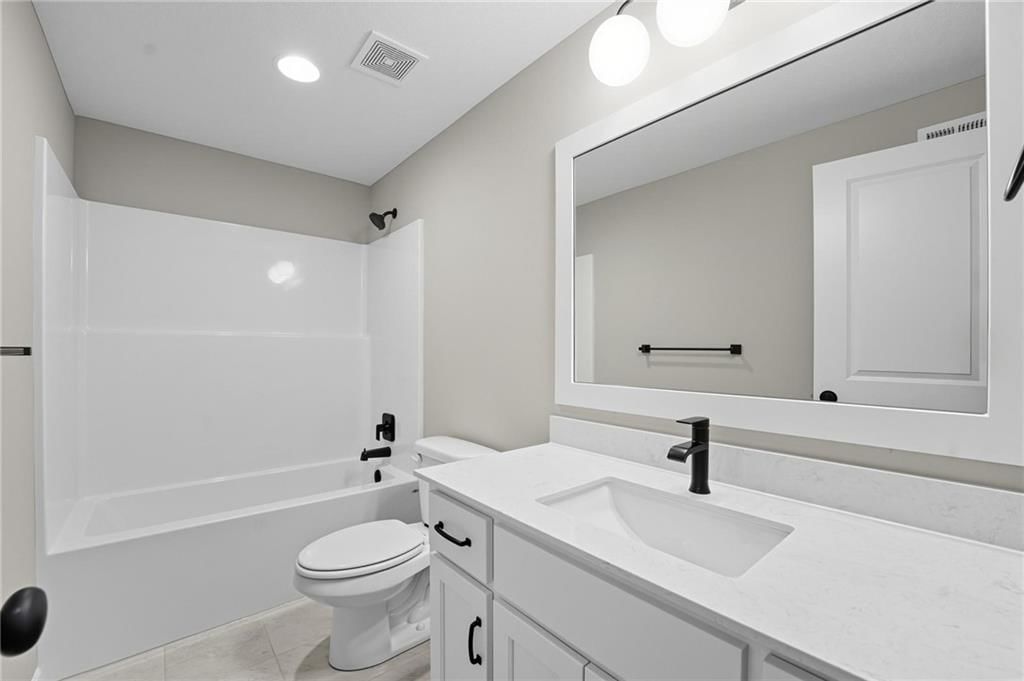
Bathroom 2
- Level: Main
Bathroom 3
- Level: Lower
Great Room
- Features: Built-in Features
- Level: Main
- Dimensions: 15 × 17
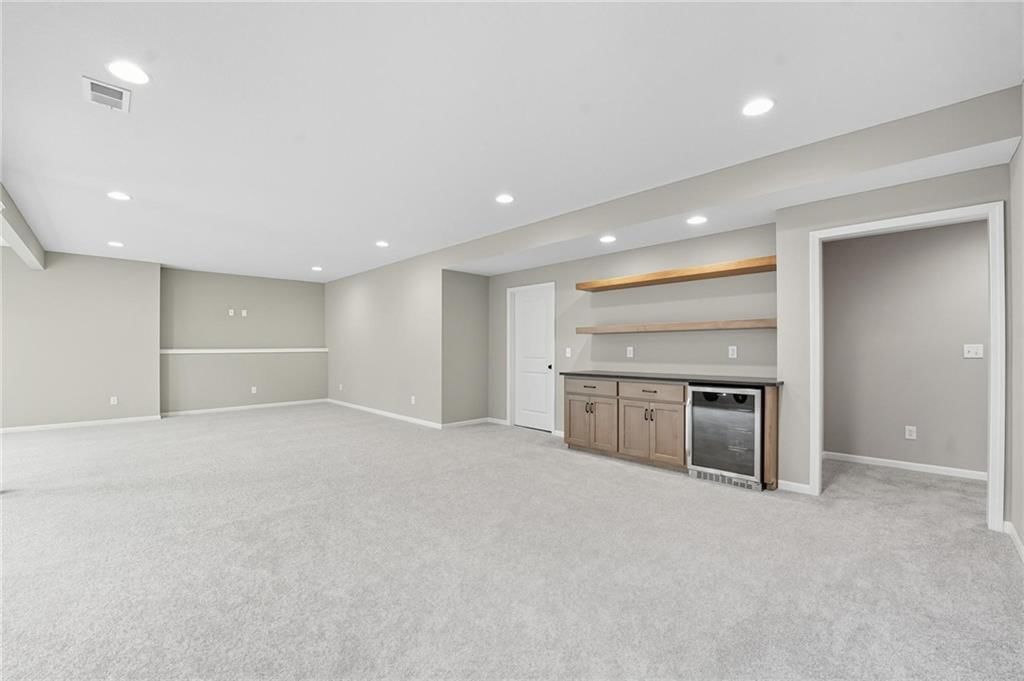
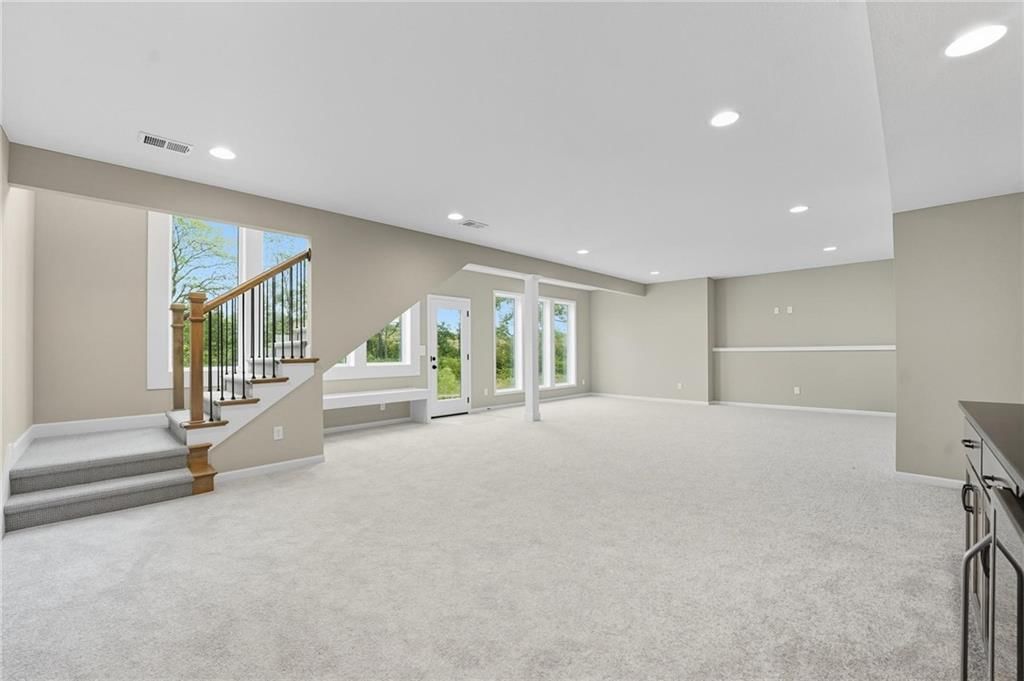
Family Room
- Level: Lower
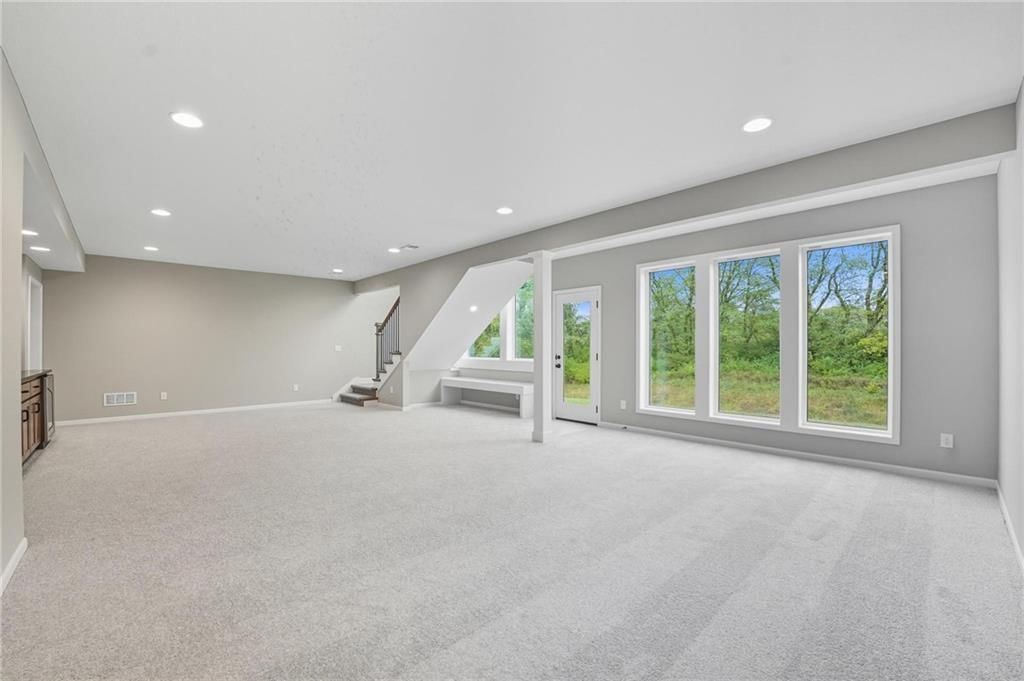
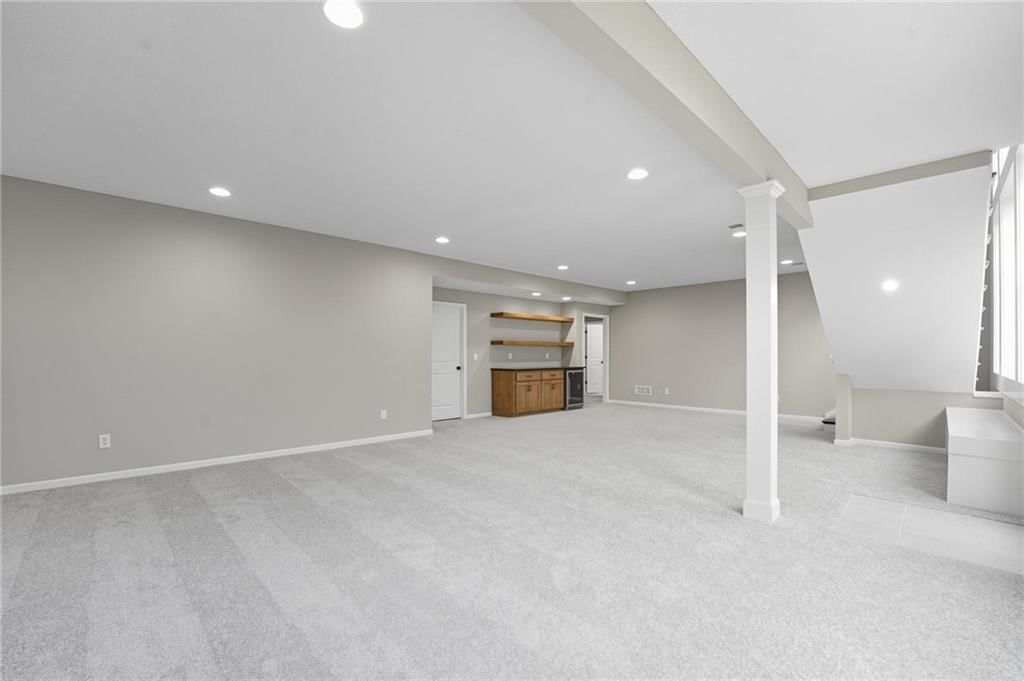
- Dimensions: 32 × 19
Kitchen
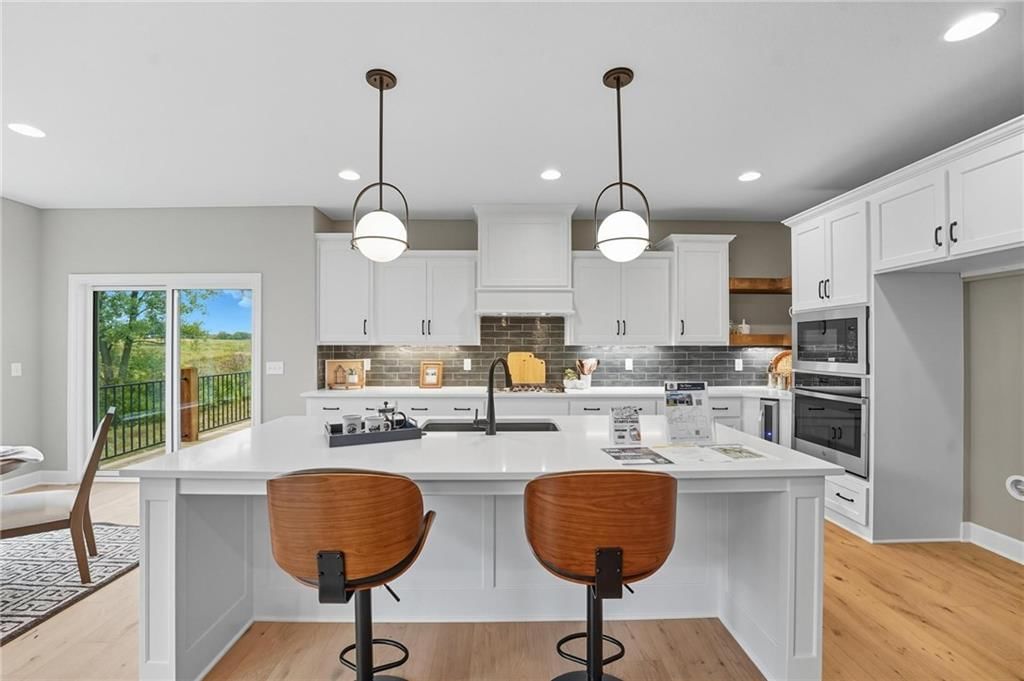
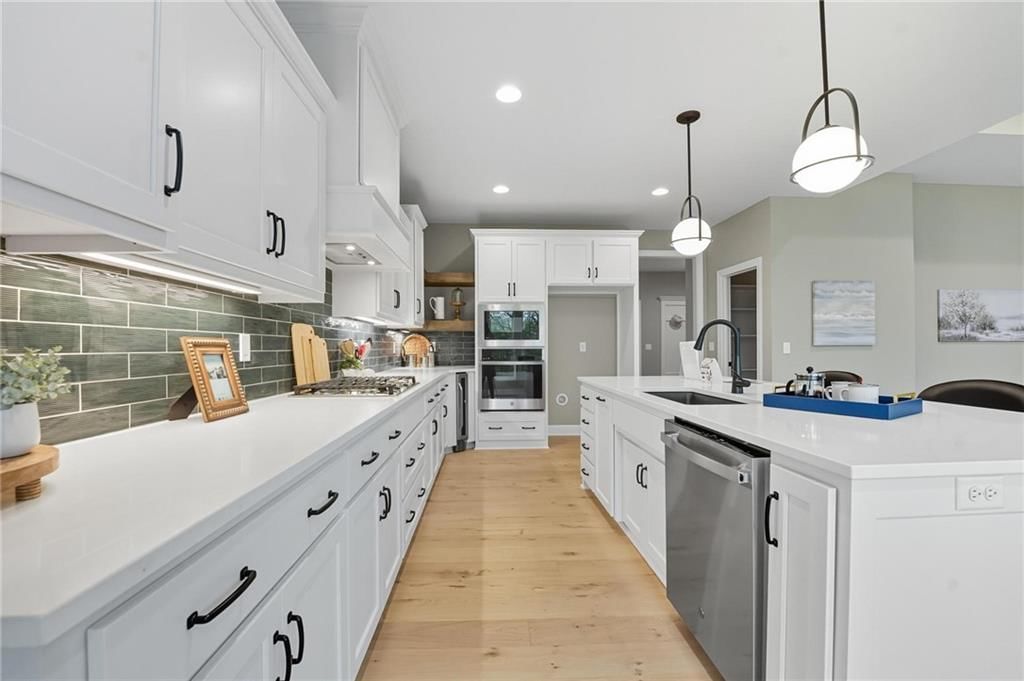
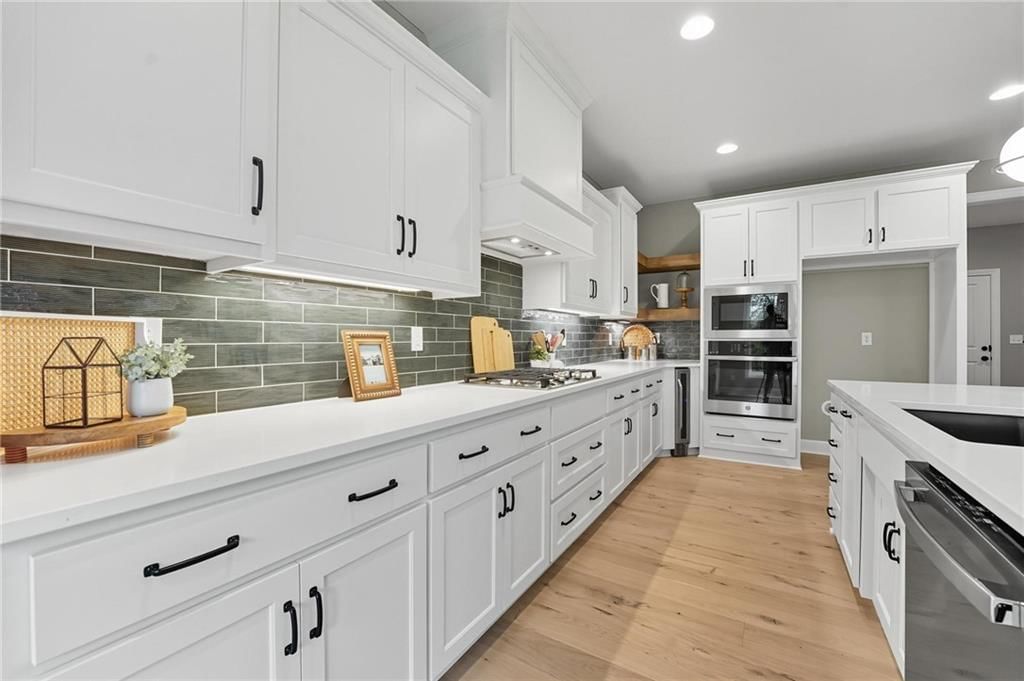
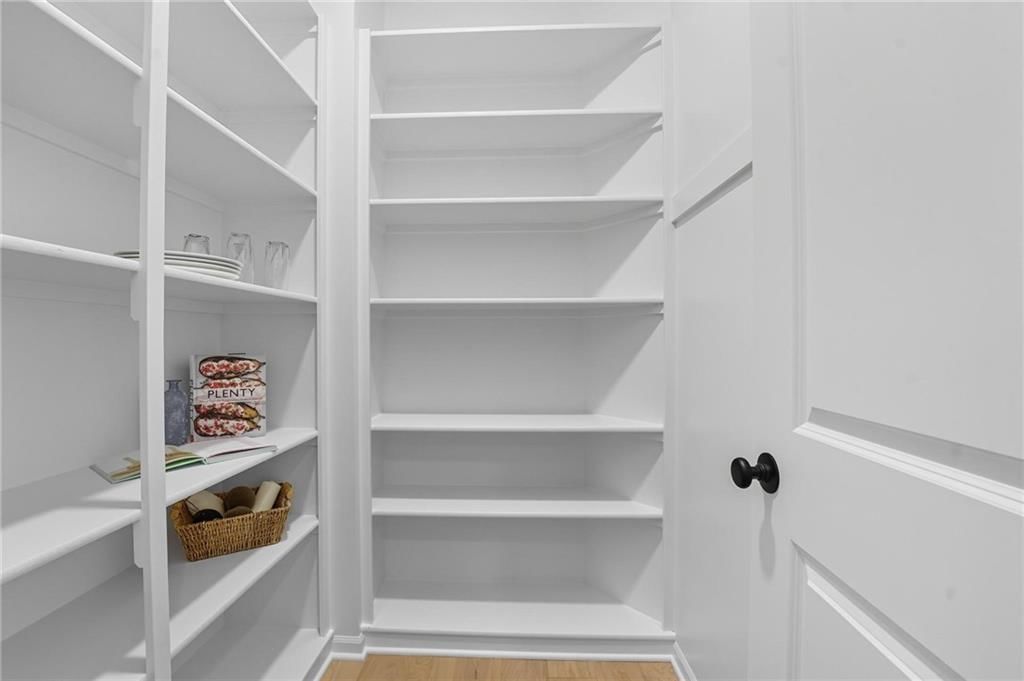
- Features: kitchen island, pantry
- Level: Main
- Dimensions: 15 × 17
Breakfast Room
- Level: Main
- Dimensions: 13 × 9
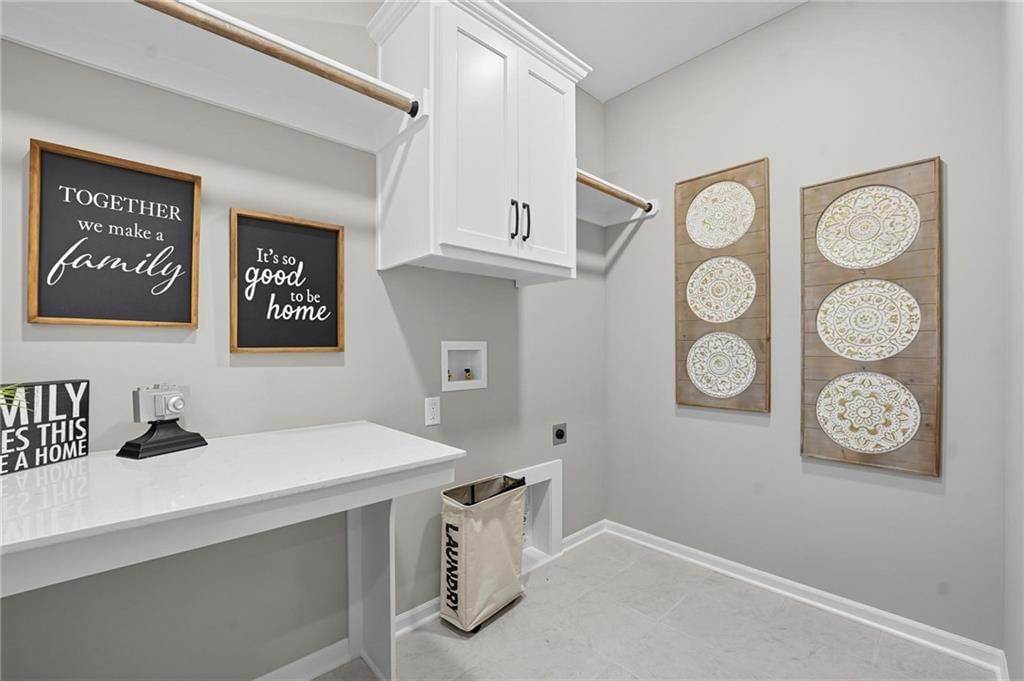
Laundry
- Level: Main
Heating
- Heating: Heatpump/Gas
Cooling
- Cooling: Electric, Heat Pump
Appliances
- Included: Cooktop, Dishwasher, Disposal, Exhaust Fan, Microwave, Stainless Steel Appliance(s)
- Laundry: Main Level
Features
- Features: Ceiling Fan(s), Custom Cabinets, Kitchen Island, Pantry, Walk-In Closet(s), Wet Bar
- Flooring: Carpet, Tile, Wood
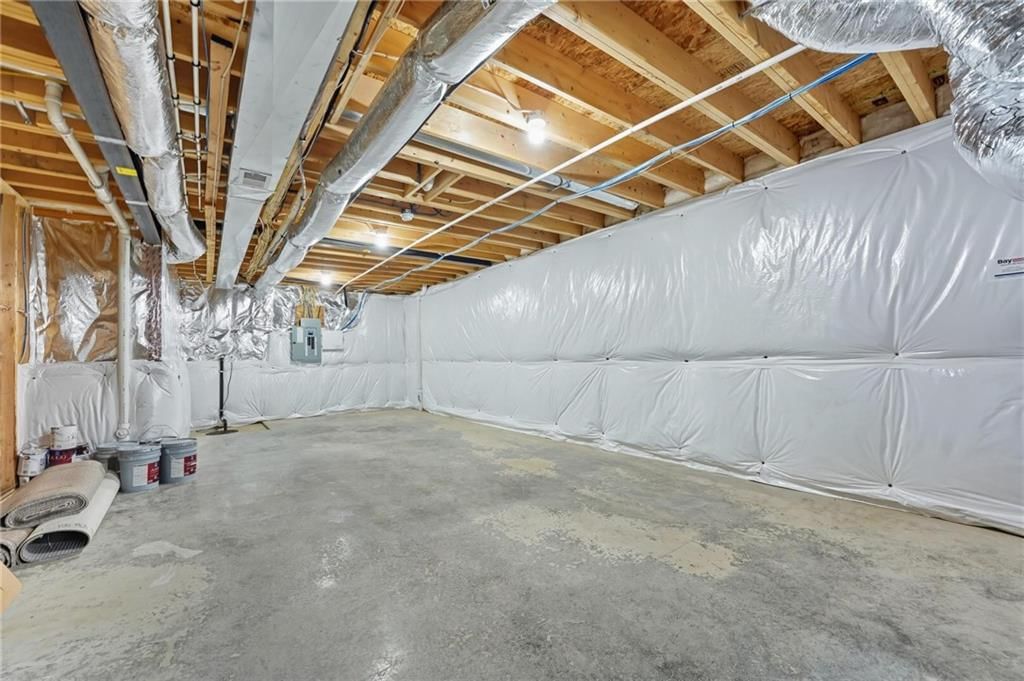
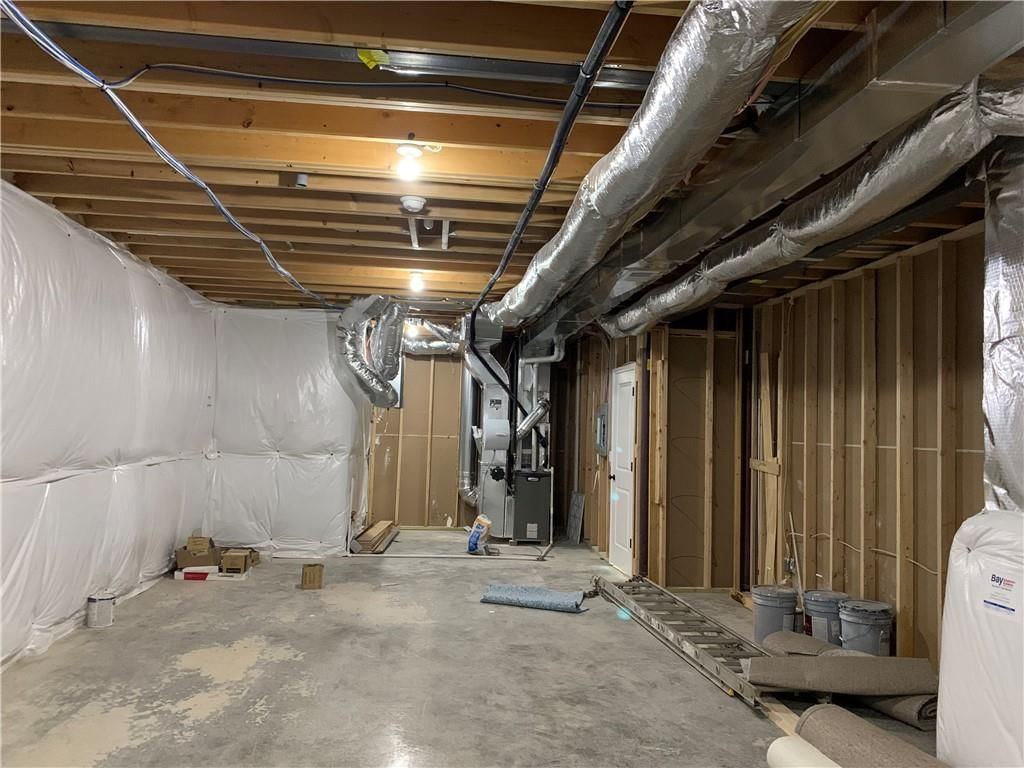
- Basement: Basement BR, Finished, Walk-Out Access
- Fireplace features: Great Room
- Other rooms: Breakfast Room, Family Room, Great Room, Main Floor BR, Main Floor Primary Bedroom
Interior area
- Finished area above ground: 2,987 sqft
- Total interior livable area: 2,987 sqft
Property
Parking
- Total spaces: 3
- Parking features: Attached, Garage Faces Front
Lot
- Size: 0.23 Acres
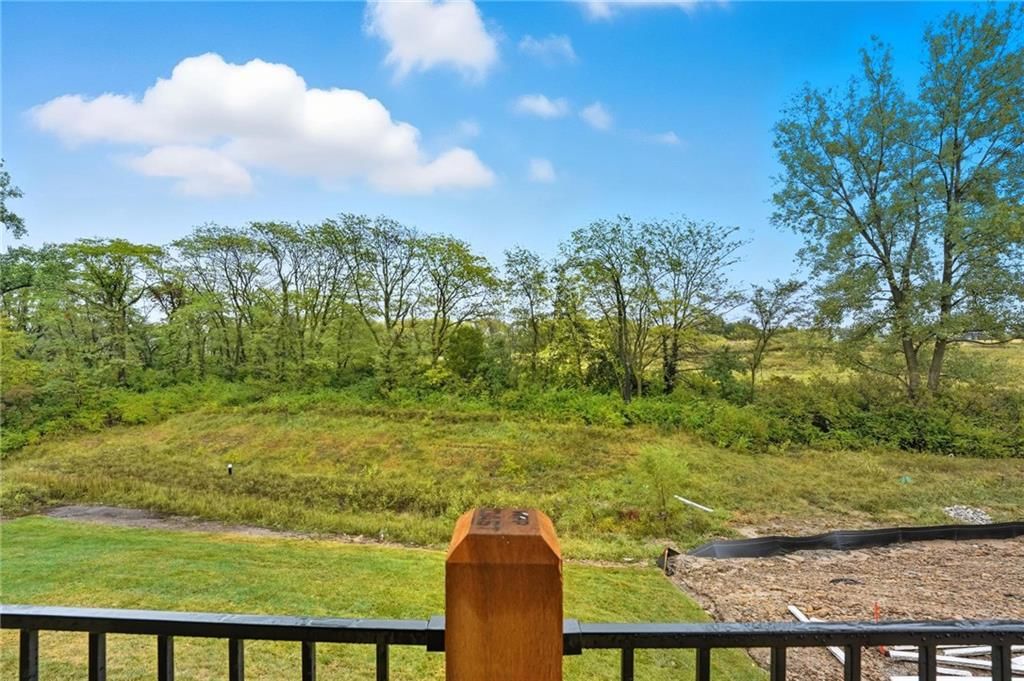
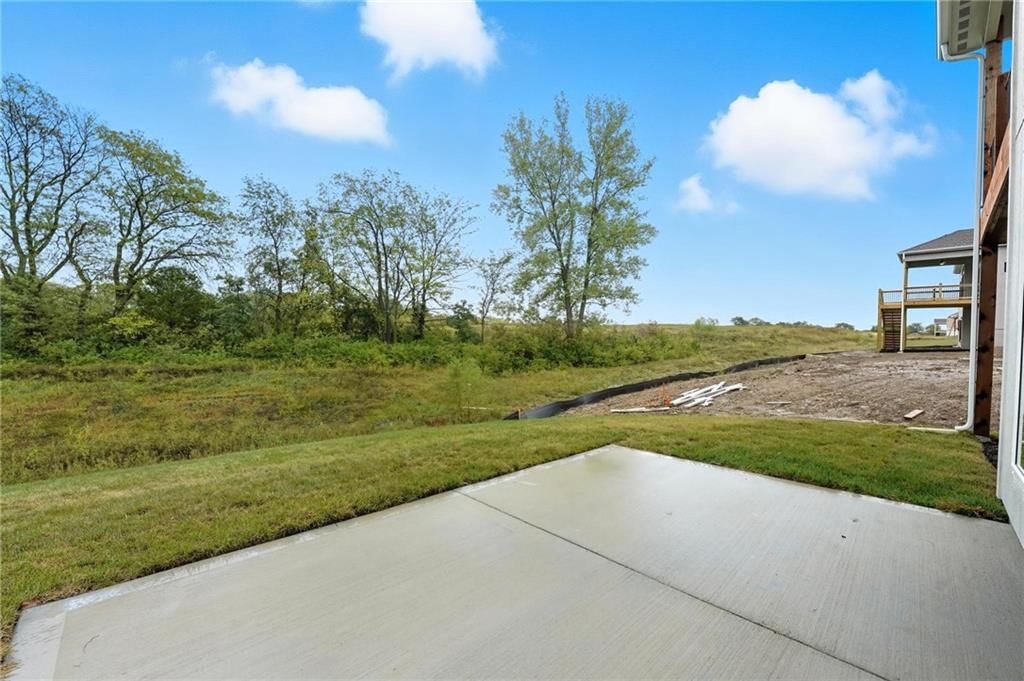
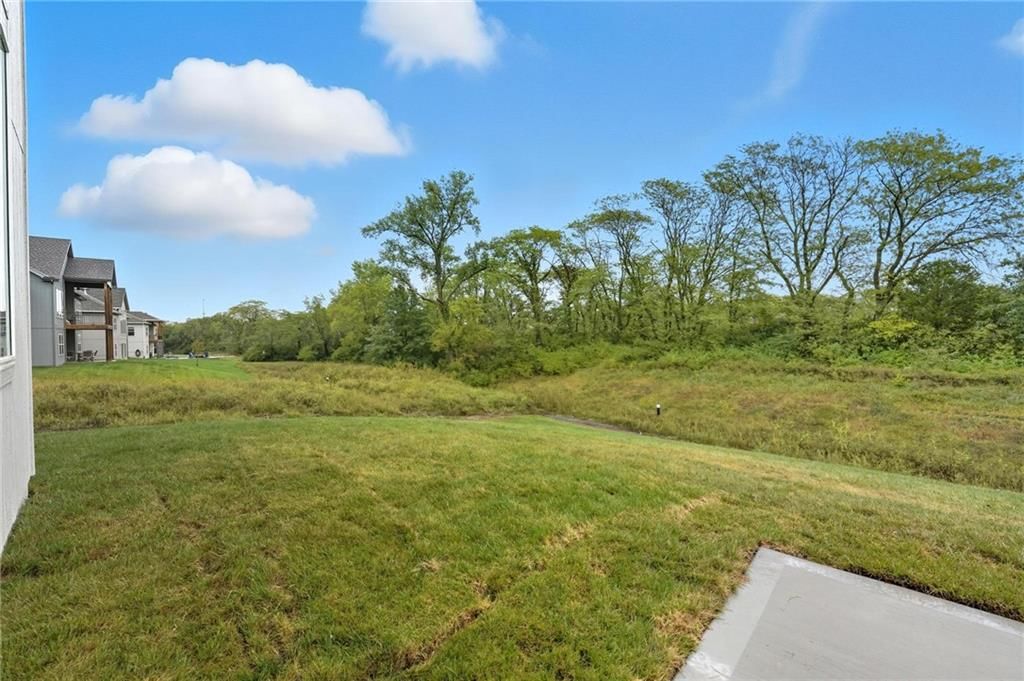
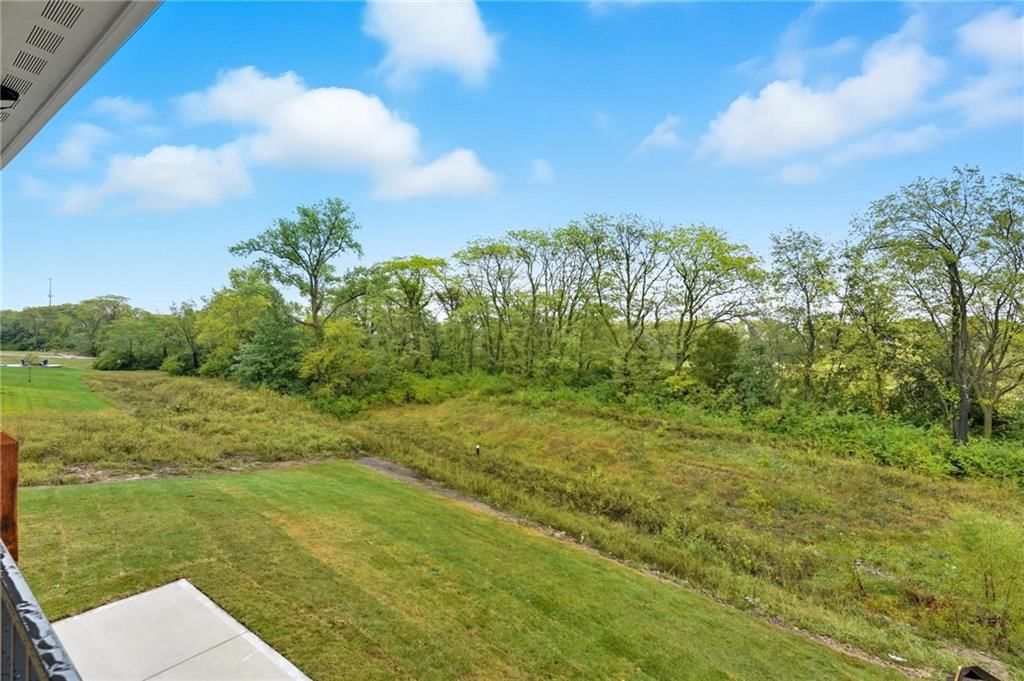
- Features: Adjoin Greenspace, City Lot, Sprinkler-In Ground
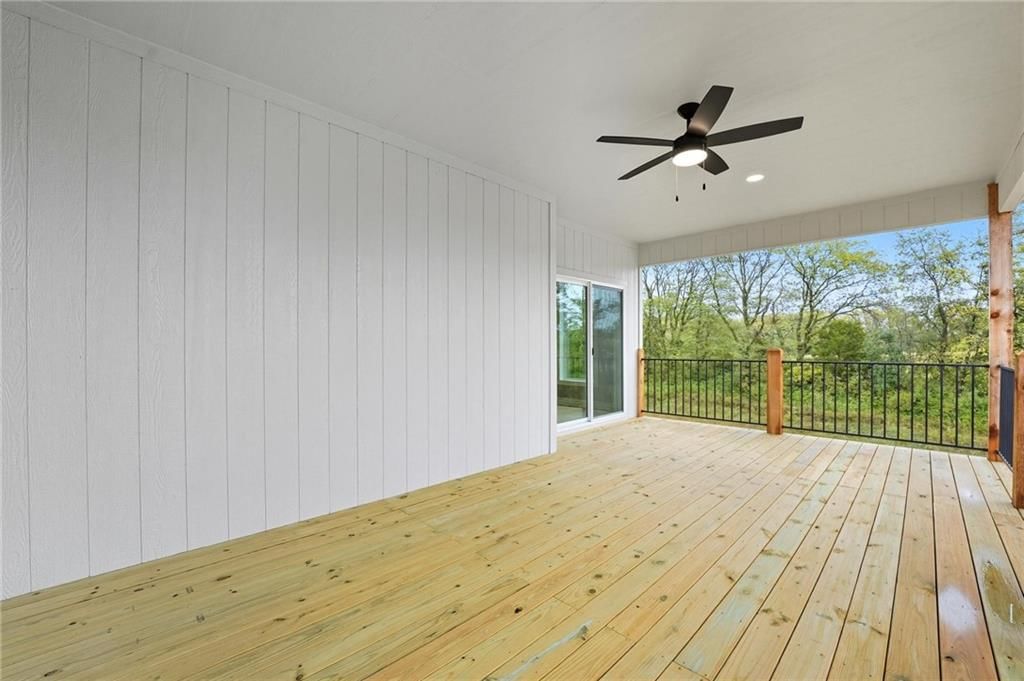
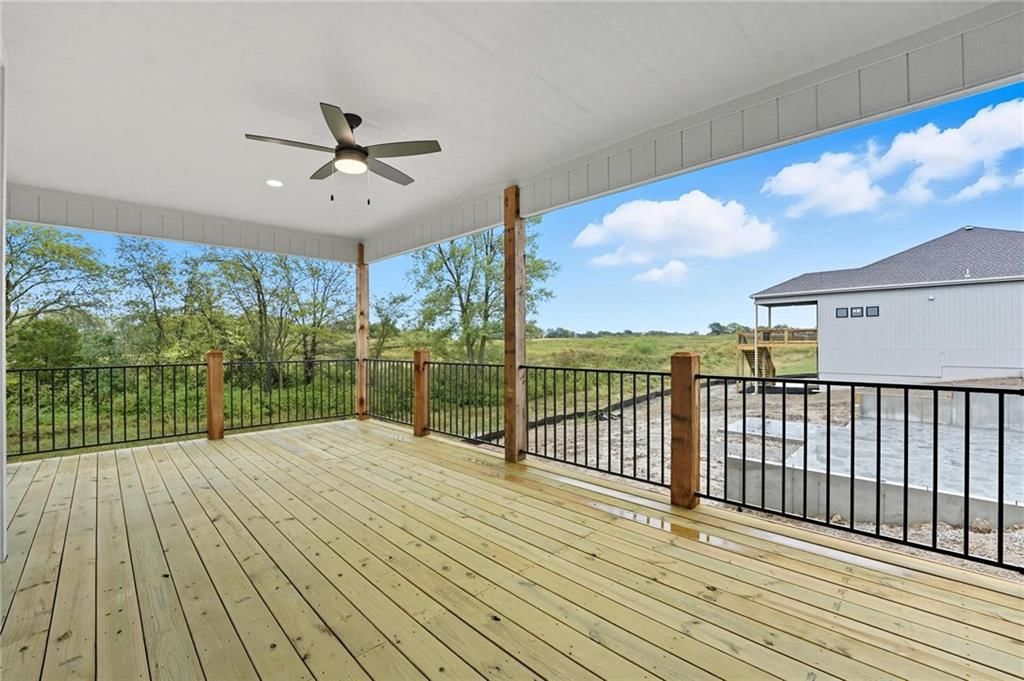
- Patio & porch: Deck- Covered, Patio
Construction
Type & style
- Home type: Residential
- Architectural style: Single Family Residence
Materials
- Materials: Stone Veneer
Condition
- Age: 2 Years/Less
Utilities & green energy
- Sewer: Public Sewer
- Water: Public
Highlights
Outdoor & Lot
- Adjoins Greenspace
- Sprinkler System
Kitchen
- Kitchen Island
- Walk-in Pantry
- Stainless Appliances
Interior
- Hardwood Floors
- Tile Floors
- Two-Story Living Room
- Wet Bar
Layout
- Main Floor Primary
- Finished Basement
- Walk-out Basement
- In-law Suite
- Bonus Room
Garage & Parking
- Attached Garage
HOA and Amenities
HOA
- Has HOA: Yes
- Fee: $650 /year
Amenities
- Play Area
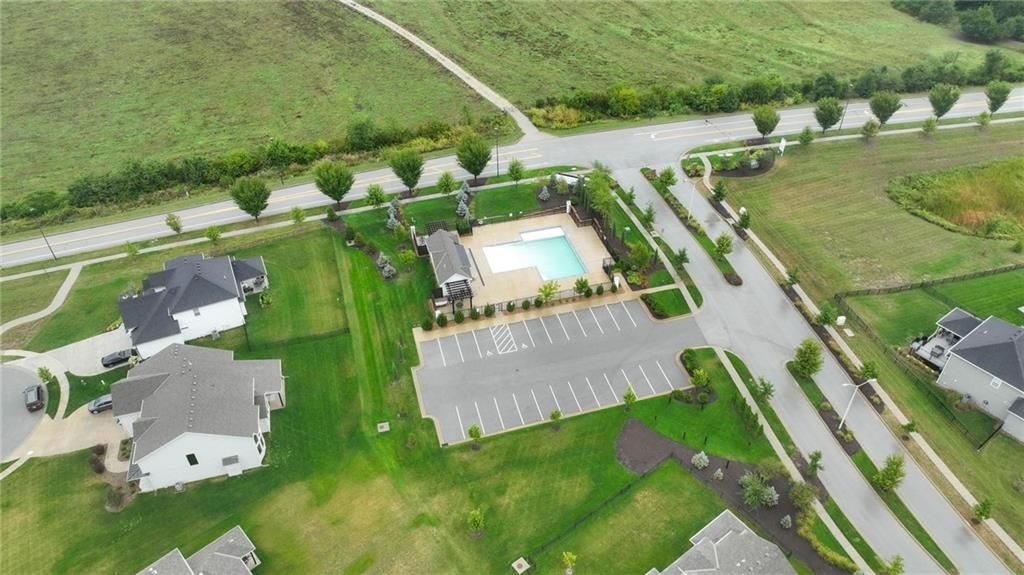
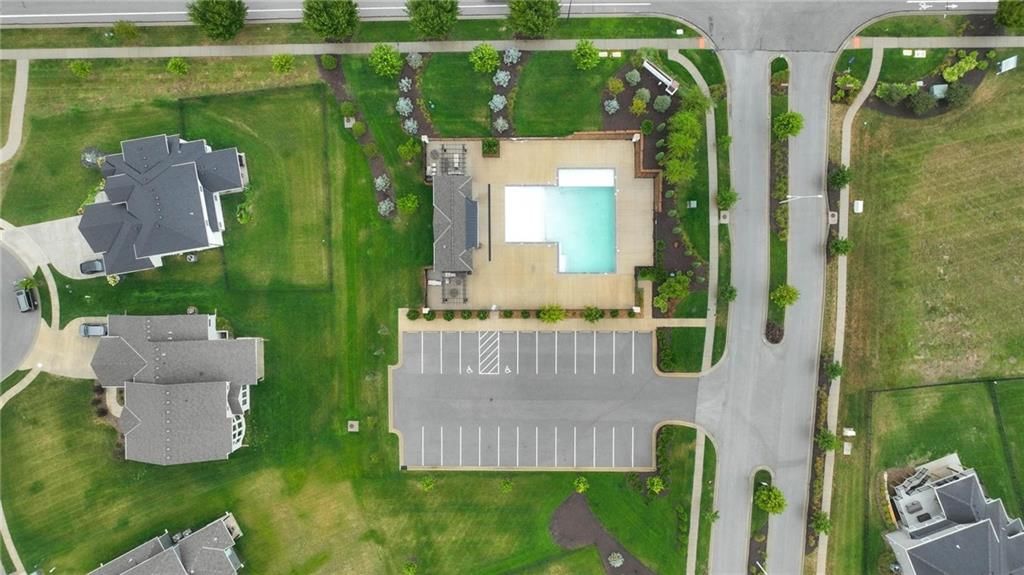
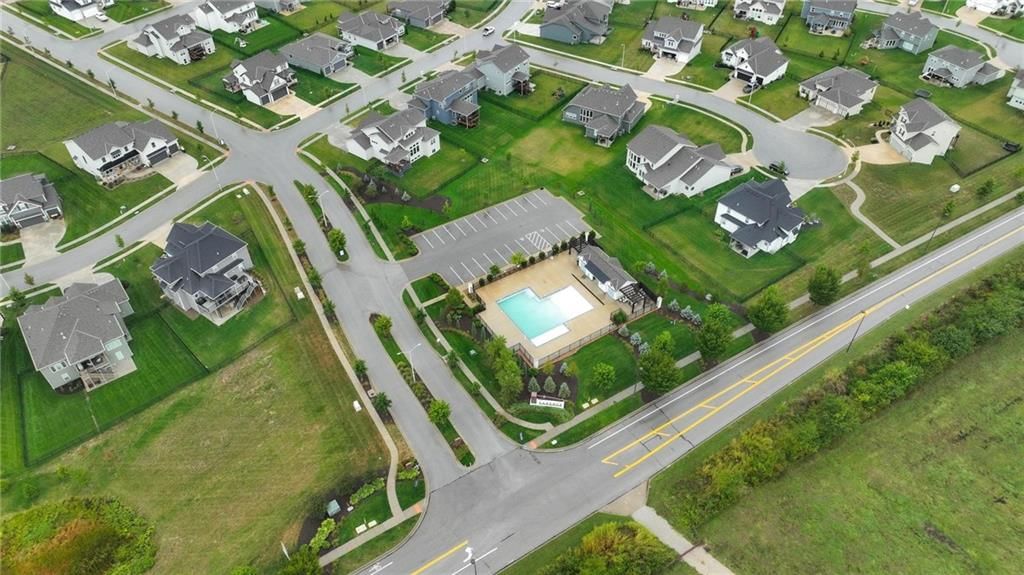
- Pool
- Trail(s)
Nearby schools
Schools provided by the listing agent
- District: North Kansas City
- Elementary: Nashua
- Middle: New Mark
- High: Staley High School
Price history
Tax
- Annual tax amount: $10,712 / yr
Listed by ReeceNichols-KCN
Listed May 2, 2025, 1:45 PM · Updated Jun 7, 2026, 4:15 PM · Source: Heartland MLS as distributed by MLS GRID · MLS #2547288
Listed for
$689,900
Sold10519 N Liberty Street, Kansas City, MO 64155
About this home
Estimated Sales Range
HouseLoop Home Value History
Is this your home?
Claim this home to get your HouseLoop Home Valuation & Buyer Demand Report — real-time buyer demand and an up-to-date value for your home. Free, no obligation, about 3 minutes.
Move In Ready!!! Stunning New Construction "Tatum" Reverse 1,5 Story designed and built by Award-Winning New Mark Homes. Introducing a beautifully designed new floorplan by renowned builder New Mark Homes, located on a premium walkout lot that backs to greenspace. This thoughtfully crafted home offers main-level…
Property Details
Interior
Bedrooms & bathrooms
- Bedrooms: 4
- Full bathrooms: 3
Primary Bedroom
- Features: Walk-In Closet(s)
- Level: Main
- Dimensions: 14 × 14
Primary Bathroom
- Features: Double Vanity
- Level: Main
Bedroom 2
- Level: Main
- Dimensions: 12 × 12
Bedroom 3
- Level: Lower
- Dimensions: 13 × 12
Bedroom 4
- Features: Walk-In Closet(s)
- Level: Lower
- Dimensions: 14 × 12
Bathroom 2
- Level: Main
Bathroom 3
- Level: Lower
Great Room
- Features: Built-in Features
- Level: Main
- Dimensions: 15 × 17
Family Room
- Level: Lower
- Dimensions: 32 × 19
Kitchen
- Features: kitchen island, pantry
- Level: Main
- Dimensions: 15 × 17
Breakfast Room
- Level: Main
- Dimensions: 13 × 9
Laundry
- Level: Main
Heating
- Heating: Heatpump/Gas
Cooling
- Cooling: Electric, Heat Pump
Appliances
- Included: Cooktop, Dishwasher, Disposal, Exhaust Fan, Microwave, Stainless Steel Appliance(s)
- Laundry: Main Level
Features
- Features: Ceiling Fan(s), Custom Cabinets, Kitchen Island, Pantry, Walk-In Closet(s), Wet Bar
- Flooring: Carpet, Tile, Wood
- Basement: Basement BR, Finished, Walk-Out Access
- Fireplace features: Great Room
- Other rooms: Breakfast Room, Family Room, Great Room, Main Floor BR, Main Floor Primary Bedroom
Interior area
- Finished area above ground: 2,987 sqft
- Total interior livable area: 2,987 sqft
Property
Parking
- Total spaces: 3
- Parking features: Attached, Garage Faces Front
Lot
- Size: 0.23 Acres
- Features: Adjoin Greenspace, City Lot, Sprinkler-In Ground
- Patio & porch: Deck- Covered, Patio
Construction
Type & style
- Home type: Residential
- Architectural style: Single Family Residence
Materials
- Materials: Stone Veneer
Condition
- Age: 2 Years/Less
Utilities & green energy
- Sewer: Public Sewer
- Water: Public
Highlights
Outdoor & Lot
- Adjoins Greenspace
- Sprinkler System
Kitchen
- Kitchen Island
- Walk-in Pantry
- Stainless Appliances
Interior
- Hardwood Floors
- Tile Floors
- Two-Story Living Room
- Wet Bar
Layout
- Main Floor Primary
- Finished Basement
- Walk-out Basement
- In-law Suite
- Bonus Room
Garage & Parking
- Attached Garage
HOA and Amenities
HOA
- Has HOA: Yes
- Fee: $650 /year
Amenities
- Play Area
- Pool
- Trail(s)
Nearby schools
Schools provided by the listing agent
- District: North Kansas City
- Elementary: Nashua
- Middle: New Mark
- High: Staley High School
Price history
Tax
- Annual tax amount: $10,712 / yr
Is this your home?
Claim this home to get your HouseLoop Home Valuation & Buyer Demand Report — real-time buyer demand and an up-to-date value for your home. Free, no obligation, about 3 minutes.
Listed by ReeceNichols-KCN
Listed May 2, 2025, 1:45 PM · Updated Jun 7, 2026, 4:15 PM · Source: Heartland MLS as distributed by MLS GRID · MLS #2547288
HouseLoop AI Overview
This 4-bedroom single-family home took 353 days to reach an accepted offer, significantly outpacing typical Cadence market pace and reflecting a prolonged selling cycle. Despite modest engagement on HouseLoop—329 page views and 34 saves—the property eventually found its buyer, suggesting the home required strategic positioning or market timing to connect with the right buyer profile in a competitive subdivision.
Frequently asked questions
How much did 10519 N Liberty Street sell for?
10519 N Liberty Street was listed at $689,900 and sold in Jun 2026.
How fast did 10519 N Liberty Street sell?
It went under contract in 353 days.
How popular was this home on HouseLoop?
329 views · 34 saves · 13 likes.
What schools serve 10519 N Liberty Street?
This home is in the North Kansas City school district (Staley High School). Verify the exact attendance boundary for this address before relying on it.