$532,500
Sold4 bd · 3 ba · 2,551 sqftAbout this home
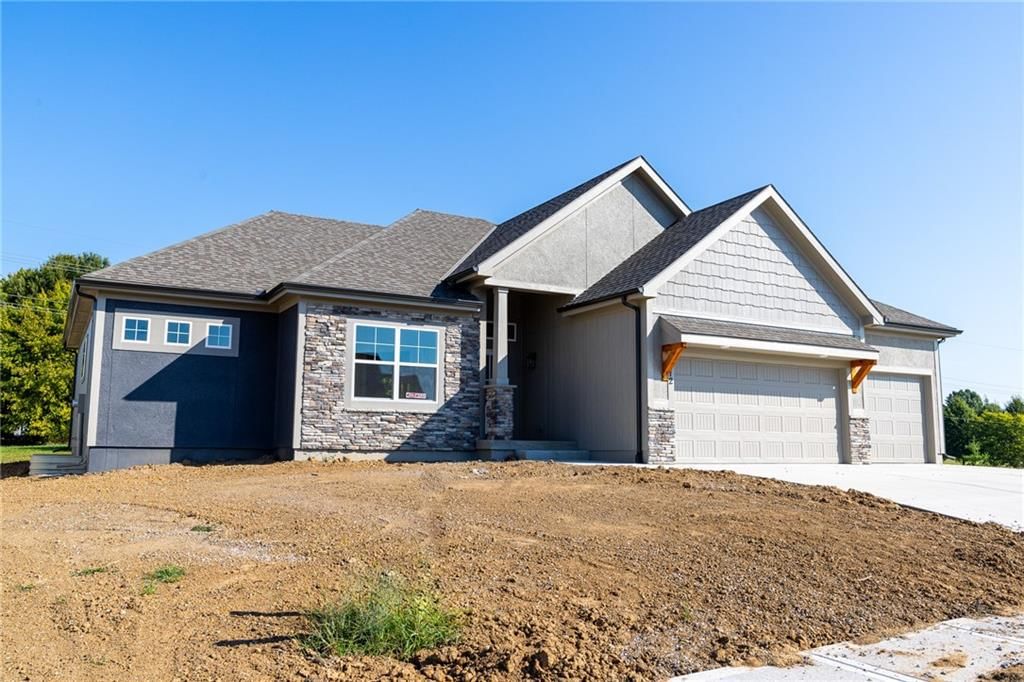
Build Job. Front Elevation Photo shown as example only.
Property Details
Interior
Bedrooms & bathrooms
- Bedrooms: 4
- Full bathrooms: 3
Bedroom 2
- Features: Ceiling Fan(s)
- Level: First
Bedroom 3
- Level: Basement
Bedroom 4
- Level: Basement
Great Room
- Level: First
Family Room
- Level: Basement
Kitchen
- Level: First
Breakfast Room
- Level: First
Laundry
- Level: First
Master Bedroom
- Features: Ceiling Fan(s)
- Level: First
Heating
- Heating: Forced Air
Cooling
- Cooling: Electric
Appliances
- Included: Dishwasher, Disposal, Microwave, Electric Range
- Laundry: Bedroom Level, Main Level
Features
- Features: Ceiling Fan(s), Kitchen Island, Painted Cabinets, Pantry
- Flooring: Carpet, Luxury Vinyl, Tile
- Basement: Egress Window(s), Finished, Full
- Fireplace features: Great Room
- Other rooms: Breakfast Room, Family Room, Great Room
Interior area
- Finished area above ground: 2,551 sqft
- Total interior livable area: 2,551 sqft
Property
Parking
- Total spaces: 3
- Parking features: Attached, Garage Faces Front
Lot
- Size: 0.30 Acres
- Features: Adjoin Greenspace, City Lot
- Patio & porch: Covered Patio
Construction
Type & style
- Home type: Residential
- Architectural style: Single Family Residence
Materials
- Materials: Stucco & Frame
Condition
- Year built: 2023
- Age: 2 Years/Less
Utilities & green energy
- Sewer: Public Sewer
- Water: Public
Highlights
Outdoor & Lot
- Covered Patio
- Adjoins Greenspace
Kitchen
- Kitchen Island
- Walk-in Pantry
Interior
- Tile Floors
- Two-Story Living Room
Layout
- Finished Basement
- Bonus Room
Garage & Parking
- Attached Garage
HOA and Amenities
HOA
- Has HOA: Yes
- Fee: $415 /year
Amenities
- Pool
- Trail(s)
Nearby schools
Schools provided by the listing agent
- District: North Kansas City
- Elementary: Fox Hill
- Middle: New Mark
- High: Staley High School
Price history
Tax
- Annual tax amount: $7,300 / yr
Listed by RE/MAX Innovations
Listed Sep 11, 2025, 9:26 AM · Updated Jun 15, 2026, 2:06 PM · Source: Heartland MLS as distributed by MLS GRID · MLS #2575073
Listed for
$532,500
Sold10437 N Highland Place, Kansas City, MO 64155
About this home
Is this your home?
Claim this home to get your HouseLoop Home Valuation & Buyer Demand Report — real-time buyer demand and an up-to-date value for your home. Free, no obligation, about 3 minutes.
Build Job. Front Elevation Photo shown as example only.
Property Details
Interior
Bedrooms & bathrooms
- Bedrooms: 4
- Full bathrooms: 3
Bedroom 2
- Features: Ceiling Fan(s)
- Level: First
Bedroom 3
- Level: Basement
Bedroom 4
- Level: Basement
Great Room
- Level: First
Family Room
- Level: Basement
Kitchen
- Level: First
Breakfast Room
- Level: First
Laundry
- Level: First
Master Bedroom
- Features: Ceiling Fan(s)
- Level: First
Heating
- Heating: Forced Air
Cooling
- Cooling: Electric
Appliances
- Included: Dishwasher, Disposal, Microwave, Electric Range
- Laundry: Bedroom Level, Main Level
Features
- Features: Ceiling Fan(s), Kitchen Island, Painted Cabinets, Pantry
- Flooring: Carpet, Luxury Vinyl, Tile
- Basement: Egress Window(s), Finished, Full
- Fireplace features: Great Room
- Other rooms: Breakfast Room, Family Room, Great Room
Interior area
- Finished area above ground: 2,551 sqft
- Total interior livable area: 2,551 sqft
Property
Parking
- Total spaces: 3
- Parking features: Attached, Garage Faces Front
Lot
- Size: 0.30 Acres
- Features: Adjoin Greenspace, City Lot
- Patio & porch: Covered Patio
Construction
Type & style
- Home type: Residential
- Architectural style: Single Family Residence
Materials
- Materials: Stucco & Frame
Condition
- Year built: 2023
- Age: 2 Years/Less
Utilities & green energy
- Sewer: Public Sewer
- Water: Public
Highlights
Outdoor & Lot
- Covered Patio
- Adjoins Greenspace
Kitchen
- Kitchen Island
- Walk-in Pantry
Interior
- Tile Floors
- Two-Story Living Room
Layout
- Finished Basement
- Bonus Room
Garage & Parking
- Attached Garage
HOA and Amenities
HOA
- Has HOA: Yes
- Fee: $415 /year
Amenities
- Pool
- Trail(s)
Nearby schools
Schools provided by the listing agent
- District: North Kansas City
- Elementary: Fox Hill
- Middle: New Mark
- High: Staley High School
Price history
Tax
- Annual tax amount: $7,300 / yr
Is this your home?
Claim this home to get your HouseLoop Home Valuation & Buyer Demand Report — real-time buyer demand and an up-to-date value for your home. Free, no obligation, about 3 minutes.
Listed by RE/MAX Innovations
Listed Sep 11, 2025, 9:26 AM · Updated Jun 15, 2026, 2:06 PM · Source: Heartland MLS as distributed by MLS GRID · MLS #2575073
HouseLoop AI Overview
This 2023 single-family home in Staley Heights went under contract the same day it listed, signaling exceptional demand in a competitive market. The modern four-bedroom residence generated 140 HouseLoop page views and sustained engagement with 6 saves and 8 likes, reflecting strong buyer interest despite its zero-day absorption. This immediate contract suggests the home's contemporary construction and 2,551-square-foot layout resonated deeply with the local buyer pool seeking newer inventory in the subdivision.
Frequently asked questions
How much did 10437 N Highland Place sell for?
10437 N Highland Place was listed at $532,500 and sold in Jun 2026.
How fast did 10437 N Highland Place sell?
It went under contract in 0 days.
How popular was this home on HouseLoop?
140 views · 6 saves · 8 likes.
What schools serve 10437 N Highland Place?
This home is in the North Kansas City school district (Staley High School). Verify the exact attendance boundary for this address before relying on it.