$275,000
Sold3 bd · 2 ba · 1,673 sqftAbout this home
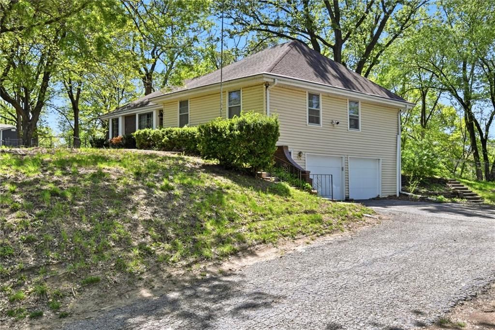
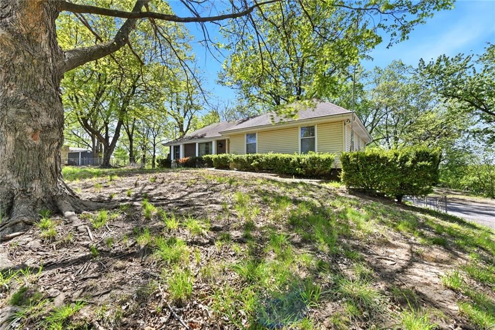
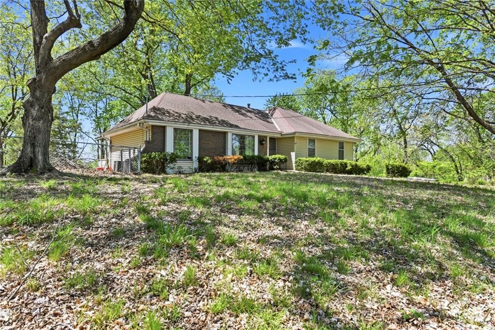
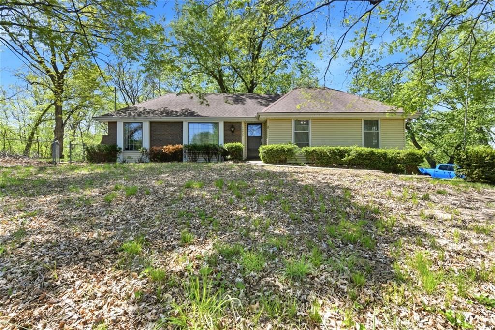
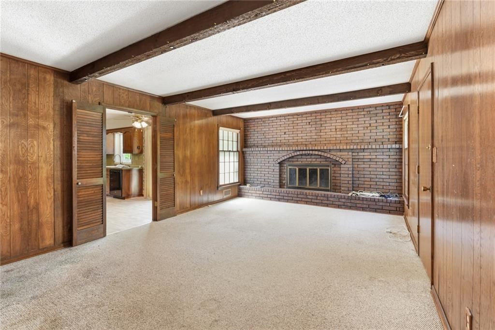
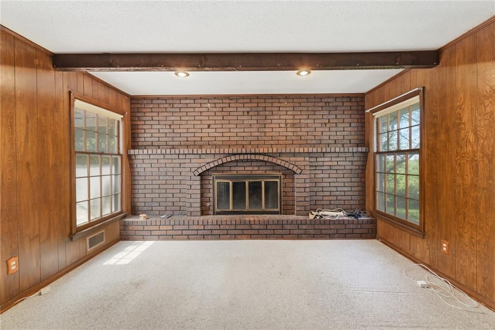
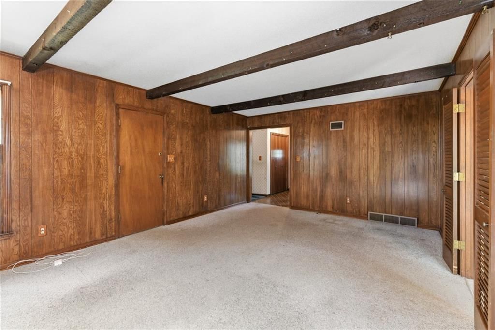
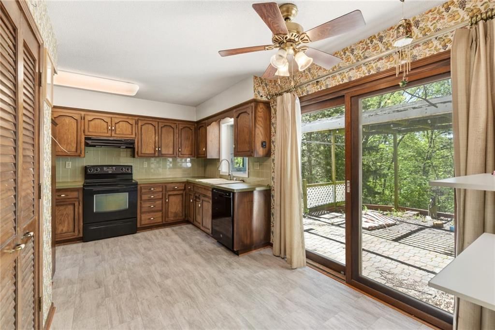
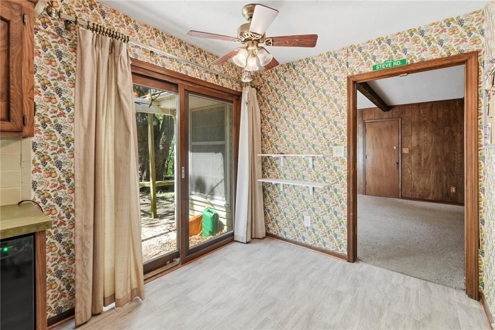
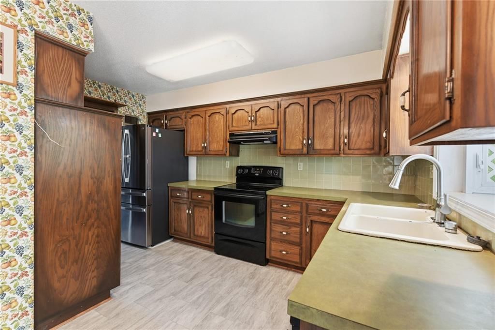
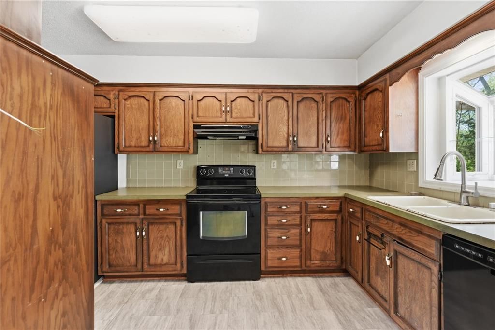
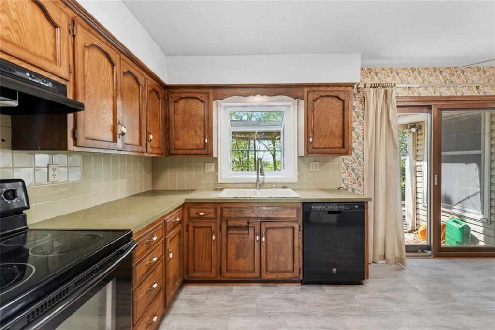
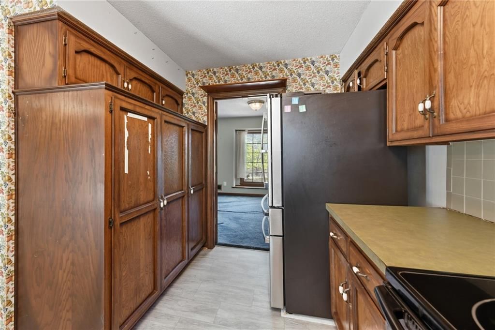
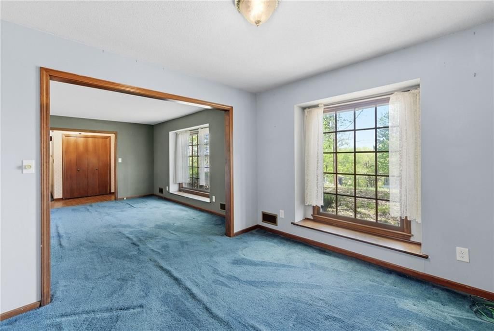
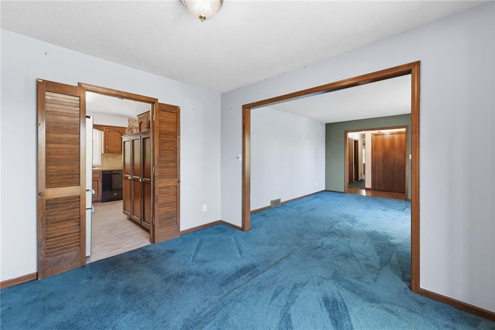
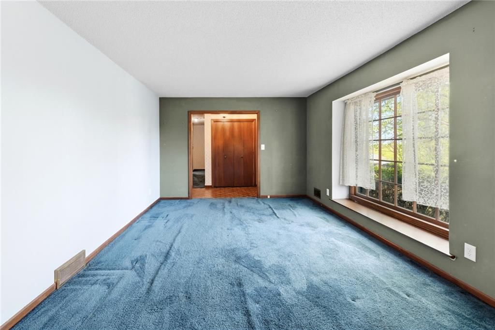
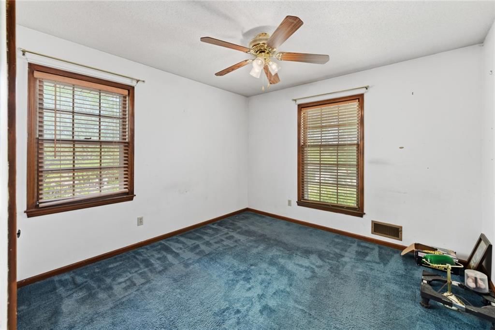
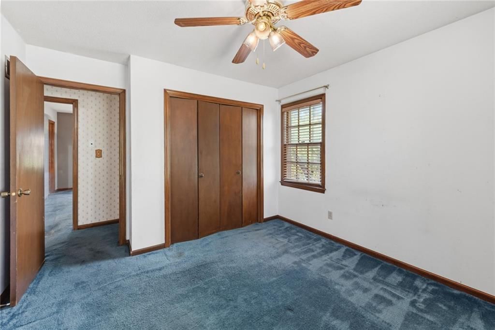
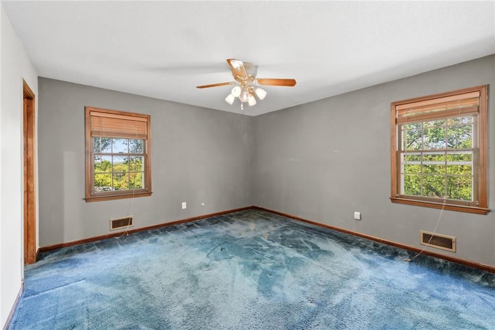
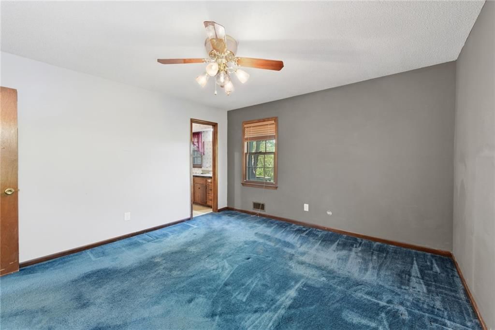
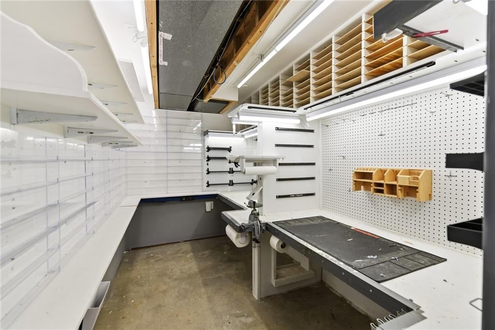
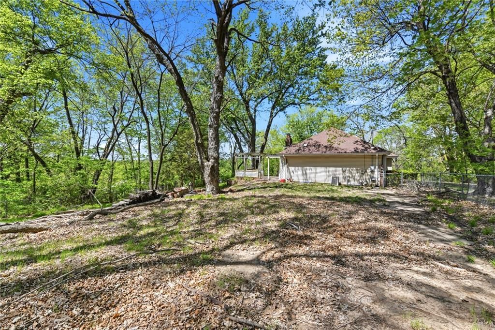
We are back on the market truly no fault of the seller. The septic inspection was good. We will be posting that inspection once we get it. New roof and gutters are being installed. Pre-inspected for disclosure purposes! Owner of the home did not live in the home. Home needs a lot of updating but priced accordingly.…
Property Details
Interior
Bedrooms & bathrooms
- Bedrooms: 3
- Full bathrooms: 2
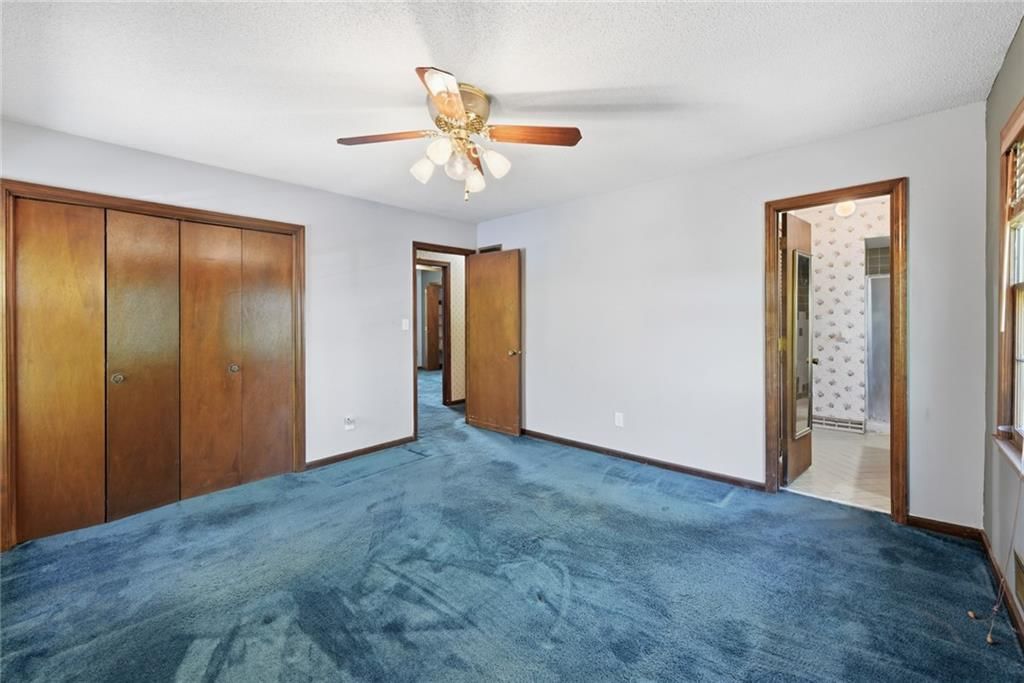
Primary Bedroom
- Features: Ceiling Fan(s)
- Level: First
- Dimensions: 13 × 12
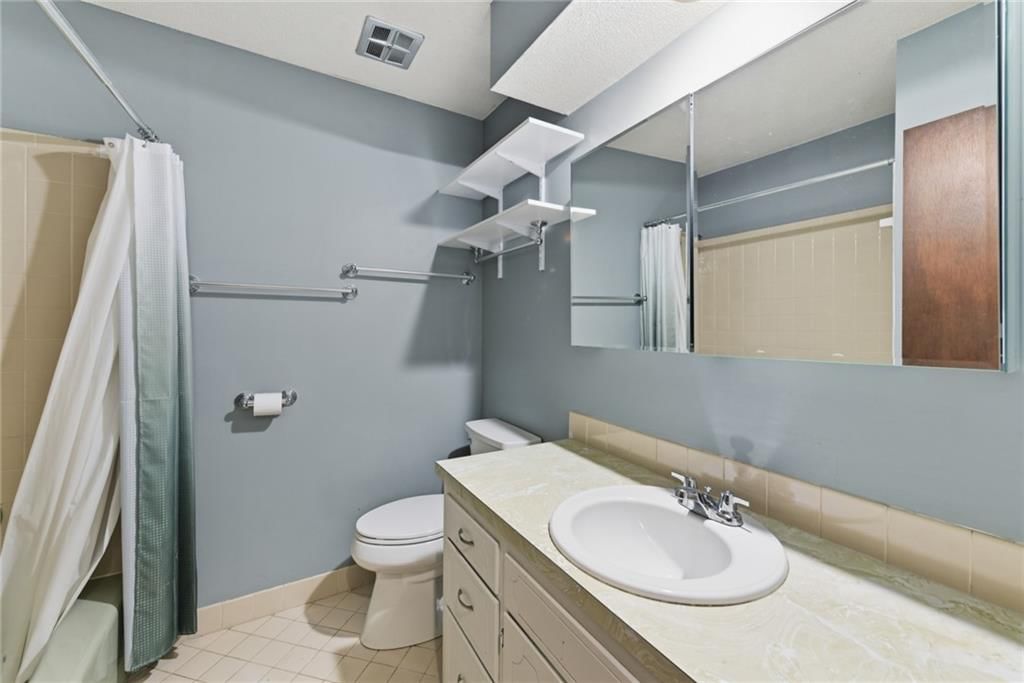
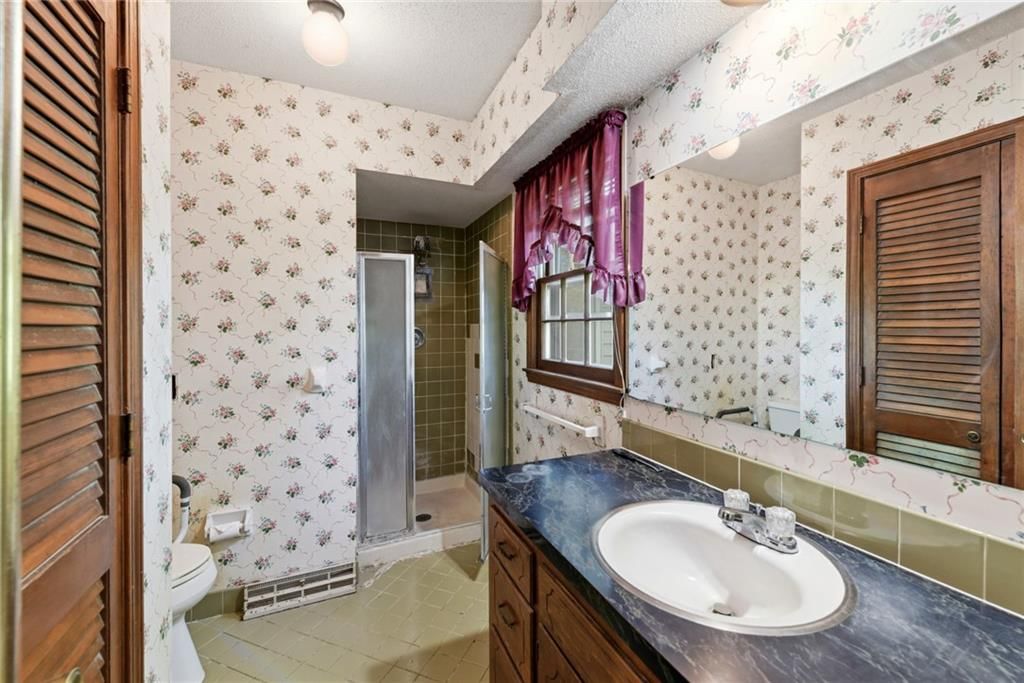
Primary Bathroom
- Level: First
- Dimensions: 7 × 10
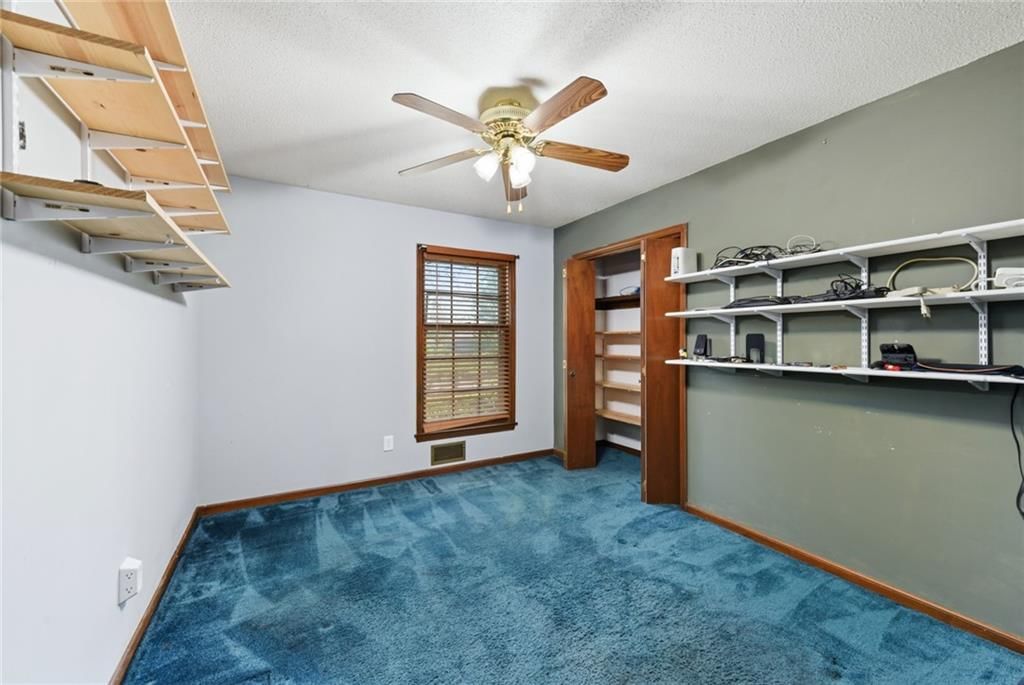
Bedroom 2
- Features: Ceiling Fan(s)
- Level: First
- Dimensions: 11 × 10
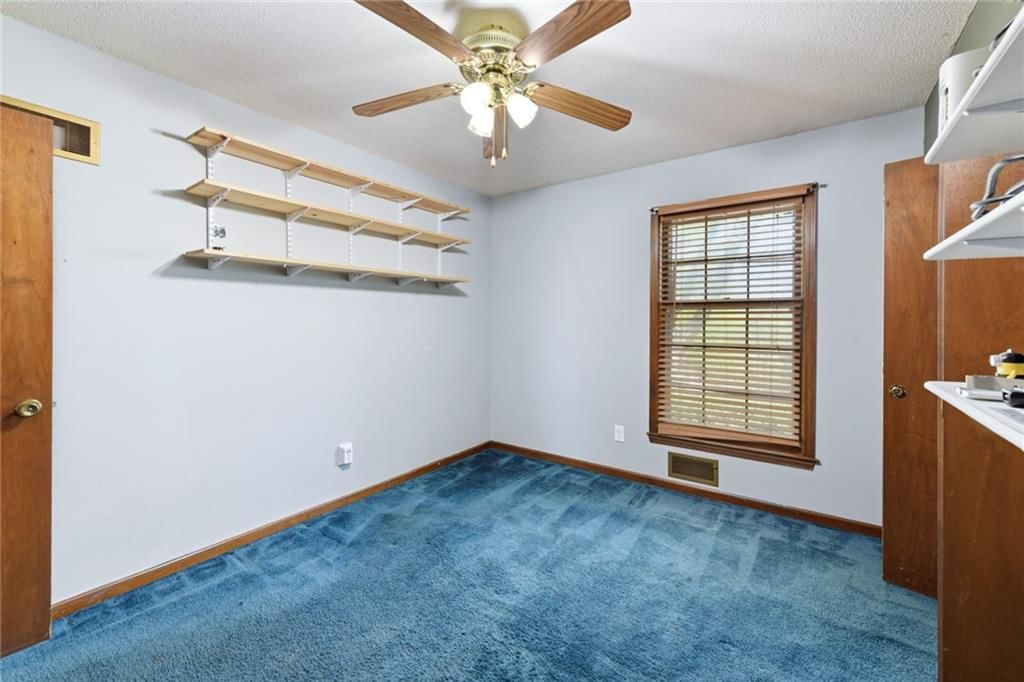
Bedroom 3
- Features: Ceiling Fan(s)
- Level: First
- Dimensions: 10 × 10
Family Room
- Level: First
- Dimensions: 18 × 14
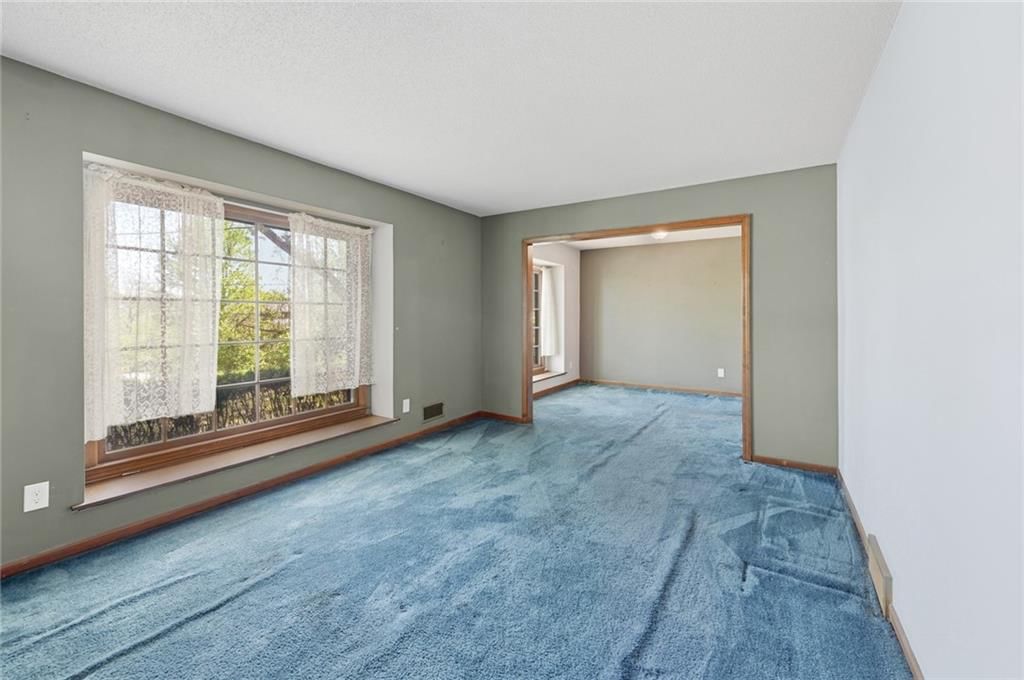
Living Room
- Level: First
- Dimensions: 15 × 11
Kitchen
- Features: Ceiling Fan(s)
- Level: First
- Dimensions: 16 × 8
Breakfast Room
- Features: ceiling fan(s), pantry
- Level: First
- Dimensions: 8 × 7
Dining Room
- Level: First
- Dimensions: 11 × 10
Bathroom 1
- Level: First
- Dimensions: 7 × 7
Heating
- Heating: Natural Gas
Cooling
- Cooling: Electric
Appliances
- Included: Dishwasher, Disposal, Humidifier, Electric Range
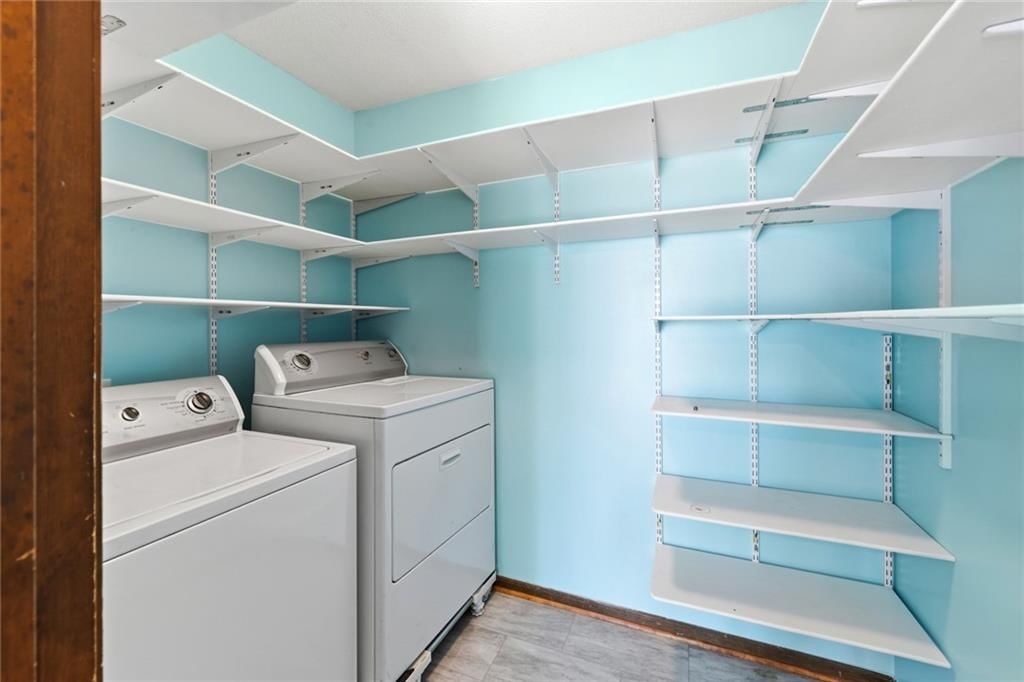
- Laundry: Main Level, Off The Kitchen
Features
- Features: Ceiling Fan(s), Pantry, Stained Cabinets
- Flooring: Carpet, Tile
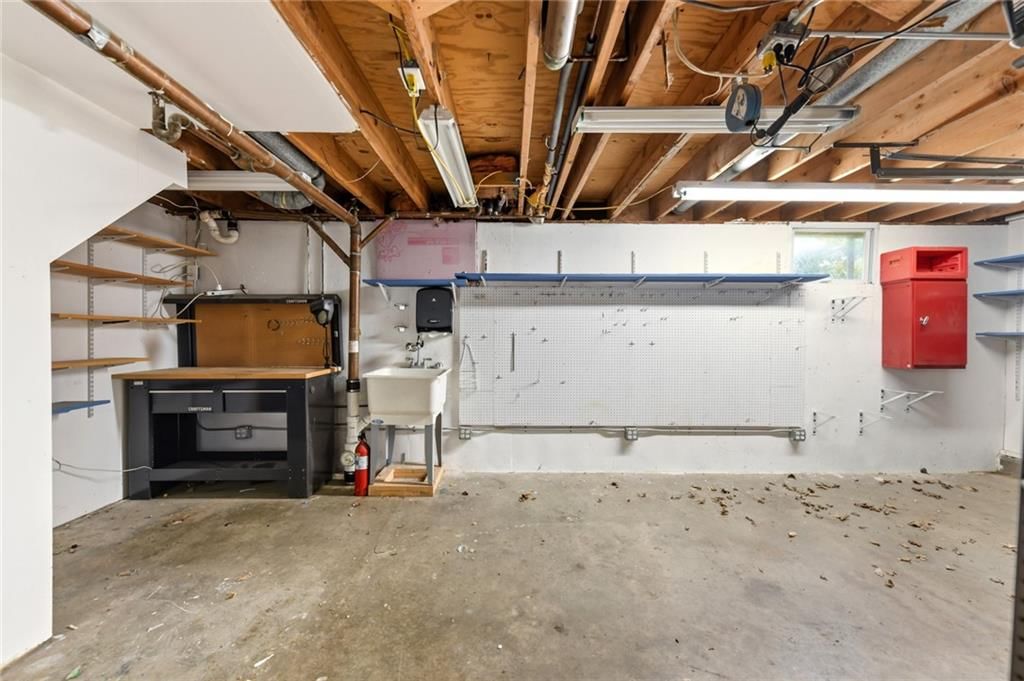
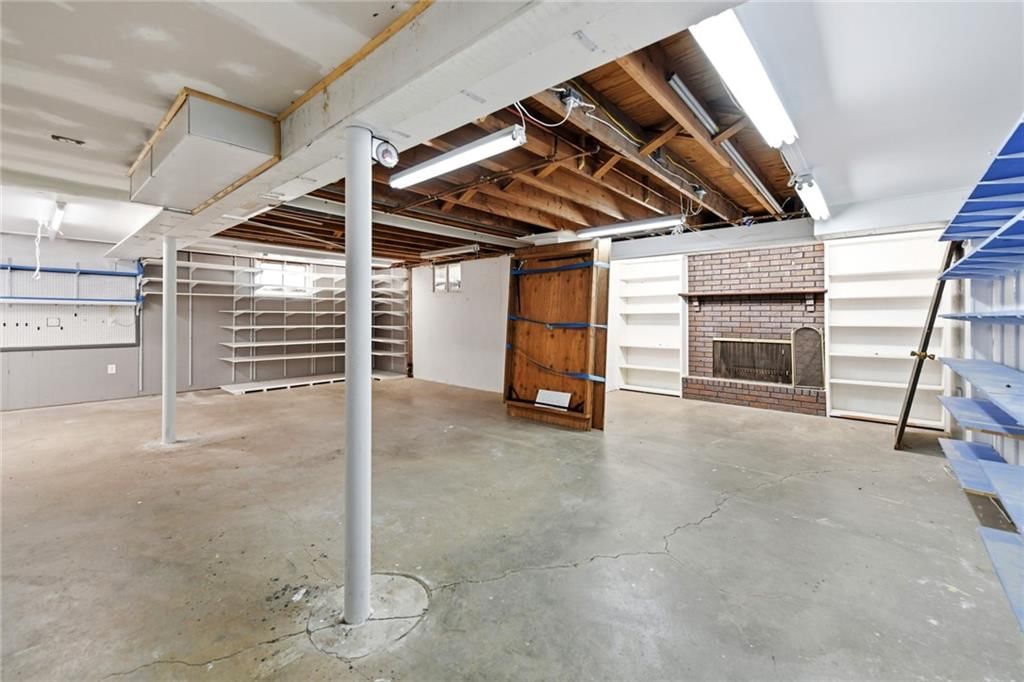
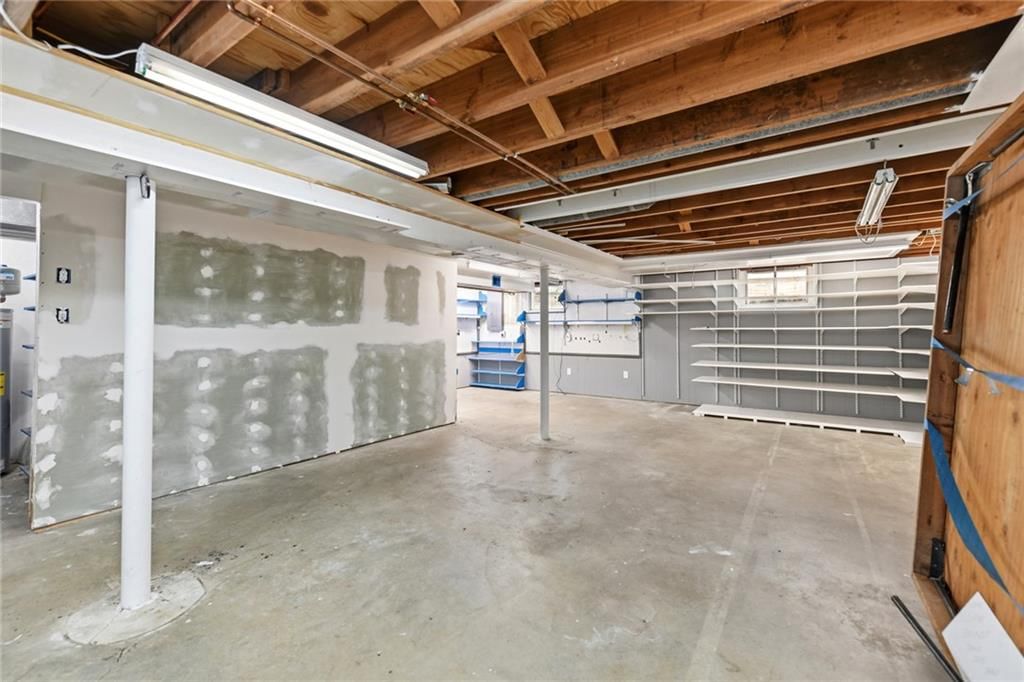
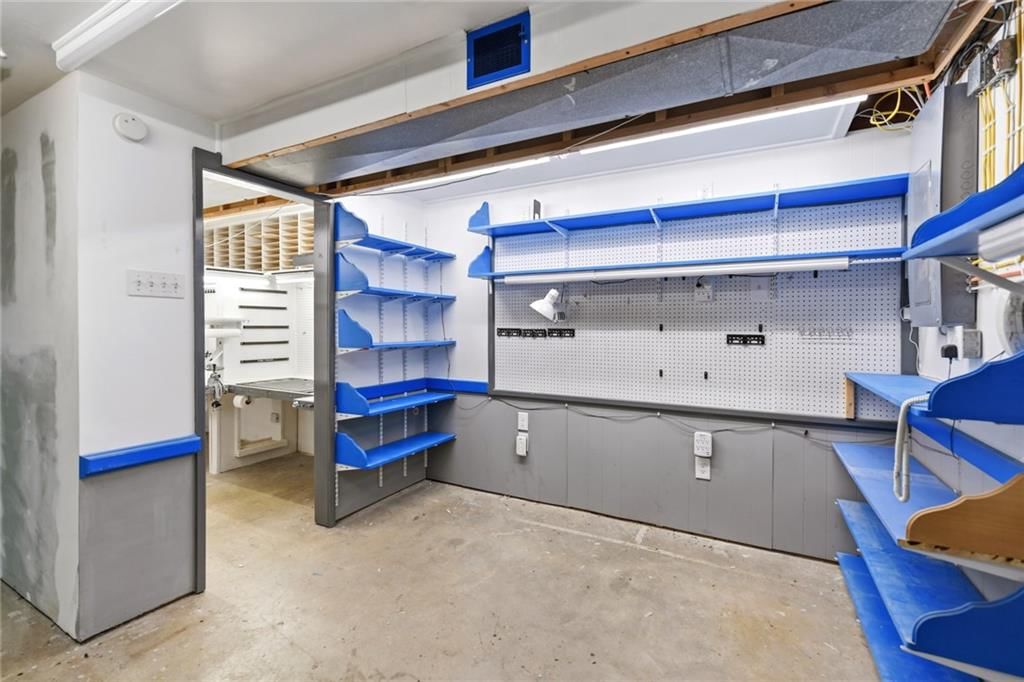
- Basement: Concrete, Full
- Fireplace features: Basement, Gas Starter, Great Room, Wood Burning
- Other rooms: Breakfast Room, Formal Living Room, Main Floor BR, Main Floor Primary Bedroom
Interior area
- Finished area above ground: 1,673 sqft
- Total interior livable area: 1,673 sqft
Property
Parking
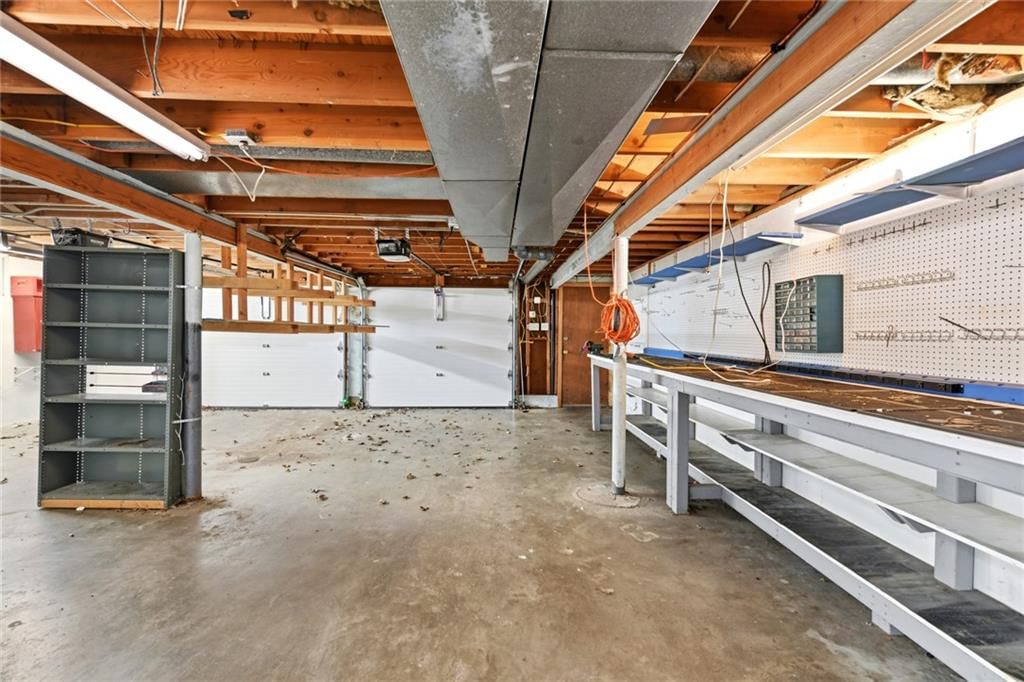
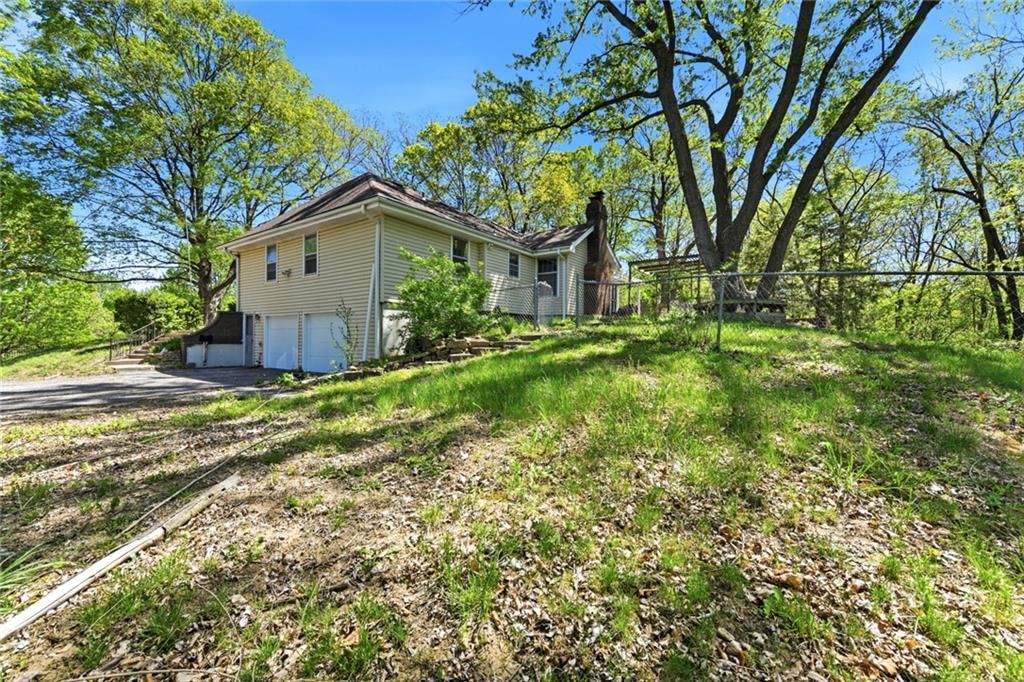
- Total spaces: 2
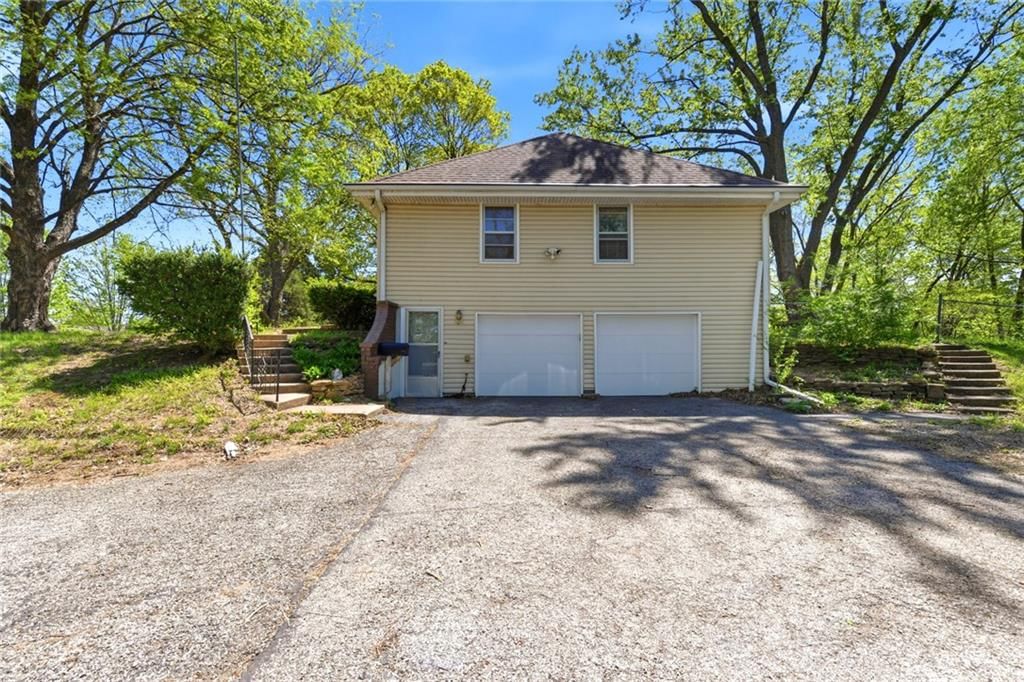
- Parking features: Attached, Garage Door Opener, Garage Faces Side
Lot
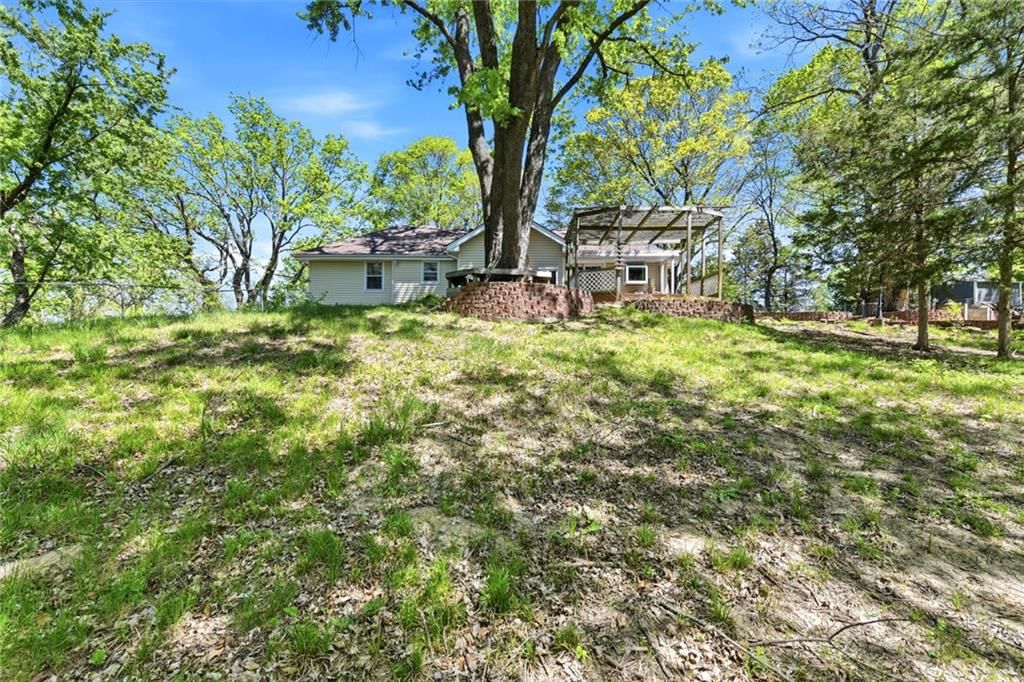
- Size: 0.45 Acres
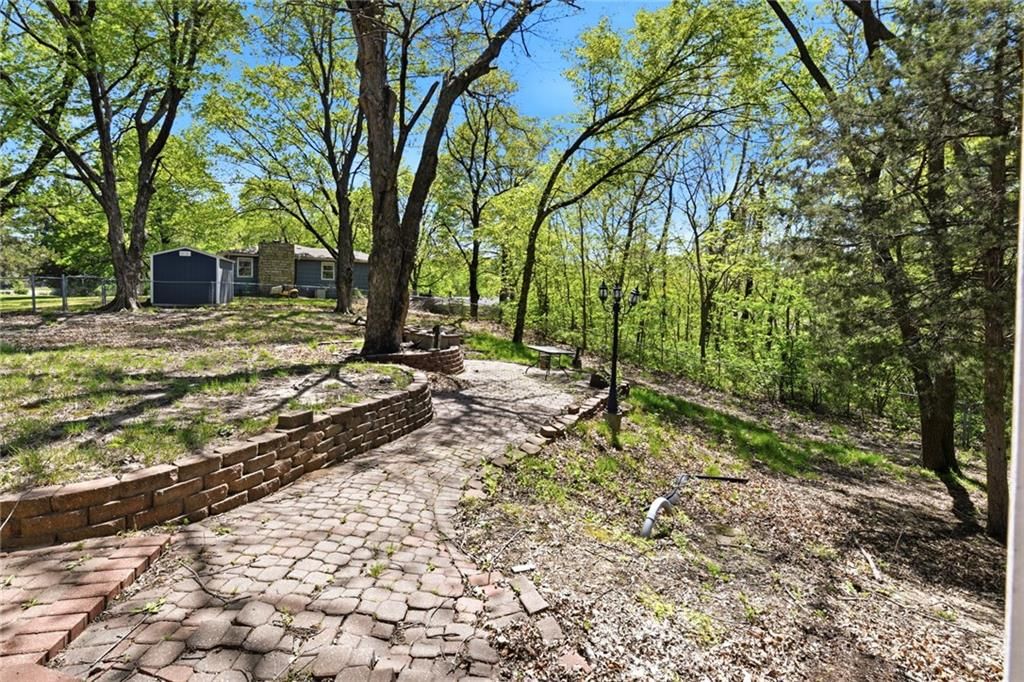
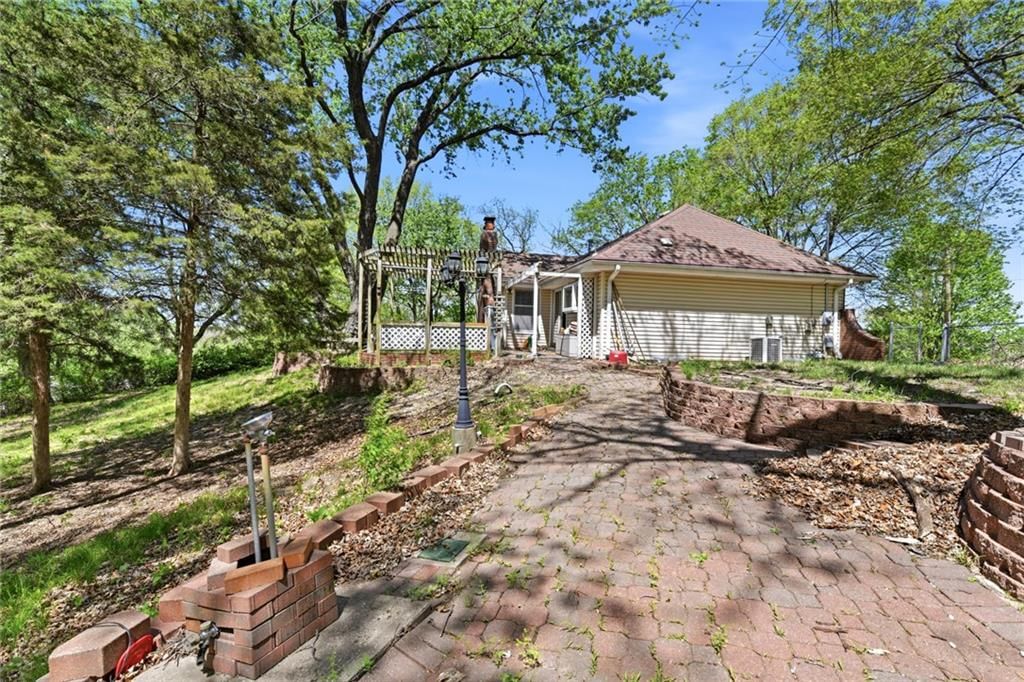
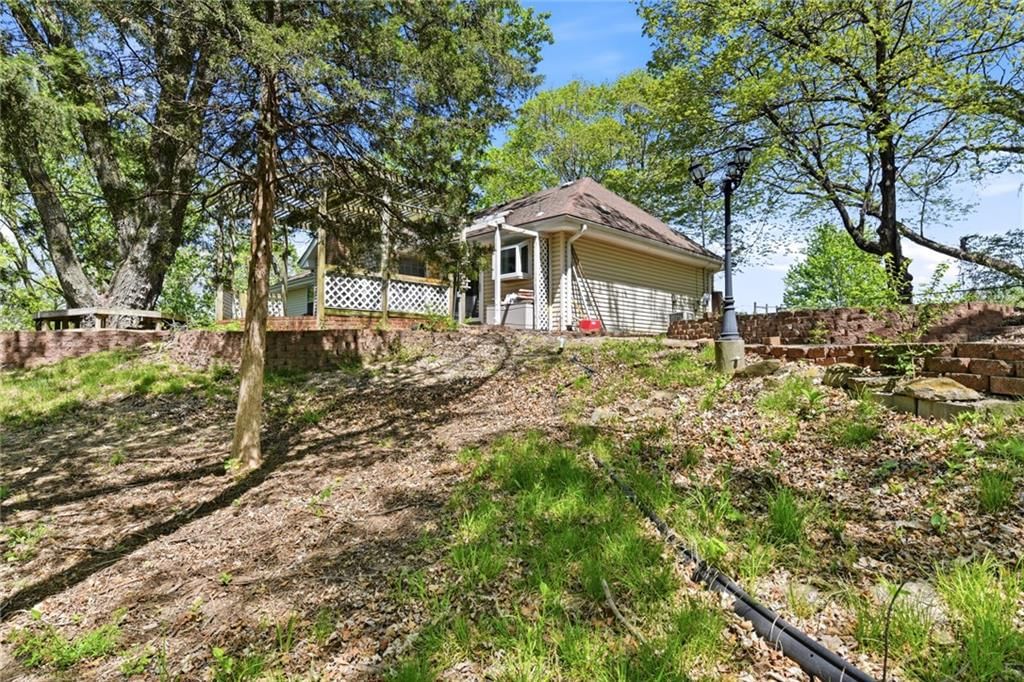
- Features: City Lot, Many Trees
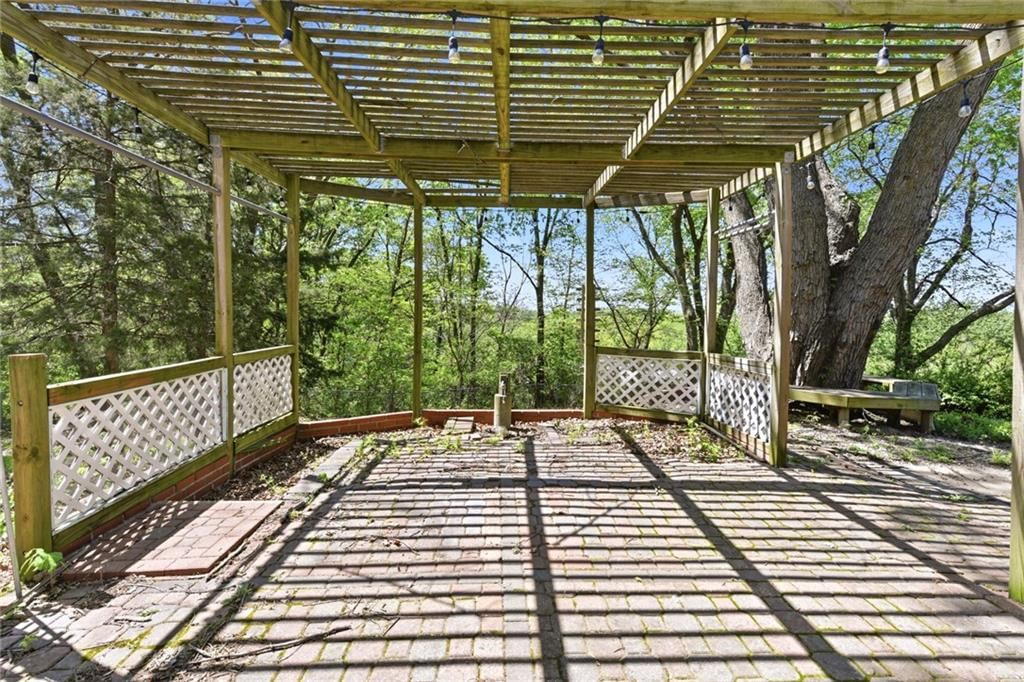
- Patio & porch: Patio
Construction
Type & style
- Home type: Residential
- Architectural style: Single Family Residence
Materials
- Materials: Frame
Condition
- Year built: 1977
- Age: 41-50 Years
Utilities & green energy
- Sewer: Septic Tank
- Water: Public
Highlights
Outdoor & Lot
- Mature Trees
Kitchen
- Walk-in Pantry
Interior
- Tile Floors
Layout
- Main Floor Primary
Fireplace
- Fireplace
- Gas Fireplace
Garage & Parking
- Attached Garage
HOA and Amenities
No HOA on this home.
Nearby schools
Schools provided by the listing agent
- District: Park Hill
- Elementary: Graden
- Middle: Lakeview
- High: Park Hill South
Price history
Tax
- Annual tax amount: $2,849 / yr
Listed by Keller Williams Realty Partners Inc.
Listed Mar 13, 2026, 11:59 AM · Updated Jun 2, 2026, 1:20 PM · Source: Heartland MLS as distributed by MLS GRID · MLS #2607054
Listed for
$275,000
Sold10407 NW Crooked Road, Kansas City, MO 64152
About this home
Is this your home?
Claim this home to get your HouseLoop Home Valuation & Buyer Demand Report — real-time buyer demand and an up-to-date value for your home. Free, no obligation, about 3 minutes.
We are back on the market truly no fault of the seller. The septic inspection was good. We will be posting that inspection once we get it. New roof and gutters are being installed. Pre-inspected for disclosure purposes! Owner of the home did not live in the home. Home needs a lot of updating but priced accordingly.…
Property Details
Interior
Bedrooms & bathrooms
- Bedrooms: 3
- Full bathrooms: 2
Primary Bedroom
- Features: Ceiling Fan(s)
- Level: First
- Dimensions: 13 × 12
Primary Bathroom
- Level: First
- Dimensions: 7 × 10
Bedroom 2
- Features: Ceiling Fan(s)
- Level: First
- Dimensions: 11 × 10
Bedroom 3
- Features: Ceiling Fan(s)
- Level: First
- Dimensions: 10 × 10
Family Room
- Level: First
- Dimensions: 18 × 14
Living Room
- Level: First
- Dimensions: 15 × 11
Kitchen
- Features: Ceiling Fan(s)
- Level: First
- Dimensions: 16 × 8
Breakfast Room
- Features: ceiling fan(s), pantry
- Level: First
- Dimensions: 8 × 7
Dining Room
- Level: First
- Dimensions: 11 × 10
Bathroom 1
- Level: First
- Dimensions: 7 × 7
Heating
- Heating: Natural Gas
Cooling
- Cooling: Electric
Appliances
- Included: Dishwasher, Disposal, Humidifier, Electric Range
- Laundry: Main Level, Off The Kitchen
Features
- Features: Ceiling Fan(s), Pantry, Stained Cabinets
- Flooring: Carpet, Tile
- Basement: Concrete, Full
- Fireplace features: Basement, Gas Starter, Great Room, Wood Burning
- Other rooms: Breakfast Room, Formal Living Room, Main Floor BR, Main Floor Primary Bedroom
Interior area
- Finished area above ground: 1,673 sqft
- Total interior livable area: 1,673 sqft
Property
Parking
- Total spaces: 2
- Parking features: Attached, Garage Door Opener, Garage Faces Side
Lot
- Size: 0.45 Acres
- Features: City Lot, Many Trees
- Patio & porch: Patio
Construction
Type & style
- Home type: Residential
- Architectural style: Single Family Residence
Materials
- Materials: Frame
Condition
- Year built: 1977
- Age: 41-50 Years
Utilities & green energy
- Sewer: Septic Tank
- Water: Public
Highlights
Outdoor & Lot
- Mature Trees
Kitchen
- Walk-in Pantry
Interior
- Tile Floors
Layout
- Main Floor Primary
Fireplace
- Fireplace
- Gas Fireplace
Garage & Parking
- Attached Garage
HOA and Amenities
No HOA on this home.
Nearby schools
Schools provided by the listing agent
- District: Park Hill
- Elementary: Graden
- Middle: Lakeview
- High: Park Hill South
Price history
Tax
- Annual tax amount: $2,849 / yr
Is this your home?
Claim this home to get your HouseLoop Home Valuation & Buyer Demand Report — real-time buyer demand and an up-to-date value for your home. Free, no obligation, about 3 minutes.
Listed by Keller Williams Realty Partners Inc.
Listed Mar 13, 2026, 11:59 AM · Updated Jun 2, 2026, 1:20 PM · Source: Heartland MLS as distributed by MLS GRID · MLS #2607054
HouseLoop AI Overview
This Sunset View home took 50 days to move from listing to accepted offer, suggesting moderate market demand for the property. The listing generated solid engagement with 324 page views and 18 saves, indicating buyer interest despite a longer-than-typical sales cycle. HouseLoop's AI analysis identified key features that resonated with buyers browsing similar homes in the neighborhood, helping position the property effectively throughout its time on market.
Frequently asked questions
How much did 10407 NW Crooked Road sell for?
10407 NW Crooked Road was listed at $275,000 and sold in Jun 2026.
How fast did 10407 NW Crooked Road sell?
It went under contract in 50 days.
How popular was this home on HouseLoop?
324 views · 18 saves · 9 likes.
What schools serve 10407 NW Crooked Road?
This home is in the Kansas City MO school district (Central High School). Verify the exact attendance boundary for this address before relying on it.