












$344,900
3 bd · 4.5 ba · 3,268 sqft104 E Hunt Avenue, Warrensburg, MO 64093
Highlights
About this home
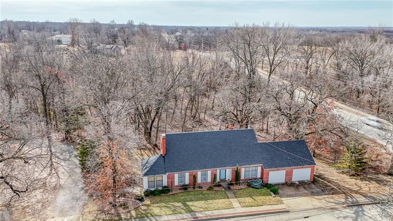
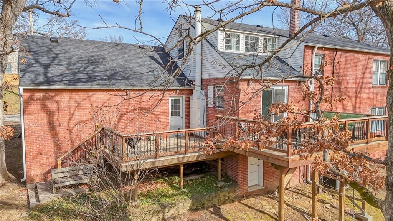
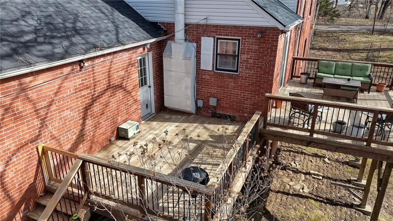
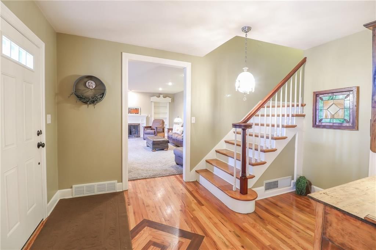
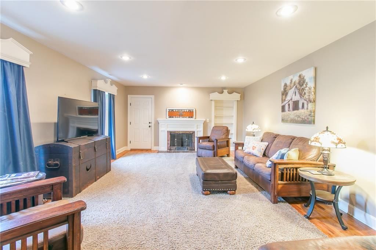
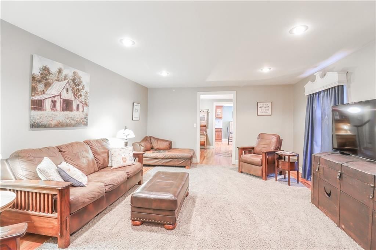
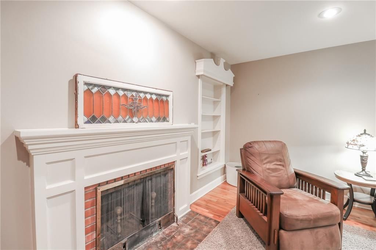
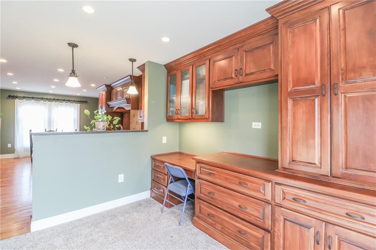
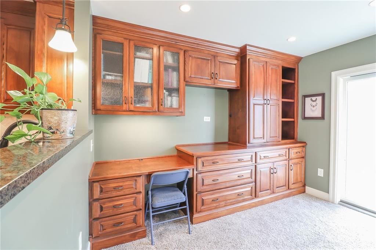
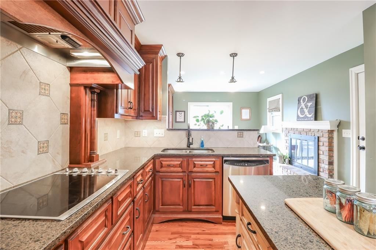
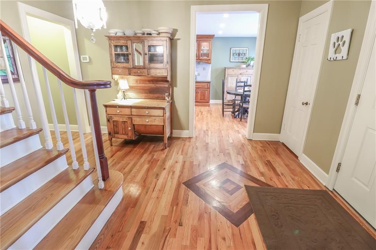
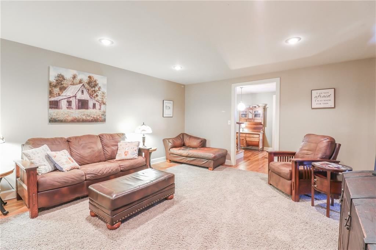
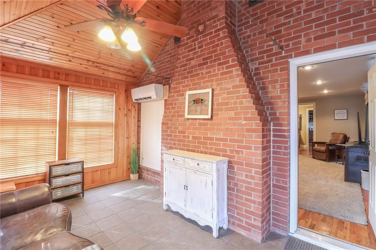
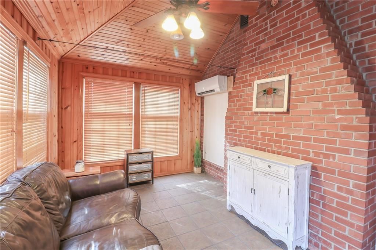
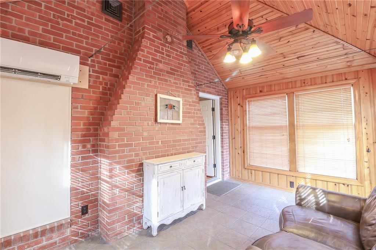
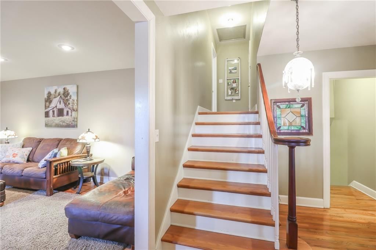
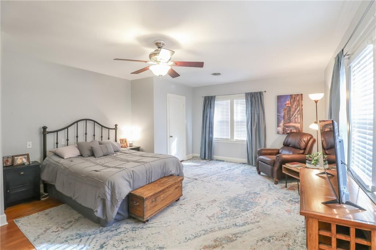
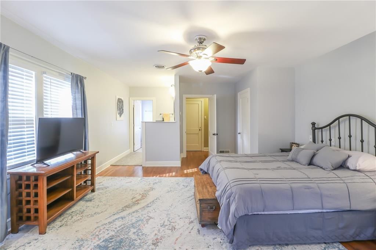
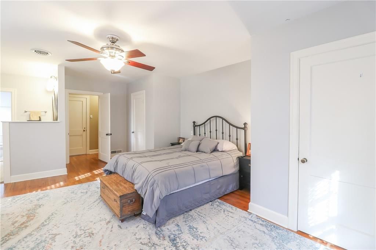
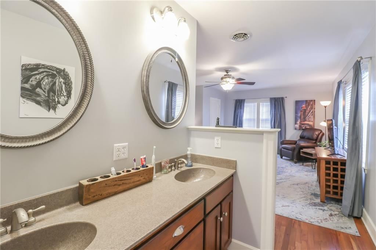
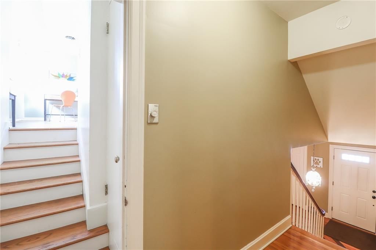
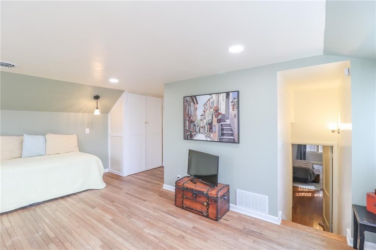
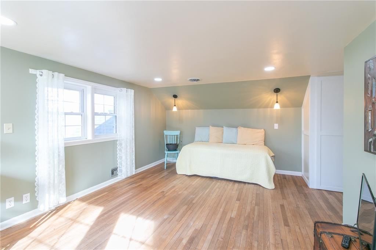
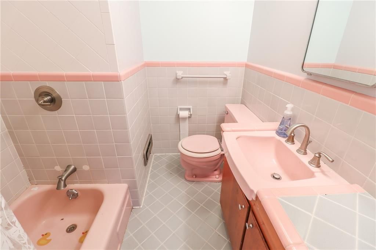
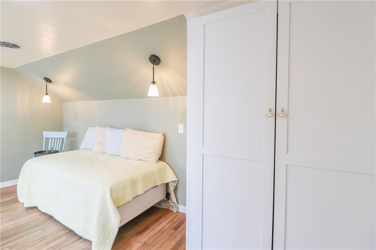
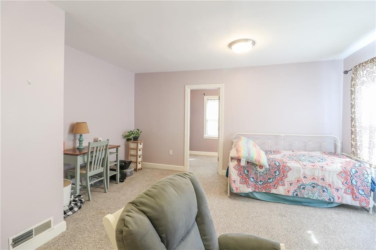
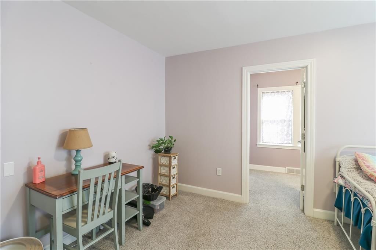
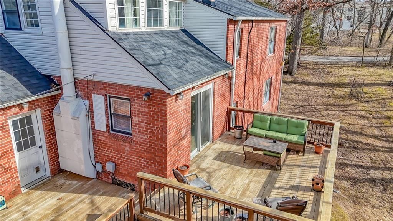
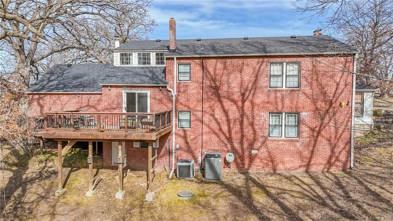
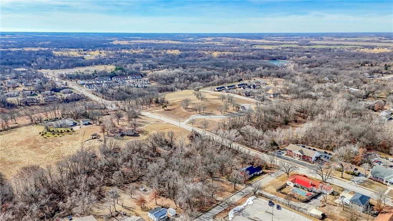
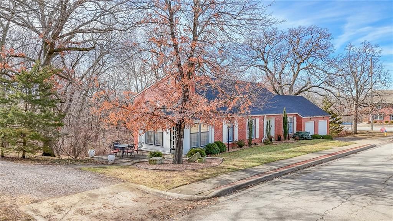
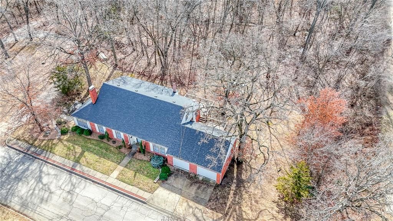
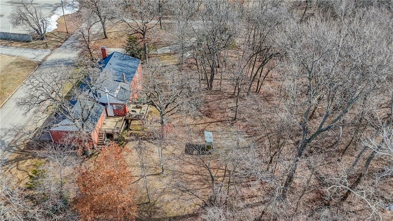
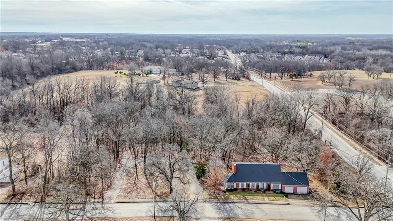
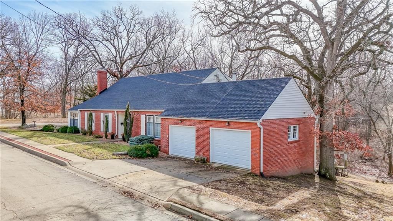
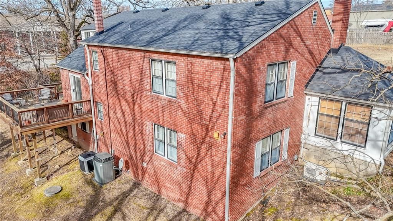
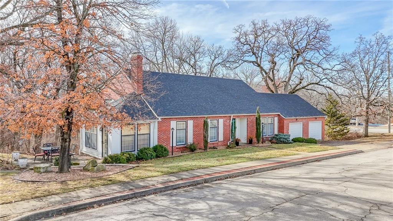
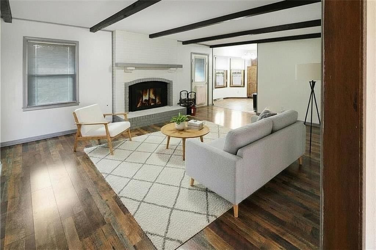
This historic brick home on 1.76 acres is a must see on your list! The home welcomes you with gorgeous hardwood floors, two fireplaces, cozy built ins and the sweetest box with the history of the home from the past owners. Newer roof and gutter guard (2020) and new deck boards on the double deck (2023). You'll love…
Property Details
Interior
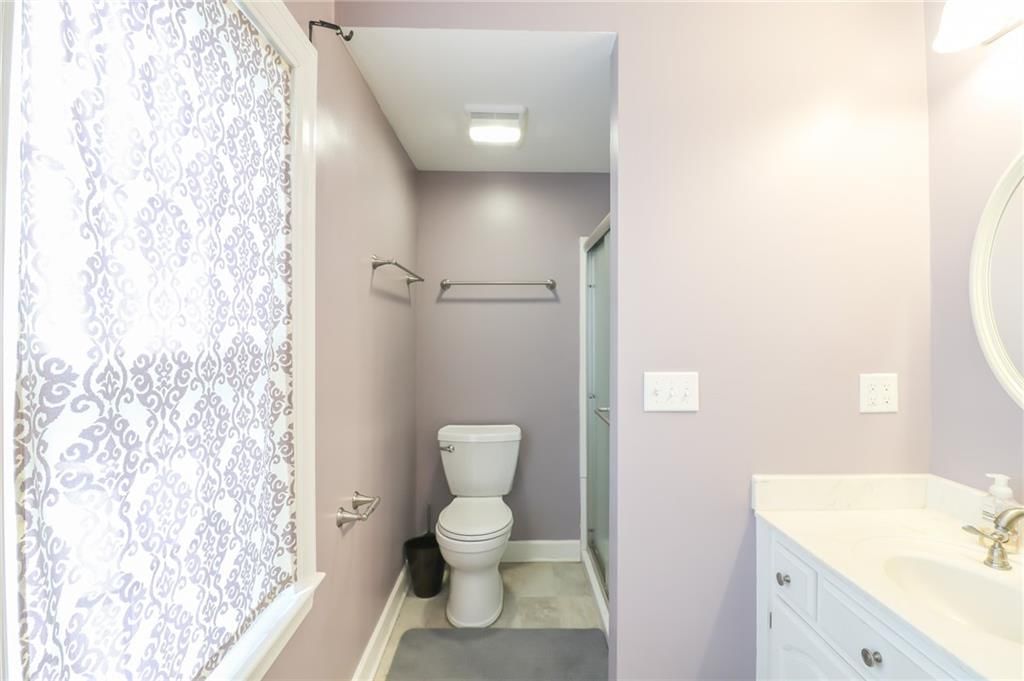
Bedrooms & bathrooms
- Bedrooms: 3
- Full bathrooms: 4
- 1/2 bathrooms: 1
Heating
- Heating: Forced Air
Cooling
- Cooling: Electric
Features
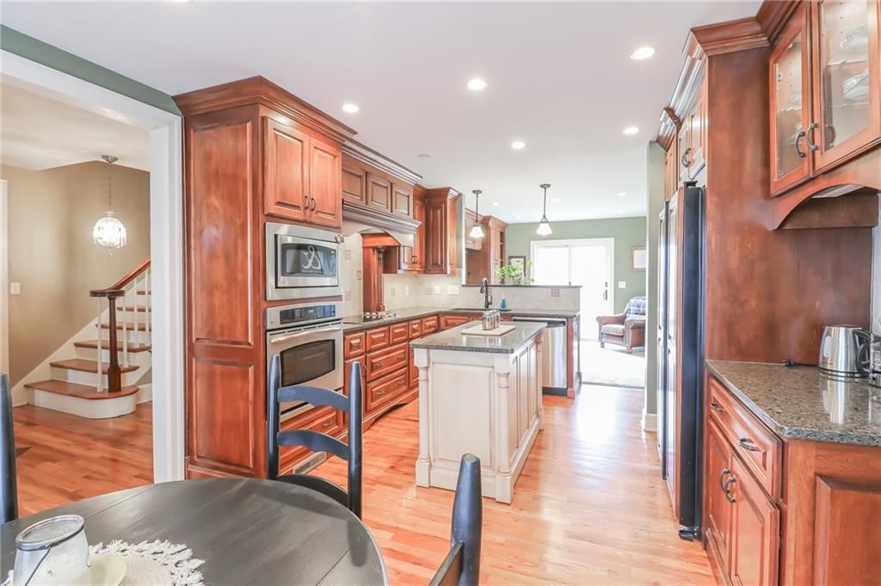
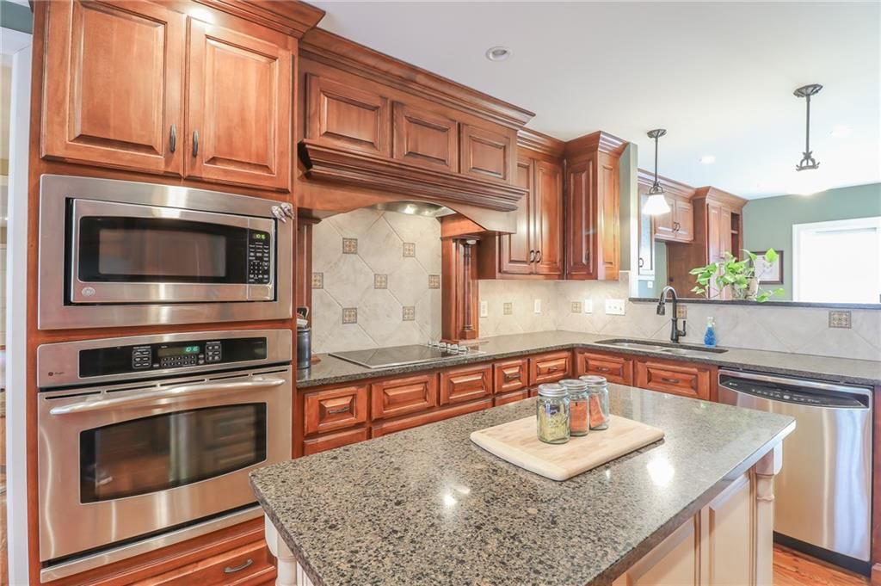
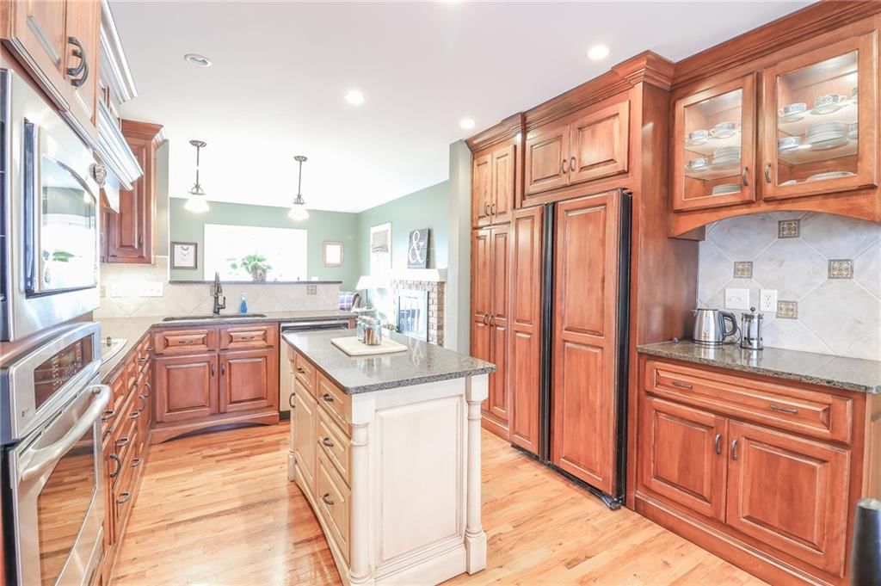
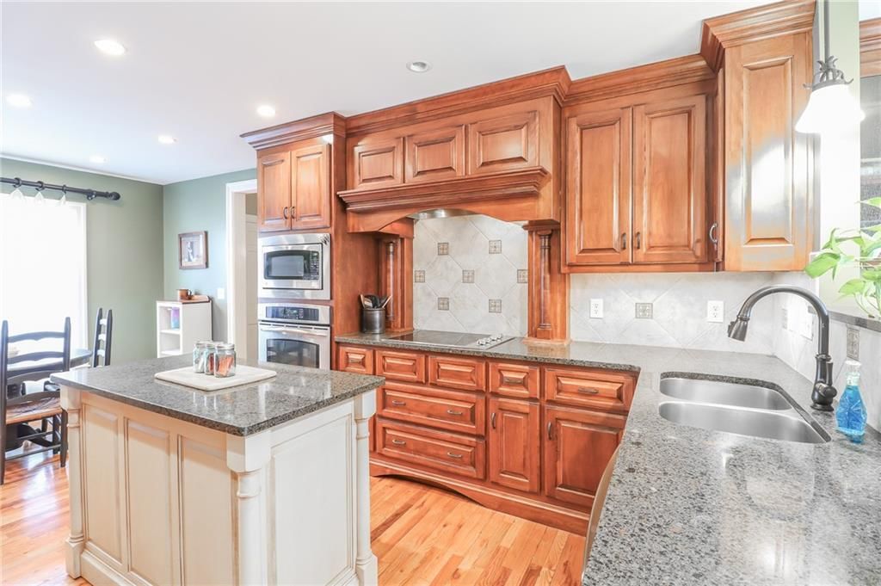
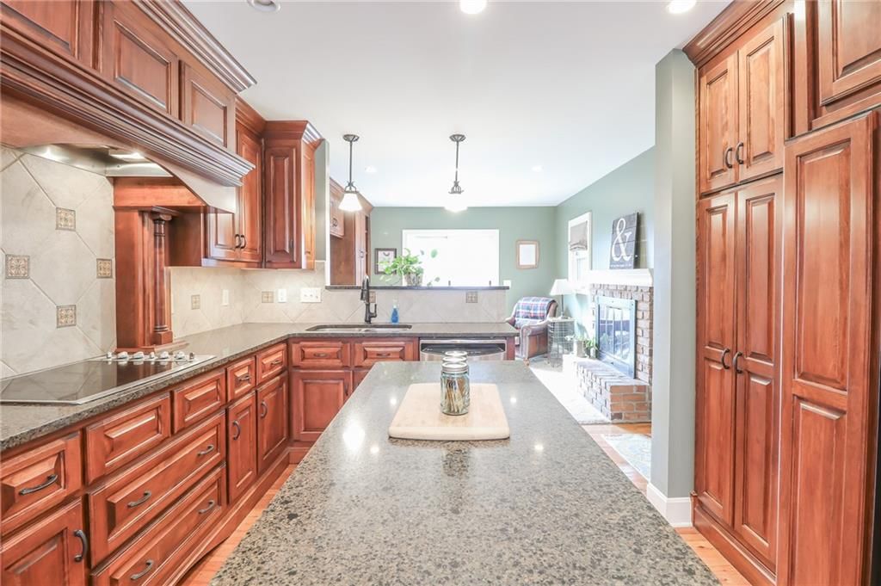
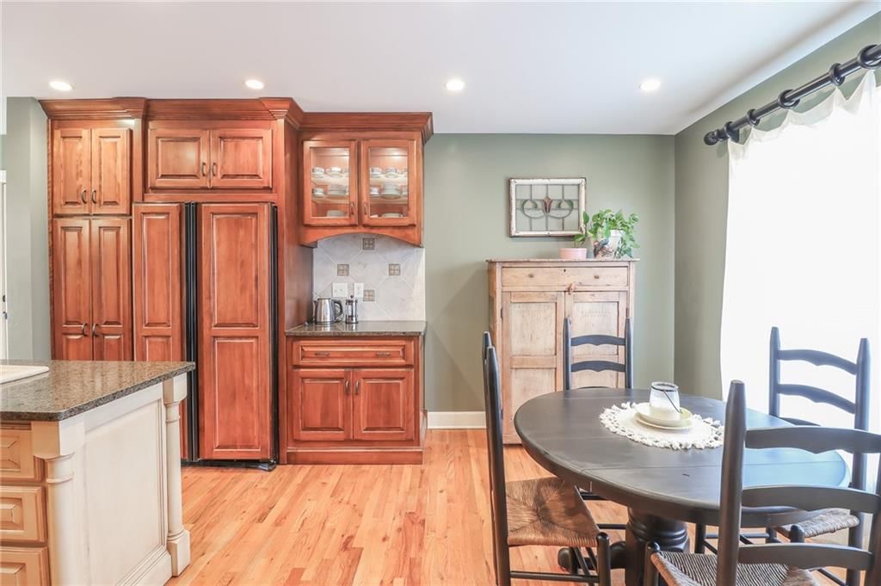
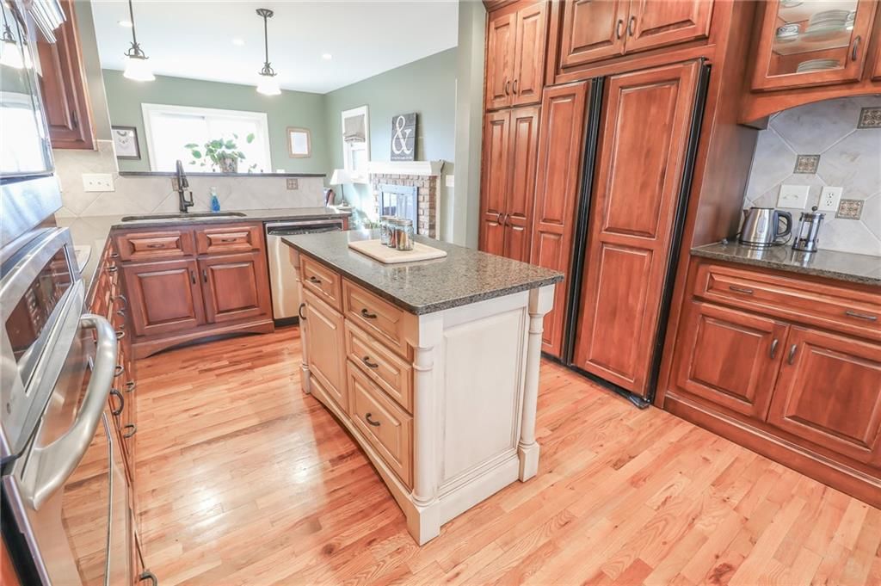
- Features: Custom Cabinets, Kitchen Island
- Flooring: Wood
- Basement: Cellar, Crawl Space
Interior area
- Finished area above ground: 3,268 sqft
- Total interior livable area: 3,268 sqft
Property
Parking
- Total spaces: 2
- Parking features: Attached
Lot
- Size: 1.76 Acres
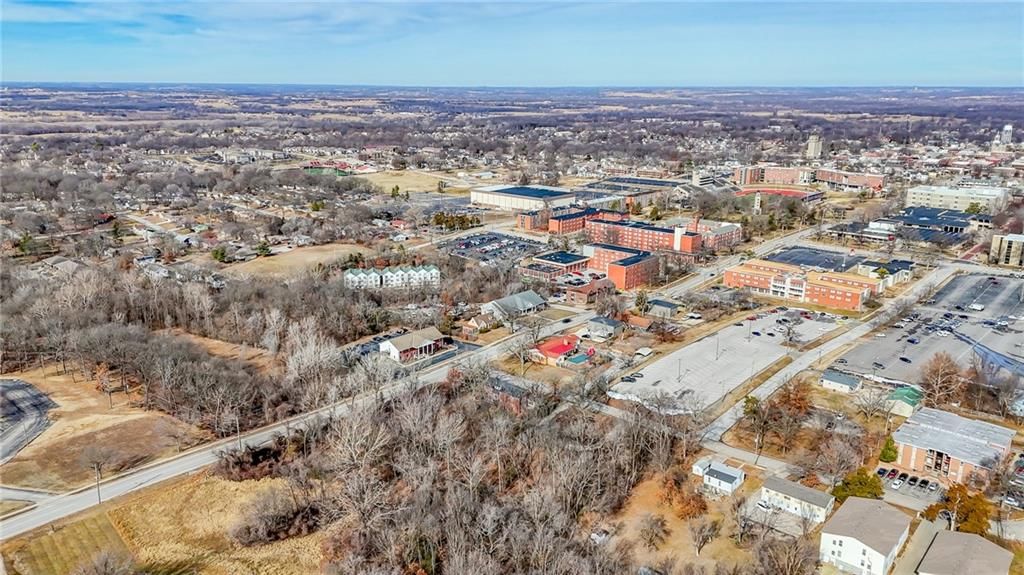
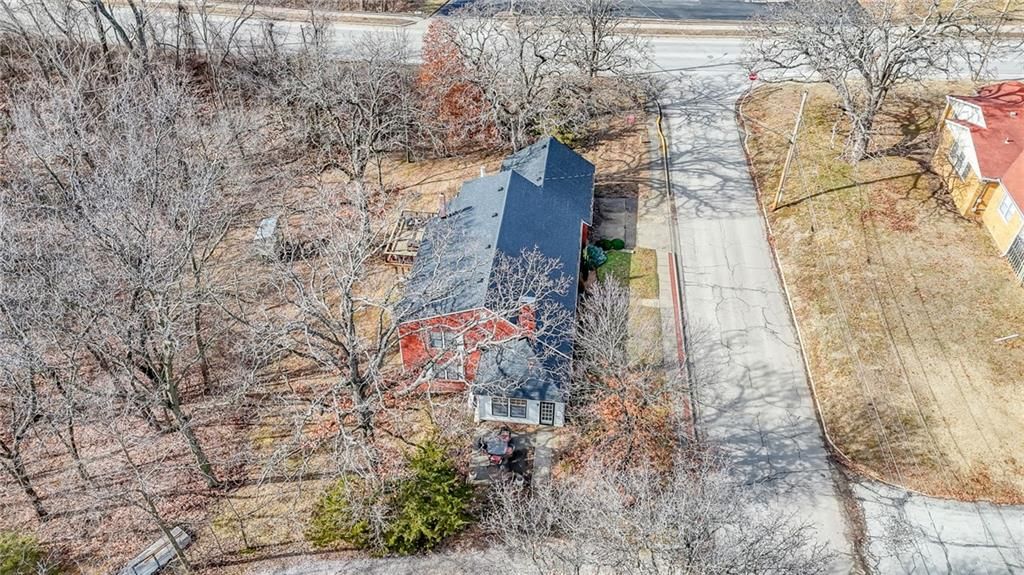
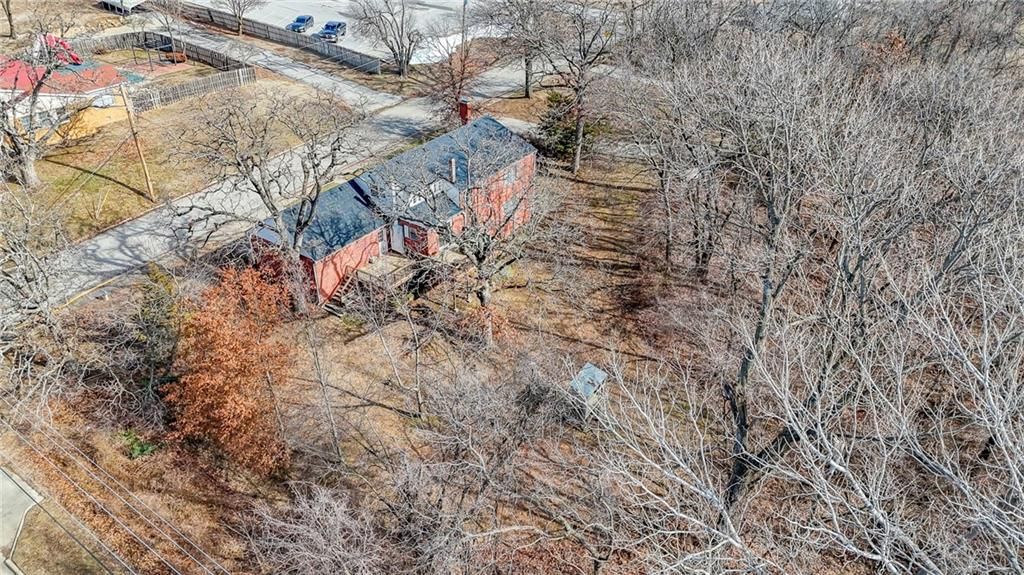
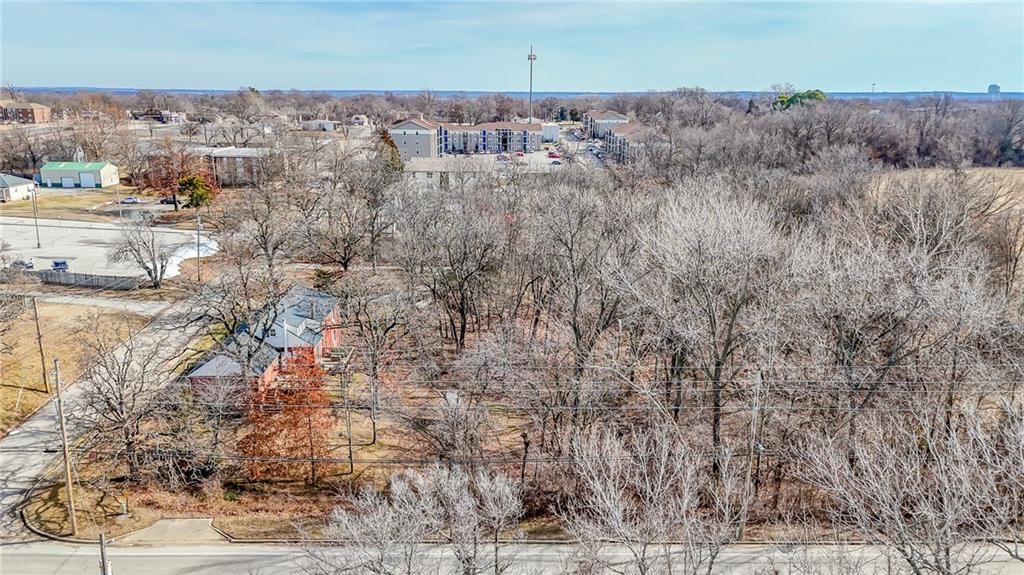
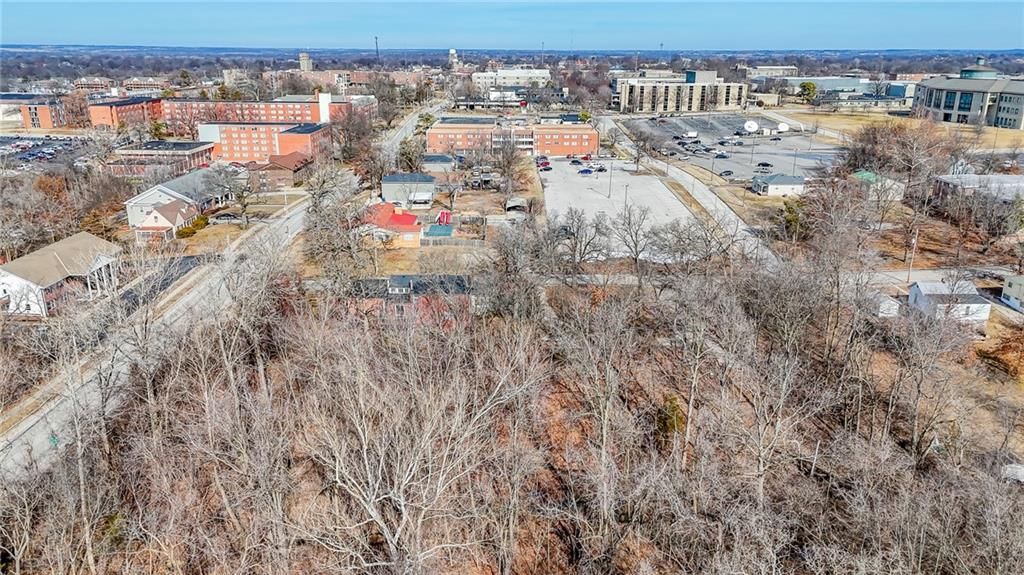
- Features: Acreage, City Limits, Corner Lot, Many Trees
- Patio & porch: Deck, Patio
Construction
Type & style
- Home type: Residential
- Architectural style: Single Family Residence
Materials
- Materials: Brick/Mortar
Condition
- Year built: 1950
- Age: 51-75 Years
Utilities & green energy
- Sewer: Public Sewer
- Water: Public
Highlights
Outdoor & Lot
- Deck
- Mature Trees
- Corner Lot
- Acreage
Kitchen
- Kitchen Island
Interior
- Hardwood Floors
Layout
- Basement
Garage & Parking
- Attached Garage
HOA and Amenities
HOA
- Has HOA: Yes
Amenities
- Other
Nearby schools
Schools provided by the listing agent
- District: Warrensburg R-VI
Price history
Tax
- Annual tax amount: $2,326 / yr
Similar listingsand the Warrensburg market


Estimated Sales Range
HouseLoop Home Value History
Listed by Homes by Darcy LLC
Listed January 29, 2025 10:22 PM · Source: Heartland MLS as distributed by MLS GRID · MLS #2527922
HouseLoop last checked:
Listing updated:
Listed for
$344,900
77 days to saleSale price not disclosed
104 E Hunt Avenue, Warrensburg, MO 64093
About this home
This historic brick home on 1.76 acres is a must see on your list! The home welcomes you with gorgeous hardwood floors, two fireplaces, cozy built ins and the sweetest box with the history of the home from the past owners. Newer roof and gutter guard (2020) and new deck boards on the double deck (2023). You'll love…
Property Details
Interior
Bedrooms & bathrooms
- Bedrooms: 3
- Full bathrooms: 4
- 1/2 bathrooms: 1
Heating
- Heating: Forced Air
Cooling
- Cooling: Electric
Features
- Features: Custom Cabinets, Kitchen Island
- Flooring: Wood
- Basement: Cellar, Crawl Space
Interior area
- Finished area above ground: 3,268 sqft
- Total interior livable area: 3,268 sqft
Property
Parking
- Total spaces: 2
- Parking features: Attached
Lot
- Size: 1.76 Acres
- Features: Acreage, City Limits, Corner Lot, Many Trees
- Patio & porch: Deck, Patio
Construction
Type & style
- Home type: Residential
- Architectural style: Single Family Residence
Materials
- Materials: Brick/Mortar
Condition
- Year built: 1950
- Age: 51-75 Years
Utilities & green energy
- Sewer: Public Sewer
- Water: Public
Highlights
Outdoor & Lot
- Deck
- Mature Trees
- Corner Lot
- Acreage
Kitchen
- Kitchen Island
Interior
- Hardwood Floors
Layout
- Basement
Garage & Parking
- Attached Garage
HOA and Amenities
HOA
- Has HOA: Yes
Amenities
- Other
Nearby schools
Schools provided by the listing agent
- District: Warrensburg R-VI
Price history
Tax
- Annual tax amount: $2,326 / yr
Is this your home?
Claim this home to get your HouseLoop Home Valuation & Buyer Demand Report — real-time buyer demand and an up-to-date value for your home. Free, no obligation, about 3 minutes.
Estimated Sales Range
HouseLoop Home Value History
Similar listingsand the Warrensburg market
Listed by Homes by Darcy LLC
Listed January 29, 2025 10:22 PM · Source: Heartland MLS as distributed by MLS GRID · MLS #2527922
HouseLoop last checked:
Listing updated: