$550,000
Sold4 bd · 6 ba · 4,244 sqftAbout this home
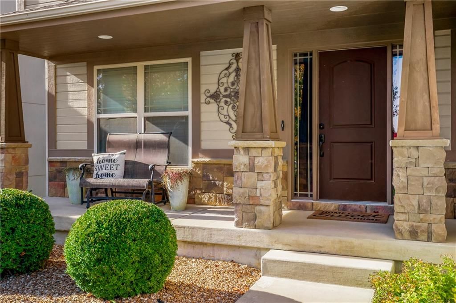
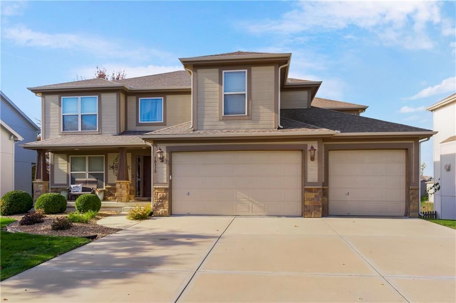
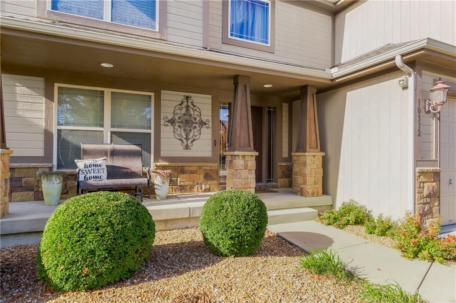
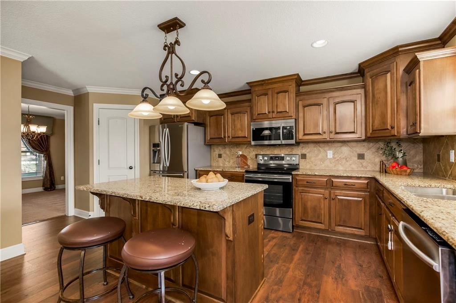
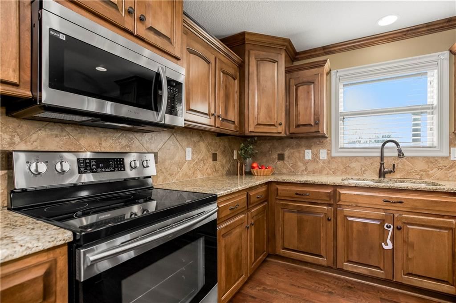
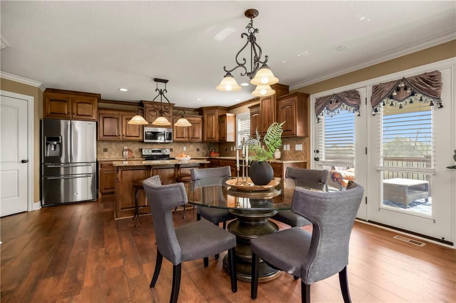
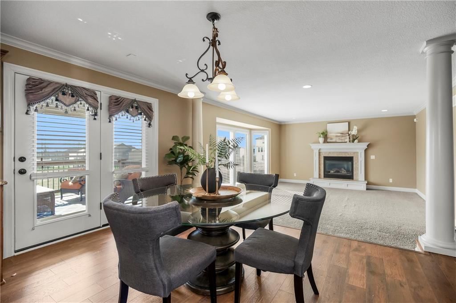
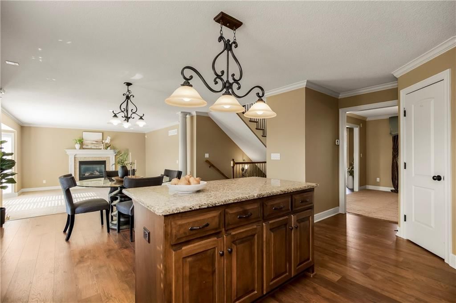
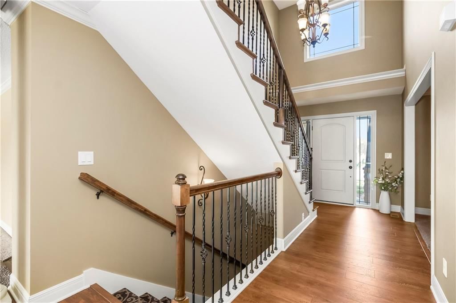
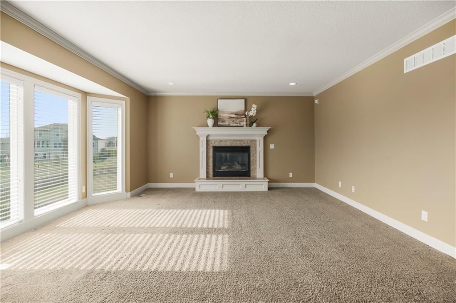
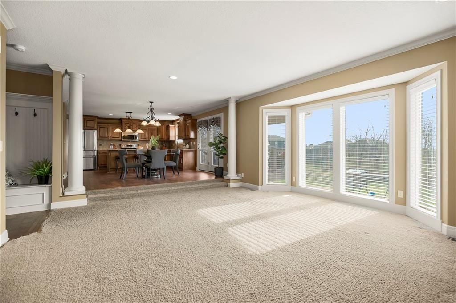
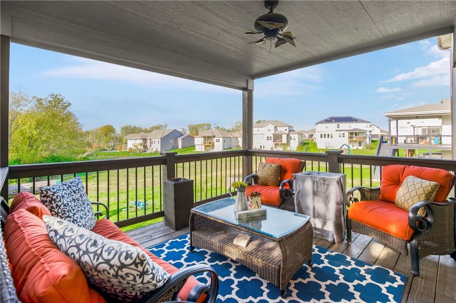
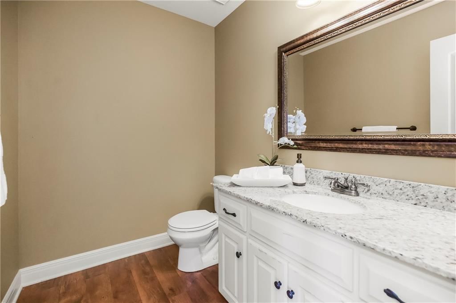
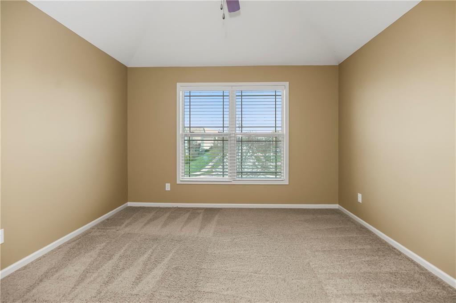
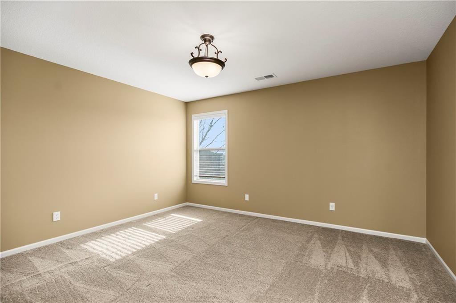
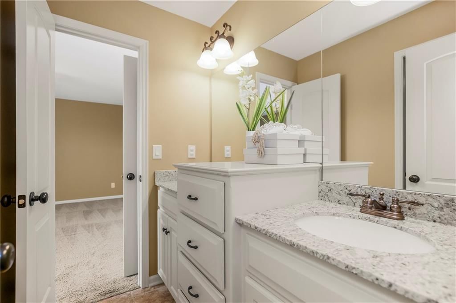
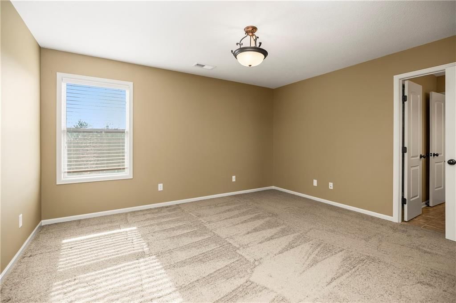
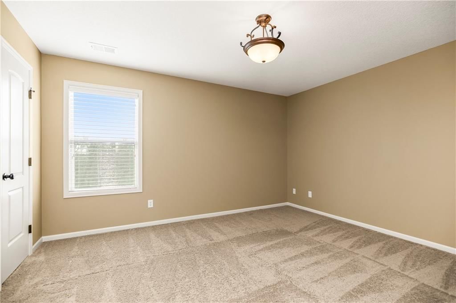
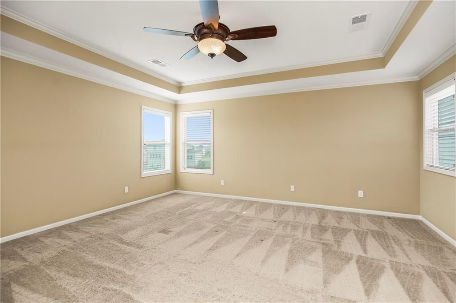
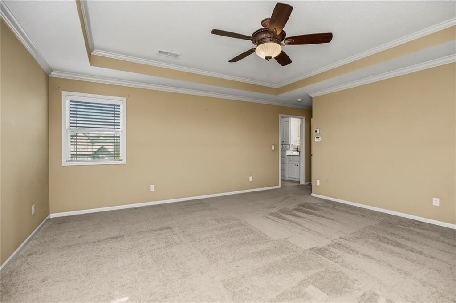
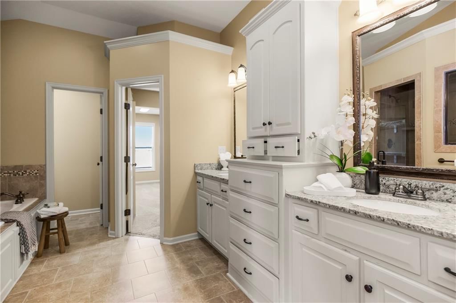
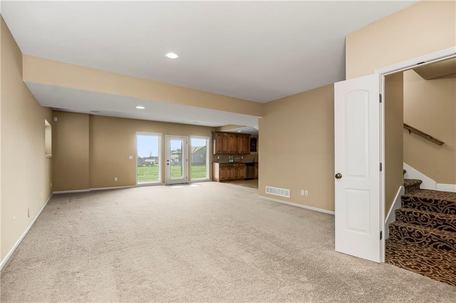
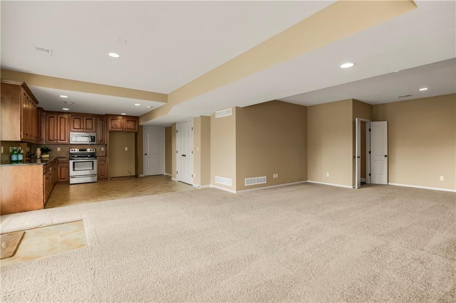
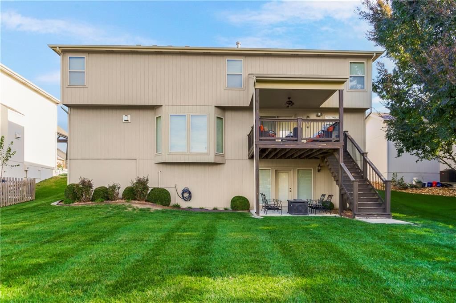
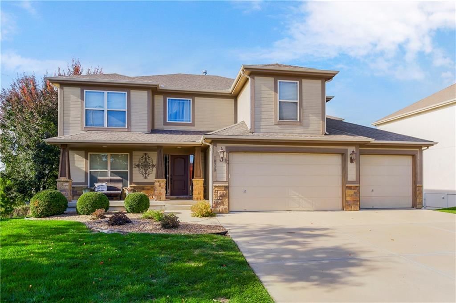
Welcome to this beautiful four-bedroom home offering three full baths and two half baths, thoughtfully designed for both everyday living and effortless entertaining. Fresh paint throughout the main and upper levels creates a bright, refined atmosphere from the moment you step inside. The entryway from the garage…
Estimated Sales Range
HouseLoop Home Value History
Property Details
Interior
Bedrooms & bathrooms
- Bedrooms: 4
- Full bathrooms: 5
- 1/2 bathrooms: 2
Primary Bedroom
- Level: Second
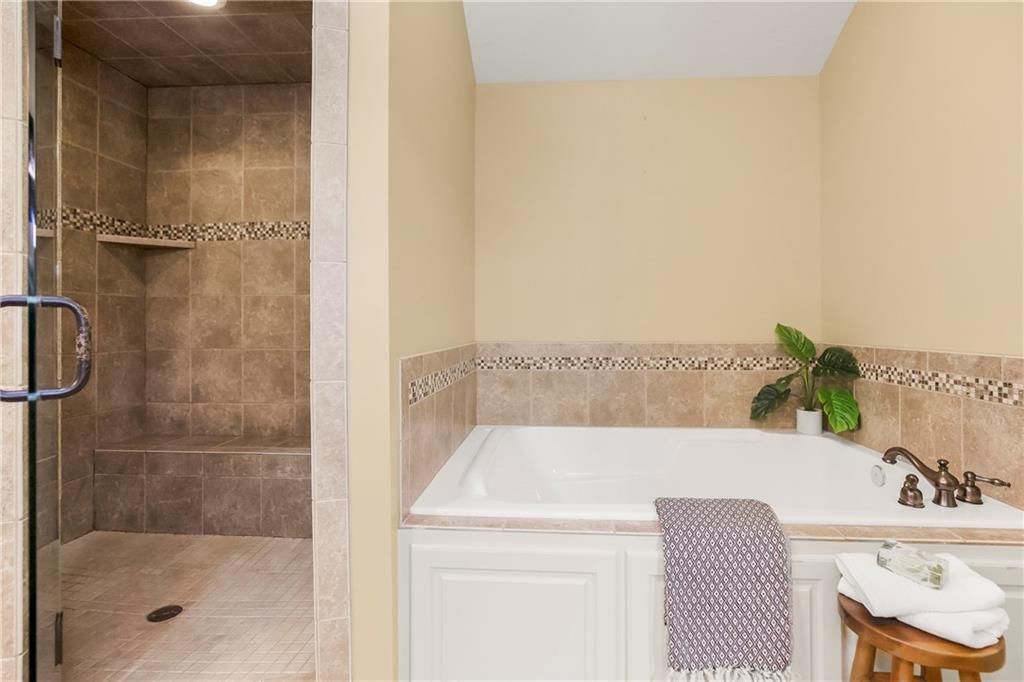
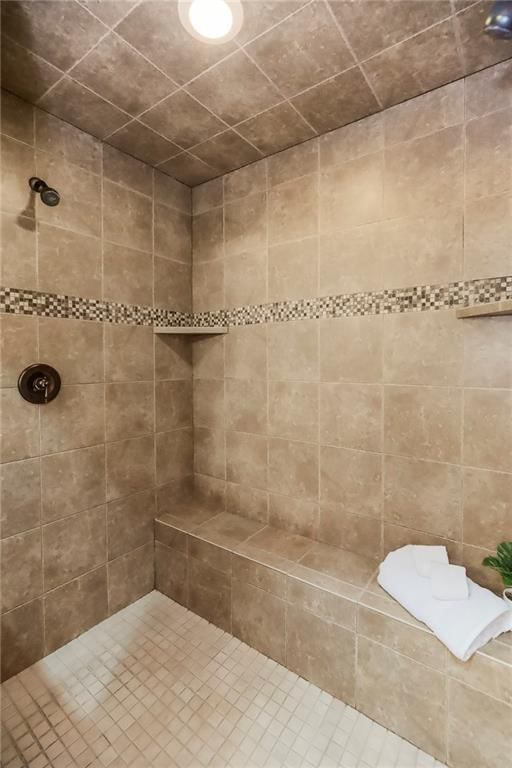
Primary Bathroom
- Features: Double Vanity
- Level: Second
Bedroom 2
- Level: Second
Bedroom 3
- Level: Second
Bedroom 4
- Level: Second
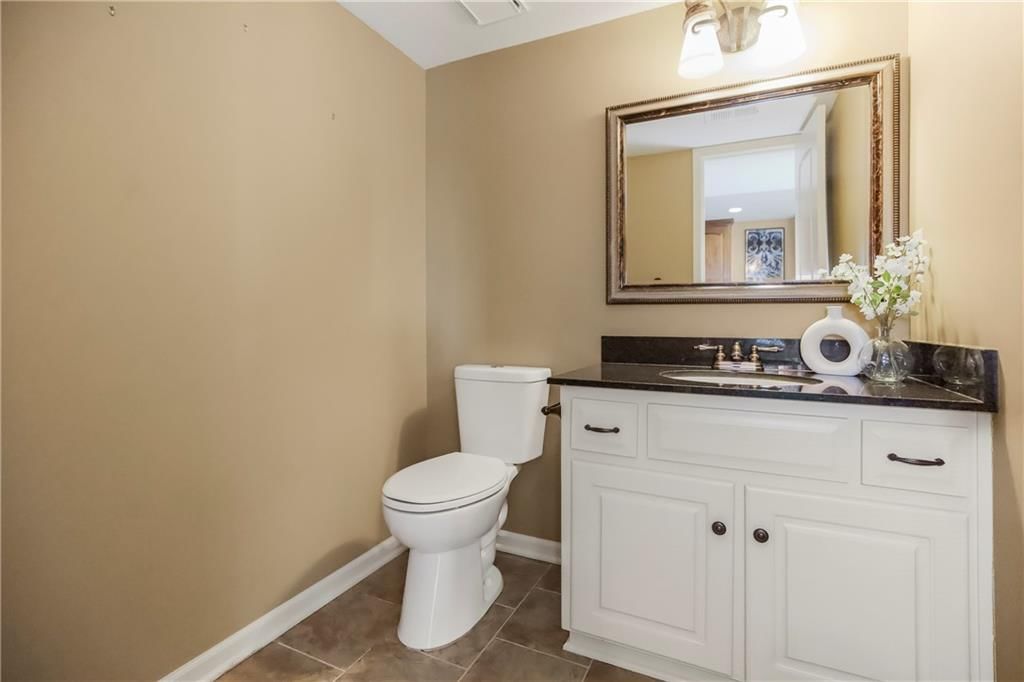
Half Bath
- Level: First
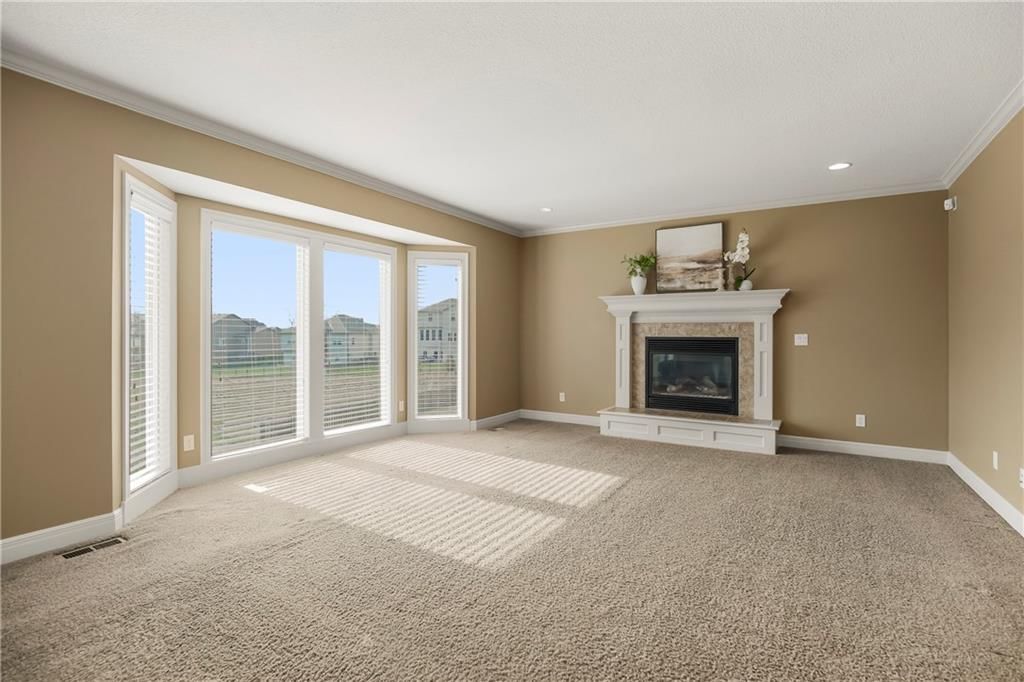
Great Room
- Level: First
- Dimensions: 16 × 21
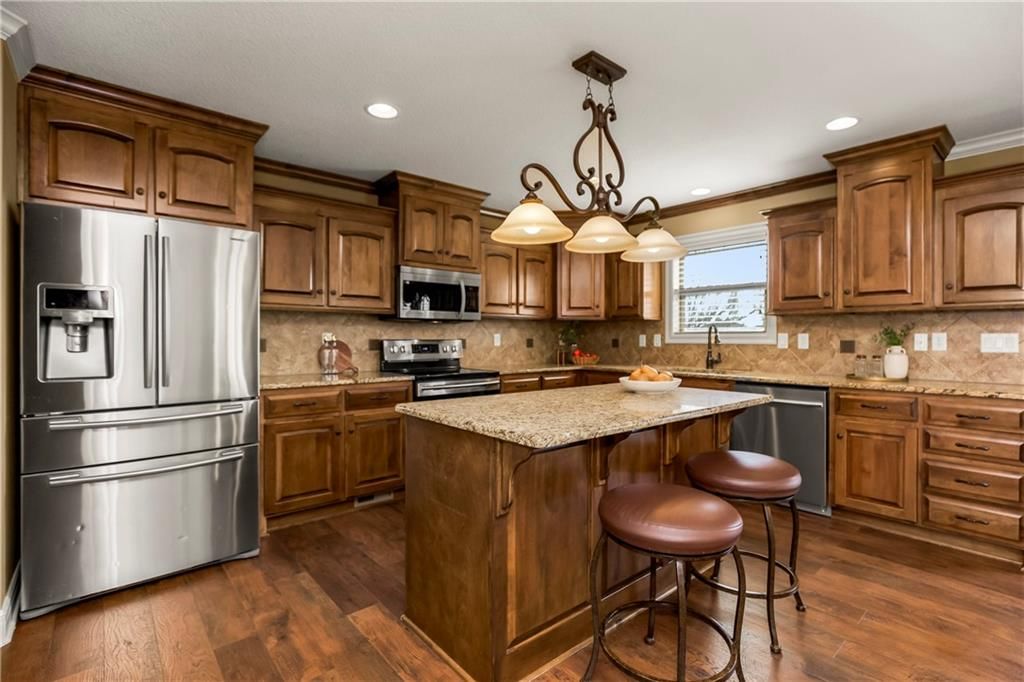
Kitchen
- Level: First
- Dimensions: 13 × 16
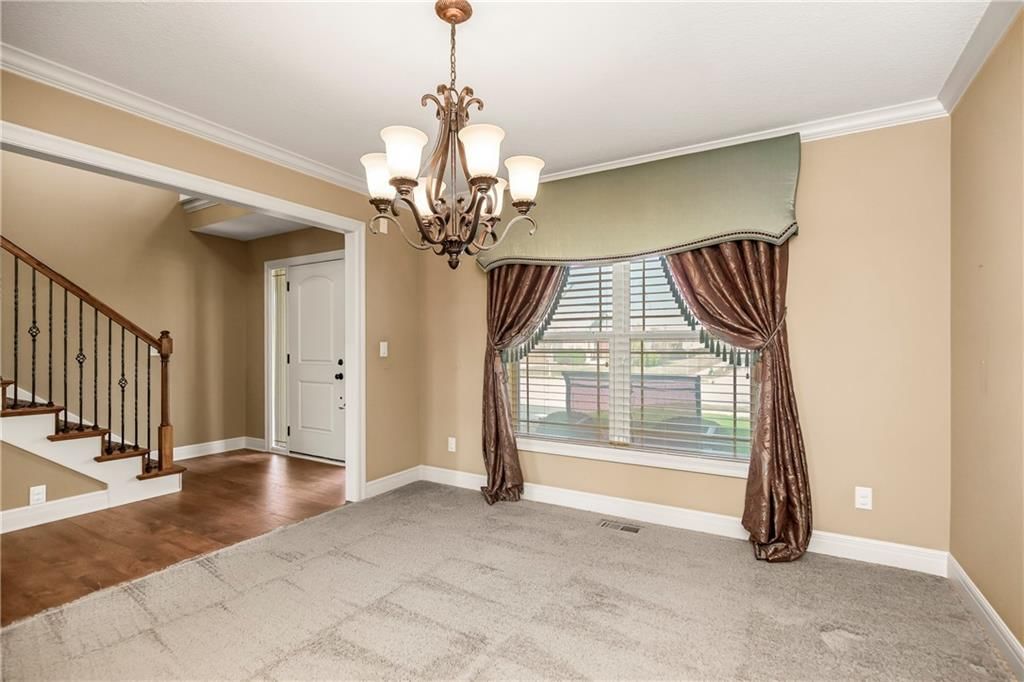
Dining Room
- Level: First
- Dimensions: 12 × 12
Heating
- Heating: Heatpump/Gas
Cooling
- Cooling: Electric, Heat Pump
Appliances
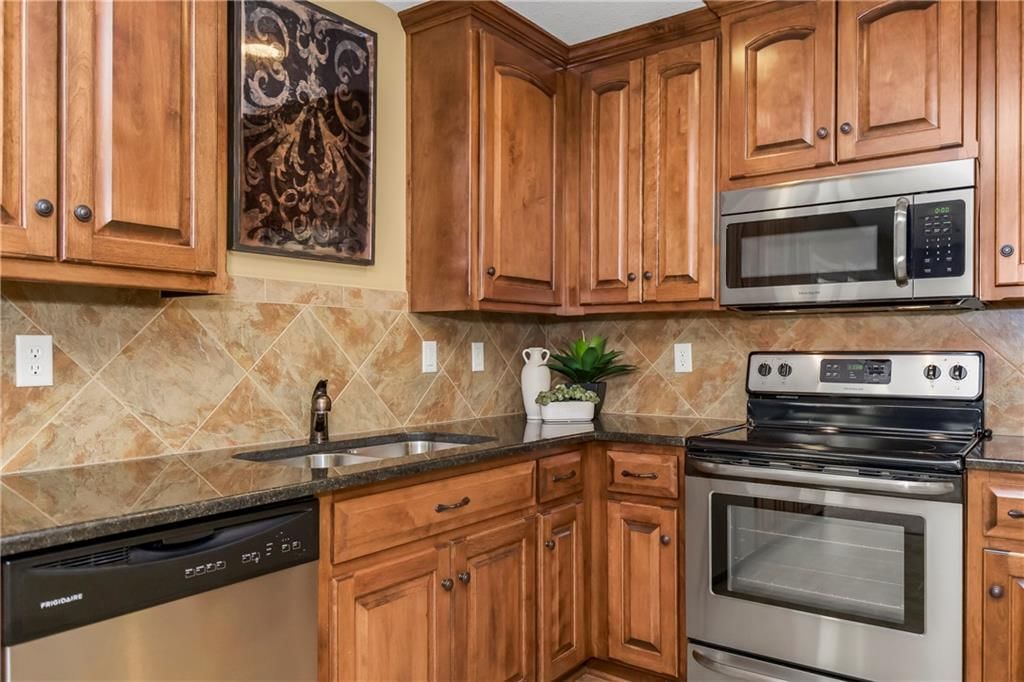
- Included: Dishwasher, Disposal, Microwave, Electric Range
- Laundry: Bedroom Level, In Hall
Features
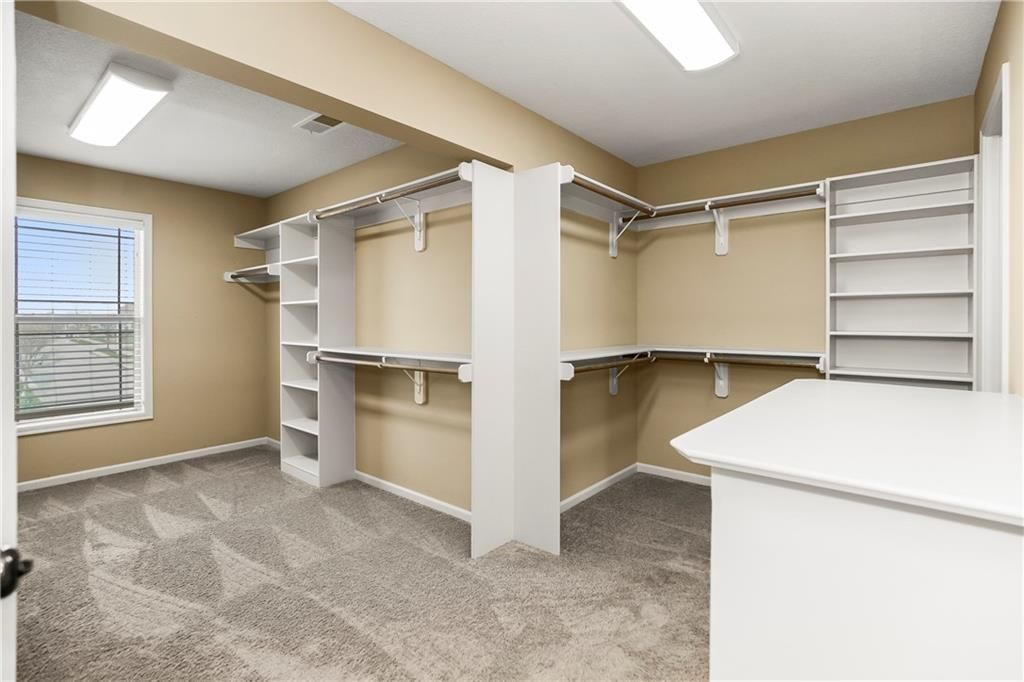
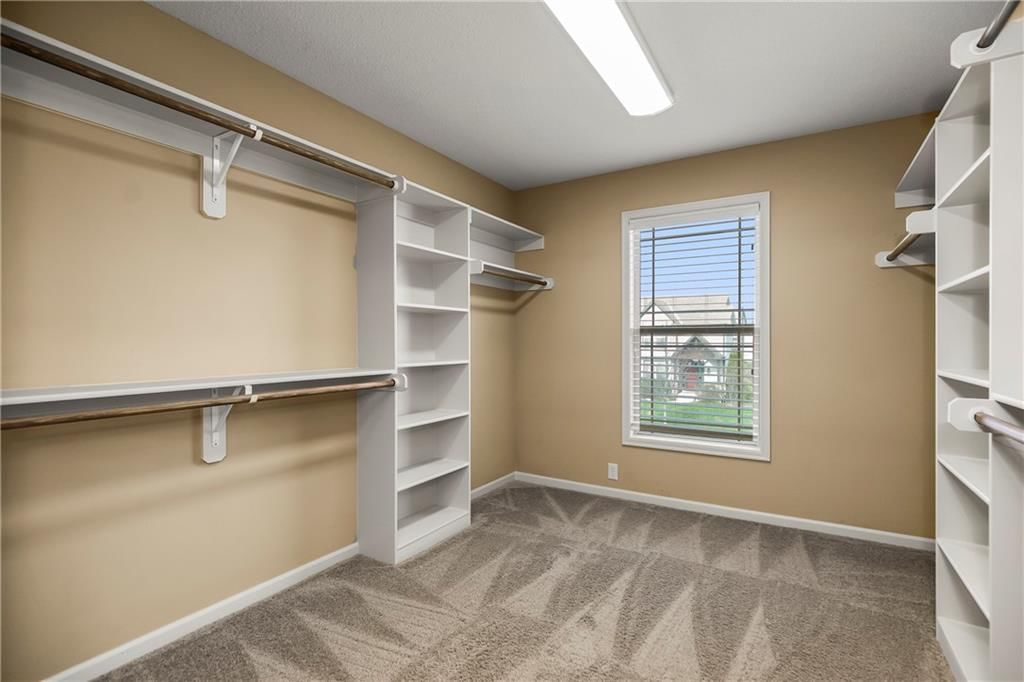
- Features: Ceiling Fan(s), Kitchen Island, Pantry, Walk-In Closet(s)
- Flooring: Carpet, Wood
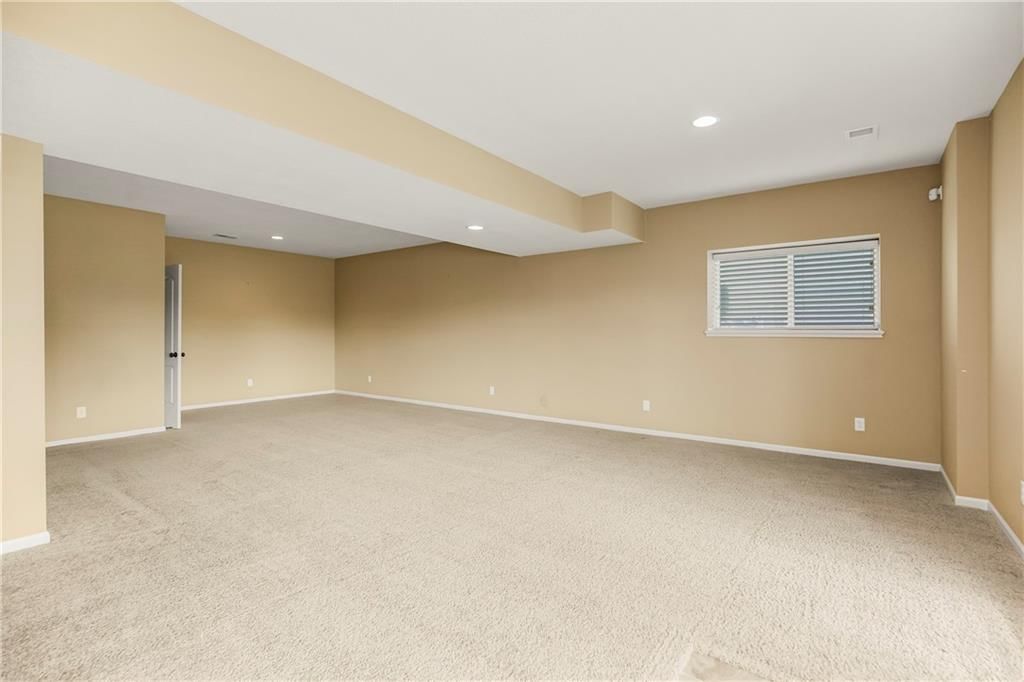
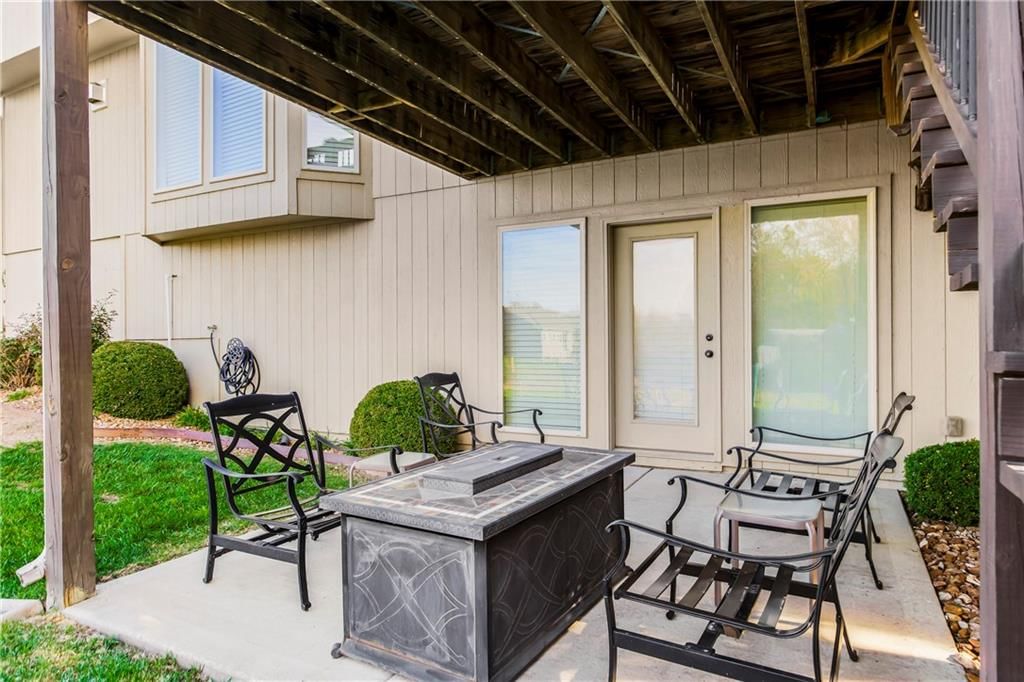
- Basement: Concrete, Finished, Walk-Out Access
- Fireplace features: Gas, Great Room
Interior area
- Finished area above ground: 4,244 sqft
- Total interior livable area: 4,244 sqft
Property
Parking
- Total spaces: 3
- Parking features: Attached, Garage Faces Front, Tandem
Lot
- Size: 0.21 Acres
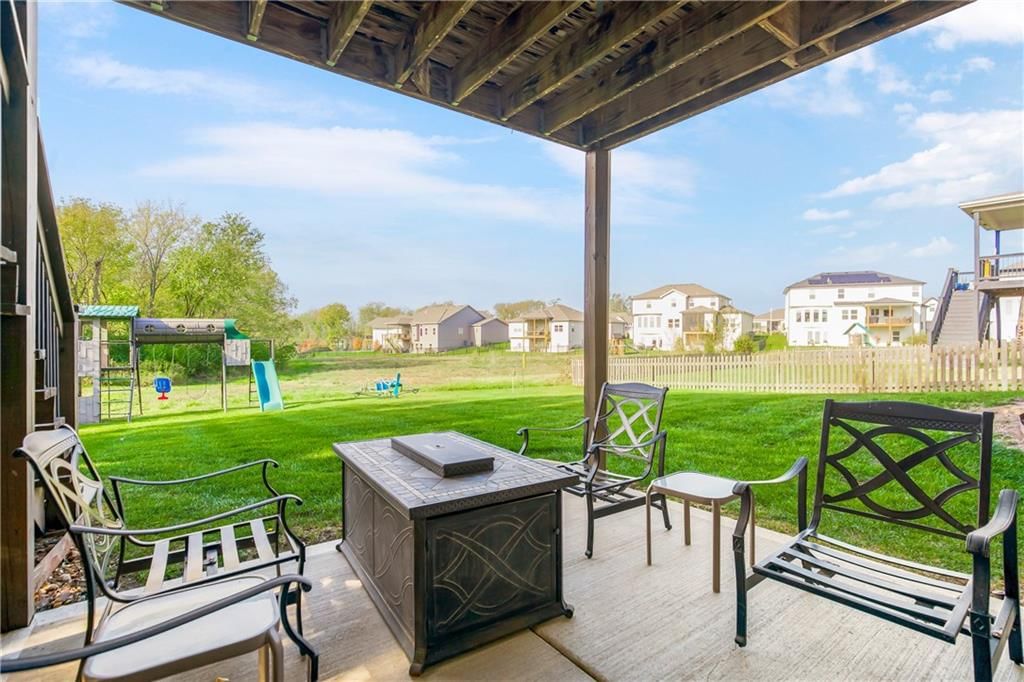
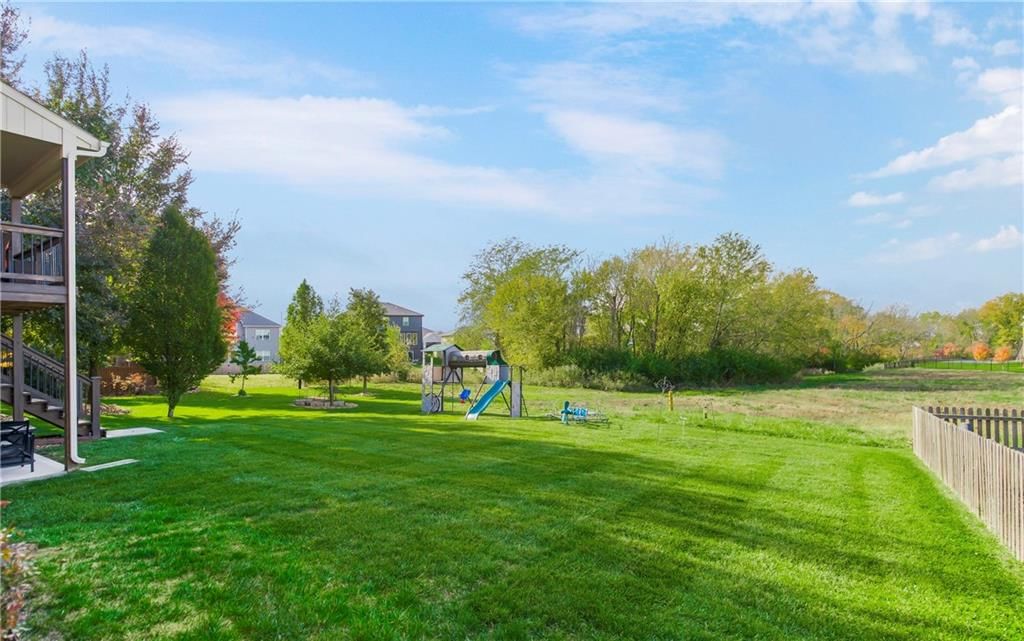
- Features: Adjoin Greenspace, City Lot, Many Trees
- Patio & porch: Deck- Covered, Patio
Construction
Type & style
- Home type: Residential
- Architectural style: Single Family Residence
Materials
- Materials: Frame, Stone Trim
Condition
- Year built: 2011
- Age: 11-15 Years
Utilities & green energy
- Sewer: Public Sewer
- Water: Public
Highlights
Outdoor & Lot
- Mature Trees
- Adjoins Greenspace
Kitchen
- Kitchen Island
- Walk-in Pantry
Interior
- Hardwood Floors
Layout
- Finished Basement
- Walk-out Basement
Fireplace
- Fireplace
- Gas Fireplace
Garage & Parking
- Attached Garage
HOA and Amenities
HOA
- Has HOA: Yes
- Fee: $440 /year
Amenities
- Clubhouse
- Exercise Room
- Other
- Play Area
- Pool
- Recreation Facilities
- Tennis Court(s)
- Trail(s)
Nearby schools
Schools provided by the listing agent
- District: Liberty
- Elementary: Shoal Creek
- Middle: South Valley
- High: Liberty North
Price history
Tax
- Annual tax amount: $6,168 / yr
Listed by Platinum Realty LLC
Listed Mar 19, 2026, 7:55 PM · Updated May 27, 2026, 8:03 PM · Source: Heartland MLS as distributed by MLS GRID · MLS #2603015
Listed for
$550,000
Sold10312 N Tullis Drive, Kansas City, MO 64157
About this home
Estimated Sales Range
HouseLoop Home Value History
Is this your home?
Claim this home to get your HouseLoop Home Valuation & Buyer Demand Report — real-time buyer demand and an up-to-date value for your home. Free, no obligation, about 3 minutes.
Welcome to this beautiful four-bedroom home offering three full baths and two half baths, thoughtfully designed for both everyday living and effortless entertaining. Fresh paint throughout the main and upper levels creates a bright, refined atmosphere from the moment you step inside. The entryway from the garage…
Property Details
Interior
Bedrooms & bathrooms
- Bedrooms: 4
- Full bathrooms: 5
- 1/2 bathrooms: 2
Primary Bedroom
- Level: Second
Primary Bathroom
- Features: Double Vanity
- Level: Second
Bedroom 2
- Level: Second
Bedroom 3
- Level: Second
Bedroom 4
- Level: Second
Half Bath
- Level: First
Great Room
- Level: First
- Dimensions: 16 × 21
Kitchen
- Level: First
- Dimensions: 13 × 16
Dining Room
- Level: First
- Dimensions: 12 × 12
Heating
- Heating: Heatpump/Gas
Cooling
- Cooling: Electric, Heat Pump
Appliances
- Included: Dishwasher, Disposal, Microwave, Electric Range
- Laundry: Bedroom Level, In Hall
Features
- Features: Ceiling Fan(s), Kitchen Island, Pantry, Walk-In Closet(s)
- Flooring: Carpet, Wood
- Basement: Concrete, Finished, Walk-Out Access
- Fireplace features: Gas, Great Room
Interior area
- Finished area above ground: 4,244 sqft
- Total interior livable area: 4,244 sqft
Property
Parking
- Total spaces: 3
- Parking features: Attached, Garage Faces Front, Tandem
Lot
- Size: 0.21 Acres
- Features: Adjoin Greenspace, City Lot, Many Trees
- Patio & porch: Deck- Covered, Patio
Construction
Type & style
- Home type: Residential
- Architectural style: Single Family Residence
Materials
- Materials: Frame, Stone Trim
Condition
- Year built: 2011
- Age: 11-15 Years
Utilities & green energy
- Sewer: Public Sewer
- Water: Public
Highlights
Outdoor & Lot
- Mature Trees
- Adjoins Greenspace
Kitchen
- Kitchen Island
- Walk-in Pantry
Interior
- Hardwood Floors
Layout
- Finished Basement
- Walk-out Basement
Fireplace
- Fireplace
- Gas Fireplace
Garage & Parking
- Attached Garage
HOA and Amenities
HOA
- Has HOA: Yes
- Fee: $440 /year
Amenities
- Clubhouse
- Exercise Room
- Other
- Play Area
- Pool
- Recreation Facilities
- Tennis Court(s)
- Trail(s)
Nearby schools
Schools provided by the listing agent
- District: Liberty
- Elementary: Shoal Creek
- Middle: South Valley
- High: Liberty North
Price history
Tax
- Annual tax amount: $6,168 / yr
Is this your home?
Claim this home to get your HouseLoop Home Valuation & Buyer Demand Report — real-time buyer demand and an up-to-date value for your home. Free, no obligation, about 3 minutes.
Listed by Platinum Realty LLC
Listed Mar 19, 2026, 7:55 PM · Updated May 27, 2026, 8:03 PM · Source: Heartland MLS as distributed by MLS GRID · MLS #2603015
HouseLoop AI Overview
10312 N Tullis Drive took 29 days to reach an accepted offer, performing slightly above typical pace for Benson Place Fieldstone. The home generated steady HouseLoop engagement with 422 page views and 8 saves, indicating consistent buyer interest. HouseLoop's AI photo analysis flagged the home's architectural details as a key draw for prospective buyers exploring the neighborhood.
Frequently asked questions
How much did 10312 N Tullis Drive sell for?
10312 N Tullis Drive was listed at $550,000 and sold in May 2026.
How fast did 10312 N Tullis Drive sell?
It went under contract in 29 days.
How popular was this home on HouseLoop?
422 views · 8 saves · 8 likes.