$399,900
Sold4 bd · 3.5 ba · 2,065 sqftAbout this home
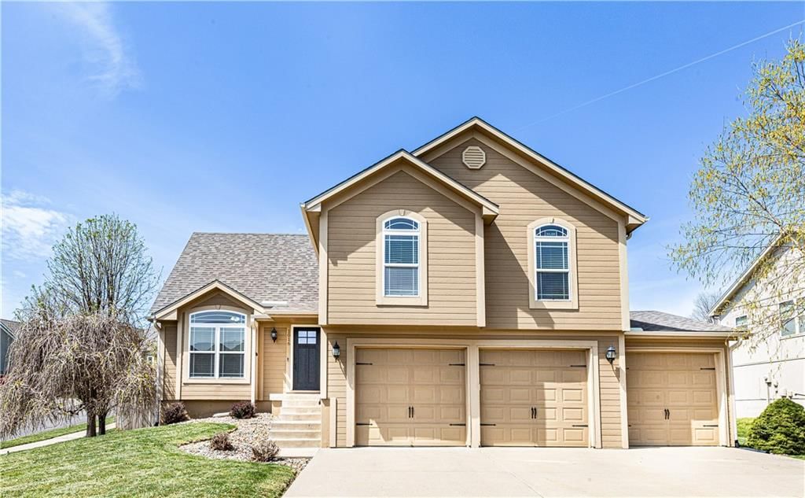
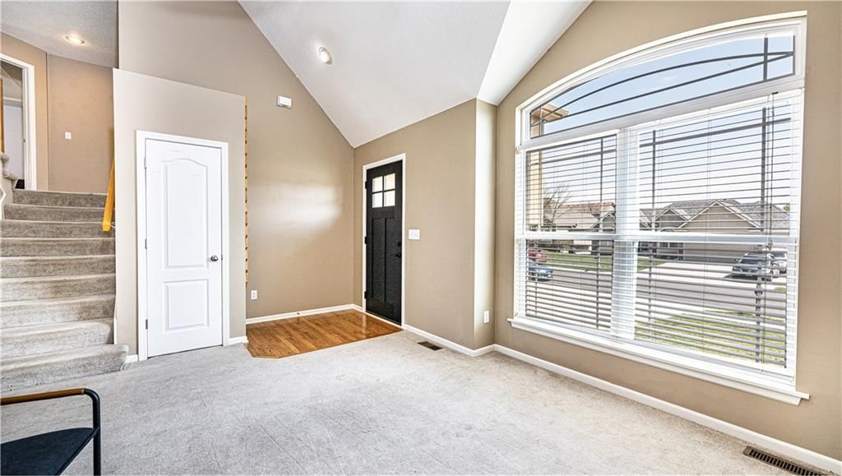
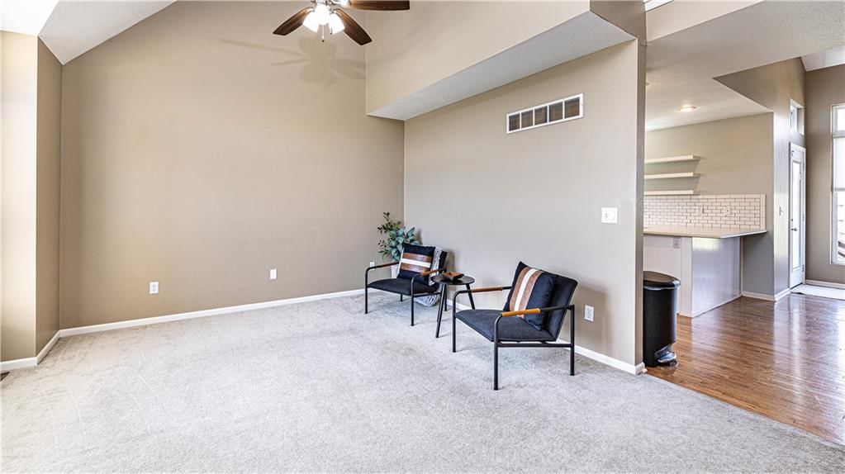
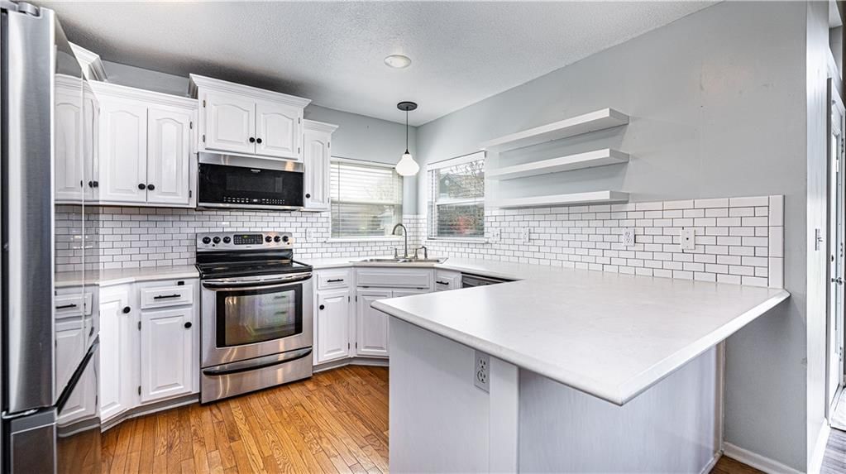
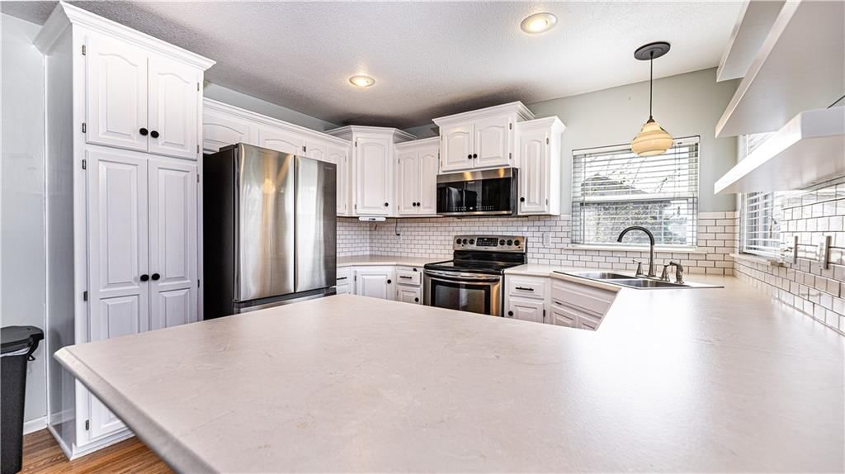
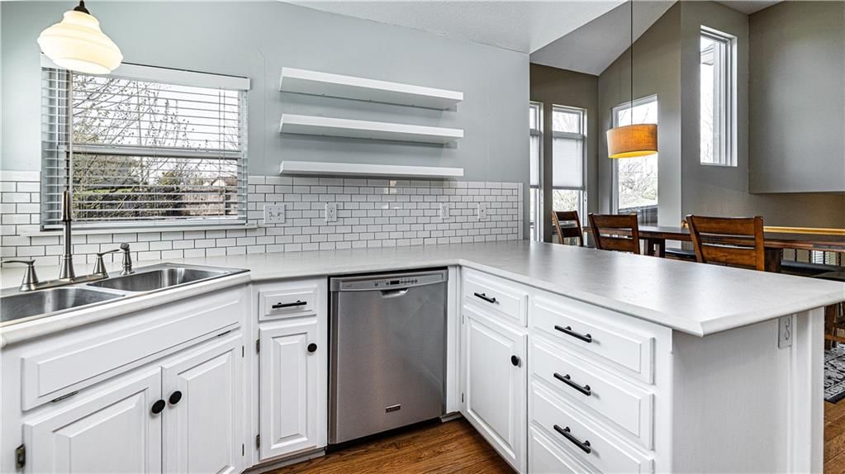
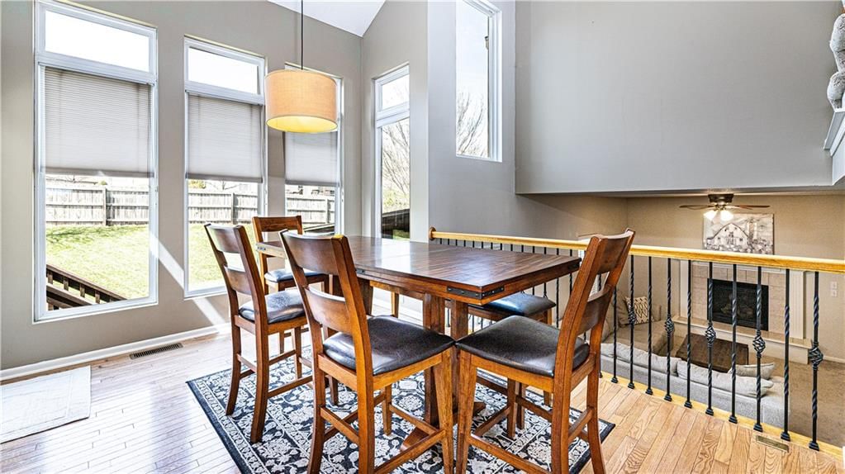
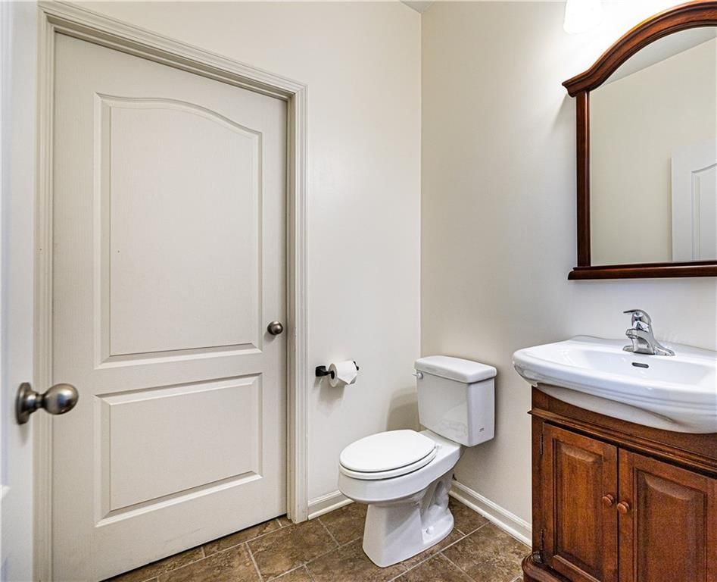
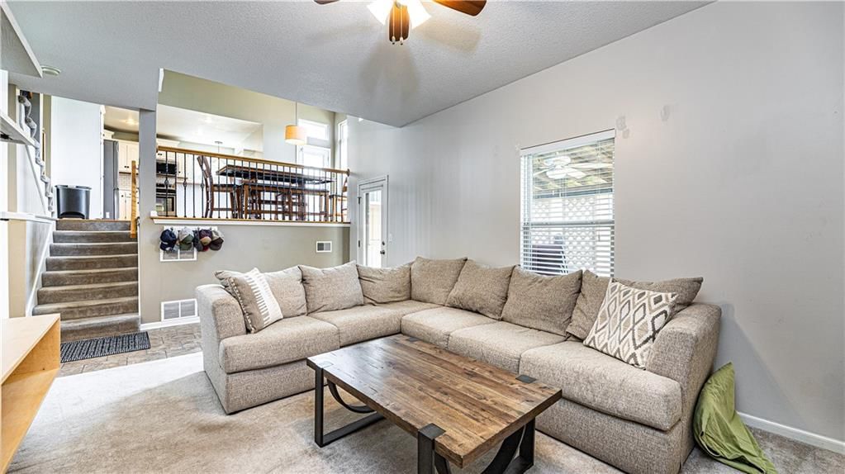
Beautiful corner-lot home on a desired cul-de-sac, featuring 4 bedrooms and 2.5 bathrooms. Upon entry, you’re welcomed by a formal living room and an open kitchen with vaulted ceilings, creating a bright and inviting atmosphere. The kitchen is equipped with stainless steel appliances all of which stay, including a…
Estimated Sales Range
HouseLoop Home Value History
Property Details
Interior
Bedrooms & bathrooms
- Bedrooms: 4
- Full bathrooms: 3
- 1/2 bathrooms: 1
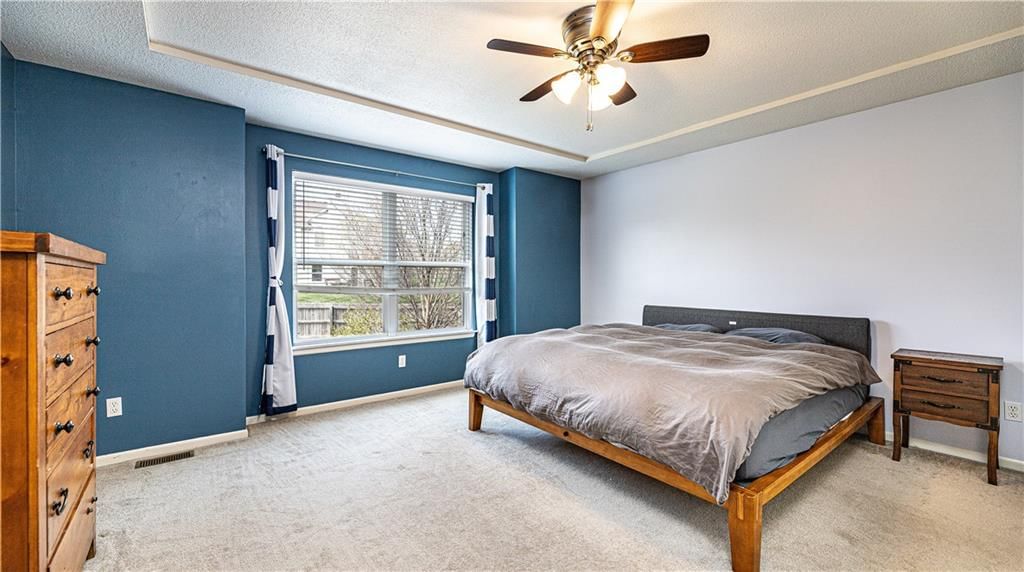
Primary Bedroom
- Features: Ceiling Fan(s)
- Level: Second
- Dimensions: 16 × 16
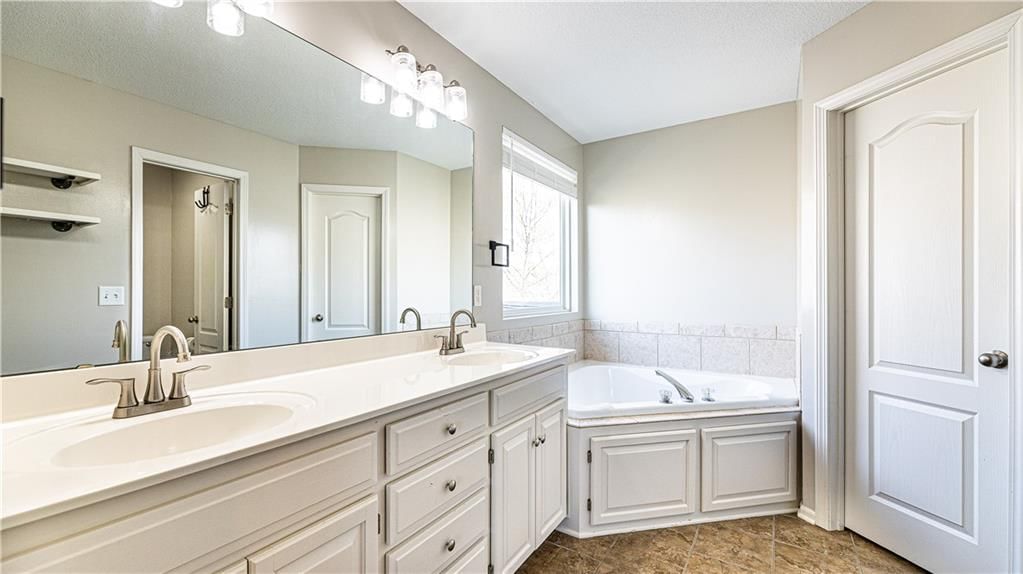
Primary Bathroom
- Features: Double Vanity
- Level: Second
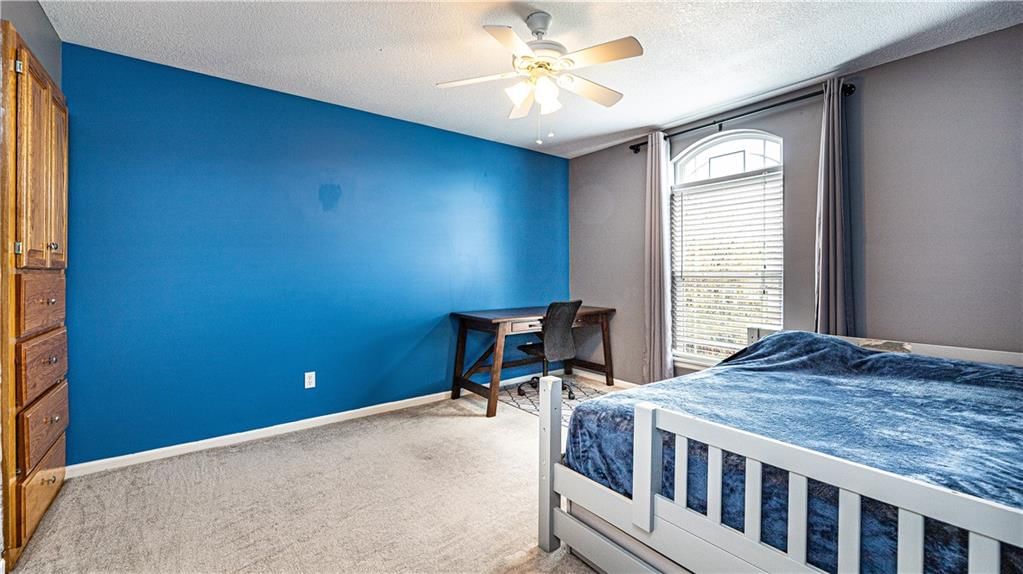
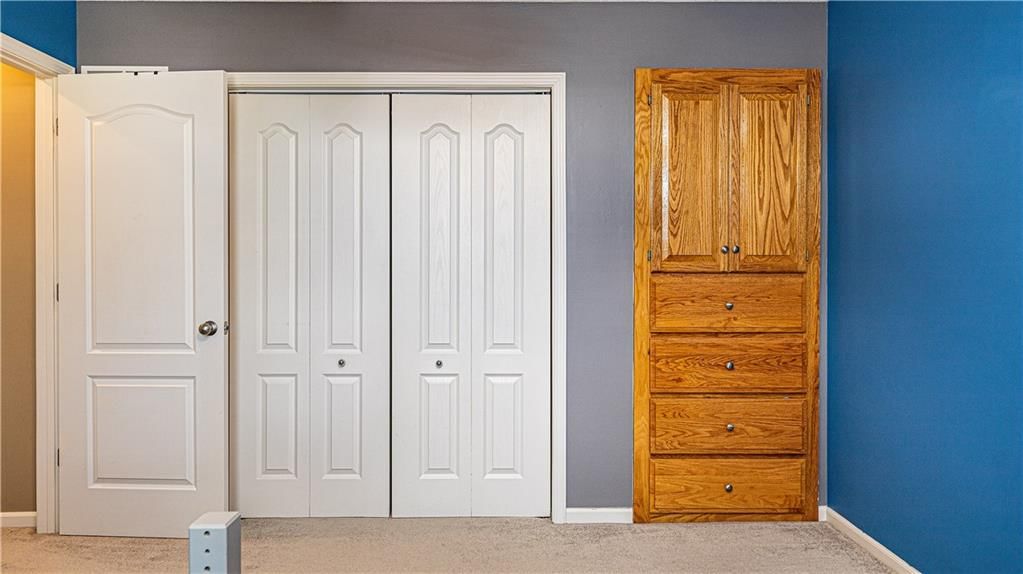
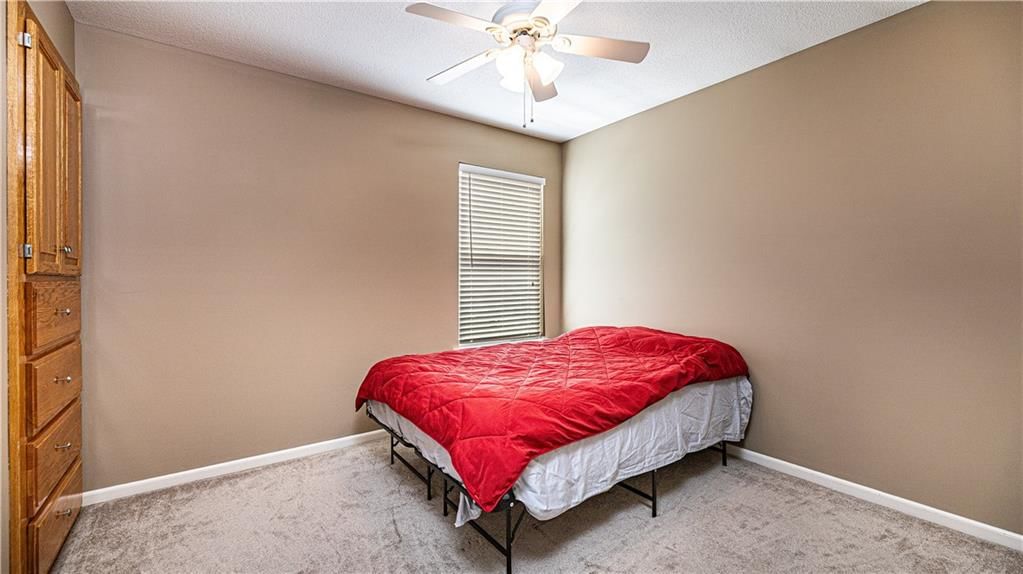
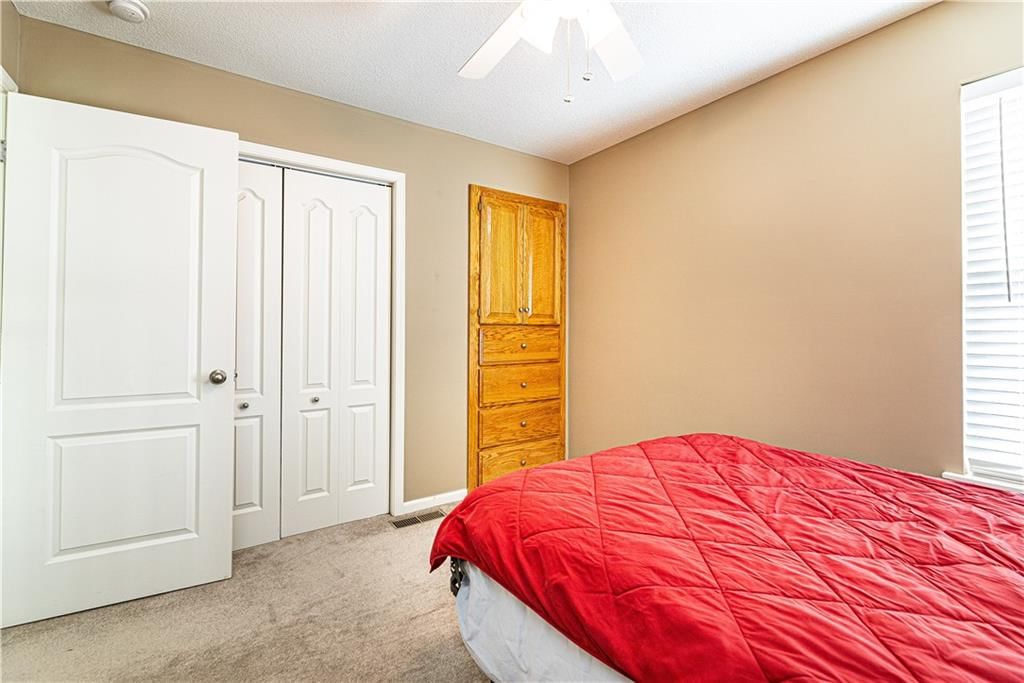
Bedroom 2
- Features: Ceiling Fan(s)
- Level: Second
- Dimensions: 14 × 12
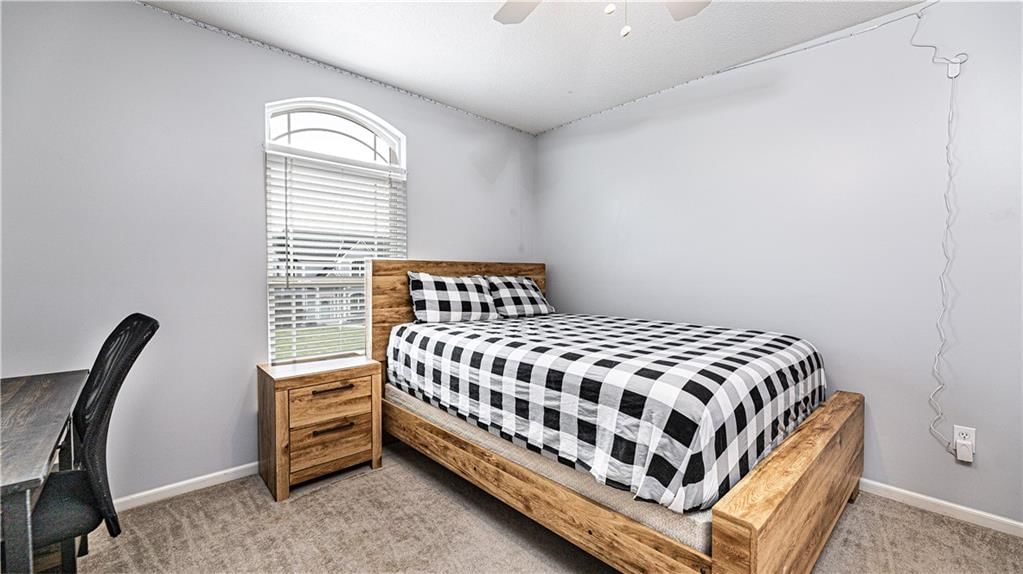
Bedroom 3
- Features: Ceiling Fan(s)
- Level: Second
- Dimensions: 12 × 12
Bedroom 4
- Features: Ceiling Fan(s)
- Level: Third
- Dimensions: 11 × 12
Family Room
- Features: Ceiling Fan(s)
- Level: Lower
- Dimensions: 20 × 12
Living Room
- Features: Ceiling Fan(s)
- Level: First
- Dimensions: 12 × 18
Kitchen
- Level: First
- Dimensions: 9 × 8
Dining Room
- Level: First
- Dimensions: 17 × 12
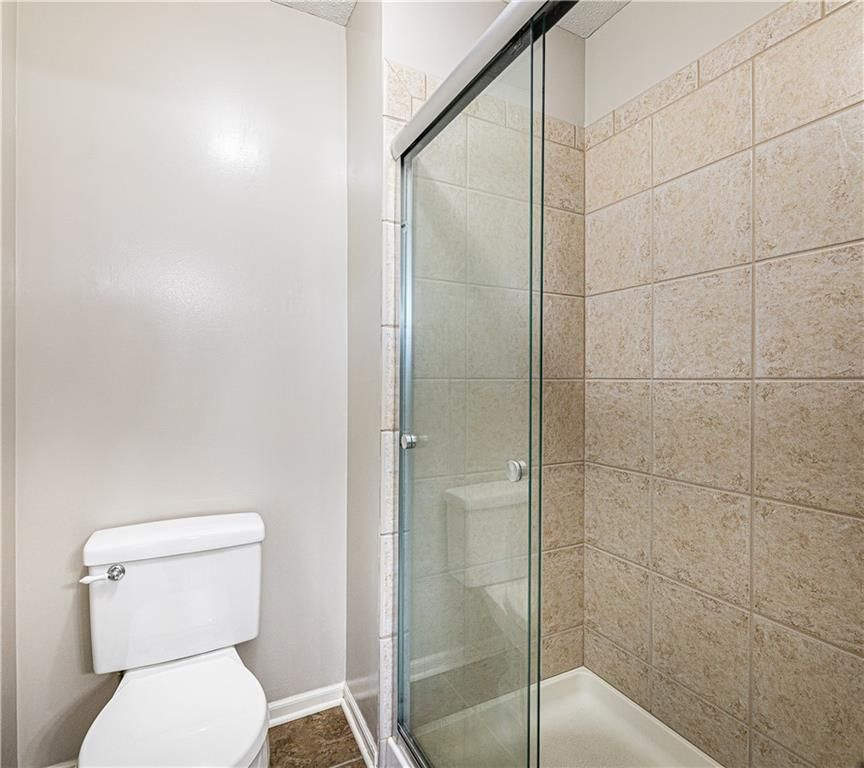
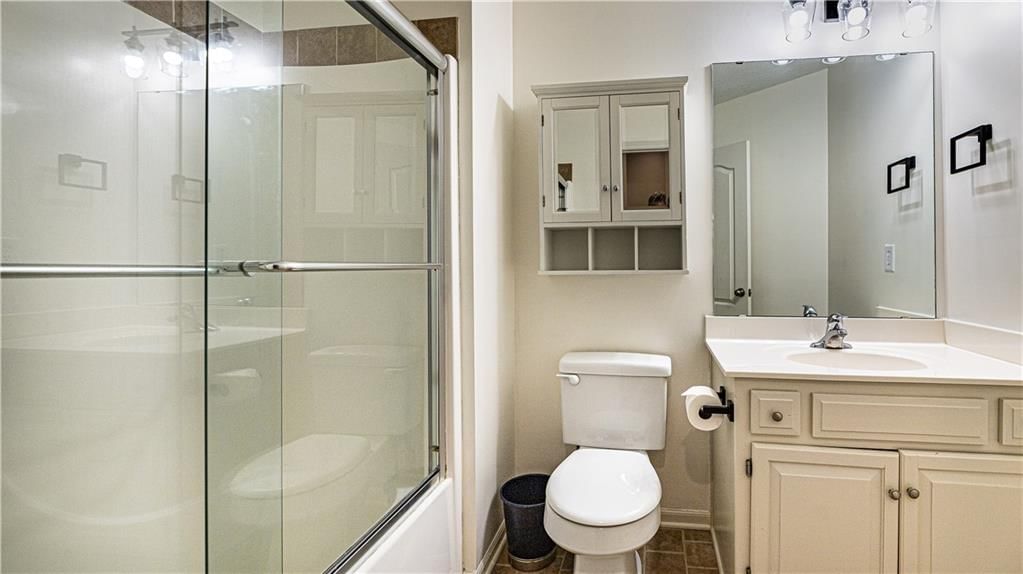
Bathroom 1
- Level: Second
Heating
- Heating: Natural Gas
Cooling
- Cooling: Electric
Appliances
- Included: Dishwasher, Disposal, Microwave, Electric Range, Stainless Steel Appliance(s)
- Laundry: Laundry Room
Features
- Features: Ceiling Fan(s), Painted Cabinets, Pantry, Vaulted Ceiling(s), Walk-In Closet(s)
- Flooring: Carpet, Wood
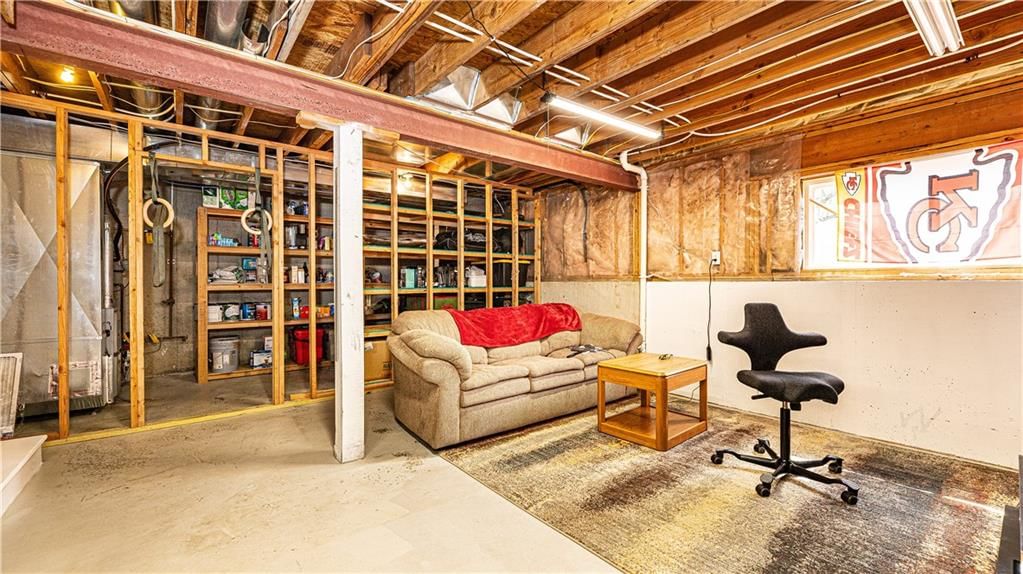
- Basement: Concrete, Finished, Walk-Out Access
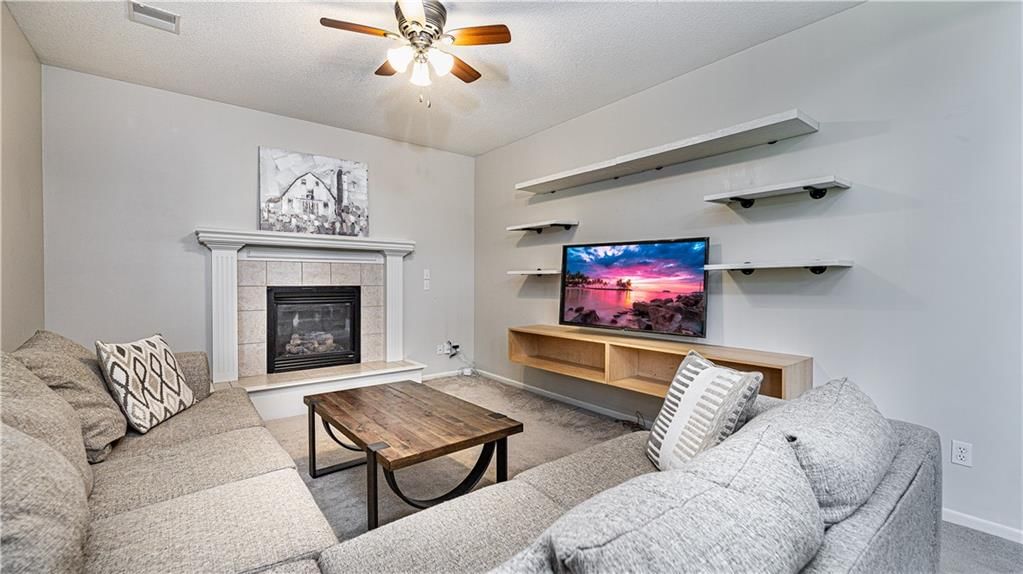
- Fireplace features: Family Room, Gas
- Other rooms: Balcony/Loft, Family Room, Subbasement
Interior area
- Finished area above ground: 2,065 sqft
- Total interior livable area: 2,065 sqft
Property
Parking
- Total spaces: 3
- Parking features: Attached, Garage Door Opener, Garage Faces Front
Lot
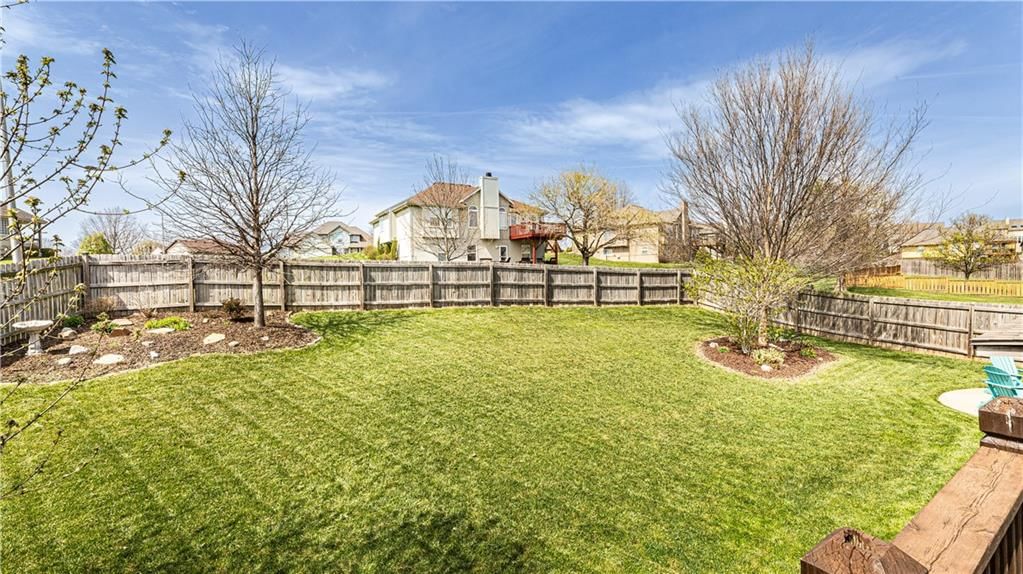
- Size: 0.25 Acres
- Features: Corner Lot, Level
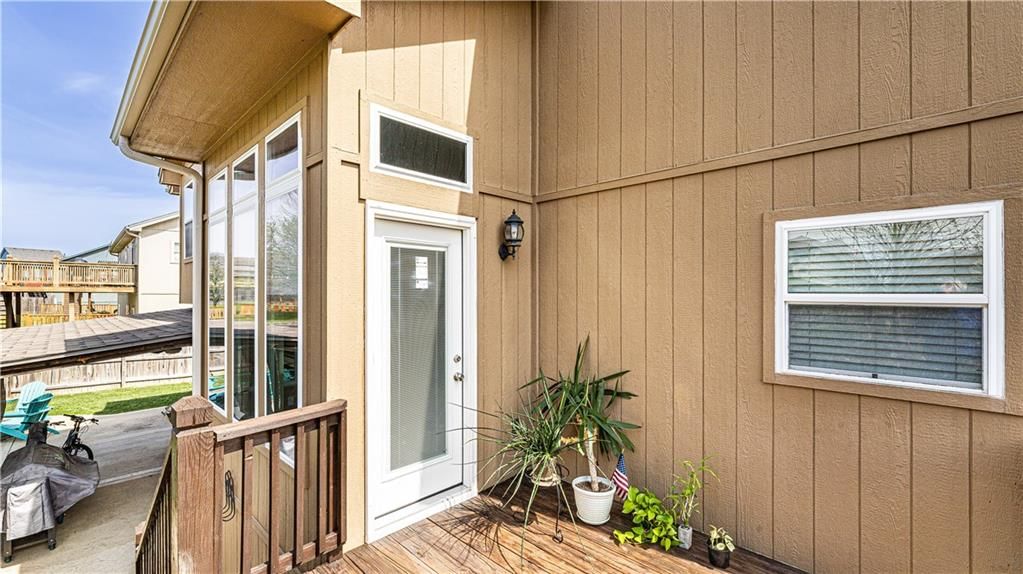
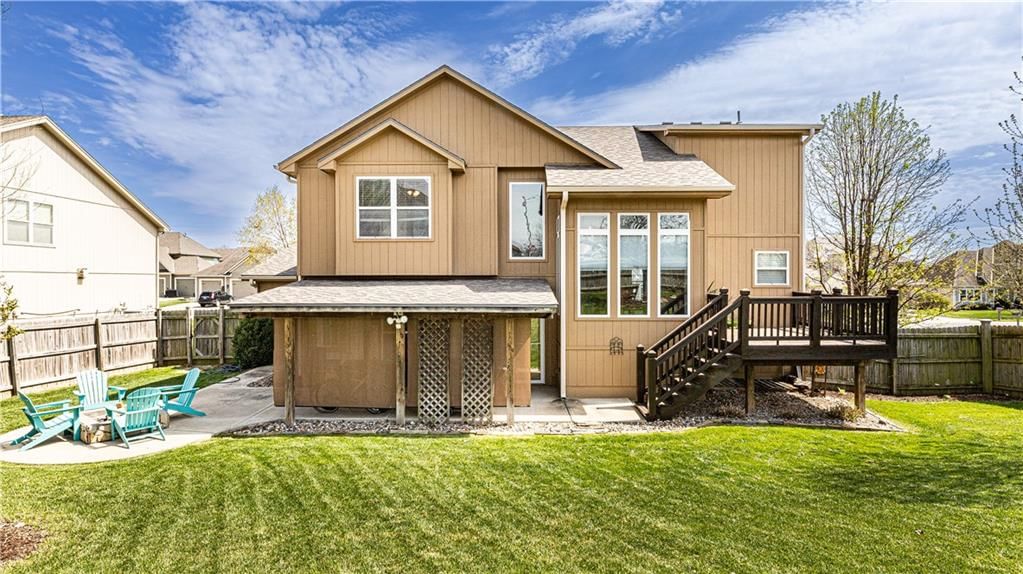
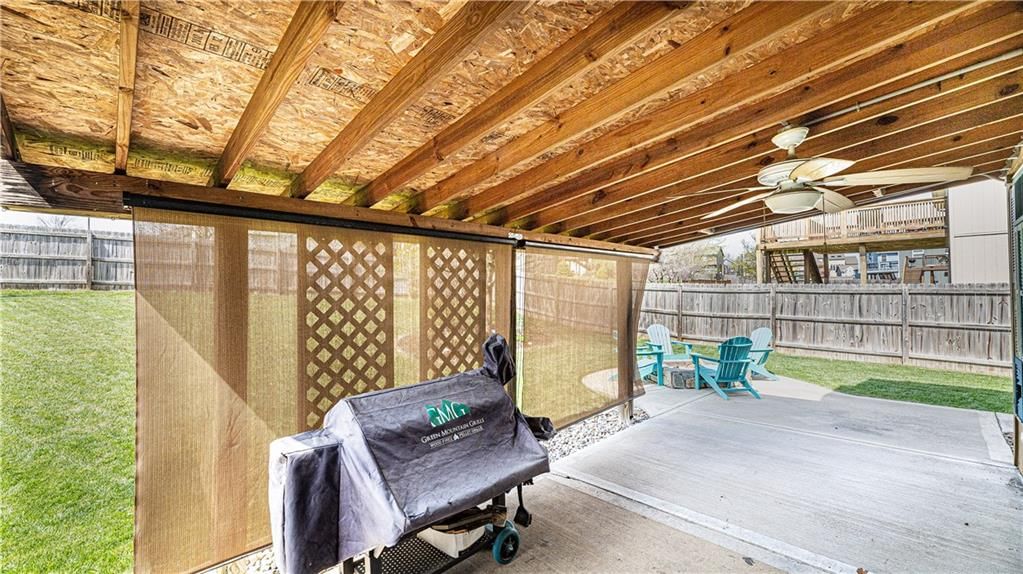
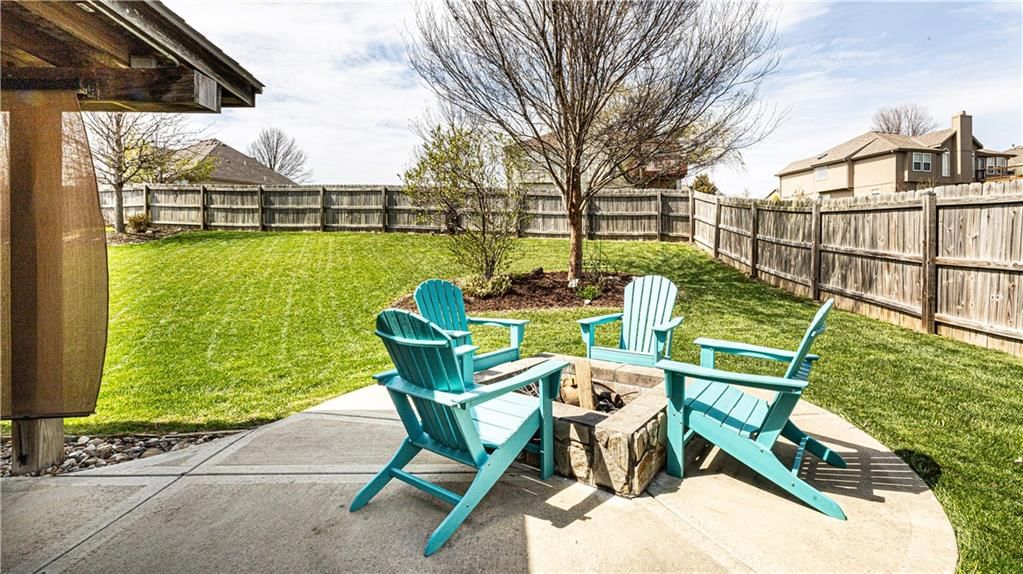
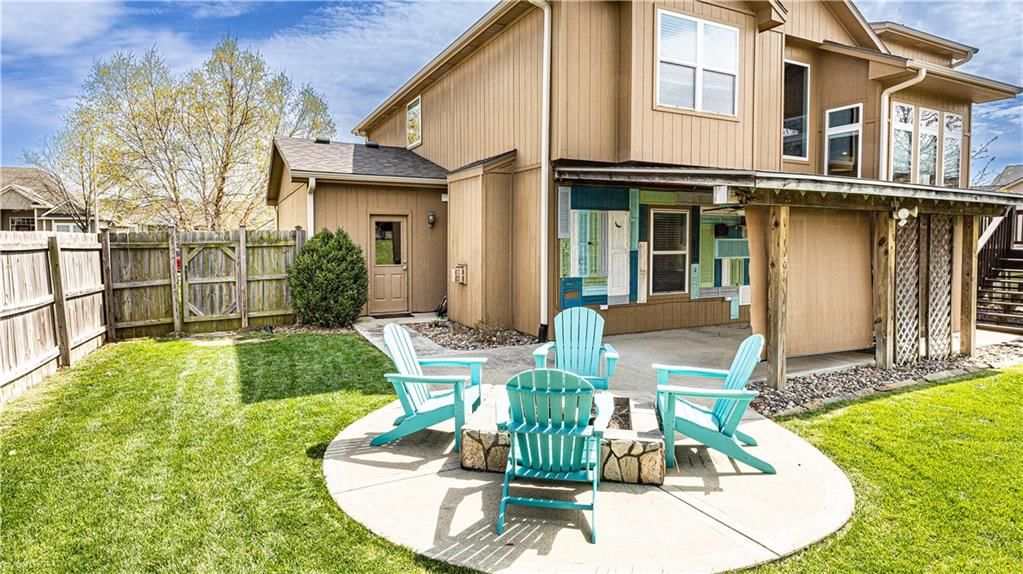
- Patio & porch: Deck, Covered Patio
Construction
Type & style
- Home type: Residential
- Architectural style: Single Family Residence
Materials
- Materials: Board & Batten Siding, Wood Siding
Condition
- Year built: 2005
- Age: 21-30 Years
Utilities & green energy
- Sewer: Public Sewer
- Water: Public
Highlights
Outdoor & Lot
- Deck
- Covered Patio
- Corner Lot
Kitchen
- Walk-in Pantry
- Stainless Appliances
Interior
- Hardwood Floors
- Tall Ceilings
Layout
- Finished Basement
- Walk-out Basement
- Bonus Room
Fireplace
- Fireplace
- Gas Fireplace
Garage & Parking
- Attached Garage
HOA and Amenities
HOA
- Has HOA: Yes
- Fee: $400 /year
Nearby schools
Schools provided by the listing agent
- District: North Kansas City
- Elementary: Nashua
- Middle: New Mark
- High: Staley High School
Price history
Tax
- Annual tax amount: $5,099 / yr
Listed by Realty Executives
Listed Apr 8, 2026, 4:04 PM · Updated Jun 2, 2026, 8:03 AM · Source: Heartland MLS as distributed by MLS GRID · MLS #2610555
Listed for
$399,900
Sold1016 NW 112th Terrace, Kansas City, MO 64155
About this home
Estimated Sales Range
HouseLoop Home Value History
Is this your home?
Claim this home to get your HouseLoop Home Valuation & Buyer Demand Report — real-time buyer demand and an up-to-date value for your home. Free, no obligation, about 3 minutes.
Beautiful corner-lot home on a desired cul-de-sac, featuring 4 bedrooms and 2.5 bathrooms. Upon entry, you’re welcomed by a formal living room and an open kitchen with vaulted ceilings, creating a bright and inviting atmosphere. The kitchen is equipped with stainless steel appliances all of which stay, including a…
Property Details
Interior
Bedrooms & bathrooms
- Bedrooms: 4
- Full bathrooms: 3
- 1/2 bathrooms: 1
Primary Bedroom
- Features: Ceiling Fan(s)
- Level: Second
- Dimensions: 16 × 16
Primary Bathroom
- Features: Double Vanity
- Level: Second
Bedroom 2
- Features: Ceiling Fan(s)
- Level: Second
- Dimensions: 14 × 12
Bedroom 3
- Features: Ceiling Fan(s)
- Level: Second
- Dimensions: 12 × 12
Bedroom 4
- Features: Ceiling Fan(s)
- Level: Third
- Dimensions: 11 × 12
Family Room
- Features: Ceiling Fan(s)
- Level: Lower
- Dimensions: 20 × 12
Living Room
- Features: Ceiling Fan(s)
- Level: First
- Dimensions: 12 × 18
Kitchen
- Level: First
- Dimensions: 9 × 8
Dining Room
- Level: First
- Dimensions: 17 × 12
Bathroom 1
- Level: Second
Heating
- Heating: Natural Gas
Cooling
- Cooling: Electric
Appliances
- Included: Dishwasher, Disposal, Microwave, Electric Range, Stainless Steel Appliance(s)
- Laundry: Laundry Room
Features
- Features: Ceiling Fan(s), Painted Cabinets, Pantry, Vaulted Ceiling(s), Walk-In Closet(s)
- Flooring: Carpet, Wood
- Basement: Concrete, Finished, Walk-Out Access
- Fireplace features: Family Room, Gas
- Other rooms: Balcony/Loft, Family Room, Subbasement
Interior area
- Finished area above ground: 2,065 sqft
- Total interior livable area: 2,065 sqft
Property
Parking
- Total spaces: 3
- Parking features: Attached, Garage Door Opener, Garage Faces Front
Lot
- Size: 0.25 Acres
- Features: Corner Lot, Level
- Patio & porch: Deck, Covered Patio
Construction
Type & style
- Home type: Residential
- Architectural style: Single Family Residence
Materials
- Materials: Board & Batten Siding, Wood Siding
Condition
- Year built: 2005
- Age: 21-30 Years
Utilities & green energy
- Sewer: Public Sewer
- Water: Public
Highlights
Outdoor & Lot
- Deck
- Covered Patio
- Corner Lot
Kitchen
- Walk-in Pantry
- Stainless Appliances
Interior
- Hardwood Floors
- Tall Ceilings
Layout
- Finished Basement
- Walk-out Basement
- Bonus Room
Fireplace
- Fireplace
- Gas Fireplace
Garage & Parking
- Attached Garage
HOA and Amenities
HOA
- Has HOA: Yes
- Fee: $400 /year
Nearby schools
Schools provided by the listing agent
- District: North Kansas City
- Elementary: Nashua
- Middle: New Mark
- High: Staley High School
Price history
Tax
- Annual tax amount: $5,099 / yr
Is this your home?
Claim this home to get your HouseLoop Home Valuation & Buyer Demand Report — real-time buyer demand and an up-to-date value for your home. Free, no obligation, about 3 minutes.
Listed by Realty Executives
Listed Apr 8, 2026, 4:04 PM · Updated Jun 2, 2026, 8:03 AM · Source: Heartland MLS as distributed by MLS GRID · MLS #2610555
HouseLoop AI Overview
This Bristol Manor home moved to contract in just four days—well ahead of the subdivision's typical pace—signaling strong market demand. The property attracted over 1,200 views and 56 saves on HouseLoop, with buyers particularly drawn to features identified through HouseLoop's AI photo analysis. That combination of rapid engagement and swift negotiation reflects solid buyer confidence in both the listing and the neighborhood's appeal.
Frequently asked questions
How much did 1016 NW 112th Terrace sell for?
1016 NW 112th Terrace was listed at $399,900 and sold in Jun 2026.
How fast did 1016 NW 112th Terrace sell?
It went under contract in 4 days.
How popular was this home on HouseLoop?
1,258 views · 56 saves · 10 likes.
What schools serve 1016 NW 112th Terrace?
This home is in the North Kansas City school district (Staley High School). Verify the exact attendance boundary for this address before relying on it.