$225,000
3 bd · 2.5 ba · 1,412 sqftAbout this home
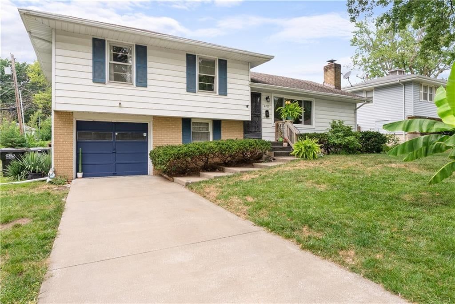
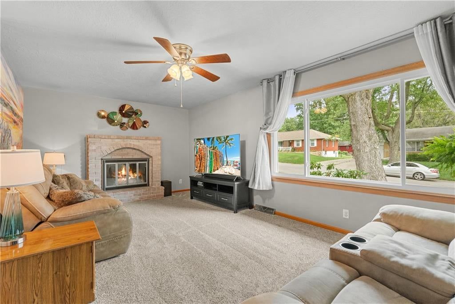
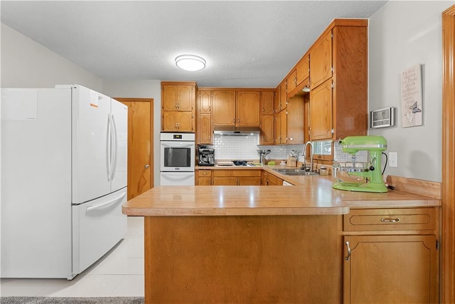
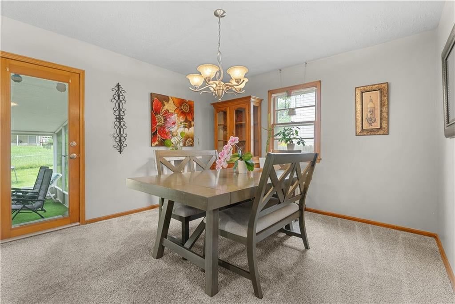
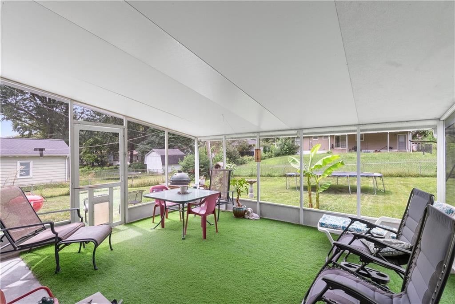
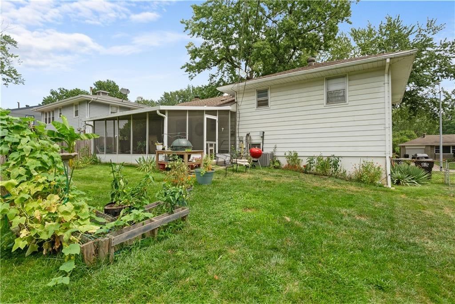
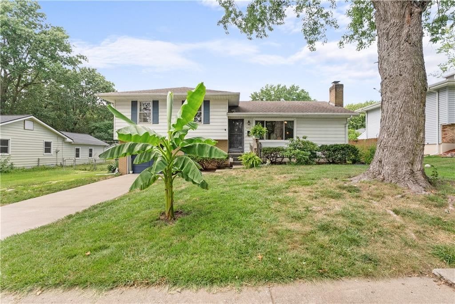
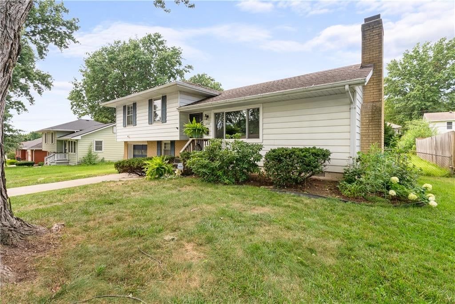
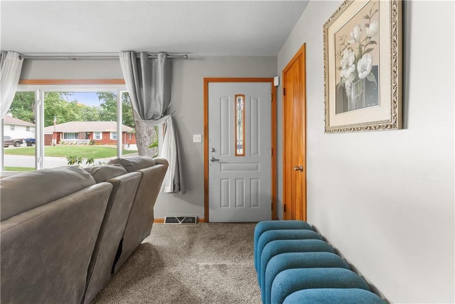

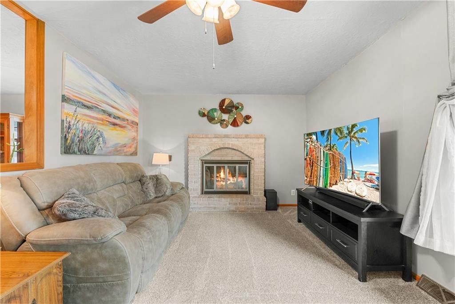
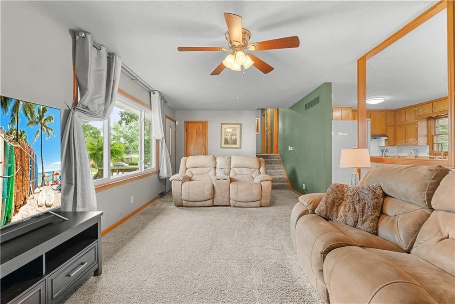
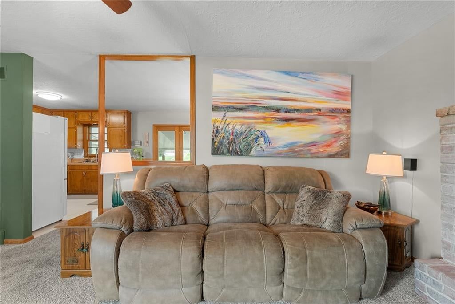
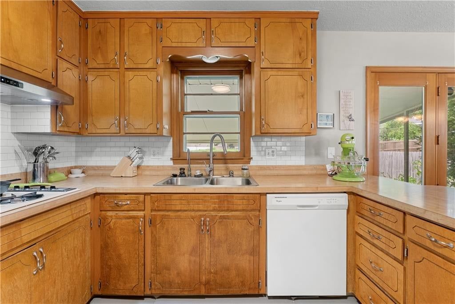
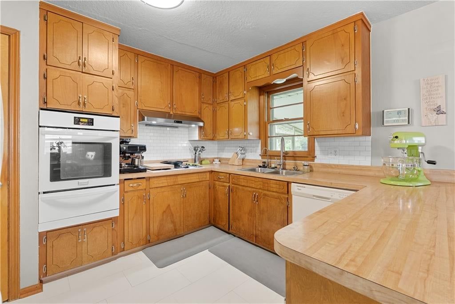
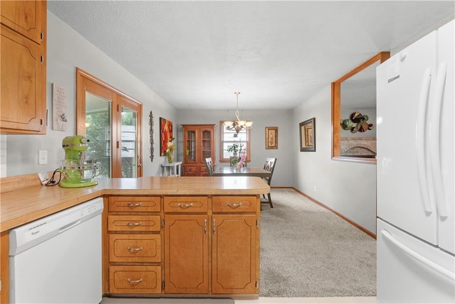
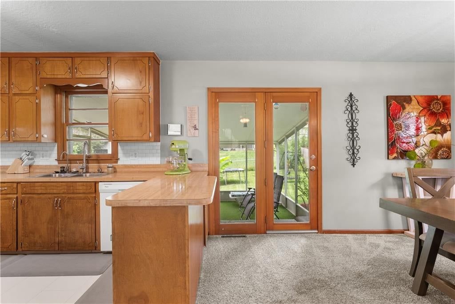
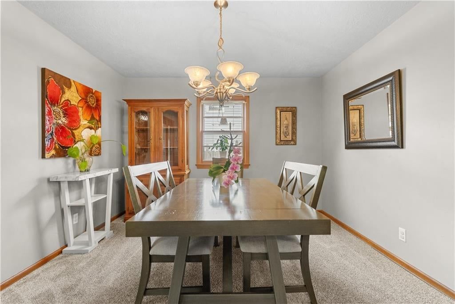
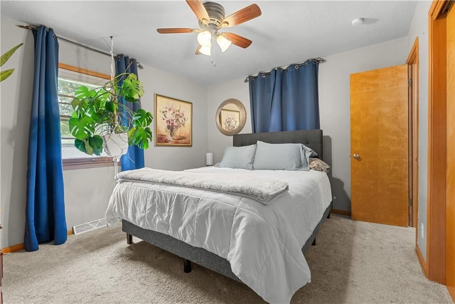
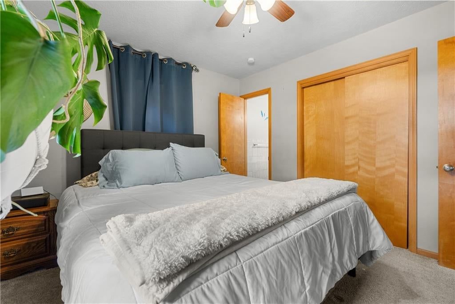
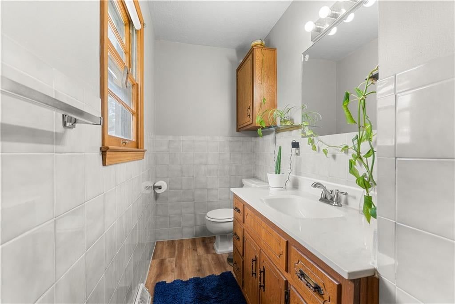
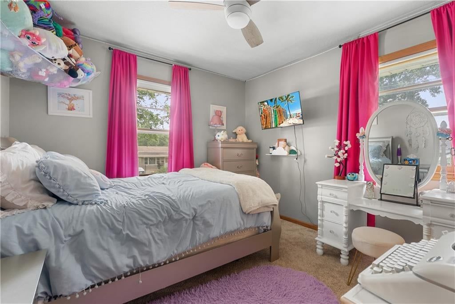
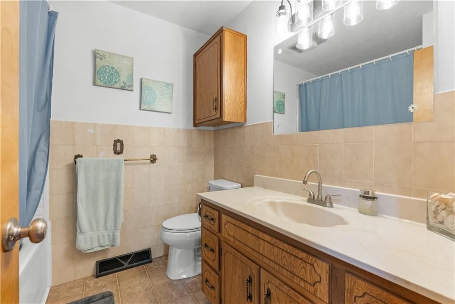
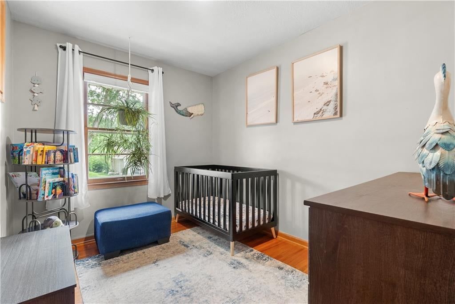
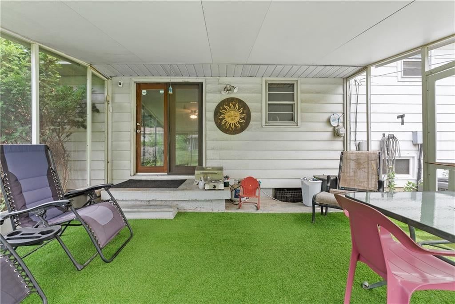
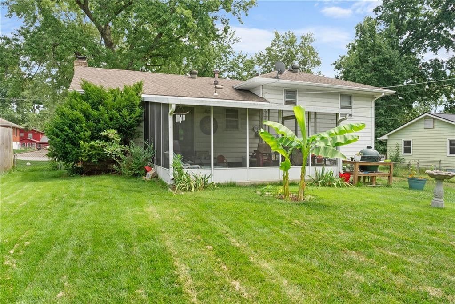
Well maintained 3 bedroom home with great highway access. The family room has a fireplace and newer front window and new carpet. This home had an addition making the dining room and family room larger. The kitchen has a breakfast bar and walks out to a screened in porch. Three bedrooms are upstairs with a full hall…
Offer Insights
Choose an offer strength
$220,500 – $224,775
Estimated Sales Range
HouseLoop Home Value History
Property Details
Interior
Bedrooms & bathrooms
- Bedrooms: 3
- Full bathrooms: 2
- 1/2 bathrooms: 1
Heating
- Heating: Forced Air
Cooling
- Cooling: Electric
Appliances
- Included: Cooktop, Dishwasher, Built-In Oven
- Laundry: Lower Level
Features
- Features: Ceiling Fan(s)
- Flooring: Carpet
- Basement: Concrete
- Fireplace features: Family Room
- Other rooms: Enclosed Porch
Interior area
- Finished area above ground: 1,412 sqft
- Total interior livable area: 1,412 sqft
Property
Parking
- Total spaces: 1
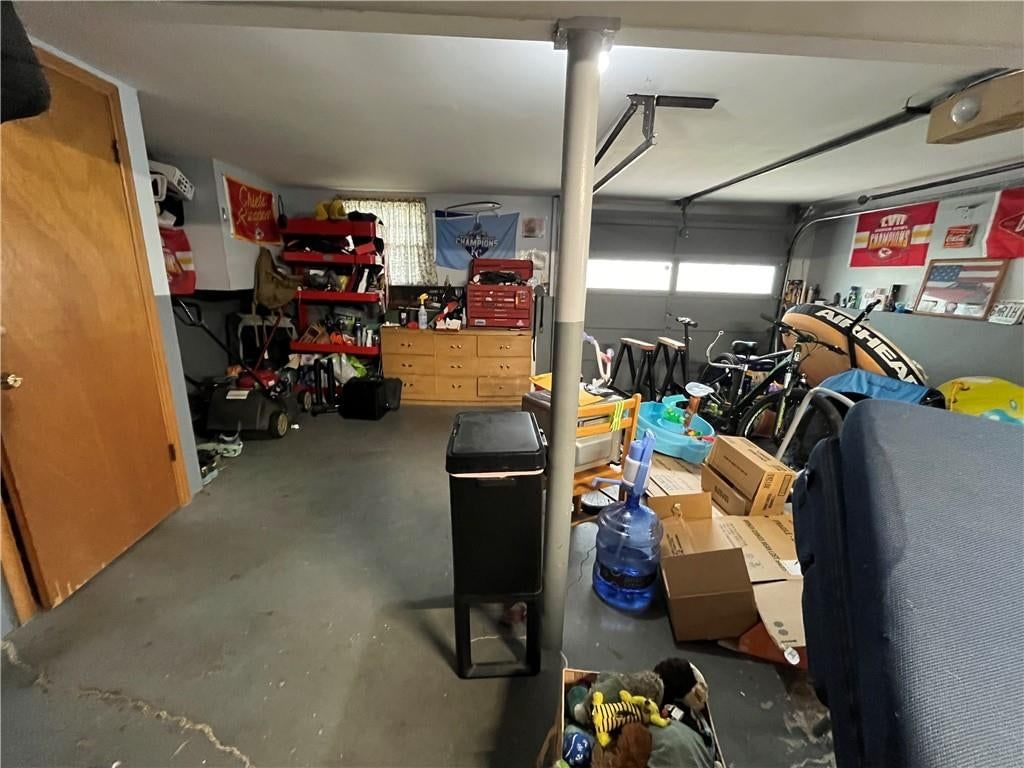
- Parking features: Attached, Garage Door Opener
Lot
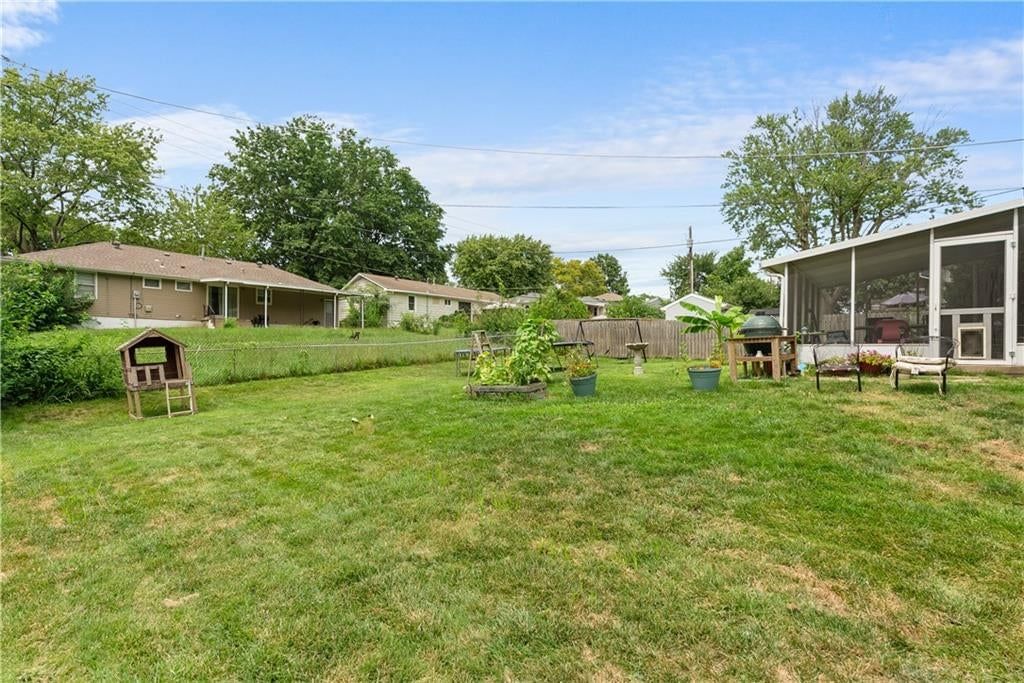
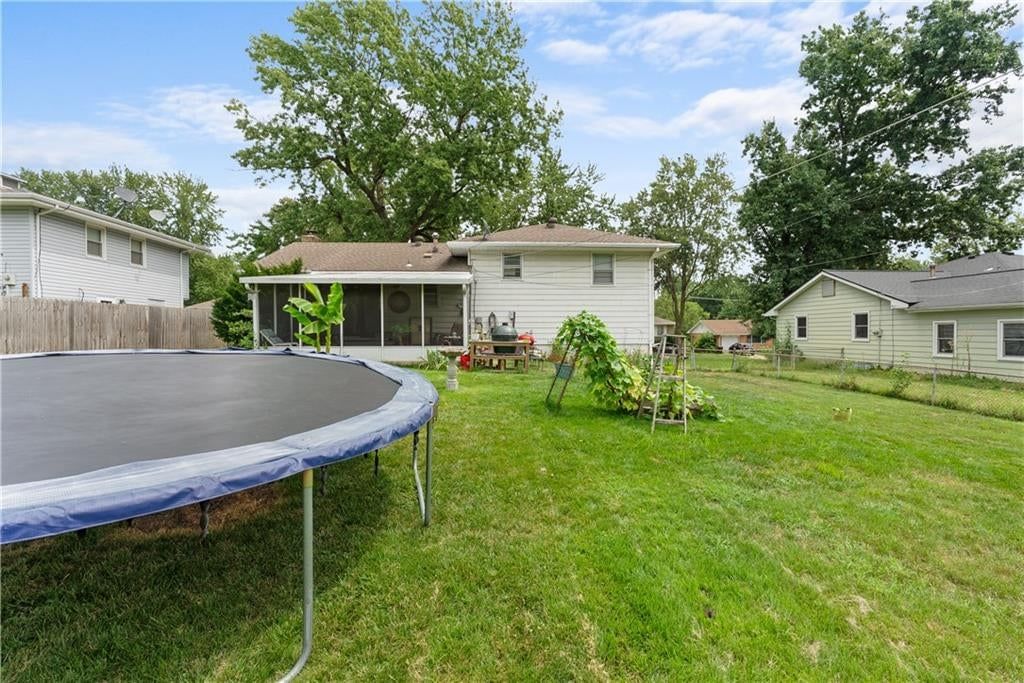
- Size: 0.19 Acres
- Patio & porch: Screened
Construction
Type & style
- Home type: Residential
- Architectural style: Single Family Residence
Materials
- Materials: Brick Trim, Metal Siding
Condition
- Year built: 1960
- Age: 51-75 Years
Utilities & green energy
- Sewer: Public Sewer
- Water: Public
Highlights
Outdoor & Lot
- Covered Patio
- Big Backyard
- Mature Trees
- Wooded Lot
Kitchen
- Kitchen Island
Bathroom
- Walk-in Shower
Interior
- Accent Wall
- Statement Lighting
- Floor-to-Ceiling Windows
Fireplace
- Fireplace
- Stone Fireplace
Garage & Parking
- Attached Garage
HOA and Amenities
HOA
- Has HOA: Yes
Amenities
- Party Room
Nearby schools
GreatSchools rating
- 6John W. Luff Elementary School
- 7Bridger Middle School
- 4Truman High School
Schools provided by the listing agent
- District: Independence
- Elementary: John W. Luff
- Middle: Pioneer Ridge
- High: Truman
Price history
Tax
- Annual tax amount: $1,796 / yr
Property tax history
| Year | Property tax | Assessed value |
|---|---|---|
| 2025 | $1,796 | $25,127 |
| 2024 | $1,839 | $26,538 |
| 2023 | $1,797 | $26,538 |
| 2022 | $1,403 | $19,000 |
| 2021 | $1,403 | $19,000 |
| 2020 | $1,442 | $18,982 |
| 2019 | $1,419 | $18,982 |
| 2018 | $1,419 | $18,598 |
| 2017 | $1,499 | $18,598 |
| 2016 | $1,432 | $18,132 |
| 2014 | $1,365 | $17,604 |
| 2013 | $1,357 | $17,604 |
Listed by ReeceNichols - Lees Summit
Listed Aug 16, 2026, 10:13 PM · Updated Aug 17, 2026, 3:53 PM · Source: Heartland MLS as distributed by MLS GRID · MLS #2637197
$225,000
4200 S McCoy Street, Independence, MO 64055
About this home
Well maintained 3 bedroom home with great highway access. The family room has a fireplace and newer front window and new carpet. This home had an addition making the dining room and family room larger. The kitchen has a breakfast bar and walks out to a screened in porch. Three bedrooms are upstairs with a full hall…
See this home in person
Connect with a local HouseLoop agent to show you this home and answer your questions.
Pick a date
Pick a time
Property Details
Interior
Bedrooms & bathrooms
- Bedrooms: 3
- Full bathrooms: 2
- 1/2 bathrooms: 1
Heating
- Heating: Forced Air
Cooling
- Cooling: Electric
Appliances
- Included: Cooktop, Dishwasher, Built-In Oven
- Laundry: Lower Level
Features
- Features: Ceiling Fan(s)
- Flooring: Carpet
- Basement: Concrete
- Fireplace features: Family Room
- Other rooms: Enclosed Porch
Interior area
- Finished area above ground: 1,412 sqft
- Total interior livable area: 1,412 sqft
Property
Parking
- Total spaces: 1
- Parking features: Attached, Garage Door Opener
Lot
- Size: 0.19 Acres
- Patio & porch: Screened
Construction
Type & style
- Home type: Residential
- Architectural style: Single Family Residence
Materials
- Materials: Brick Trim, Metal Siding
Condition
- Year built: 1960
- Age: 51-75 Years
Utilities & green energy
- Sewer: Public Sewer
- Water: Public
Highlights
Outdoor & Lot
- Covered Patio
- Big Backyard
- Mature Trees
- Wooded Lot
Kitchen
- Kitchen Island
Bathroom
- Walk-in Shower
Interior
- Accent Wall
- Statement Lighting
- Floor-to-Ceiling Windows
Fireplace
- Fireplace
- Stone Fireplace
Garage & Parking
- Attached Garage
HOA and Amenities
HOA
- Has HOA: Yes
Amenities
- Party Room
Nearby schools
GreatSchools rating
- 6John W. Luff Elementary School
- 7Bridger Middle School
- 4Truman High School
Schools provided by the listing agent
- District: Independence
- Elementary: John W. Luff
- Middle: Pioneer Ridge
- High: Truman
Price history
Tax
- Annual tax amount: $1,796 / yr
Property tax history
| Year | Property tax | Assessed value |
|---|---|---|
| 2025 | $1,796 | $25,127 |
| 2024 | $1,839 | $26,538 |
| 2023 | $1,797 | $26,538 |
| 2022 | $1,403 | $19,000 |
| 2021 | $1,403 | $19,000 |
| 2020 | $1,442 | $18,982 |
| 2019 | $1,419 | $18,982 |
| 2018 | $1,419 | $18,598 |
| 2017 | $1,499 | $18,598 |
| 2016 | $1,432 | $18,132 |
| 2014 | $1,365 | $17,604 |
| 2013 | $1,357 | $17,604 |
Offer Insights
Choose an offer strength
$220,500 – $224,775
Estimated Sales Range
HouseLoop Home Value History
Listed by ReeceNichols - Lees Summit
Listed Aug 16, 2026, 10:13 PM · Updated Aug 17, 2026, 3:53 PM · Source: Heartland MLS as distributed by MLS GRID · MLS #2637197