$1,400,000
5 bd · 6.5 ba · 6,209 sqftAbout this home
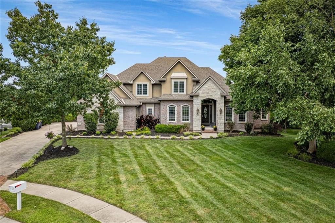
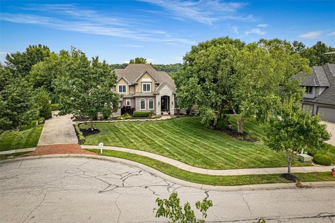
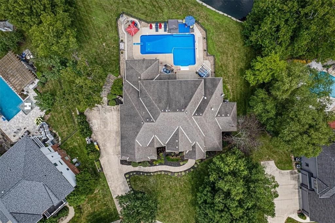
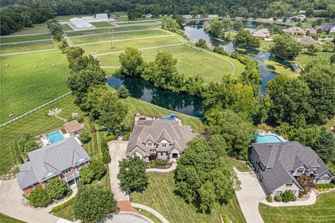
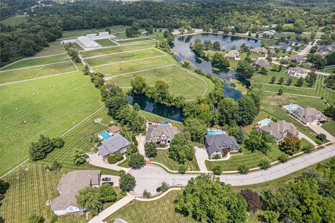
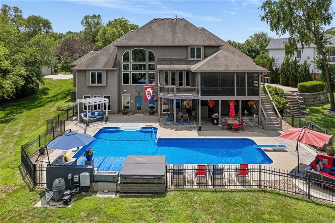
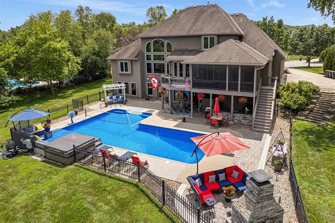
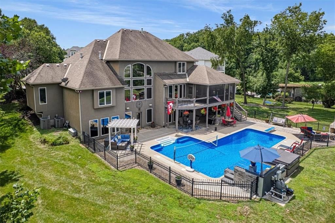
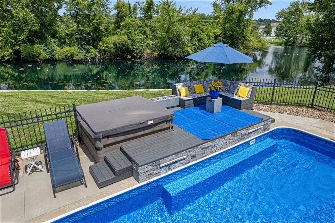
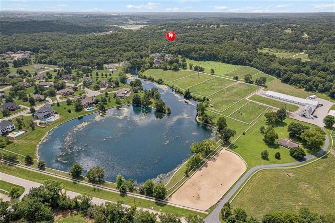
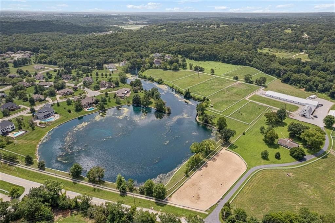
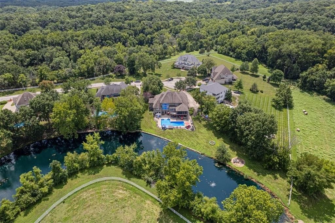
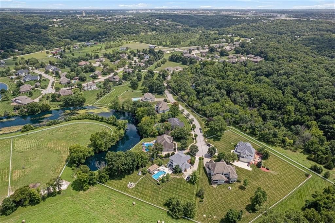
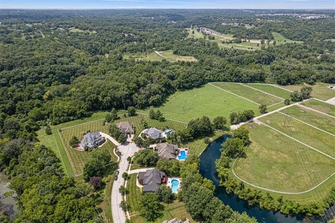
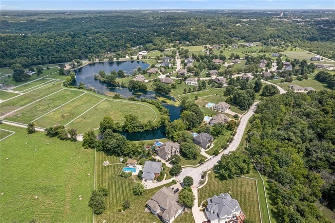
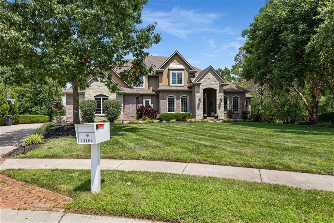
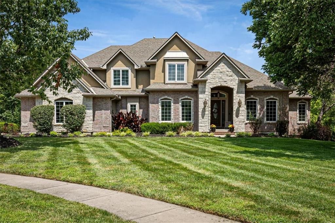
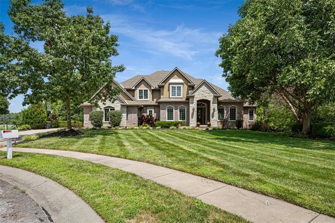
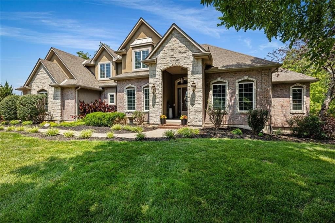
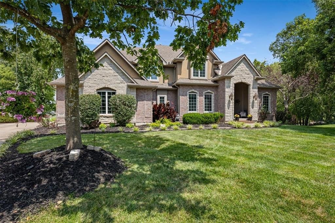
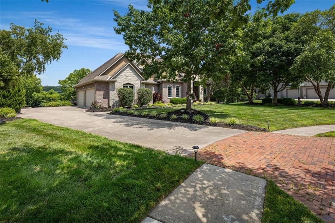
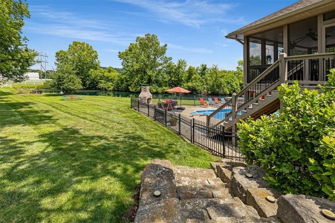
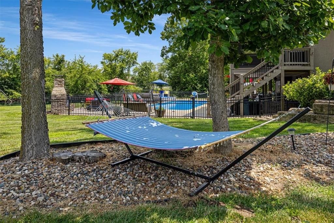
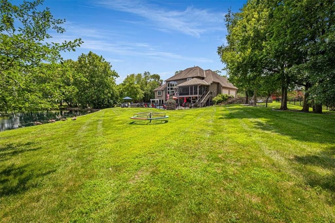
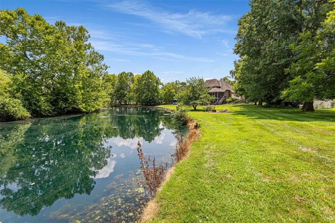
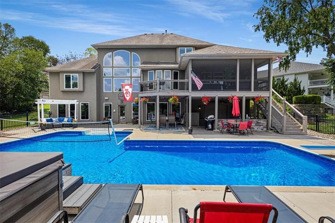
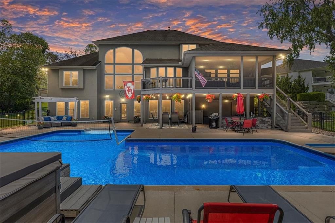
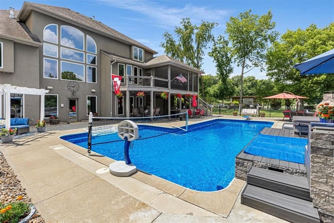
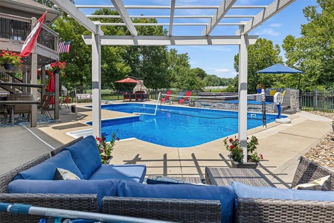
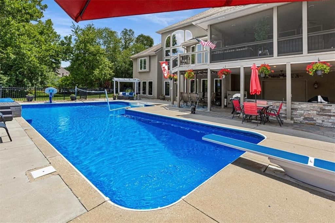
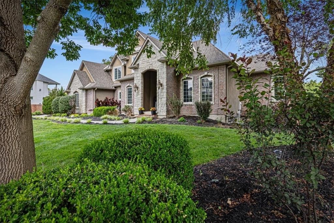
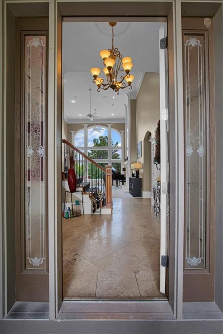
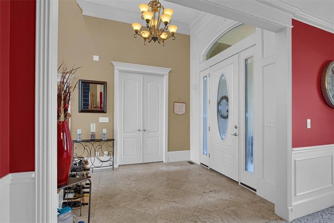
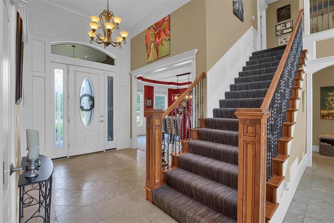
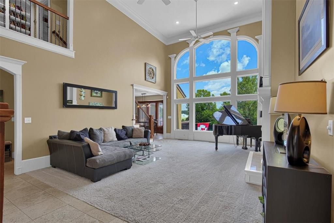
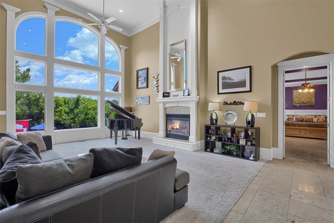
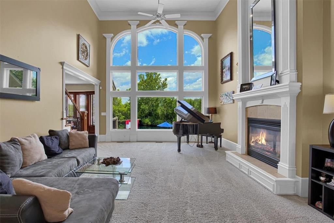
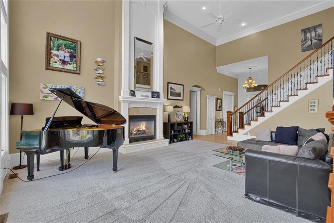
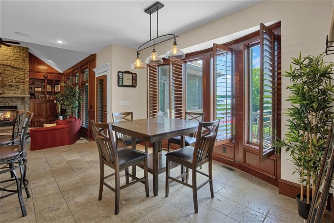
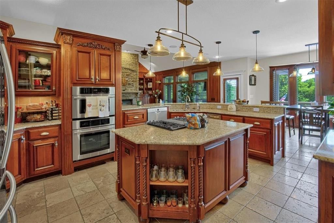
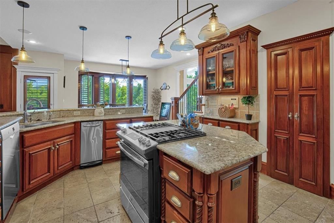
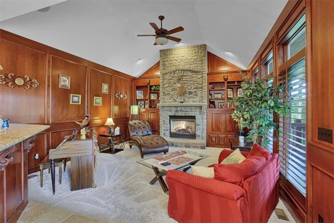
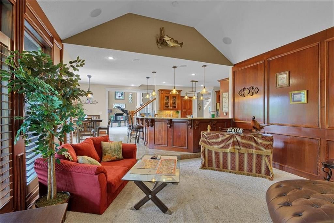
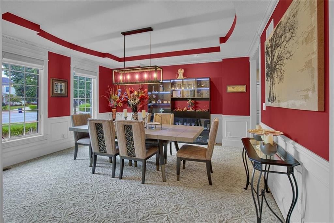
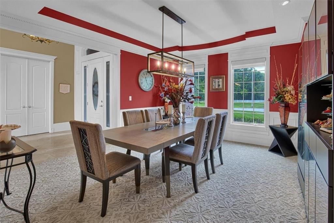
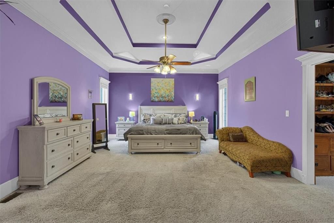
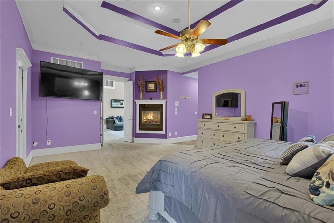
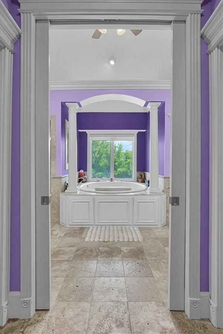
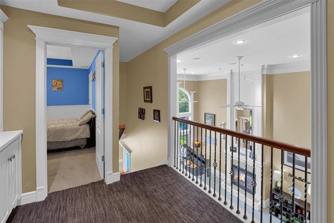
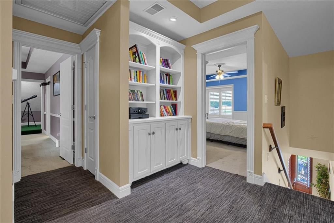
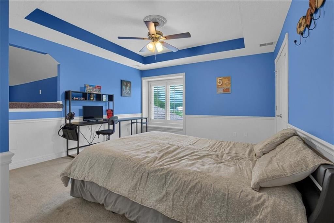
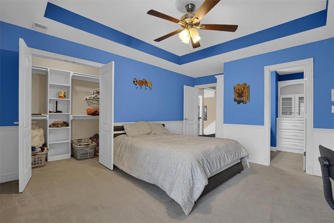
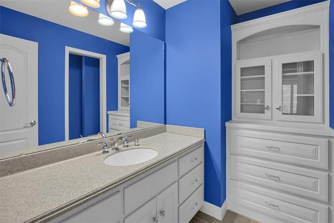
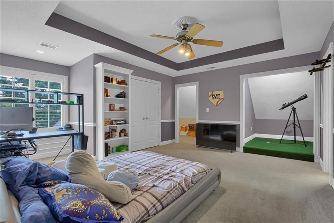
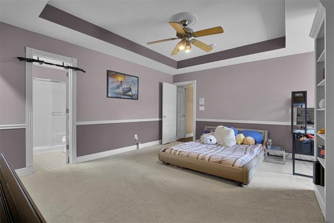
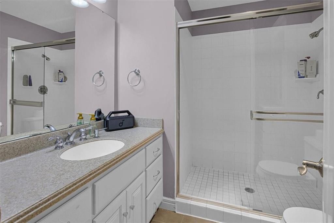
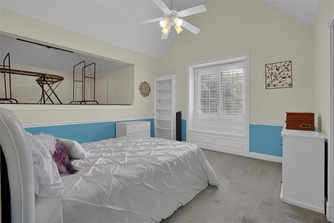
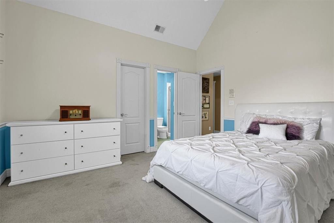
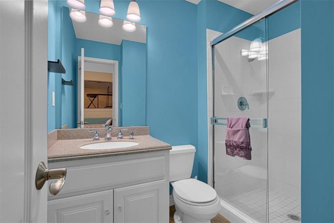
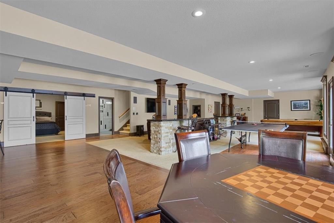
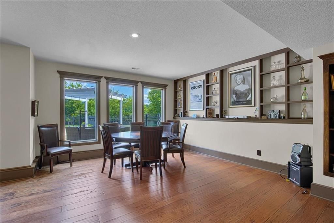
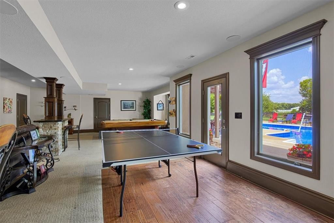
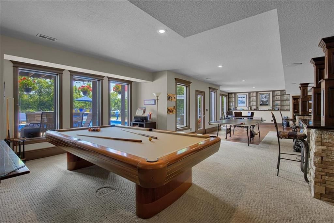
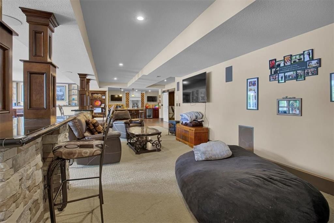
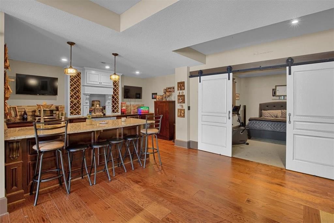
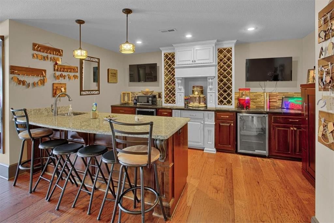
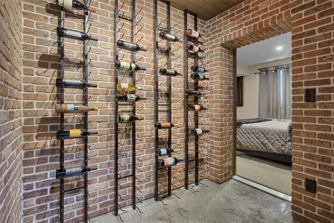
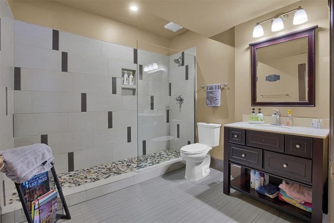
This home has everything you are looking for!!! Estate lot with lake access with southern exposure at the end of a cul de sac for privacy. An incredible living space with a large main floor primary suite and oversized secondary bedrooms. A finished basement with an additional bedroom, full bathroom, wet bar, wine…
Offer Insights
Choose an offer strength
$1,372,000 – $1,398,600
Estimated Sales Range
HouseLoop Home Value History
Property Details
Interior
Bedrooms & bathrooms
- Bedrooms: 5
- Full bathrooms: 6
- 1/2 bathrooms: 1
Heating
- Heating: Forced Air
Cooling
- Cooling: Electric
Appliances
- Included: Dishwasher, Disposal, Exhaust Fan, Microwave
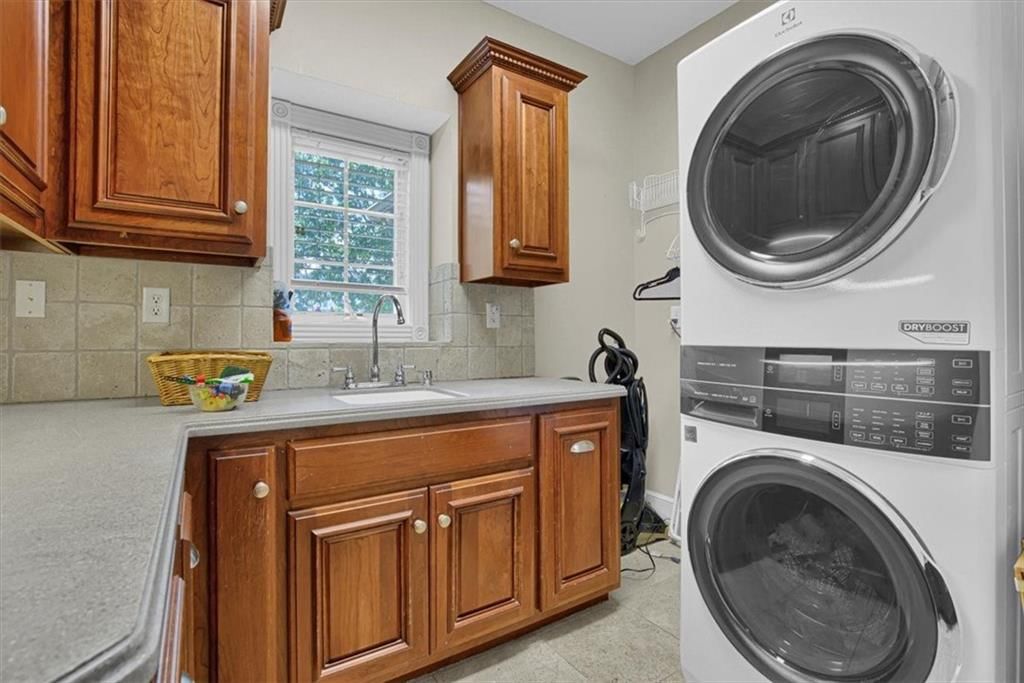
- Laundry: Laundry Room, Main Level
Features
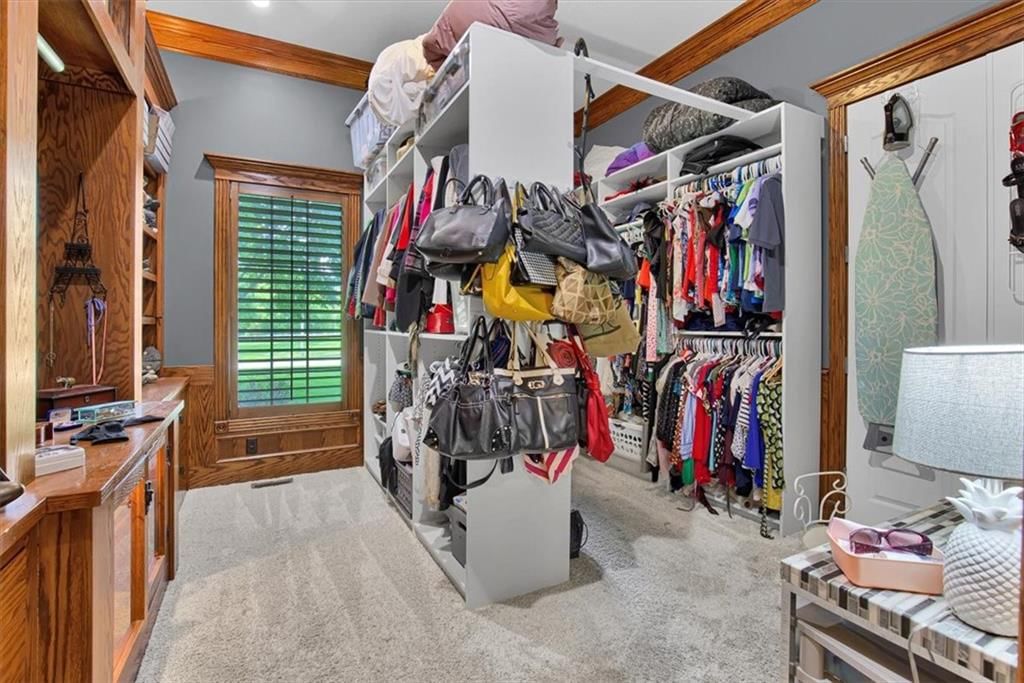
- Features: Ceiling Fan(s), Hot Tub, Kitchen Island, Pantry, Vaulted Ceiling(s), Walk-In Closet(s)
- Flooring: Carpet, Ceramic Floor, Wood
- Basement: Basement BR, Finished, Full, Walk-Out Access
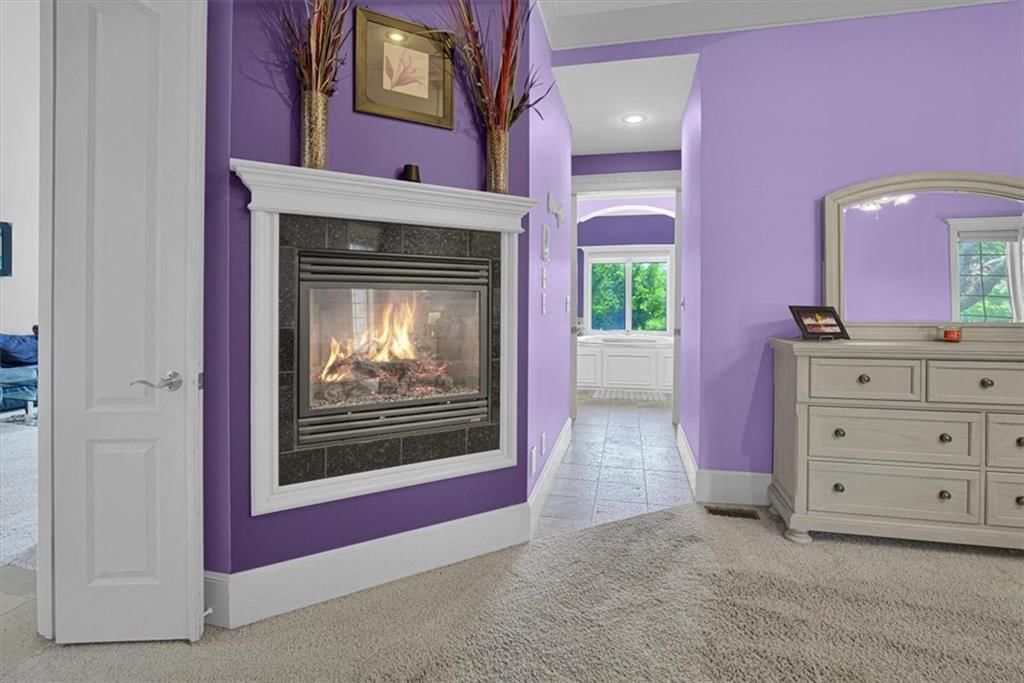
- Fireplace features: Family Room, Gas, Primary Bedroom
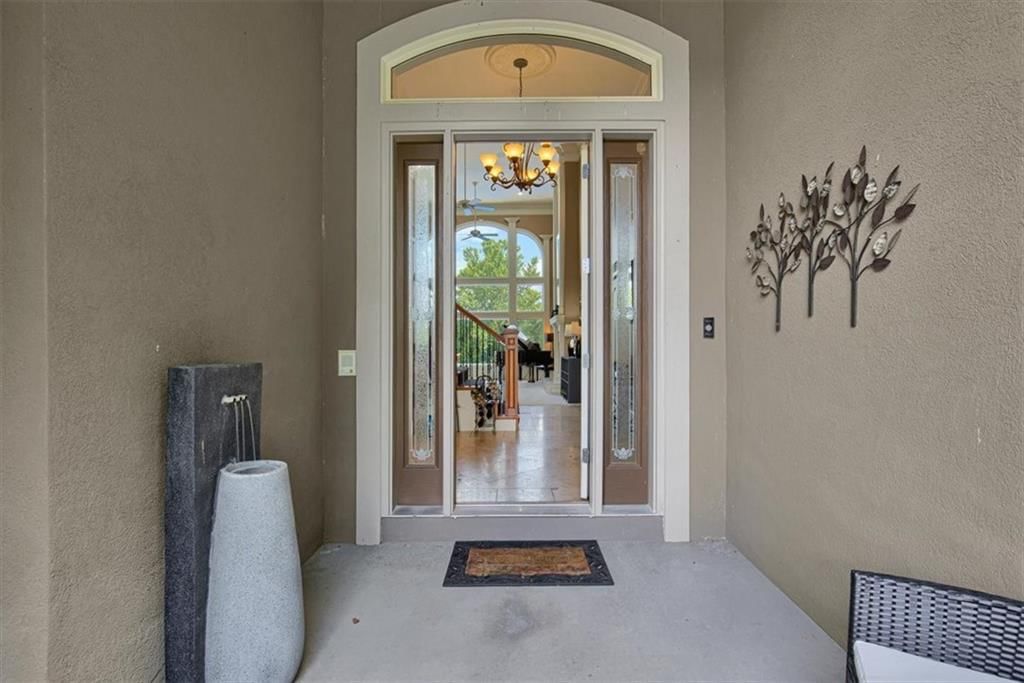
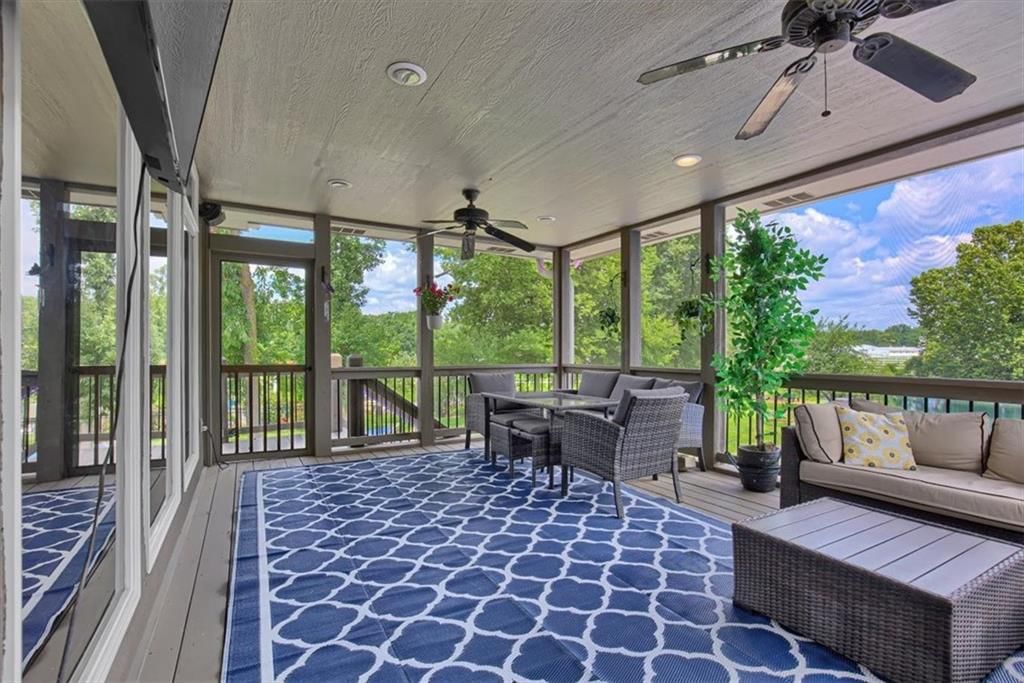
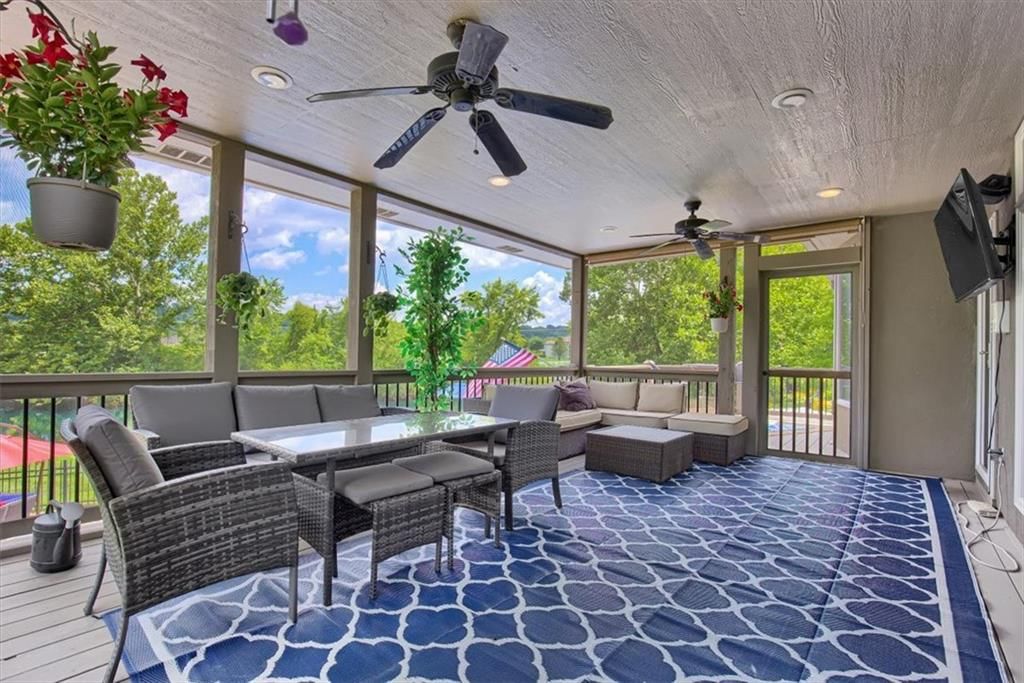
- Other rooms: Balcony/Loft, Den/Study, Enclosed Porch, Entry, Family Room, Formal Living Room, Main Floor Primary Bedroom, Office, Workshop
Interior area
- Finished area above ground: 6,209 sqft
- Total interior livable area: 6,209 sqft
Property
Parking
- Total spaces: 4
- Parking features: Attached, Garage Door Opener, Garage Faces Side
Lot
- Size: 0.91 Acres
- Features: Cul-De-Sac, Estate Lot, Pond(s), Sprinkler-In Ground
- Patio & porch: Patio, Screened
Construction
Type & style
- Home type: Residential
- Architectural style: Single Family Residence
Materials
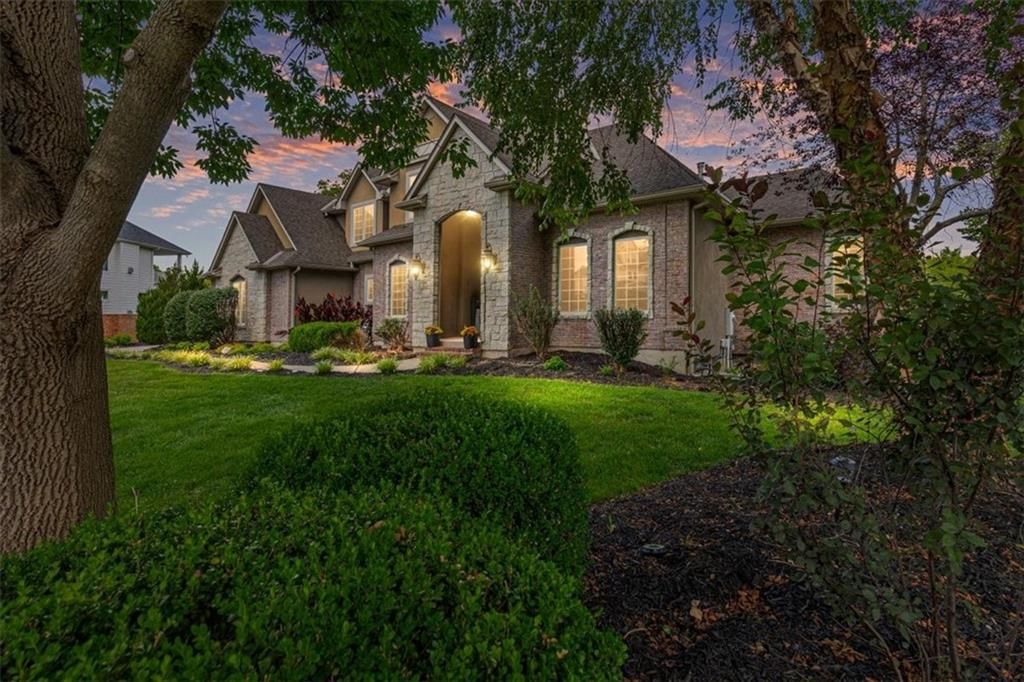
- Materials: Stone Trim, Stucco
Condition
- Year built: 2004
- Age: 21-30 Years
Utilities & green energy
- Sewer: Public Sewer
- Water: Public
Highlights
Outdoor & Lot
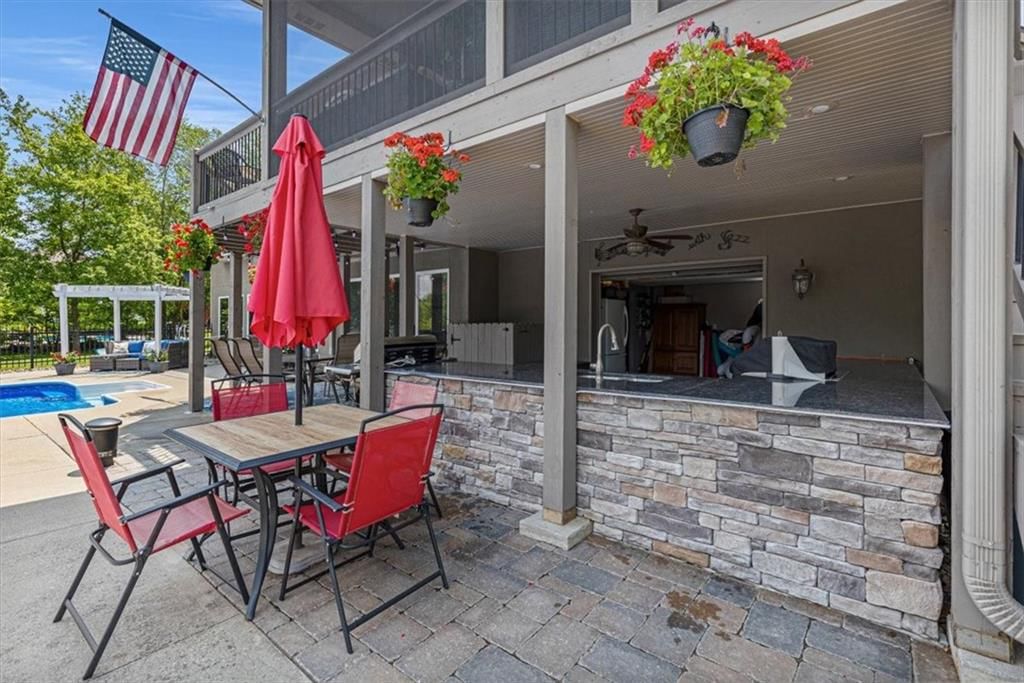
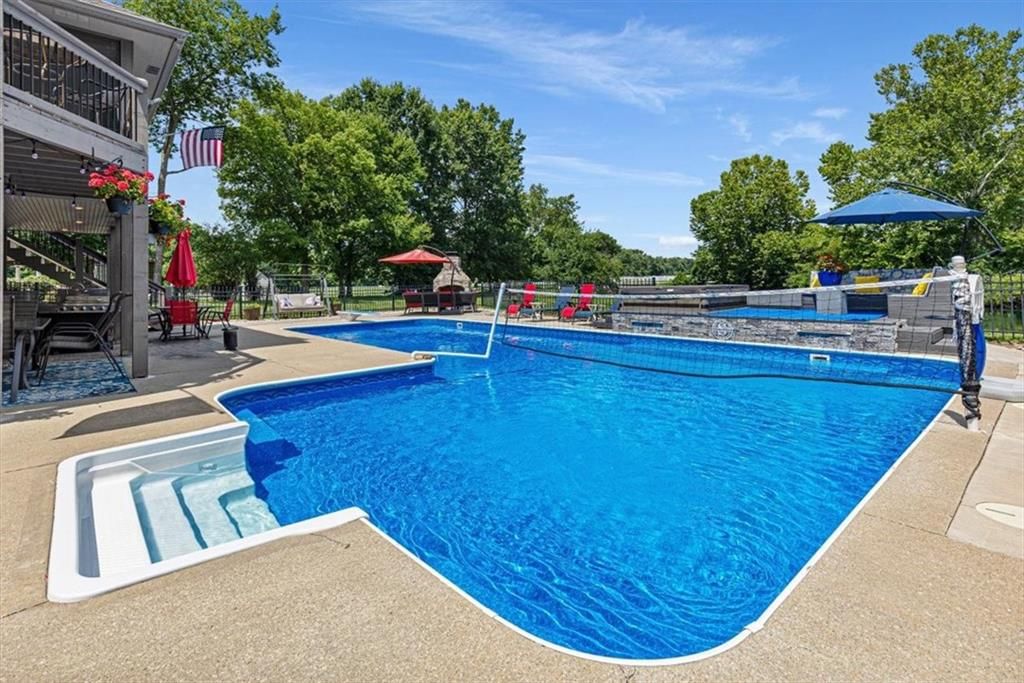
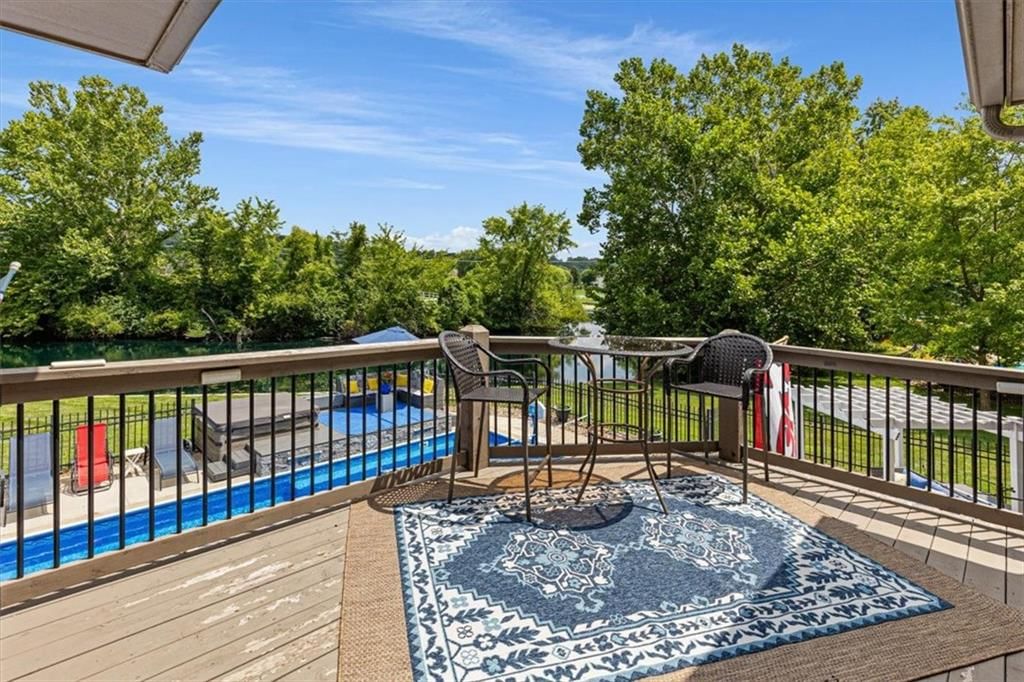
- Pool
- Hot Tub
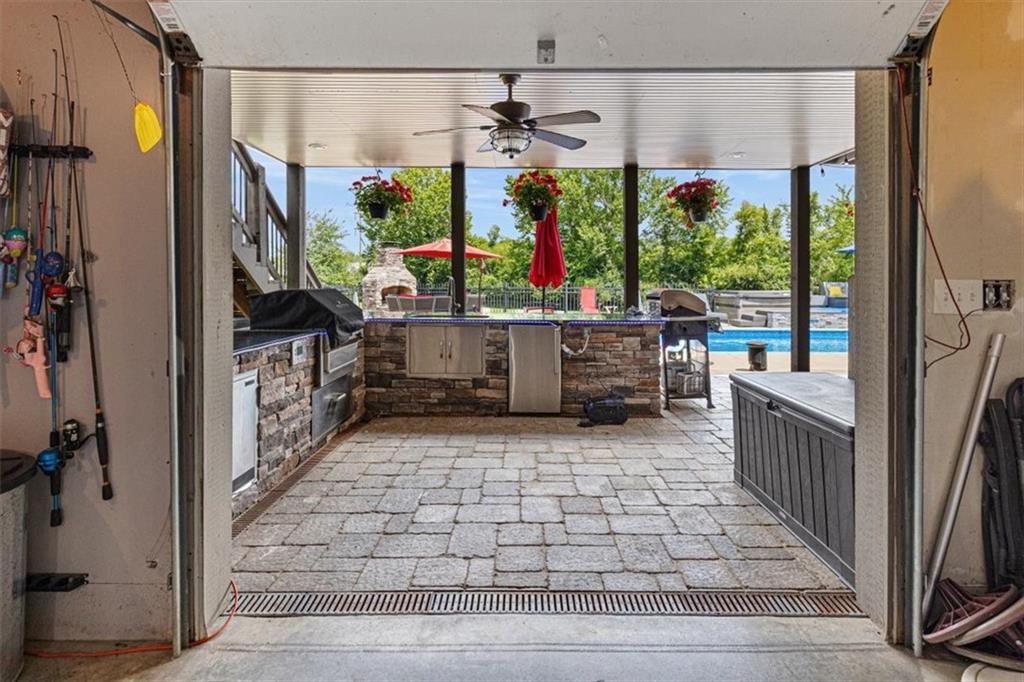
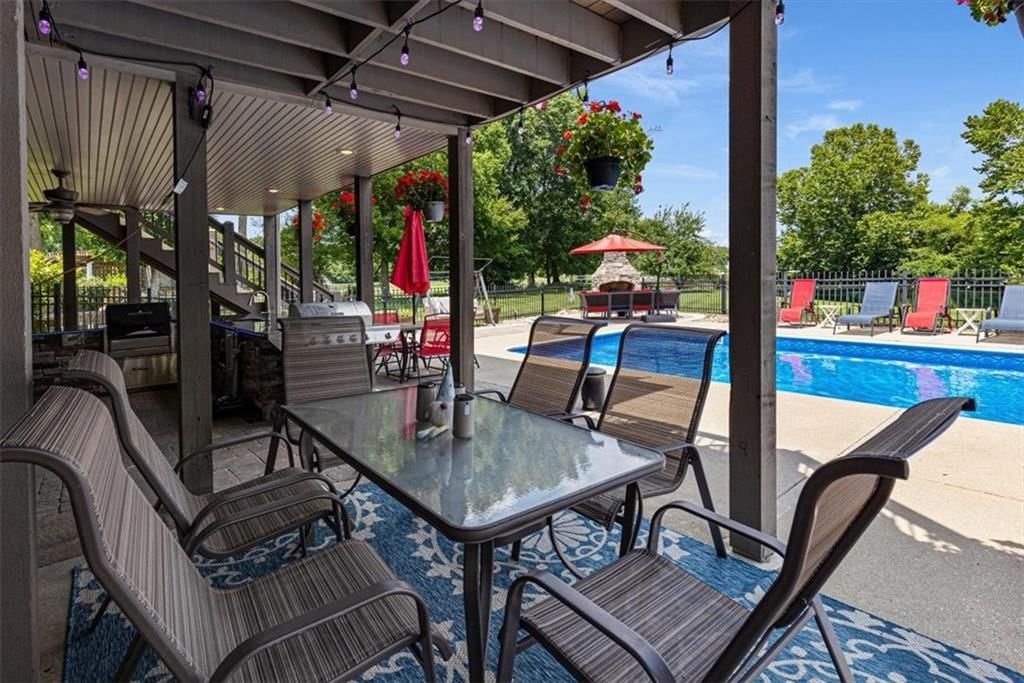
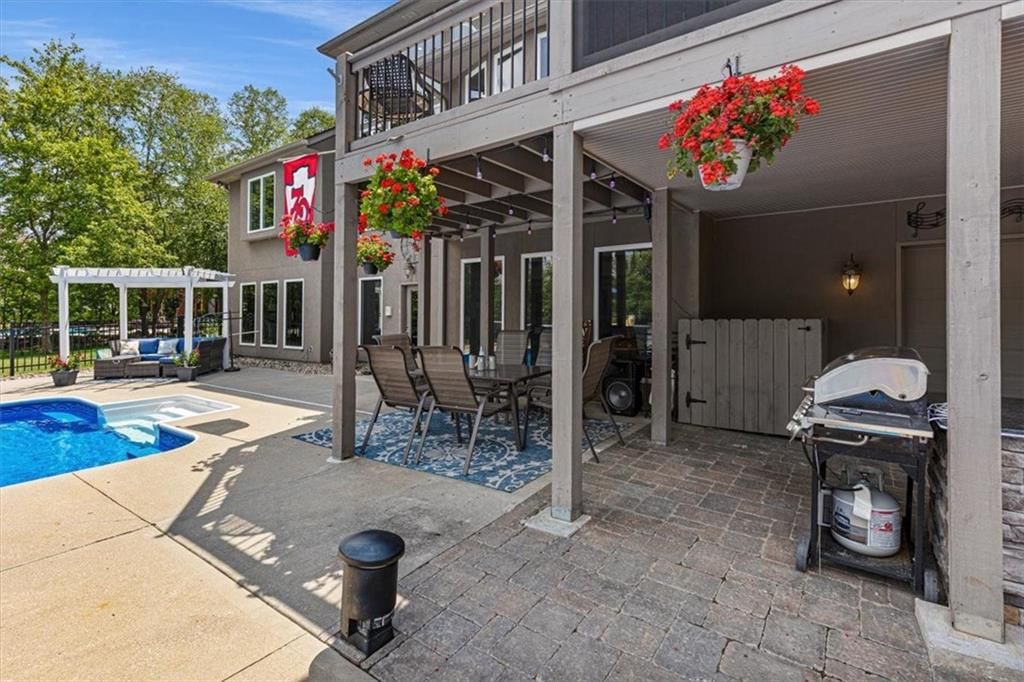
- Outdoor Kitchen
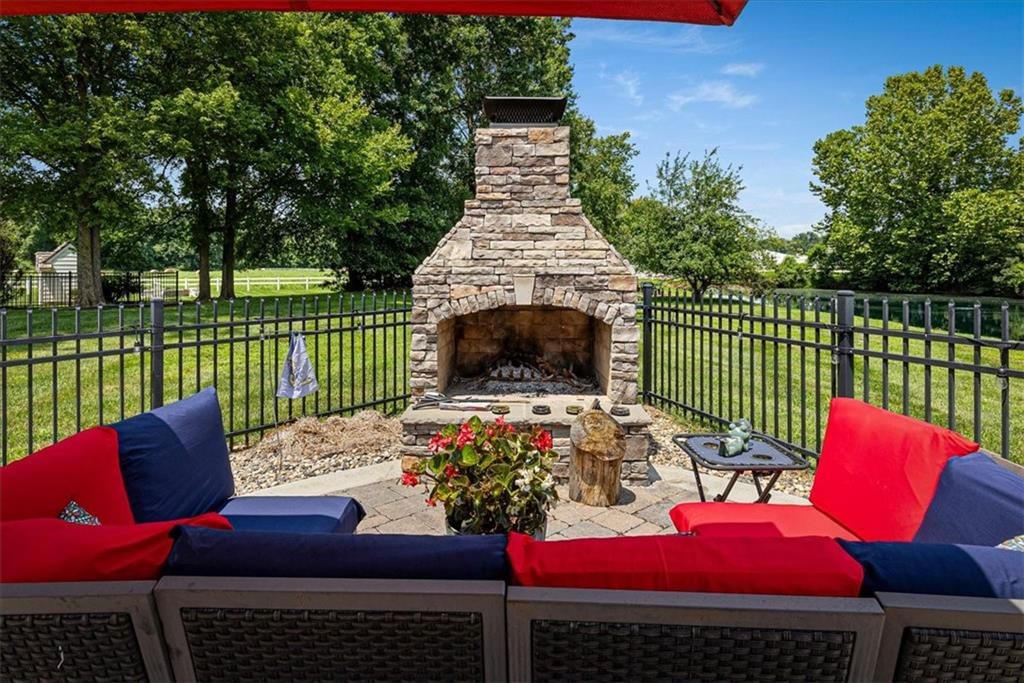
- Fire Pit
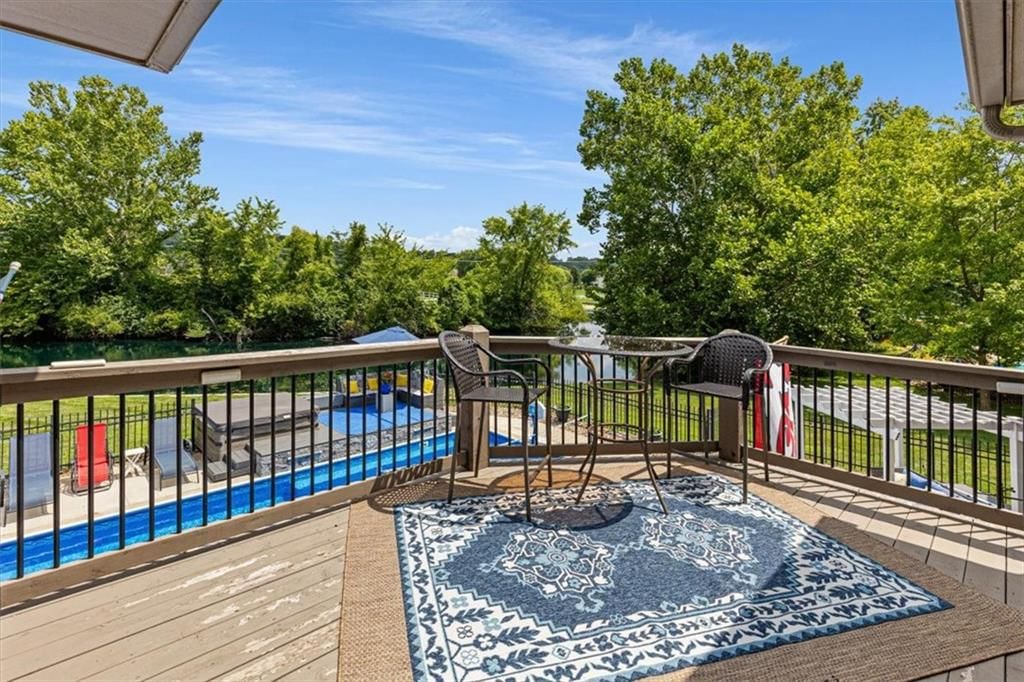
- Deck
- Covered Patio
- Fenced Yard
- Big Backyard
- Mature Trees
- Wooded Lot
- Cul-de-sac
- Acreage
- Waterfront
- Sprinkler System
Kitchen
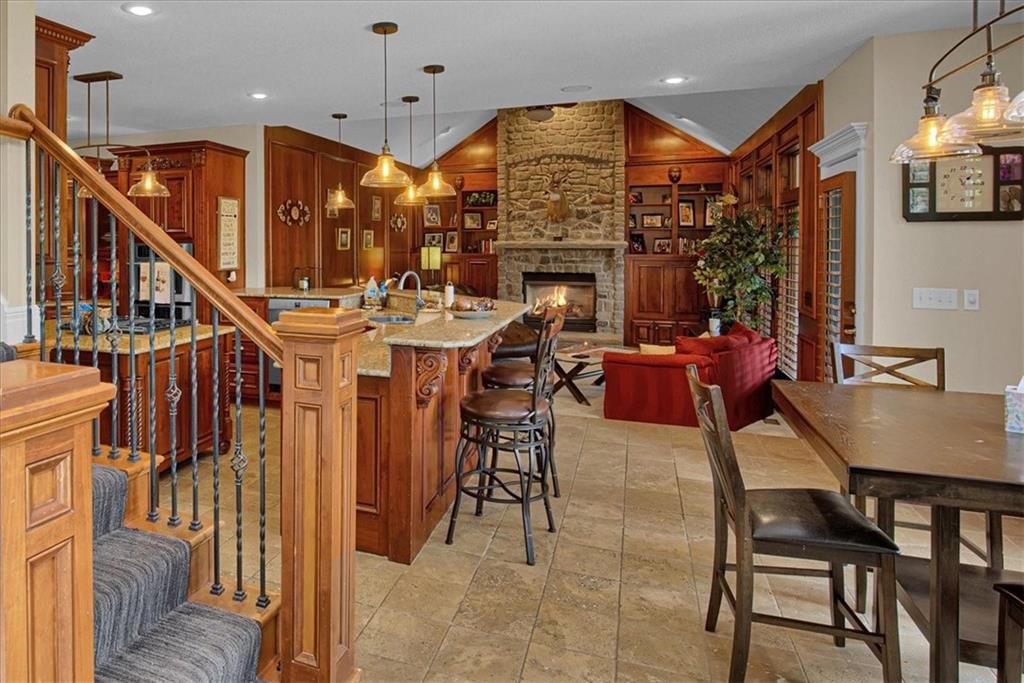
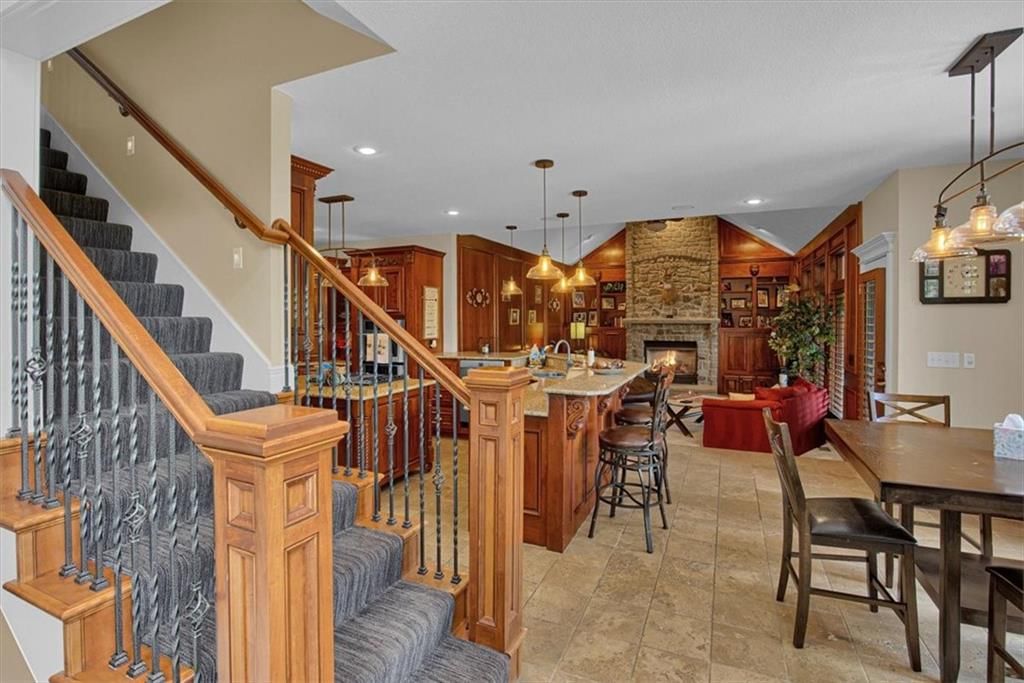
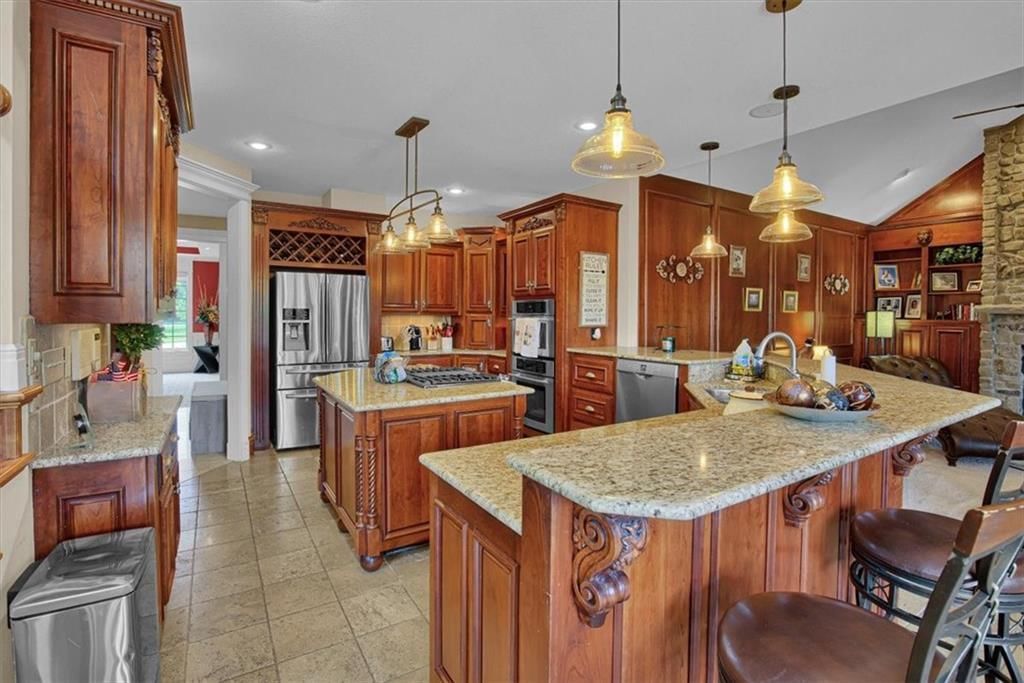
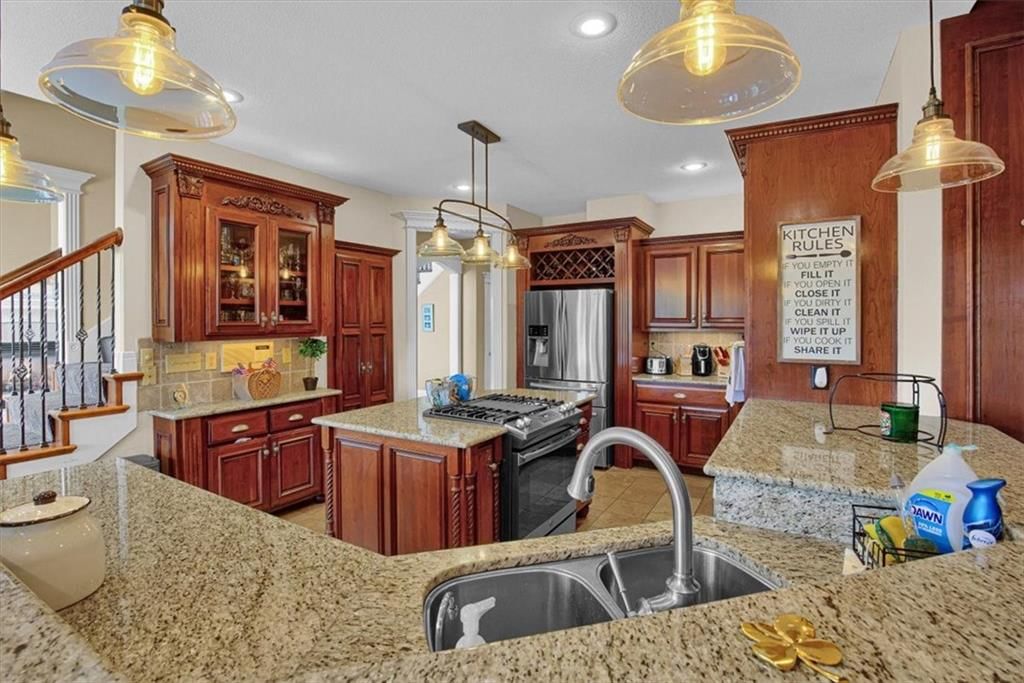
- Kitchen Island
- Walk-in Pantry
- Double Oven
- Gas Range
- Stainless Appliances
Bathroom
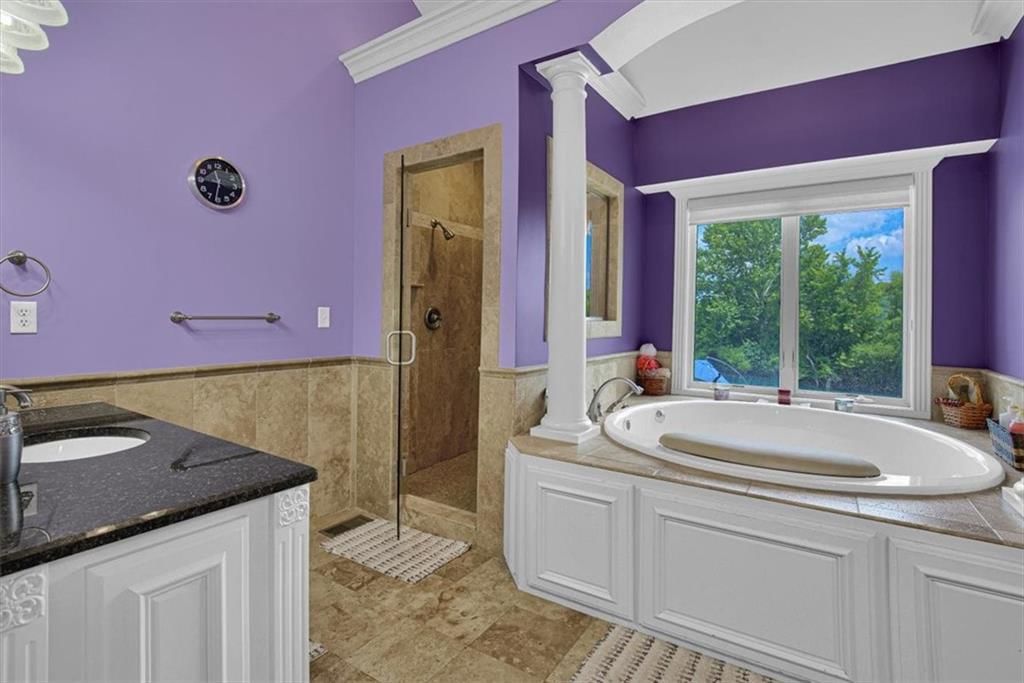
- Freestanding Tub
- Frameless Glass Shower
- Walk-in Shower
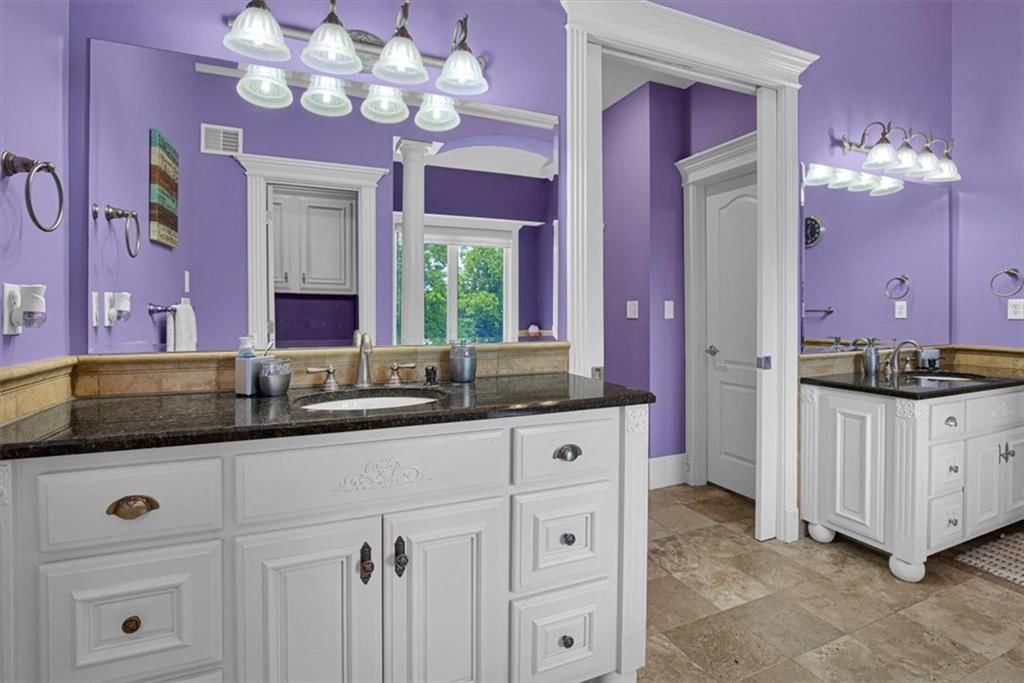
- Double Vanity
Interior
- Hardwood Floors
- Tile Floors
- Tall Ceilings
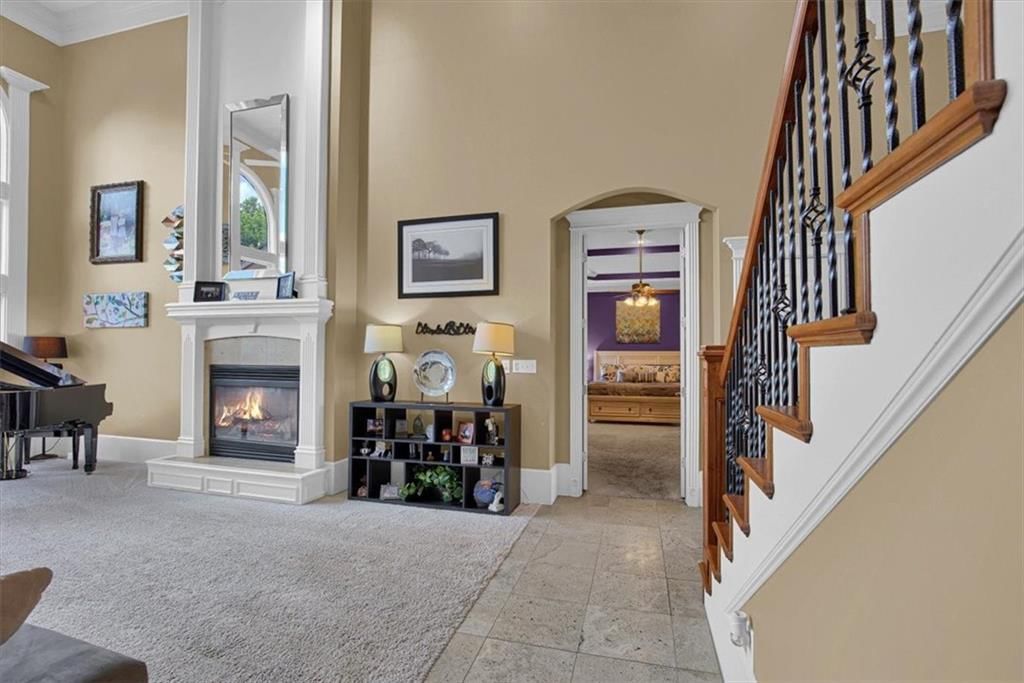
- Two-Story Living Room
- Ceiling Beams
- Coffered or Tray Ceiling
- Accent Wall
- Shiplap / Paneling
- Exposed Brick
- Wet Bar
- Statement Lighting
- Floor-to-Ceiling Windows
Layout
- Main Floor Primary
- Finished Basement
- Walk-out Basement
- In-law Suite
- Home Office
- Bonus Room
- Workshop
Fireplace
- Fireplace
- Gas Fireplace
- Stone Fireplace
Garage & Parking
- Attached Garage
HOA and Amenities
HOA
- Has HOA: Yes
- Fee: $950 /year
Nearby schools
GreatSchools rating
- 8Hazel Grove Elementary School
- 7Bernard C. Campbell Middle School
- 8Lee's Summit North High School
Schools provided by the listing agent
- District: Lee's Summit
- Elementary: Hazel Grove
- Middle: Bernard Campbell
- High: Lee's Summit North
Price history
Tax
- Annual tax amount: $10,032 / yr
Property tax history
| Year | Property tax | Assessed value |
|---|---|---|
| 2025 | $10,032 | $133,935 |
| 2024 | $9,000 | $120,614 |
| 2023 | $8,906 | $120,614 |
| 2022 | $9,338 | $111,910 |
| 2021 | $9,532 | $111,910 |
| 2020 | $9,186 | $106,598 |
| 2019 | $8,843 | $106,598 |
| 2018 | $8,843 | $98,299 |
| 2017 | $8,952 | $98,299 |
| 2016 | $8,462 | $95,836 |
| 2014 | $7,669 | $85,500 |
| 2013 | $7,846 | $85,500 |
Listed by Prime Time Real Estate
Listed Aug 16, 2026, 12:27 PM · Updated Aug 17, 2026, 4:01 AM · Source: Heartland MLS as distributed by MLS GRID · MLS #2637158
$1,400,000
13104 E 94th Street, Kansas City, MO 64138
About this home
This home has everything you are looking for!!! Estate lot with lake access with southern exposure at the end of a cul de sac for privacy. An incredible living space with a large main floor primary suite and oversized secondary bedrooms. A finished basement with an additional bedroom, full bathroom, wet bar, wine…
See this home in person
Connect with a local HouseLoop agent to show you this home and answer your questions.
Pick a date
Pick a time
Property Details
Interior
Bedrooms & bathrooms
- Bedrooms: 5
- Full bathrooms: 6
- 1/2 bathrooms: 1
Heating
- Heating: Forced Air
Cooling
- Cooling: Electric
Appliances
- Included: Dishwasher, Disposal, Exhaust Fan, Microwave
- Laundry: Laundry Room, Main Level
Features
- Features: Ceiling Fan(s), Hot Tub, Kitchen Island, Pantry, Vaulted Ceiling(s), Walk-In Closet(s)
- Flooring: Carpet, Ceramic Floor, Wood
- Basement: Basement BR, Finished, Full, Walk-Out Access
- Fireplace features: Family Room, Gas, Primary Bedroom
- Other rooms: Balcony/Loft, Den/Study, Enclosed Porch, Entry, Family Room, Formal Living Room, Main Floor Primary Bedroom, Office, Workshop
Interior area
- Finished area above ground: 6,209 sqft
- Total interior livable area: 6,209 sqft
Property
Parking
- Total spaces: 4
- Parking features: Attached, Garage Door Opener, Garage Faces Side
Lot
- Size: 0.91 Acres
- Features: Cul-De-Sac, Estate Lot, Pond(s), Sprinkler-In Ground
- Patio & porch: Patio, Screened
Construction
Type & style
- Home type: Residential
- Architectural style: Single Family Residence
Materials
- Materials: Stone Trim, Stucco
Condition
- Year built: 2004
- Age: 21-30 Years
Utilities & green energy
- Sewer: Public Sewer
- Water: Public
Highlights
Outdoor & Lot
- Pool
- Hot Tub
- Outdoor Kitchen
- Fire Pit
- Deck
- Covered Patio
- Fenced Yard
- Big Backyard
- Mature Trees
- Wooded Lot
- Cul-de-sac
- Acreage
- Waterfront
- Sprinkler System
Kitchen
- Kitchen Island
- Walk-in Pantry
- Double Oven
- Gas Range
- Stainless Appliances
Bathroom
- Freestanding Tub
- Frameless Glass Shower
- Walk-in Shower
- Double Vanity
Interior
- Hardwood Floors
- Tile Floors
- Tall Ceilings
- Two-Story Living Room
- Ceiling Beams
- Coffered or Tray Ceiling
- Accent Wall
- Shiplap / Paneling
- Exposed Brick
- Wet Bar
- Statement Lighting
- Floor-to-Ceiling Windows
Layout
- Main Floor Primary
- Finished Basement
- Walk-out Basement
- In-law Suite
- Home Office
- Bonus Room
- Workshop
Fireplace
- Fireplace
- Gas Fireplace
- Stone Fireplace
Garage & Parking
- Attached Garage
HOA and Amenities
HOA
- Has HOA: Yes
- Fee: $950 /year
Nearby schools
GreatSchools rating
- 8Hazel Grove Elementary School
- 7Bernard C. Campbell Middle School
- 8Lee's Summit North High School
Schools provided by the listing agent
- District: Lee's Summit
- Elementary: Hazel Grove
- Middle: Bernard Campbell
- High: Lee's Summit North
Price history
Tax
- Annual tax amount: $10,032 / yr
Property tax history
| Year | Property tax | Assessed value |
|---|---|---|
| 2025 | $10,032 | $133,935 |
| 2024 | $9,000 | $120,614 |
| 2023 | $8,906 | $120,614 |
| 2022 | $9,338 | $111,910 |
| 2021 | $9,532 | $111,910 |
| 2020 | $9,186 | $106,598 |
| 2019 | $8,843 | $106,598 |
| 2018 | $8,843 | $98,299 |
| 2017 | $8,952 | $98,299 |
| 2016 | $8,462 | $95,836 |
| 2014 | $7,669 | $85,500 |
| 2013 | $7,846 | $85,500 |
Offer Insights
Choose an offer strength
$1,372,000 – $1,398,600
Estimated Sales Range
HouseLoop Home Value History
Listed by Prime Time Real Estate
Listed Aug 16, 2026, 12:27 PM · Updated Aug 17, 2026, 4:01 AM · Source: Heartland MLS as distributed by MLS GRID · MLS #2637158