$275,000
4 bd · 2 ba · 2,564 sqftAbout this home
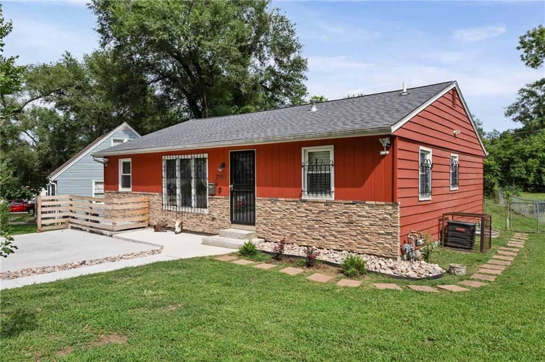
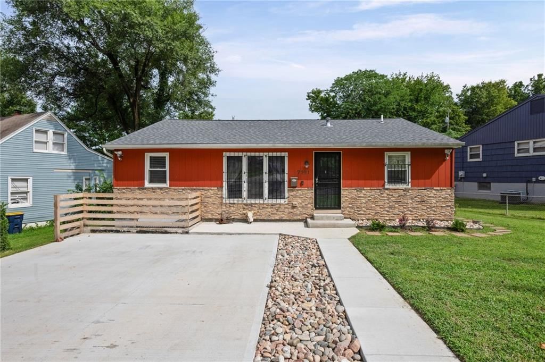
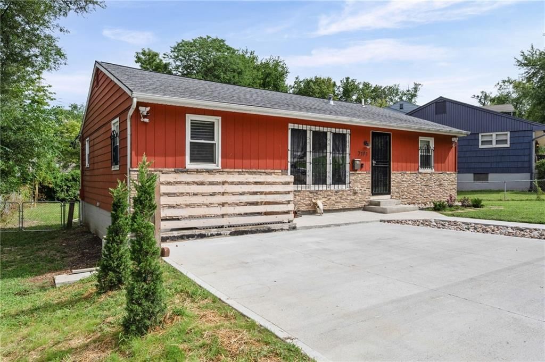
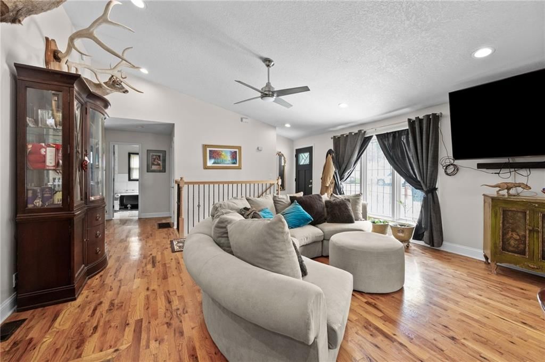
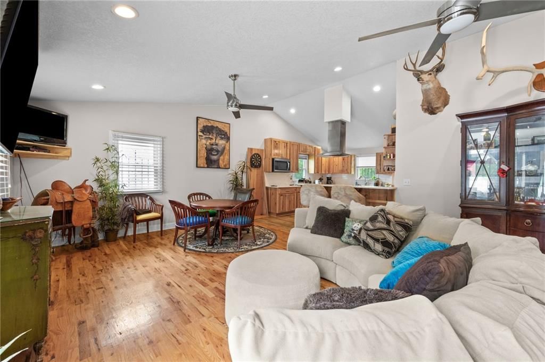
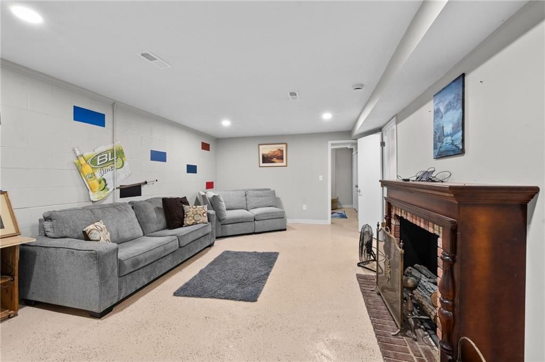
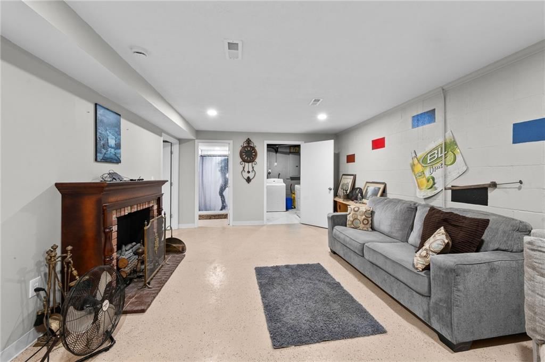
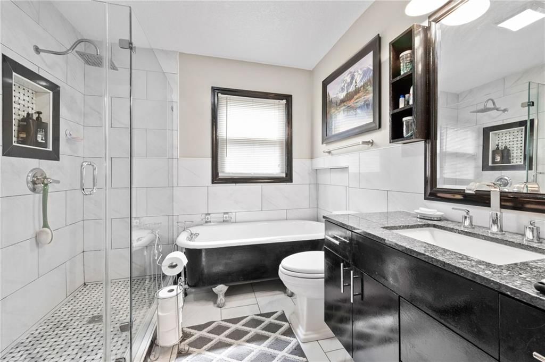
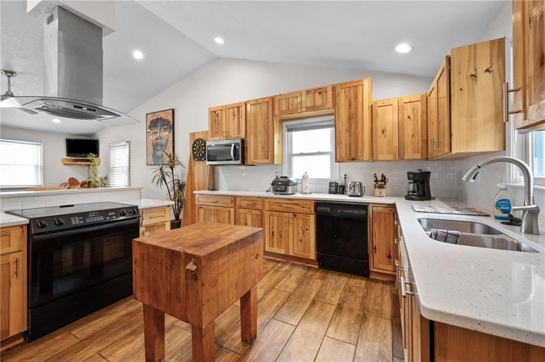
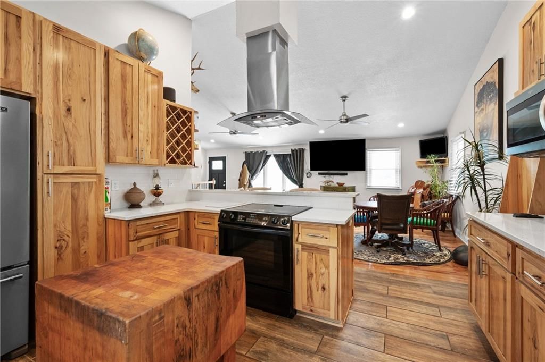
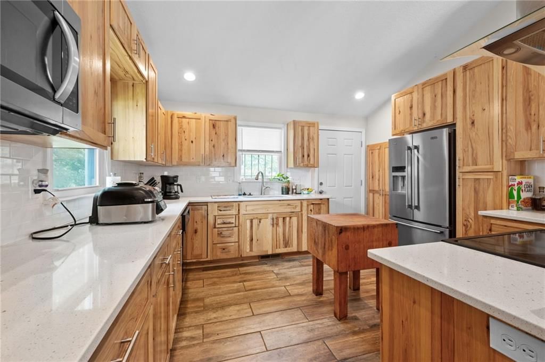
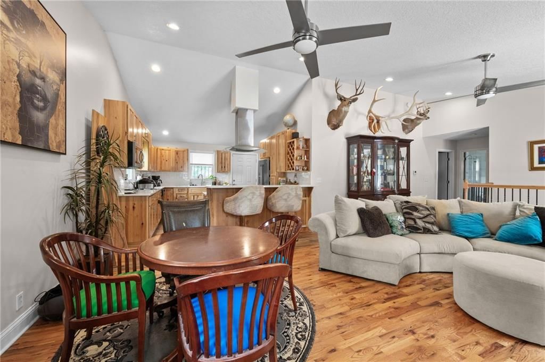
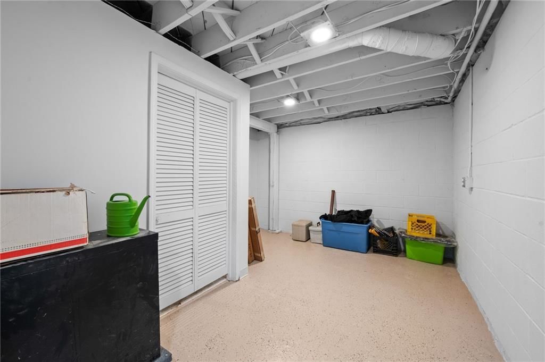
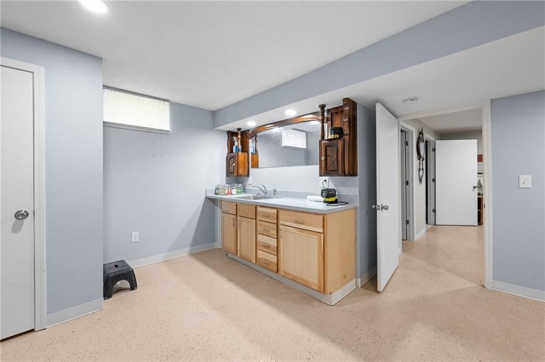
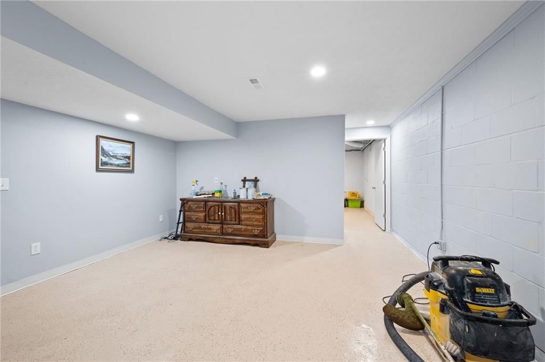
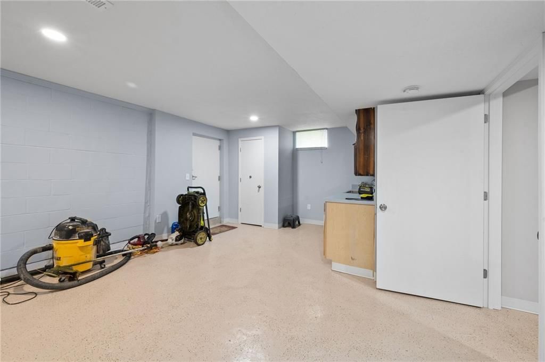
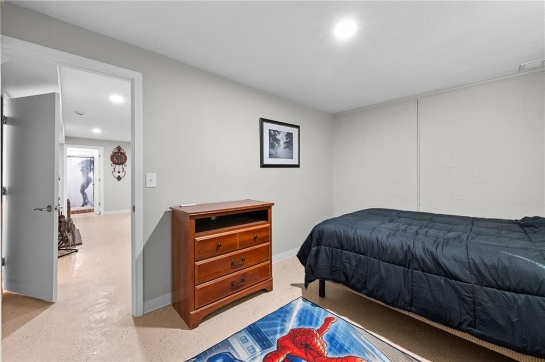
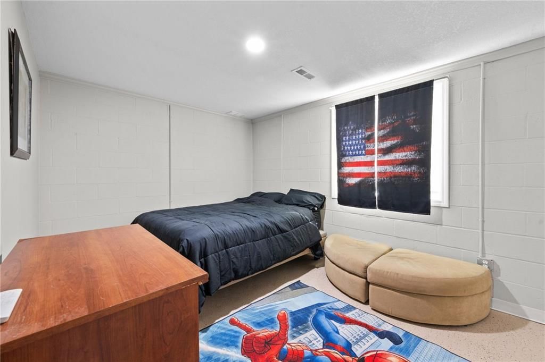
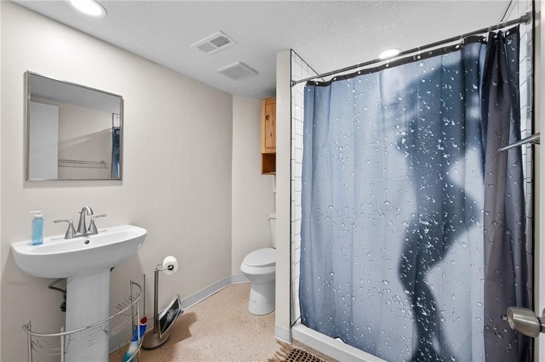
Come check out this beautiful home. This home is 4 bedroom, 2 baths, bath on the main level features heated flooring, kitchen has soft close cabinets, quartz counter tops, bonus room in basement, newer driveway, two areas to enjoy time with family living room on main level and sitting room in the basement. Wet bar…
Offer Insights
Choose an offer strength
$269,500 – $274,725
Estimated Sales Range
HouseLoop Home Value History
Property Details
Interior
Bedrooms & bathrooms
- Bedrooms: 4
- Full bathrooms: 2
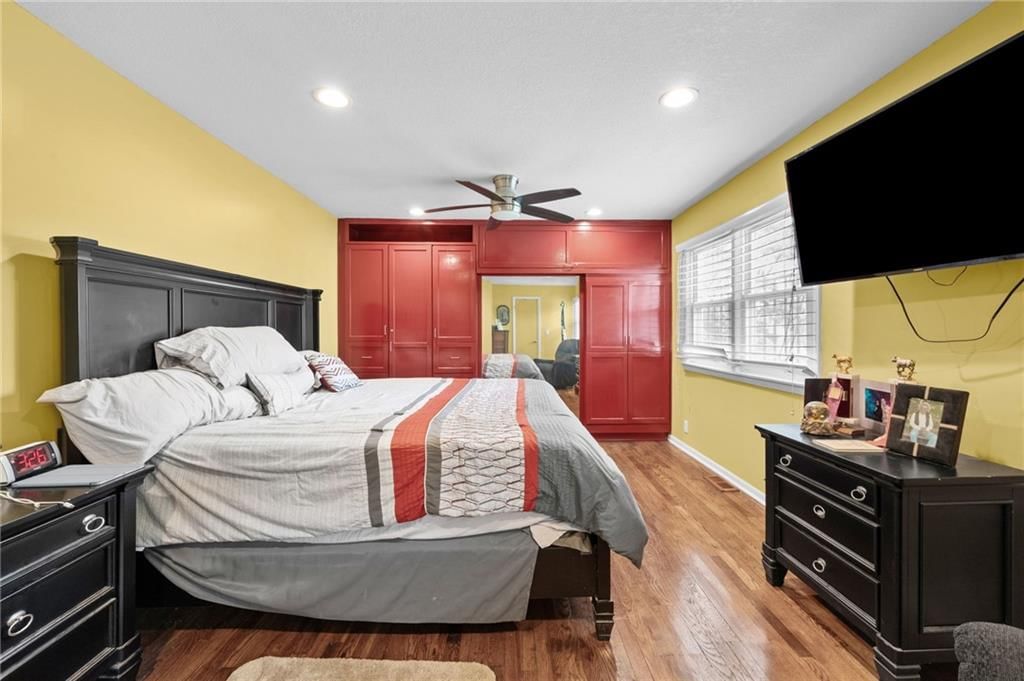
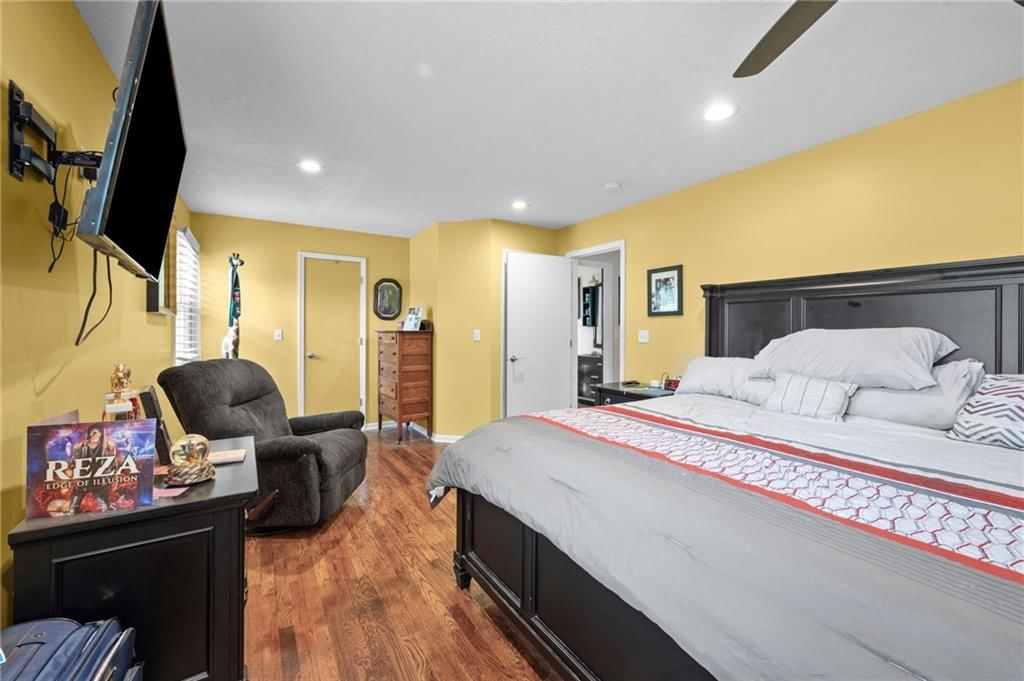
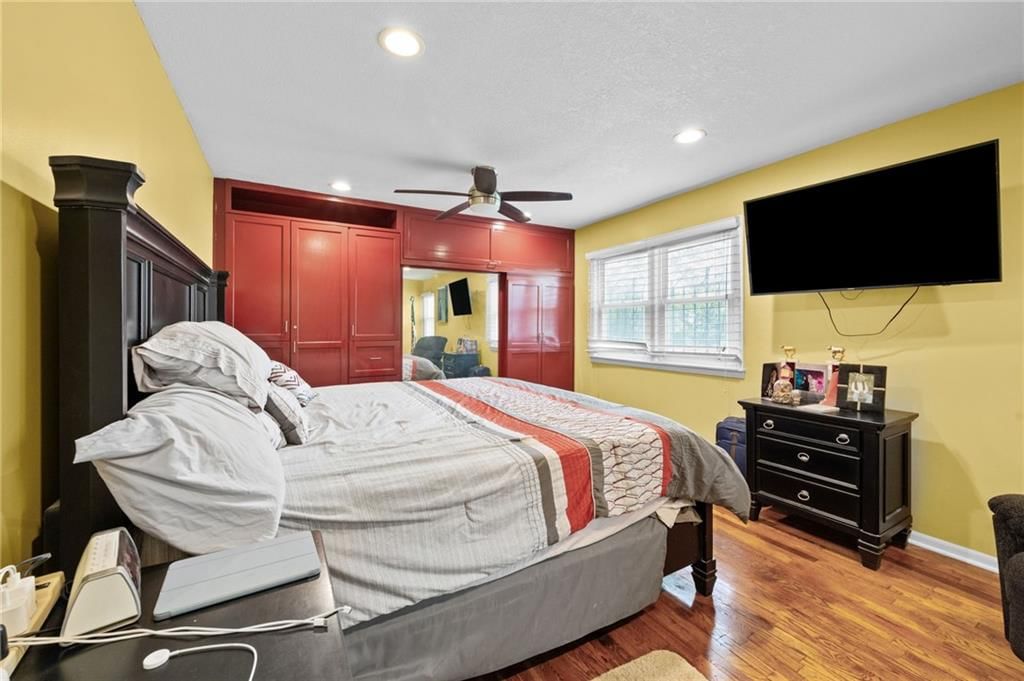
Primary Bedroom
- Level: Main
- Dimensions: 20 × 11
Bedroom 2
- Level: Main
- Dimensions: 11 × 11
Bedroom 3
- Level: Basement
- Dimensions: 9 × 13
Bedroom 4
- Level: Basement
Living Room
- Level: Main
Kitchen
- Level: Main
- Dimensions: 13 × 11
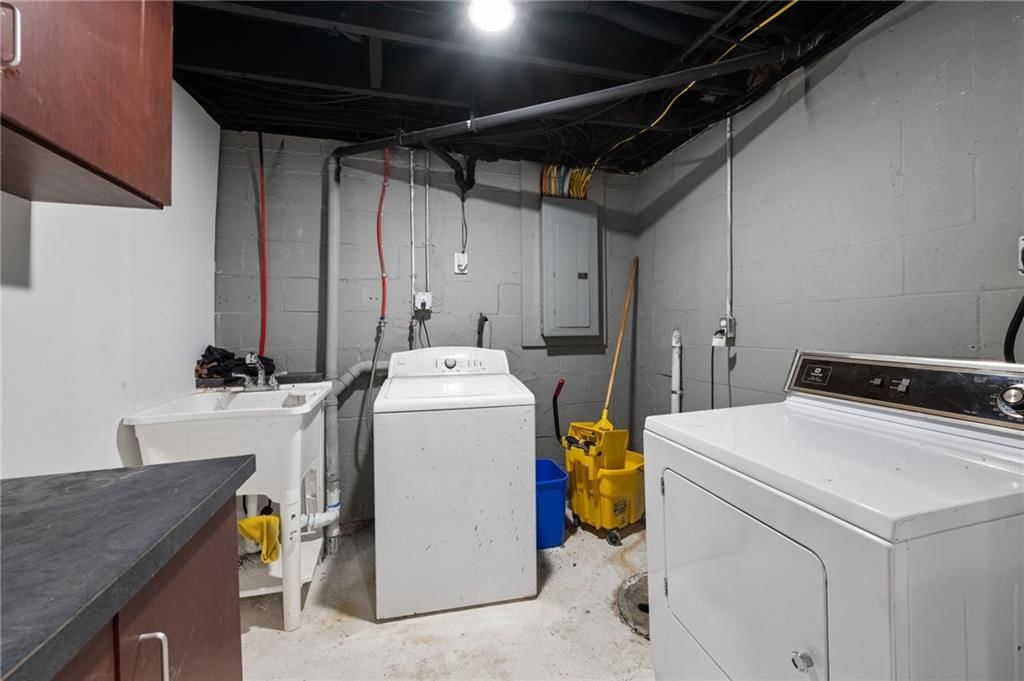
Laundry
- Level: Basement
- Dimensions: 7 × 8
Bathroom 1
- Level: Main
- Dimensions: 8 × 7
Sitting Room
- Level: Basement
- Dimensions: 20 × 13
Utility Room
- Level: Basement
- Dimensions: 9 × 13
Heating
- Heating: Hot Water, Natural Gas
Cooling
- Cooling: Electric
Appliances
- Laundry: Laundry Room, Sink
Features
- Features: Ceiling Fan(s)
- Flooring: Other, Wood
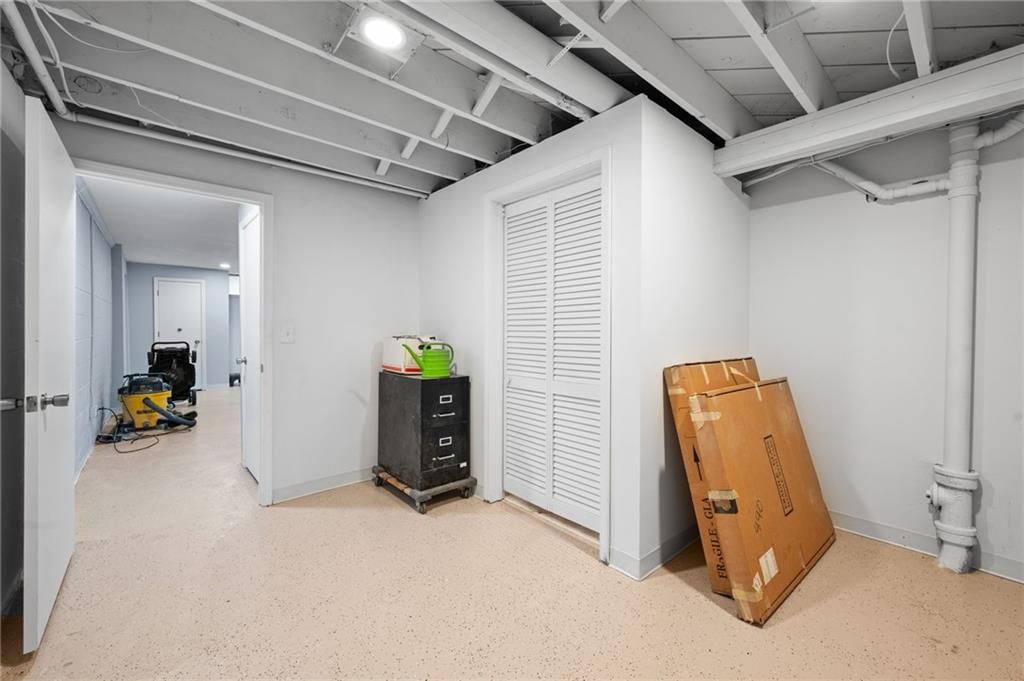
- Basement: Finished, Full, Inside Entrance, Sump Pump, Walk-Out Access
Interior area
- Finished area above ground: 2,564 sqft
- Total interior livable area: 2,564 sqft
Property
Parking
- Total spaces: 0
- Parking features: Off Street, Other
Lot
- Size: 0.28 Acres
- Features: City Lot
Construction
Type & style
- Home type: Residential
- Architectural style: Single Family Residence
Materials
- Materials: Frame
Condition
- Year built: 1955
- Age: 51-75 Years
Utilities & green energy
- Sewer: Public Sewer
- Water: Public
Highlights
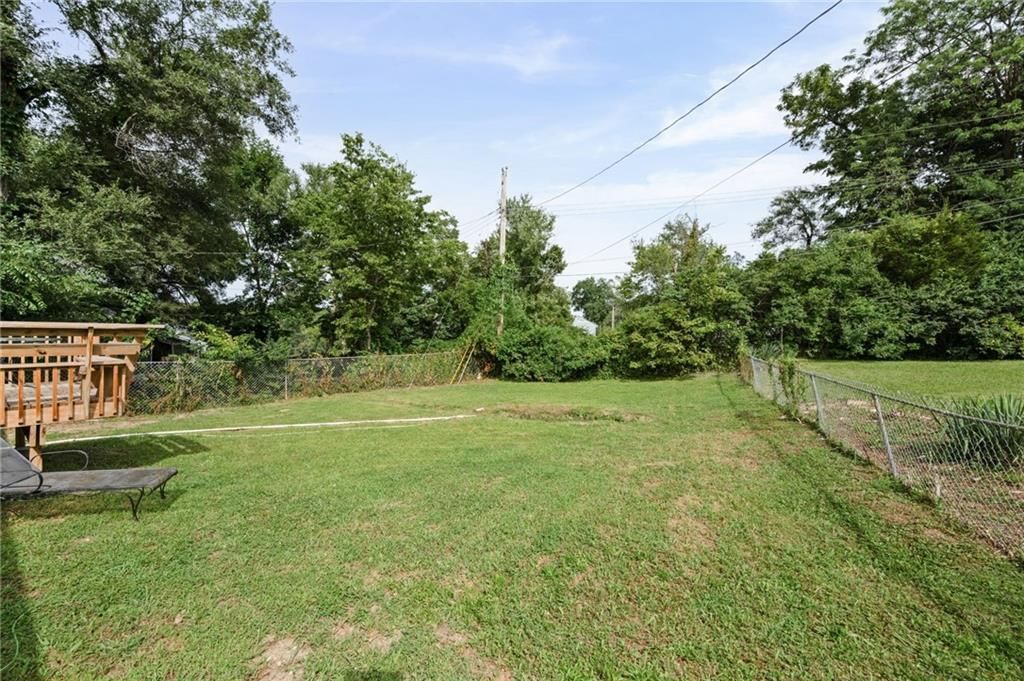
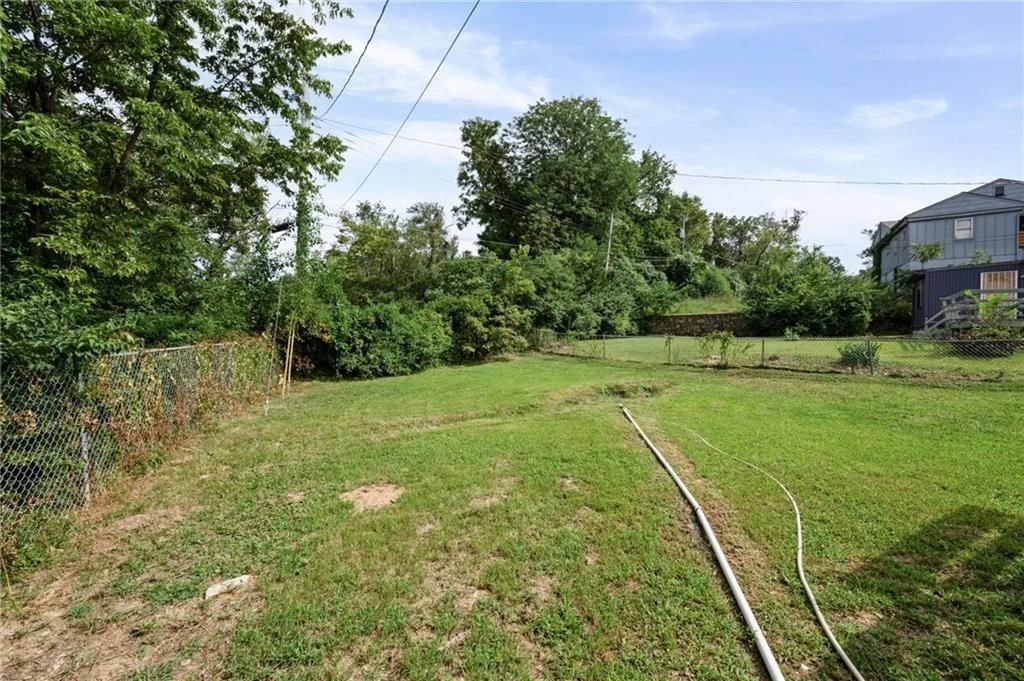
Outdoor & Lot
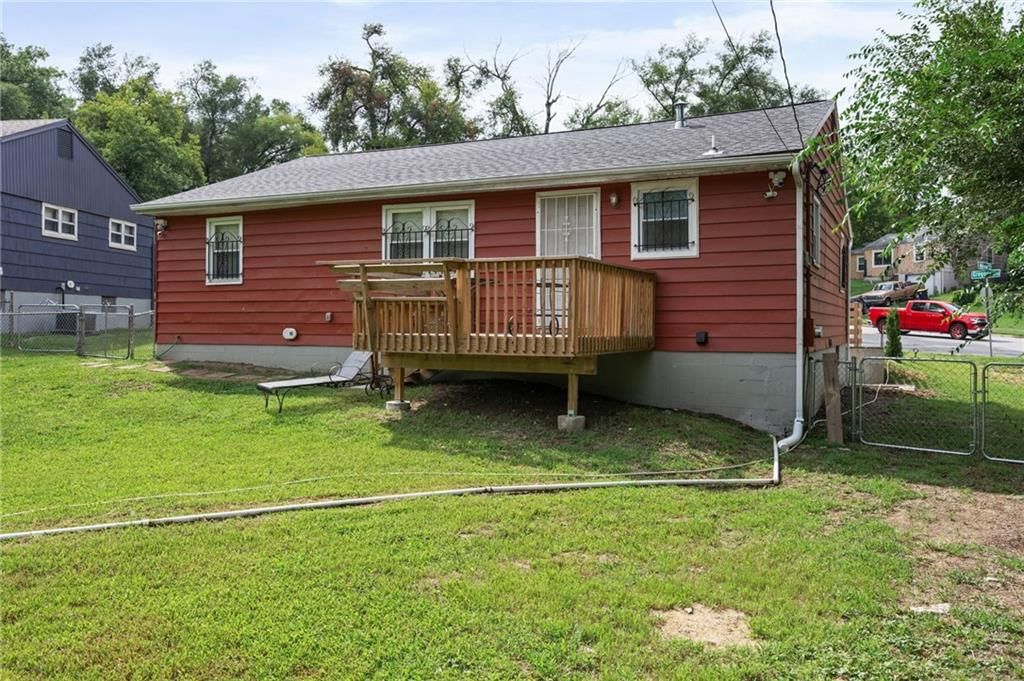
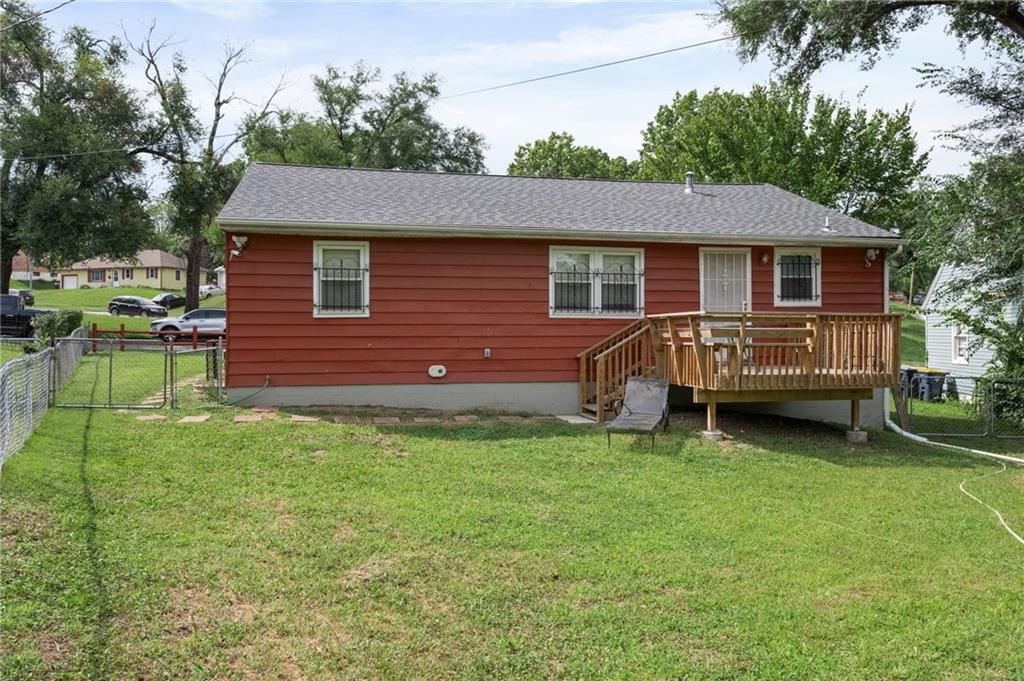
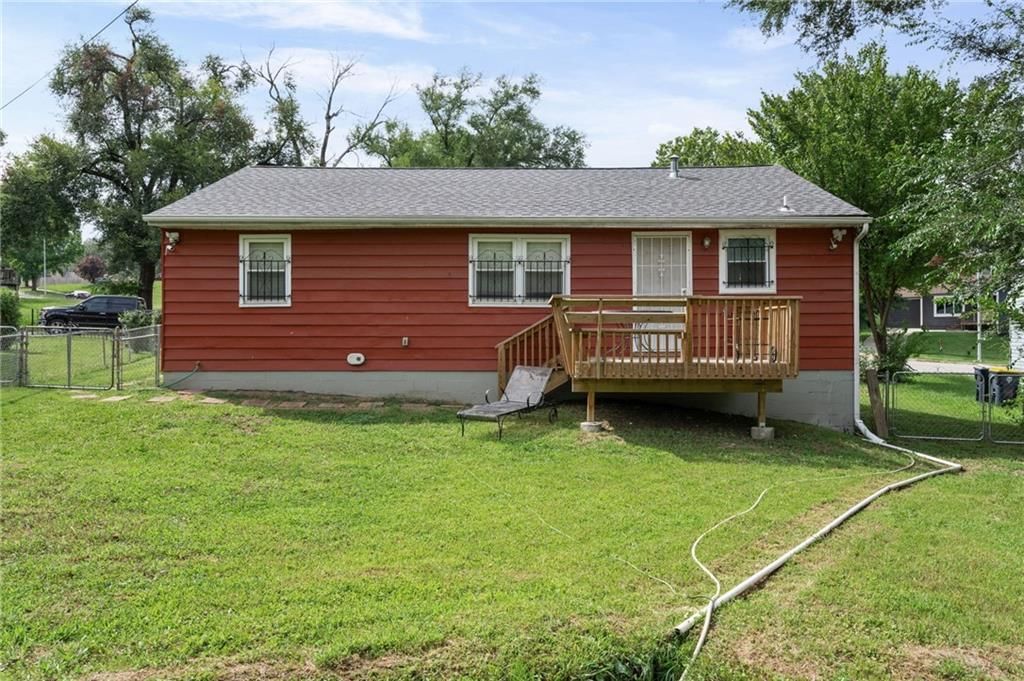
- Deck
- Fenced Yard
- Big Backyard
- Mature Trees
Kitchen
- Kitchen Island
- Stainless Appliances
Bathroom
- Freestanding Tub
- Frameless Glass Shower
- Walk-in Shower
- Double Vanity
Interior
- Hardwood Floors
- Accent Wall
Layout
- Finished Basement
- Walk-out Basement
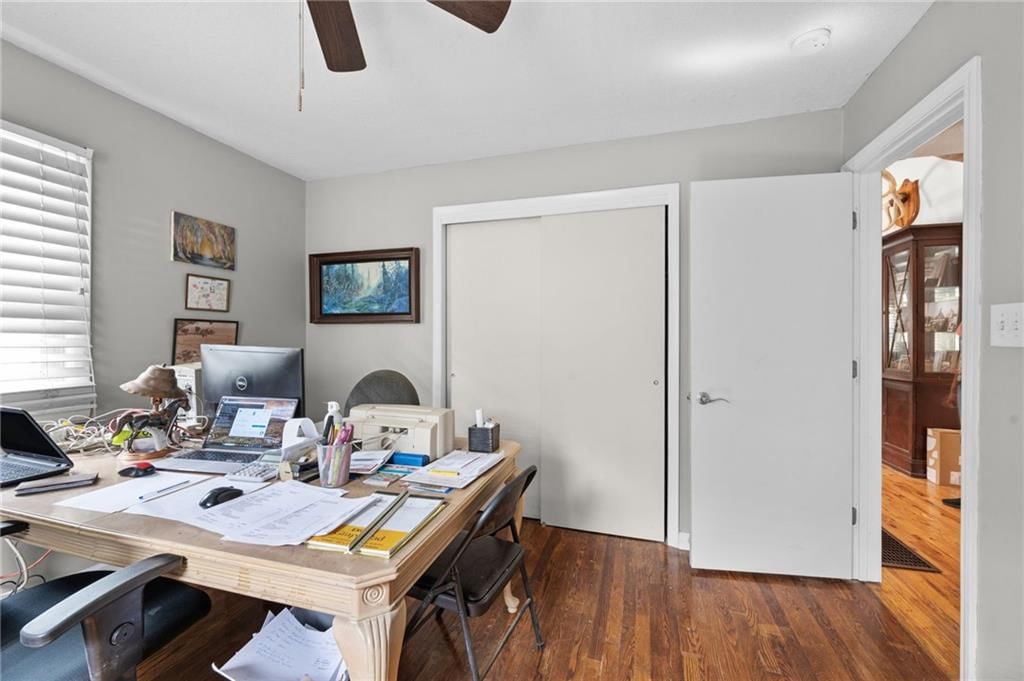
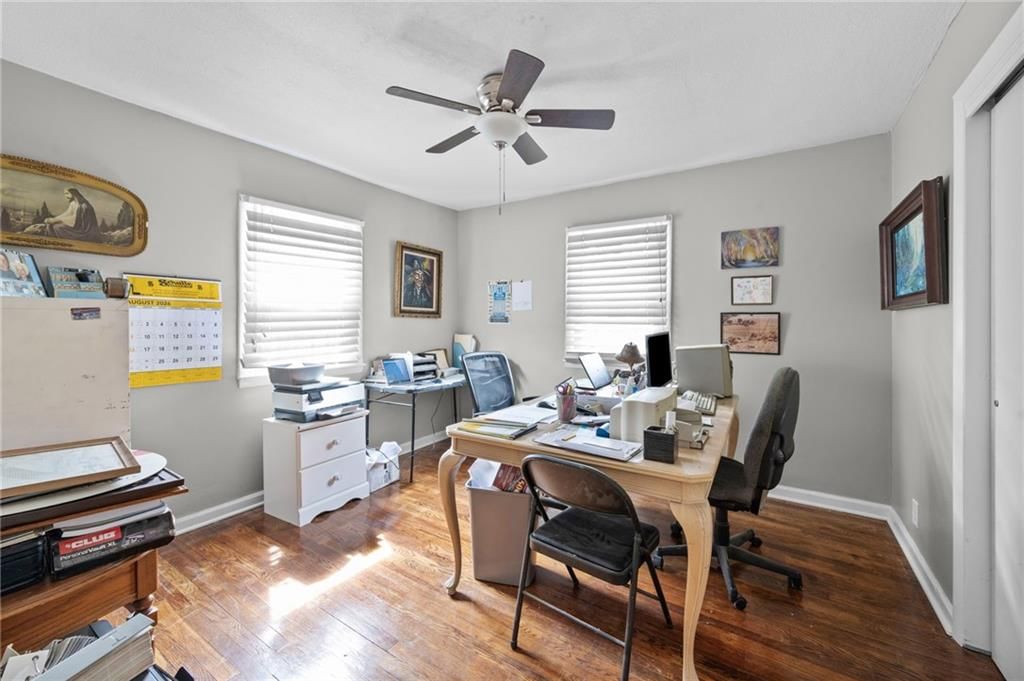
- Home Office
Fireplace
- Fireplace
HOA and Amenities
No HOA on this home.
Nearby schools
Schools provided by the listing agent
- District: Kansas City Mo
Price history
Tax
No tax data available for this listing.
Listed by Platinum Realty LLC
Listed Aug 16, 2026, 10:32 AM · Updated Aug 17, 2026, 12:38 PM · Source: Heartland MLS as distributed by MLS GRID · MLS #2637150
$275,000
7101 Monroe Avenue, Kansas City, MO 64132
About this home
Come check out this beautiful home. This home is 4 bedroom, 2 baths, bath on the main level features heated flooring, kitchen has soft close cabinets, quartz counter tops, bonus room in basement, newer driveway, two areas to enjoy time with family living room on main level and sitting room in the basement. Wet bar…
See this home in person
Connect with a local HouseLoop agent to show you this home and answer your questions.
Pick a date
Pick a time
Property Details
Interior
Bedrooms & bathrooms
- Bedrooms: 4
- Full bathrooms: 2
Primary Bedroom
- Level: Main
- Dimensions: 20 × 11
Bedroom 2
- Level: Main
- Dimensions: 11 × 11
Bedroom 3
- Level: Basement
- Dimensions: 9 × 13
Bedroom 4
- Level: Basement
Living Room
- Level: Main
Kitchen
- Level: Main
- Dimensions: 13 × 11
Laundry
- Level: Basement
- Dimensions: 7 × 8
Bathroom 1
- Level: Main
- Dimensions: 8 × 7
Sitting Room
- Level: Basement
- Dimensions: 20 × 13
Utility Room
- Level: Basement
- Dimensions: 9 × 13
Heating
- Heating: Hot Water, Natural Gas
Cooling
- Cooling: Electric
Appliances
- Laundry: Laundry Room, Sink
Features
- Features: Ceiling Fan(s)
- Flooring: Other, Wood
- Basement: Finished, Full, Inside Entrance, Sump Pump, Walk-Out Access
Interior area
- Finished area above ground: 2,564 sqft
- Total interior livable area: 2,564 sqft
Property
Parking
- Total spaces: 0
- Parking features: Off Street, Other
Lot
- Size: 0.28 Acres
- Features: City Lot
Construction
Type & style
- Home type: Residential
- Architectural style: Single Family Residence
Materials
- Materials: Frame
Condition
- Year built: 1955
- Age: 51-75 Years
Utilities & green energy
- Sewer: Public Sewer
- Water: Public
Highlights
Outdoor & Lot
- Deck
- Fenced Yard
- Big Backyard
- Mature Trees
Kitchen
- Kitchen Island
- Stainless Appliances
Bathroom
- Freestanding Tub
- Frameless Glass Shower
- Walk-in Shower
- Double Vanity
Interior
- Hardwood Floors
- Accent Wall
Layout
- Finished Basement
- Walk-out Basement
- Home Office
Fireplace
- Fireplace
HOA and Amenities
No HOA on this home.
Nearby schools
Schools provided by the listing agent
- District: Kansas City Mo
Price history
Tax
No tax data available for this listing.
Offer Insights
Choose an offer strength
$269,500 – $274,725
Estimated Sales Range
HouseLoop Home Value History
Listed by Platinum Realty LLC
Listed Aug 16, 2026, 10:32 AM · Updated Aug 17, 2026, 12:38 PM · Source: Heartland MLS as distributed by MLS GRID · MLS #2637150