$299,000
4 bd · 3 ba · 1,520 sqftAbout this home
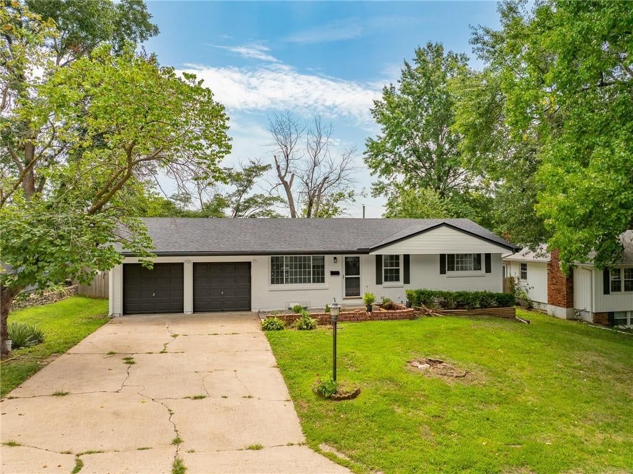
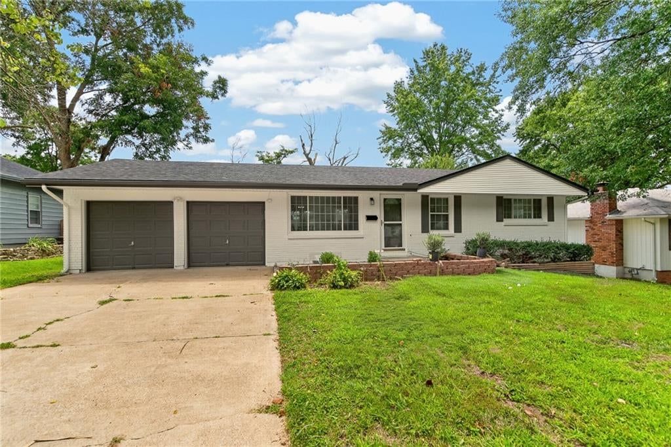
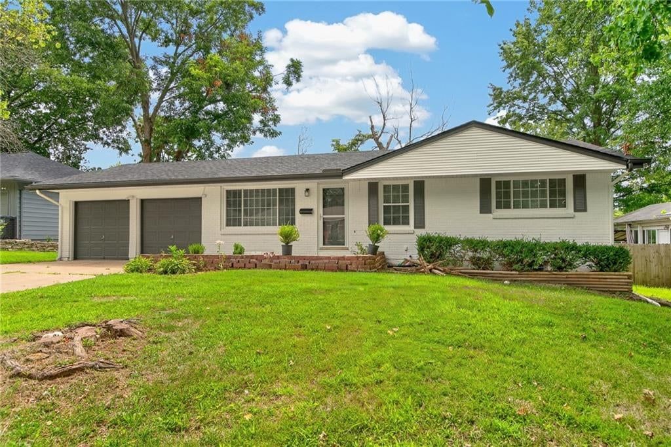
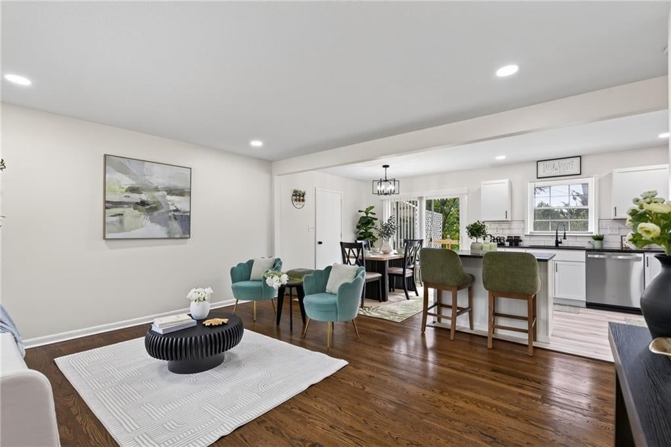
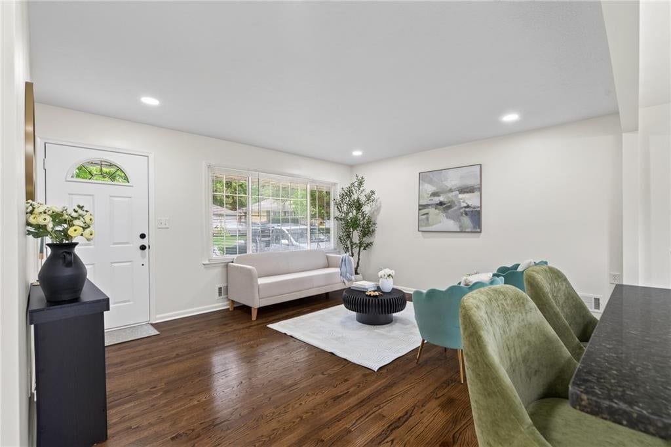
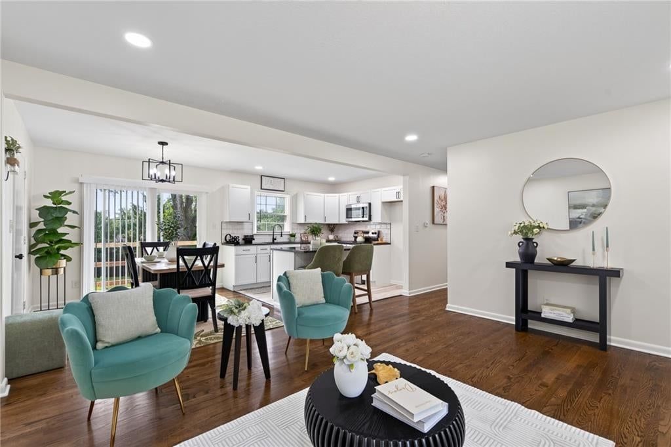
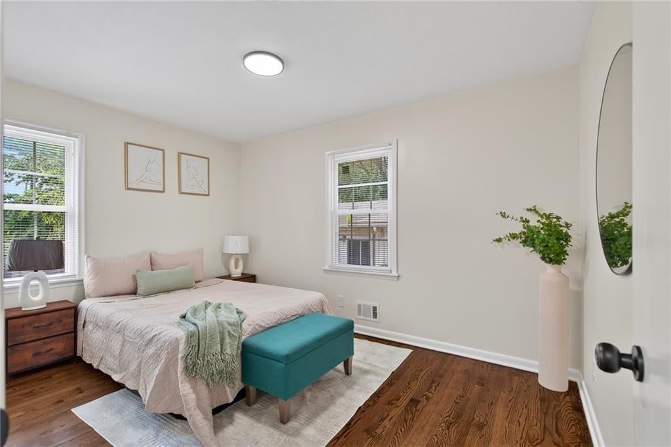
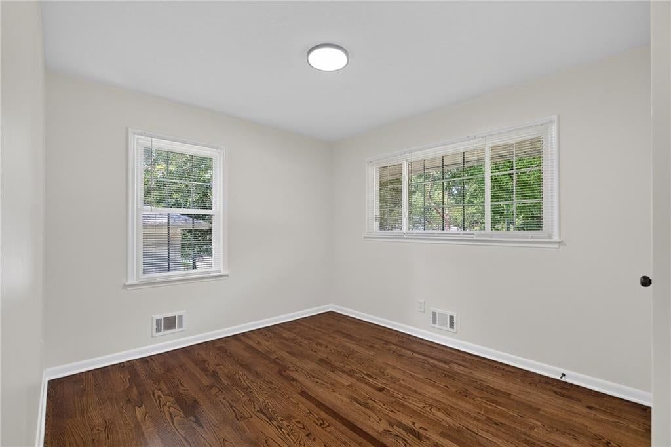
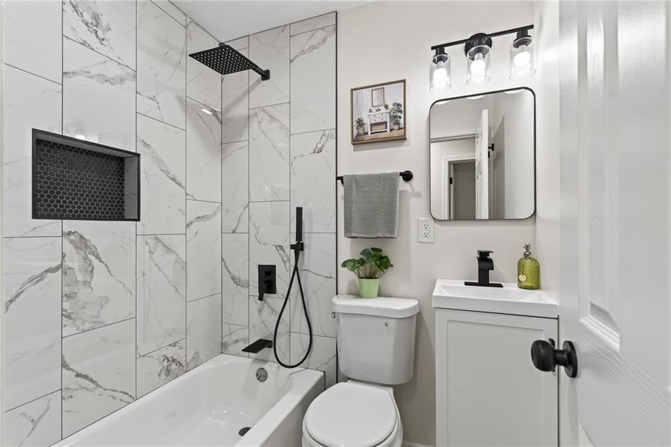
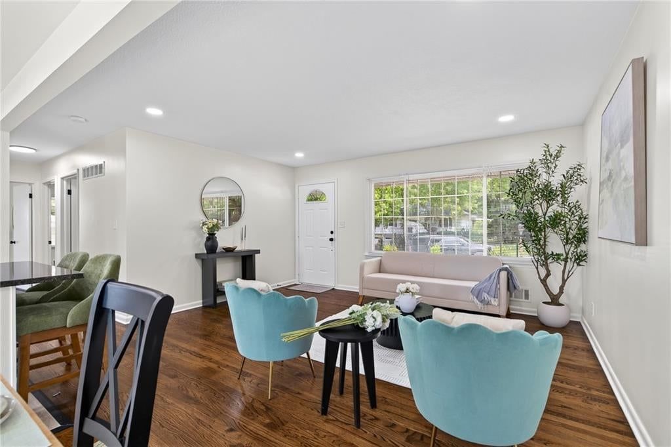
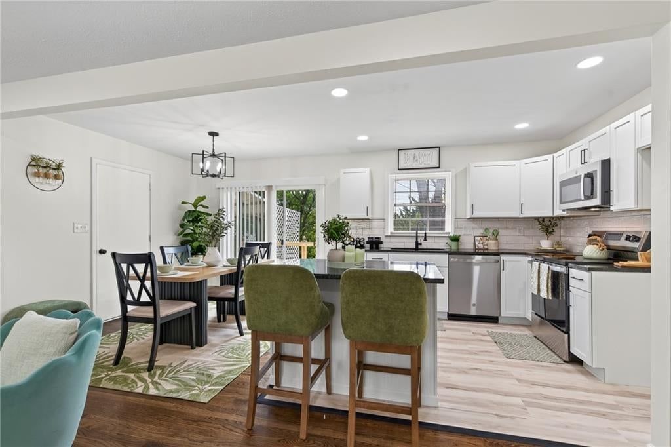
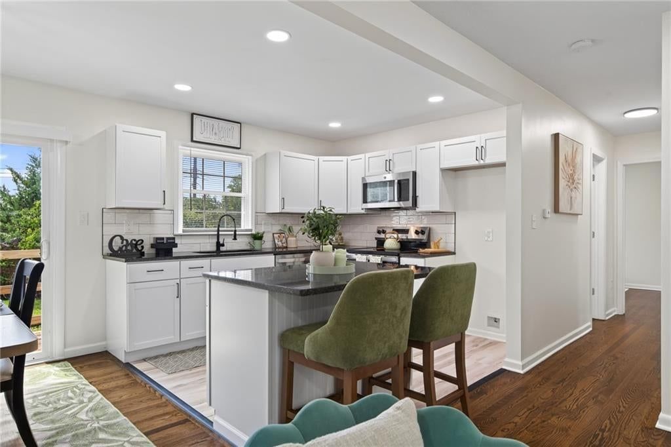
This fully renovated 4-bedroom, 3-bathroom home is completely move-in ready with bright, beautiful lighting from the moment you walk through the door. The main level features an open-concept layout with beautiful hardwood floors throughout, seamlessly connecting the living room and a stunning kitchen finished with…
Offer Insights
Choose an offer strength
$293,020 – $298,701
Estimated Sales Range
HouseLoop Home Value History
Property Details
Interior
Bedrooms & bathrooms
- Bedrooms: 4
- Full bathrooms: 3
Laundry
- Level: Basement
Heating
- Heating: Electric
Cooling
- Cooling: Electric
Appliances
- Included: Dishwasher, Microwave, Electric Range
Features
- Basement: Basement BR
Interior area
- Finished area above ground: 1,520 sqft
- Total interior livable area: 1,520 sqft
Property
Parking
- Total spaces: 2
- Parking features: Attached
Lot
- Size: 0.20 Acres
Construction
Type & style
- Home type: Residential
- Architectural style: Single Family Residence
Materials
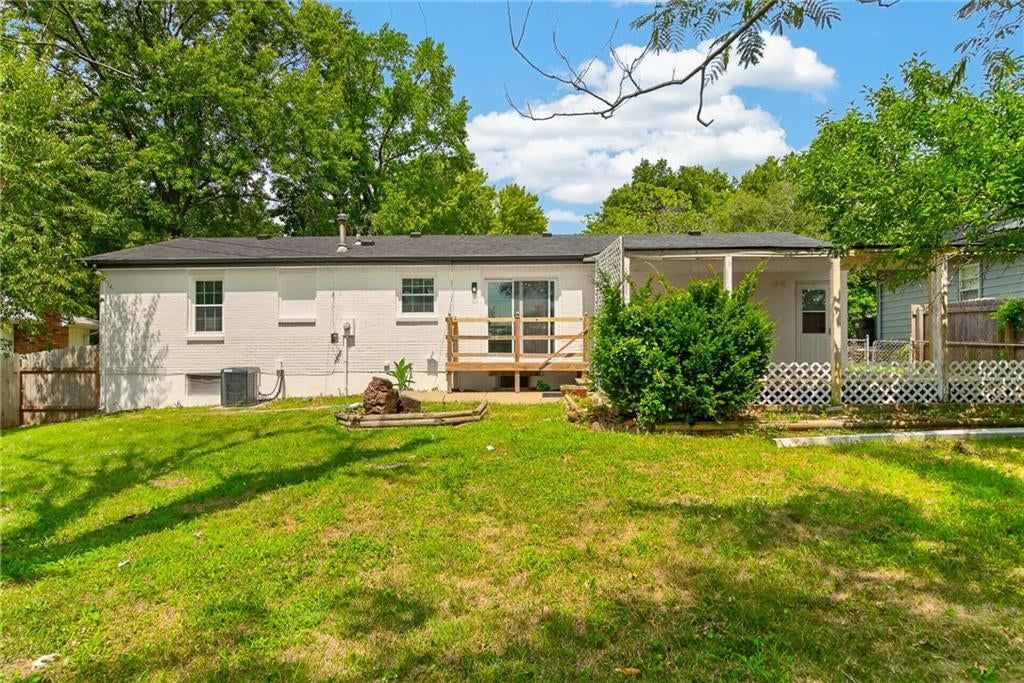
- Materials: Brick
Condition
- Year built: 1961
- Age: 51-75 Years
Utilities & green energy
- Sewer: Public Sewer
- Water: Public
Highlights
Outdoor & Lot
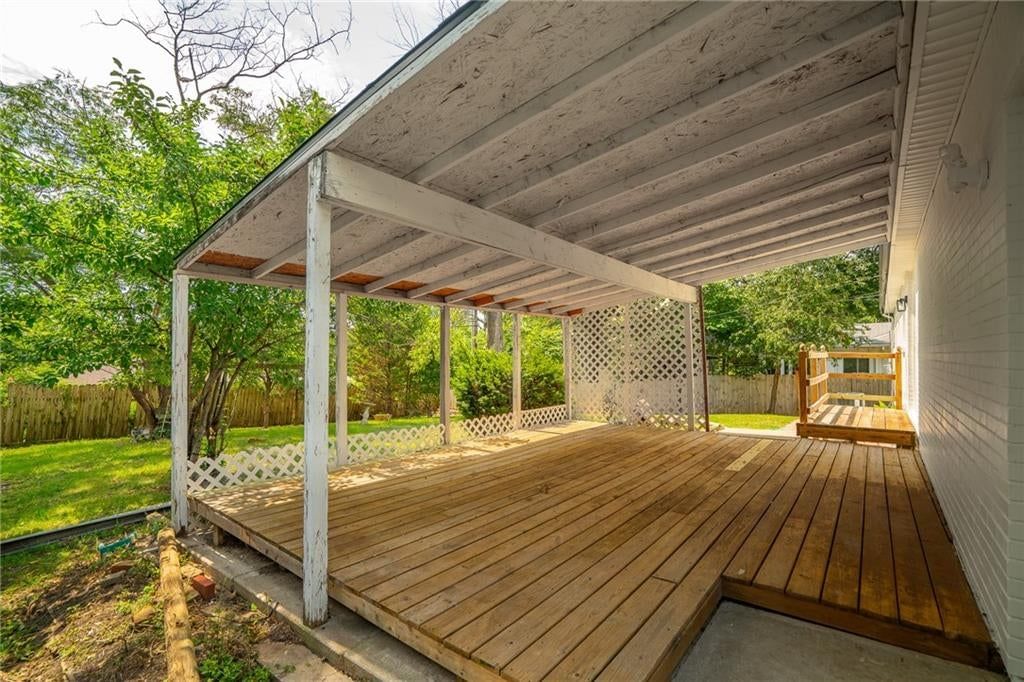
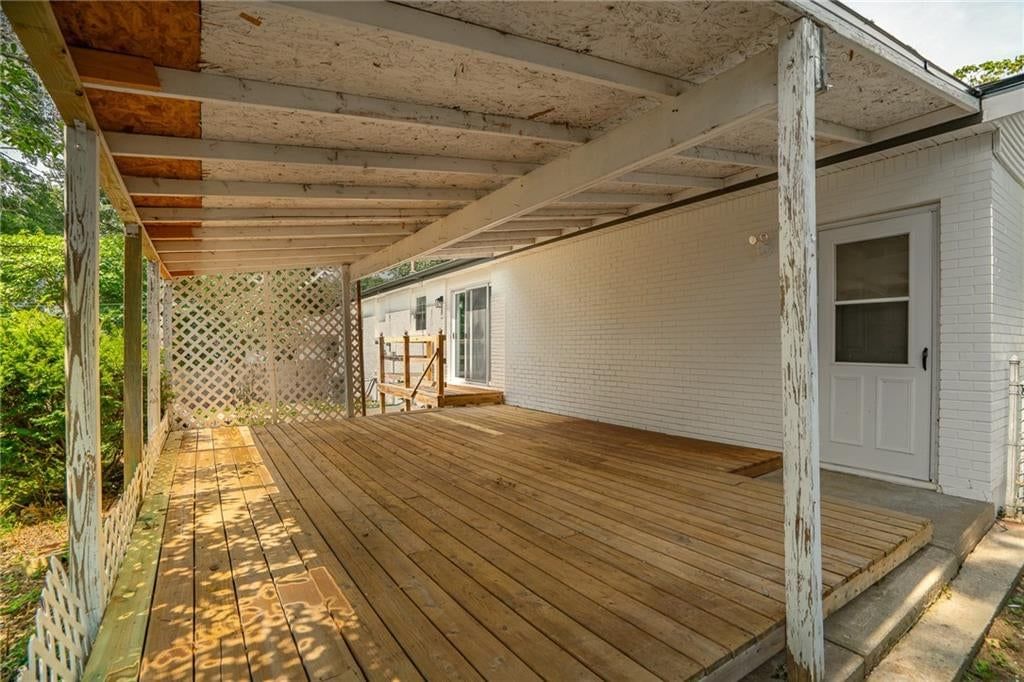
- Deck
- Covered Patio
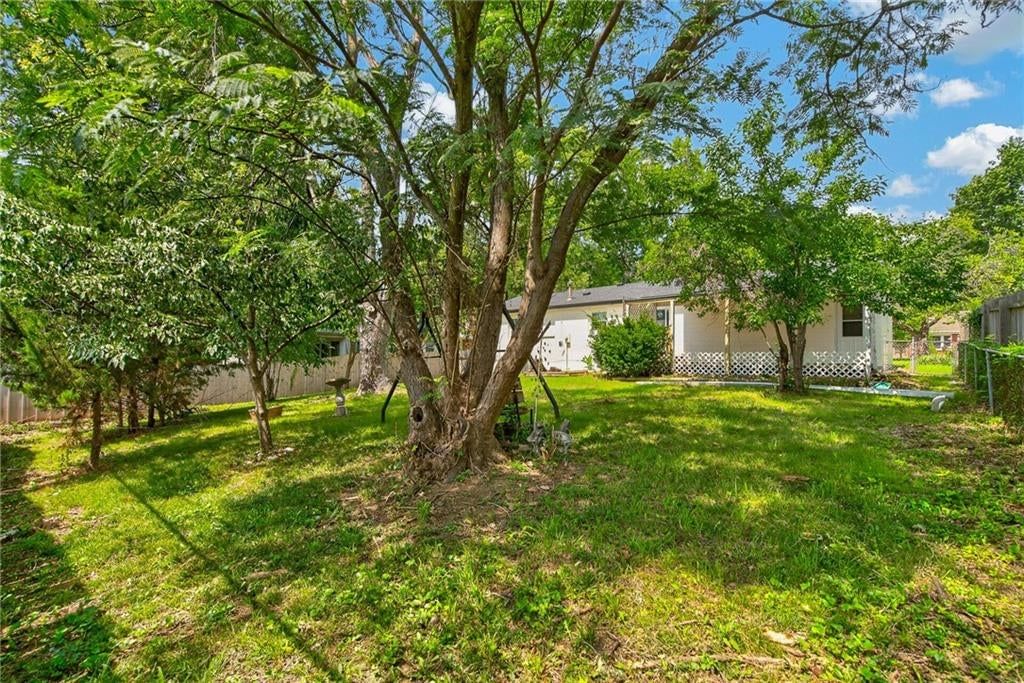
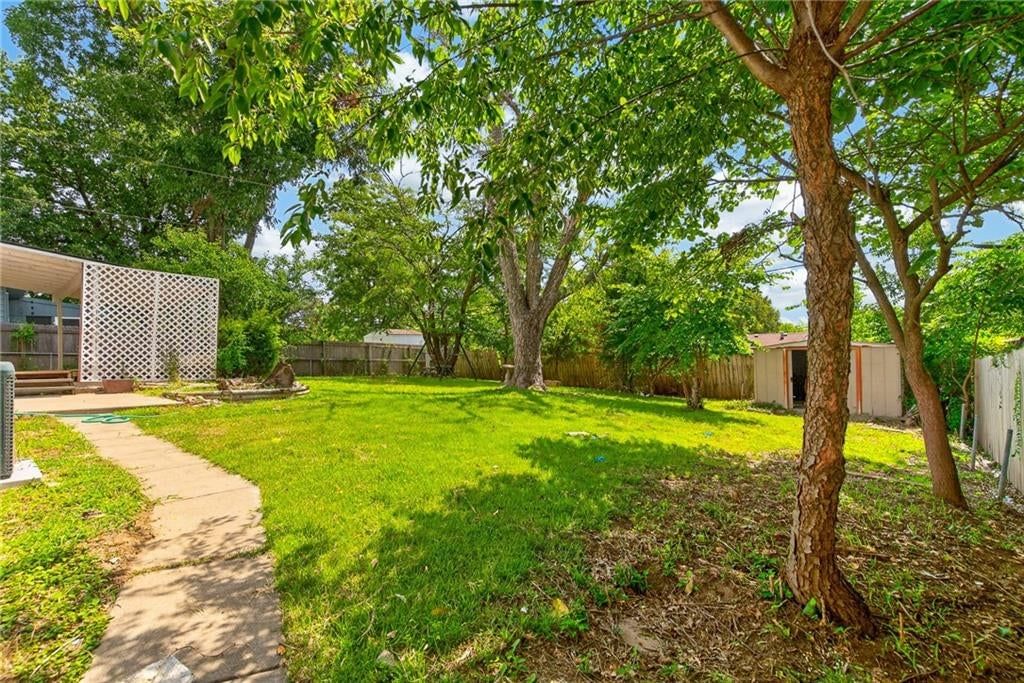
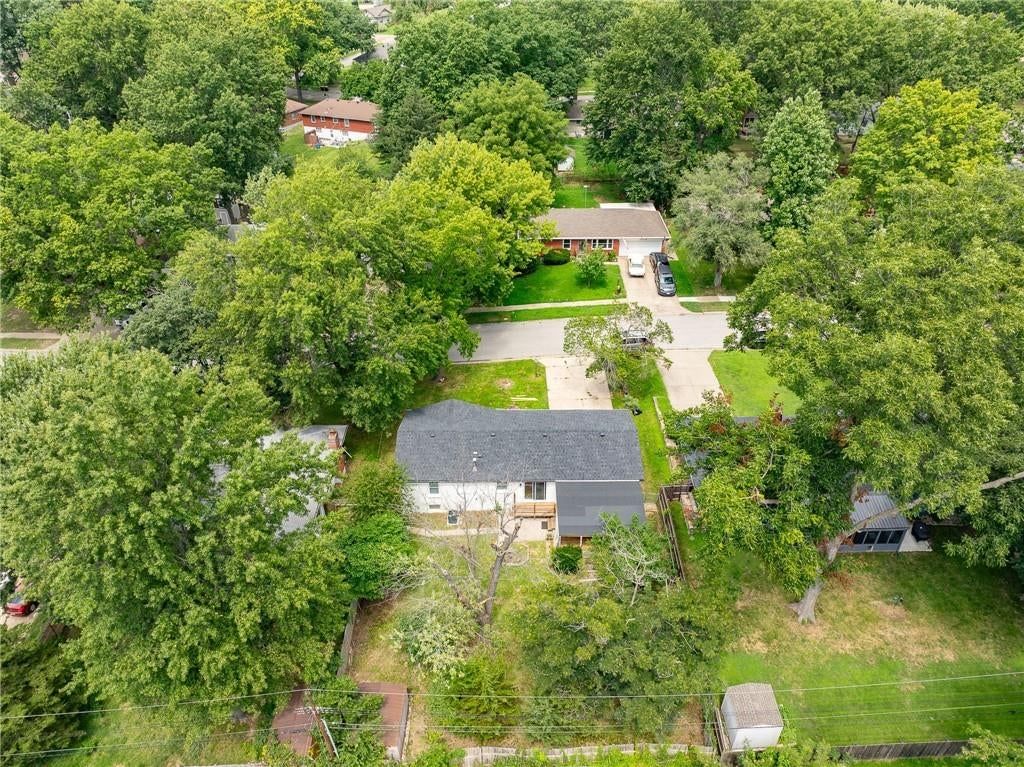
- Fenced Yard
- Big Backyard
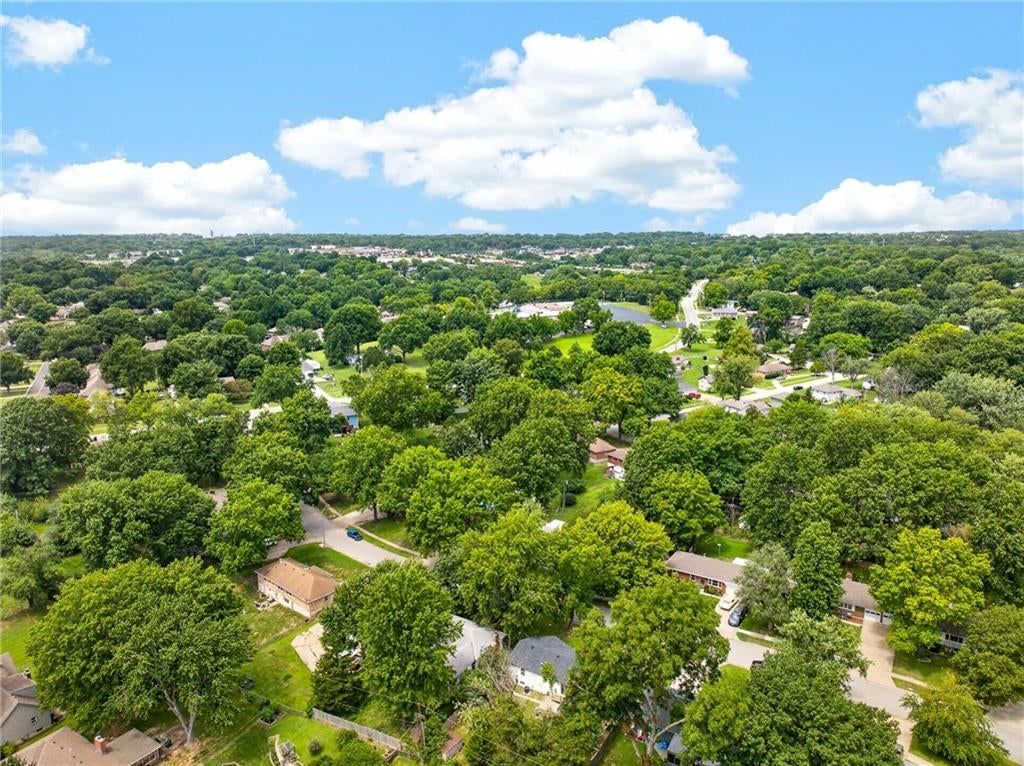
- Mature Trees
- Wooded Lot
Kitchen
- Kitchen Island
- White Kitchen
- Stainless Appliances
Bathroom
- Frameless Glass Shower
- Walk-in Shower
Interior
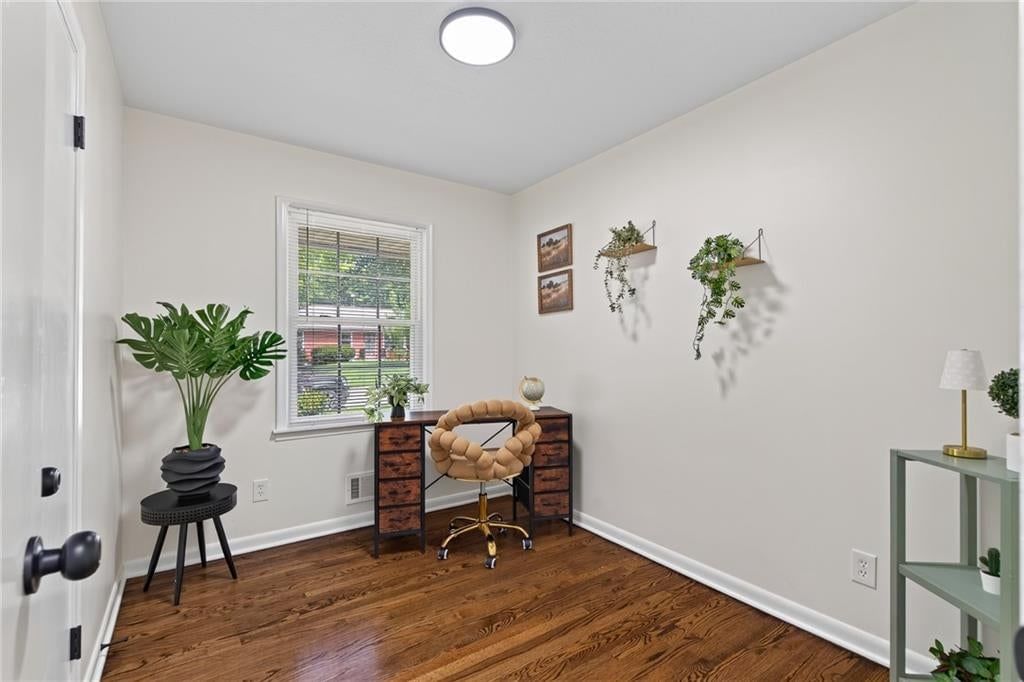
- Hardwood Floors
- Coffered or Tray Ceiling
- Statement Lighting
Layout
- In-law Suite
- Home Office
Garage & Parking
- Attached Garage
Style
- Modern
HOA and Amenities
HOA
- Has HOA: Yes
Amenities
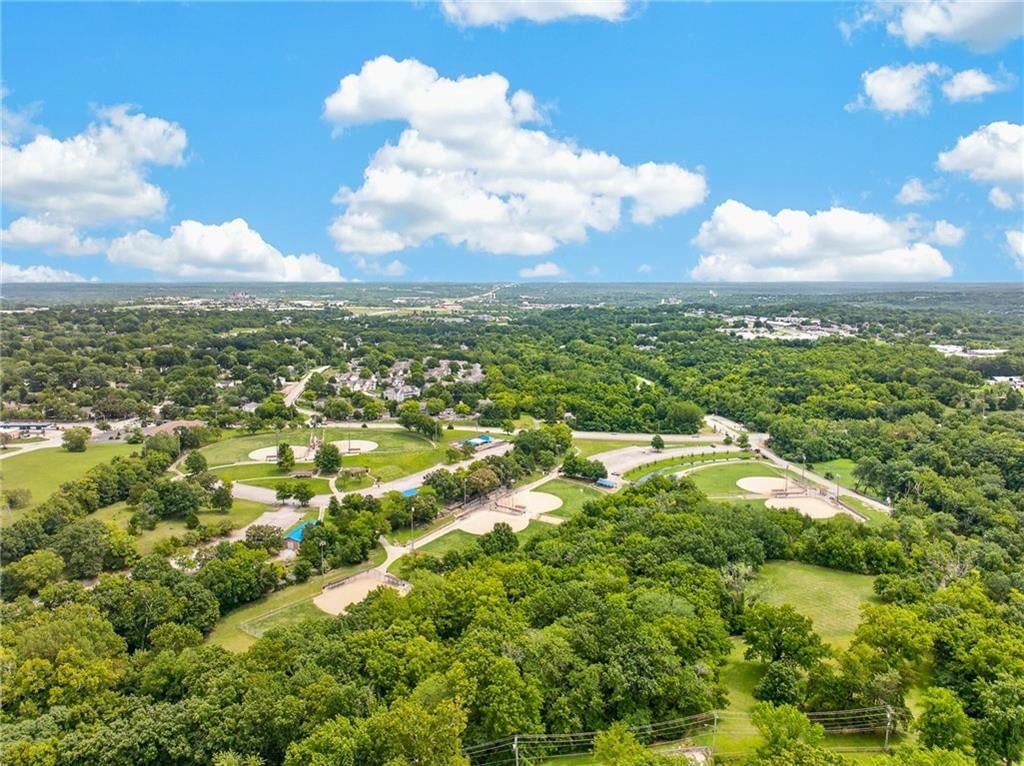
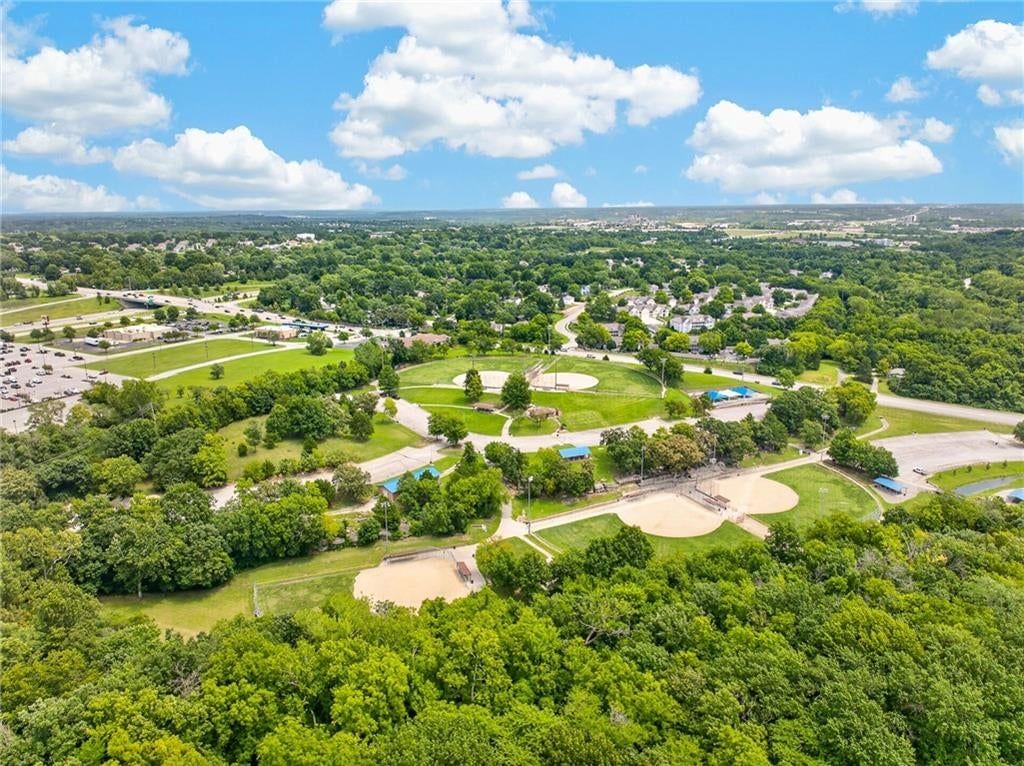
- Trail(s)
Nearby schools
Schools provided by the listing agent
- District: Independence
Price history
Tax
- Annual tax amount: $2,308 / yr
Listed by United Real Estate Kansas City
Listed Aug 15, 2026, 2:12 AM · Updated Aug 16, 2026, 3:11 PM · Source: Heartland MLS as distributed by MLS GRID · MLS #2637055
$299,000
15309 E 44th Terrace, Independence, MO 64055
About this home
This fully renovated 4-bedroom, 3-bathroom home is completely move-in ready with bright, beautiful lighting from the moment you walk through the door. The main level features an open-concept layout with beautiful hardwood floors throughout, seamlessly connecting the living room and a stunning kitchen finished with…
See this home in person
Connect with a local HouseLoop agent to show you this home and answer your questions.
Pick a date
Pick a time
Property Details
Interior
Bedrooms & bathrooms
- Bedrooms: 4
- Full bathrooms: 3
Laundry
- Level: Basement
Heating
- Heating: Electric
Cooling
- Cooling: Electric
Appliances
- Included: Dishwasher, Microwave, Electric Range
Features
- Basement: Basement BR
Interior area
- Finished area above ground: 1,520 sqft
- Total interior livable area: 1,520 sqft
Property
Parking
- Total spaces: 2
- Parking features: Attached
Lot
- Size: 0.20 Acres
Construction
Type & style
- Home type: Residential
- Architectural style: Single Family Residence
Materials
- Materials: Brick
Condition
- Year built: 1961
- Age: 51-75 Years
Utilities & green energy
- Sewer: Public Sewer
- Water: Public
Highlights
Outdoor & Lot
- Deck
- Covered Patio
- Fenced Yard
- Big Backyard
- Mature Trees
- Wooded Lot
Kitchen
- Kitchen Island
- White Kitchen
- Stainless Appliances
Bathroom
- Frameless Glass Shower
- Walk-in Shower
Interior
- Hardwood Floors
- Coffered or Tray Ceiling
- Statement Lighting
Layout
- In-law Suite
- Home Office
Garage & Parking
- Attached Garage
Style
- Modern
HOA and Amenities
HOA
- Has HOA: Yes
Amenities
- Trail(s)
Nearby schools
Schools provided by the listing agent
- District: Independence
Price history
Tax
- Annual tax amount: $2,308 / yr
Offer Insights
Choose an offer strength
$293,020 – $298,701
Estimated Sales Range
HouseLoop Home Value History
Listed by United Real Estate Kansas City
Listed Aug 15, 2026, 2:12 AM · Updated Aug 16, 2026, 3:11 PM · Source: Heartland MLS as distributed by MLS GRID · MLS #2637055