$660,000
6 bd · 5 ba · 3,862 sqftAbout this home
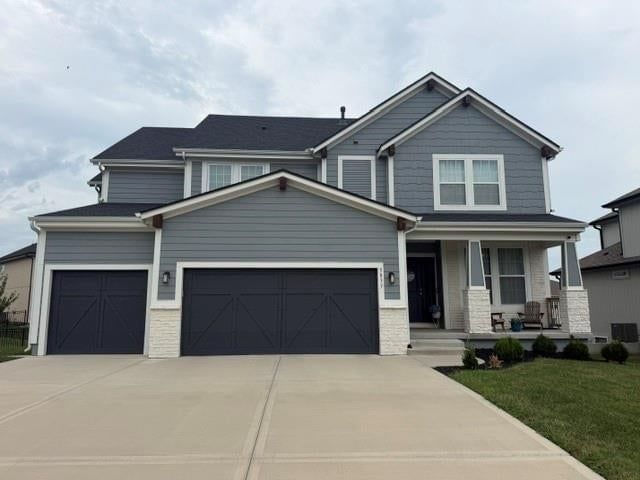
Only 3 years young, this stunning Sydney III plan offers an exceptional combination of space, style, and thoughtful amenities with **6 bedrooms and 5 full baths**. The heart of the home is the beautifully appointed kitchen, featuring an oversized island, farmhouse sink, soft-close cabinetry, an enormous pantry, and a…
Offer Insights
Choose an offer strength
$653,400 – $665,940
Estimated Sales Range
HouseLoop Home Value History
Property Details
Interior
Bedrooms & bathrooms
- Bedrooms: 6
- Full bathrooms: 5
Primary Bedroom
- Features: ceiling fan(s), walk-in closet(s)
- Level: Second
- Dimensions: 15 × 15
Primary Bathroom
- Features: Double Vanity
- Level: Second
- Dimensions: 6 × 15
Bedroom 2
- Level: Second
- Dimensions: 12 × 12
Bedroom 3
- Features: Walk-In Closet(s)
- Level: Second
- Dimensions: 13 × 13
Bedroom 4
- Level: Second
- Dimensions: 12 × 15
Bedroom 5
- Level: First
- Dimensions: 12 × 12
Bathroom 2
- Level: Second
- Dimensions: 5 × 11
Half Bath
- Level: First
- Dimensions: 5 × 8
Great Room
- Features: Ceiling Fan(s)
- Level: First
- Dimensions: 15 × 19
Kitchen
- Features: granite counters, kitchen island, pantry
- Level: First
- Dimensions: 10 × 14
Dining Room
- Level: First
- Dimensions: 9 × 13
Laundry
- Level: Second
- Dimensions: 5 × 5
Bedroom 6
- Level: Basement
- Dimensions: 12 × 11
Heating
- Heating: Forced Air
Cooling
- Cooling: Electric
Appliances
- Included: Built-In Oven, Stainless Steel Appliance(s)
- Laundry: Bedroom Level, Laundry Room
Features
- Features: Ceiling Fan(s), Kitchen Island, Painted Cabinets, Pantry, Vaulted Ceiling(s), Walk-In Closet(s)
- Flooring: Carpet, Wood
- Basement: Daylight, Sump Pump
- Fireplace features: Gas, Great Room
- Other rooms: Family Room, Great Room, Main Floor BR
Interior area
- Finished area above ground: 3,862 sqft
- Total interior livable area: 3,862 sqft
Property
Parking
- Total spaces: 3
- Parking features: Attached, Garage Faces Front
Lot
- Size: 0.21 Acres
- Features: City Lot, Level
- Patio & porch: Deck- Covered
Construction
Type & style
- Home type: Residential
- Architectural style: Single Family Residence
Materials
- Materials: Lap Siding, Stone Trim
Condition
- Year built: 2023
- Age: 3-5 Years
Utilities & green energy
- Sewer: Public Sewer
- Water: Public
Highlights
Kitchen
- Kitchen Island
- Walk-in Pantry
- Stainless Appliances
Interior
- Hardwood Floors
- Tall Ceilings
- Two-Story Living Room
Layout
- Main Floor Primary
- Walk-out Basement
- Bonus Room
Fireplace
- Fireplace
- Gas Fireplace
Garage & Parking
- Attached Garage
HOA and Amenities
HOA
- Has HOA: Yes
Amenities
- Clubhouse
- Other
- Play Area
- Pool
- Trail(s)
Nearby schools
Schools provided by the listing agent
- District: De Soto
- Elementary: Belmont
- Middle: Mill Creek
- High: De Soto
Price history
Tax
- Annual tax amount: $8,625 / yr
Listed by Platinum Realty LLC
Listed Aug 14, 2026, 3:45 PM · Updated Aug 14, 2026, 4:05 PM · Source: Heartland MLS as distributed by MLS GRID · MLS #2636982
$660,000
5837 Belmont Drive, Shawnee, KS 66226
About this home
Only 3 years young, this stunning Sydney III plan offers an exceptional combination of space, style, and thoughtful amenities with **6 bedrooms and 5 full baths**. The heart of the home is the beautifully appointed kitchen, featuring an oversized island, farmhouse sink, soft-close cabinetry, an enormous pantry, and a…
See this home in person
Connect with a local HouseLoop agent to show you this home and answer your questions.
Pick a date
Pick a time
Property Details
Interior
Bedrooms & bathrooms
- Bedrooms: 6
- Full bathrooms: 5
Primary Bedroom
- Features: ceiling fan(s), walk-in closet(s)
- Level: Second
- Dimensions: 15 × 15
Primary Bathroom
- Features: Double Vanity
- Level: Second
- Dimensions: 6 × 15
Bedroom 2
- Level: Second
- Dimensions: 12 × 12
Bedroom 3
- Features: Walk-In Closet(s)
- Level: Second
- Dimensions: 13 × 13
Bedroom 4
- Level: Second
- Dimensions: 12 × 15
Bedroom 5
- Level: First
- Dimensions: 12 × 12
Bathroom 2
- Level: Second
- Dimensions: 5 × 11
Half Bath
- Level: First
- Dimensions: 5 × 8
Great Room
- Features: Ceiling Fan(s)
- Level: First
- Dimensions: 15 × 19
Kitchen
- Features: granite counters, kitchen island, pantry
- Level: First
- Dimensions: 10 × 14
Dining Room
- Level: First
- Dimensions: 9 × 13
Laundry
- Level: Second
- Dimensions: 5 × 5
Bedroom 6
- Level: Basement
- Dimensions: 12 × 11
Heating
- Heating: Forced Air
Cooling
- Cooling: Electric
Appliances
- Included: Built-In Oven, Stainless Steel Appliance(s)
- Laundry: Bedroom Level, Laundry Room
Features
- Features: Ceiling Fan(s), Kitchen Island, Painted Cabinets, Pantry, Vaulted Ceiling(s), Walk-In Closet(s)
- Flooring: Carpet, Wood
- Basement: Daylight, Sump Pump
- Fireplace features: Gas, Great Room
- Other rooms: Family Room, Great Room, Main Floor BR
Interior area
- Finished area above ground: 3,862 sqft
- Total interior livable area: 3,862 sqft
Property
Parking
- Total spaces: 3
- Parking features: Attached, Garage Faces Front
Lot
- Size: 0.21 Acres
- Features: City Lot, Level
- Patio & porch: Deck- Covered
Construction
Type & style
- Home type: Residential
- Architectural style: Single Family Residence
Materials
- Materials: Lap Siding, Stone Trim
Condition
- Year built: 2023
- Age: 3-5 Years
Utilities & green energy
- Sewer: Public Sewer
- Water: Public
Highlights
Kitchen
- Kitchen Island
- Walk-in Pantry
- Stainless Appliances
Interior
- Hardwood Floors
- Tall Ceilings
- Two-Story Living Room
Layout
- Main Floor Primary
- Walk-out Basement
- Bonus Room
Fireplace
- Fireplace
- Gas Fireplace
Garage & Parking
- Attached Garage
HOA and Amenities
HOA
- Has HOA: Yes
Amenities
- Clubhouse
- Other
- Play Area
- Pool
- Trail(s)
Nearby schools
Schools provided by the listing agent
- District: De Soto
- Elementary: Belmont
- Middle: Mill Creek
- High: De Soto
Price history
Tax
- Annual tax amount: $8,625 / yr
Offer Insights
Choose an offer strength
$653,400 – $665,940
Estimated Sales Range
HouseLoop Home Value History
Listed by Platinum Realty LLC
Listed Aug 14, 2026, 3:45 PM · Updated Aug 14, 2026, 4:05 PM · Source: Heartland MLS as distributed by MLS GRID · MLS #2636982