

$634,900
5 bd · 4 ba · 2,562 sqftAbout this home
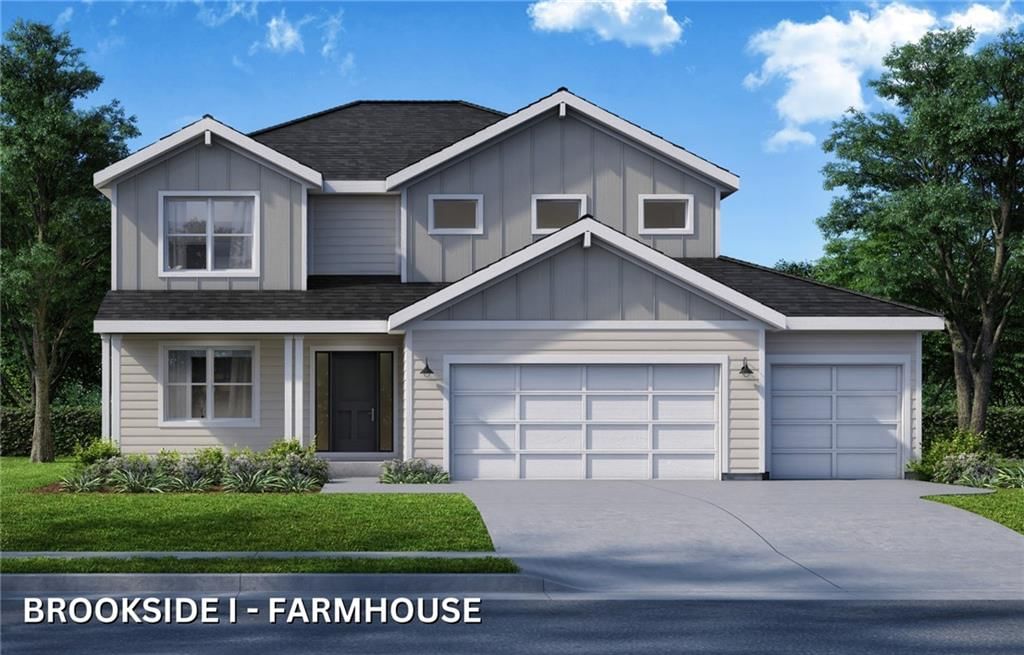
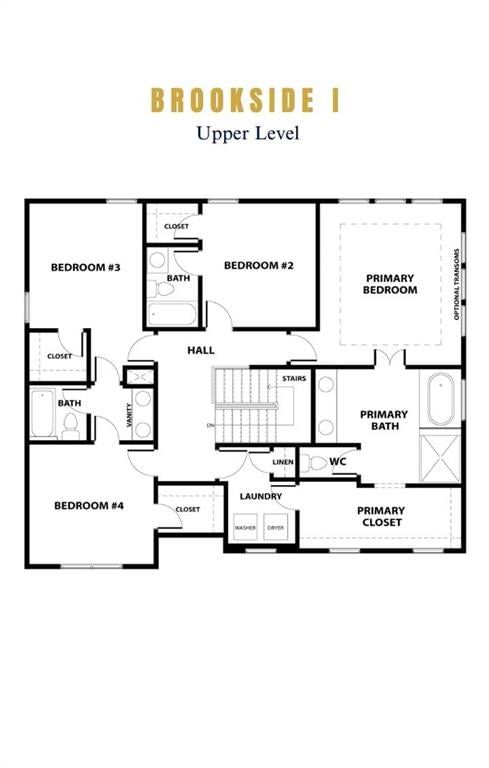
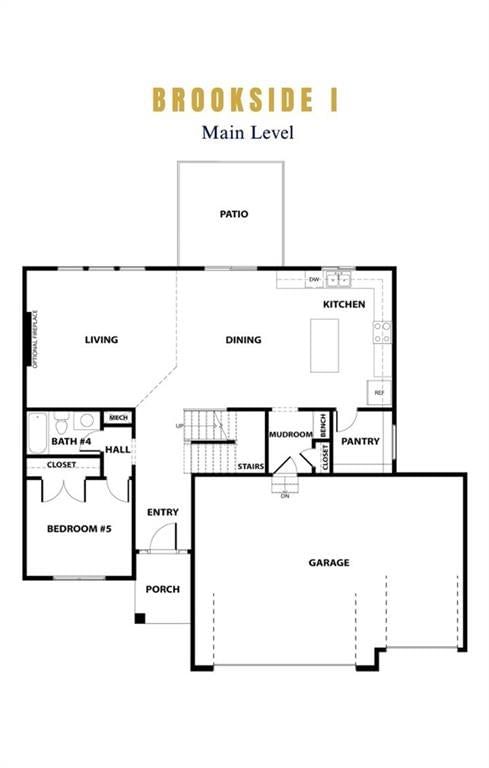
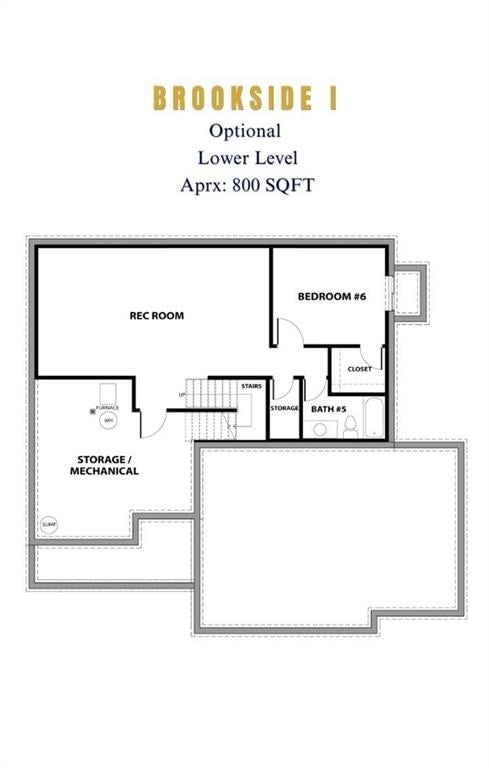
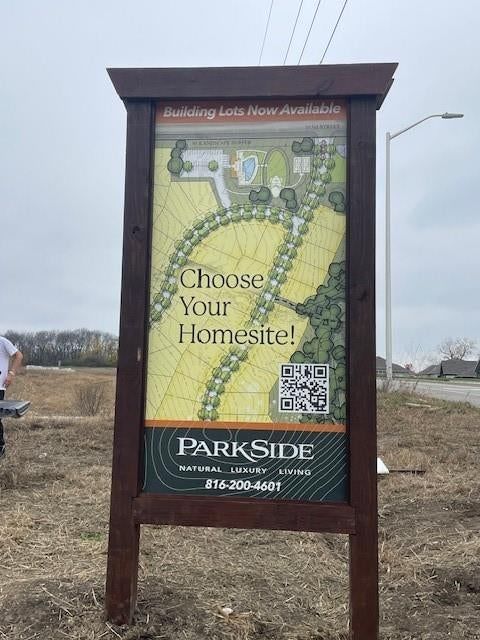
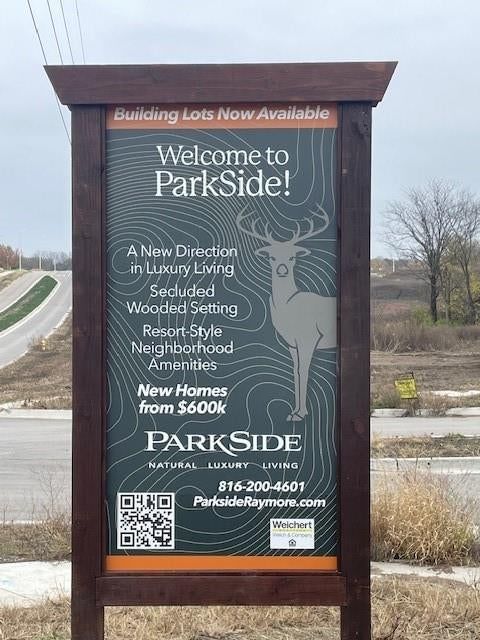
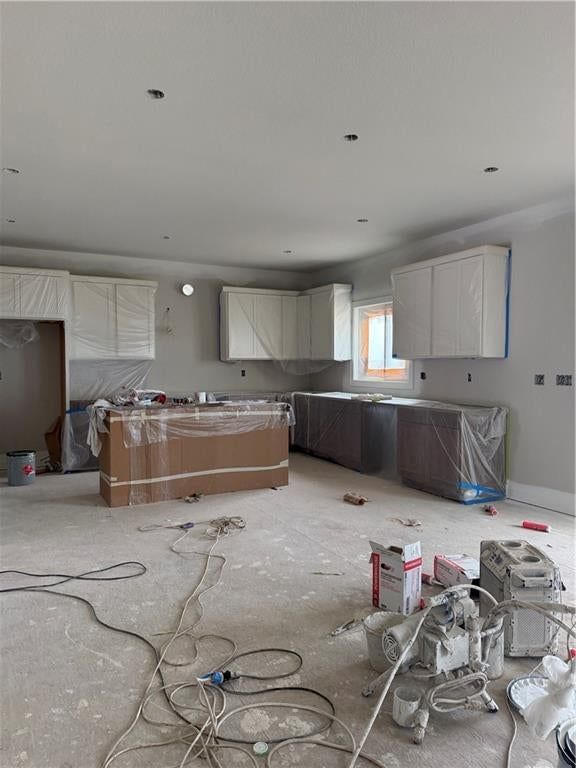
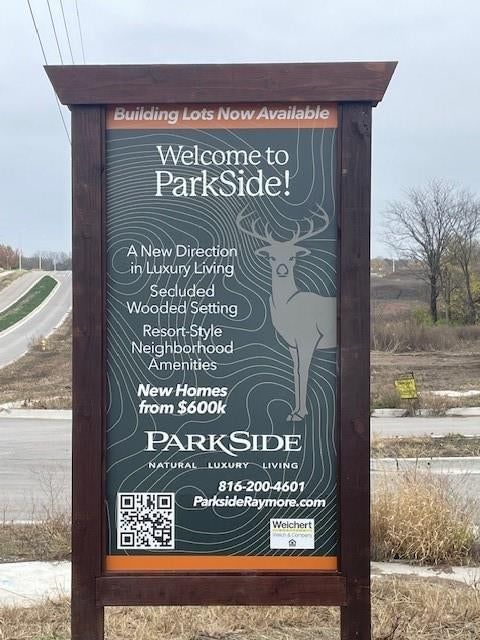
The Brookside I by Avital Homes sits on lot 23 in the Parkside community. This 5 bedroom/4 bath home has private guest room on the main level - or could be a great office space. Kitchen and great room are open with large center island, beverage fridge in pantry and much more. Elegant fireplace details warm up the…
Offer Insights
Choose an offer strength
$622,202 – $634,265
Estimated Sales Range
HouseLoop Home Value History
Property Details
Interior
Bedrooms & bathrooms
- Bedrooms: 5
- Full bathrooms: 4
Primary Bedroom
- Level: Second
Primary Bathroom
- Level: Second
Bedroom 2
- Level: Second
Bedroom 3
- Level: Second
Bedroom 4
- Level: Second
Bedroom 5
- Level: Main
Great Room
- Level: Main
Kitchen
- Level: Main
Breakfast Room
- Level: Main
Laundry
- Level: Second
Heating
- Heating: Natural Gas
Cooling
- Cooling: Electric
Appliances
- Included: Dishwasher, Disposal, Microwave, Gas Range
- Laundry: Bedroom Level, Laundry Room
Features
- Features: Kitchen Island, Pantry, Walk-In Closet(s)
- Flooring: Carpet, Tile, Wood
- Basement: Daylight, Full
- Fireplace features: Great Room
- Other rooms: Breakfast Room, Great Room
Interior area
- Finished area above ground: 2,562 sqft
- Total interior livable area: 2,562 sqft
Property
Parking
- Total spaces: 3
- Parking features: Attached, Garage Faces Front
Lot
- Size: 0.22 Acres
- Features: City Lot, Sprinkler-In Ground
- Patio & porch: Covered Patio
Construction
Type & style
- Home type: Residential
- Architectural style: Single Family Residence
Materials
- Materials: Frame, Stone Veneer
Condition
- Year built: 2026
- Age: 2 Years/Less
Utilities & green energy
- Sewer: Public Sewer
- Water: Public
Highlights
Outdoor & Lot
- Covered Patio
- Mature Trees
- Wooded Lot
- Sprinkler System
Kitchen
- Kitchen Island
- Walk-in Pantry
- White Kitchen
- Gas Range
Interior
- Hardwood Floors
- Tile Floors
- Two-Story Living Room
Layout
- Finished Basement
- Walk-out Basement
Garage & Parking
- Attached Garage
Style
- Modern
HOA and Amenities
HOA
- Has HOA: Yes
- Fee: $850 /year
Nearby schools
GreatSchools rating
- 7Creekmoor Elementary School
- Raymore-Peculiar Ninth Gr Cntr
- 4Raymore-Peculiar East Middle School
Schools provided by the listing agent
- District: Raymore-Peculiar
- Elementary: Creekmoor
- Middle: Raymore-Peculiar East
- High: Raymore-Peculiar
Price history
Tax
- Annual tax amount: $6,800 / yr
Listed by Weichert, Realtors Welch & Co.
Listed Aug 14, 2026, 12:49 PM · Updated Aug 14, 2026, 1:36 PM · Source: Heartland MLS as distributed by MLS GRID · MLS #2636939
$634,900
834 Reed Drive, Raymore, MO 64083
About this home
The Brookside I by Avital Homes sits on lot 23 in the Parkside community. This 5 bedroom/4 bath home has private guest room on the main level - or could be a great office space. Kitchen and great room are open with large center island, beverage fridge in pantry and much more. Elegant fireplace details warm up the…
See this home in person
Connect with a local HouseLoop agent to show you this home and answer your questions.
Pick a date
Pick a time
Property Details
Interior
Bedrooms & bathrooms
- Bedrooms: 5
- Full bathrooms: 4
Primary Bedroom
- Level: Second
Primary Bathroom
- Level: Second
Bedroom 2
- Level: Second
Bedroom 3
- Level: Second
Bedroom 4
- Level: Second
Bedroom 5
- Level: Main
Great Room
- Level: Main
Kitchen
- Level: Main
Breakfast Room
- Level: Main
Laundry
- Level: Second
Heating
- Heating: Natural Gas
Cooling
- Cooling: Electric
Appliances
- Included: Dishwasher, Disposal, Microwave, Gas Range
- Laundry: Bedroom Level, Laundry Room
Features
- Features: Kitchen Island, Pantry, Walk-In Closet(s)
- Flooring: Carpet, Tile, Wood
- Basement: Daylight, Full
- Fireplace features: Great Room
- Other rooms: Breakfast Room, Great Room
Interior area
- Finished area above ground: 2,562 sqft
- Total interior livable area: 2,562 sqft
Property
Parking
- Total spaces: 3
- Parking features: Attached, Garage Faces Front
Lot
- Size: 0.22 Acres
- Features: City Lot, Sprinkler-In Ground
- Patio & porch: Covered Patio
Construction
Type & style
- Home type: Residential
- Architectural style: Single Family Residence
Materials
- Materials: Frame, Stone Veneer
Condition
- Year built: 2026
- Age: 2 Years/Less
Utilities & green energy
- Sewer: Public Sewer
- Water: Public
Highlights
Outdoor & Lot
- Covered Patio
- Mature Trees
- Wooded Lot
- Sprinkler System
Kitchen
- Kitchen Island
- Walk-in Pantry
- White Kitchen
- Gas Range
Interior
- Hardwood Floors
- Tile Floors
- Two-Story Living Room
Layout
- Finished Basement
- Walk-out Basement
Garage & Parking
- Attached Garage
Style
- Modern
HOA and Amenities
HOA
- Has HOA: Yes
- Fee: $850 /year
Nearby schools
GreatSchools rating
- 7Creekmoor Elementary School
- Raymore-Peculiar Ninth Gr Cntr
- 4Raymore-Peculiar East Middle School
Schools provided by the listing agent
- District: Raymore-Peculiar
- Elementary: Creekmoor
- Middle: Raymore-Peculiar East
- High: Raymore-Peculiar
Price history
Tax
- Annual tax amount: $6,800 / yr
Offer Insights
Choose an offer strength
$622,202 – $634,265
Estimated Sales Range
HouseLoop Home Value History
Listed by Weichert, Realtors Welch & Co.
Listed Aug 14, 2026, 12:49 PM · Updated Aug 14, 2026, 1:36 PM · Source: Heartland MLS as distributed by MLS GRID · MLS #2636939