$265,000
4 bd · 2.5 ba · 1,309 sqftAbout this home
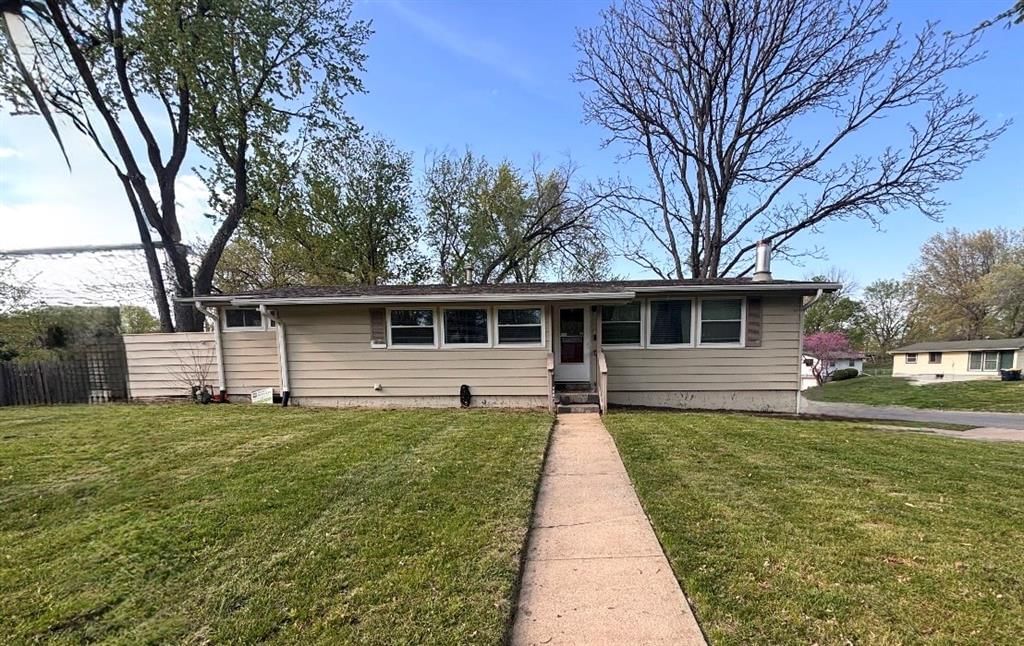
Welcome to this charming ranch home located in the highly sought-after Park Hill School District! Situated on a spacious corner lot with mature trees, this home offers a wonderful combination of character, comfort, and valuable updates. Step inside to beautiful hardwood floors that flow throughout the home. The…
Offer Insights
Choose an offer strength
$257,050 – $262,085
Estimated Sales Range
HouseLoop Home Value History
Property Details
Interior
Bedrooms & bathrooms
- Bedrooms: 4
- Full bathrooms: 2
- 1/2 bathrooms: 1
Primary Bedroom
- Level: Main
- Dimensions: 11 × 11
Bedroom 2
- Level: Main
- Dimensions: 8 × 9
Bedroom 3
- Level: Main
- Dimensions: 8 × 11
Bedroom 4
- Level: Main
Half Bath
- Level: Main
Living Room
- Level: Main
Kitchen
- Features: Kitchen Island
- Level: Main
Dining Room
- Level: Main
Bathroom 1
- Level: Main
- Dimensions: 11 × 9
Heating
- Heating: Forced Air
Cooling
- Cooling: Electric
Appliances
- Included: Dishwasher, Disposal, Exhaust Fan, Refrigerator, Gas Range
- Laundry: In Basement
Features
- Features: Vaulted Ceiling(s)
- Flooring: Wood
- Basement: Concrete
- Fireplace features: Family Room
Interior area
- Finished area above ground: 1,309 sqft
- Total interior livable area: 1,309 sqft
Property
Parking
- Total spaces: 1
- Parking features: Attached, Tandem
Lot
- Size: 0.22 Acres
- Features: City Lot, Corner Lot, Many Trees
- Patio & porch: Patio
Construction
Type & style
- Home type: Residential
- Architectural style: Single Family Residence
Materials
- Materials: Frame
Condition
- Year built: 1959
- Age: 51-75 Years
Utilities & green energy
- Sewer: Public Sewer
- Water: Public
Highlights
Outdoor & Lot
- Big Backyard
- Mature Trees
- Corner Lot
Kitchen
- Gas Range
Interior
- Hardwood Floors
- Tall Ceilings
Garage & Parking
- Attached Garage
HOA and Amenities
No HOA on this home.
Nearby schools
GreatSchools rating
- 7Prairie Point Elementary School
- 5Congress Middle School
- 9Park Hill High School
Schools provided by the listing agent
- District: Park Hill
- Elementary: Prairie Point
- Middle: Congress
- High: Park Hill
Price history
Tax
- Annual tax amount: $2,400 / yr
Property tax history
| Year | Property tax | Assessed value |
|---|---|---|
| 2025 | $2,723 | $30,274 |
| 2024 | $2,439 | $30,274 |
| 2023 | $2,436 | $30,274 |
| 2022 | $2,196 | $26,440 |
| 2021 | $2,203 | $26,440 |
| 2020 | $2,019 | $23,877 |
| 2018 | — | $19,785 |
| 2017 | $1,638 | $19,785 |
| 2016 | $1,649 | $19,785 |
| 2015 | $1,654 | $19,785 |
| 2013 | $1,635 | $19,785 |
| 2012 | — | $19,785 |
Listed by Keller Williams KC North
Listed Aug 13, 2026, 5:33 PM · Updated Aug 13, 2026, 5:53 PM · Source: Heartland MLS as distributed by MLS GRID · MLS #2636800
$265,000
6904 NW Belvidere Parkway, Kansas City, MO 64152
About this home
Welcome to this charming ranch home located in the highly sought-after Park Hill School District! Situated on a spacious corner lot with mature trees, this home offers a wonderful combination of character, comfort, and valuable updates. Step inside to beautiful hardwood floors that flow throughout the home. The…
See this home in person
Connect with a local HouseLoop agent to show you this home and answer your questions.
Pick a date
Pick a time
Property Details
Interior
Bedrooms & bathrooms
- Bedrooms: 4
- Full bathrooms: 2
- 1/2 bathrooms: 1
Primary Bedroom
- Level: Main
- Dimensions: 11 × 11
Bedroom 2
- Level: Main
- Dimensions: 8 × 9
Bedroom 3
- Level: Main
- Dimensions: 8 × 11
Bedroom 4
- Level: Main
Half Bath
- Level: Main
Living Room
- Level: Main
Kitchen
- Features: Kitchen Island
- Level: Main
Dining Room
- Level: Main
Bathroom 1
- Level: Main
- Dimensions: 11 × 9
Heating
- Heating: Forced Air
Cooling
- Cooling: Electric
Appliances
- Included: Dishwasher, Disposal, Exhaust Fan, Refrigerator, Gas Range
- Laundry: In Basement
Features
- Features: Vaulted Ceiling(s)
- Flooring: Wood
- Basement: Concrete
- Fireplace features: Family Room
Interior area
- Finished area above ground: 1,309 sqft
- Total interior livable area: 1,309 sqft
Property
Parking
- Total spaces: 1
- Parking features: Attached, Tandem
Lot
- Size: 0.22 Acres
- Features: City Lot, Corner Lot, Many Trees
- Patio & porch: Patio
Construction
Type & style
- Home type: Residential
- Architectural style: Single Family Residence
Materials
- Materials: Frame
Condition
- Year built: 1959
- Age: 51-75 Years
Utilities & green energy
- Sewer: Public Sewer
- Water: Public
Highlights
Outdoor & Lot
- Big Backyard
- Mature Trees
- Corner Lot
Kitchen
- Gas Range
Interior
- Hardwood Floors
- Tall Ceilings
Garage & Parking
- Attached Garage
HOA and Amenities
No HOA on this home.
Nearby schools
GreatSchools rating
- 7Prairie Point Elementary School
- 5Congress Middle School
- 9Park Hill High School
Schools provided by the listing agent
- District: Park Hill
- Elementary: Prairie Point
- Middle: Congress
- High: Park Hill
Price history
Tax
- Annual tax amount: $2,400 / yr
Property tax history
| Year | Property tax | Assessed value |
|---|---|---|
| 2025 | $2,723 | $30,274 |
| 2024 | $2,439 | $30,274 |
| 2023 | $2,436 | $30,274 |
| 2022 | $2,196 | $26,440 |
| 2021 | $2,203 | $26,440 |
| 2020 | $2,019 | $23,877 |
| 2018 | — | $19,785 |
| 2017 | $1,638 | $19,785 |
| 2016 | $1,649 | $19,785 |
| 2015 | $1,654 | $19,785 |
| 2013 | $1,635 | $19,785 |
| 2012 | — | $19,785 |
Offer Insights
Choose an offer strength
$257,050 – $262,085
Estimated Sales Range
HouseLoop Home Value History
Listed by Keller Williams KC North
Listed Aug 13, 2026, 5:33 PM · Updated Aug 13, 2026, 5:53 PM · Source: Heartland MLS as distributed by MLS GRID · MLS #2636800