$1,175,000
Under Contract5 bd · 5.5 ba · 5,570 sqftAbout this home
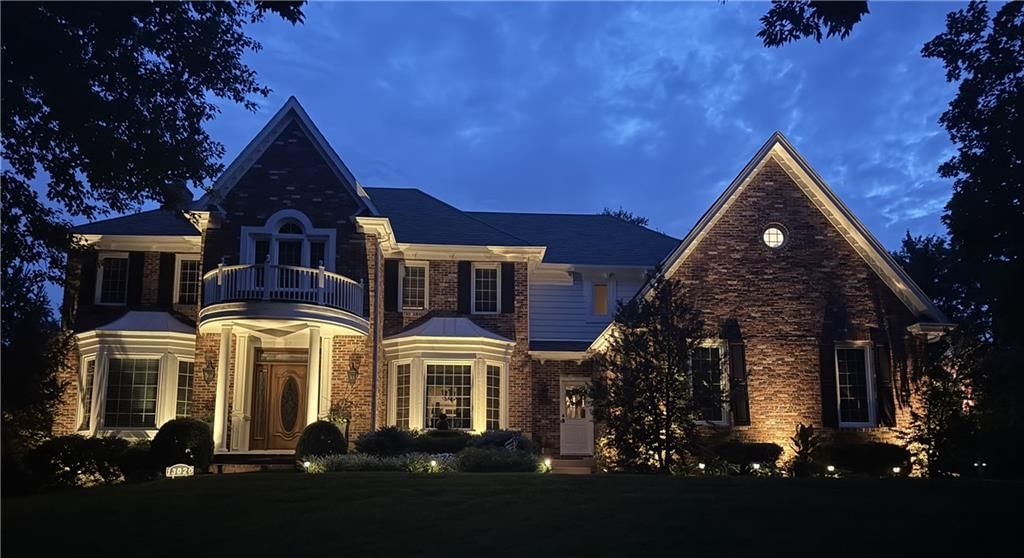
VERY coveted Koehler Expanded 2-Story floorplan with an additional Breakfast Room and expanded Lower Level added in highly desirable Waterford Subdivision. 5 Bedrooms. 4.1 Baths. Stunning red-brick Colonial with white pillars, black shutters, a Juliette Balcony and professional lighting and landscaping. Impeccably…
Offer Insights
Choose an offer strength
$1,175,000 – $1,197,325
Estimated Sales Range
HouseLoop Home Value History
Property Details
Interior
Bedrooms & bathrooms
- Bedrooms: 5
- Full bathrooms: 5
- 1/2 bathrooms: 1
Heating
- Heating: Natural Gas
Cooling
- Cooling: Electric
Appliances
- Included: Dishwasher, Disposal, Exhaust Fan, Humidifier, Microwave, Refrigerator, Gas Range, Stainless Steel Appliance(s)
- Laundry: Laundry Room, Main Level
Features
- Features: Ceiling Fan(s), Kitchen Island, Painted Cabinets, Stained Cabinets, Vaulted Ceiling(s), Walk-In Closet(s), Wet Bar
- Flooring: Carpet, Wood
- Basement: Basement BR, Egress Window(s), Finished, Full, Walk-Out Access
- Fireplace features: Basement, Gas, Hearth Room, Living Room, Primary Bedroom
- Other rooms: Breakfast Room, Den/Study, Entry, Formal Living Room, Office, Sitting Room
Interior area
- Finished area above ground: 5,570 sqft
- Total interior livable area: 5,570 sqft
Property
Parking
- Total spaces: 3
- Parking features: Attached, Garage Door Opener, Garage Faces Side
Lot
- Size: 0.32 Acres
- Features: City Lot, Level, Sprinkler-In Ground
- Patio & porch: Deck, Patio
Construction
Type & style
- Home type: Residential
- Architectural style: Single Family Residence
Materials
- Materials: Brick/Mortar
Condition
- Year built: 1990
- Age: 31-40 Years
Utilities & green energy
- Sewer: Public Sewer
- Water: Public
Highlights
Outdoor & Lot
- Deck
- Mature Trees
- Wooded Lot
- Sprinkler System
Kitchen
- Kitchen Island
- Gas Range
- Stainless Appliances
Interior
- Hardwood Floors
- Tall Ceilings
- Wet Bar
Layout
- Finished Basement
- Walk-out Basement
- In-law Suite
- Home Office
Fireplace
- Fireplace
- Gas Fireplace
Garage & Parking
- Attached Garage
HOA and Amenities
HOA
- Has HOA: Yes
- Fee: $1,150 /year
Amenities
- Pool
Nearby schools
GreatSchools rating
- 9Mission Trail Elementary School
- 8Leawood Middle School
- 9Blue Valley North High School
Schools provided by the listing agent
- District: Blue Valley
- Elementary: Mission Trail
- Middle: Leawood Middle
- High: Blue Valley North
Price history
Tax
- Annual tax amount: $10,028 / yr
Property tax history
| Year | Property tax | Assessed value |
|---|---|---|
| 2025 | $10,028 | $89,930 |
| 2024 | $9,577 | $85,733 |
| 2023 | $8,776 | $77,694 |
| 2022 | $8,843 | $76,590 |
| 2021 | — | $68,931 |
| 2020 | $8,000 | $64,918 |
| 2019 | — | $59,455 |
| 2018 | — | $54,396 |
| 2017 | $7,039 | $54,211 |
| 2016 | $6,695 | $51,635 |
| 2015 | $6,612 | $50,381 |
| 2013 | $6,126 | $46,253 |
Listed by Compass Realty Group
Listed Aug 13, 2026, 3:48 PM · Updated Aug 13, 2026, 4:11 PM · Source: Heartland MLS as distributed by MLS GRID · MLS #2636768
$1,175,000
Under Contract13020 Falmouth Street, Leawood, KS 66209
About this home
VERY coveted Koehler Expanded 2-Story floorplan with an additional Breakfast Room and expanded Lower Level added in highly desirable Waterford Subdivision. 5 Bedrooms. 4.1 Baths. Stunning red-brick Colonial with white pillars, black shutters, a Juliette Balcony and professional lighting and landscaping. Impeccably…
See this home in person
Connect with a local HouseLoop agent to show you this home and answer your questions.
Pick a date
Pick a time
Property Details
Interior
Bedrooms & bathrooms
- Bedrooms: 5
- Full bathrooms: 5
- 1/2 bathrooms: 1
Heating
- Heating: Natural Gas
Cooling
- Cooling: Electric
Appliances
- Included: Dishwasher, Disposal, Exhaust Fan, Humidifier, Microwave, Refrigerator, Gas Range, Stainless Steel Appliance(s)
- Laundry: Laundry Room, Main Level
Features
- Features: Ceiling Fan(s), Kitchen Island, Painted Cabinets, Stained Cabinets, Vaulted Ceiling(s), Walk-In Closet(s), Wet Bar
- Flooring: Carpet, Wood
- Basement: Basement BR, Egress Window(s), Finished, Full, Walk-Out Access
- Fireplace features: Basement, Gas, Hearth Room, Living Room, Primary Bedroom
- Other rooms: Breakfast Room, Den/Study, Entry, Formal Living Room, Office, Sitting Room
Interior area
- Finished area above ground: 5,570 sqft
- Total interior livable area: 5,570 sqft
Property
Parking
- Total spaces: 3
- Parking features: Attached, Garage Door Opener, Garage Faces Side
Lot
- Size: 0.32 Acres
- Features: City Lot, Level, Sprinkler-In Ground
- Patio & porch: Deck, Patio
Construction
Type & style
- Home type: Residential
- Architectural style: Single Family Residence
Materials
- Materials: Brick/Mortar
Condition
- Year built: 1990
- Age: 31-40 Years
Utilities & green energy
- Sewer: Public Sewer
- Water: Public
Highlights
Outdoor & Lot
- Deck
- Mature Trees
- Wooded Lot
- Sprinkler System
Kitchen
- Kitchen Island
- Gas Range
- Stainless Appliances
Interior
- Hardwood Floors
- Tall Ceilings
- Wet Bar
Layout
- Finished Basement
- Walk-out Basement
- In-law Suite
- Home Office
Fireplace
- Fireplace
- Gas Fireplace
Garage & Parking
- Attached Garage
HOA and Amenities
HOA
- Has HOA: Yes
- Fee: $1,150 /year
Amenities
- Pool
Nearby schools
GreatSchools rating
- 9Mission Trail Elementary School
- 8Leawood Middle School
- 9Blue Valley North High School
Schools provided by the listing agent
- District: Blue Valley
- Elementary: Mission Trail
- Middle: Leawood Middle
- High: Blue Valley North
Price history
Tax
- Annual tax amount: $10,028 / yr
Property tax history
| Year | Property tax | Assessed value |
|---|---|---|
| 2025 | $10,028 | $89,930 |
| 2024 | $9,577 | $85,733 |
| 2023 | $8,776 | $77,694 |
| 2022 | $8,843 | $76,590 |
| 2021 | — | $68,931 |
| 2020 | $8,000 | $64,918 |
| 2019 | — | $59,455 |
| 2018 | — | $54,396 |
| 2017 | $7,039 | $54,211 |
| 2016 | $6,695 | $51,635 |
| 2015 | $6,612 | $50,381 |
| 2013 | $6,126 | $46,253 |
Offer Insights
Choose an offer strength
$1,175,000 – $1,197,325
Estimated Sales Range
HouseLoop Home Value History
Listed by Compass Realty Group
Listed Aug 13, 2026, 3:48 PM · Updated Aug 13, 2026, 4:11 PM · Source: Heartland MLS as distributed by MLS GRID · MLS #2636768