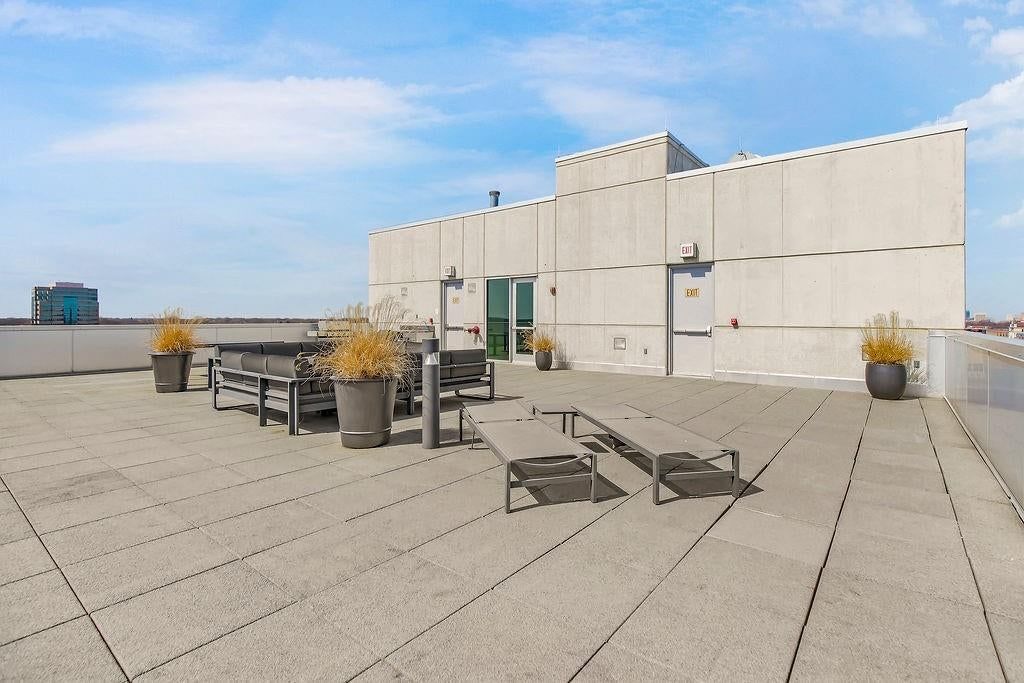
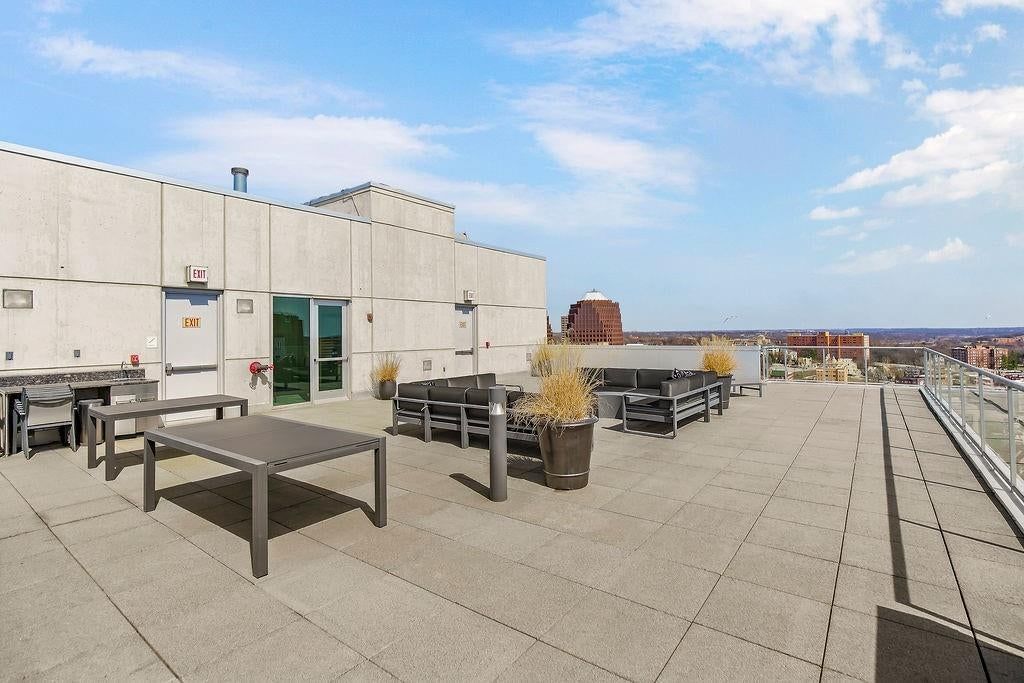
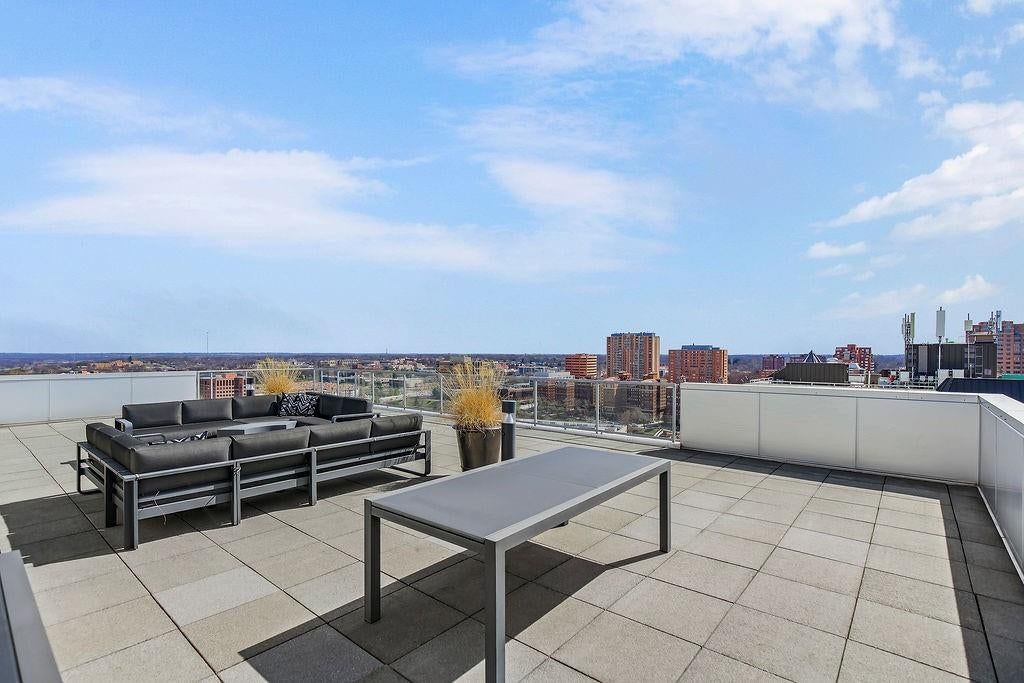
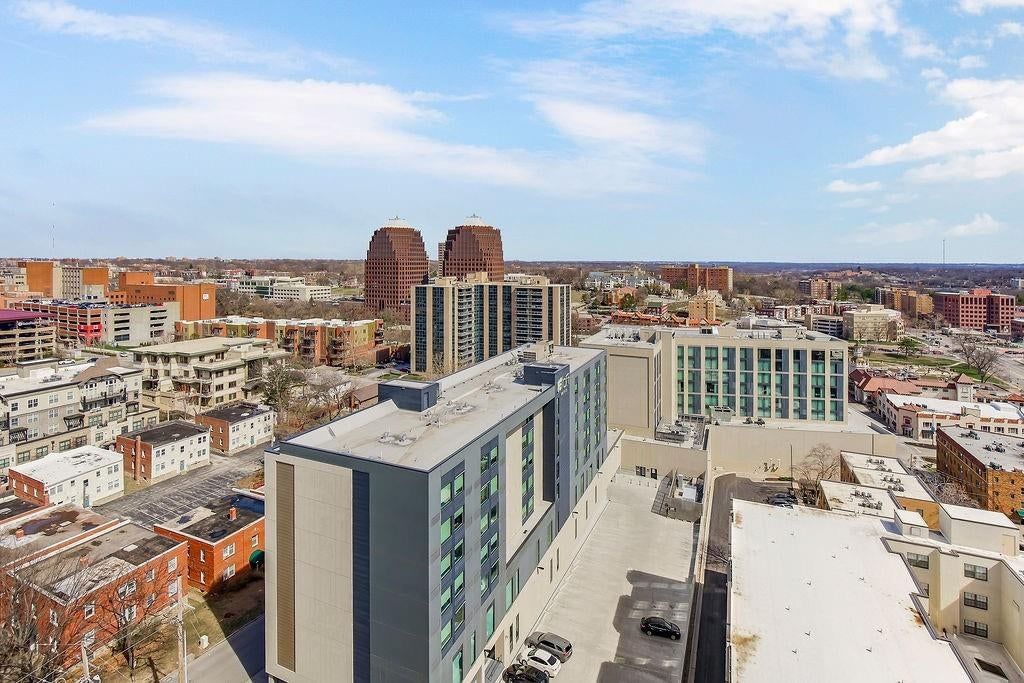
$899,000
2 bd · 2 ba · 1,903 sqftAbout this home
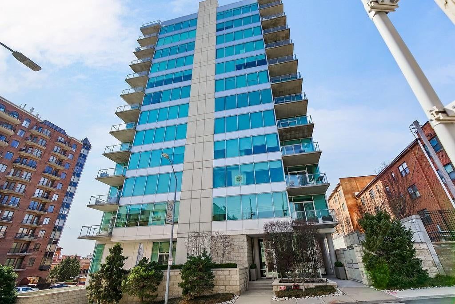
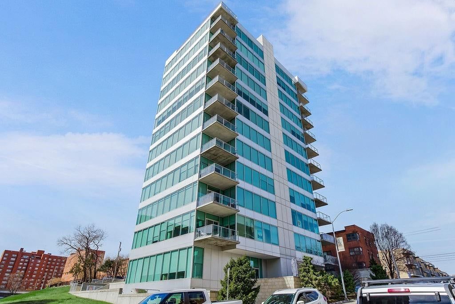
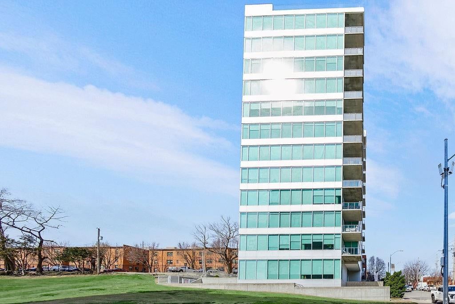
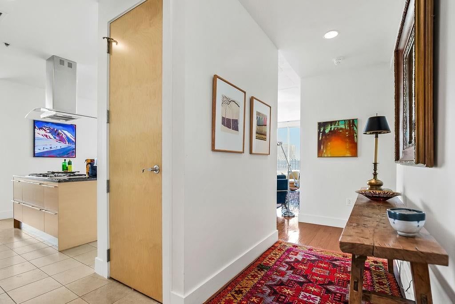
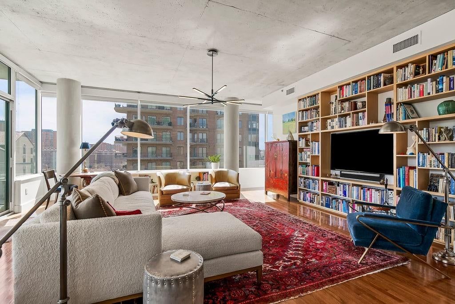
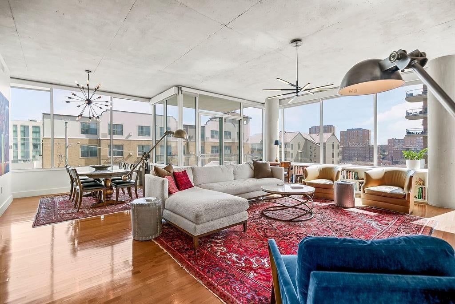
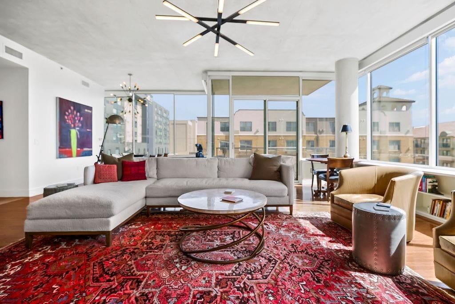
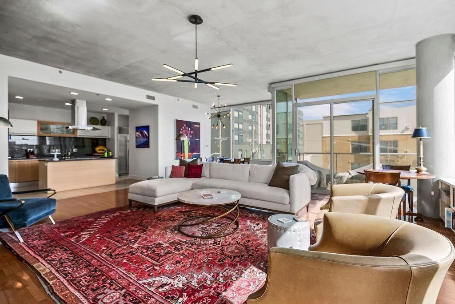
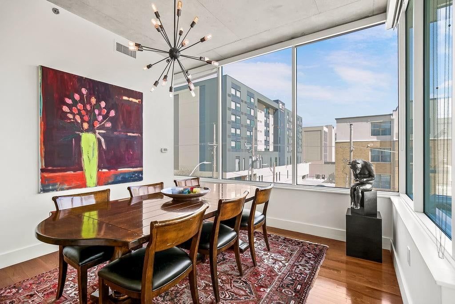
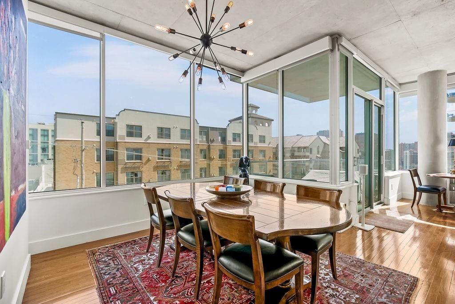
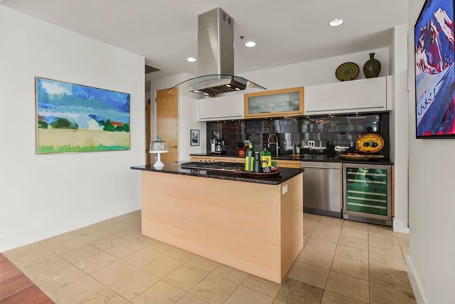
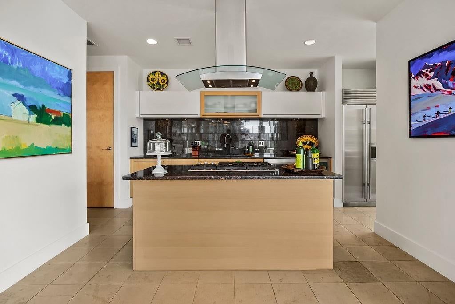
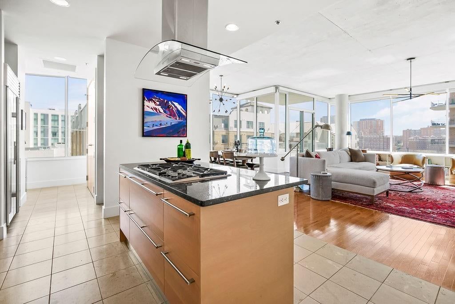
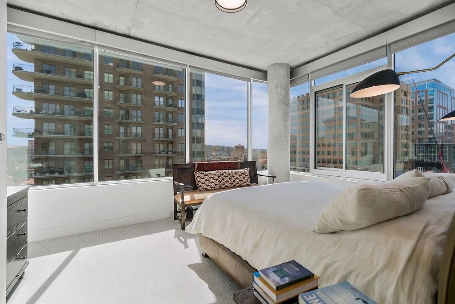
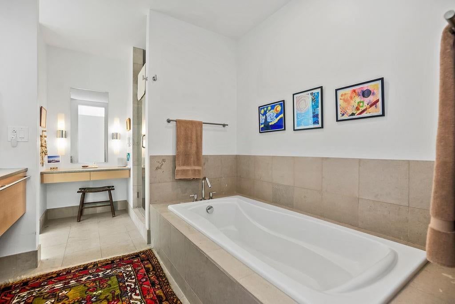
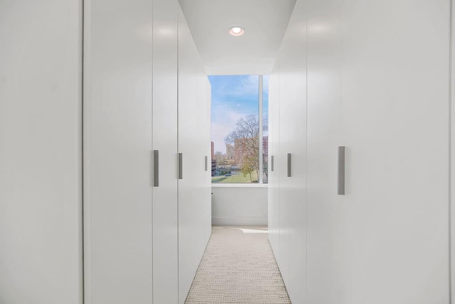
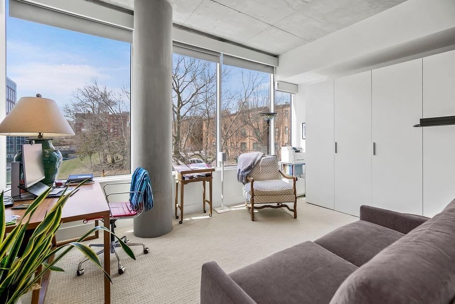
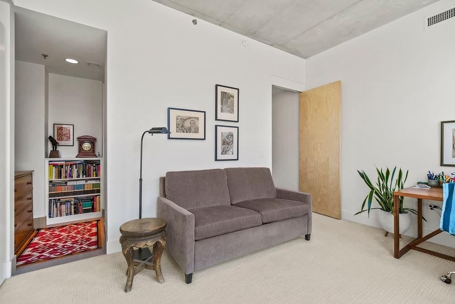
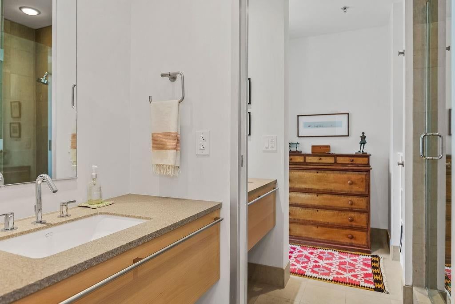
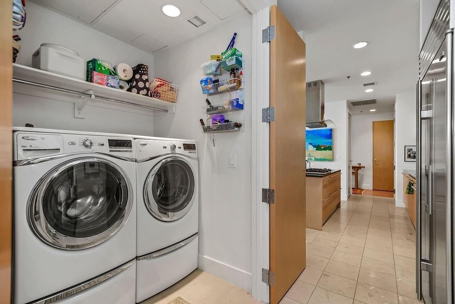
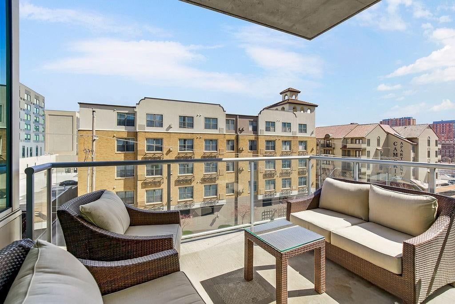
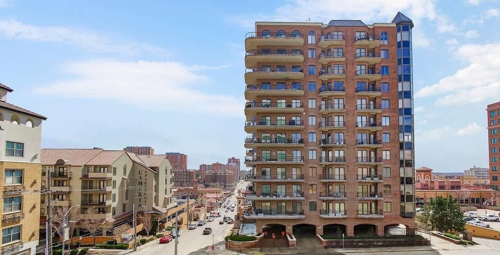
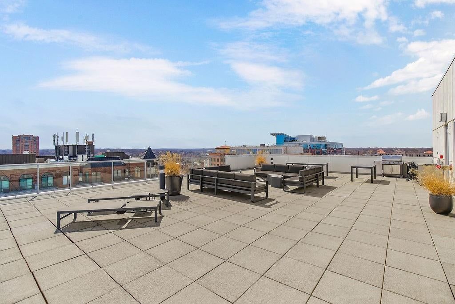
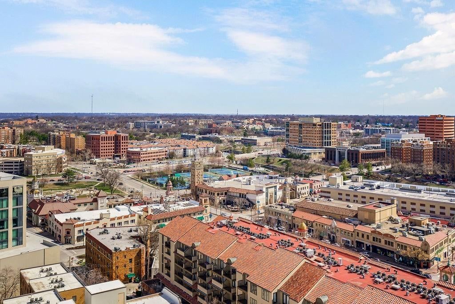
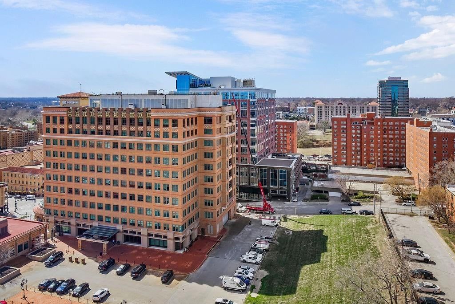
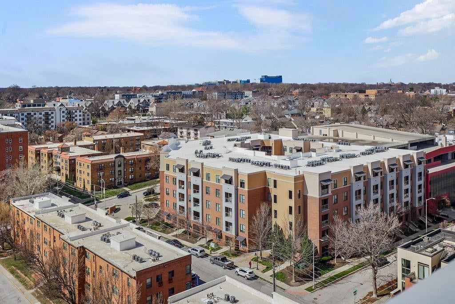
Price improvement! This beautifully appointed condo looking south onto the Plaza is ready for a new owner! Walls of windows and walls of builtins make this unit one of a kind. The open floor plan allows for entertaining, easy living and lovely views. Well appointed bathrooms, closet systems, top of the line…
Offer Insights
Choose an offer strength
$881,020 – $898,101
Property Details
Interior
Bedrooms & bathrooms
- Bedrooms: 2
- Full bathrooms: 2
Living Room
Heating
- Heating: Forced Air
Cooling
- Cooling: Electric
Features
- Basement: Concrete
Interior area
- Finished area above ground: 1,903 sqft
- Total interior livable area: 1,903 sqft
Property
Parking
- Total spaces: 2
- Parking features: Direct Access
Lot
- Size: 0.09 Acres
Construction
Type & style
- Home type: Residential
- Architectural style: Condominium
Materials
- Materials: Concrete
Condition
- Year built: 2007
- Age: 16-20 Years
Utilities & green energy
- Sewer: Public Sewer
- Water: Public
Highlights
Kitchen
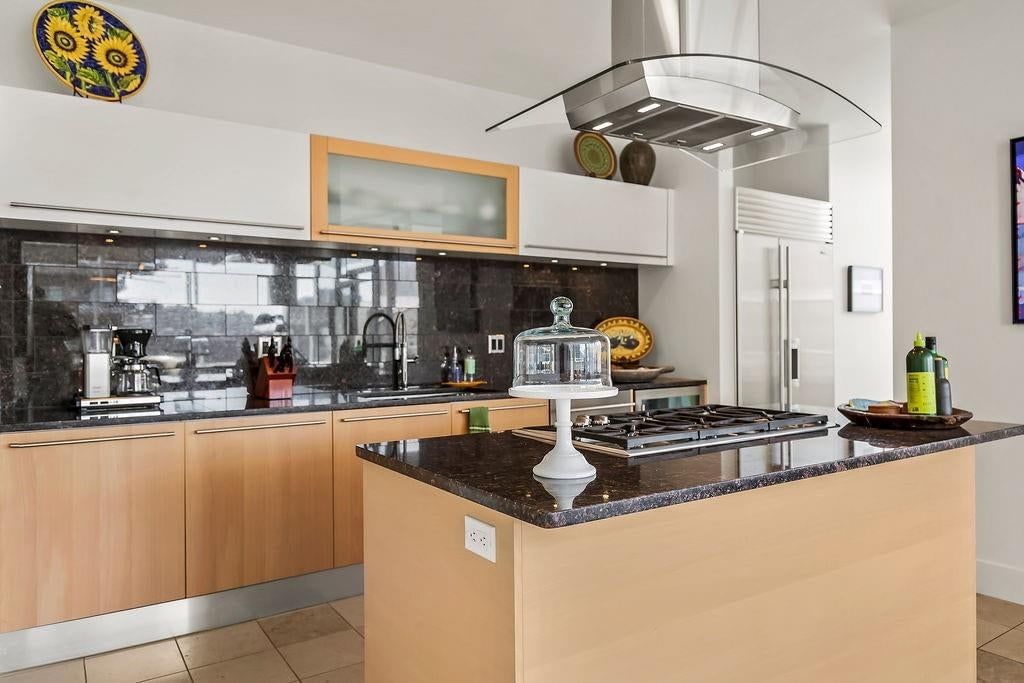
- Kitchen Island
- Gas Range
- Stainless Appliances
Bathroom
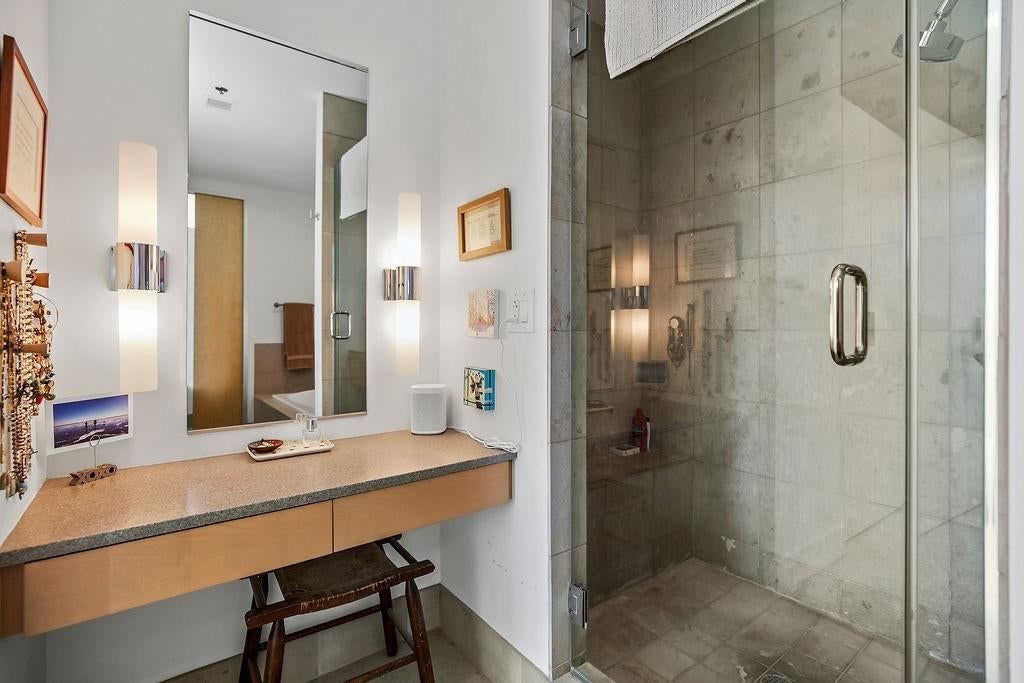
- Frameless Glass Shower
- Walk-in Shower
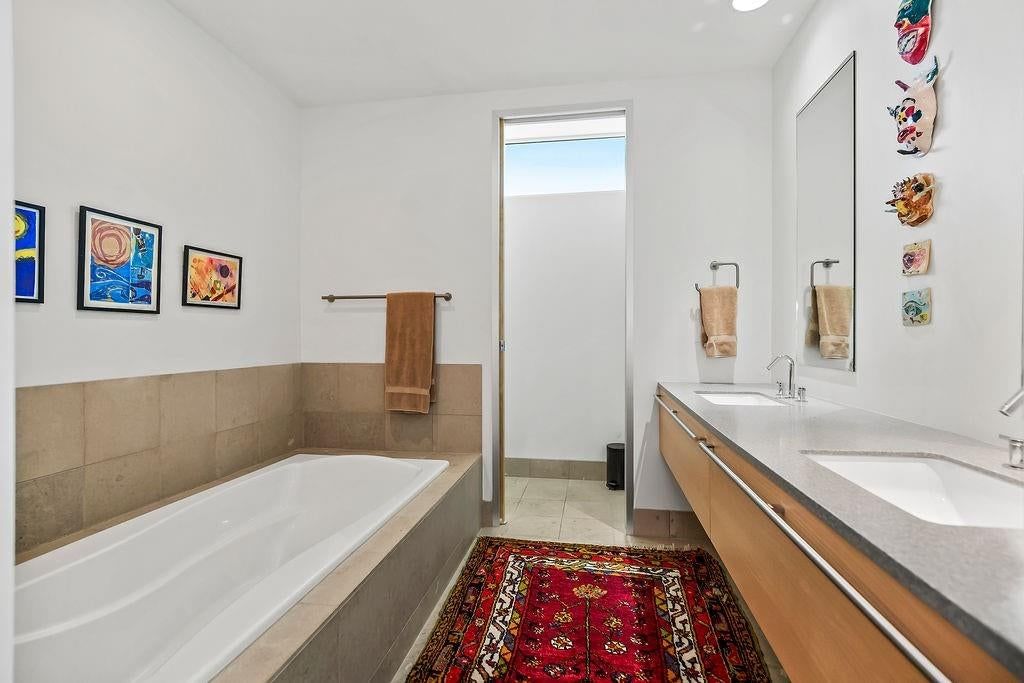
- Double Vanity
Interior
- Hardwood Floors
- Tile Floors
- Tall Ceilings
- Shiplap / Paneling
- Statement Lighting
- Floor-to-Ceiling Windows
Layout
- Main Floor Primary
- Home Office
Style
- Modern
HOA and Amenities
HOA
- Has HOA: Yes
- Fee: $1,046 /month
Nearby schools
Schools provided by the listing agent
- District: Kansas City Mo
Price history
Tax
- Annual tax amount: $11,574 / yr
Listed by Compass Realty Group
Listed Aug 13, 2026, 2:23 PM · Updated Aug 13, 2026, 2:45 PM · Source: Heartland MLS as distributed by MLS GRID · MLS #2636730
$899,000
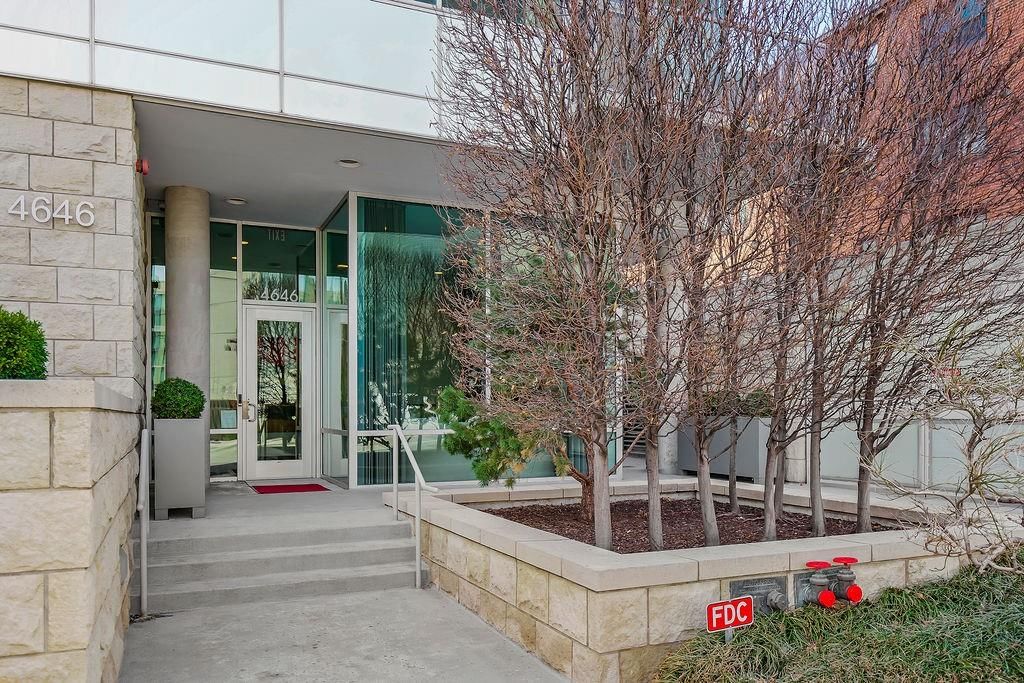
4646 Broadway Boulevard #3S, Kansas City, MO 64112
About this home
Price improvement! This beautifully appointed condo looking south onto the Plaza is ready for a new owner! Walls of windows and walls of builtins make this unit one of a kind. The open floor plan allows for entertaining, easy living and lovely views. Well appointed bathrooms, closet systems, top of the line…
See this home in person
Connect with a local HouseLoop agent to show you this home and answer your questions.
Pick a date
Pick a time
Property Details
Interior
Bedrooms & bathrooms
- Bedrooms: 2
- Full bathrooms: 2
Living Room
Heating
- Heating: Forced Air
Cooling
- Cooling: Electric
Features
- Basement: Concrete
Interior area
- Finished area above ground: 1,903 sqft
- Total interior livable area: 1,903 sqft
Property
Parking
- Total spaces: 2
- Parking features: Direct Access
Lot
- Size: 0.09 Acres
Construction
Type & style
- Home type: Residential
- Architectural style: Condominium
Materials
- Materials: Concrete
Condition
- Year built: 2007
- Age: 16-20 Years
Utilities & green energy
- Sewer: Public Sewer
- Water: Public
Highlights
Kitchen
- Kitchen Island
- Gas Range
- Stainless Appliances
Bathroom
- Frameless Glass Shower
- Walk-in Shower
- Double Vanity
Interior
- Hardwood Floors
- Tile Floors
- Tall Ceilings
- Shiplap / Paneling
- Statement Lighting
- Floor-to-Ceiling Windows
Layout
- Main Floor Primary
- Home Office
Style
- Modern
HOA and Amenities
HOA
- Has HOA: Yes
- Fee: $1,046 /month
Nearby schools
Schools provided by the listing agent
- District: Kansas City Mo
Price history
Tax
- Annual tax amount: $11,574 / yr
Offer Insights
Choose an offer strength
$881,020 – $898,101
Listed by Compass Realty Group
Listed Aug 13, 2026, 2:23 PM · Updated Aug 13, 2026, 2:45 PM · Source: Heartland MLS as distributed by MLS GRID · MLS #2636730