$200,000
2 bd · 1 ba · 1,756 sqftAbout this home
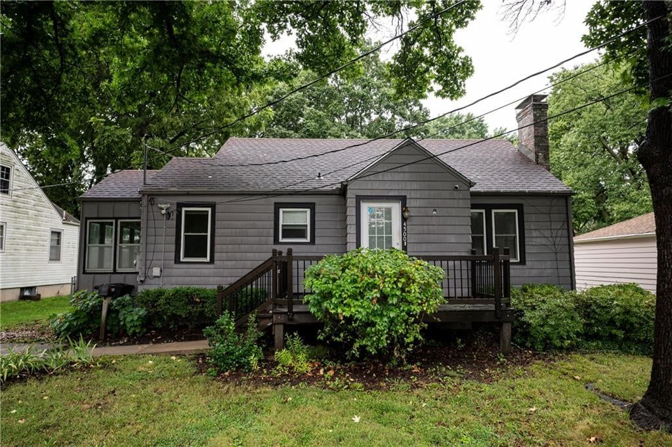
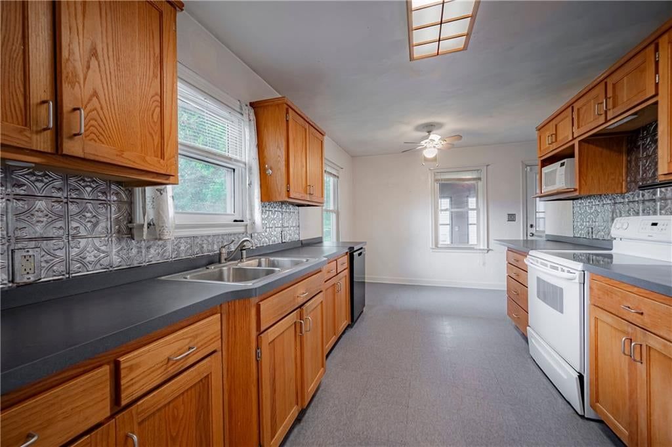
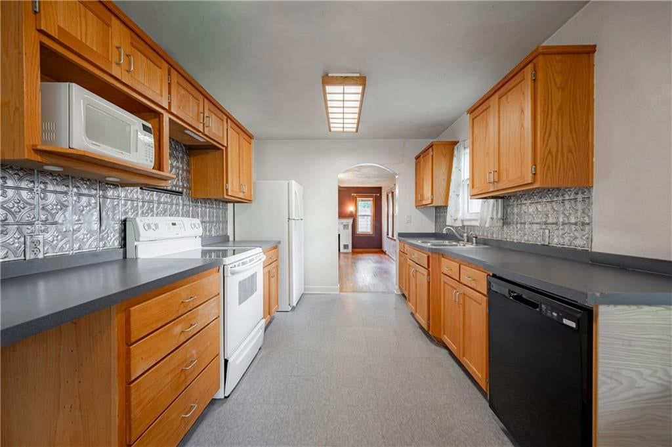
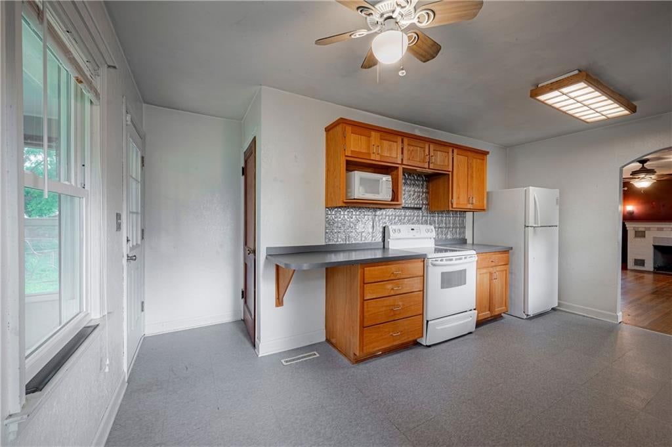
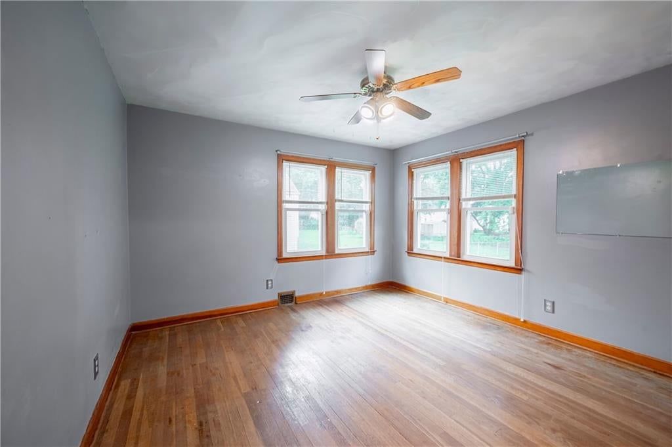
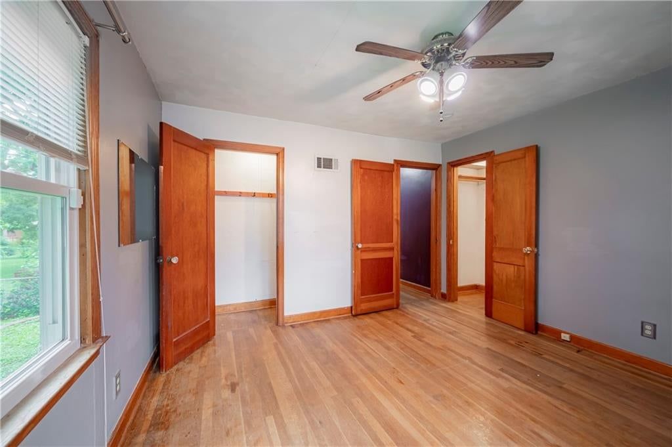
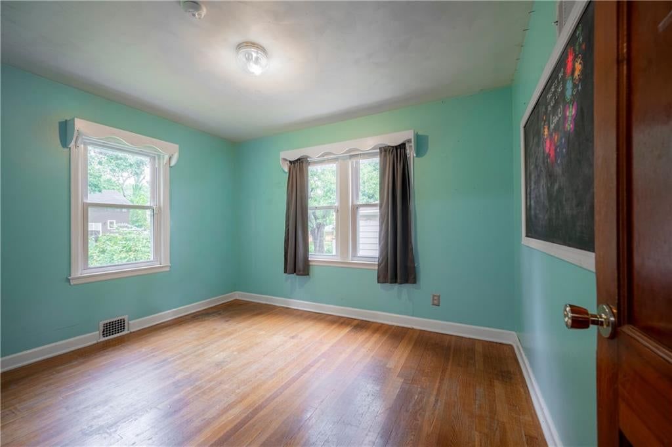
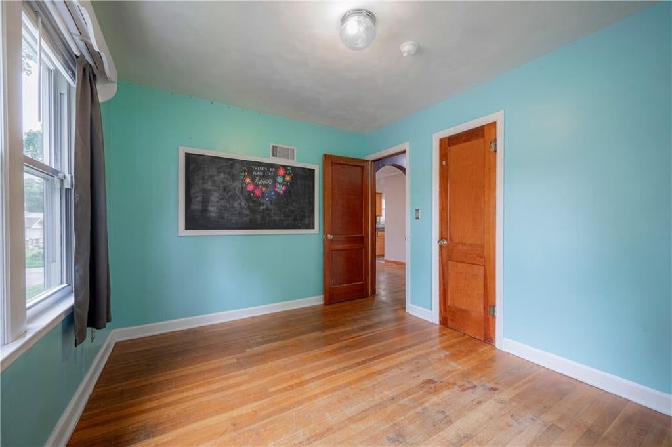
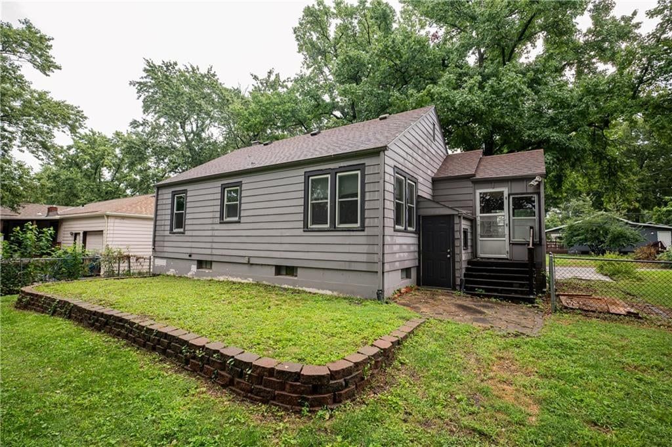
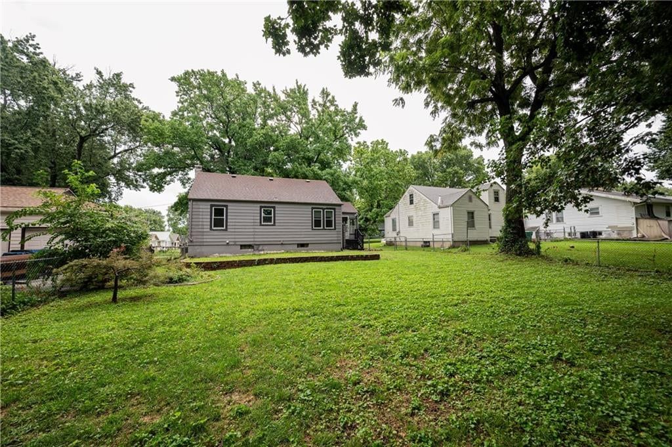
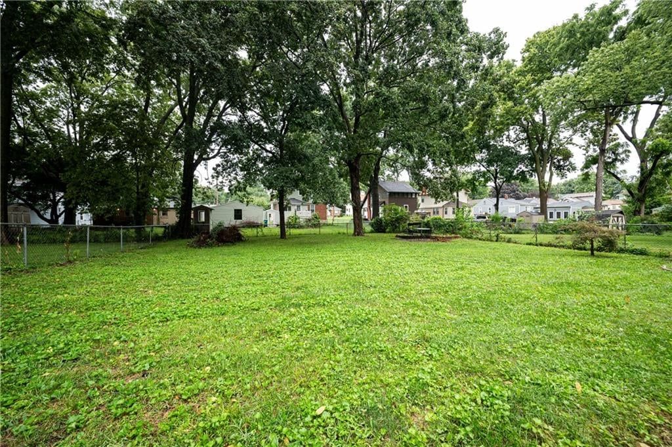
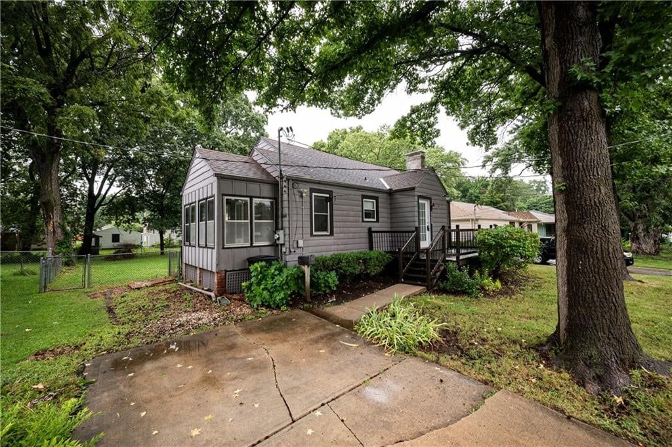
Location, convenience, and classic bungalow charm come together at 4500 Fisher St! Nestled near the Westwood area and just one block from Rainbow Blvd, this quaint bungalow offers an ideal opportunity for buyers seeking comfortable one-level living in a highly convenient location. The home features 2 bedrooms and 1…
Offer Insights
Choose an offer strength
$192,000 – $195,800
Property Details
Interior
Bedrooms & bathrooms
- Bedrooms: 2
- Full bathrooms: 1
Bedroom 2
- Level: Main
Kitchen
- Level: Main
Dining Room
- Level: Main
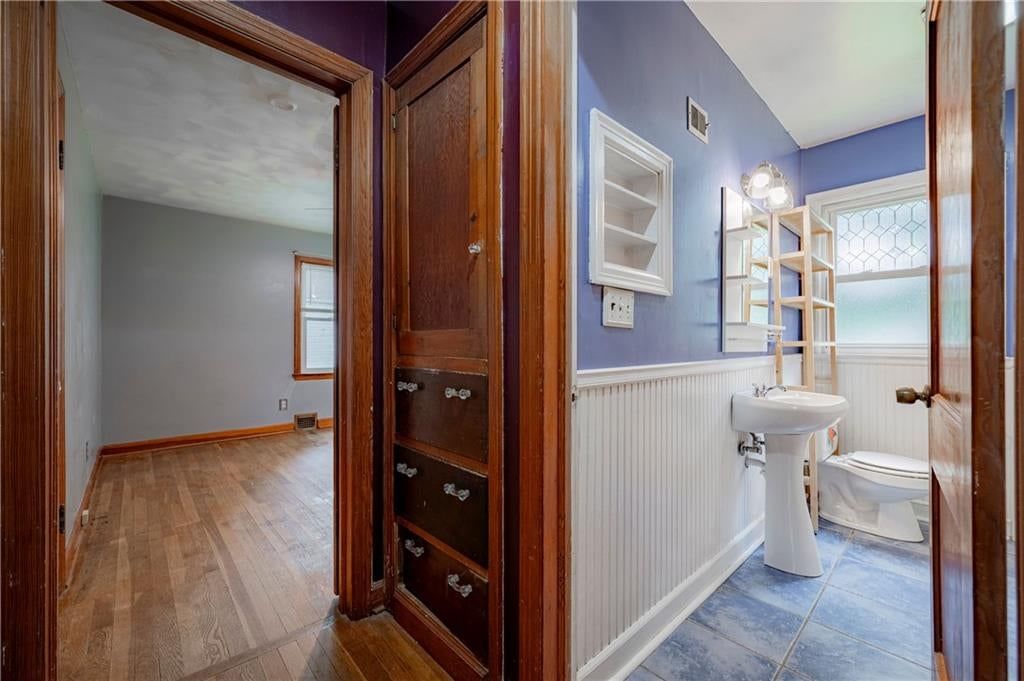
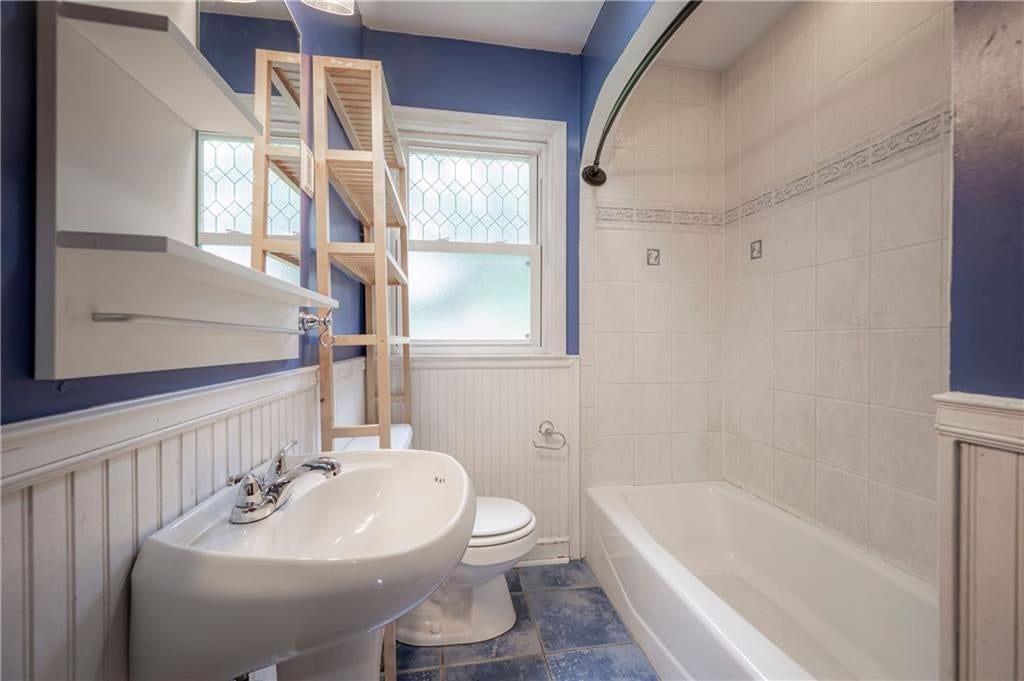
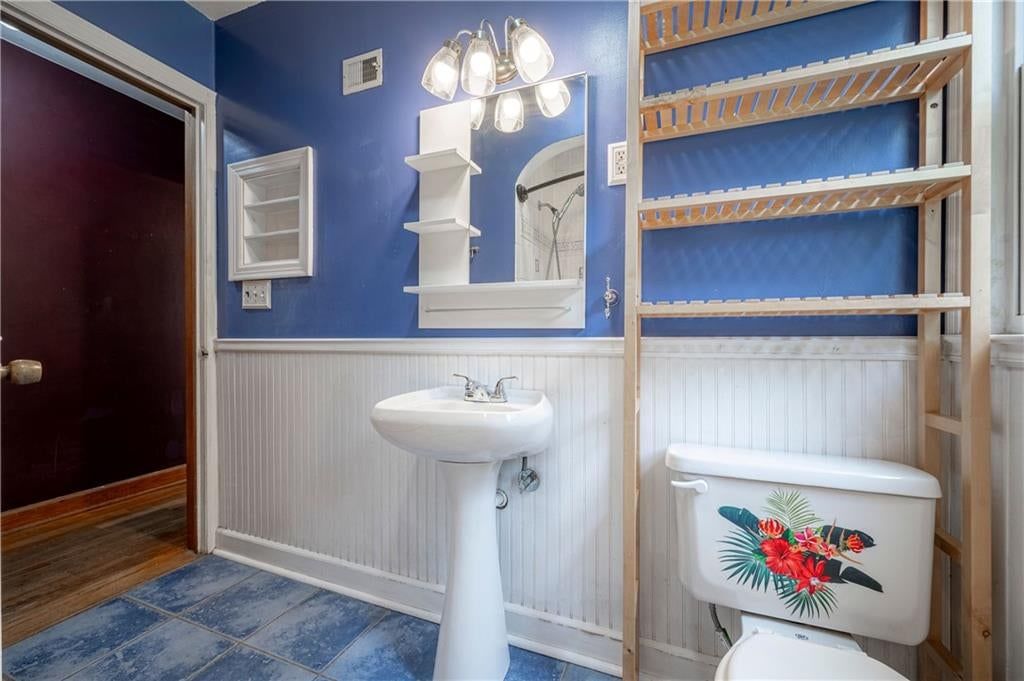
Bathroom 1
- Level: Main
Bedroom 1
- Level: Main
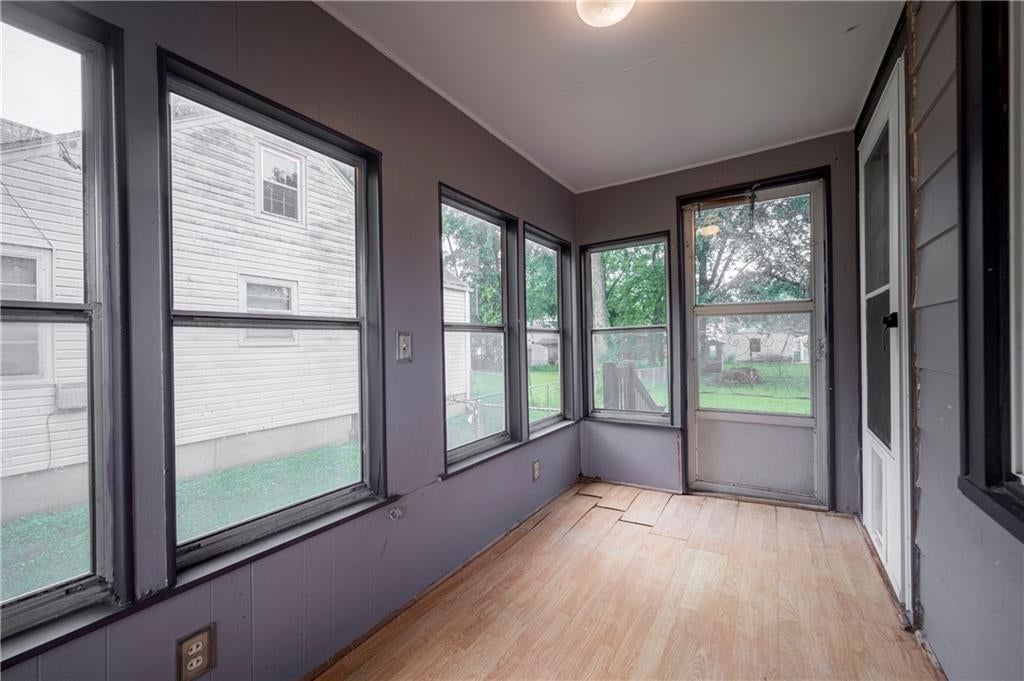
Sun Room
- Level: Main
Heating
- Heating: Forced Air
Cooling
- Cooling: Electric
Appliances
- Included: Refrigerator, Electric Range
- Laundry: In Basement
Features
- Basement: Full, Stone/Rock
- Fireplace features: Living Room
- Other rooms: Main Floor BR, Main Floor Primary Bedroom, Sun Room
Interior area
- Finished area above ground: 1,756 sqft
- Total interior livable area: 1,756 sqft
Property
Parking
- Parking features: Other
Lot
- Size: 0.20 Acres
- Patio & porch: Screened
Construction
Type & style
- Home type: Residential
- Architectural style: Single Family Residence
Materials
- Materials: Lap Siding
Condition
- Year built: 1946
- Age: 76-100 Years
Utilities & green energy
- Sewer: Public Sewer
- Water: Public
Highlights
Outdoor & Lot
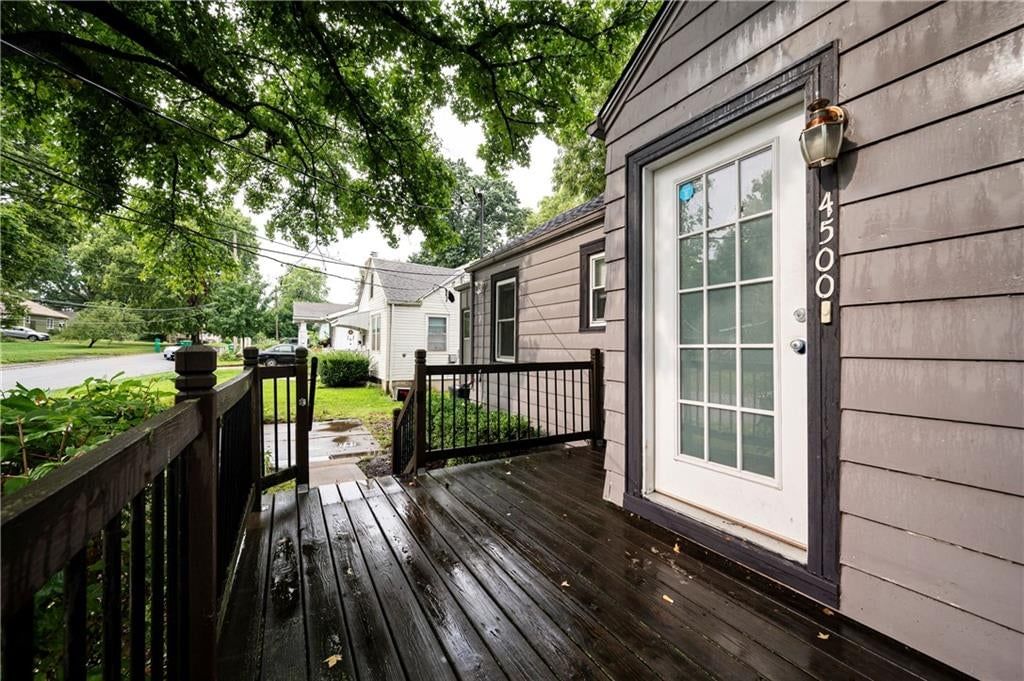
- Deck
- Covered Patio
- Big Backyard
- Mature Trees
- Wooded Lot
Bathroom
- Walk-in Shower
Interior
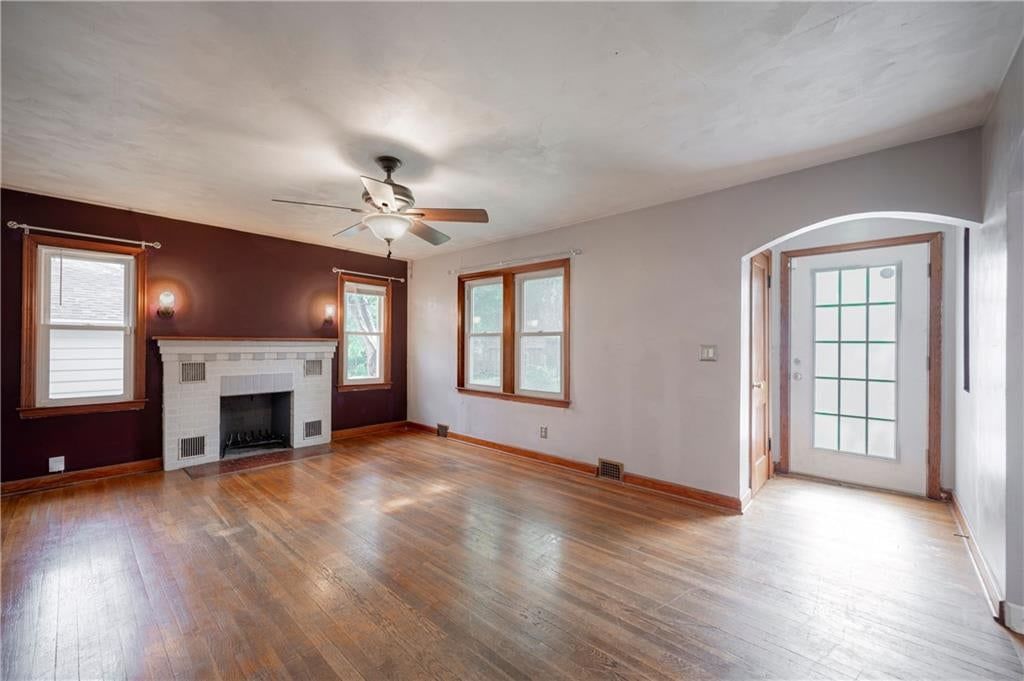
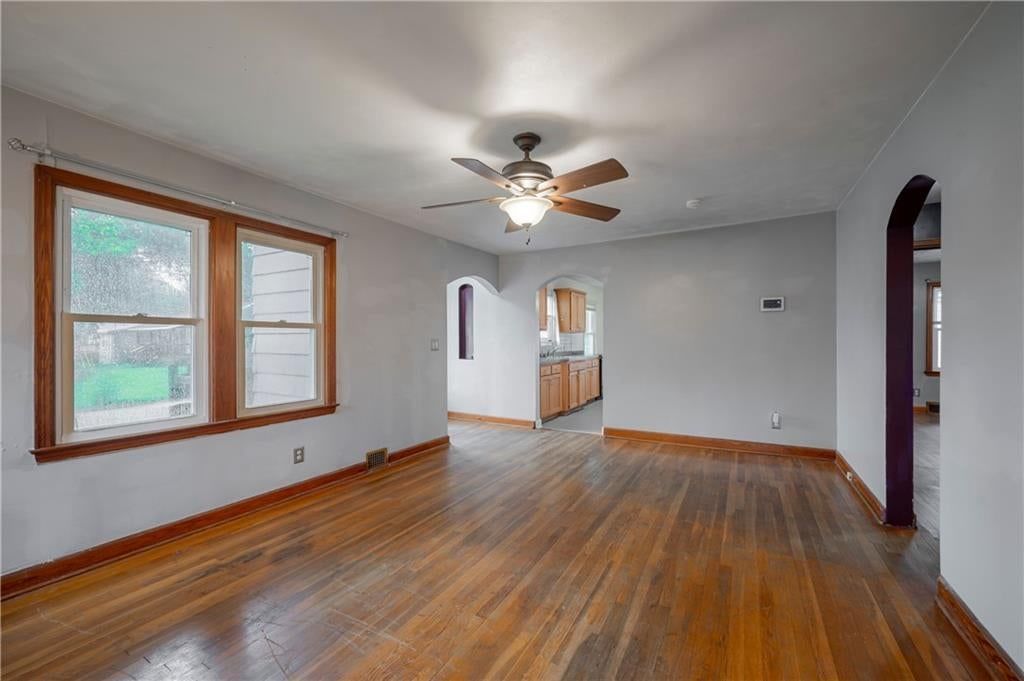
- Hardwood Floors
- Accent Wall
- Shiplap / Paneling
- Statement Lighting
Layout
- Main Floor Primary
- Sunroom
Fireplace
- Fireplace
HOA and Amenities
No HOA on this home.
Nearby schools
GreatSchools rating
- 6Frank Rushton Elementary School
- 2Rosedale Middle School
- 1J C Harmon High School
Schools provided by the listing agent
- District: Kansas City Ks
- Elementary: Frank Rushton
- Middle: Rosedale
- High: Sumner Academy
Price history
Tax
- Annual tax amount: $3,652 / yr
Property tax history
| Year | Property tax | Assessed value |
|---|---|---|
| 2025 | $3,652 | $23,849 |
| 2024 | $3,355 | $22,712 |
| 2023 | $3,307 | $21,965 |
| 2022 | $3,081 | $19,171 |
| 2021 | $2,549 | $15,487 |
| 2020 | $2,425 | $14,750 |
| 2019 | $2,179 | $13,288 |
| 2018 | $1,932 | $11,865 |
| 2017 | $1,786 | $10,895 |
| 2016 | $1,652 | $9,996 |
| 2015 | $1,606 | $9,612 |
| 2014 | $1,681 | $9,423 |
Listed by EXP Realty LLC
Listed Aug 13, 2026, 1:31 PM · Updated Aug 13, 2026, 2:03 PM · Source: Heartland MLS as distributed by MLS GRID · MLS #2636717
$200,000
4500 Fisher Street, Kansas City, KS 66103
About this home
Location, convenience, and classic bungalow charm come together at 4500 Fisher St! Nestled near the Westwood area and just one block from Rainbow Blvd, this quaint bungalow offers an ideal opportunity for buyers seeking comfortable one-level living in a highly convenient location. The home features 2 bedrooms and 1…
See this home in person
Connect with a local HouseLoop agent to show you this home and answer your questions.
Pick a date
Pick a time
Property Details
Interior
Bedrooms & bathrooms
- Bedrooms: 2
- Full bathrooms: 1
Bedroom 2
- Level: Main
Kitchen
- Level: Main
Dining Room
- Level: Main
Bathroom 1
- Level: Main
Bedroom 1
- Level: Main
Sun Room
- Level: Main
Heating
- Heating: Forced Air
Cooling
- Cooling: Electric
Appliances
- Included: Refrigerator, Electric Range
- Laundry: In Basement
Features
- Basement: Full, Stone/Rock
- Fireplace features: Living Room
- Other rooms: Main Floor BR, Main Floor Primary Bedroom, Sun Room
Interior area
- Finished area above ground: 1,756 sqft
- Total interior livable area: 1,756 sqft
Property
Parking
- Parking features: Other
Lot
- Size: 0.20 Acres
- Patio & porch: Screened
Construction
Type & style
- Home type: Residential
- Architectural style: Single Family Residence
Materials
- Materials: Lap Siding
Condition
- Year built: 1946
- Age: 76-100 Years
Utilities & green energy
- Sewer: Public Sewer
- Water: Public
Highlights
Outdoor & Lot
- Deck
- Covered Patio
- Big Backyard
- Mature Trees
- Wooded Lot
Bathroom
- Walk-in Shower
Interior
- Hardwood Floors
- Accent Wall
- Shiplap / Paneling
- Statement Lighting
Layout
- Main Floor Primary
- Sunroom
Fireplace
- Fireplace
HOA and Amenities
No HOA on this home.
Nearby schools
GreatSchools rating
- 6Frank Rushton Elementary School
- 2Rosedale Middle School
- 1J C Harmon High School
Schools provided by the listing agent
- District: Kansas City Ks
- Elementary: Frank Rushton
- Middle: Rosedale
- High: Sumner Academy
Price history
Tax
- Annual tax amount: $3,652 / yr
Property tax history
| Year | Property tax | Assessed value |
|---|---|---|
| 2025 | $3,652 | $23,849 |
| 2024 | $3,355 | $22,712 |
| 2023 | $3,307 | $21,965 |
| 2022 | $3,081 | $19,171 |
| 2021 | $2,549 | $15,487 |
| 2020 | $2,425 | $14,750 |
| 2019 | $2,179 | $13,288 |
| 2018 | $1,932 | $11,865 |
| 2017 | $1,786 | $10,895 |
| 2016 | $1,652 | $9,996 |
| 2015 | $1,606 | $9,612 |
| 2014 | $1,681 | $9,423 |
Offer Insights
Choose an offer strength
$192,000 – $195,800
Listed by EXP Realty LLC
Listed Aug 13, 2026, 1:31 PM · Updated Aug 13, 2026, 2:03 PM · Source: Heartland MLS as distributed by MLS GRID · MLS #2636717