$425,000
4 bd · 3 ba · 2,608 sqftAbout this home
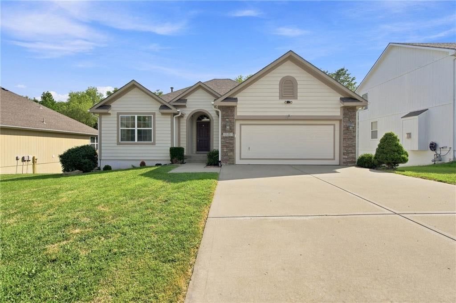
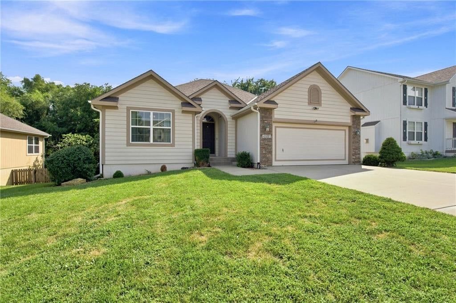
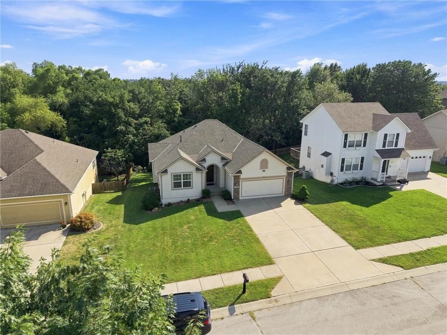
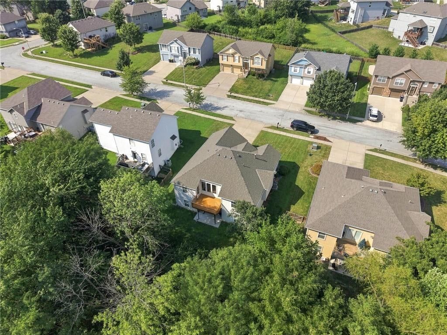
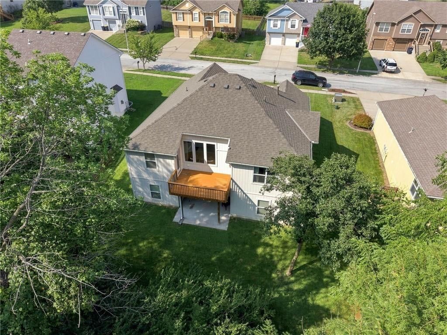
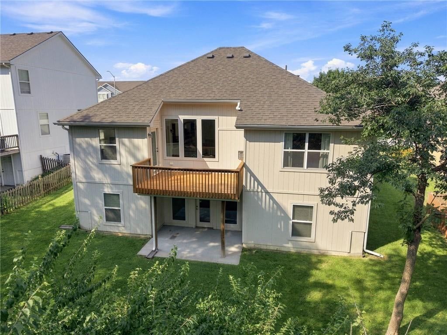
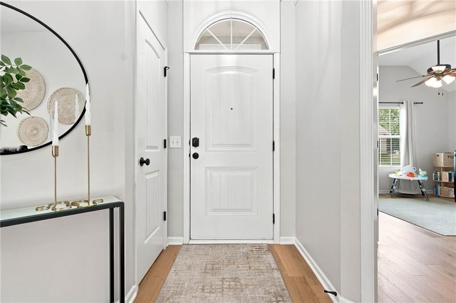
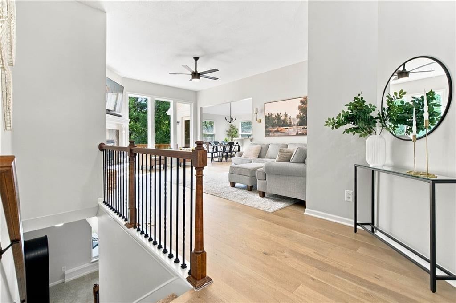
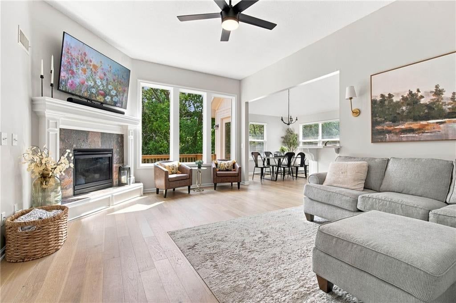
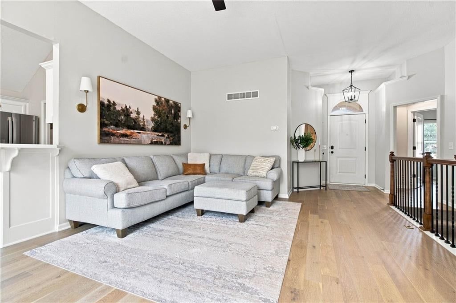
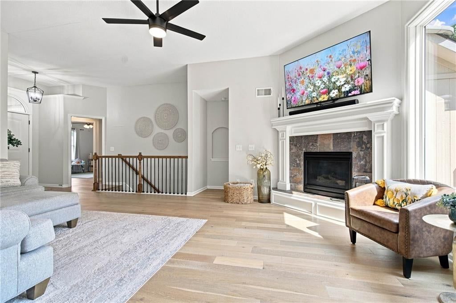
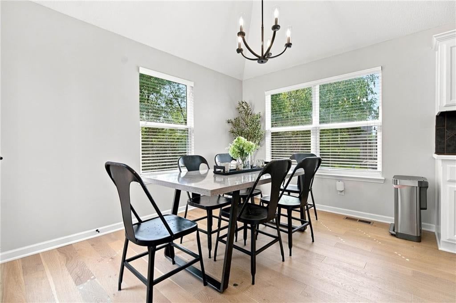
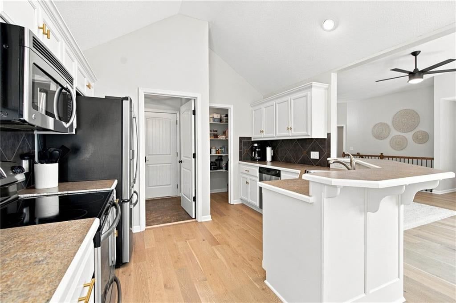
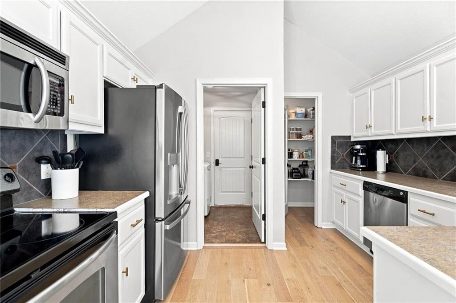
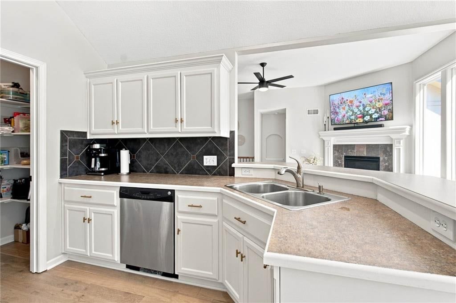
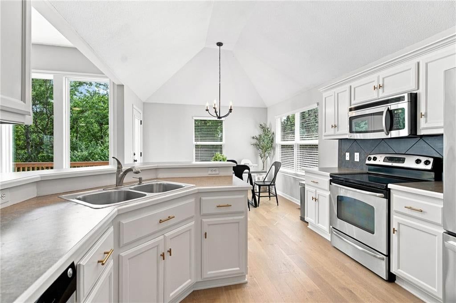
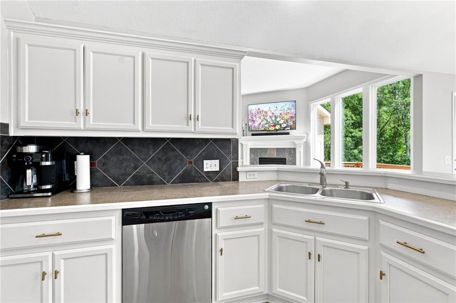
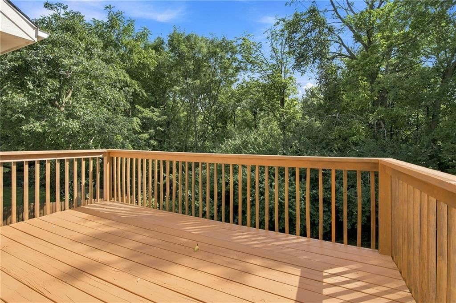
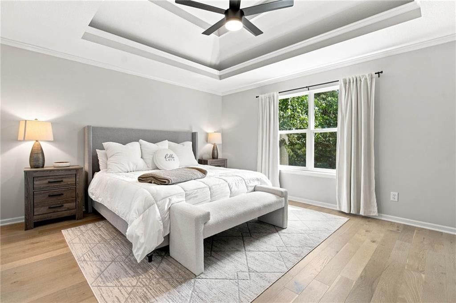
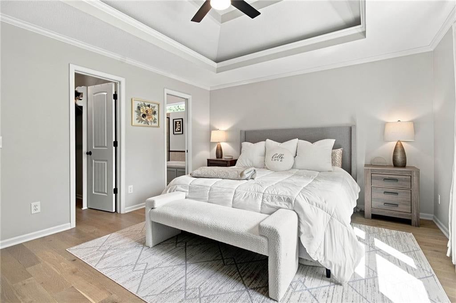
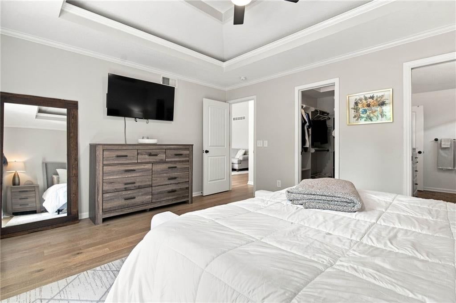
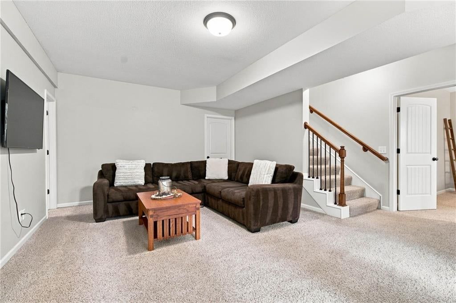
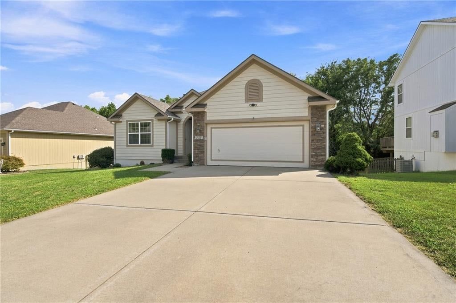
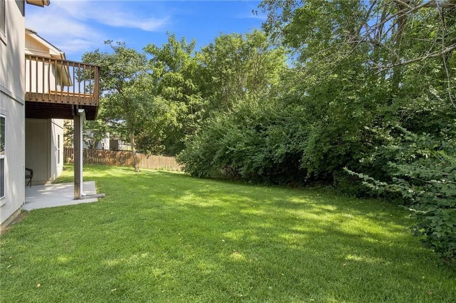
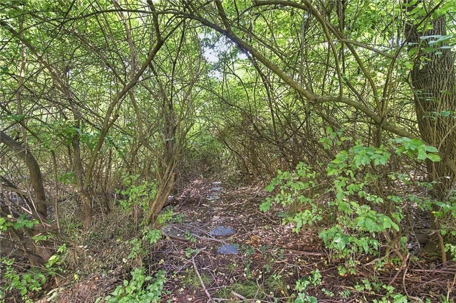
Beautifully updated 4-bedroom, 3-bathroom ranch home with a walk-out basement, backing to peaceful trees and wildlife. Step inside to a bright, open layout featuring beautiful new hardwood white oak floors and fresh interior paint throughout, creating a warm, clean, and inviting feel. The main level offers an open…
Offer Insights
Choose an offer strength
$416,500 – $424,575
Property Details
Interior
Bedrooms & bathrooms
- Bedrooms: 4
- Full bathrooms: 3
Primary Bedroom
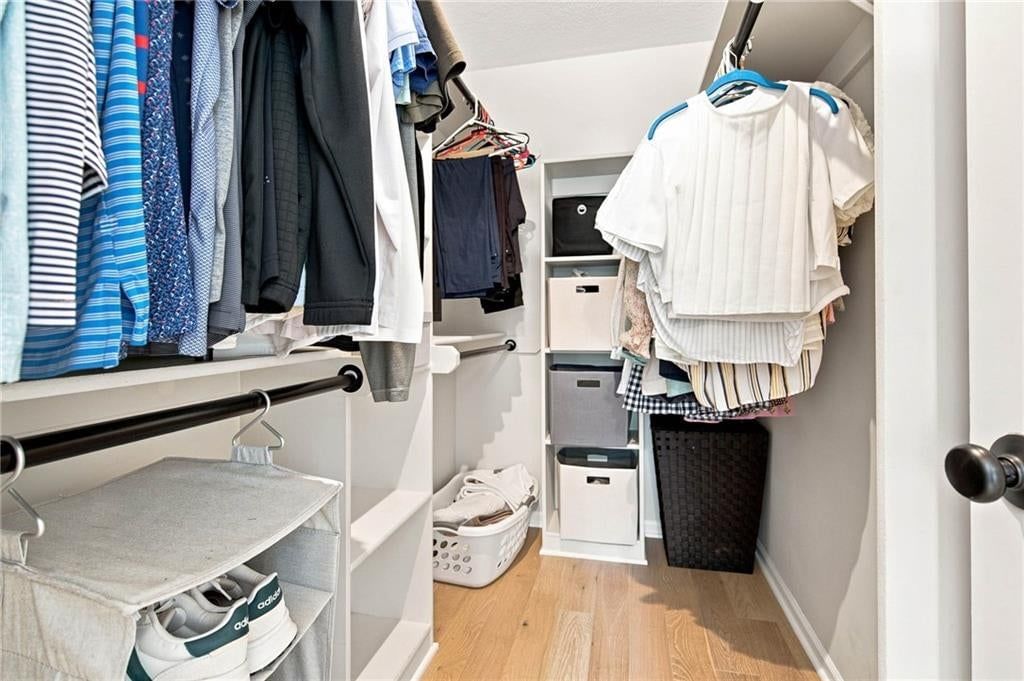
- Features: ceiling fan(s), walk-in closet(s)
- Level: First
Primary Bathroom
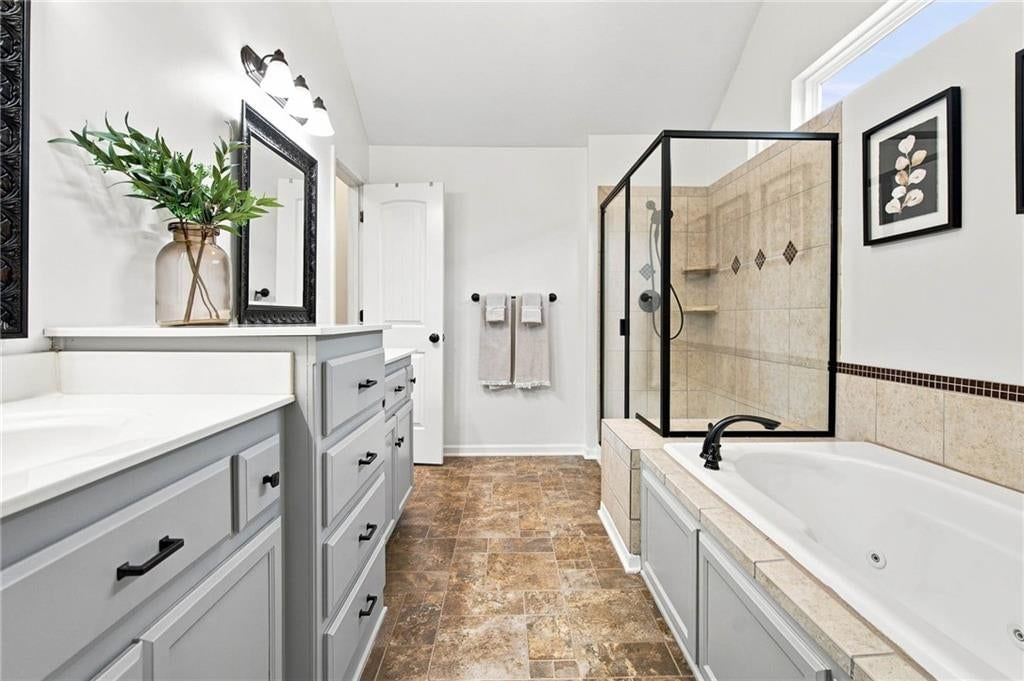
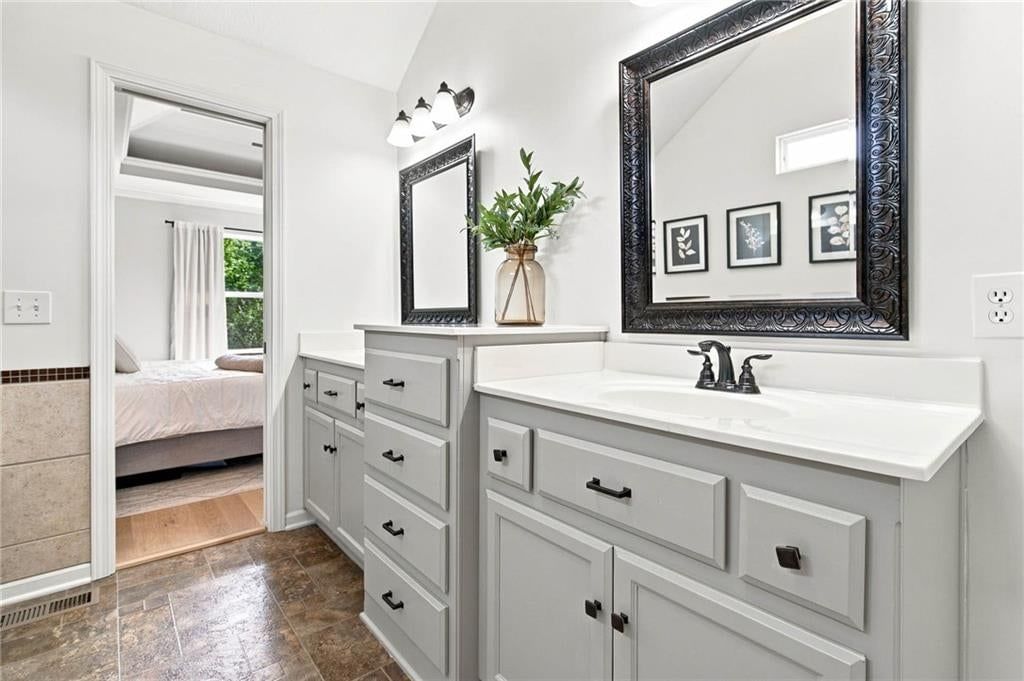
- Features: Double Vanity
- Level: First
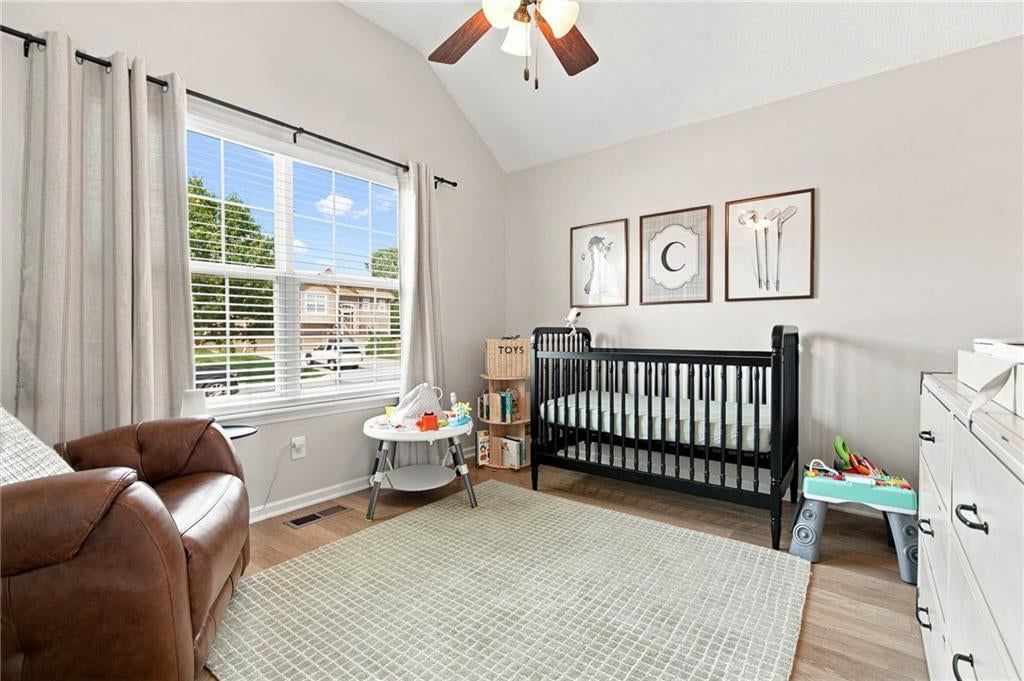
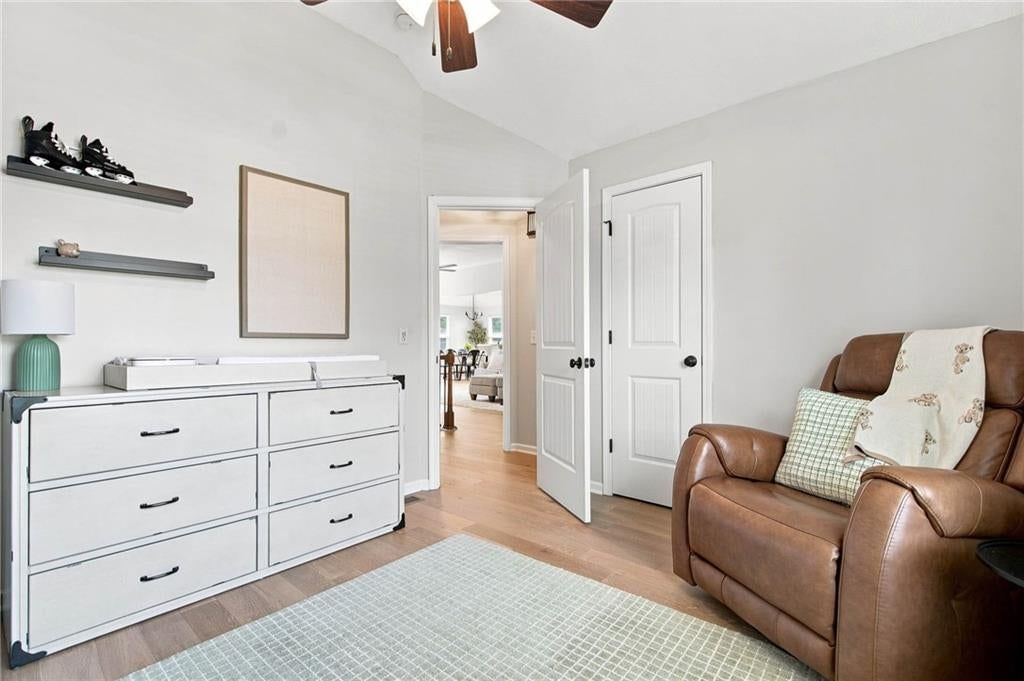
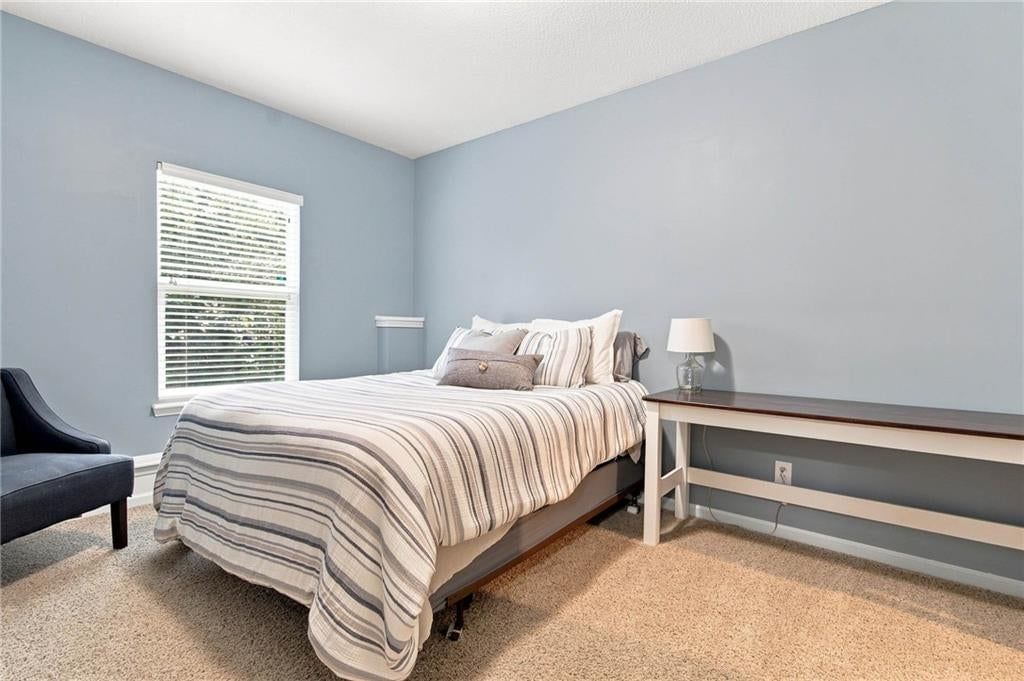
Bedroom 2
- Features: Ceiling Fan(s)
- Level: First
Bedroom 3
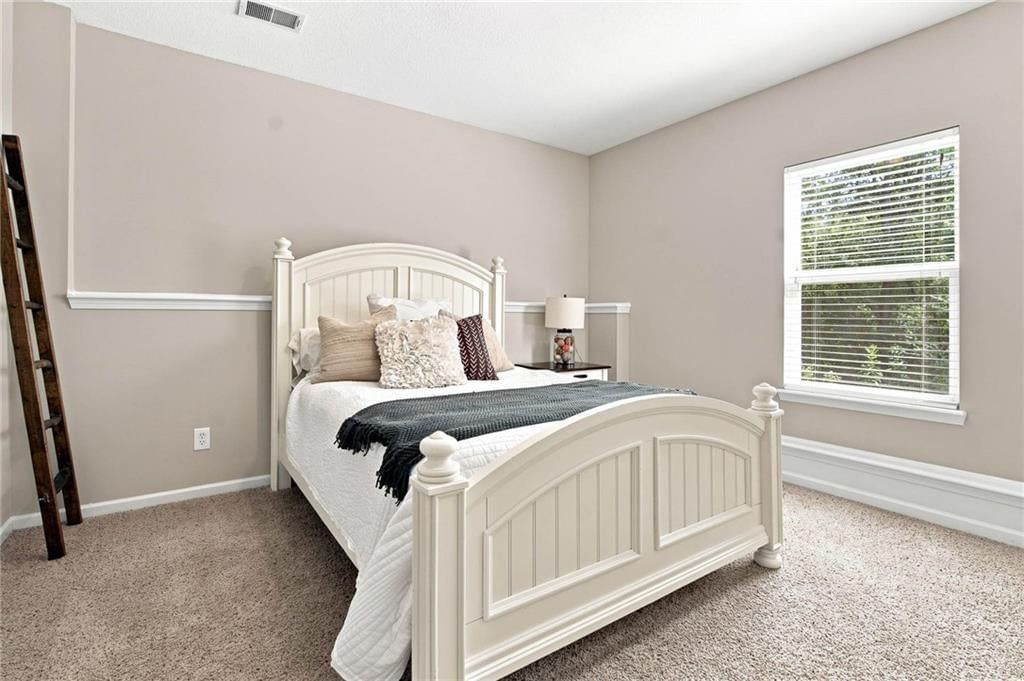
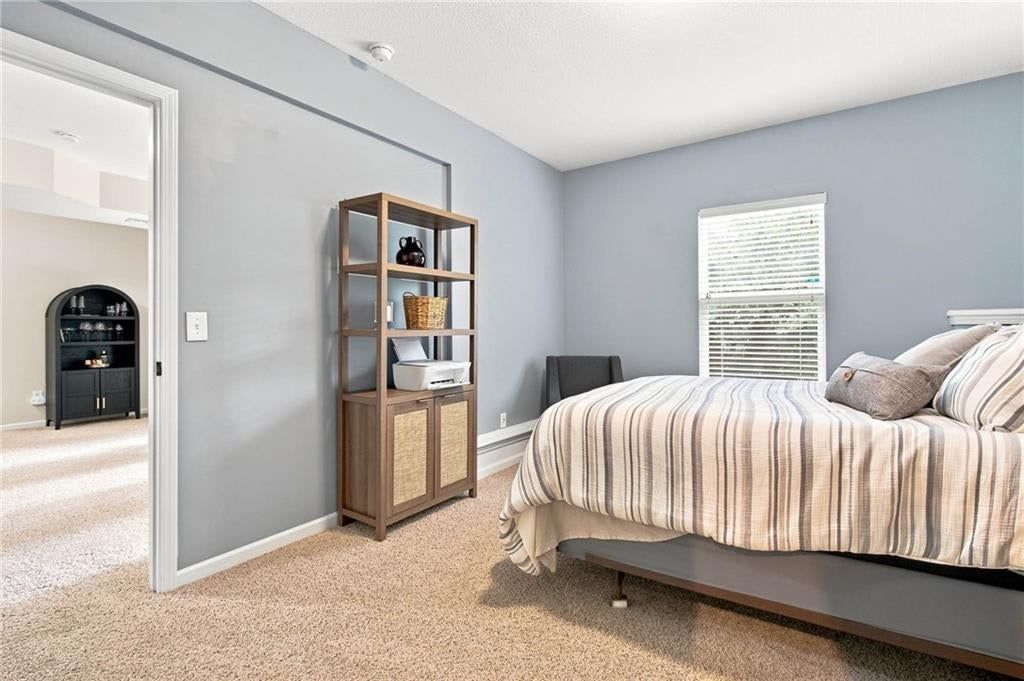
- Level: Basement
Bedroom 4
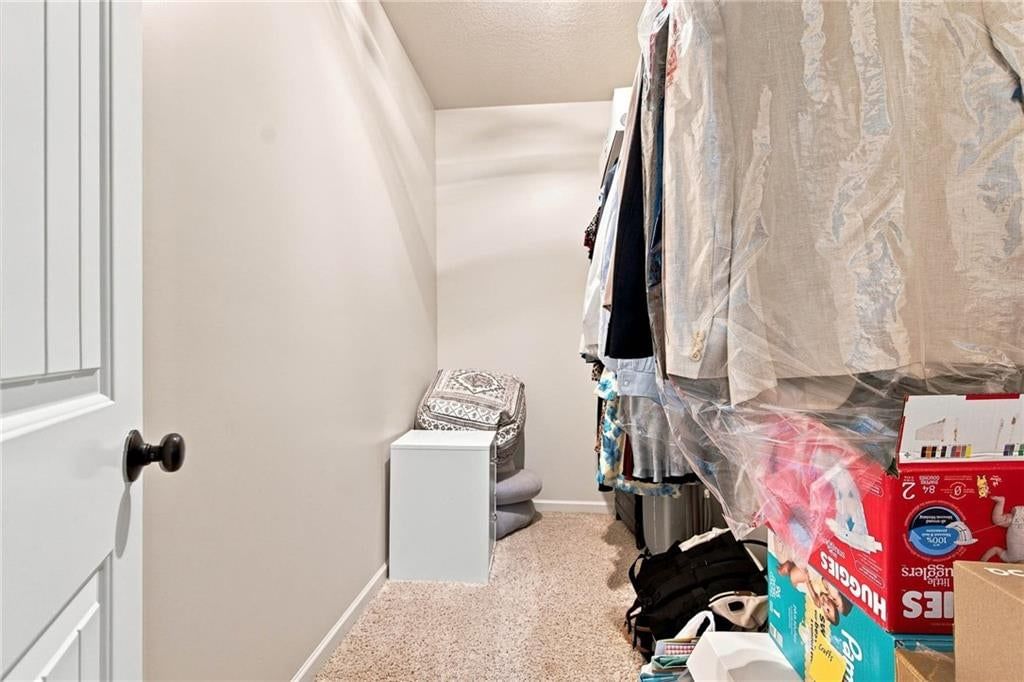
- Features: Walk-In Closet(s)
- Level: Basement
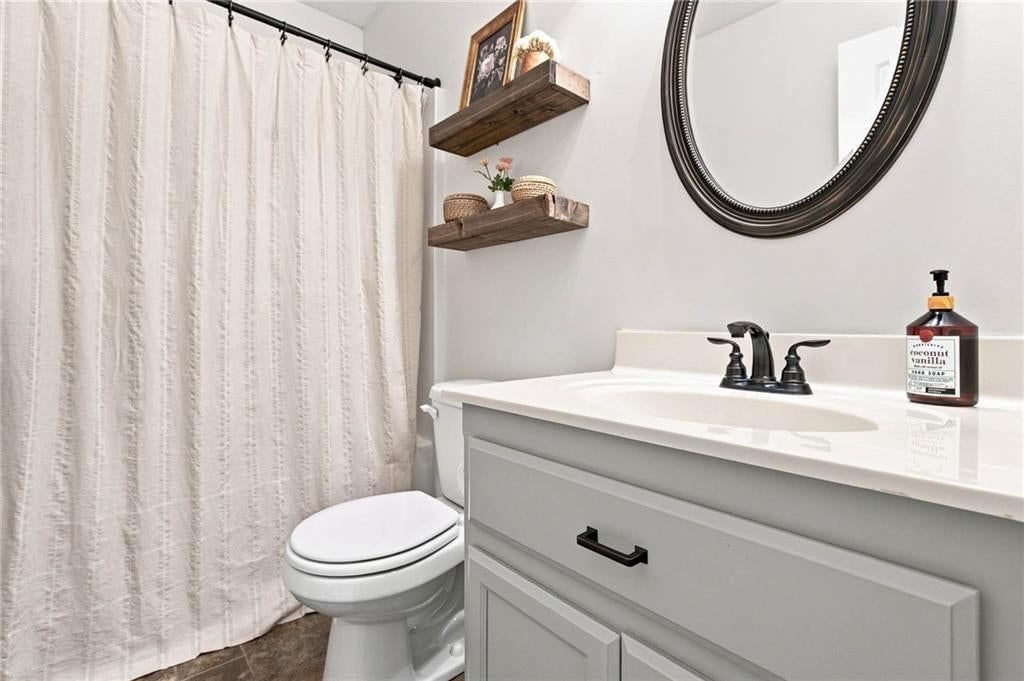
Bathroom 2
- Level: First
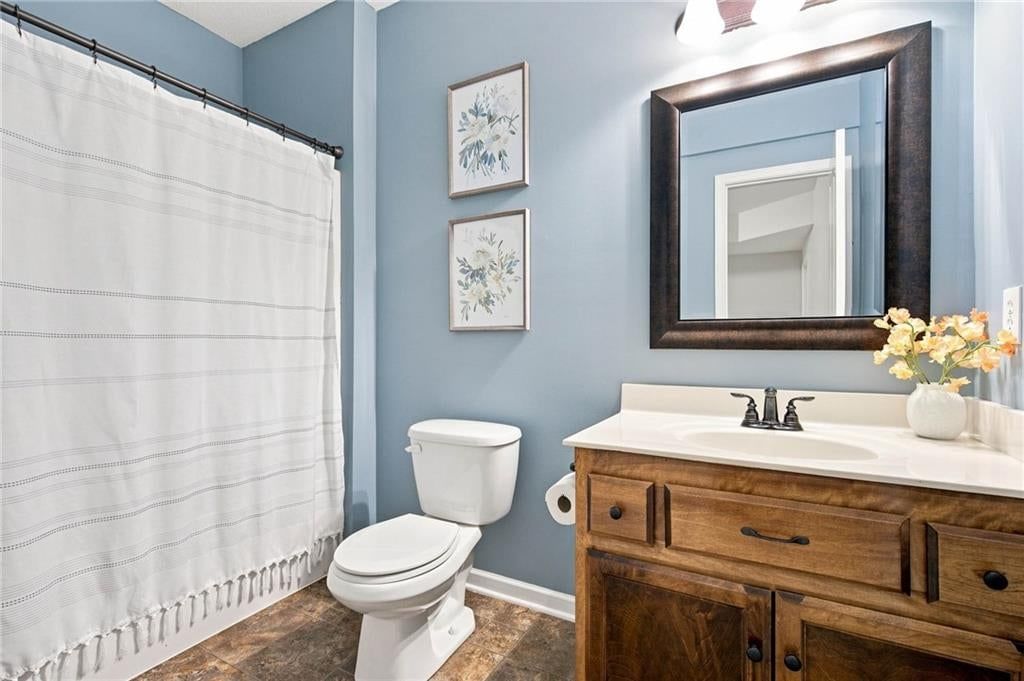
Bathroom 3
- Level: Basement
Heating
- Heating: Forced Air
Cooling
- Cooling: Electric
Appliances
- Included: Dishwasher, Disposal, Microwave, Electric Range
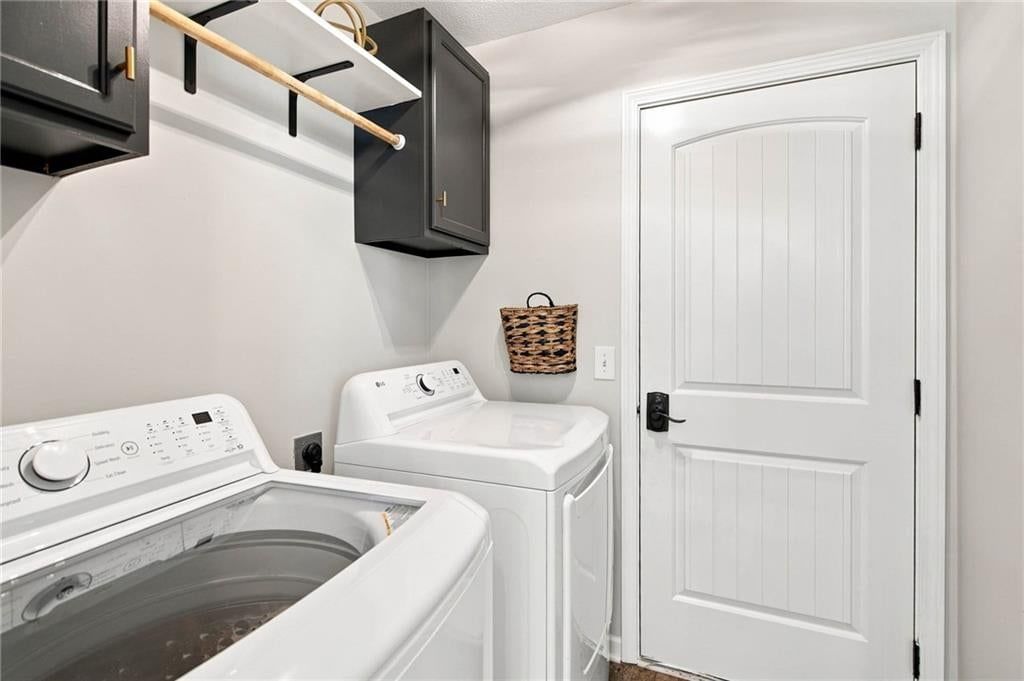
- Laundry: Dryer Hookup-Ele, Main Level
Features
- Features: Ceiling Fan(s), Pantry, Walk-In Closet(s)
- Flooring: Carpet, Tile, Wood
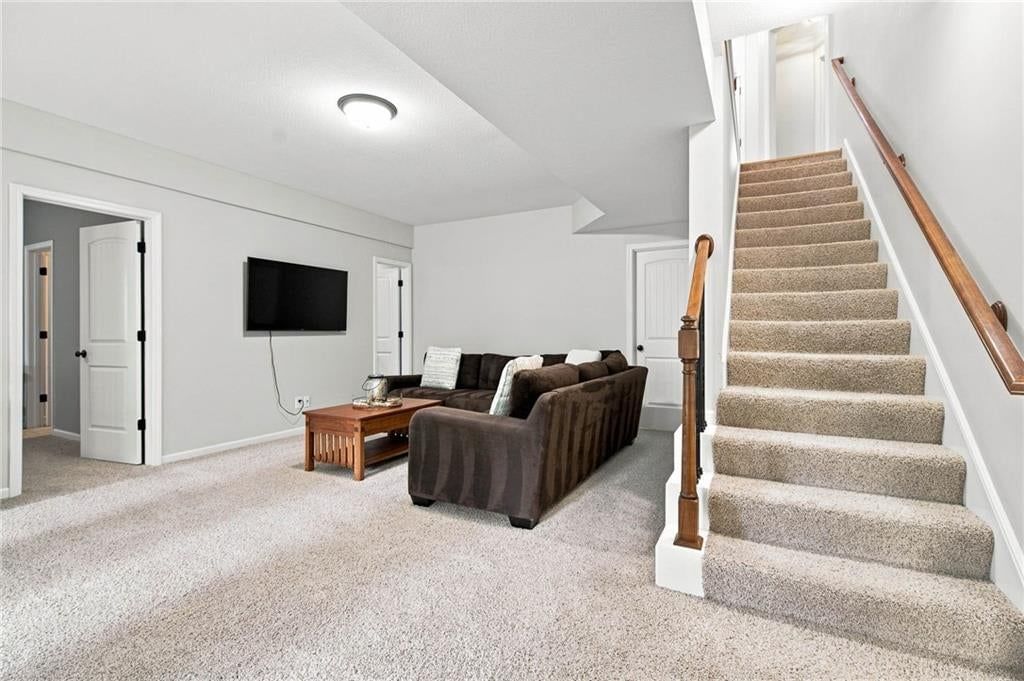
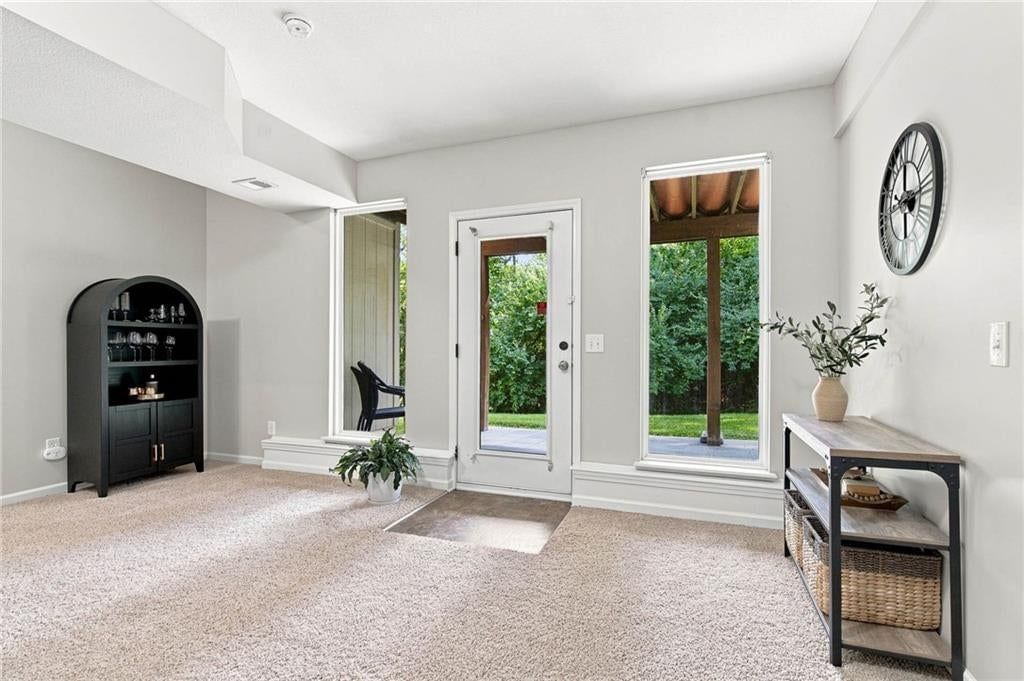
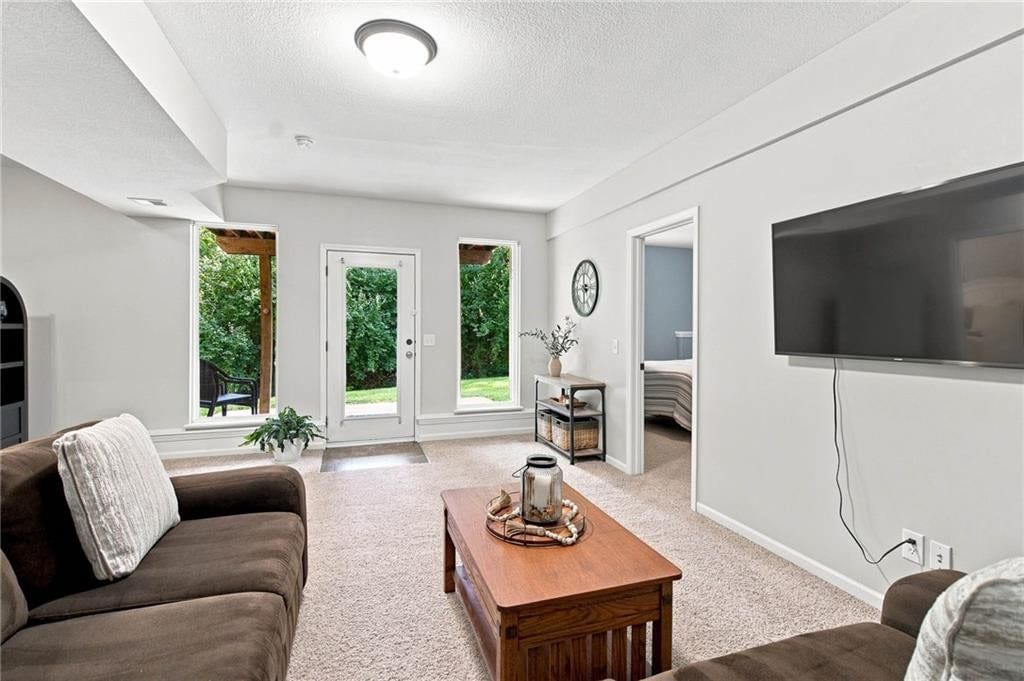
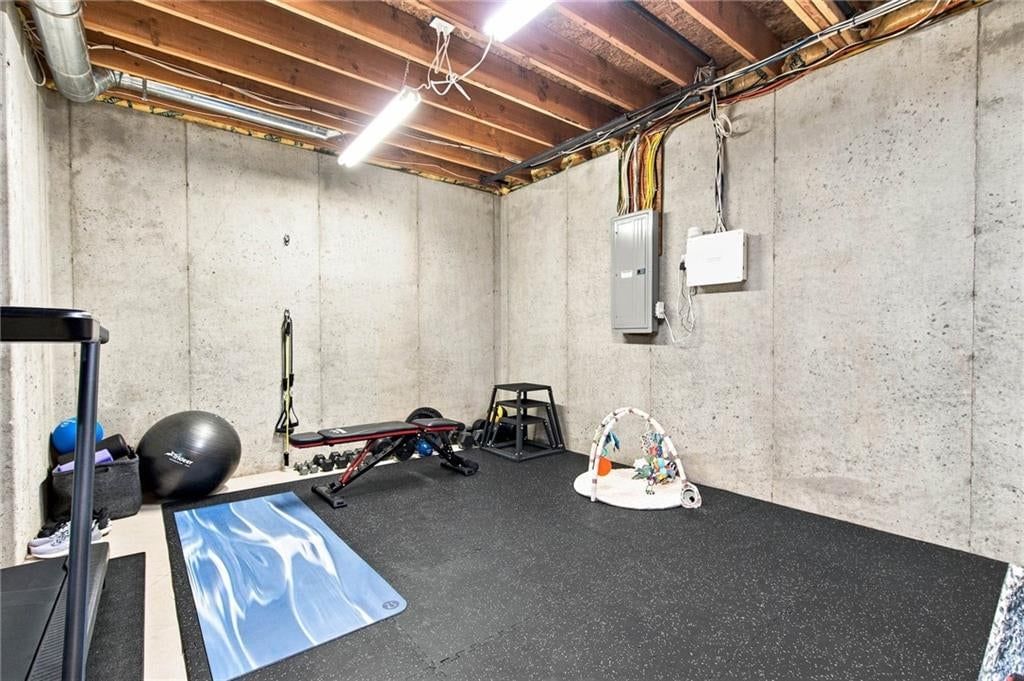
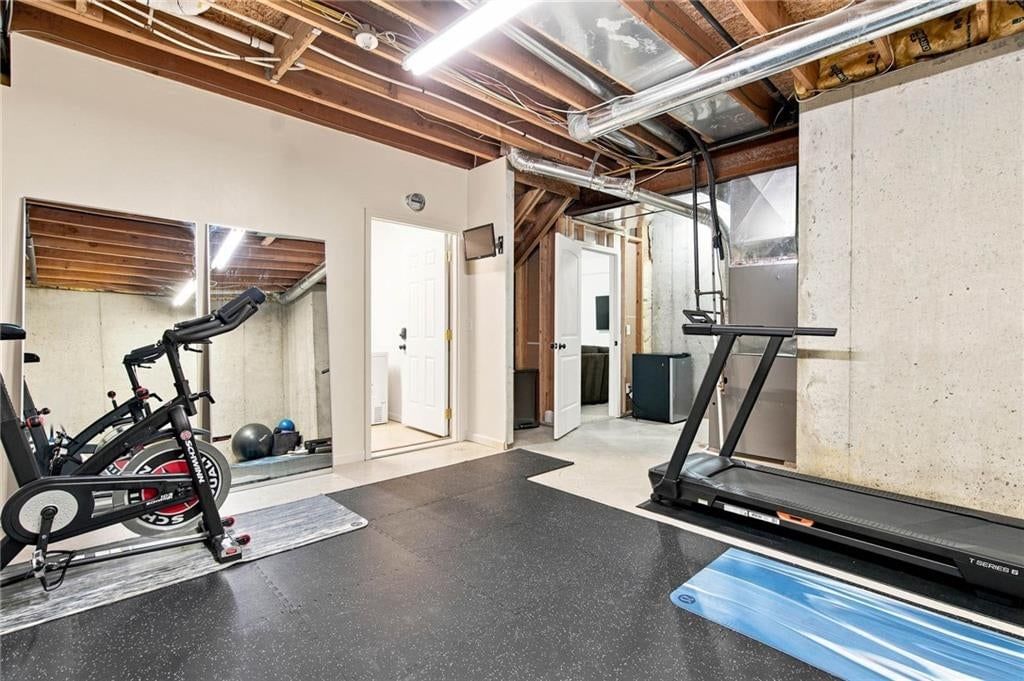
- Basement: Concrete, Finished, Radon Mitigation System, Walk-Out Access
- Fireplace features: Family Room, Gas
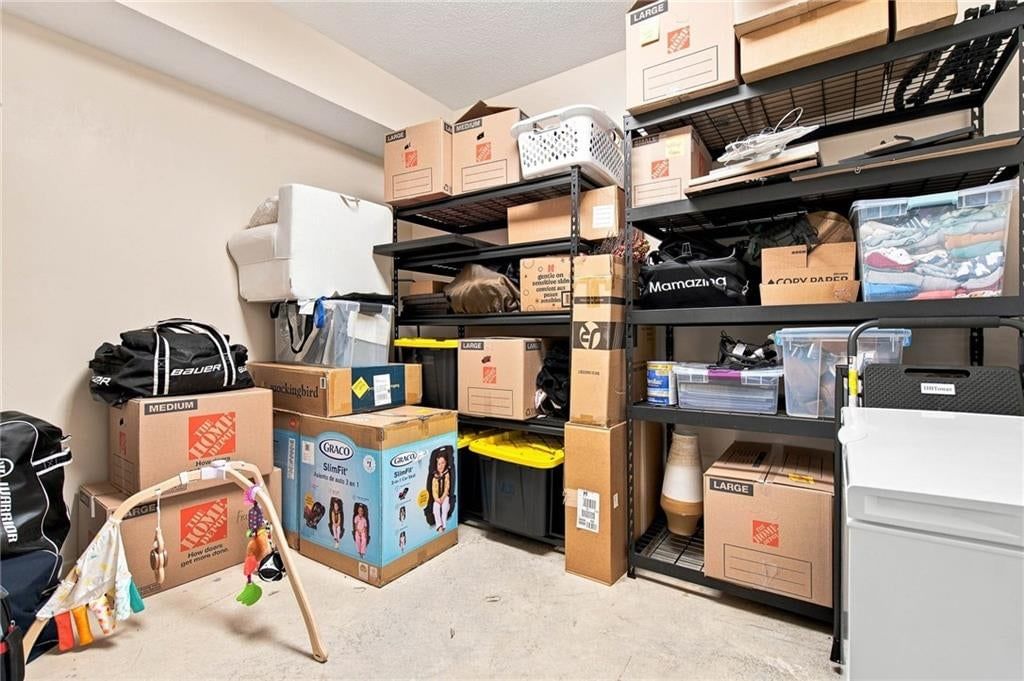
- Other rooms: Workshop
Interior area
- Finished area above ground: 2,608 sqft
- Total interior livable area: 2,608 sqft
Property
Parking
- Total spaces: 2
- Parking features: Attached, Garage Faces Front
Lot
- Size: 0.16 Acres
- Features: City Limits, Many Trees
- Patio & porch: Deck
Construction
Type & style
- Home type: Residential
- Architectural style: Single Family Residence
Materials
- Materials: Stone Trim, Wood Siding
Condition
- Year built: 2010
- Age: 16-20 Years
Utilities & green energy
- Sewer: Public Sewer
- Water: Public
Highlights
Outdoor & Lot
- Deck
- Covered Patio
- Big Backyard
- Mature Trees
- Wooded Lot
- Waterfront
Kitchen
- Kitchen Island
- Walk-in Pantry
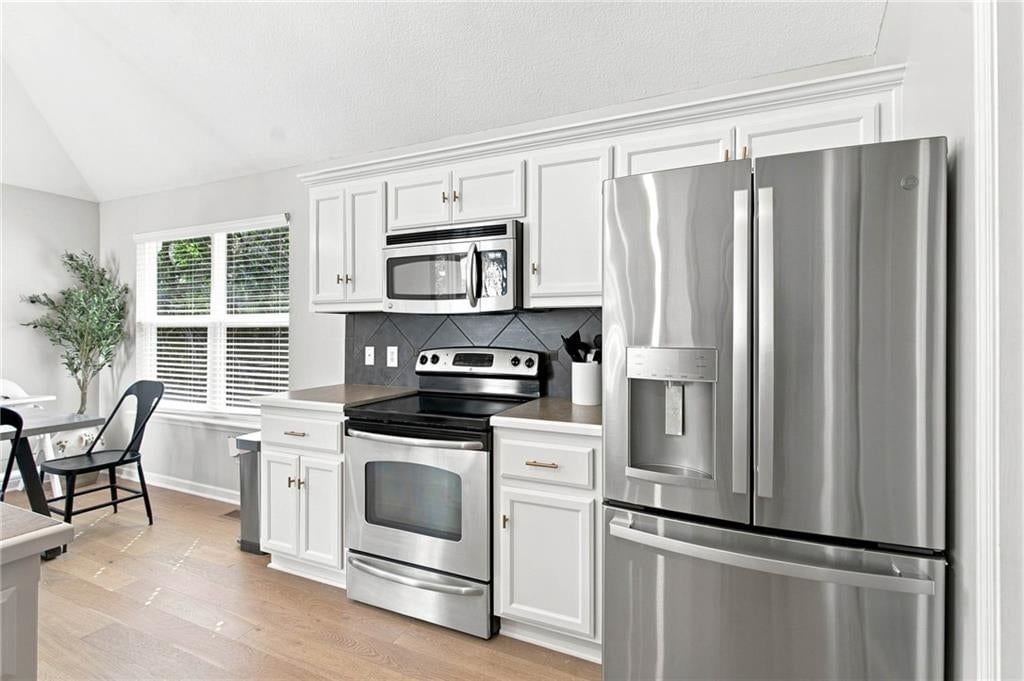
- White Kitchen
- Double Oven
- Gas Range
- Stainless Appliances
Bathroom
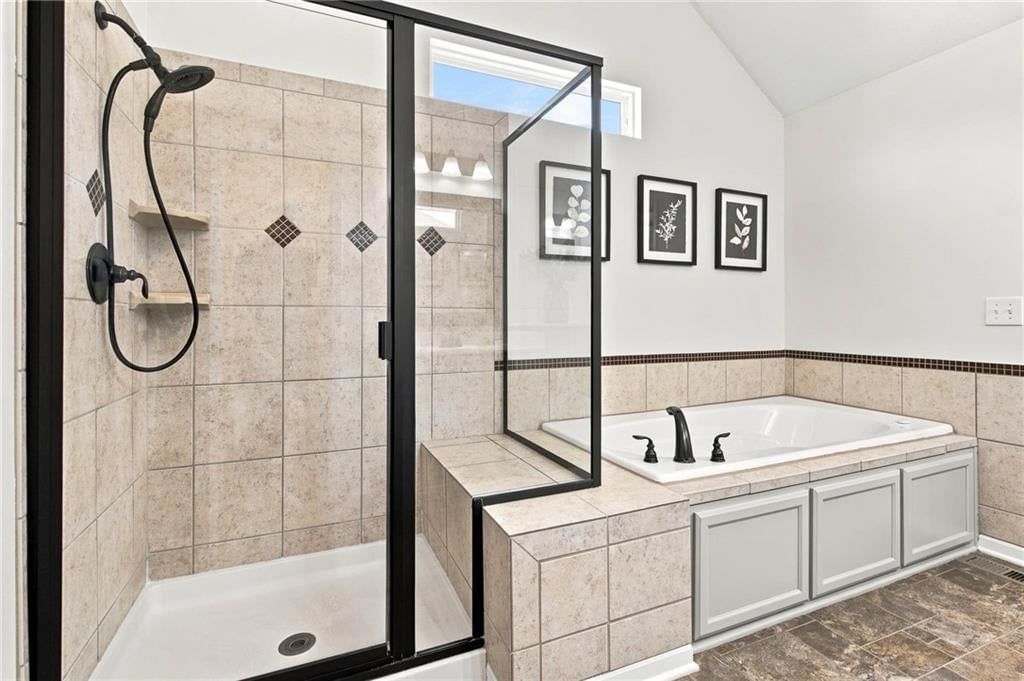
- Freestanding Tub
- Frameless Glass Shower
- Walk-in Shower
- Double Vanity
Interior
- Hardwood Floors
- Tile Floors
- Tall Ceilings
- Two-Story Living Room
- Coffered or Tray Ceiling
- Shiplap / Paneling
- Statement Lighting
- Floor-to-Ceiling Windows
Layout
- Finished Basement
- Walk-out Basement
- Home Gym
- Workshop
Fireplace
- Fireplace
- Gas Fireplace
Garage & Parking
- Attached Garage
HOA and Amenities
No HOA on this home.
Nearby schools
GreatSchools rating
- 8Northview Elementary School
- 7GATEWAY 6TH GRADE CENTER
- 9Staley High School
Schools provided by the listing agent
- District: North Kansas City
- Elementary: Northview
- Middle: New Mark
- High: Staley High School
Price history
Tax
- Annual tax amount: $4,709 / yr
Property tax history
| Year | Property tax | Assessed value |
|---|---|---|
| 2025 | $4,709 | $59,760 |
| 2024 | $4,170 | $51,760 |
| 2023 | $4,163 | $51,760 |
| 2022 | $3,764 | $45,050 |
| 2021 | $3,768 | $45,050 |
| 2020 | $3,778 | $41,780 |
| 2019 | $3,778 | $41,781 |
| 2018 | $3,708 | $38,550 |
| 2017 | $3,359 | $38,550 |
| 2016 | $3,359 | $36,840 |
| 2015 | $3,359 | $36,840 |
| 2014 | $3,358 | $36,840 |
Listed by Epique Realty
Listed Aug 13, 2026, 10:58 AM · Updated Aug 13, 2026, 11:00 AM · Source: Heartland MLS as distributed by MLS GRID · MLS #2636656
$425,000
4501 NE 85th Street, Kansas City, MO 64156
About this home
Beautifully updated 4-bedroom, 3-bathroom ranch home with a walk-out basement, backing to peaceful trees and wildlife. Step inside to a bright, open layout featuring beautiful new hardwood white oak floors and fresh interior paint throughout, creating a warm, clean, and inviting feel. The main level offers an open…
See this home in person
Connect with a local HouseLoop agent to show you this home and answer your questions.
Pick a date
Pick a time
Property Details
Interior
Bedrooms & bathrooms
- Bedrooms: 4
- Full bathrooms: 3
Primary Bedroom
- Features: ceiling fan(s), walk-in closet(s)
- Level: First
Primary Bathroom
- Features: Double Vanity
- Level: First
Bedroom 2
- Features: Ceiling Fan(s)
- Level: First
Bedroom 3
- Level: Basement
Bedroom 4
- Features: Walk-In Closet(s)
- Level: Basement
Bathroom 2
- Level: First
Bathroom 3
- Level: Basement
Heating
- Heating: Forced Air
Cooling
- Cooling: Electric
Appliances
- Included: Dishwasher, Disposal, Microwave, Electric Range
- Laundry: Dryer Hookup-Ele, Main Level
Features
- Features: Ceiling Fan(s), Pantry, Walk-In Closet(s)
- Flooring: Carpet, Tile, Wood
- Basement: Concrete, Finished, Radon Mitigation System, Walk-Out Access
- Fireplace features: Family Room, Gas
- Other rooms: Workshop
Interior area
- Finished area above ground: 2,608 sqft
- Total interior livable area: 2,608 sqft
Property
Parking
- Total spaces: 2
- Parking features: Attached, Garage Faces Front
Lot
- Size: 0.16 Acres
- Features: City Limits, Many Trees
- Patio & porch: Deck
Construction
Type & style
- Home type: Residential
- Architectural style: Single Family Residence
Materials
- Materials: Stone Trim, Wood Siding
Condition
- Year built: 2010
- Age: 16-20 Years
Utilities & green energy
- Sewer: Public Sewer
- Water: Public
Highlights
Outdoor & Lot
- Deck
- Covered Patio
- Big Backyard
- Mature Trees
- Wooded Lot
- Waterfront
Kitchen
- Kitchen Island
- Walk-in Pantry
- White Kitchen
- Double Oven
- Gas Range
- Stainless Appliances
Bathroom
- Freestanding Tub
- Frameless Glass Shower
- Walk-in Shower
- Double Vanity
Interior
- Hardwood Floors
- Tile Floors
- Tall Ceilings
- Two-Story Living Room
- Coffered or Tray Ceiling
- Shiplap / Paneling
- Statement Lighting
- Floor-to-Ceiling Windows
Layout
- Finished Basement
- Walk-out Basement
- Home Gym
- Workshop
Fireplace
- Fireplace
- Gas Fireplace
Garage & Parking
- Attached Garage
HOA and Amenities
No HOA on this home.
Nearby schools
GreatSchools rating
- 8Northview Elementary School
- 7GATEWAY 6TH GRADE CENTER
- 9Staley High School
Schools provided by the listing agent
- District: North Kansas City
- Elementary: Northview
- Middle: New Mark
- High: Staley High School
Price history
Tax
- Annual tax amount: $4,709 / yr
Property tax history
| Year | Property tax | Assessed value |
|---|---|---|
| 2025 | $4,709 | $59,760 |
| 2024 | $4,170 | $51,760 |
| 2023 | $4,163 | $51,760 |
| 2022 | $3,764 | $45,050 |
| 2021 | $3,768 | $45,050 |
| 2020 | $3,778 | $41,780 |
| 2019 | $3,778 | $41,781 |
| 2018 | $3,708 | $38,550 |
| 2017 | $3,359 | $38,550 |
| 2016 | $3,359 | $36,840 |
| 2015 | $3,359 | $36,840 |
| 2014 | $3,358 | $36,840 |
Offer Insights
Choose an offer strength
$416,500 – $424,575
Listed by Epique Realty
Listed Aug 13, 2026, 10:58 AM · Updated Aug 13, 2026, 11:00 AM · Source: Heartland MLS as distributed by MLS GRID · MLS #2636656