$205,000
4 bd · 2 ba · 1,728 sqftAbout this home
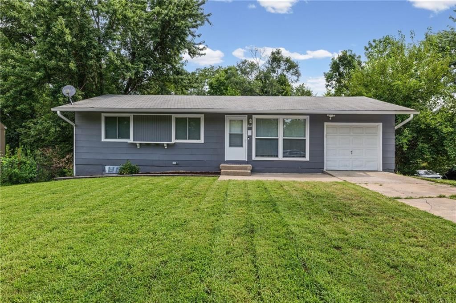
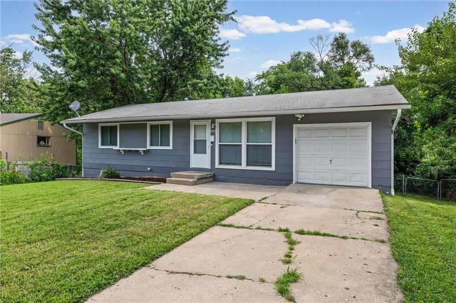
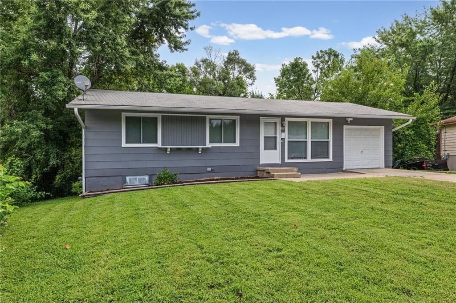
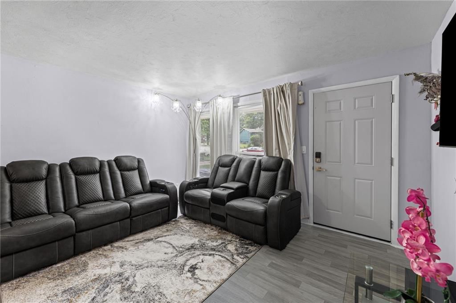
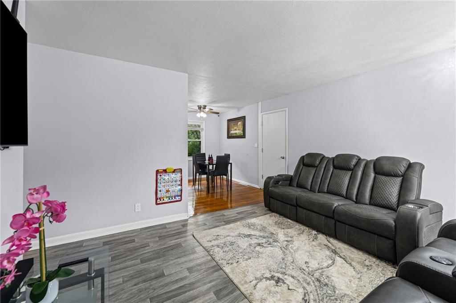
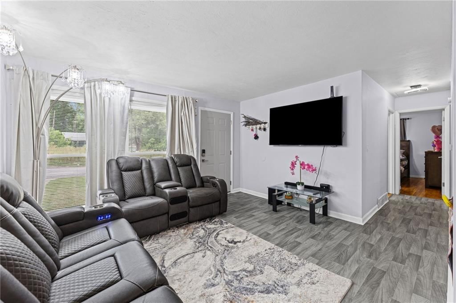
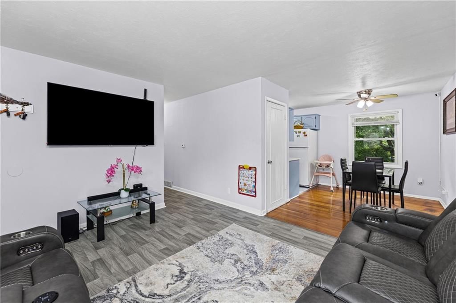
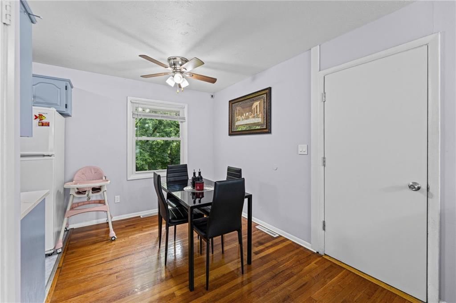
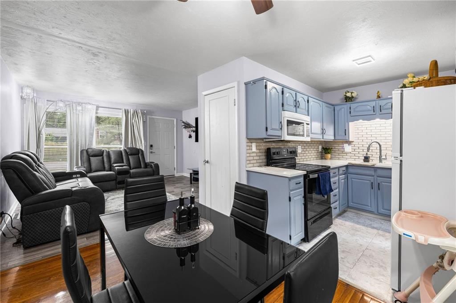
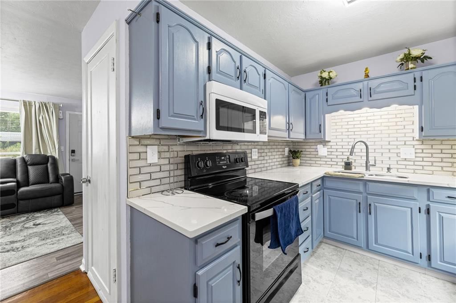
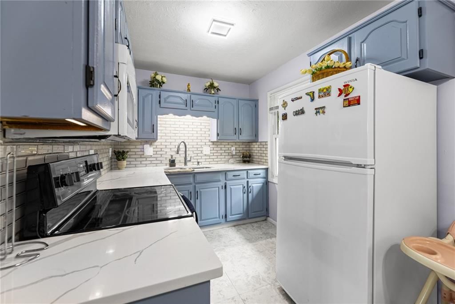
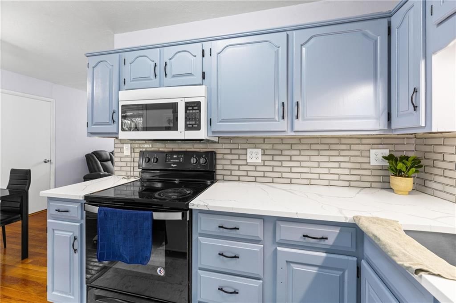
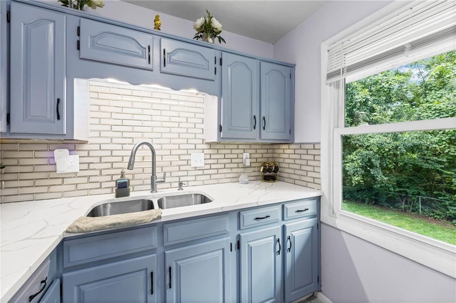
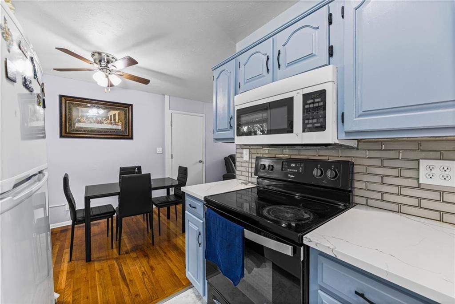
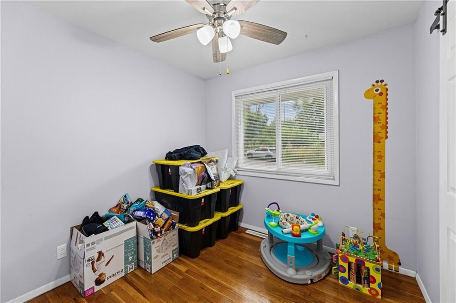
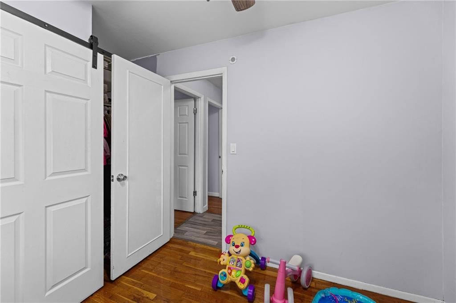
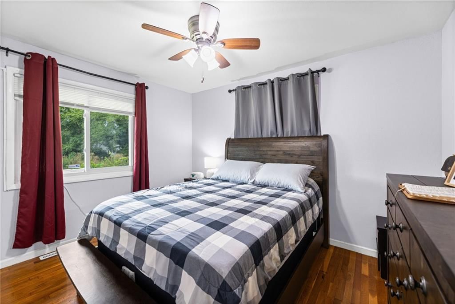
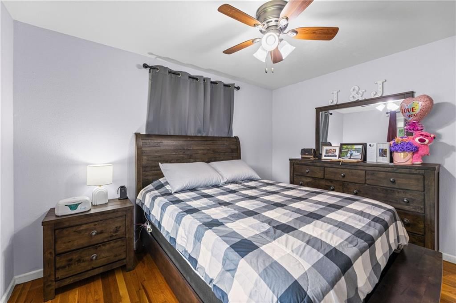
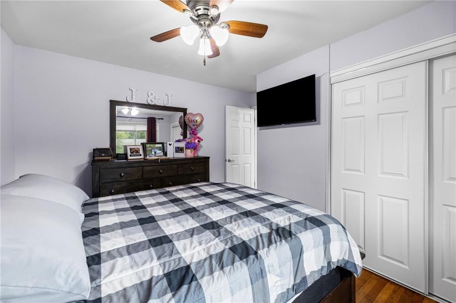
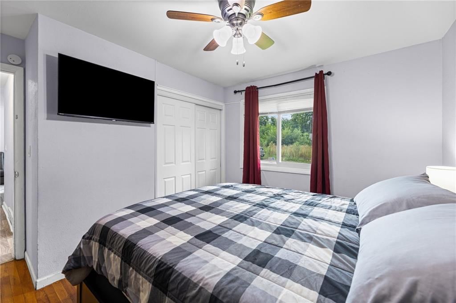
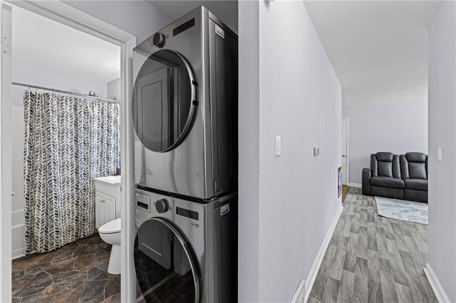
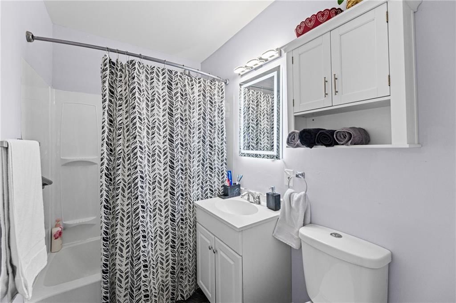
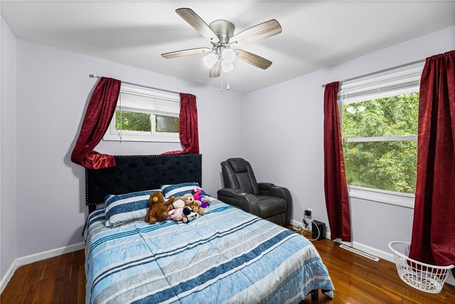
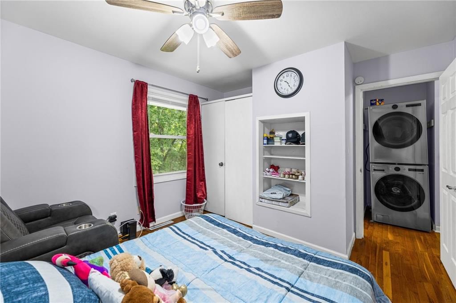
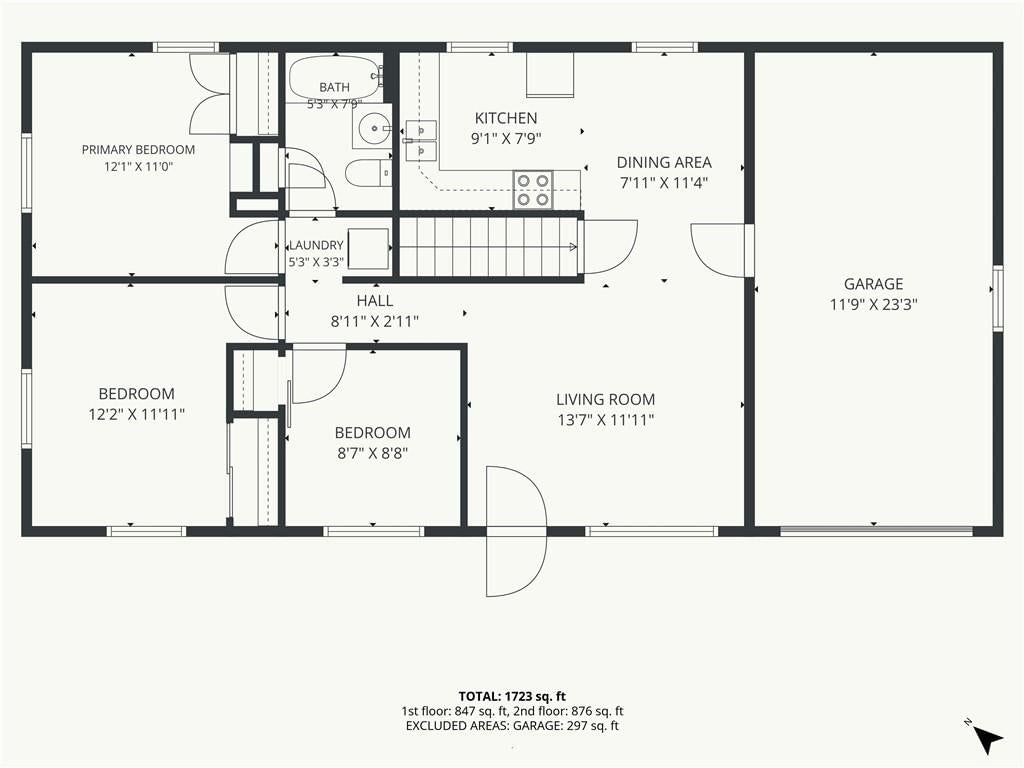
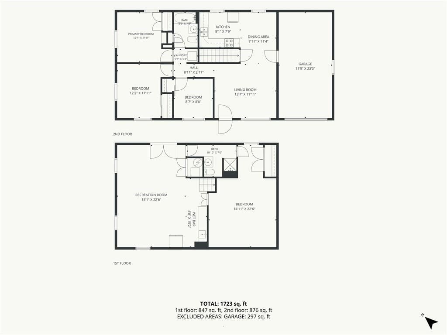
Welcome to this ranch home offering plenty of room to spread out and a layout with flexibility for a variety of needs. The main level features an inviting living room, kitchen with adjoining dining area, three bedrooms, a full bath, and convenient laundry. The primary bedroom offers a comfortable retreat, while the…
Offer Insights
Choose an offer strength
$200,900 – $204,795
Property Details
Interior
Bedrooms & bathrooms
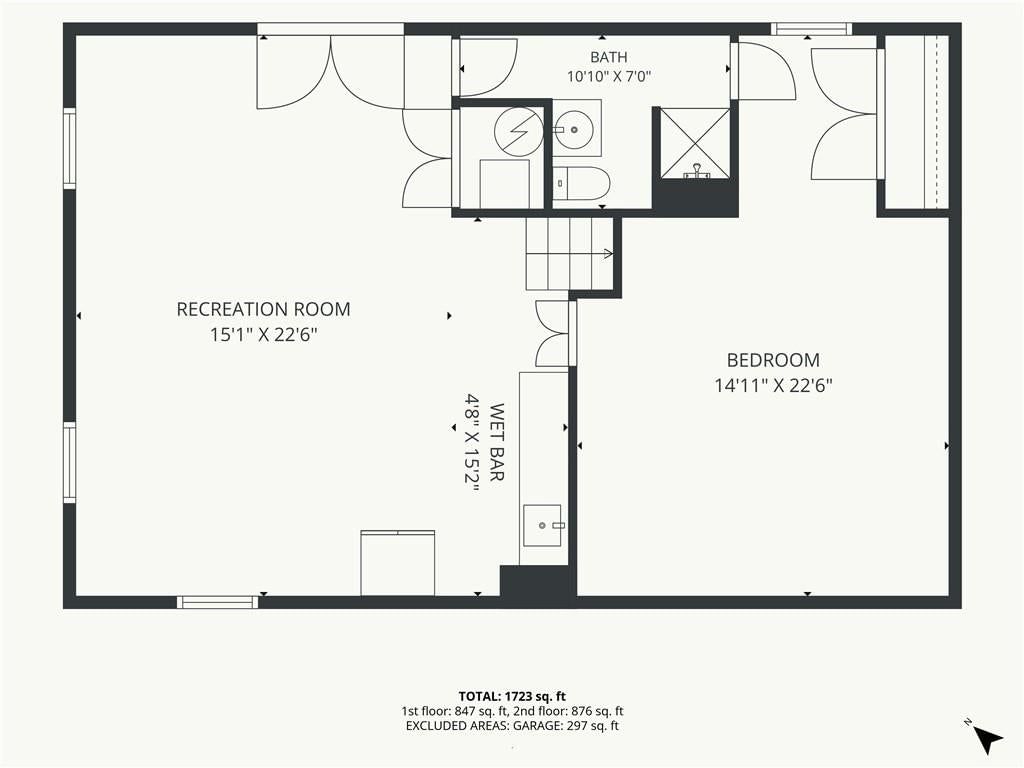
- Bedrooms: 4
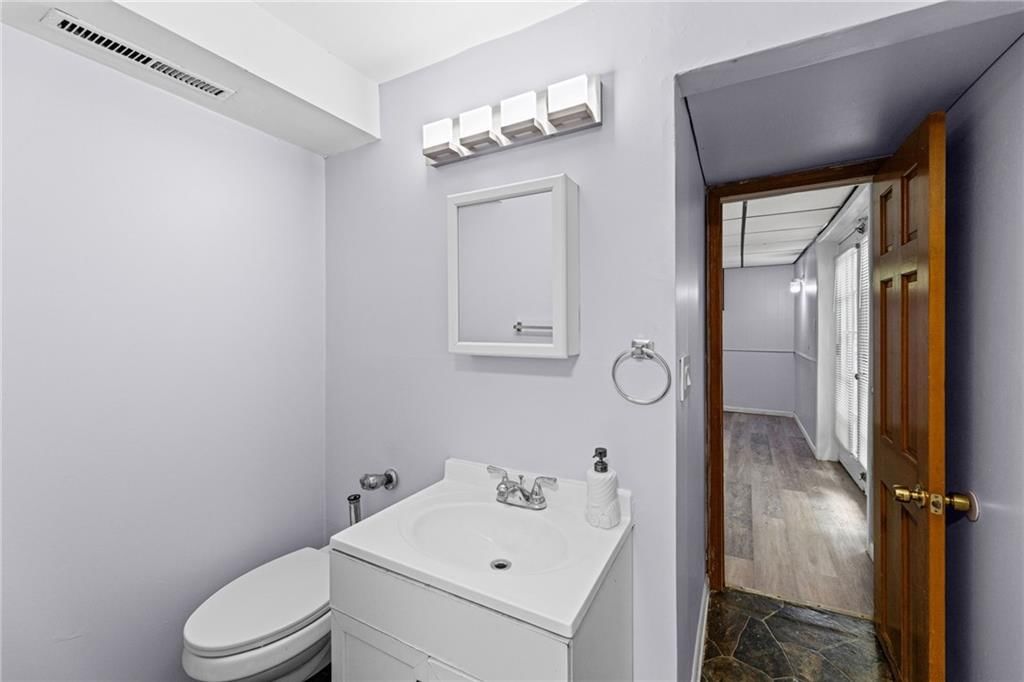
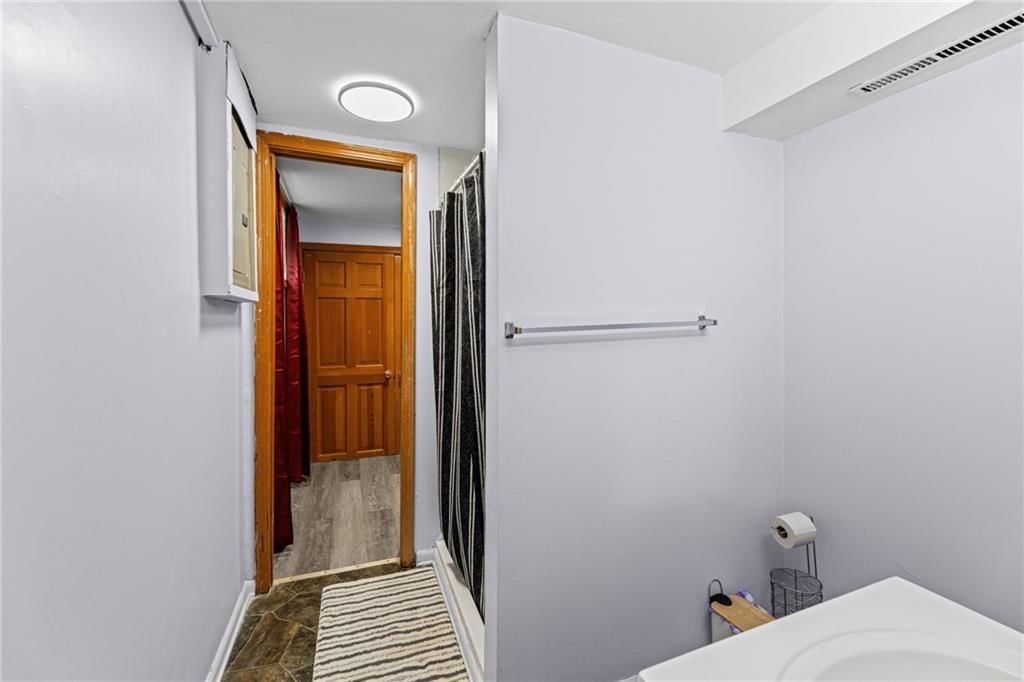
- Full bathrooms: 2
Interior area
- Finished area above ground: 1,728 sqft
- Total interior livable area: 1,728 sqft
Property
Parking
- Total spaces: 1
Lot
- Size: 0.24 Acres
Construction
Type & style
- Home type: Residential
- Architectural style: Single Family Residence
Condition
- Year built: 1960
Highlights
Outdoor & Lot
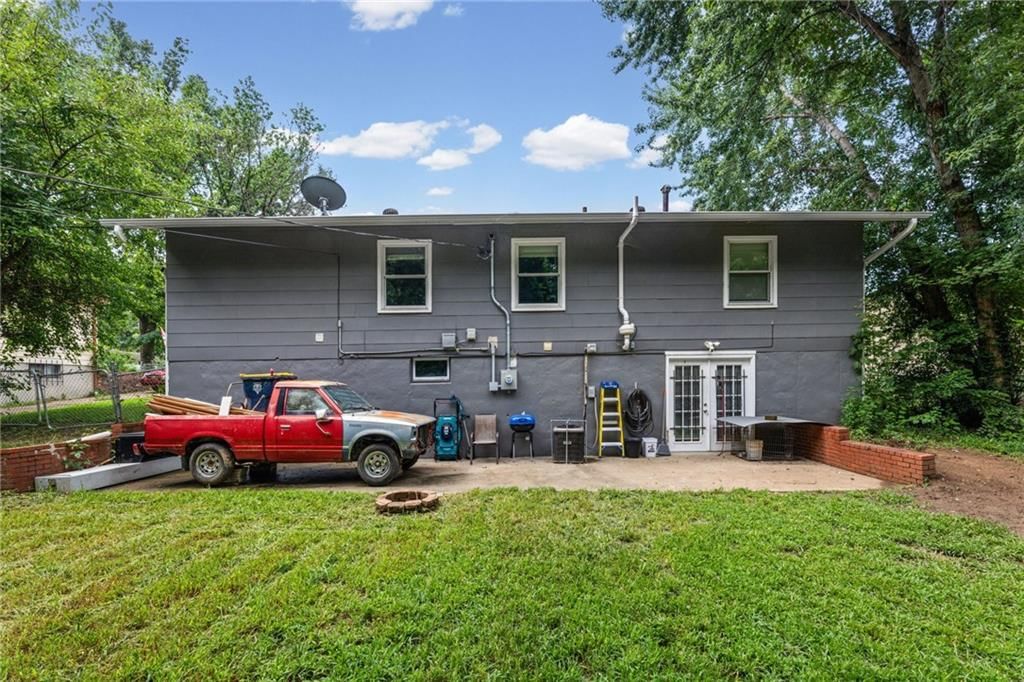
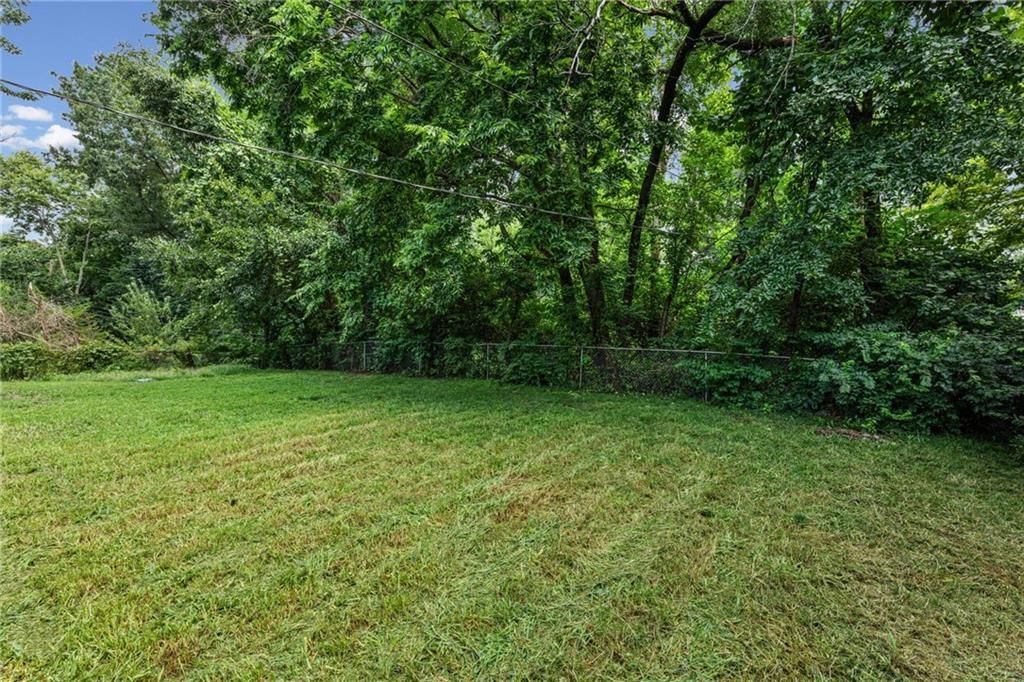
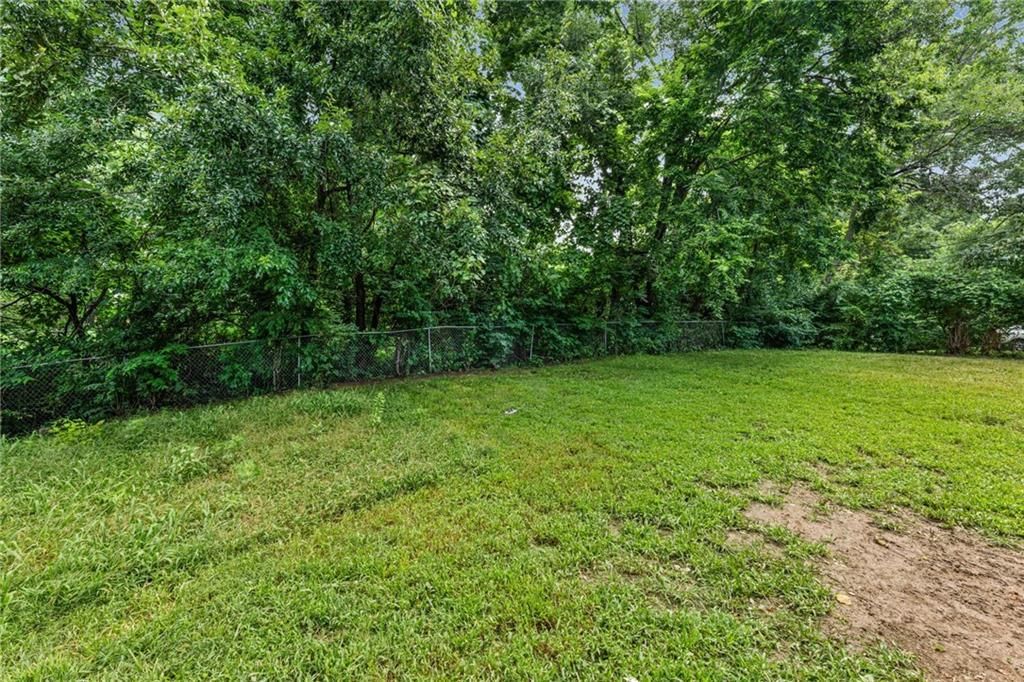
- Big Backyard
- Mature Trees
- Wooded Lot
Kitchen
- Kitchen Island
Bathroom
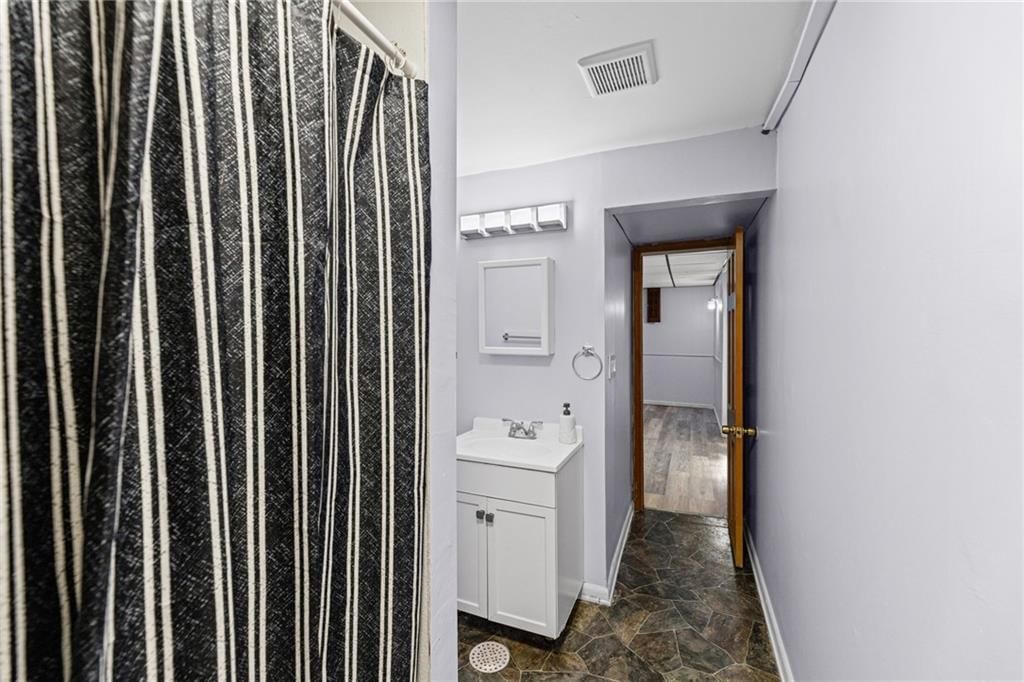
- Walk-in Shower
Interior
- Hardwood Floors
- Ceiling Beams
Layout
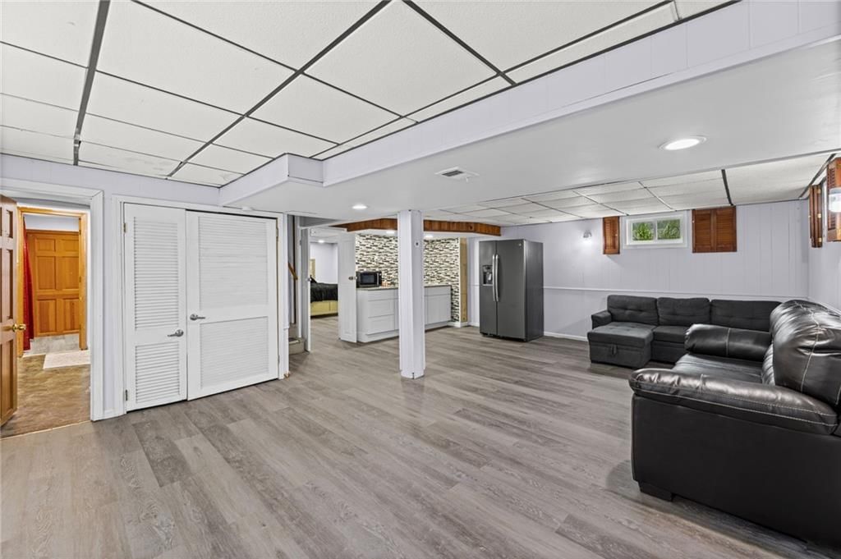
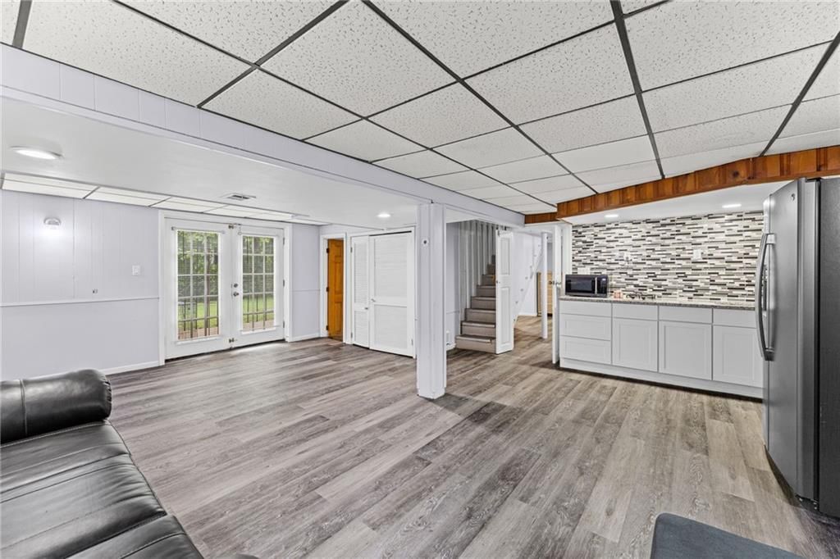
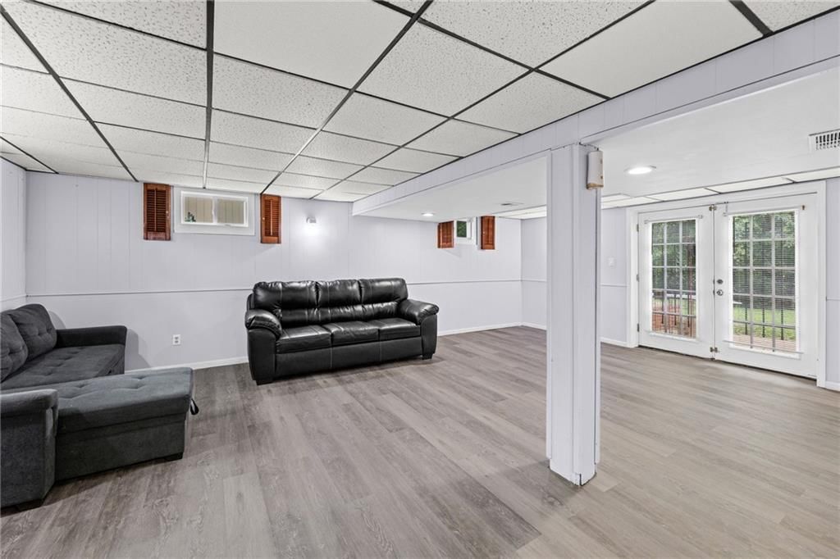
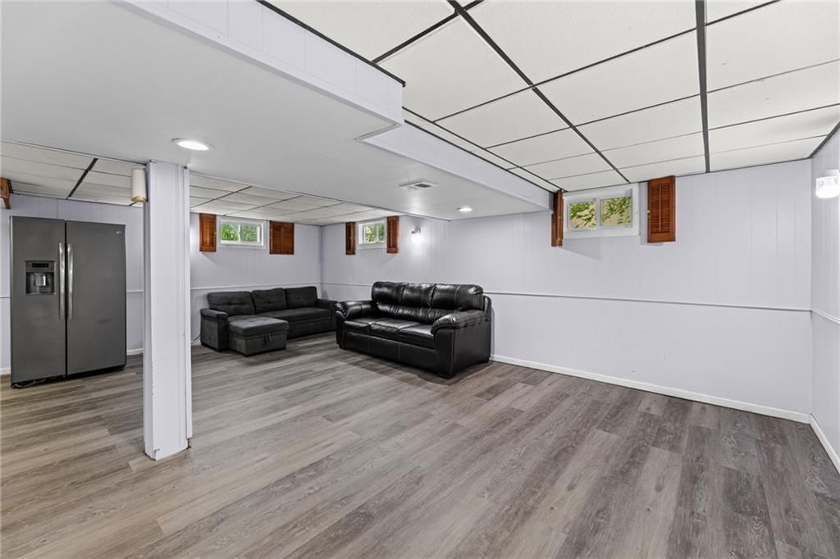
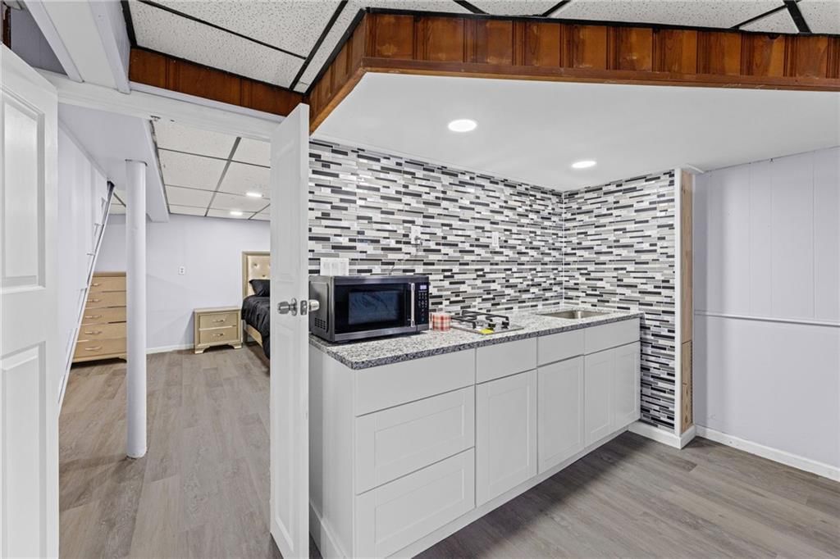
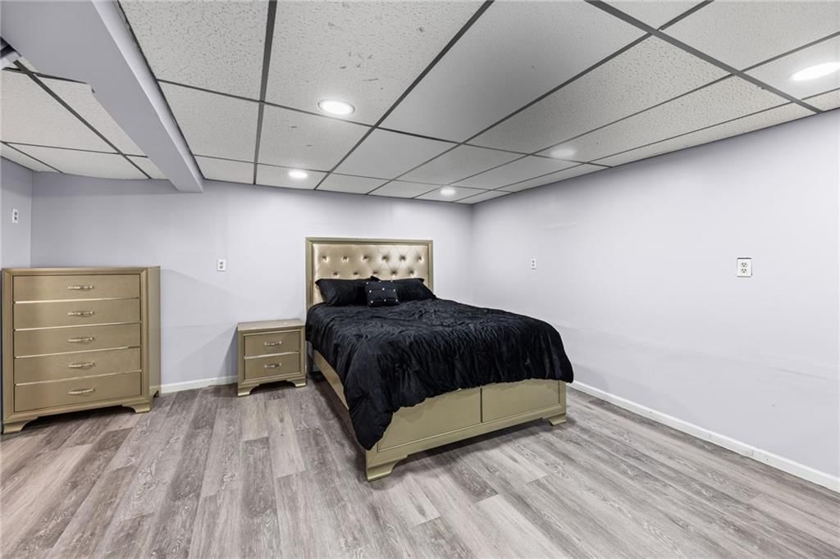
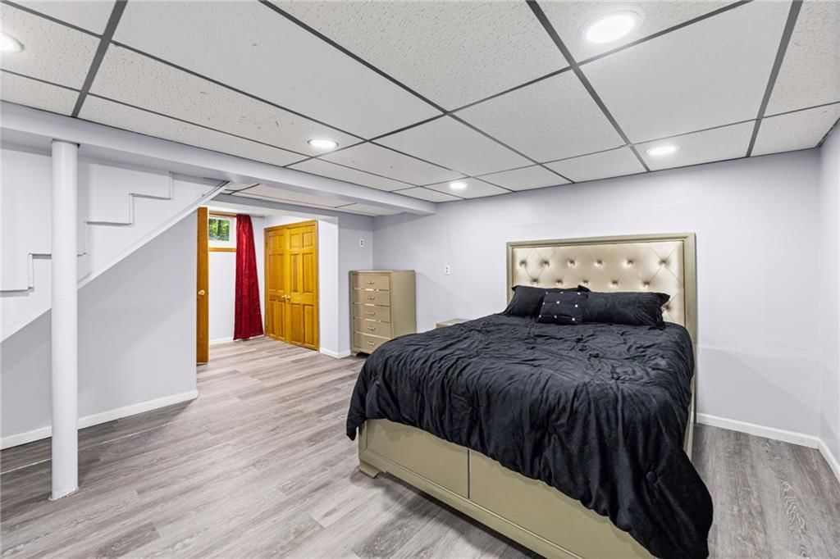
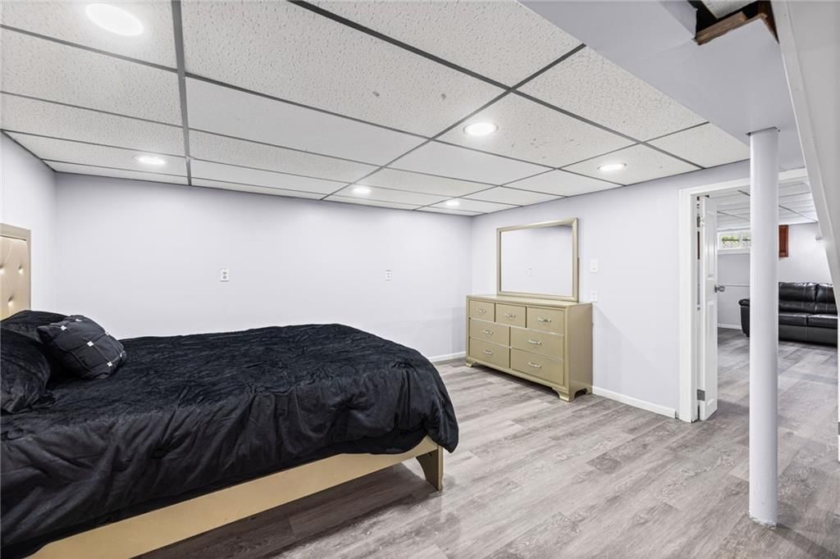
- Finished Basement
Garage & Parking
- Attached Garage
HOA and Amenities
No HOA on this home.
Nearby schools
GreatSchools rating
- 3Eastwood Hills Elementary School
- 3Raytown Middle School
- 2Raytown Sr. High School
Schools provided by the listing agent
- District: Raytown
- Elementary: Eastwood Hills
- Middle: Raytown
- High: Raytown
Price history
Tax
- Annual tax amount: $706 / yr
Property tax history
| Year | Property tax | Assessed value |
|---|---|---|
| 2025 | $706 | $7,788 |
| 2024 | $1,173 | $12,958 |
| 2023 | $1,165 | $12,958 |
| 2022 | $551 | $5,890 |
| 2021 | $551 | $5,890 |
| 2020 | $554 | $5,851 |
| 2019 | $543 | $5,851 |
| 2018 | $543 | $5,851 |
| 2017 | $559 | $5,851 |
| 2016 | $467 | $5,088 |
| 2014 | $456 | $4,940 |
| 2013 | $470 | $4,940 |
Listed by Keller Williams KC North
Listed Aug 13, 2026, 10:37 AM · Updated Aug 13, 2026, 10:43 AM · Source: Heartland MLS as distributed by MLS GRID · MLS #2636655
$205,000
7612 E 51st Terrace, Kansas City, MO 64129
About this home
Welcome to this ranch home offering plenty of room to spread out and a layout with flexibility for a variety of needs. The main level features an inviting living room, kitchen with adjoining dining area, three bedrooms, a full bath, and convenient laundry. The primary bedroom offers a comfortable retreat, while the…
See this home in person
Connect with a local HouseLoop agent to show you this home and answer your questions.
Pick a date
Pick a time
Property Details
Interior
Bedrooms & bathrooms
- Bedrooms: 4
- Full bathrooms: 2
Interior area
- Finished area above ground: 1,728 sqft
- Total interior livable area: 1,728 sqft
Property
Parking
- Total spaces: 1
Lot
- Size: 0.24 Acres
Construction
Type & style
- Home type: Residential
- Architectural style: Single Family Residence
Condition
- Year built: 1960
Highlights
Outdoor & Lot
- Big Backyard
- Mature Trees
- Wooded Lot
Kitchen
- Kitchen Island
Bathroom
- Walk-in Shower
Interior
- Hardwood Floors
- Ceiling Beams
Layout
- Finished Basement
Garage & Parking
- Attached Garage
HOA and Amenities
No HOA on this home.
Nearby schools
GreatSchools rating
- 3Eastwood Hills Elementary School
- 3Raytown Middle School
- 2Raytown Sr. High School
Schools provided by the listing agent
- District: Raytown
- Elementary: Eastwood Hills
- Middle: Raytown
- High: Raytown
Price history
Tax
- Annual tax amount: $706 / yr
Property tax history
| Year | Property tax | Assessed value |
|---|---|---|
| 2025 | $706 | $7,788 |
| 2024 | $1,173 | $12,958 |
| 2023 | $1,165 | $12,958 |
| 2022 | $551 | $5,890 |
| 2021 | $551 | $5,890 |
| 2020 | $554 | $5,851 |
| 2019 | $543 | $5,851 |
| 2018 | $543 | $5,851 |
| 2017 | $559 | $5,851 |
| 2016 | $467 | $5,088 |
| 2014 | $456 | $4,940 |
| 2013 | $470 | $4,940 |
Offer Insights
Choose an offer strength
$200,900 – $204,795
Listed by Keller Williams KC North
Listed Aug 13, 2026, 10:37 AM · Updated Aug 13, 2026, 10:43 AM · Source: Heartland MLS as distributed by MLS GRID · MLS #2636655