$275,000
4 bd · 2 ba · 2,617 sqftAbout this home
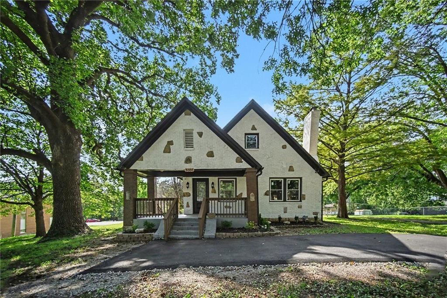
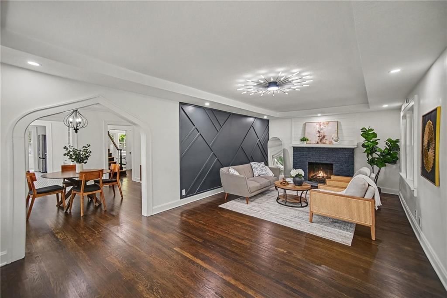
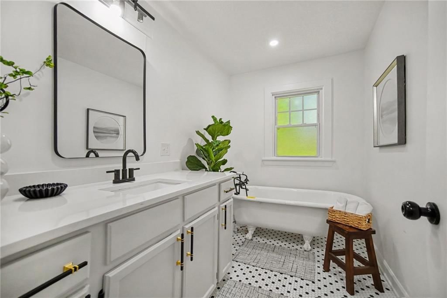
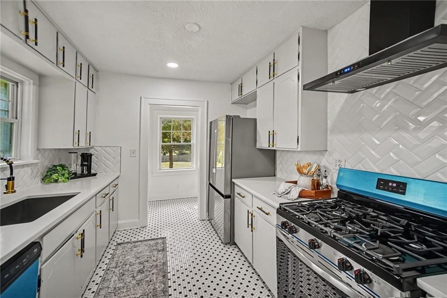
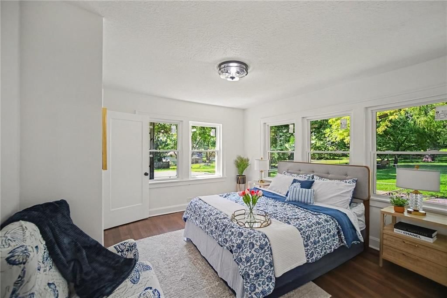
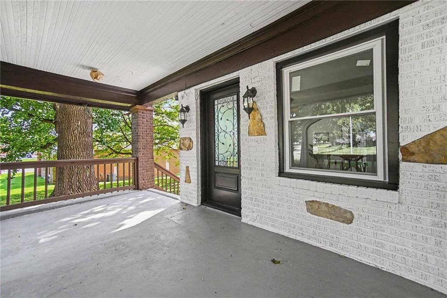
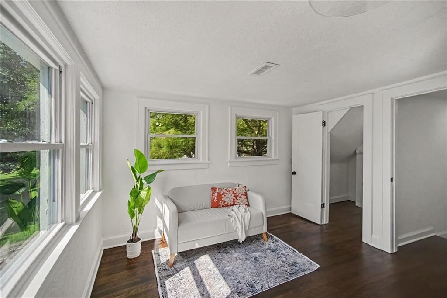
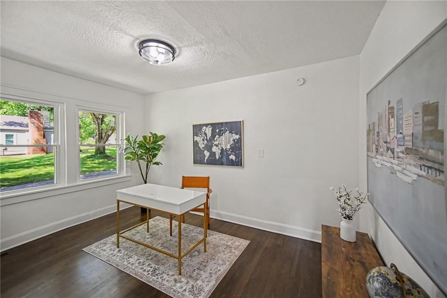
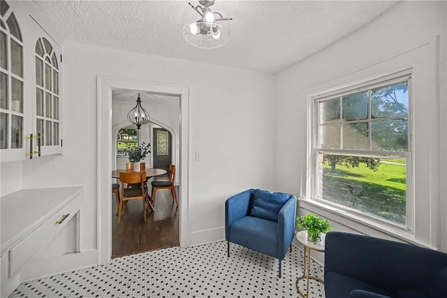
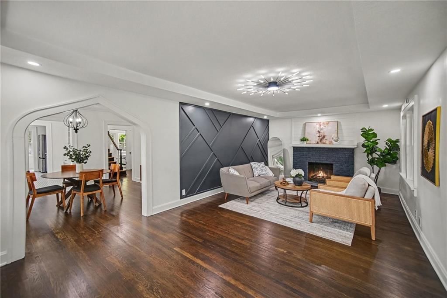
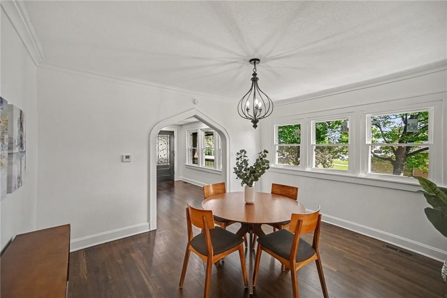
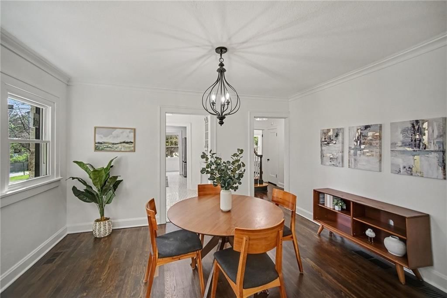
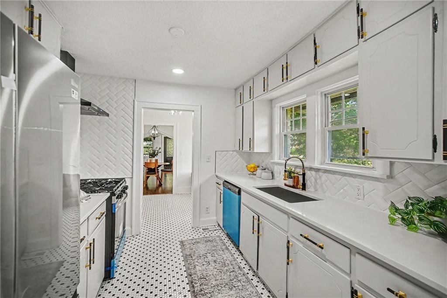
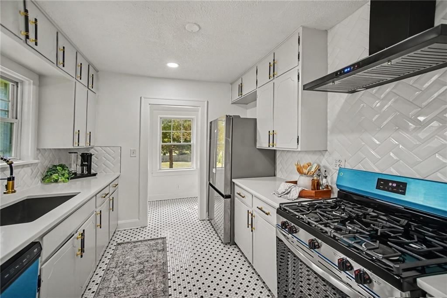
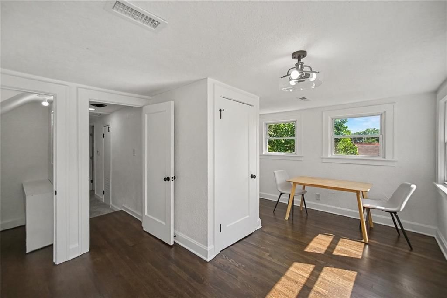
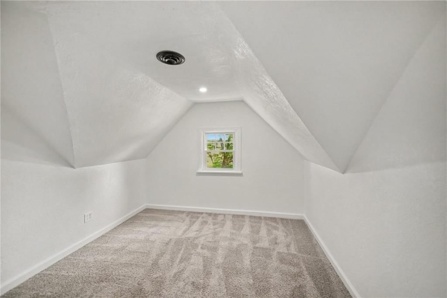
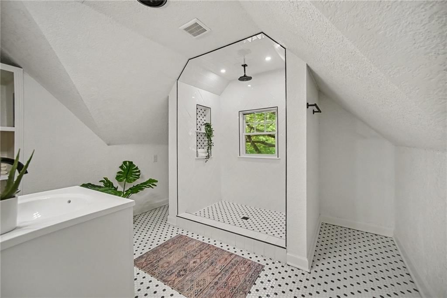
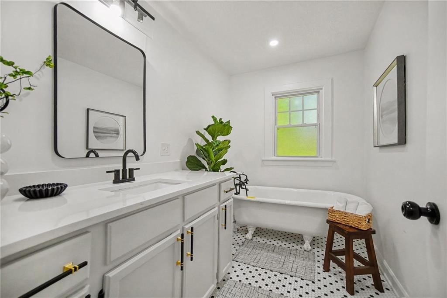
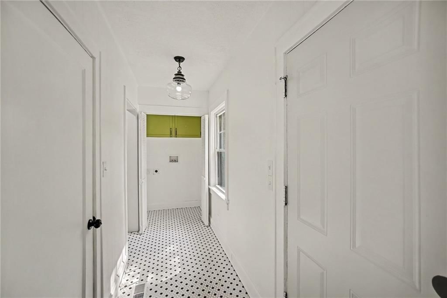

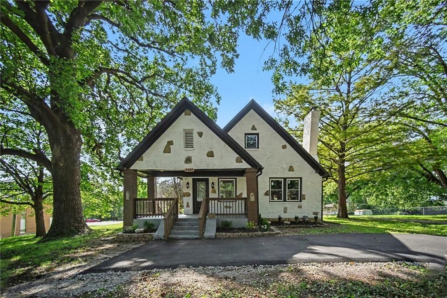
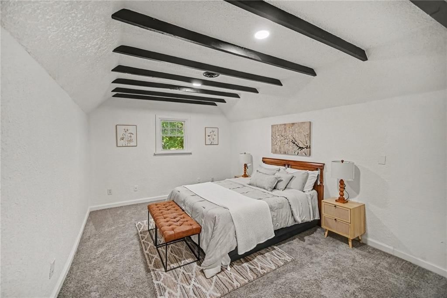
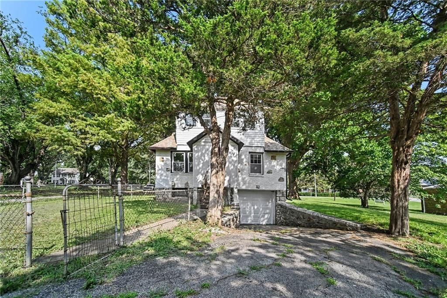
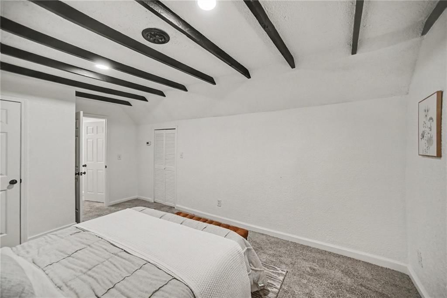
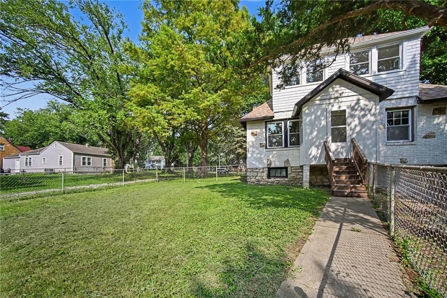
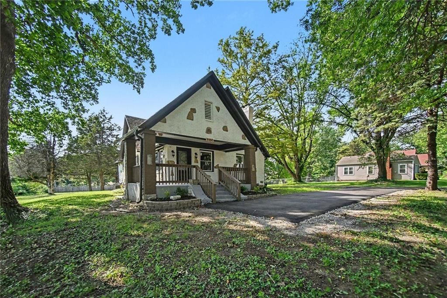
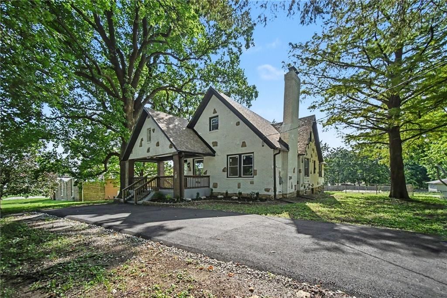
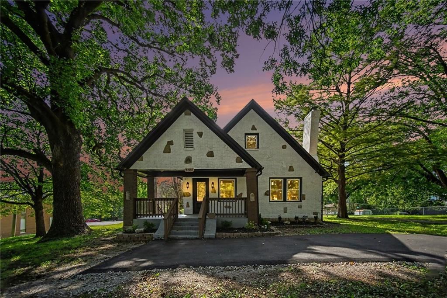
If you've walked six flips this month and hated all six, this is the one that's different. Storybook Tudor, renovated head to toe — then added Two bedrooms upstairs to make it a true 4 bed, 2 bath. The character stayed (steep gables, stone-set brick, arched doorways, original clawfoot tub); everything else is new —…
Offer Insights
Choose an offer strength
$269,500 – $274,725
Property Details
Interior
Bedrooms & bathrooms
- Bedrooms: 4
- Full bathrooms: 2
Primary Bathroom
- Level: Second
Bathroom 2
- Level: First
Bathroom 3
- Level: Second
Bathroom 4
- Level: Second
Living Room
- Level: First
Kitchen
- Level: First
Breakfast Room
- Level: First
Dining Room
- Level: First
Bedroom 1
- Level: First
Sitting Room
- Level: Second
Heating
- Heating: Natural Gas
Cooling
- Cooling: Multi Units, Electric
Appliances
- Included: Dishwasher, Microwave, Refrigerator, Free-Standing Electric Oven, Stainless Steel Appliance(s)
- Laundry: In Basement
Features
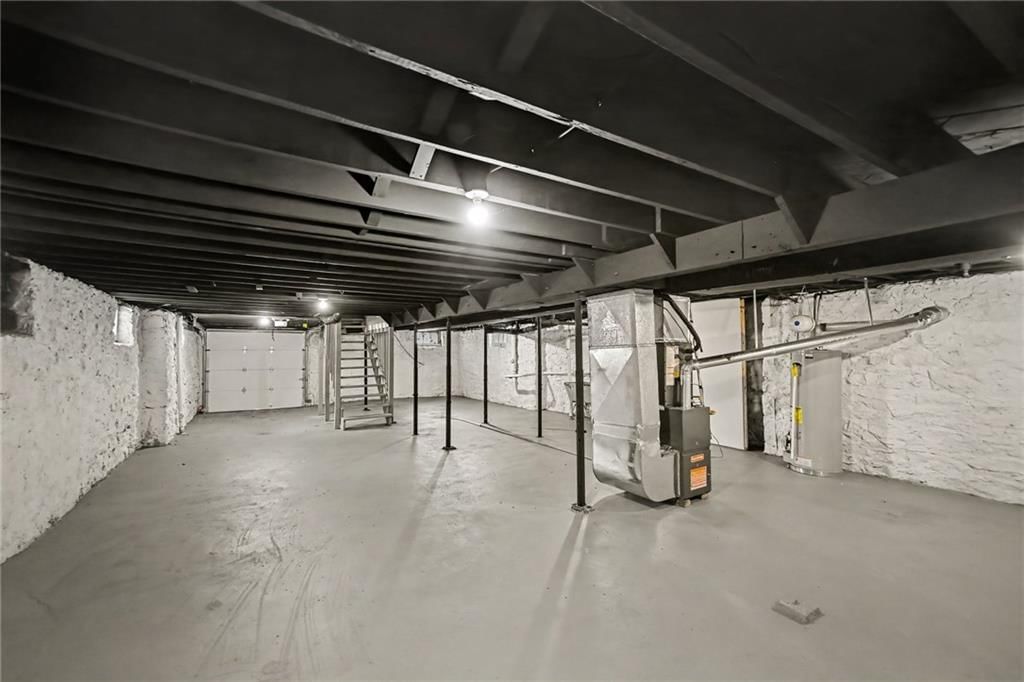
- Basement: Full, Unfinished, Radon Mitigation System
Interior area
- Finished area above ground: 2,617 sqft
- Total interior livable area: 2,617 sqft
Property
Parking
- Total spaces: 1
- Parking features: Built-In, Garage Faces Rear
Lot
- Patio & porch: Deck, Deck- Covered, Screened
Construction
Type & style
- Home type: Residential
- Architectural style: Single Family Residence
Materials
- Materials: Brick/Mortar, Stone Trim
Condition
- Year built: 1929
- Age: 76-100 Years
Utilities & green energy
- Sewer: Public Sewer
- Water: Public
Highlights
Outdoor & Lot
- Deck
- Covered Patio
Kitchen
- Stainless Appliances
Garage & Parking
- Attached Garage
HOA and Amenities
No HOA on this home.
Nearby schools
GreatSchools rating
- 4Blue Ridge Elementary School
- 4Raytown Central Middle School
- 2Raytown South Sr. High School
Schools provided by the listing agent
- District: Raytown
- Elementary: Fleetridge
- Middle: Raytown
- High: Raytown
Price history
Tax
- Annual tax amount: $2,353 / yr
Property tax history
| Year | Property tax | Assessed value |
|---|---|---|
| 2025 | $2,712 | $29,900 |
| 2024 | $2,353 | $26,002 |
| 2023 | $2,338 | $26,002 |
| 2022 | $2,115 | $22,610 |
| 2021 | $2,115 | $22,610 |
| 2020 | $2,033 | $21,470 |
| 2019 | $1,994 | $24,298 |
| 2018 | $1,994 | $21,147 |
| 2017 | $2,019 | $21,147 |
| 2016 | $1,938 | $21,136 |
| 2014 | $1,893 | $20,520 |
| 2013 | $1,932 | $20,520 |
Listed by KW KANSAS CITY METRO
Listed Aug 13, 2026, 7:46 AM · Updated Aug 13, 2026, 7:51 AM · Source: Heartland MLS as distributed by MLS GRID · MLS #2636628
$275,000
5000 Blue Ridge Boulevard, Kansas City, MO 64133
About this home
If you've walked six flips this month and hated all six, this is the one that's different. Storybook Tudor, renovated head to toe — then added Two bedrooms upstairs to make it a true 4 bed, 2 bath. The character stayed (steep gables, stone-set brick, arched doorways, original clawfoot tub); everything else is new —…
See this home in person
Connect with a local HouseLoop agent to show you this home and answer your questions.
Pick a date
Pick a time
Property Details
Interior
Bedrooms & bathrooms
- Bedrooms: 4
- Full bathrooms: 2
Primary Bathroom
- Level: Second
Bathroom 2
- Level: First
Bathroom 3
- Level: Second
Bathroom 4
- Level: Second
Living Room
- Level: First
Kitchen
- Level: First
Breakfast Room
- Level: First
Dining Room
- Level: First
Bedroom 1
- Level: First
Sitting Room
- Level: Second
Heating
- Heating: Natural Gas
Cooling
- Cooling: Multi Units, Electric
Appliances
- Included: Dishwasher, Microwave, Refrigerator, Free-Standing Electric Oven, Stainless Steel Appliance(s)
- Laundry: In Basement
Features
- Basement: Full, Unfinished, Radon Mitigation System
Interior area
- Finished area above ground: 2,617 sqft
- Total interior livable area: 2,617 sqft
Property
Parking
- Total spaces: 1
- Parking features: Built-In, Garage Faces Rear
Lot
- Patio & porch: Deck, Deck- Covered, Screened
Construction
Type & style
- Home type: Residential
- Architectural style: Single Family Residence
Materials
- Materials: Brick/Mortar, Stone Trim
Condition
- Year built: 1929
- Age: 76-100 Years
Utilities & green energy
- Sewer: Public Sewer
- Water: Public
Highlights
Outdoor & Lot
- Deck
- Covered Patio
Kitchen
- Stainless Appliances
Garage & Parking
- Attached Garage
HOA and Amenities
No HOA on this home.
Nearby schools
GreatSchools rating
- 4Blue Ridge Elementary School
- 4Raytown Central Middle School
- 2Raytown South Sr. High School
Schools provided by the listing agent
- District: Raytown
- Elementary: Fleetridge
- Middle: Raytown
- High: Raytown
Price history
Tax
- Annual tax amount: $2,353 / yr
Property tax history
| Year | Property tax | Assessed value |
|---|---|---|
| 2025 | $2,712 | $29,900 |
| 2024 | $2,353 | $26,002 |
| 2023 | $2,338 | $26,002 |
| 2022 | $2,115 | $22,610 |
| 2021 | $2,115 | $22,610 |
| 2020 | $2,033 | $21,470 |
| 2019 | $1,994 | $24,298 |
| 2018 | $1,994 | $21,147 |
| 2017 | $2,019 | $21,147 |
| 2016 | $1,938 | $21,136 |
| 2014 | $1,893 | $20,520 |
| 2013 | $1,932 | $20,520 |
Offer Insights
Choose an offer strength
$269,500 – $274,725
Listed by KW KANSAS CITY METRO
Listed Aug 13, 2026, 7:46 AM · Updated Aug 13, 2026, 7:51 AM · Source: Heartland MLS as distributed by MLS GRID · MLS #2636628