$459,900
4 bd · 3 ba · 2,300 sqftAbout this home
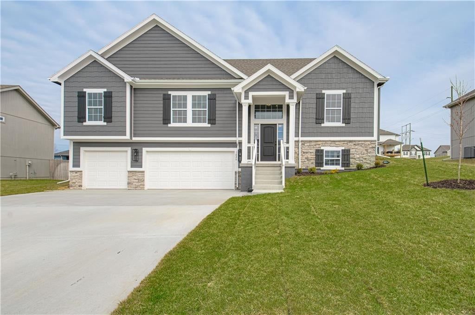
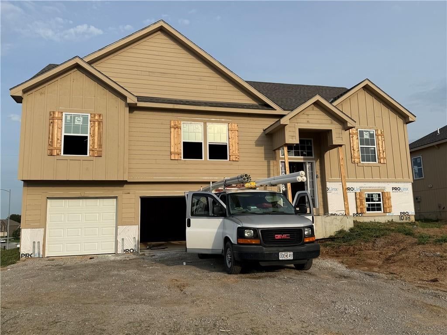
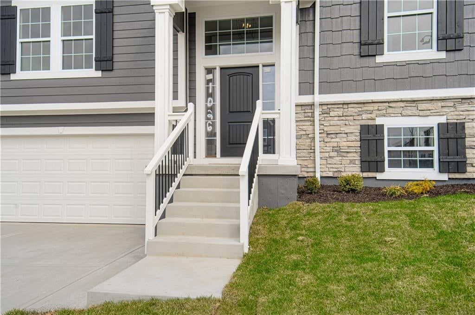
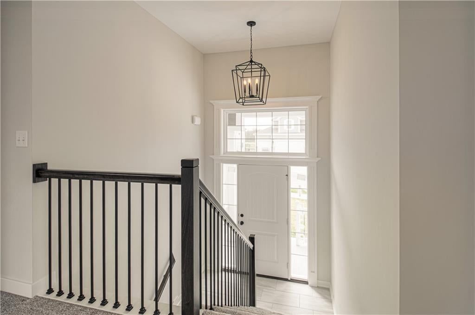

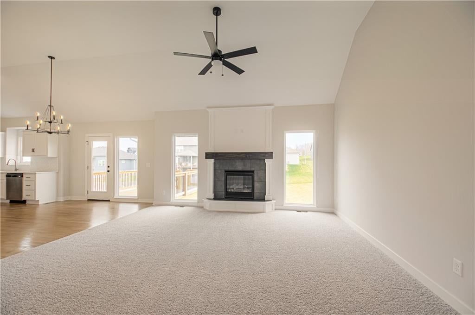
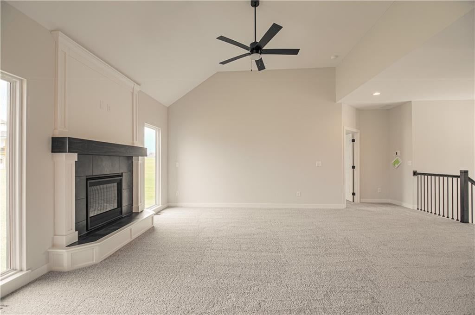
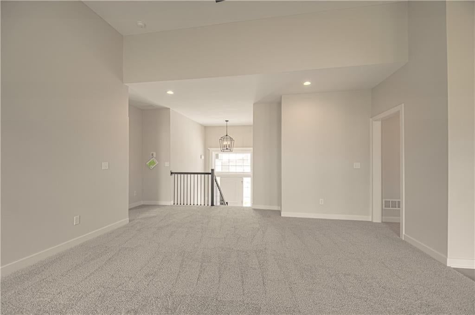
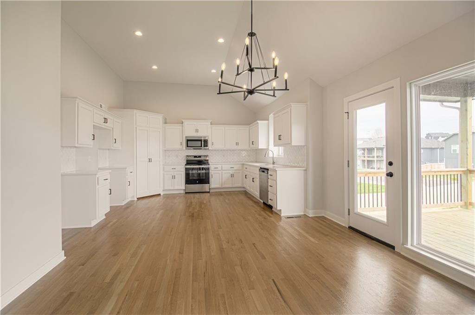
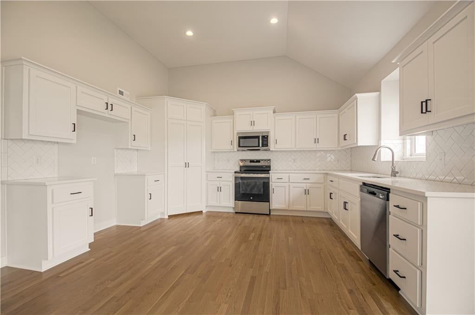
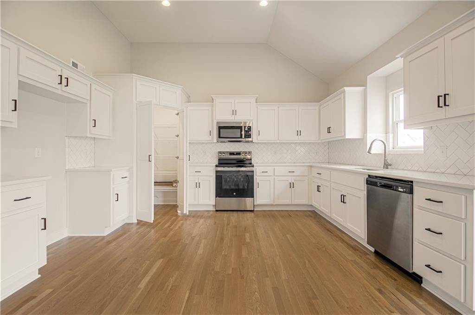
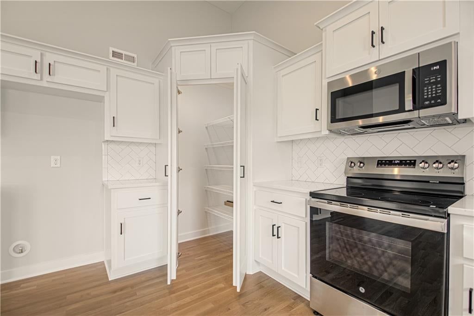
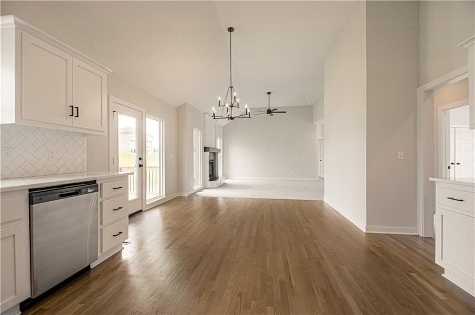
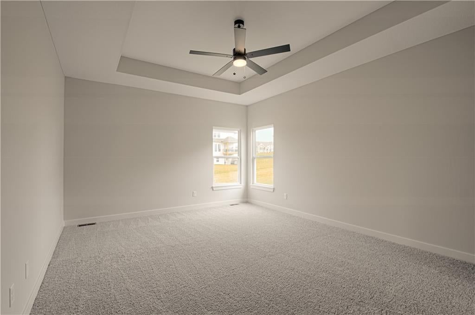

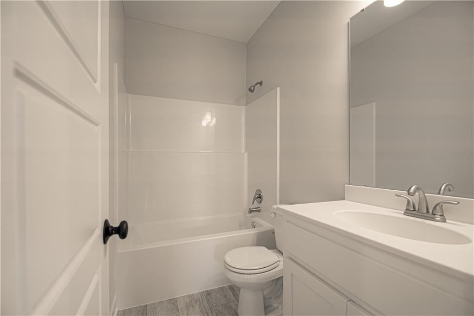
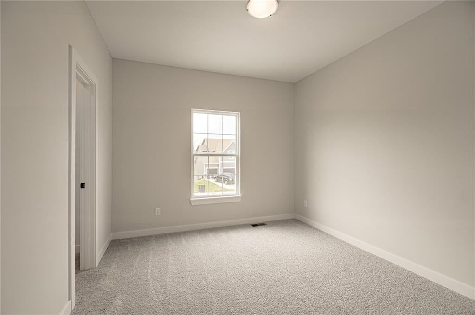
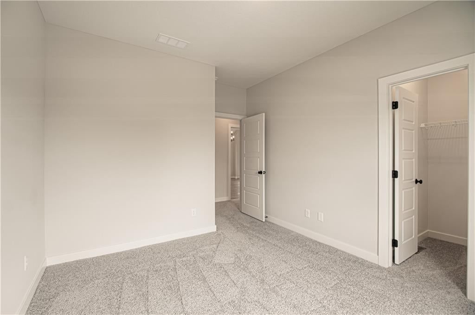
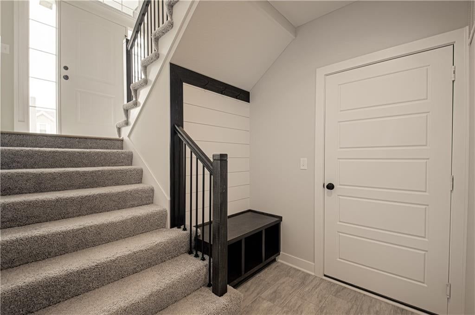
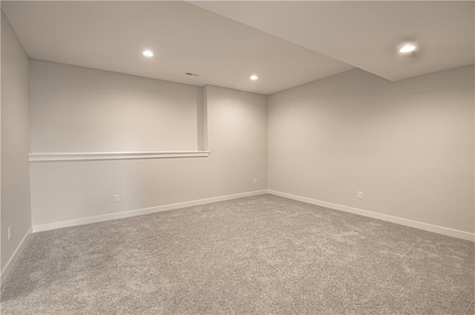
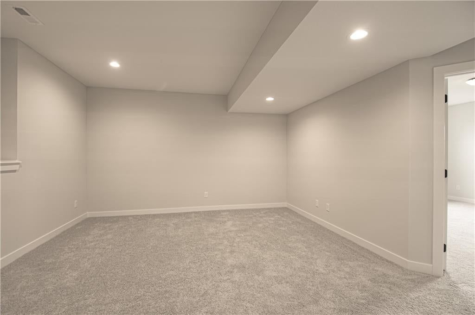
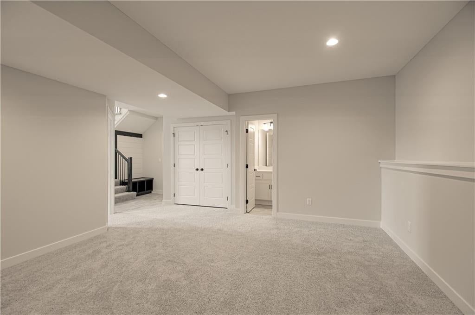
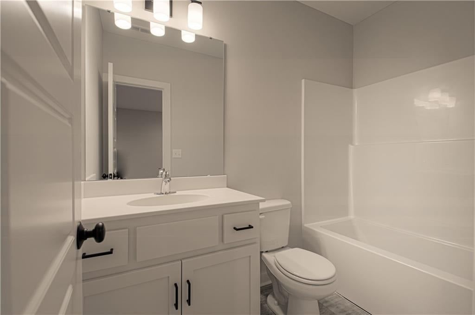
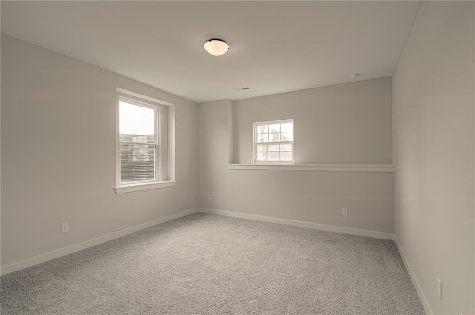
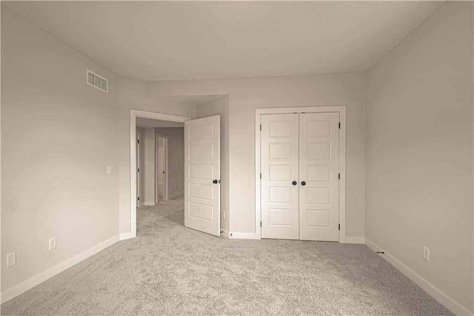
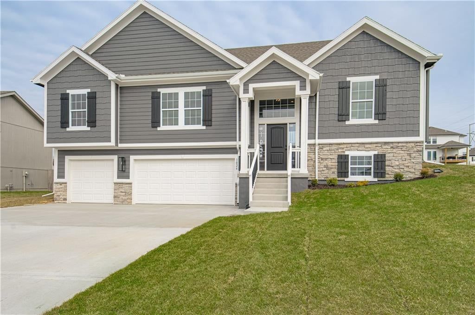
The "BLUE" by Robertson Construction is a gorgeous 4 bedroom, 3 full bath, 3 car garage split entry! Offering a vaulted ceiling, OVERSIZED KITCHEN with a corner WALK-IN PANTRY, Lots of Countertop Space, Tons of Storage, Custom Built Cabinets with Soft Close Doors, Stainless Appliances and REAL HARDWOOD FLOORS in both…
Offer Insights
Choose an offer strength
$464,499 – $473,237
Property Details
Interior
Bedrooms & bathrooms
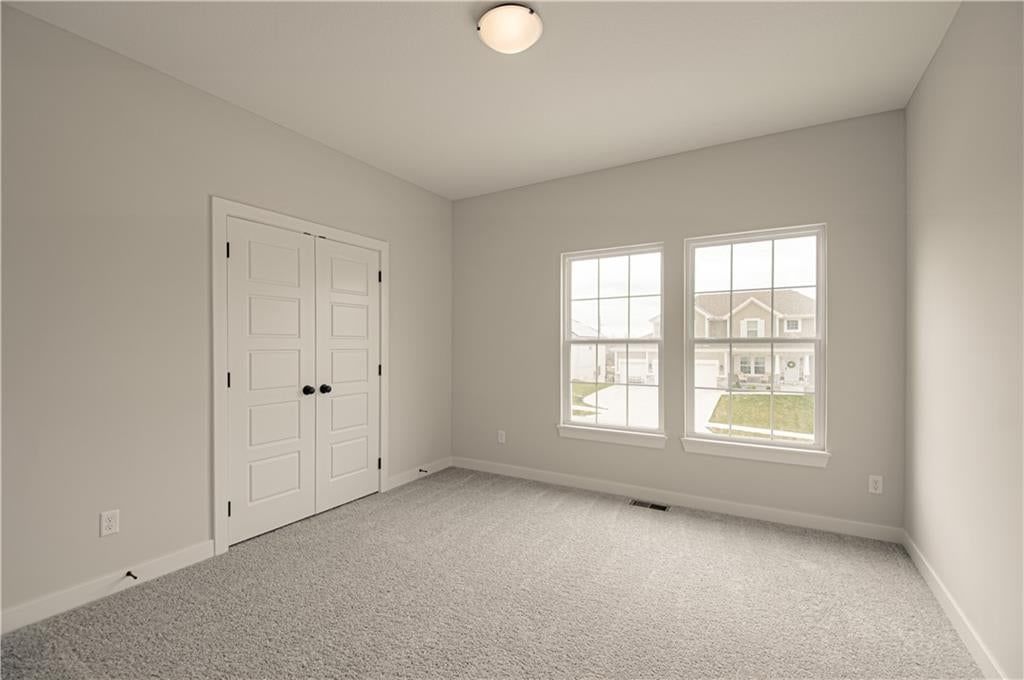
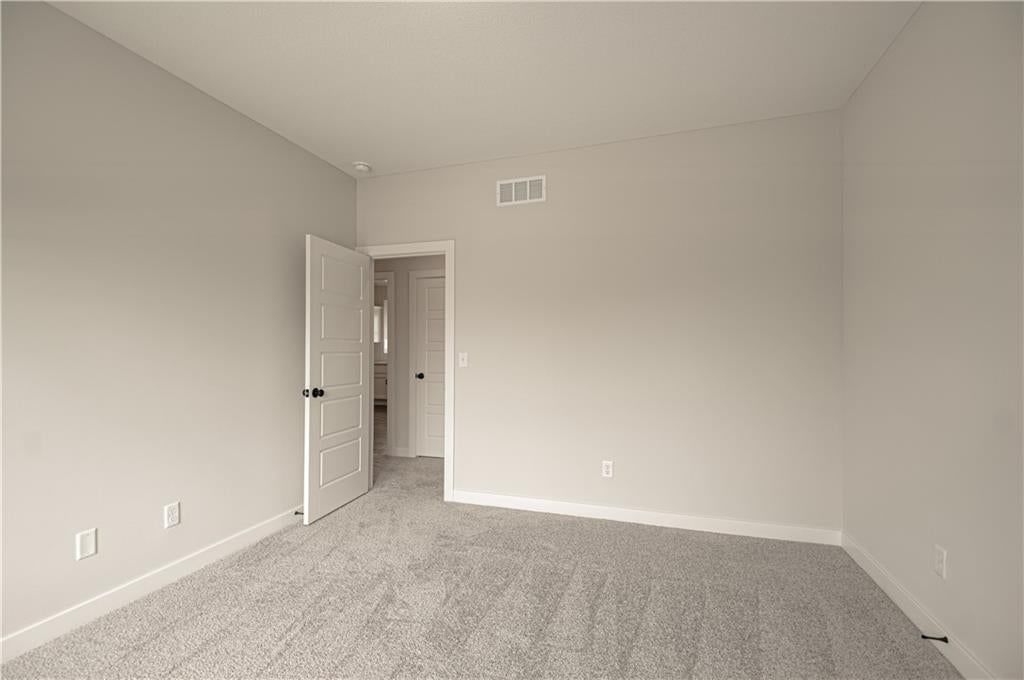
- Bedrooms: 4
- Full bathrooms: 3
Interior area
- Finished area above ground: 2,300 sqft
- Total interior livable area: 2,300 sqft
Property
Parking
- Total spaces: 3
Lot
- Size: 0.25 Acres
Construction
Type & style
- Home type: Residential
- Architectural style: Single Family Residence
Condition
- Year built: 2026
Highlights
Outdoor & Lot
- Deck
- Big Backyard
- Mature Trees
Kitchen
- Walk-in Pantry
- White Kitchen
- Double Oven
- Gas Range
- Stainless Appliances
Bathroom
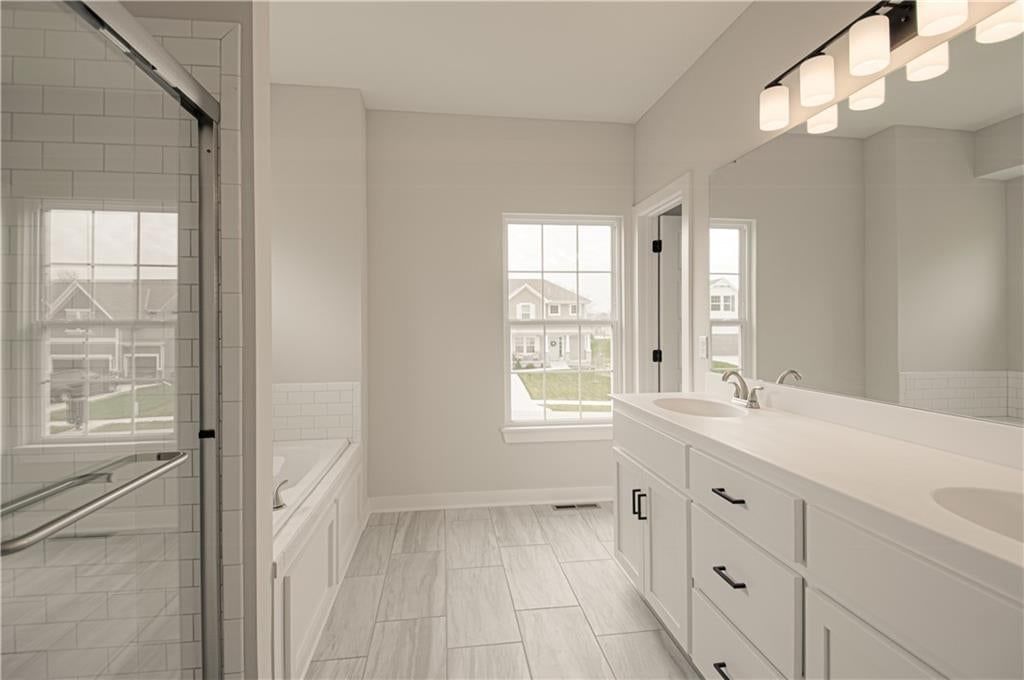
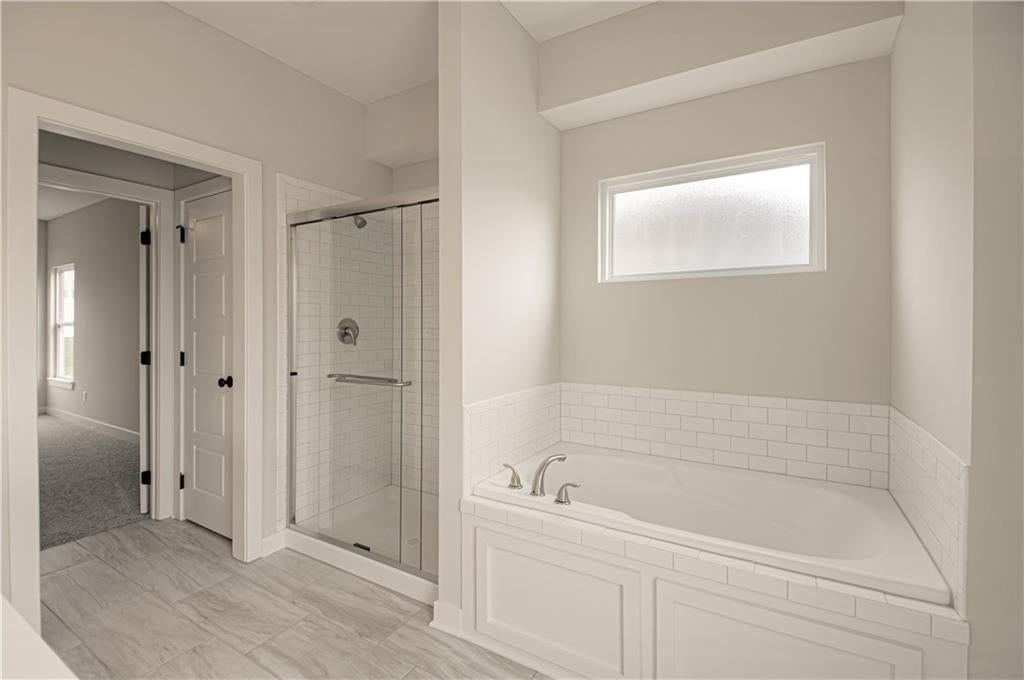
- Freestanding Tub
- Frameless Glass Shower
- Walk-in Shower
- Double Vanity
Interior
- Hardwood Floors
- Tall Ceilings
- Two-Story Living Room
- Coffered or Tray Ceiling
- Shiplap / Paneling
- Statement Lighting
- Floor-to-Ceiling Windows
Layout
- Main Floor Primary
- Bonus Room
Fireplace
- Fireplace
Garage & Parking
- Attached Garage
HOA and Amenities
HOA
- Has HOA: Yes
- Fee: $220
Amenities
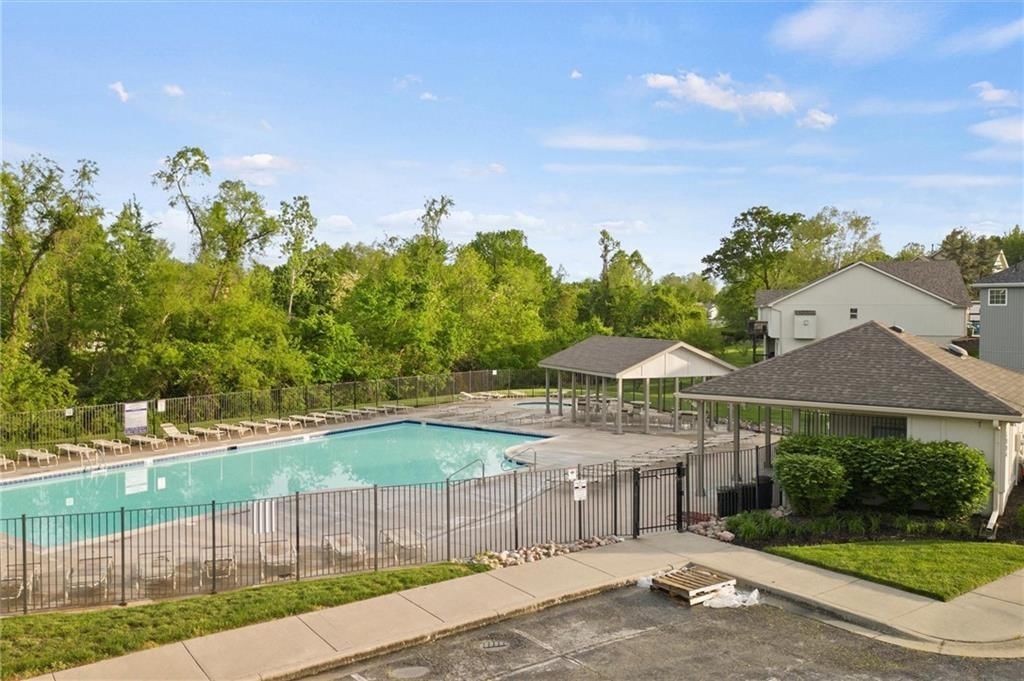
- Clubhouse
- Exercise Room
- Other
- Party Room
- Pickleball Court(s)
- Play Area
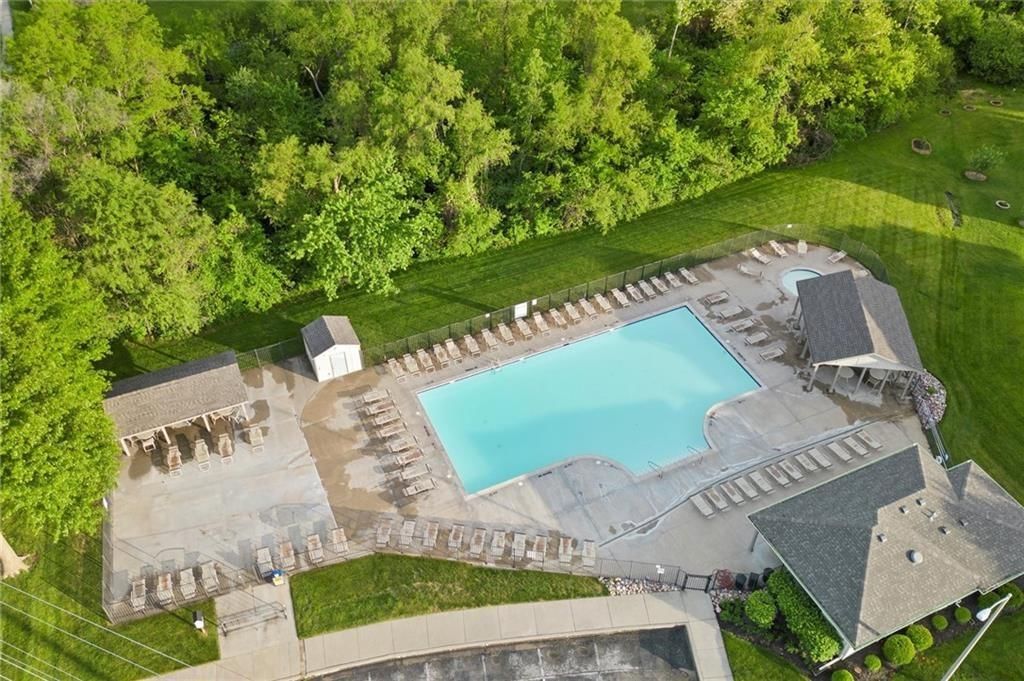
- Pool
- Tennis Court(s)
- Trail(s)
Nearby schools
GreatSchools rating
- 5Lillian Schumacher Elementary School
- 5Liberty Middle School
- 9Liberty High School
Price history
Tax
No tax data available for this listing.
Listed by ReeceNichols-KCN
Listed Aug 13, 2026, 9:43 AM · Updated Aug 13, 2026, 9:45 AM · Source: Heartland MLS as distributed by MLS GRID · MLS #2636616
$459,900
1038 Fir Lane, Liberty, MO 64068
About this home
The "BLUE" by Robertson Construction is a gorgeous 4 bedroom, 3 full bath, 3 car garage split entry! Offering a vaulted ceiling, OVERSIZED KITCHEN with a corner WALK-IN PANTRY, Lots of Countertop Space, Tons of Storage, Custom Built Cabinets with Soft Close Doors, Stainless Appliances and REAL HARDWOOD FLOORS in both…
See this home in person
Connect with a local HouseLoop agent to show you this home and answer your questions.
Pick a date
Pick a time
Property Details
Interior
Bedrooms & bathrooms
- Bedrooms: 4
- Full bathrooms: 3
Interior area
- Finished area above ground: 2,300 sqft
- Total interior livable area: 2,300 sqft
Property
Parking
- Total spaces: 3
Lot
- Size: 0.25 Acres
Construction
Type & style
- Home type: Residential
- Architectural style: Single Family Residence
Condition
- Year built: 2026
Highlights
Outdoor & Lot
- Deck
- Big Backyard
- Mature Trees
Kitchen
- Walk-in Pantry
- White Kitchen
- Double Oven
- Gas Range
- Stainless Appliances
Bathroom
- Freestanding Tub
- Frameless Glass Shower
- Walk-in Shower
- Double Vanity
Interior
- Hardwood Floors
- Tall Ceilings
- Two-Story Living Room
- Coffered or Tray Ceiling
- Shiplap / Paneling
- Statement Lighting
- Floor-to-Ceiling Windows
Layout
- Main Floor Primary
- Bonus Room
Fireplace
- Fireplace
Garage & Parking
- Attached Garage
HOA and Amenities
HOA
- Has HOA: Yes
- Fee: $220
Amenities
- Clubhouse
- Exercise Room
- Other
- Party Room
- Pickleball Court(s)
- Play Area
- Pool
- Tennis Court(s)
- Trail(s)
Nearby schools
GreatSchools rating
- 5Lillian Schumacher Elementary School
- 5Liberty Middle School
- 9Liberty High School
Price history
Tax
No tax data available for this listing.
Offer Insights
Choose an offer strength
$464,499 – $473,237
Listed by ReeceNichols-KCN
Listed Aug 13, 2026, 9:43 AM · Updated Aug 13, 2026, 9:45 AM · Source: Heartland MLS as distributed by MLS GRID · MLS #2636616