$749,000
4 bd · 4.5 ba · 3,726 sqftAbout this home
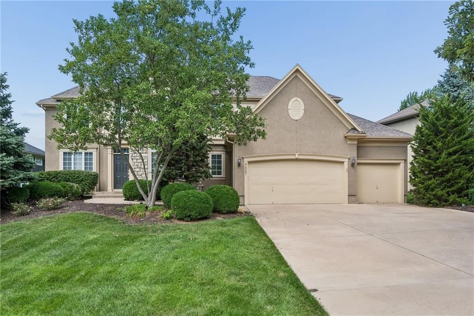
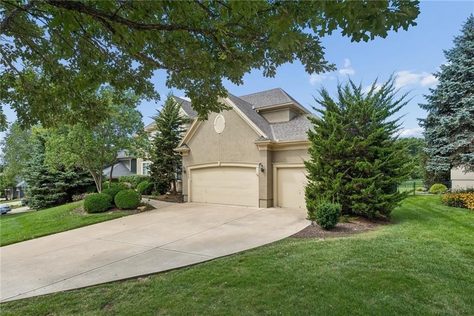
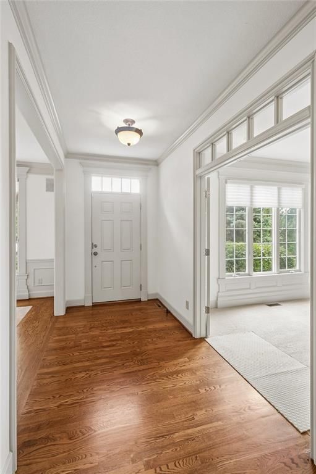
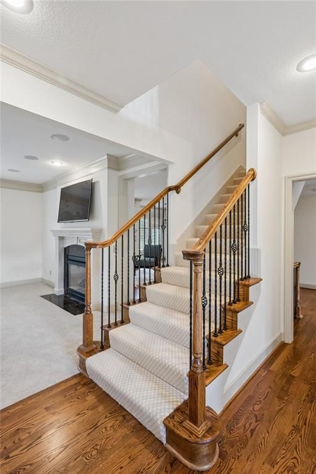
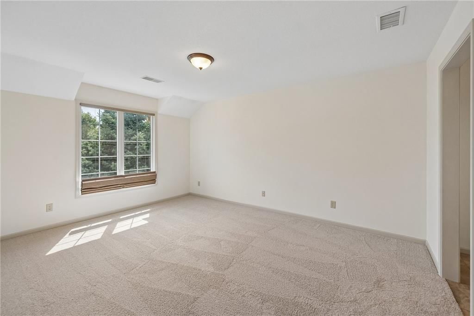
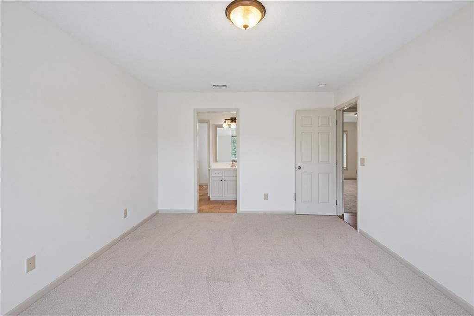
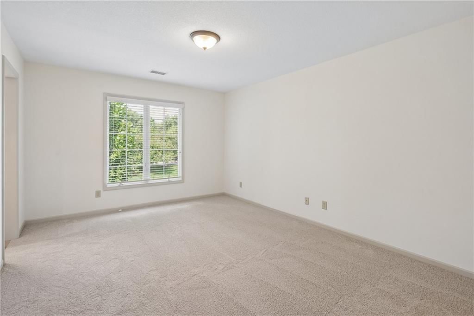
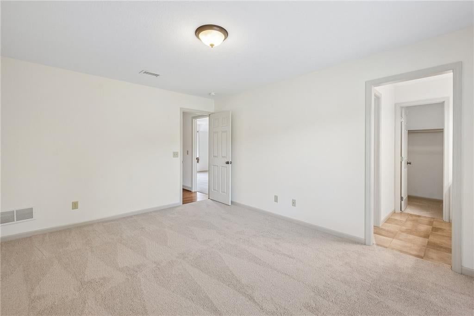
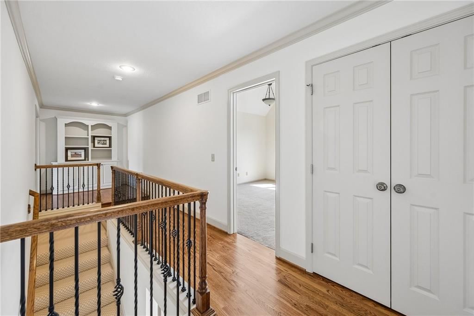
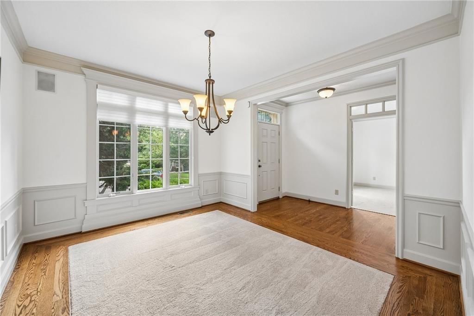
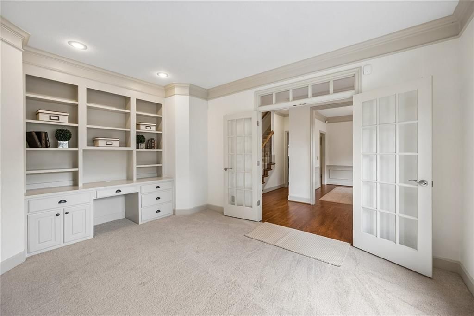
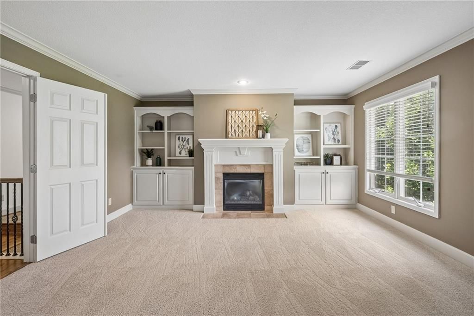
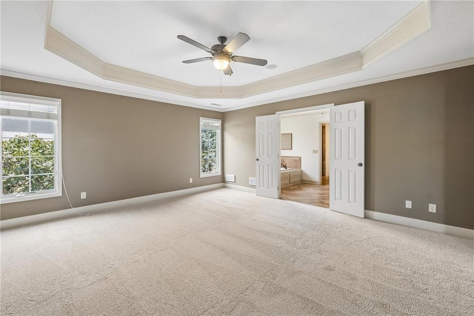
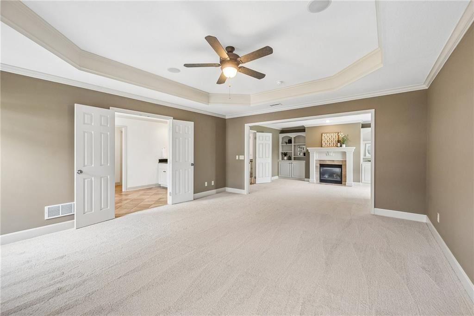
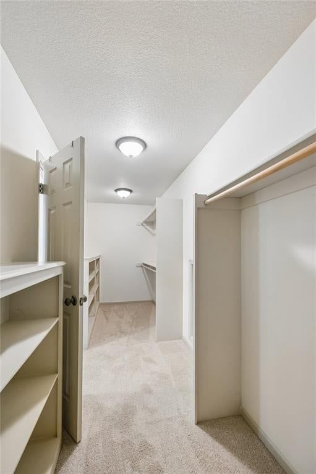

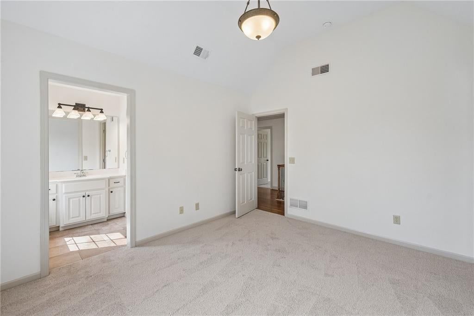
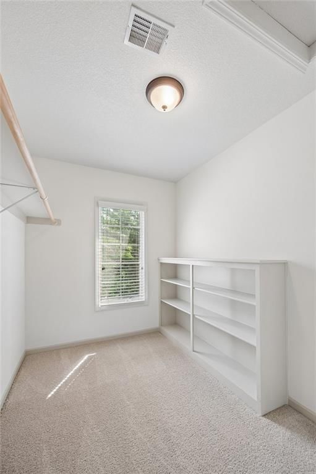
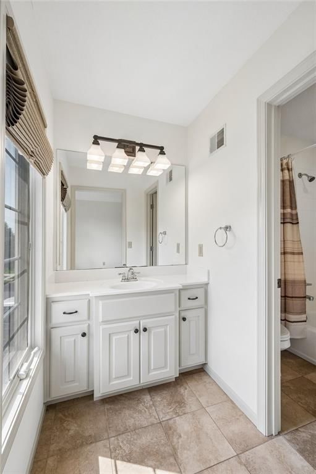
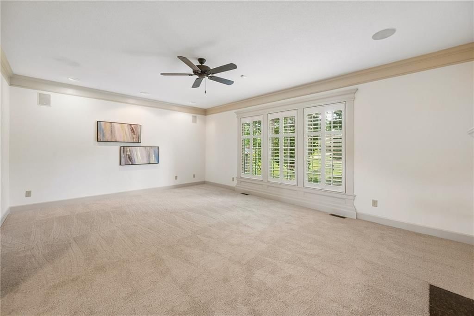
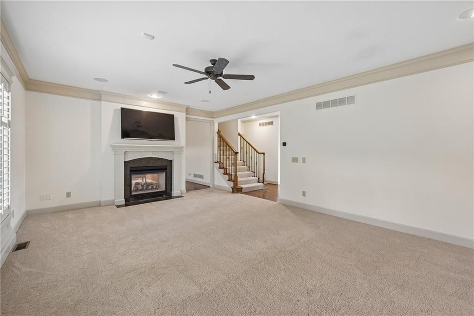
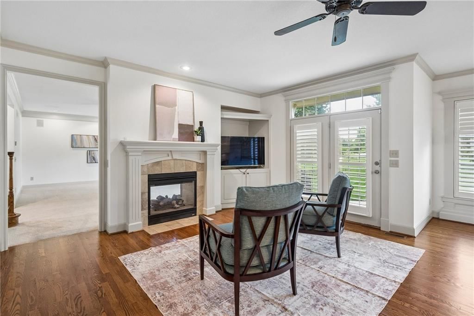
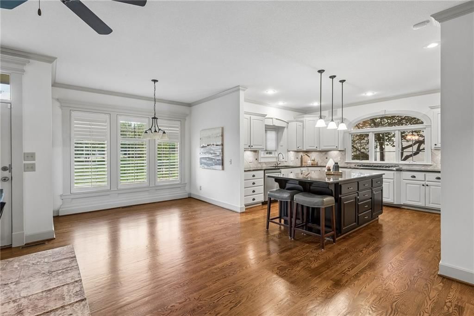
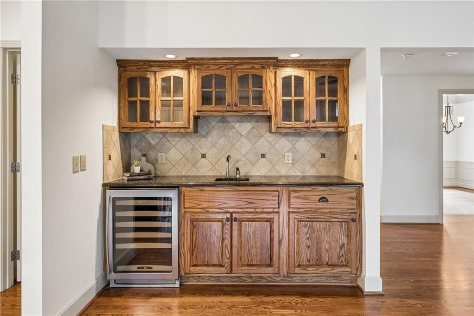
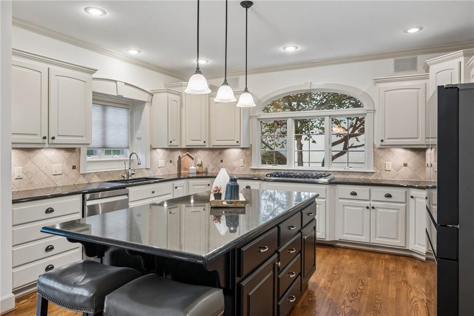
Welcome to this beautifully updated 2-story home tucked away on a quiet cul-de-sac in the highly sought-after Wilderness Valley community! Fresh and move-in ready, this home features **all-new interior paint, new carpet, a NEW ROOF, and beautifully refinished hardwood floors**. The spacious main level offers an…
Offer Insights
Choose an offer strength
$734,020 – $748,251
Property Details
Interior
Bedrooms & bathrooms
- Bedrooms: 4
- Full bathrooms: 4
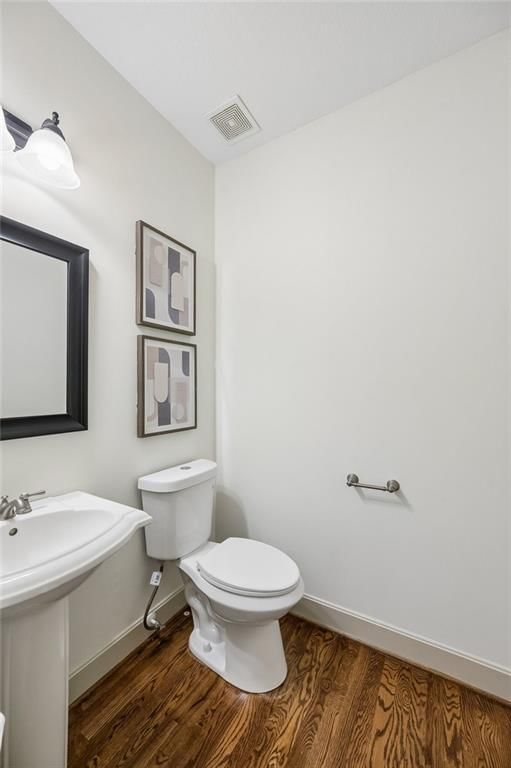
- 1/2 bathrooms: 1
Heating
- Heating: Natural Gas
Cooling
- Cooling: Central Gas
Features
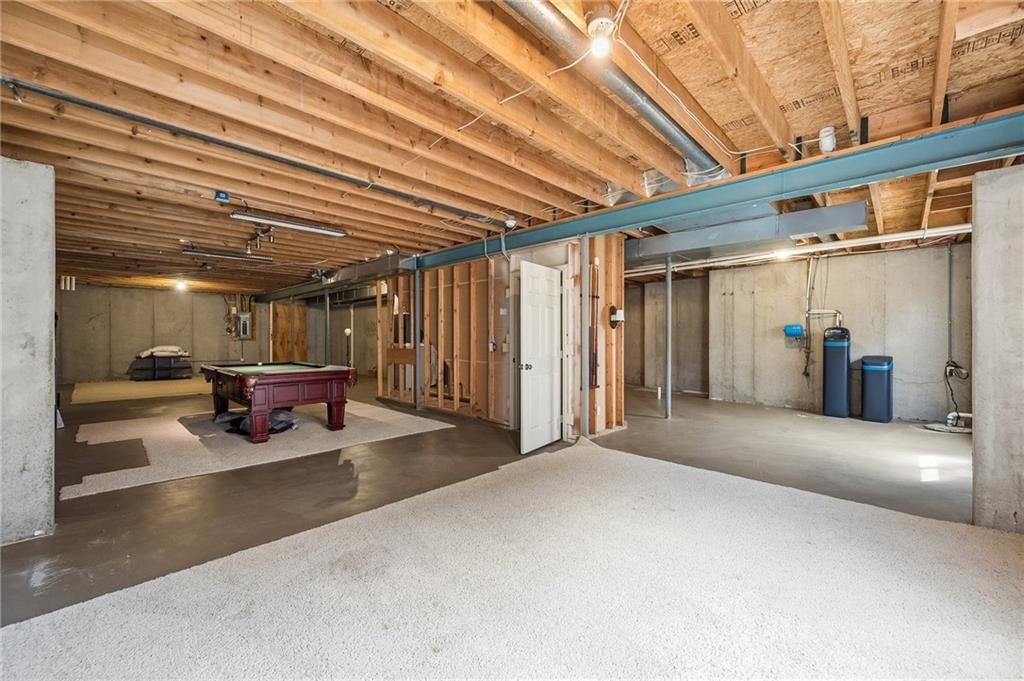
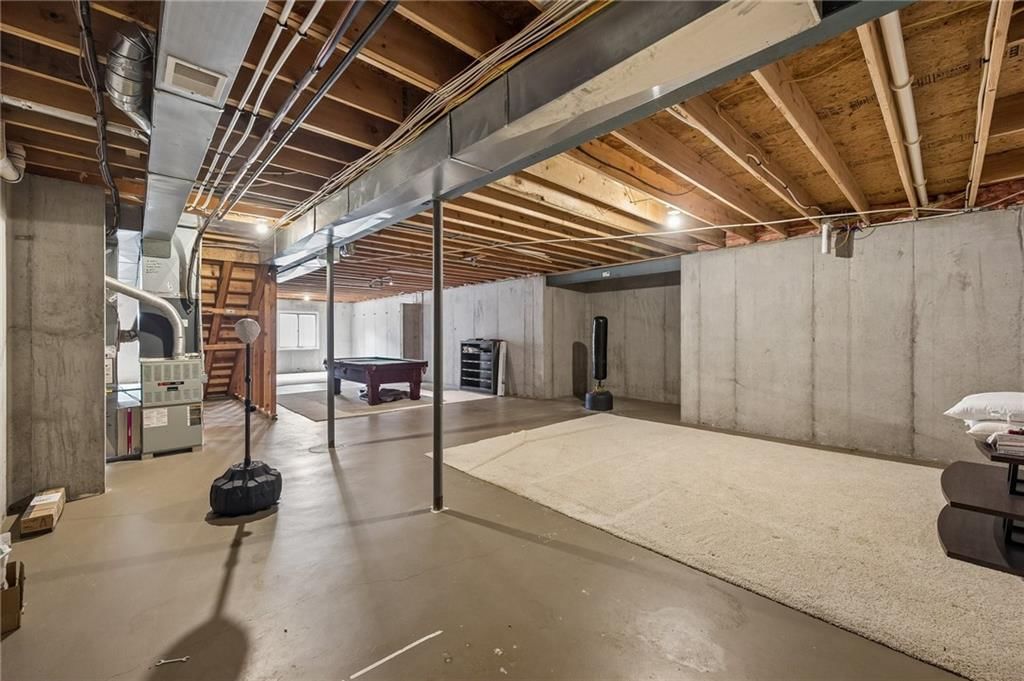
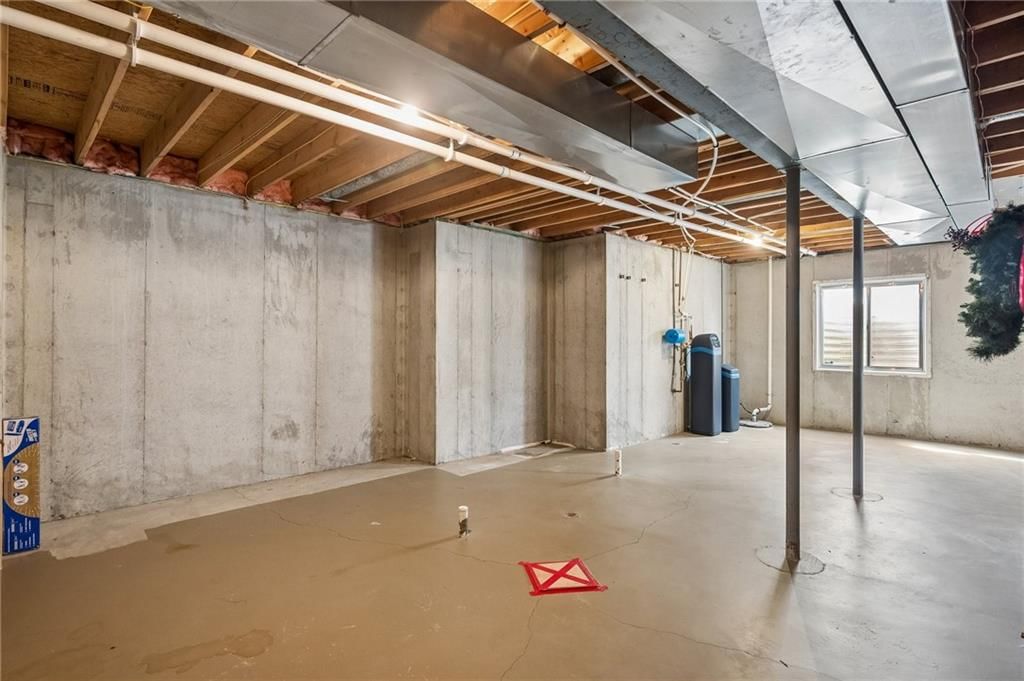
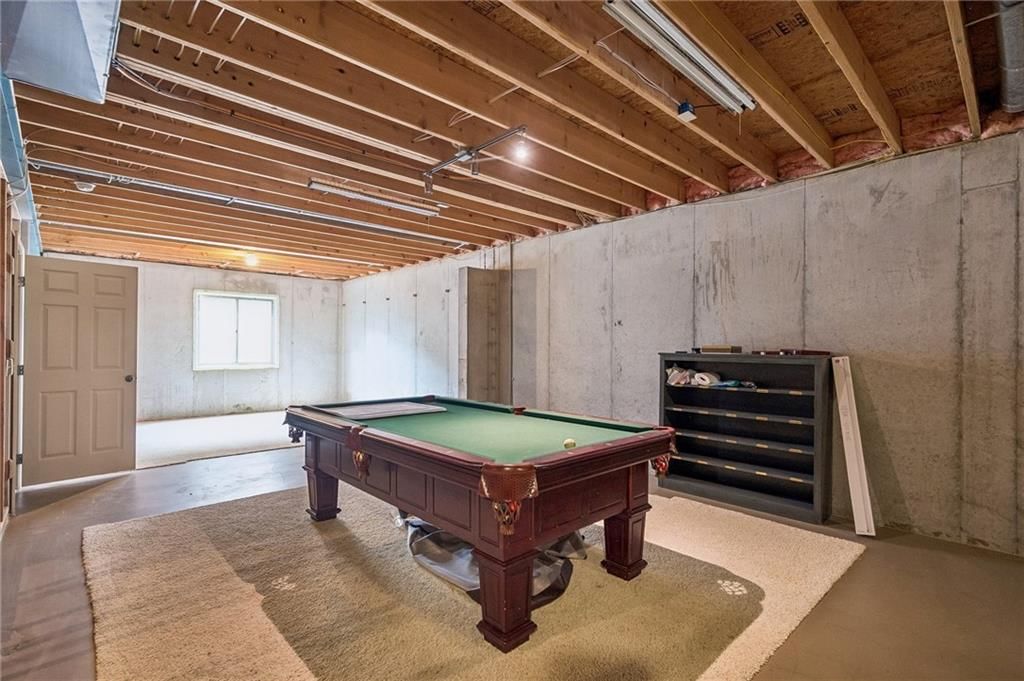
- Basement: Unfinished
Interior area
- Finished area above ground: 3,726 sqft
- Total interior livable area: 3,726 sqft
Property
Parking
- Total spaces: 3
- Parking features: Attached
Lot
- Size: 0.29 Acres
Construction
Type & style
- Home type: Residential
- Architectural style: Single Family Residence
Materials
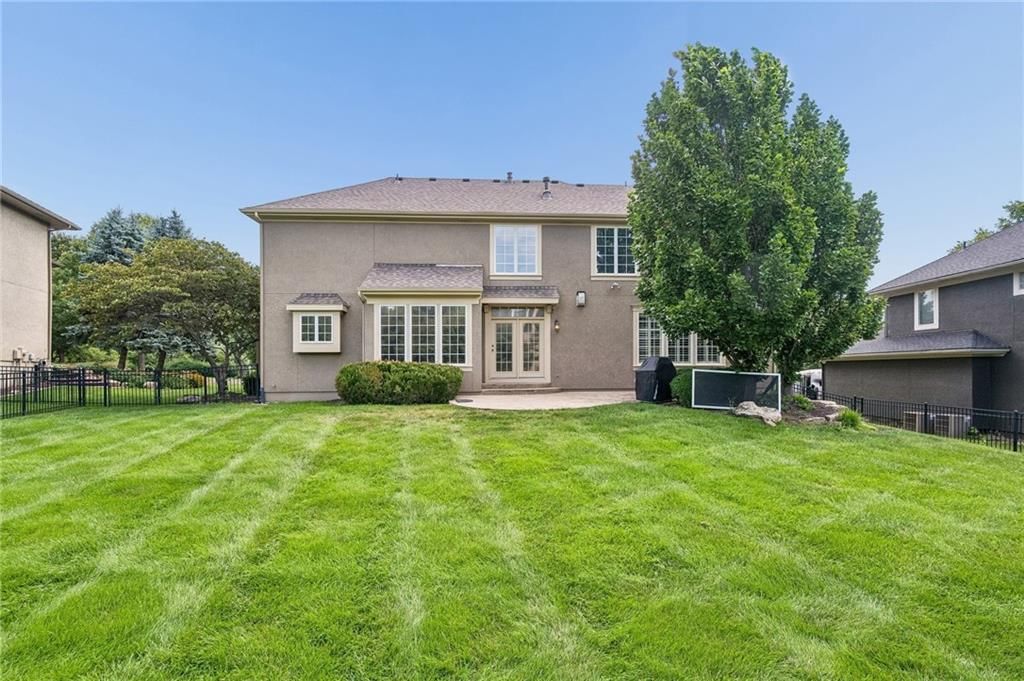
- Materials: Vinyl Siding
Condition
- Year built: 2005
- Age: 21-30 Years
Utilities & green energy
- Sewer: Public Sewer
- Water: Public
Highlights
Outdoor & Lot
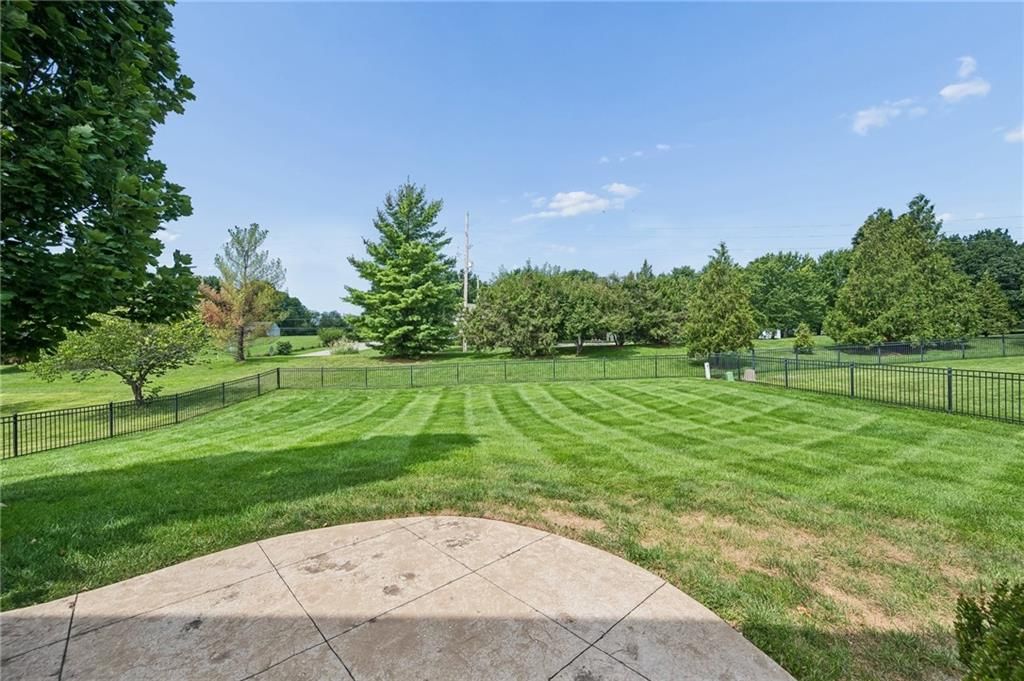
- Fenced Yard
- Big Backyard
- Mature Trees
Kitchen
- Kitchen Island
- White Kitchen
- Stainless Appliances
Bathroom
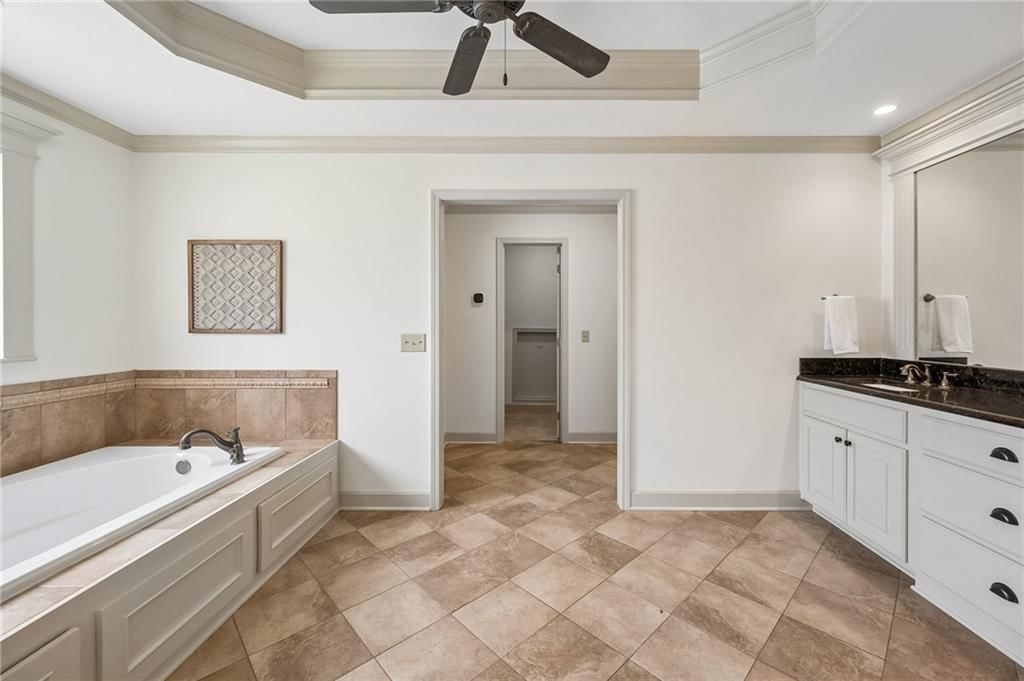
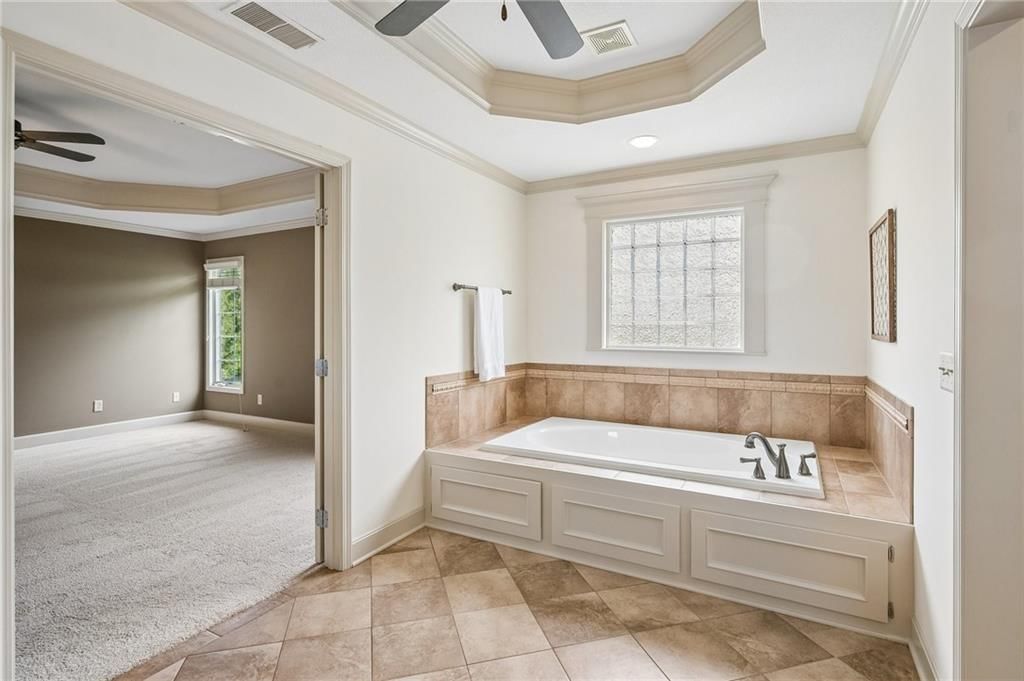
- Freestanding Tub
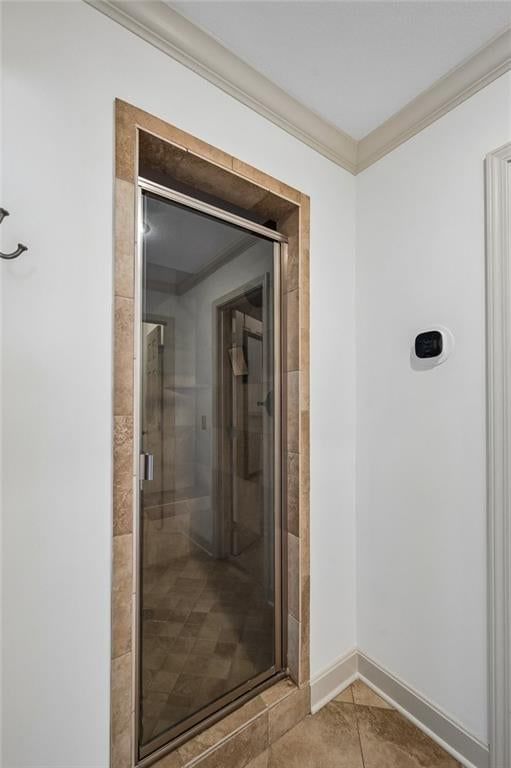
- Frameless Glass Shower
- Walk-in Shower
- Double Vanity
Interior
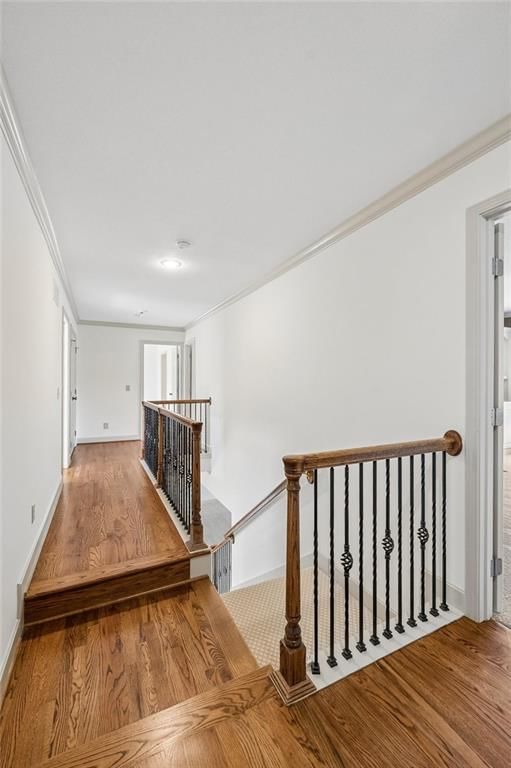
- Hardwood Floors
- Tall Ceilings
- Ceiling Beams
- Coffered or Tray Ceiling
- Accent Wall
- Shiplap / Paneling
- Statement Lighting
Layout
- Finished Basement
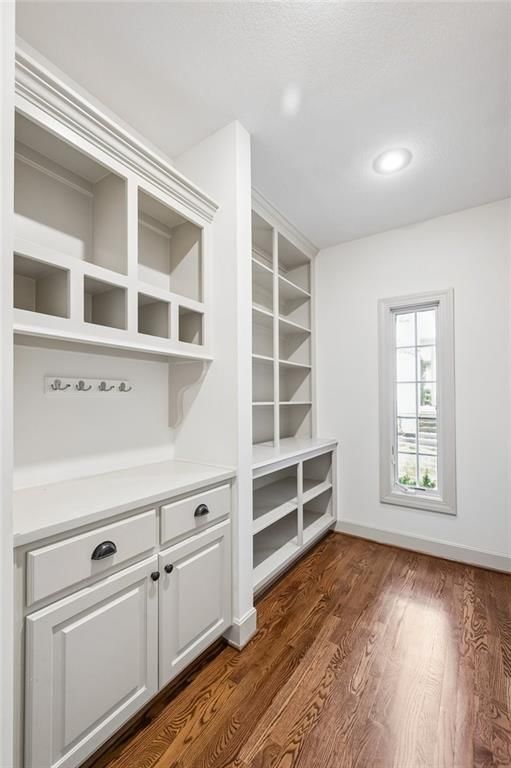
- Mudroom
- Bonus Room
Fireplace
- Fireplace
Garage & Parking
- Attached Garage
HOA and Amenities
HOA
- Has HOA: Yes
- Fee: $950 /year
Amenities
- Clubhouse
- Community Center
- Exercise Room
- Party Room
- Play Area
- Pool
- Trail(s)
Nearby schools
Schools provided by the listing agent
- District: Blue Valley
Price history
Tax
- Annual tax amount: $80,455 / yr
Listed by Compass Realty Group
Listed Aug 12, 2026, 11:38 PM · Updated Aug 13, 2026, 12:10 AM · Source: Heartland MLS as distributed by MLS GRID · MLS #2636614
$749,000
5427 W 164th Place, Overland Park, KS 66085
About this home
Welcome to this beautifully updated 2-story home tucked away on a quiet cul-de-sac in the highly sought-after Wilderness Valley community! Fresh and move-in ready, this home features **all-new interior paint, new carpet, a NEW ROOF, and beautifully refinished hardwood floors**. The spacious main level offers an…
See this home in person
Connect with a local HouseLoop agent to show you this home and answer your questions.
Pick a date
Pick a time
Property Details
Interior
Bedrooms & bathrooms
- Bedrooms: 4
- Full bathrooms: 4
- 1/2 bathrooms: 1
Heating
- Heating: Natural Gas
Cooling
- Cooling: Central Gas
Features
- Basement: Unfinished
Interior area
- Finished area above ground: 3,726 sqft
- Total interior livable area: 3,726 sqft
Property
Parking
- Total spaces: 3
- Parking features: Attached
Lot
- Size: 0.29 Acres
Construction
Type & style
- Home type: Residential
- Architectural style: Single Family Residence
Materials
- Materials: Vinyl Siding
Condition
- Year built: 2005
- Age: 21-30 Years
Utilities & green energy
- Sewer: Public Sewer
- Water: Public
Highlights
Outdoor & Lot
- Fenced Yard
- Big Backyard
- Mature Trees
Kitchen
- Kitchen Island
- White Kitchen
- Stainless Appliances
Bathroom
- Freestanding Tub
- Frameless Glass Shower
- Walk-in Shower
- Double Vanity
Interior
- Hardwood Floors
- Tall Ceilings
- Ceiling Beams
- Coffered or Tray Ceiling
- Accent Wall
- Shiplap / Paneling
- Statement Lighting
Layout
- Finished Basement
- Mudroom
- Bonus Room
Fireplace
- Fireplace
Garage & Parking
- Attached Garage
HOA and Amenities
HOA
- Has HOA: Yes
- Fee: $950 /year
Amenities
- Clubhouse
- Community Center
- Exercise Room
- Party Room
- Play Area
- Pool
- Trail(s)
Nearby schools
Schools provided by the listing agent
- District: Blue Valley
Price history
Tax
- Annual tax amount: $80,455 / yr
Offer Insights
Choose an offer strength
$734,020 – $748,251
Listed by Compass Realty Group
Listed Aug 12, 2026, 11:38 PM · Updated Aug 13, 2026, 12:10 AM · Source: Heartland MLS as distributed by MLS GRID · MLS #2636614