$230,000
4 bd · 3.5 ba · 2,075 sqftAbout this home
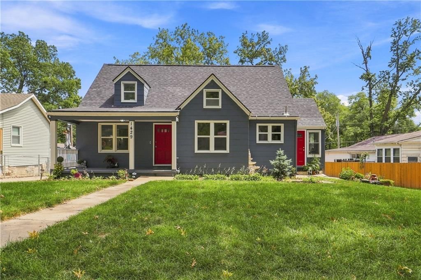
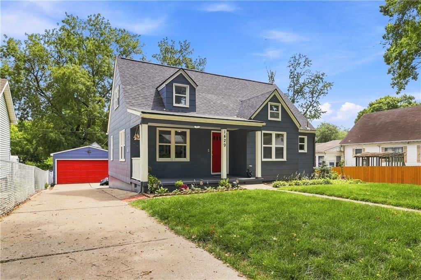
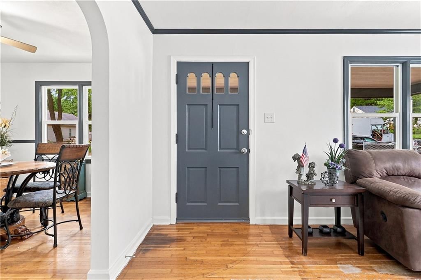
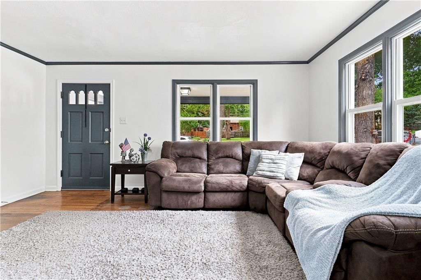
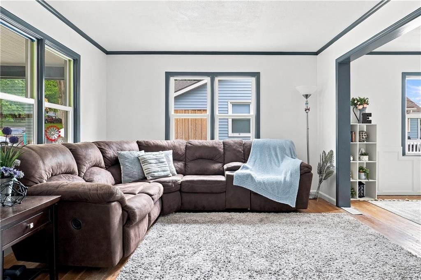
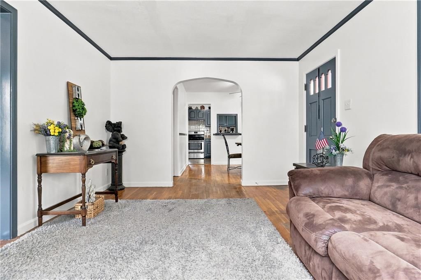
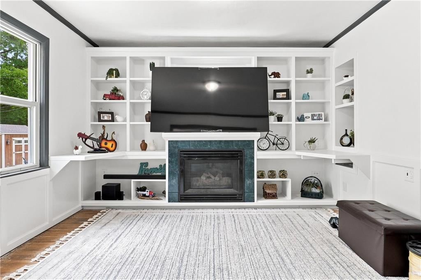
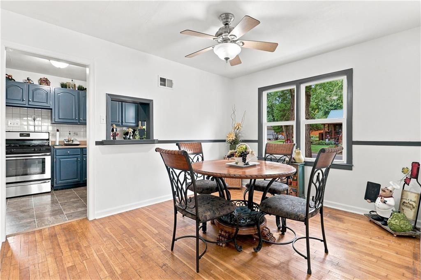
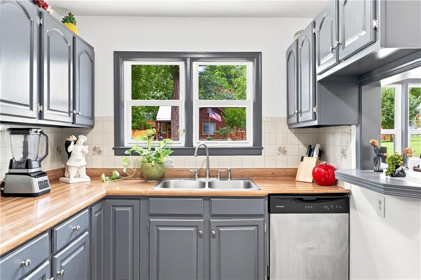
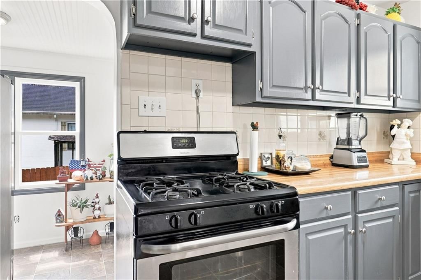
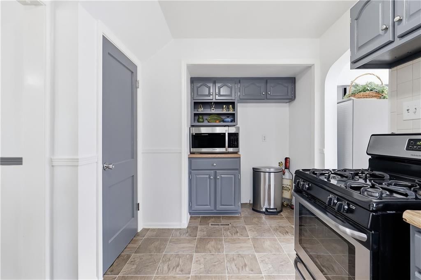
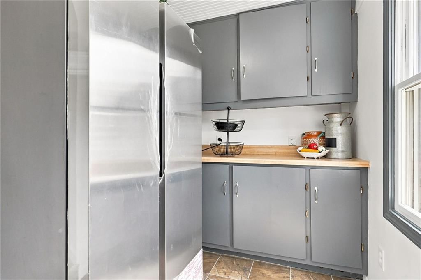
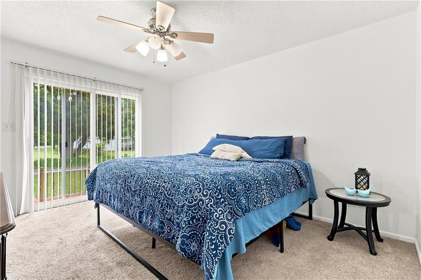
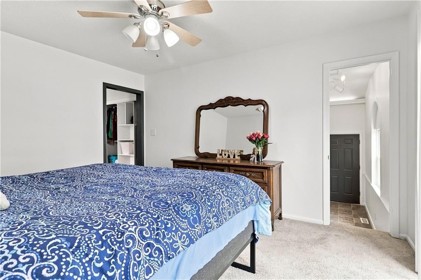
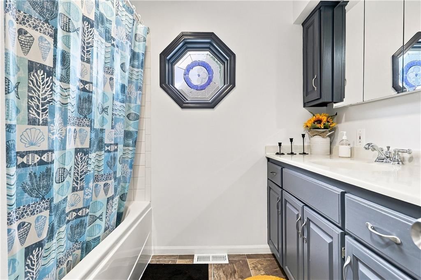
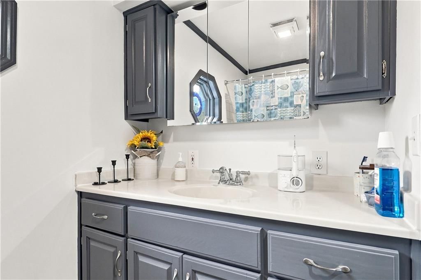
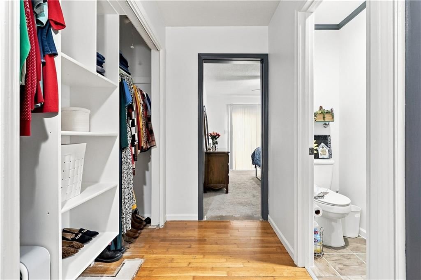
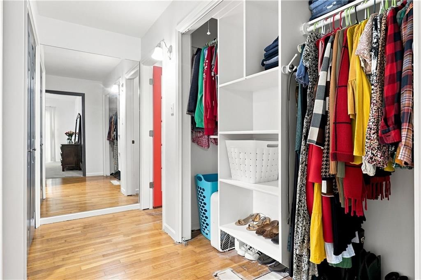
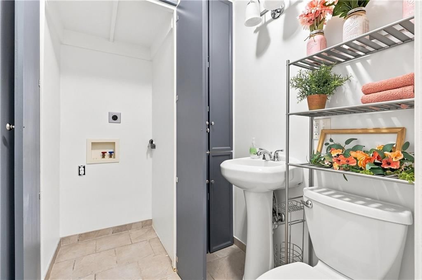

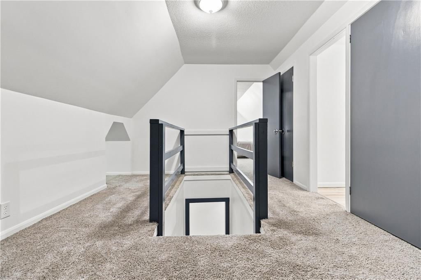
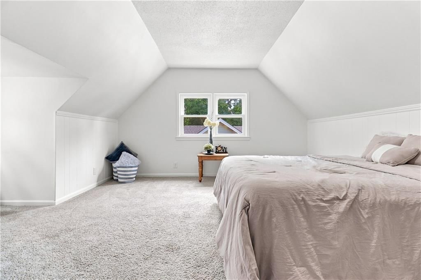
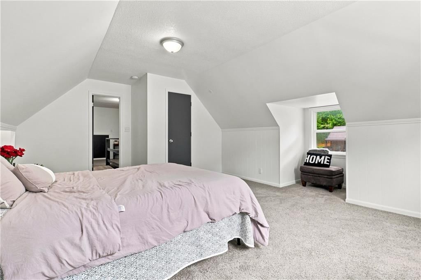
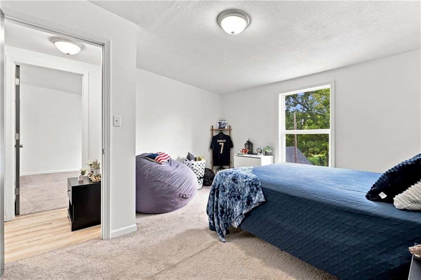
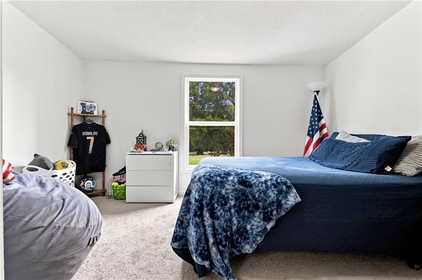
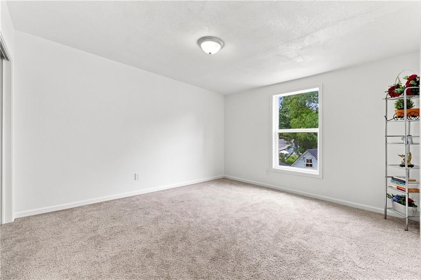
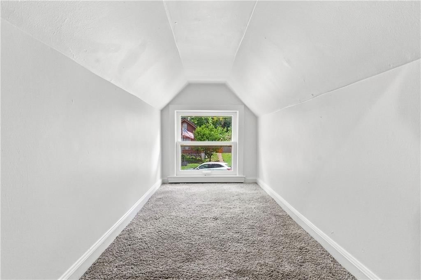
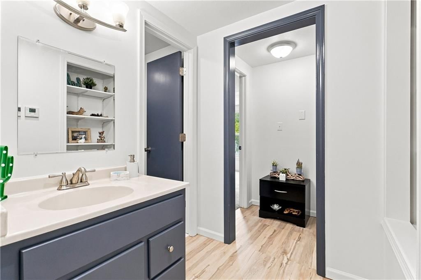
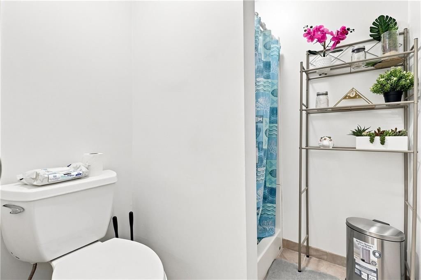
BEAUTIFULLY REMODELED & MOVE-IN READY! Welcome to 1429 Kingman Street, a charming 1.5-story home offering 4 bedrooms, 2 full baths & 1 half bath with extensive updates throughout! Step inside to a freshly painted interior, new flooring & beautifully updated finishes that create a fresh, inviting feel. The kitchen…
Offer Insights
Choose an offer strength
$220,800 – $225,170
Property Details
Interior
Bedrooms & bathrooms
- Bedrooms: 4
- Full bathrooms: 3
- 1/2 bathrooms: 1
Primary Bedroom
- Level: First
Primary Bathroom
- Level: First
Bedroom 2
- Level: Second
Bedroom 3
- Level: Second
Bedroom 4
- Level: Second
Living Room
- Level: First
Kitchen
- Level: First
Dining Room
- Level: First
Office
- Level: First
Sitting Room
- Level: First
Other Room
- Level: First
Heating
- Heating: Forced Air
Cooling
- Cooling: Electric, Zoned
Appliances
- Included: Dishwasher, Disposal, Microwave, Gas Range, Stainless Steel Appliance(s)
- Laundry: In Basement, Main Level
Features
- Features: Ceiling Fan(s), Walk-In Closet(s)
- Flooring: Wood
- Basement: Concrete, Unfinished
Interior area
- Finished area above ground: 2,075 sqft
- Total interior livable area: 2,075 sqft
Property
Parking
- Total spaces: 2
- Parking features: Detached
Lot
- Size: 0.23 Acres
- Features: City Lot
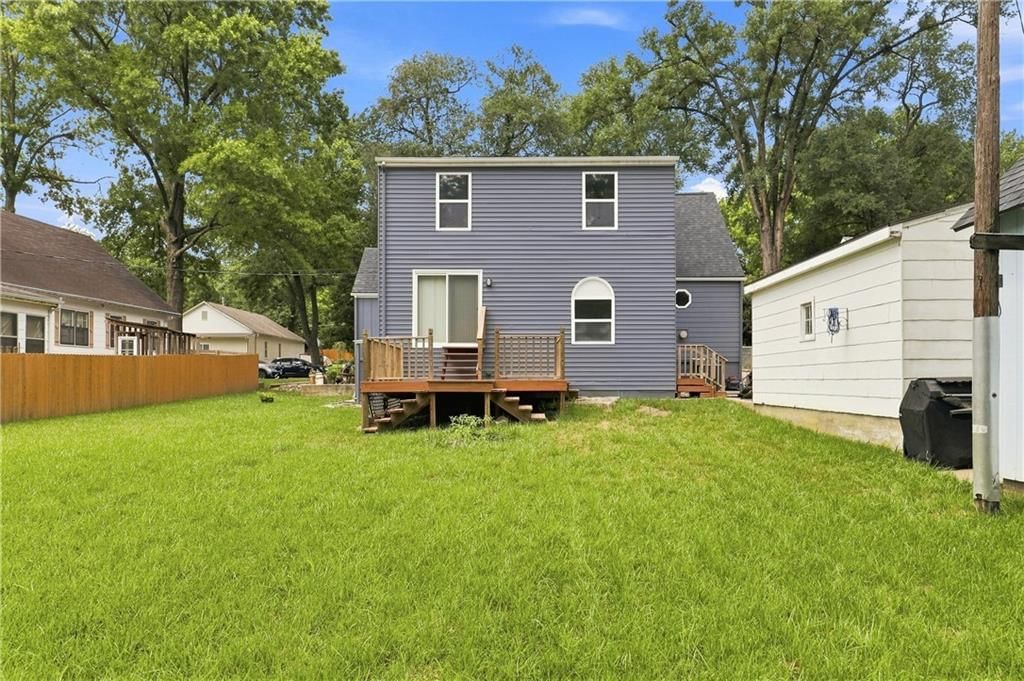
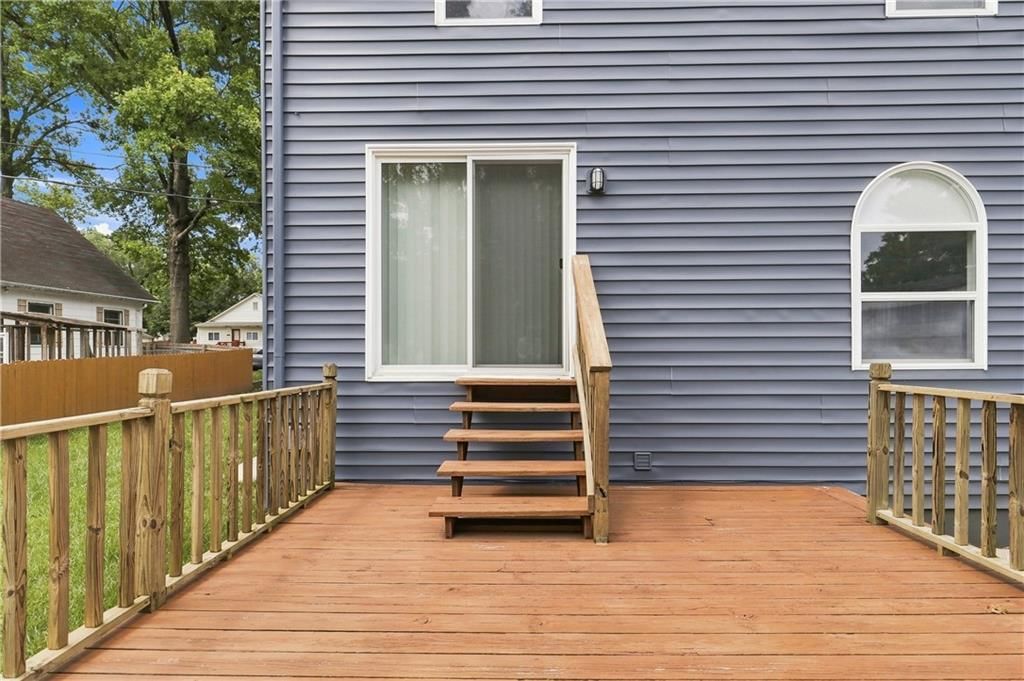
- Patio & porch: Deck
Construction
Type & style
- Home type: Residential
- Architectural style: Single Family Residence
Materials
- Materials: Frame
Condition
- Year built: 1952
- Age: 51-75 Years
Utilities & green energy
- Sewer: Public Sewer
- Water: Public
Highlights
Outdoor & Lot
- Deck
- Fenced Yard
- Big Backyard
- Mature Trees
Kitchen
- Walk-in Pantry
- Gas Range
- Stainless Appliances
Bathroom
- Frameless Glass Shower
- Walk-in Shower
- Double Vanity
Interior
- Hardwood Floors
- Tall Ceilings
- Coffered or Tray Ceiling
- Floor-to-Ceiling Windows
Layout
- Mudroom
Fireplace
- Fireplace
Garage & Parking
- Attached Garage
- Detached Garage
Style
- Modern
HOA and Amenities
HOA
- Has HOA: Yes
Amenities
- Community Center
- Pickleball Court(s)
Nearby schools
GreatSchools rating
- 2Leavenworth Virtual School
- 4Leavenworth Sr High School
- 5Richard Warren Middle School
Schools provided by the listing agent
- District: Leavenworth
Price history
Tax
- Annual tax amount: $2,359 / yr
Property tax history
| Year | Property tax | Assessed value |
|---|---|---|
| 2025 | $2,359 | $20,010 |
| 2024 | $1,511 | $13,285 |
| 2023 | $2,168 | $18,098 |
| 2022 | $1,898 | $15,736 |
| 2021 | $1,356 | $10,407 |
| 2020 | $1,291 | $9,818 |
| 2019 | $1,241 | $9,349 |
| 2018 | $1,181 | $8,811 |
| 2017 | $992 | $7,774 |
| 2016 | $954 | $7,475 |
| 2015 | $954 | $7,475 |
| 2014 | $1,670 | $12,960 |
Listed by ReeceNichols - Overland Park
Listed Aug 12, 2026, 8:50 PM · Updated Aug 12, 2026, 9:25 PM · Source: Heartland MLS as distributed by MLS GRID · MLS #2636607
$230,000
1429 Kingman Street, Leavenworth, KS 66048
About this home
BEAUTIFULLY REMODELED & MOVE-IN READY! Welcome to 1429 Kingman Street, a charming 1.5-story home offering 4 bedrooms, 2 full baths & 1 half bath with extensive updates throughout! Step inside to a freshly painted interior, new flooring & beautifully updated finishes that create a fresh, inviting feel. The kitchen…
See this home in person
Connect with a local HouseLoop agent to show you this home and answer your questions.
Pick a date
Pick a time
Property Details
Interior
Bedrooms & bathrooms
- Bedrooms: 4
- Full bathrooms: 3
- 1/2 bathrooms: 1
Primary Bedroom
- Level: First
Primary Bathroom
- Level: First
Bedroom 2
- Level: Second
Bedroom 3
- Level: Second
Bedroom 4
- Level: Second
Living Room
- Level: First
Kitchen
- Level: First
Dining Room
- Level: First
Office
- Level: First
Sitting Room
- Level: First
Other Room
- Level: First
Heating
- Heating: Forced Air
Cooling
- Cooling: Electric, Zoned
Appliances
- Included: Dishwasher, Disposal, Microwave, Gas Range, Stainless Steel Appliance(s)
- Laundry: In Basement, Main Level
Features
- Features: Ceiling Fan(s), Walk-In Closet(s)
- Flooring: Wood
- Basement: Concrete, Unfinished
Interior area
- Finished area above ground: 2,075 sqft
- Total interior livable area: 2,075 sqft
Property
Parking
- Total spaces: 2
- Parking features: Detached
Lot
- Size: 0.23 Acres
- Features: City Lot
- Patio & porch: Deck
Construction
Type & style
- Home type: Residential
- Architectural style: Single Family Residence
Materials
- Materials: Frame
Condition
- Year built: 1952
- Age: 51-75 Years
Utilities & green energy
- Sewer: Public Sewer
- Water: Public
Highlights
Outdoor & Lot
- Deck
- Fenced Yard
- Big Backyard
- Mature Trees
Kitchen
- Walk-in Pantry
- Gas Range
- Stainless Appliances
Bathroom
- Frameless Glass Shower
- Walk-in Shower
- Double Vanity
Interior
- Hardwood Floors
- Tall Ceilings
- Coffered or Tray Ceiling
- Floor-to-Ceiling Windows
Layout
- Mudroom
Fireplace
- Fireplace
Garage & Parking
- Attached Garage
- Detached Garage
Style
- Modern
HOA and Amenities
HOA
- Has HOA: Yes
Amenities
- Community Center
- Pickleball Court(s)
Nearby schools
GreatSchools rating
- 2Leavenworth Virtual School
- 4Leavenworth Sr High School
- 5Richard Warren Middle School
Schools provided by the listing agent
- District: Leavenworth
Price history
Tax
- Annual tax amount: $2,359 / yr
Property tax history
| Year | Property tax | Assessed value |
|---|---|---|
| 2025 | $2,359 | $20,010 |
| 2024 | $1,511 | $13,285 |
| 2023 | $2,168 | $18,098 |
| 2022 | $1,898 | $15,736 |
| 2021 | $1,356 | $10,407 |
| 2020 | $1,291 | $9,818 |
| 2019 | $1,241 | $9,349 |
| 2018 | $1,181 | $8,811 |
| 2017 | $992 | $7,774 |
| 2016 | $954 | $7,475 |
| 2015 | $954 | $7,475 |
| 2014 | $1,670 | $12,960 |
Offer Insights
Choose an offer strength
$220,800 – $225,170
Listed by ReeceNichols - Overland Park
Listed Aug 12, 2026, 8:50 PM · Updated Aug 12, 2026, 9:25 PM · Source: Heartland MLS as distributed by MLS GRID · MLS #2636607