$235,000
4 bd · 1 ba · 1,441 sqftAbout this home
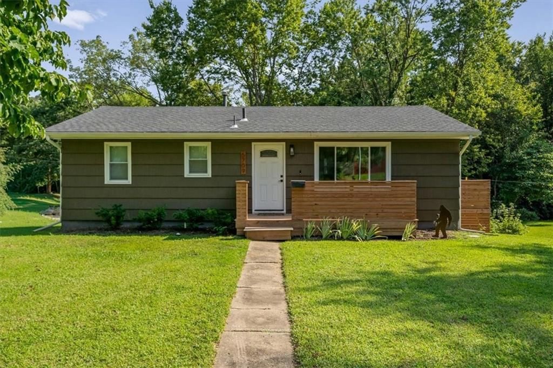
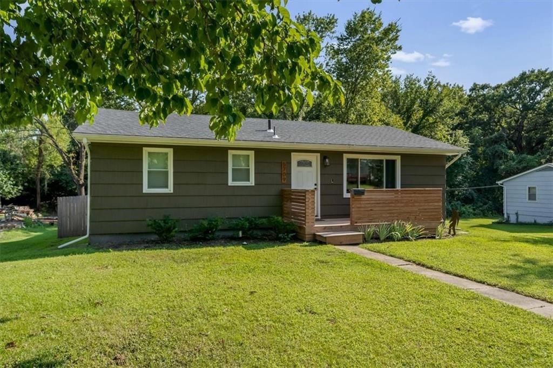
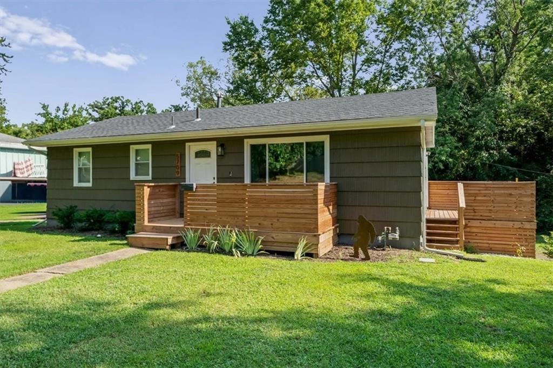
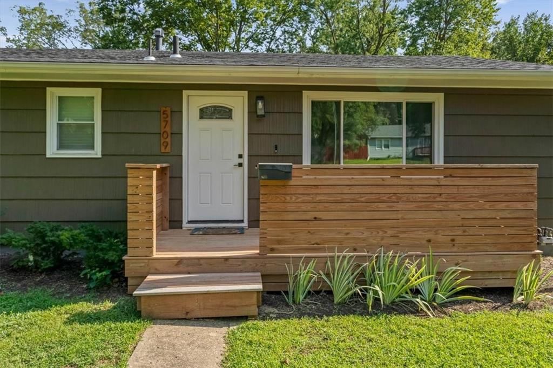
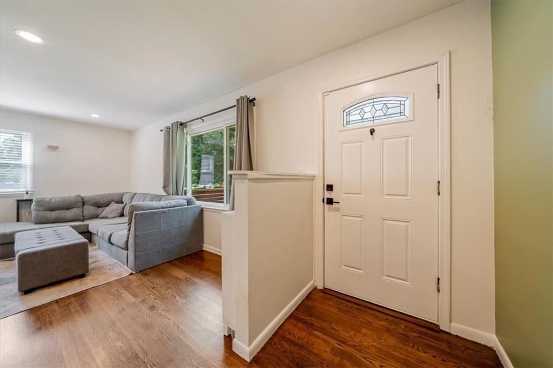
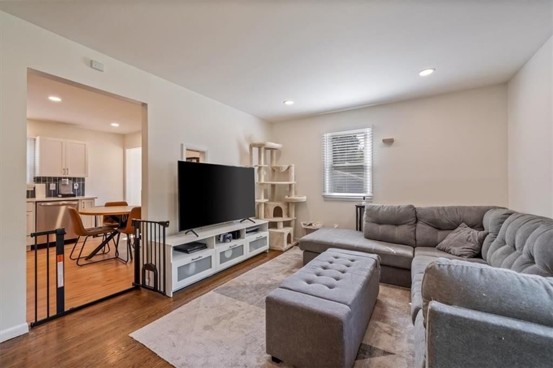
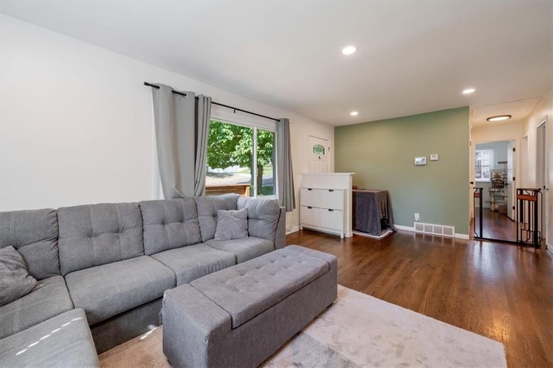
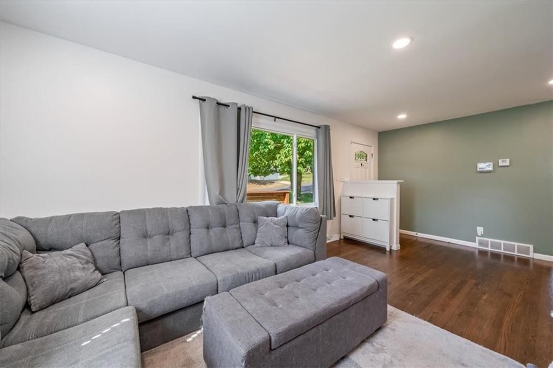
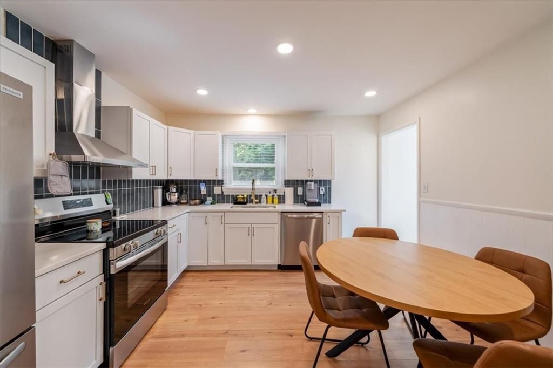
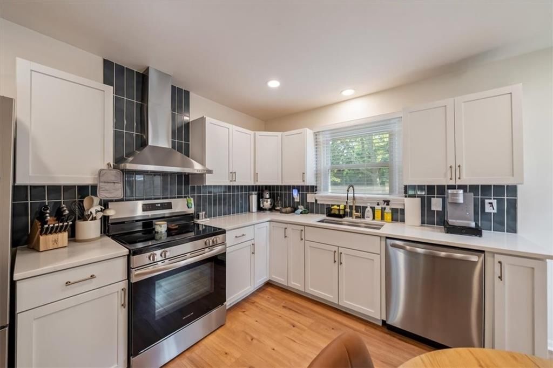
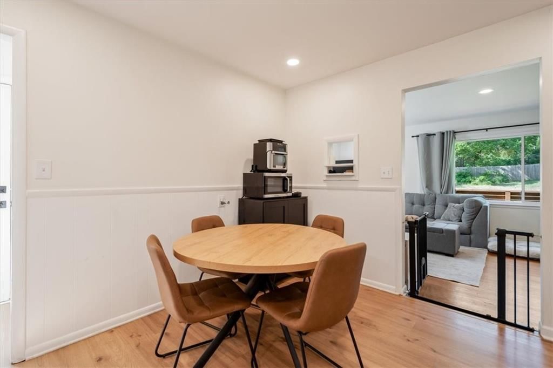
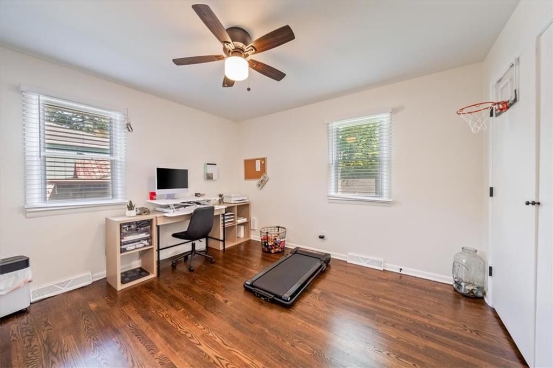
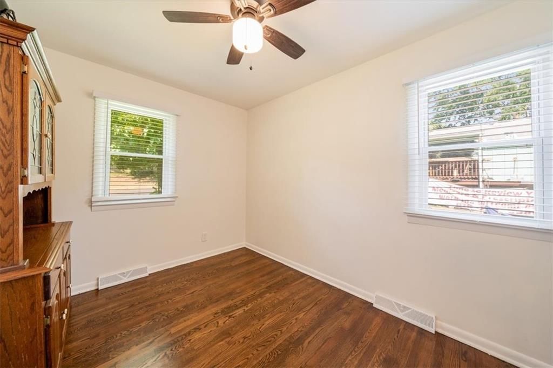
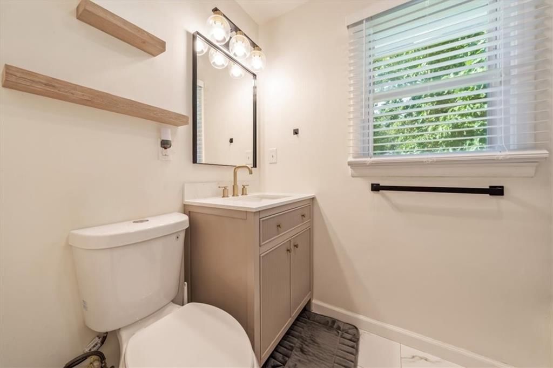
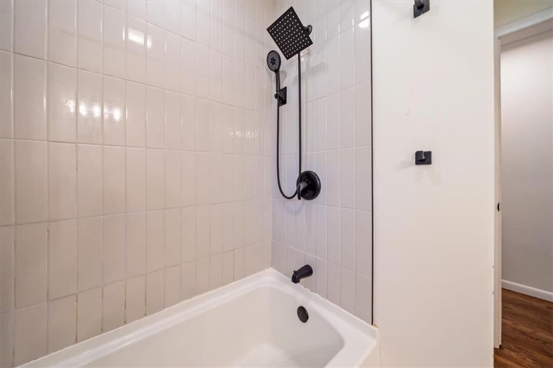
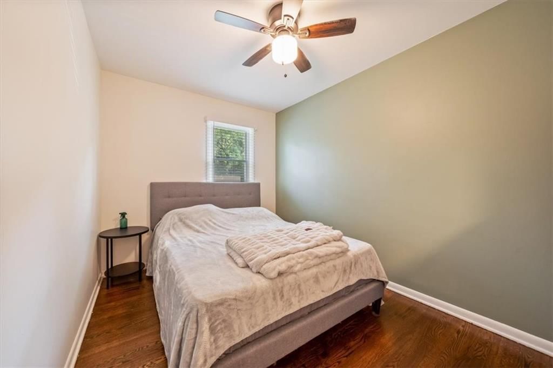
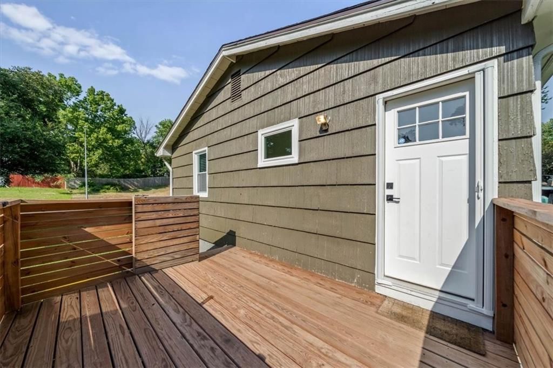
Welcome home to this beautifully renovated 4-bedroom home tucked away on a quiet cul-de-sac! Step inside to refinished hardwood floors and a bright, inviting main level featuring three bedrooms, a full bathroom, comfortable living space, and an eat-in kitchen. The updated bathroom features stylish tile flooring, a…
Offer Insights
Choose an offer strength
$230,300 – $234,765
Property Details
Interior
Bedrooms & bathrooms
- Bedrooms: 4
- Full bathrooms: 1
Heating
- Heating: Natural Gas, Forced Air
Cooling
- Cooling: Electric
Features
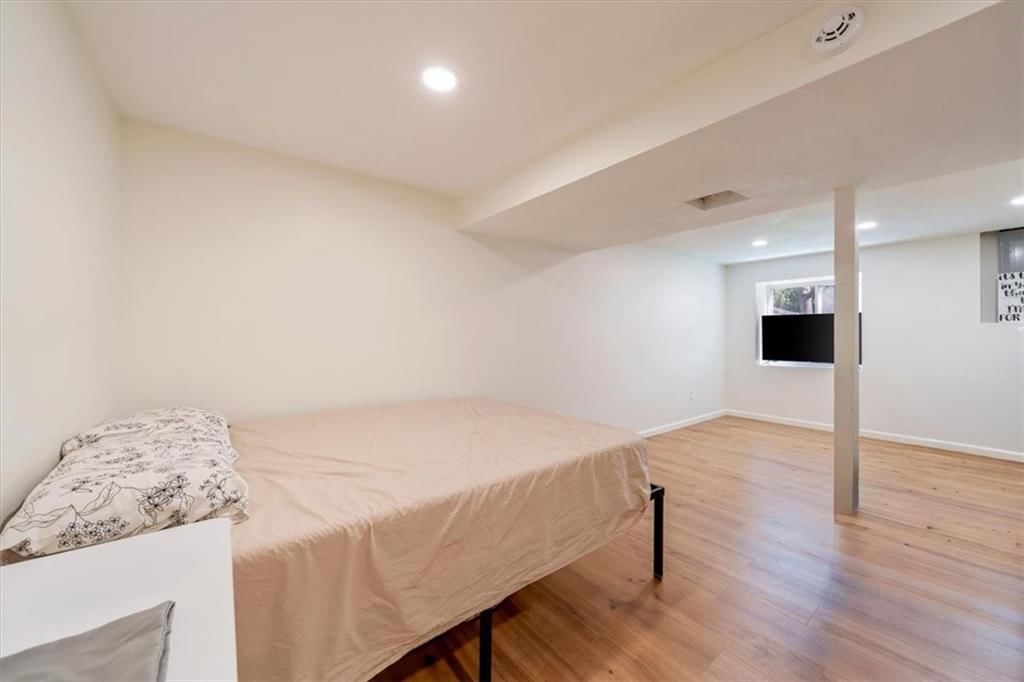
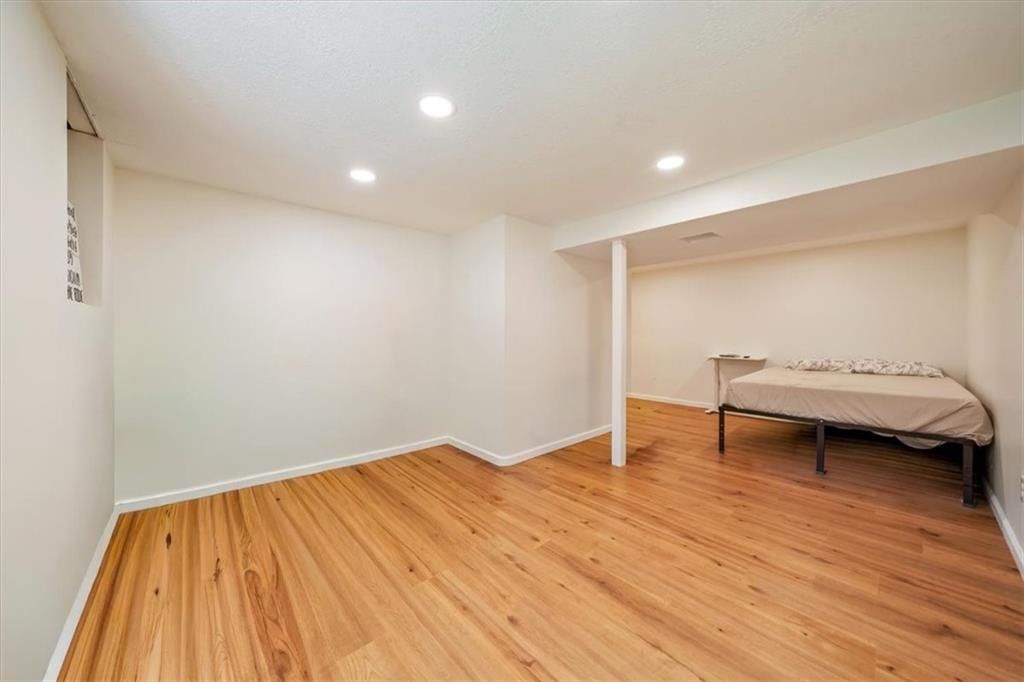
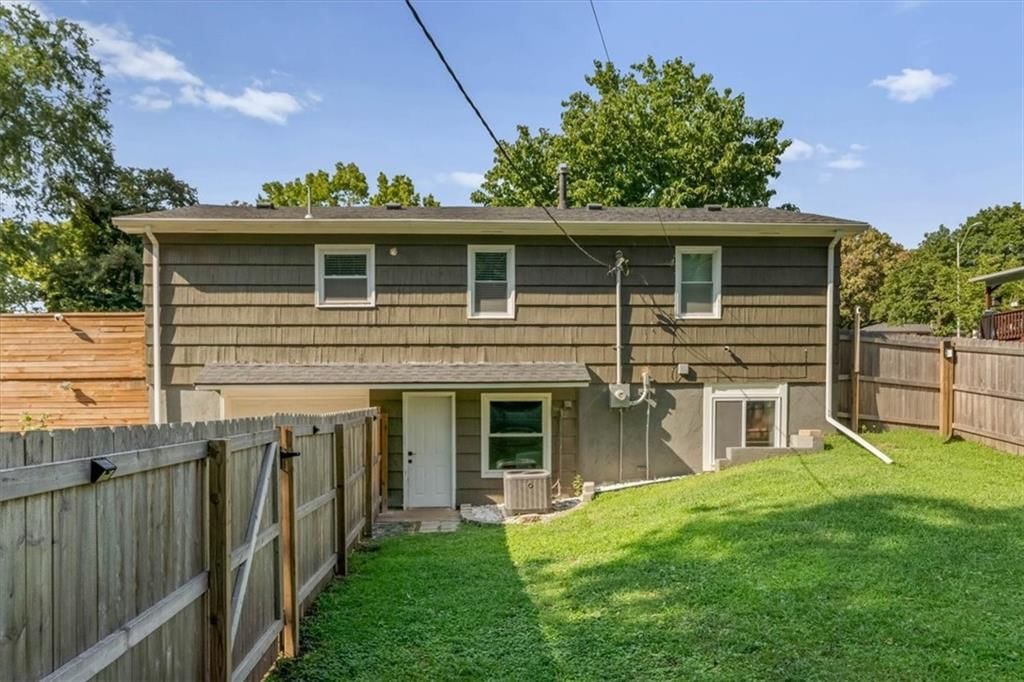
- Basement: Basement BR, Finished, Full, Walk-Out Access
Interior area
- Finished area above ground: 1,441 sqft
- Total interior livable area: 1,441 sqft
Property
Parking
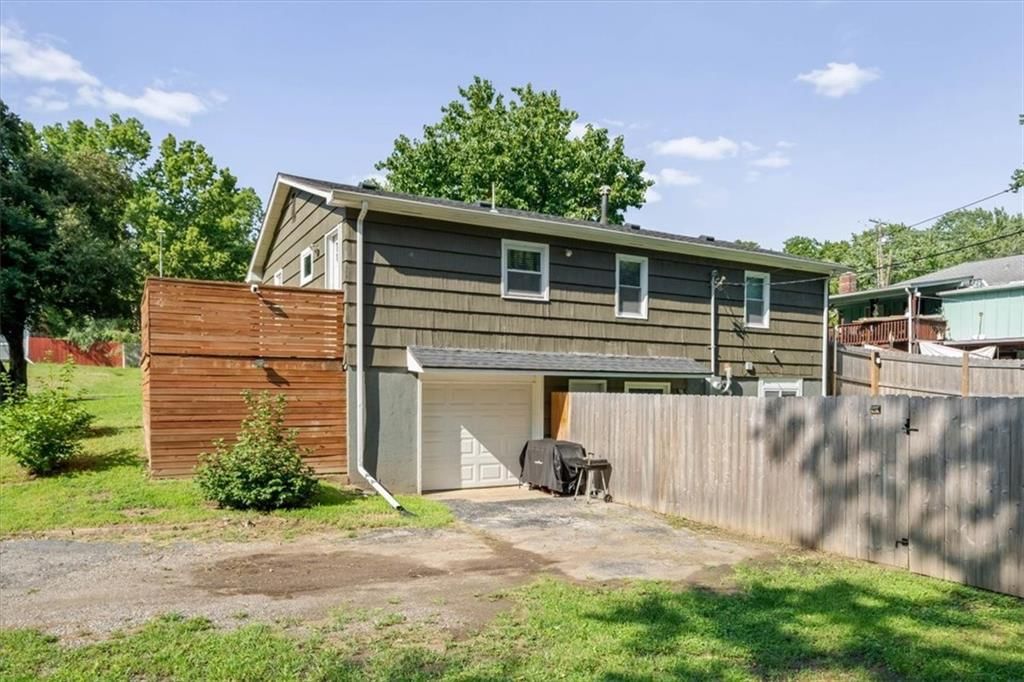
- Total spaces: 1
- Parking features: Attached
Lot
- Size: 0.35 Acres
- Patio & porch: Deck
Construction
Type & style
- Home type: Residential
- Architectural style: Single Family Residence
Materials
- Materials: Frame, Wood Siding
Condition
- Year built: 1959
- Age: 51-75 Years
Utilities & green energy
- Sewer: Public Sewer
- Water: Public
Highlights
Outdoor & Lot
- Deck
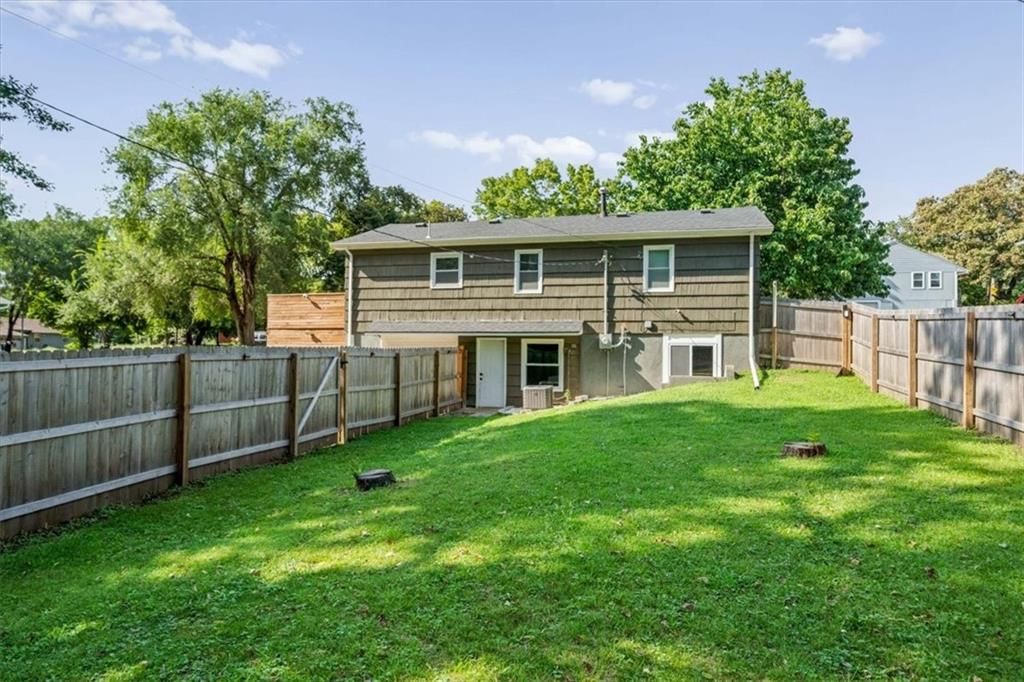
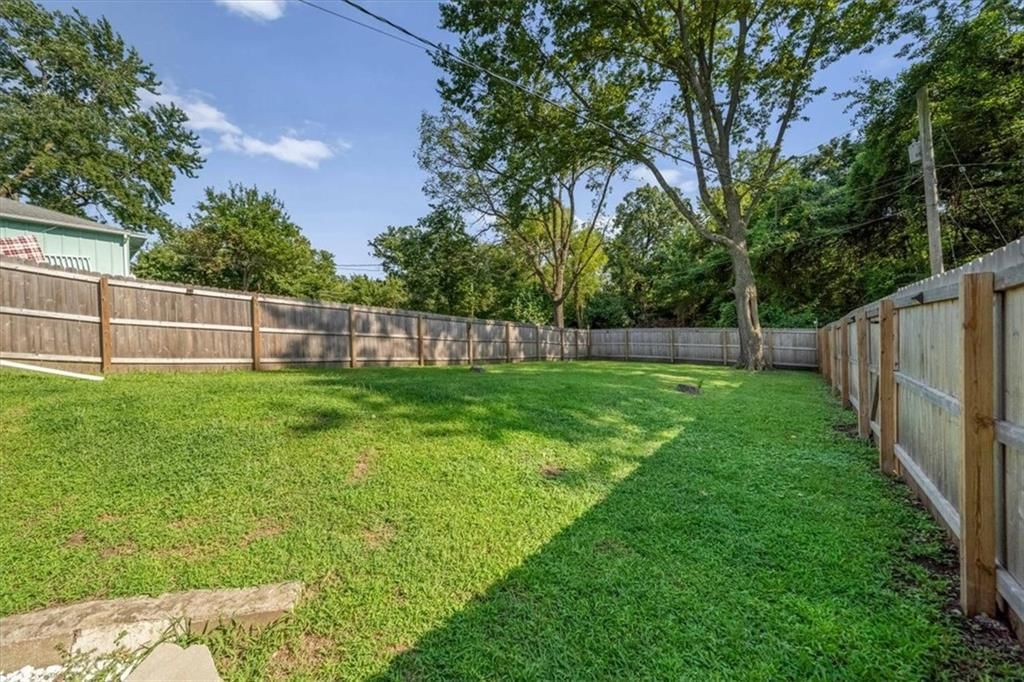
- Fenced Yard
- Big Backyard
- Mature Trees
Kitchen
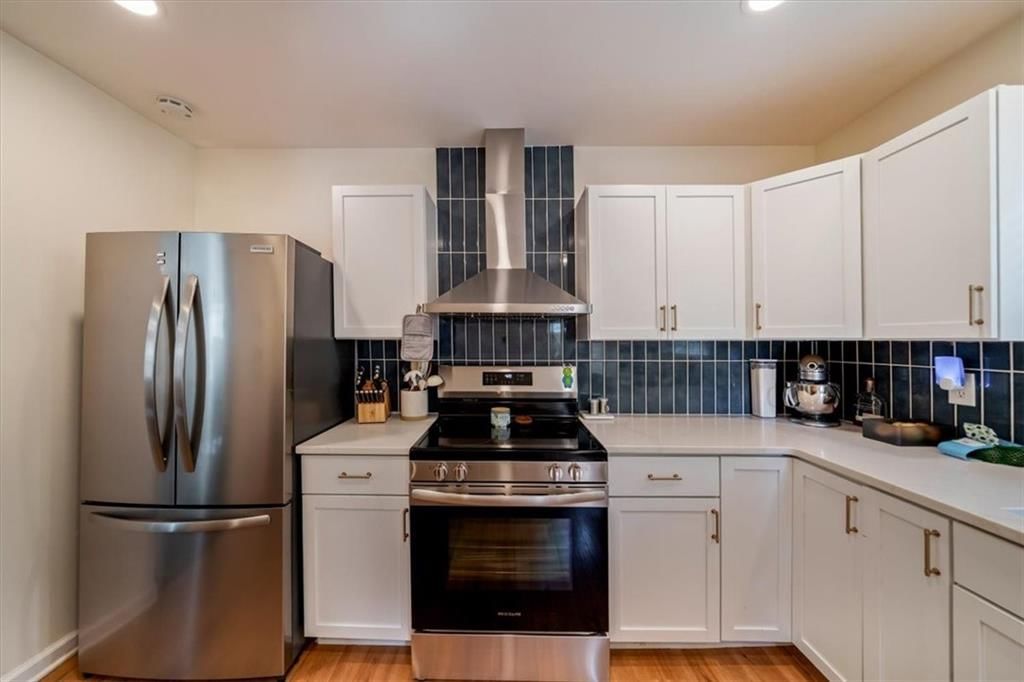
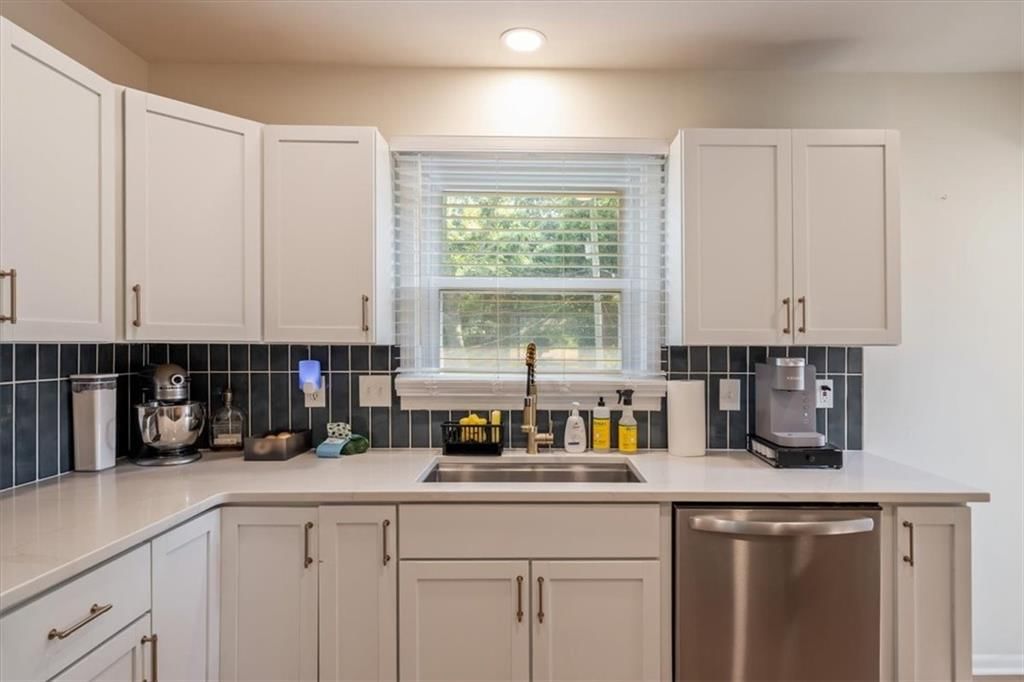
- White Kitchen
- Gas Range
- Stainless Appliances
Bathroom
- Frameless Glass Shower
- Walk-in Shower
Interior
- Hardwood Floors
- Accent Wall
- Shiplap / Paneling
Layout
- Finished Basement
- Walk-out Basement
- In-law Suite
- Home Office
Garage & Parking
- Attached Garage
Style
- Modern
HOA and Amenities
No HOA on this home.
Nearby schools
GreatSchools rating
- 5Burke Elementary School
- 2Hickman Mills 8th Grade Center
- 2Ruskin High School
Schools provided by the listing agent
- District: Hickman Mills
Price history
Tax
- Annual tax amount: $3,106 / yr
Property tax history
| Year | Property tax | Assessed value |
|---|---|---|
| 2025 | $3,106 | $34,888 |
| 2024 | $1,417 | $16,370 |
| 2023 | $1,391 | $16,370 |
| 2022 | $1,223 | $12,350 |
| 2021 | $1,055 | $12,350 |
| 2020 | $1,119 | $12,387 |
| 2019 | $1,059 | $12,387 |
| 2018 | $1,059 | $10,781 |
| 2017 | $1,107 | $10,781 |
| 2016 | $992 | $10,511 |
| 2014 | $951 | $10,304 |
| 2013 | $970 | $10,304 |
Listed by 1st Class Real Estate KC
Listed Aug 12, 2026, 4:30 PM · Updated Aug 13, 2026, 4:01 AM · Source: Heartland MLS as distributed by MLS GRID · MLS #2636560
$235,000
5709 E 107th Terrace, Kansas City, MO 64137
About this home
Welcome home to this beautifully renovated 4-bedroom home tucked away on a quiet cul-de-sac! Step inside to refinished hardwood floors and a bright, inviting main level featuring three bedrooms, a full bathroom, comfortable living space, and an eat-in kitchen. The updated bathroom features stylish tile flooring, a…
See this home in person
Connect with a local HouseLoop agent to show you this home and answer your questions.
Pick a date
Pick a time
Property Details
Interior
Bedrooms & bathrooms
- Bedrooms: 4
- Full bathrooms: 1
Heating
- Heating: Natural Gas, Forced Air
Cooling
- Cooling: Electric
Features
- Basement: Basement BR, Finished, Full, Walk-Out Access
Interior area
- Finished area above ground: 1,441 sqft
- Total interior livable area: 1,441 sqft
Property
Parking
- Total spaces: 1
- Parking features: Attached
Lot
- Size: 0.35 Acres
- Patio & porch: Deck
Construction
Type & style
- Home type: Residential
- Architectural style: Single Family Residence
Materials
- Materials: Frame, Wood Siding
Condition
- Year built: 1959
- Age: 51-75 Years
Utilities & green energy
- Sewer: Public Sewer
- Water: Public
Highlights
Outdoor & Lot
- Deck
- Fenced Yard
- Big Backyard
- Mature Trees
Kitchen
- White Kitchen
- Gas Range
- Stainless Appliances
Bathroom
- Frameless Glass Shower
- Walk-in Shower
Interior
- Hardwood Floors
- Accent Wall
- Shiplap / Paneling
Layout
- Finished Basement
- Walk-out Basement
- In-law Suite
- Home Office
Garage & Parking
- Attached Garage
Style
- Modern
HOA and Amenities
No HOA on this home.
Nearby schools
GreatSchools rating
- 5Burke Elementary School
- 2Hickman Mills 8th Grade Center
- 2Ruskin High School
Schools provided by the listing agent
- District: Hickman Mills
Price history
Tax
- Annual tax amount: $3,106 / yr
Property tax history
| Year | Property tax | Assessed value |
|---|---|---|
| 2025 | $3,106 | $34,888 |
| 2024 | $1,417 | $16,370 |
| 2023 | $1,391 | $16,370 |
| 2022 | $1,223 | $12,350 |
| 2021 | $1,055 | $12,350 |
| 2020 | $1,119 | $12,387 |
| 2019 | $1,059 | $12,387 |
| 2018 | $1,059 | $10,781 |
| 2017 | $1,107 | $10,781 |
| 2016 | $992 | $10,511 |
| 2014 | $951 | $10,304 |
| 2013 | $970 | $10,304 |
Offer Insights
Choose an offer strength
$230,300 – $234,765
Listed by 1st Class Real Estate KC
Listed Aug 12, 2026, 4:30 PM · Updated Aug 13, 2026, 4:01 AM · Source: Heartland MLS as distributed by MLS GRID · MLS #2636560