$319,900
0 ba · 2,280 sqftAbout this home
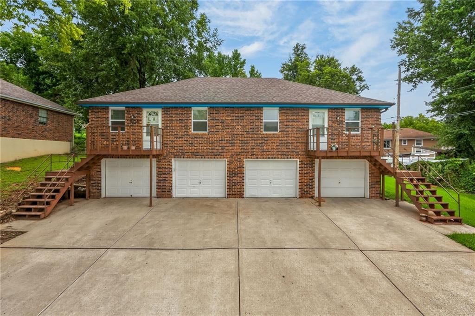
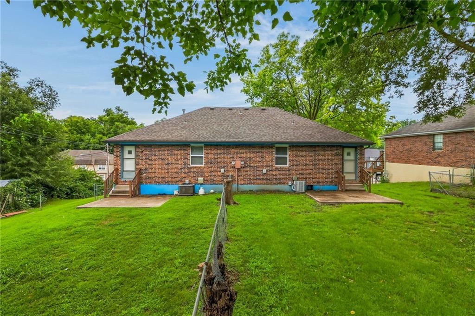
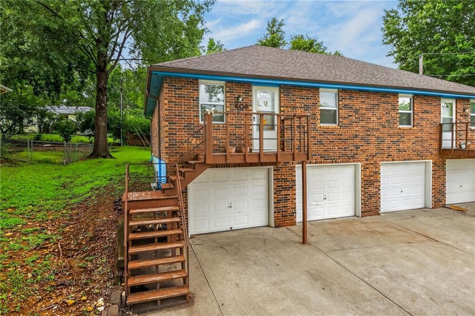
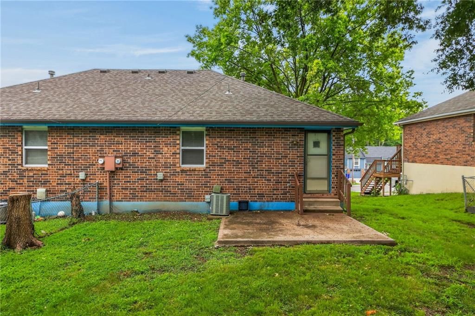
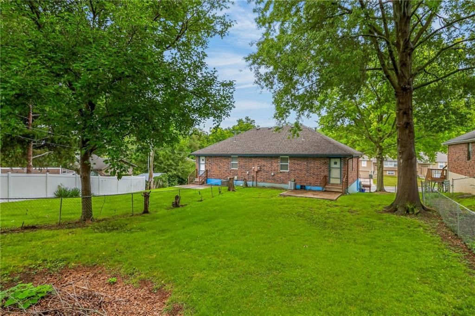
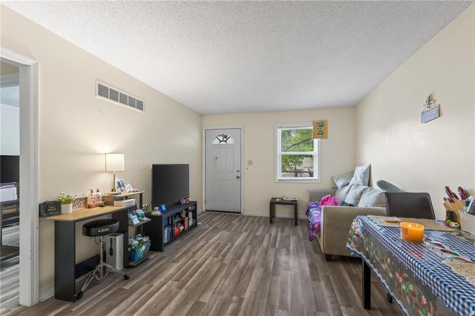
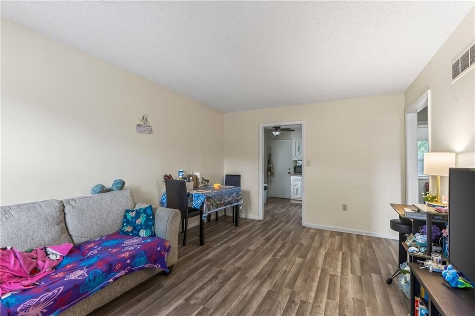
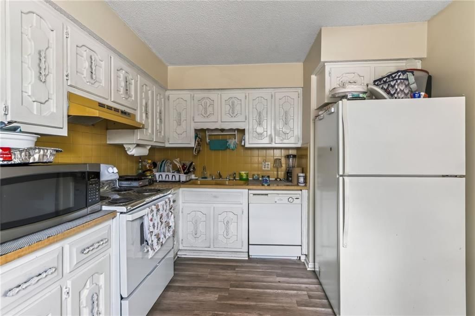
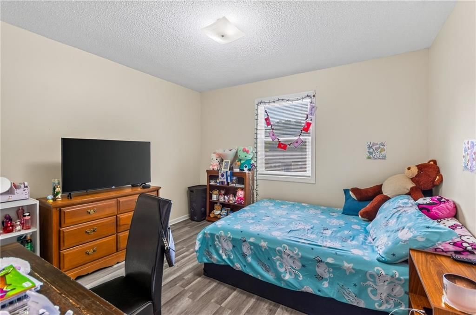
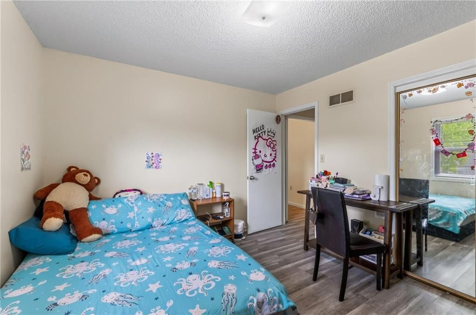
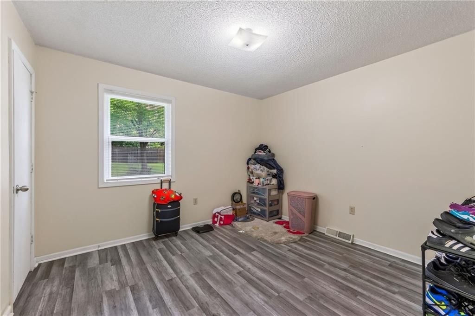
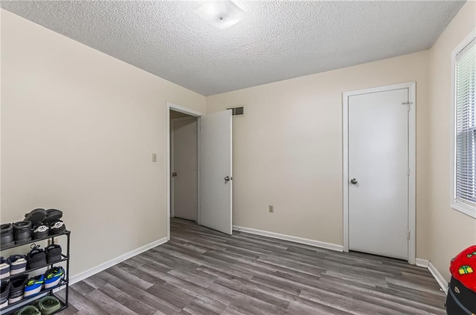
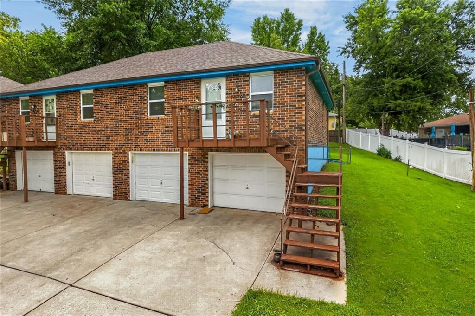
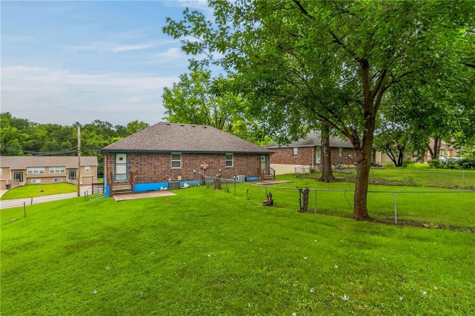
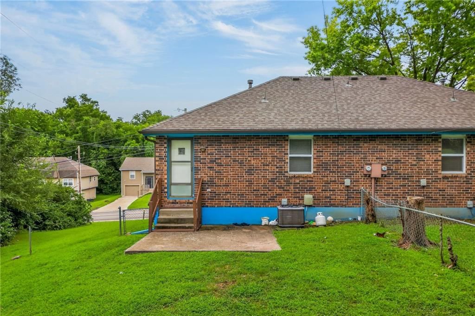
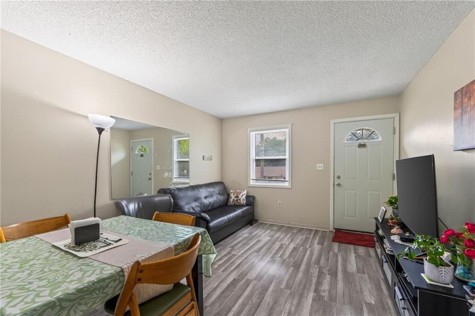
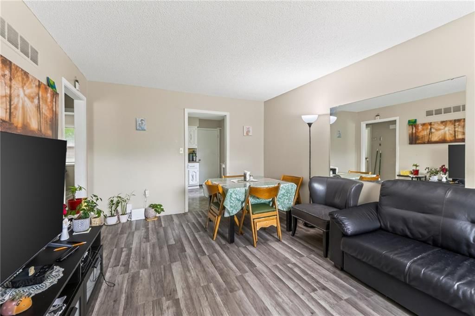

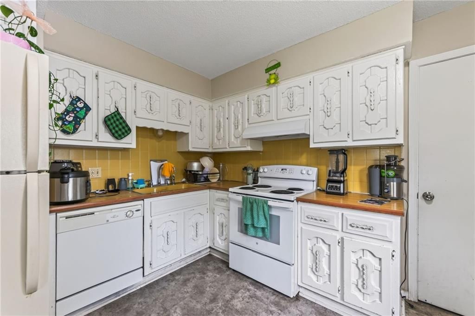
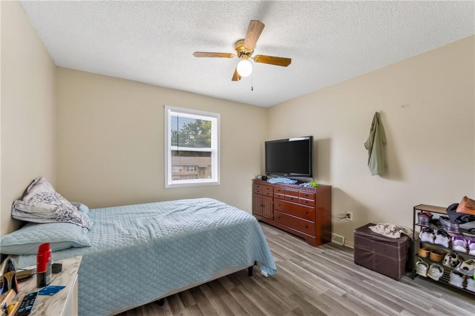
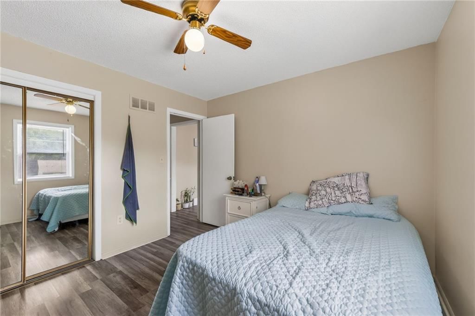
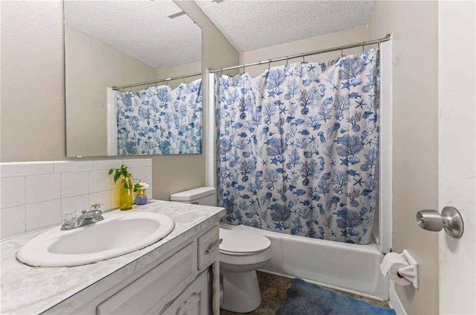
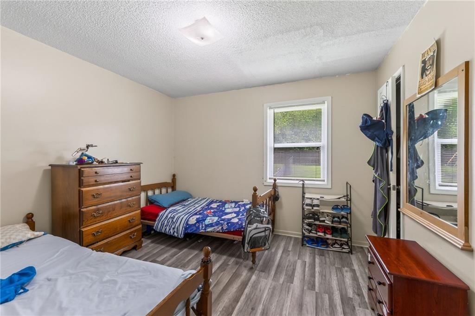
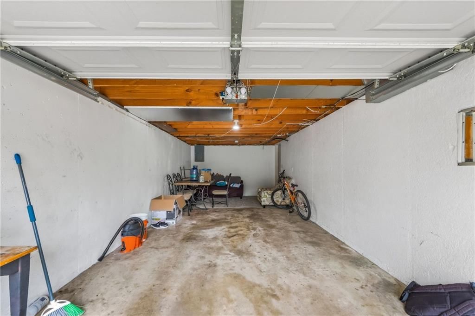
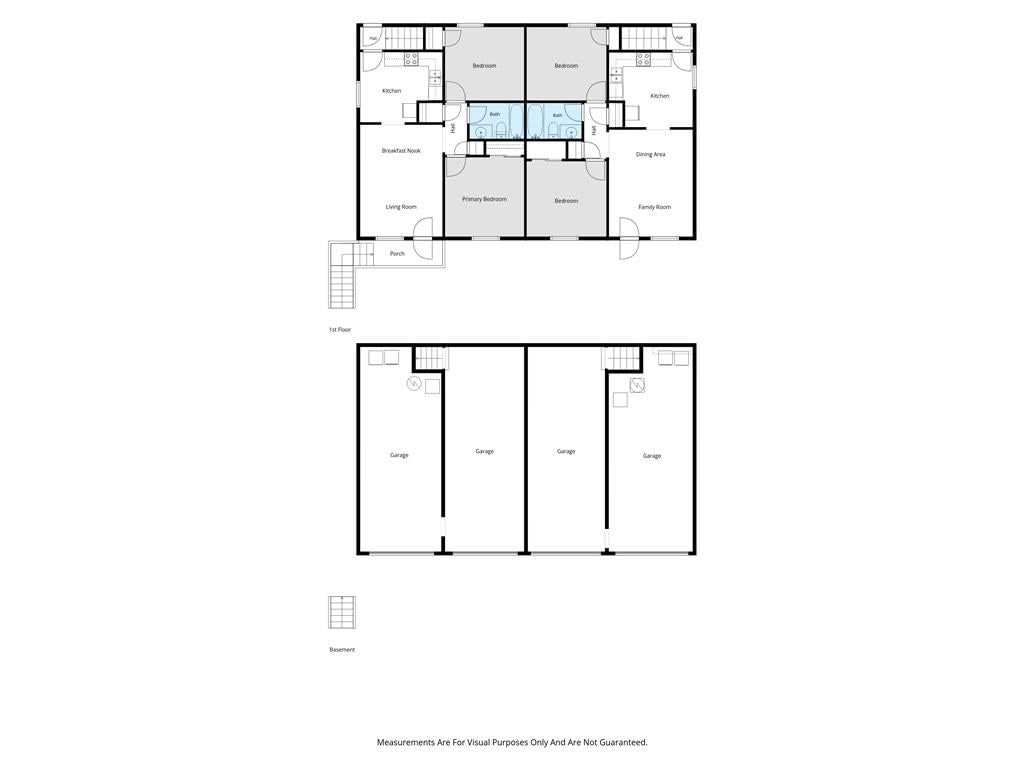
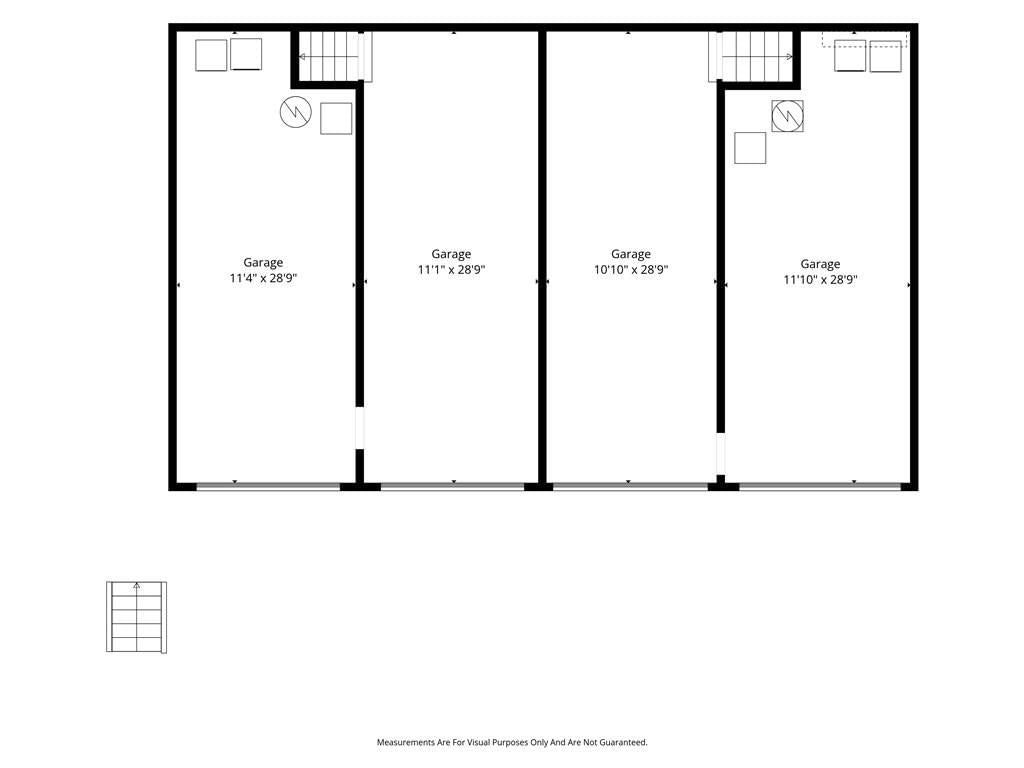
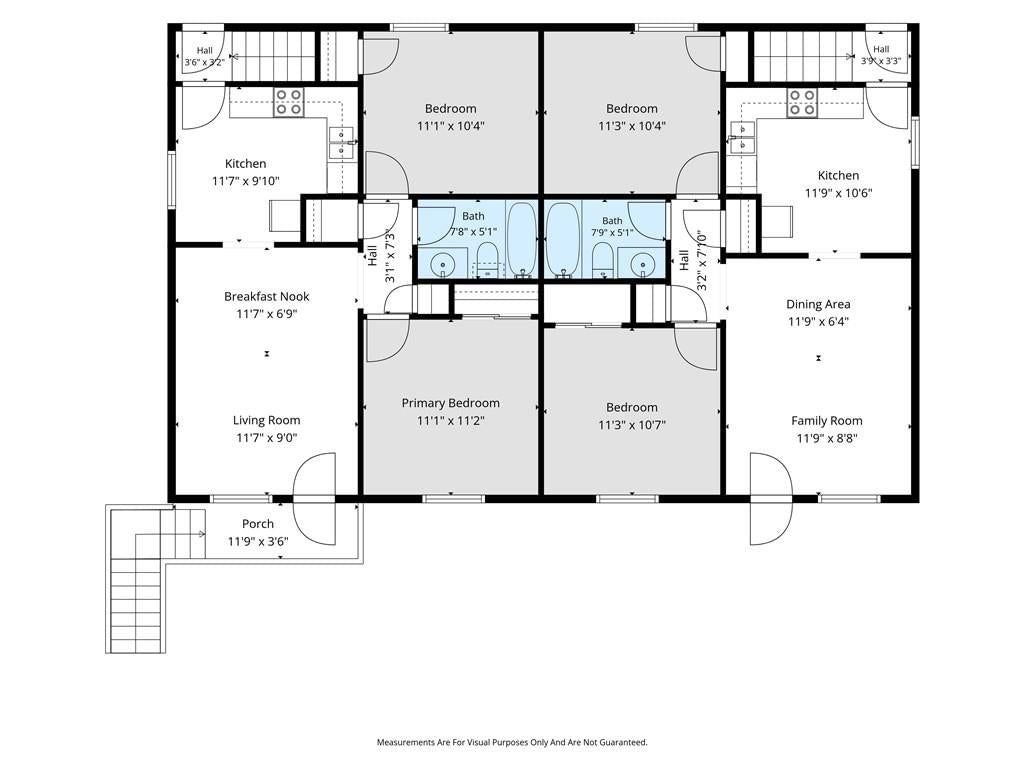
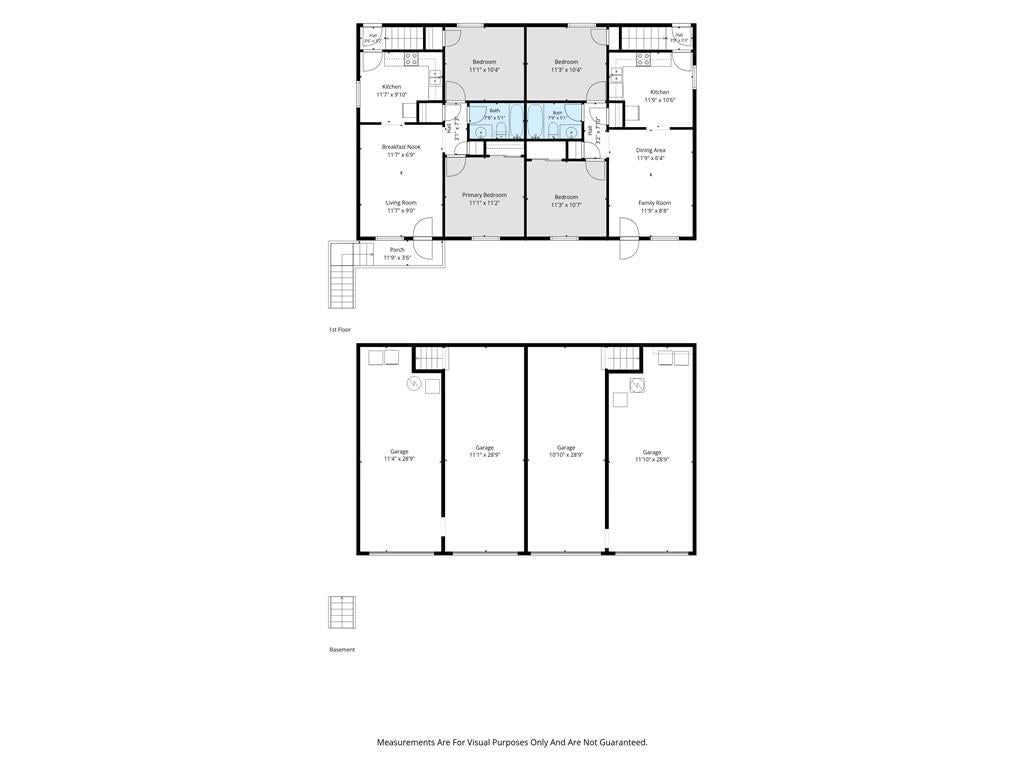
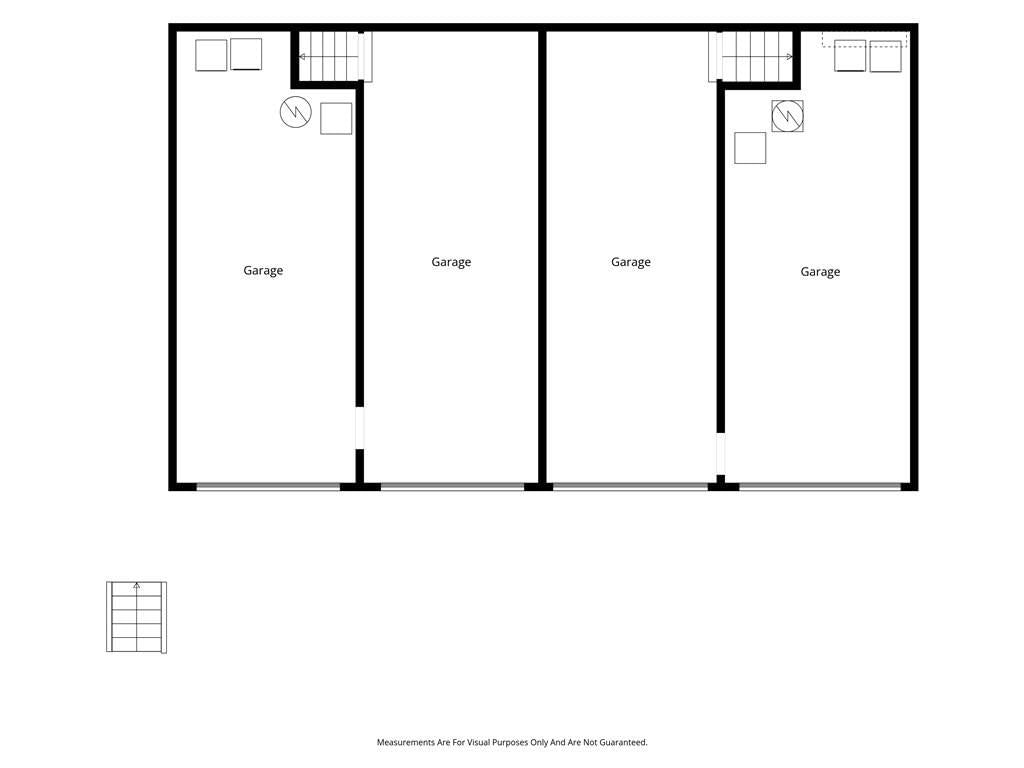
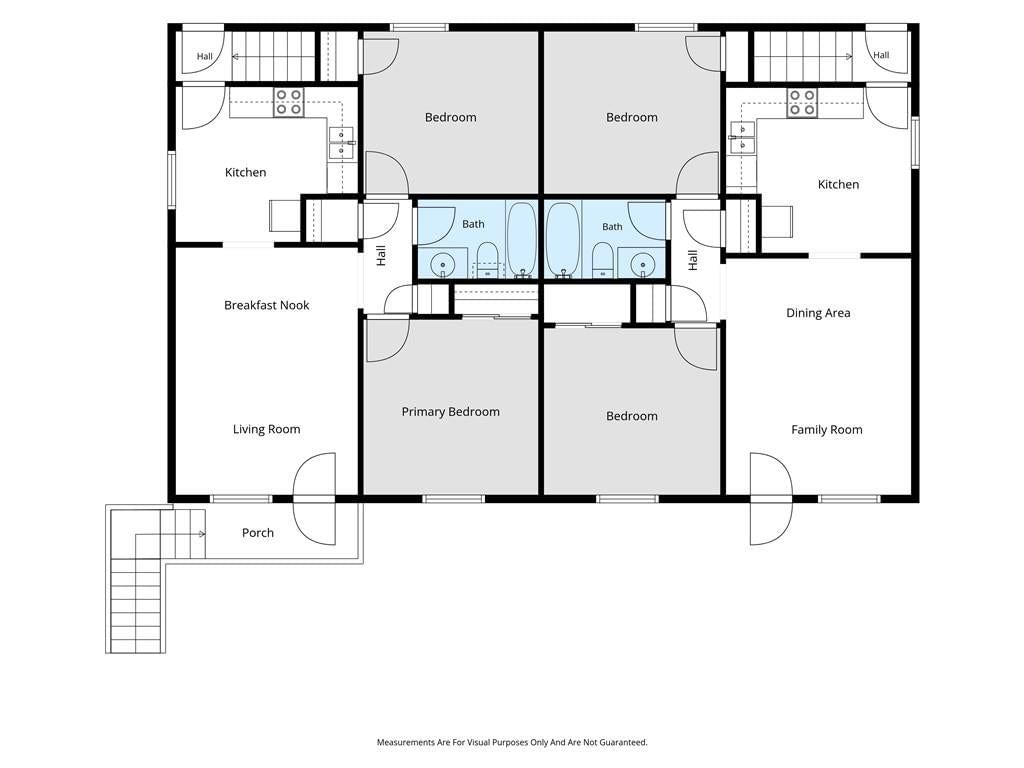
A solid all brick duplex with a rare pair of deep 2 car garages. One yard is fenced in the back. Deep, wide driveway. Updated flooring and recent re-paint. Strong, long term leases. Easy to own, no heavy lifting required in the next phase of ownership.
Offer Insights
Choose an offer strength
$313,502 – $319,580
Property Details
Interior
Bedrooms & bathrooms
- Full bathrooms: 0
Heating
- Heating: Electric
Cooling
- Cooling: Electric
Appliances
- Included: Dishwasher, Refrigerator, Electric Range
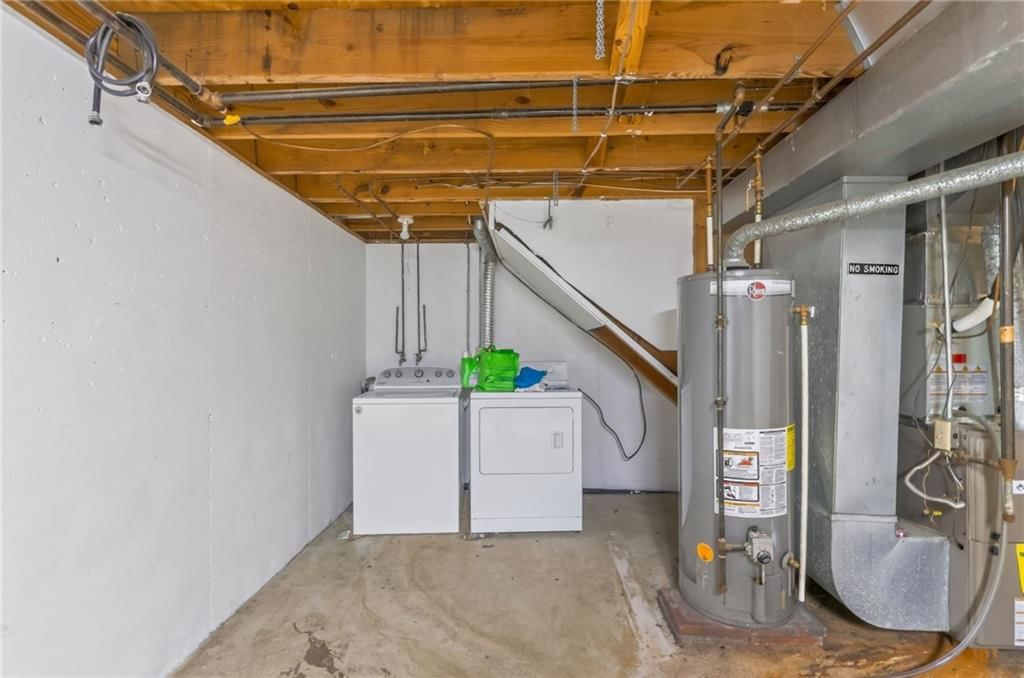
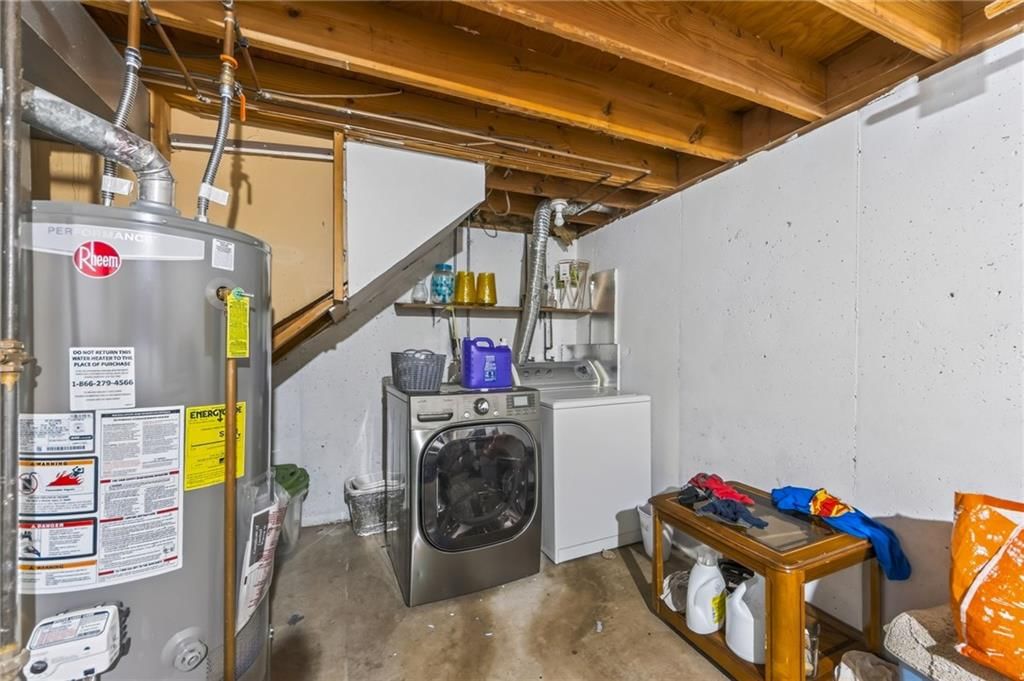
- Laundry: In Garage
Interior area
- Finished area above ground: 2,280 sqft
- Total interior livable area: 2,280 sqft
Property
Parking
- Parking features: Attached
Lot
- Size: 0.32 Acres
- Patio & porch: Patio
Construction
Type & style
- Home type: Residential Income
- Architectural style: Duplex
Materials
- Materials: Brick
Condition
- Year built: 1978
- Age: 41-50 Years
Utilities & green energy
- Sewer: Public Sewer
- Water: Public
Highlights
Outdoor & Lot
- Deck
- Covered Patio
- Fenced Yard
- Big Backyard
- Mature Trees
- Wooded Lot
Kitchen
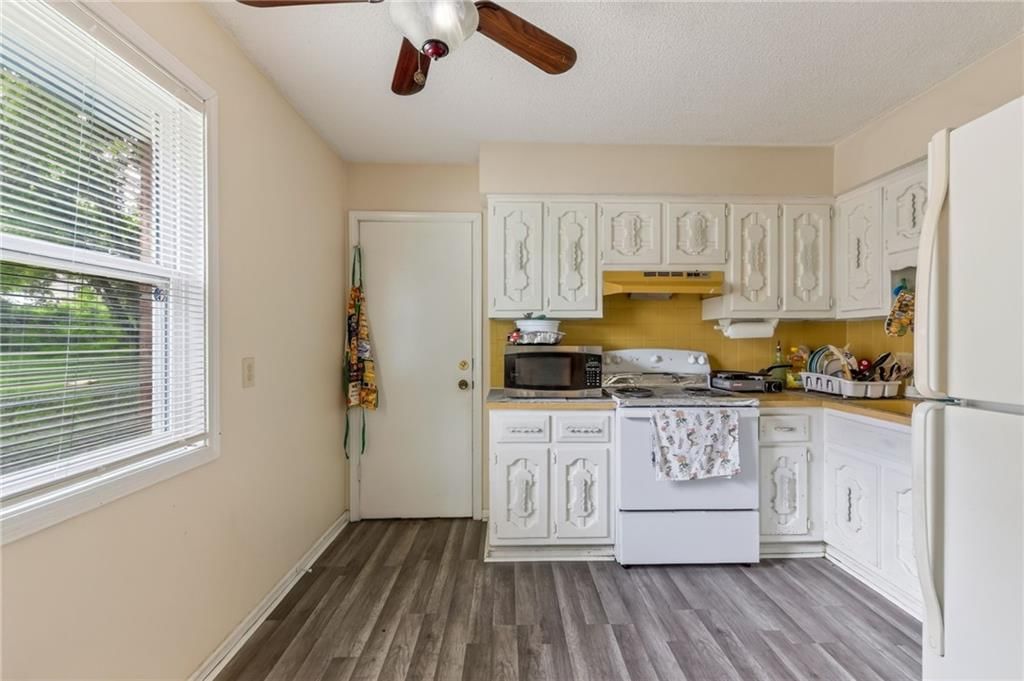
- White Kitchen
Bathroom
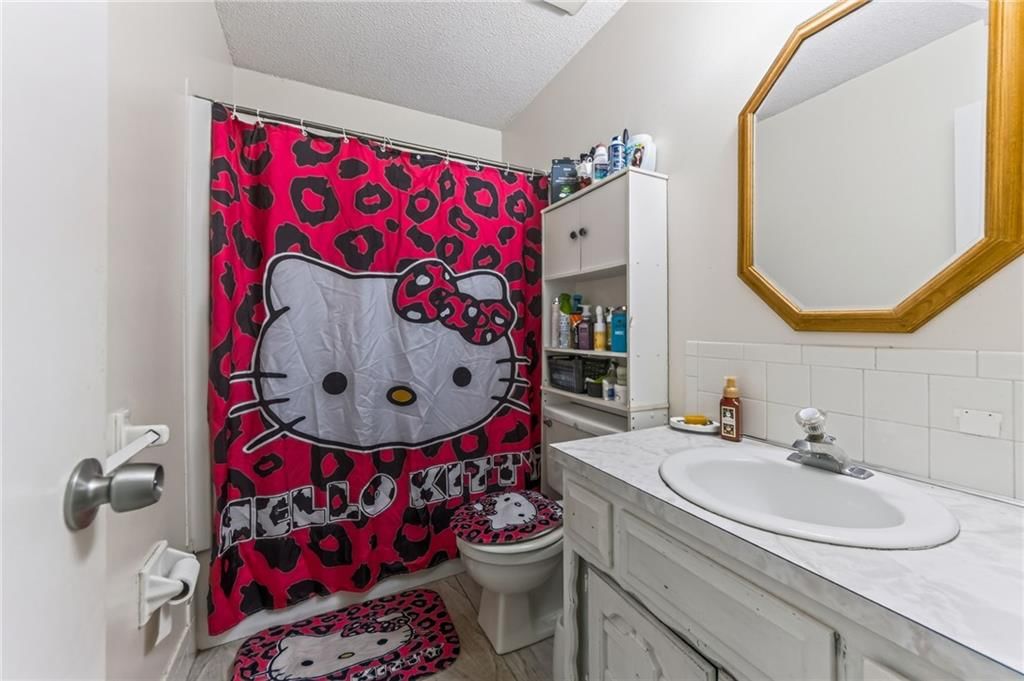
- Walk-in Shower
Garage & Parking
- Attached Garage
HOA and Amenities
No HOA on this home.
Nearby schools
GreatSchools rating
- 2Southwood Elementary School
- 3South Middle School
- 2Raytown South Sr. High School
Schools provided by the listing agent
- District: Raytown
- Elementary: Southwood
- Middle: South Middle School
- High: Raytown South
Price history
Tax
- Annual tax amount: $3,582 / yr
Listed by RE/MAX Revolution
Listed Aug 12, 2026, 4:15 PM · Updated Aug 13, 2026, 4:01 AM · Source: Heartland MLS as distributed by MLS GRID · MLS #2636555
$319,900
9408-9410 E 83rd Street, Raytown, MO 64138
About this home
A solid all brick duplex with a rare pair of deep 2 car garages. One yard is fenced in the back. Deep, wide driveway. Updated flooring and recent re-paint. Strong, long term leases. Easy to own, no heavy lifting required in the next phase of ownership.
See this home in person
Connect with a local HouseLoop agent to show you this home and answer your questions.
Pick a date
Pick a time
Property Details
Interior
Bedrooms & bathrooms
- Full bathrooms: 0
Heating
- Heating: Electric
Cooling
- Cooling: Electric
Appliances
- Included: Dishwasher, Refrigerator, Electric Range
- Laundry: In Garage
Interior area
- Finished area above ground: 2,280 sqft
- Total interior livable area: 2,280 sqft
Property
Parking
- Parking features: Attached
Lot
- Size: 0.32 Acres
- Patio & porch: Patio
Construction
Type & style
- Home type: Residential Income
- Architectural style: Duplex
Materials
- Materials: Brick
Condition
- Year built: 1978
- Age: 41-50 Years
Utilities & green energy
- Sewer: Public Sewer
- Water: Public
Highlights
Outdoor & Lot
- Deck
- Covered Patio
- Fenced Yard
- Big Backyard
- Mature Trees
- Wooded Lot
Kitchen
- White Kitchen
Bathroom
- Walk-in Shower
Garage & Parking
- Attached Garage
HOA and Amenities
No HOA on this home.
Nearby schools
GreatSchools rating
- 2Southwood Elementary School
- 3South Middle School
- 2Raytown South Sr. High School
Schools provided by the listing agent
- District: Raytown
- Elementary: Southwood
- Middle: South Middle School
- High: Raytown South
Price history
Tax
- Annual tax amount: $3,582 / yr
Offer Insights
Choose an offer strength
$313,502 – $319,580
Listed by RE/MAX Revolution
Listed Aug 12, 2026, 4:15 PM · Updated Aug 13, 2026, 4:01 AM · Source: Heartland MLS as distributed by MLS GRID · MLS #2636555