$1,400,000
0 ba · 20,000 sqftAbout this home

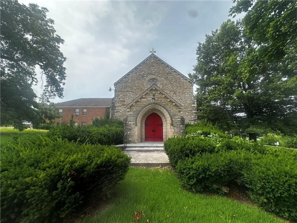
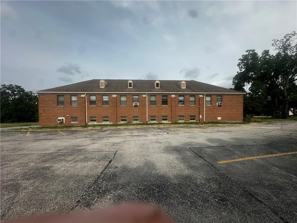
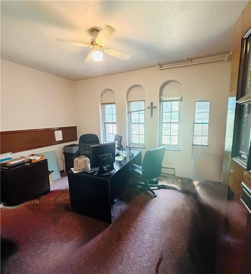
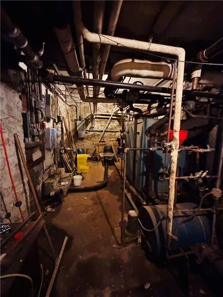
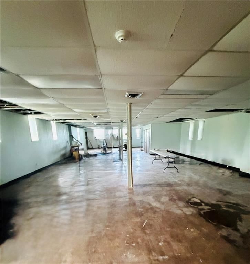
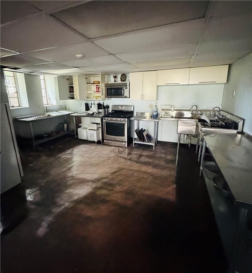
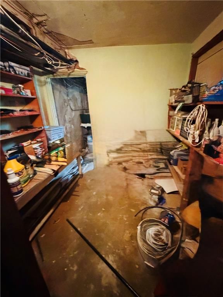
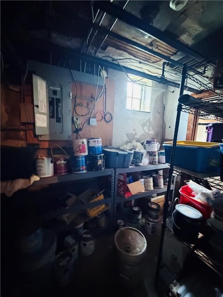
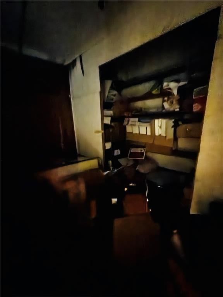
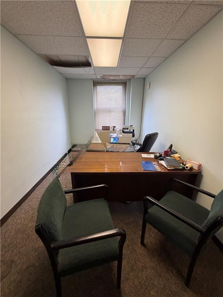
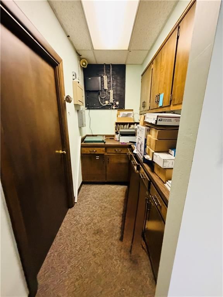
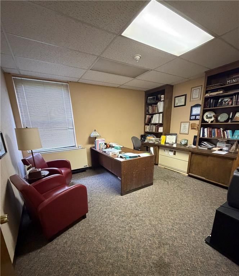
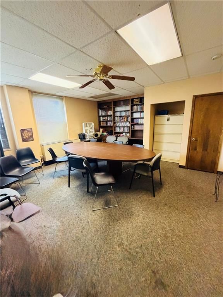
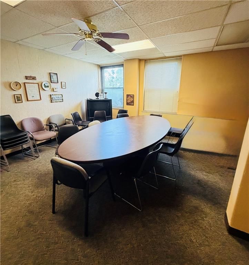
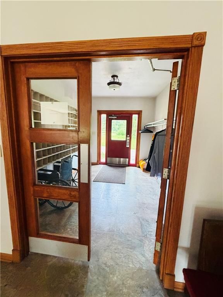
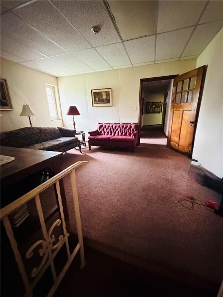
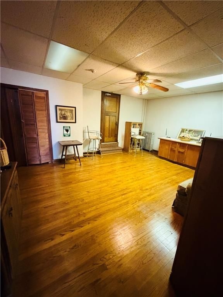
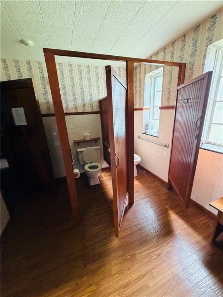
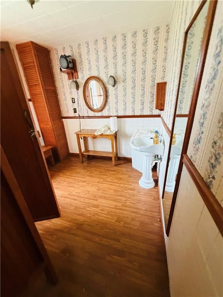
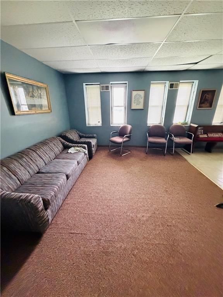
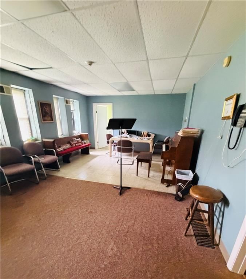
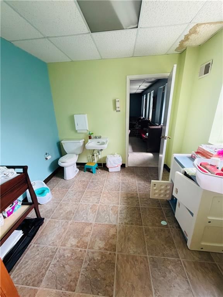
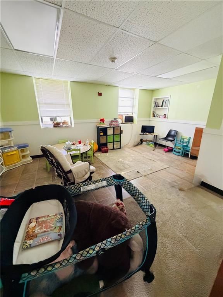
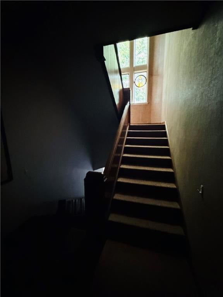
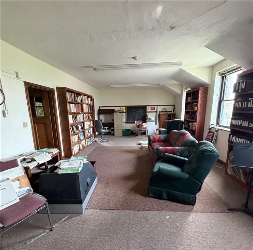
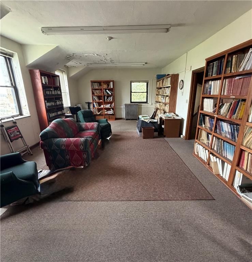
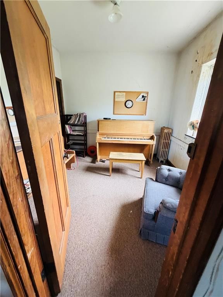
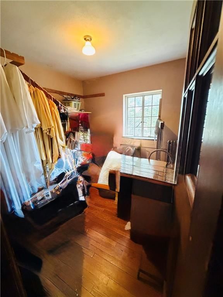
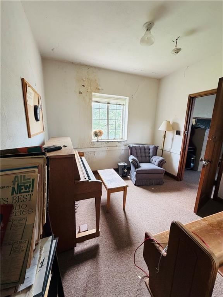
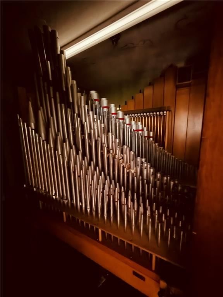
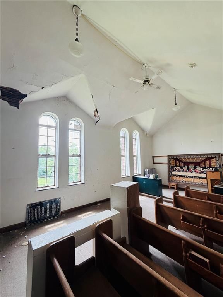
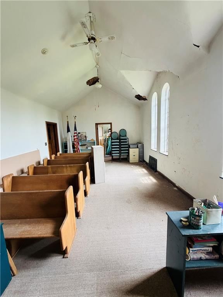
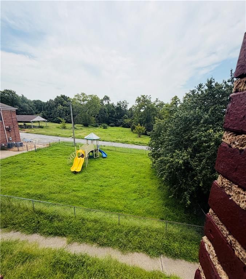
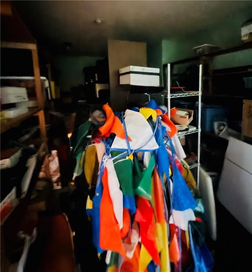
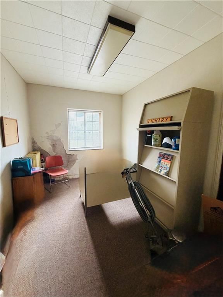
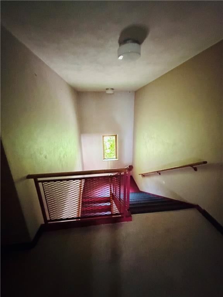
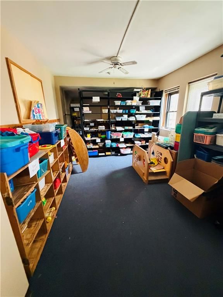
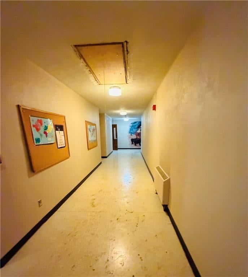
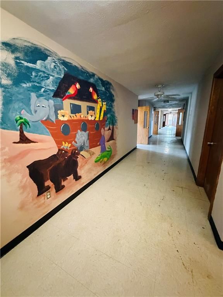
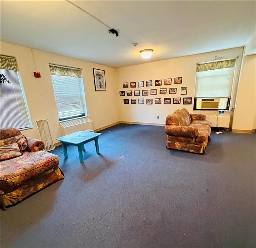
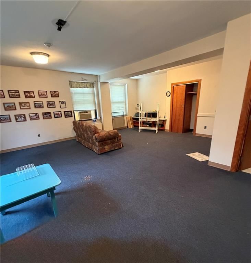
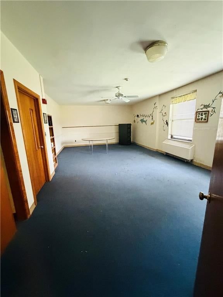
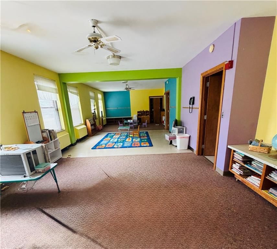
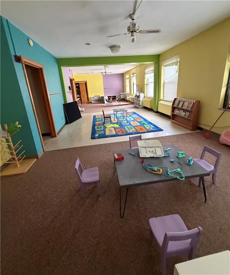
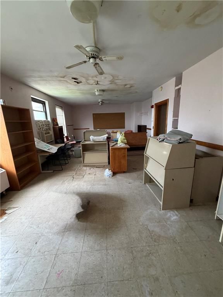
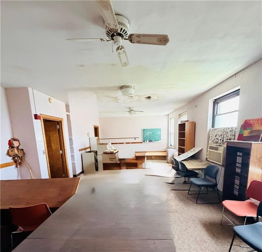
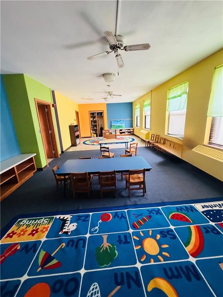
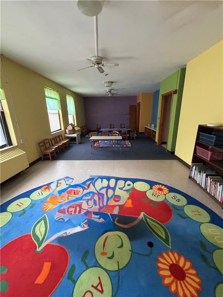
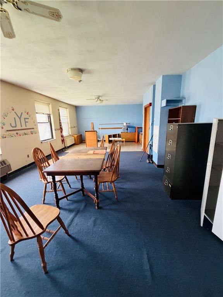
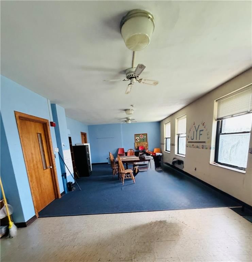
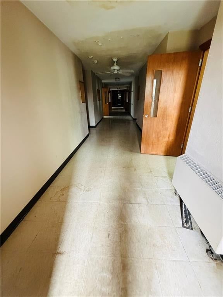
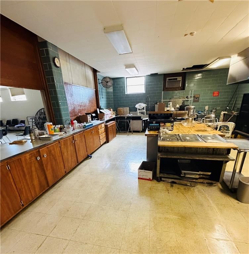
Prime Kansas City Church & Redevelopment Opportunity. Exceptional opportunity in a prime Kansas City location! This 4.86-acre property features a substantial 20,000 SF building, offering an ideal solution for a growing church in need of additional classrooms, ministry space, daycare, or community facilities. For…
Offer Insights
Choose an offer strength
$1,372,000 – $1,398,600
Property Details
Interior
Bedrooms & bathrooms
- Full bathrooms: 0
Features
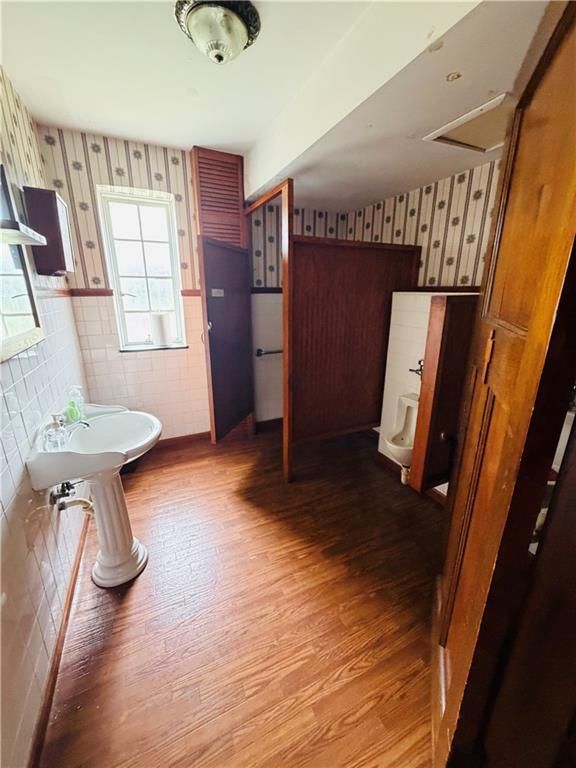
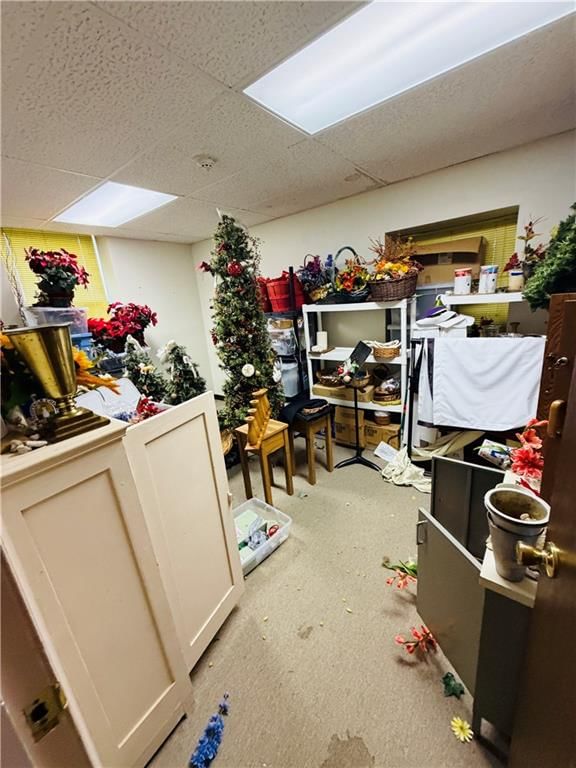
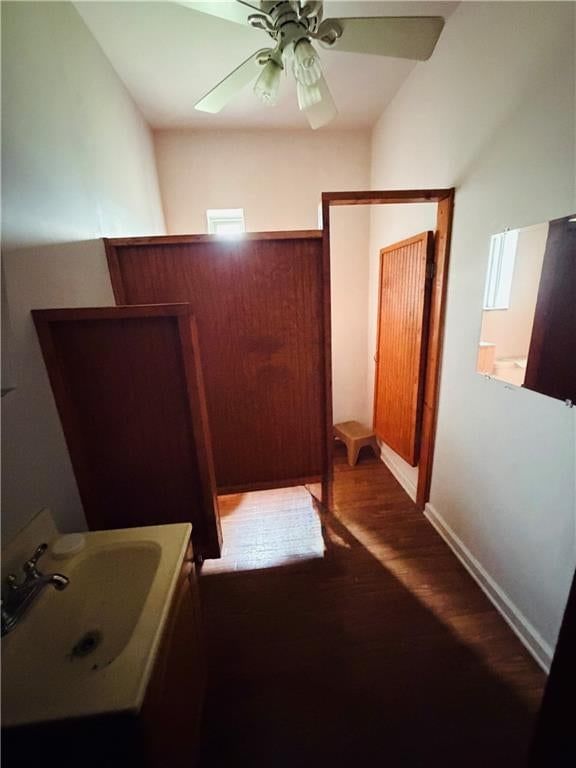
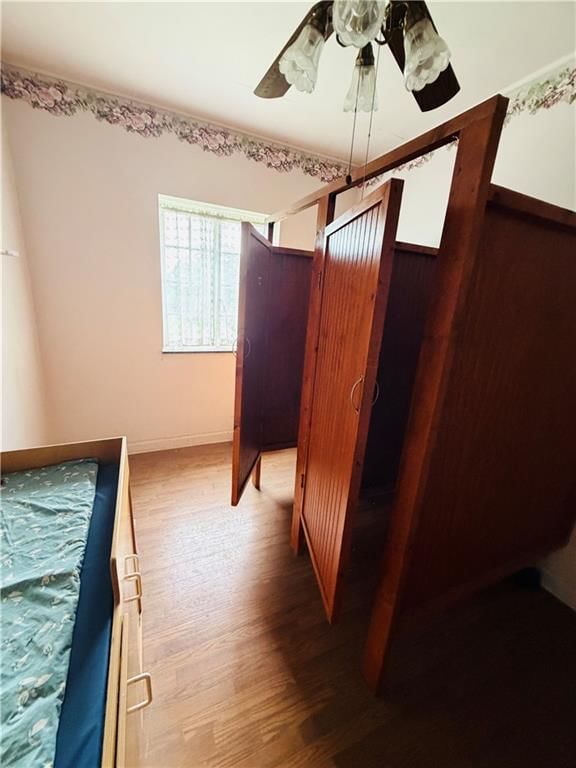
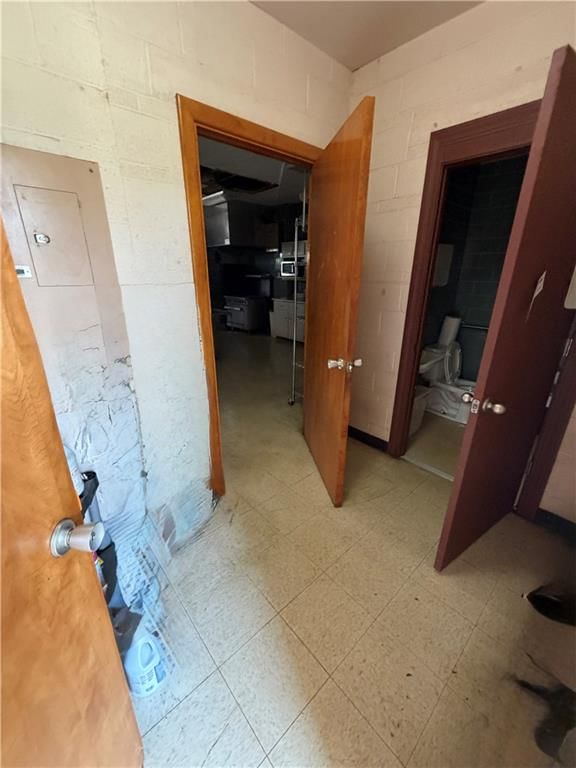
- Features: Storage, Private Restroom, Public Restroom
Interior area
- Finished area above ground: 20,000 sqft
- Total interior livable area: 20,000 sqft
Property
Parking
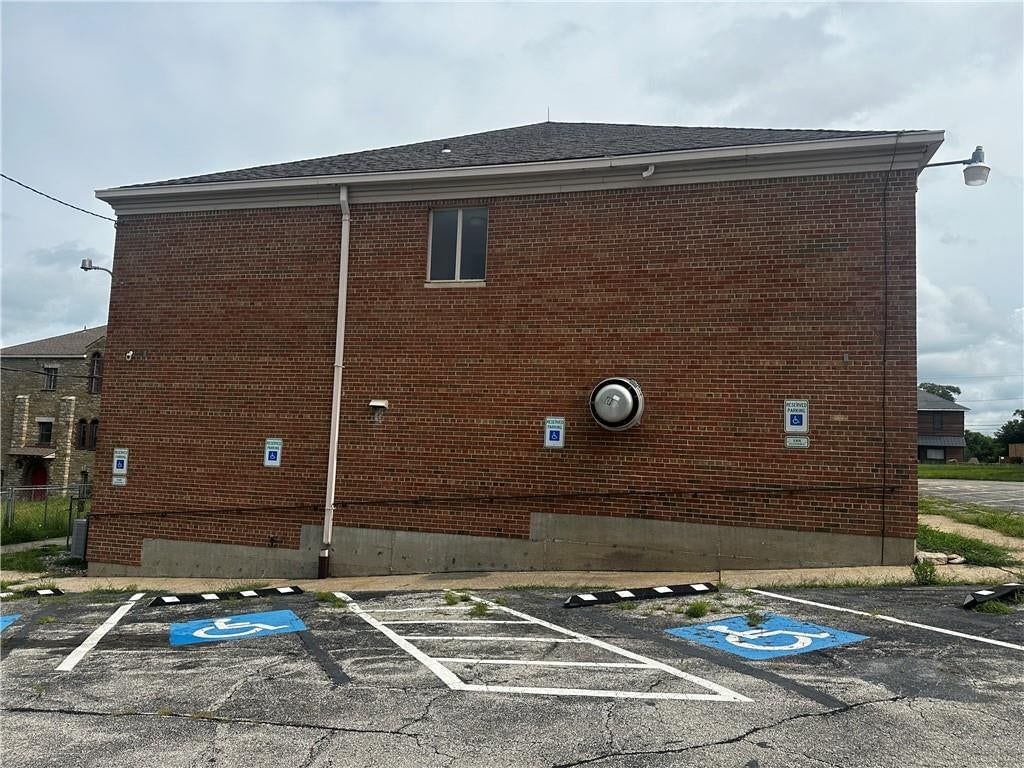
- Parking features: Parking Lot, Paved
Lot
- Size: 4.30 Acres
Construction
Type & style
- Home type: Commercial Sale
- Architectural style: Other
Condition
- Age: 101 Years/More
Highlights
Outdoor & Lot
- Fenced Yard
- Big Backyard
- Mature Trees
- Wooded Lot
Kitchen
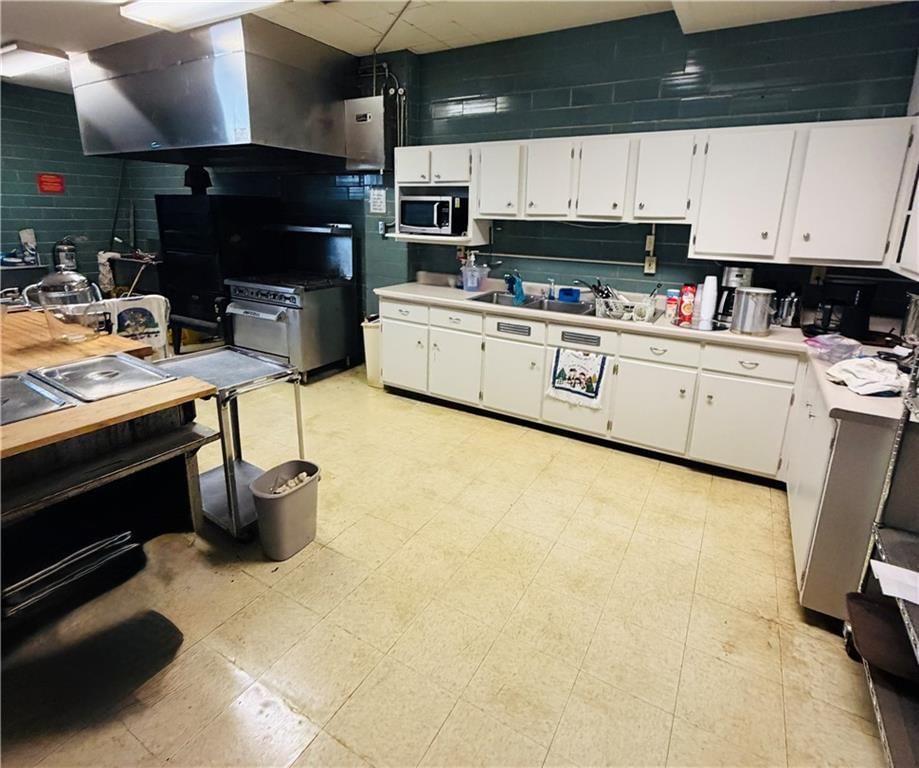
- White Kitchen
Bathroom
- Walk-in Shower
Interior
- Hardwood Floors
- Tile Floors
- Tall Ceilings
- Ceiling Beams
- Accent Wall
- Shiplap / Paneling
- Exposed Brick
- Statement Lighting
Layout
- Home Office
Fireplace
- Fireplace
- Stone Fireplace
HOA and Amenities
No HOA on this home.
Nearby schools
Price history
Tax
No tax data available for this listing.
Listed by BHG Kansas City Homes
Listed Aug 12, 2026, 2:46 PM · Updated Aug 12, 2026, 4:25 PM · Source: Heartland MLS as distributed by MLS GRID · MLS #2636532
$1,400,000
5809 E Red Bridge Road, Kansas City, MO 64134
About this home
Prime Kansas City Church & Redevelopment Opportunity. Exceptional opportunity in a prime Kansas City location! This 4.86-acre property features a substantial 20,000 SF building, offering an ideal solution for a growing church in need of additional classrooms, ministry space, daycare, or community facilities. For…
See this home in person
Connect with a local HouseLoop agent to show you this home and answer your questions.
Pick a date
Pick a time
Property Details
Interior
Bedrooms & bathrooms
- Full bathrooms: 0
Features
- Features: Storage, Private Restroom, Public Restroom
Interior area
- Finished area above ground: 20,000 sqft
- Total interior livable area: 20,000 sqft
Property
Parking
- Parking features: Parking Lot, Paved
Lot
- Size: 4.30 Acres
Construction
Type & style
- Home type: Commercial Sale
- Architectural style: Other
Condition
- Age: 101 Years/More
Highlights
Outdoor & Lot
- Fenced Yard
- Big Backyard
- Mature Trees
- Wooded Lot
Kitchen
- White Kitchen
Bathroom
- Walk-in Shower
Interior
- Hardwood Floors
- Tile Floors
- Tall Ceilings
- Ceiling Beams
- Accent Wall
- Shiplap / Paneling
- Exposed Brick
- Statement Lighting
Layout
- Home Office
Fireplace
- Fireplace
- Stone Fireplace
HOA and Amenities
No HOA on this home.
Nearby schools
Price history
Tax
No tax data available for this listing.
Offer Insights
Choose an offer strength
$1,372,000 – $1,398,600
Listed by BHG Kansas City Homes
Listed Aug 12, 2026, 2:46 PM · Updated Aug 12, 2026, 4:25 PM · Source: Heartland MLS as distributed by MLS GRID · MLS #2636532